REALHUB is on fire today

Properties

Browse or get in touch to schedule a walkthrough.

  • Nearby me
Price range

Popular Features

Community Features

Association

Property Features

Waterfront

View

Exterior Features

Interior Features

Style

10000 properties match your criteria

Updated 1 minute ago

E-Alert name
*OFFER DEADLINE * 5/23/2025 AT 5PM* 
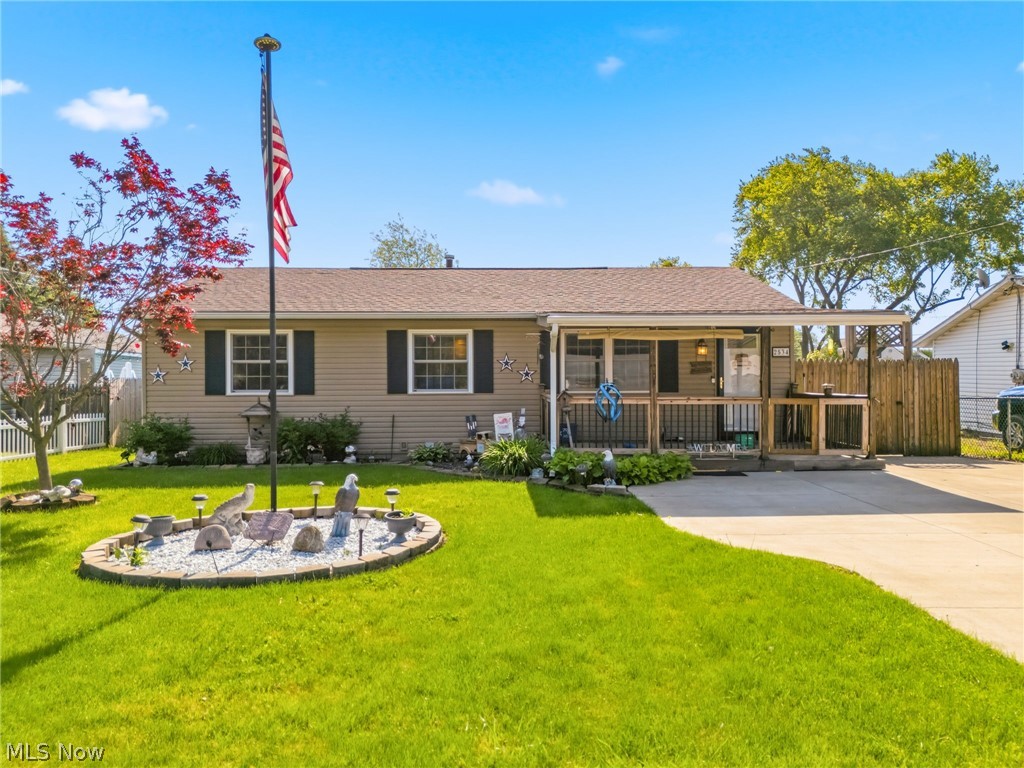
The pride of homeownership is clearly seen in every corner of this charming 3-bedroom, 1.5-bathroom ranch in Plain Township! As soon as you pull in the drive, you’ll notice the love and care that went into maintaining this home. Between the beautiful flower beds/landscaping, covered porch (2015), large concrete driveway, and newer siding/windows, this home is ready for a new owner to call it their own. Upon entering, you'll immediately notice the newer vinyl flooring in the living room and kitchen. Custom, solid-wood trim and doors can be found all throughout and continue the display of how much attention to detail went into this home. It's not often you find such a tasteful kitchen in this price range as it features custom cabinetry, granite countertops, and stainless steel appliances (2022). Down the hall, you'll find the full bathroom which was fully remodeled in 2019 with a walk-in shower added in 2025. There are 3 bedrooms nearby with custom closets, vinyl flooring, and ceiling fans. The basement is partially finished and includes a half bathroom, storage room, and flex room which could be perfect for an office. Step outside onto the covered, back deck and into the perfect space for anyone who loves to host, grill out, or simply be outside to enjoy the weather. The concrete driveway and shed with electricity continues to add to the oasis. For added peace of mind, the new owner will enjoy the following recent updates: Roof - 2015; Electrical - 2018; HVAC - 2019 (serviced annually); Basement Waterproofing and EZ Breathe - 2019 (lifetime warranty); Generator - 2019 (warranty through 2029, serviced annually); Main Sewer Line and Stack - 2020; Water Softener and Reverse Osmosis - 2022. Hurry, this one won’t last long. Call today to schedule your private showing!
#5211268

Canton

2534 Bollinger Avenue NE

3 Beds

1 Baths

1,349 Sq.Ft.

$155,000

MLS#: 5211268
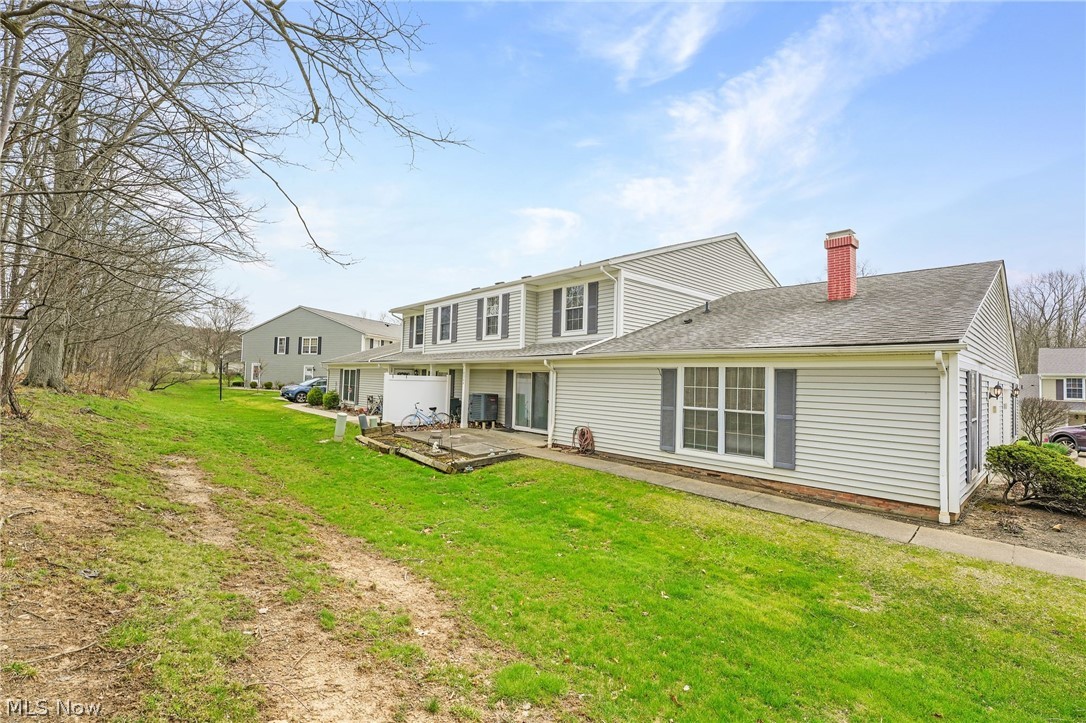
Beautifully updated 3 bedroom, 2 bathroom condominium that offers a little over 1200 square feet of stylish living space, thoughtfully spread across two levels. This home seamlessly blends casual comfort with sophisticated  elegance, featuring an open layout that invites natural light and showcases a palette, perfect for any decor style. The spacious main floor is designed for entertaining, allowing for effortless gatherings with family and friends. Enjoy the modern kitchen complete with brand new quartz countertops, a dishwasher, range, and microwave. A sliding door leads to a patio, extending your entertaining options into the outdoors. A dedicated laundry space equipped with a washer and dryer is conveniently located just off the kitchen. The first floor large master en suite is a true retreat featuring a cozy gas fireplace and a private bathroom with a large walk-in shower. Upstairs, you'll find two spacious bedrooms, each with ample closet space and share a full bathroom with tub-shower combo. This condo has been freshly painted and features newer flooring, updated cabinets and quartz/quartzite countertops in the bathrooms, as well as newer central air, hot water tank and roof. Accessible from inside the unit, the attached garage doubles as both parking and additional storage space. Reside within the Independence community, where comfort meets convenience. Enjoy easy access to nearby schools, businesses, retail shops, and dining options, all just minutes away.
#5197338

North Royalton

10364 Independence Drive 19C

3 Beds

2 Baths

1,240 Sq.Ft.

$224,900

MLS#: 5197338
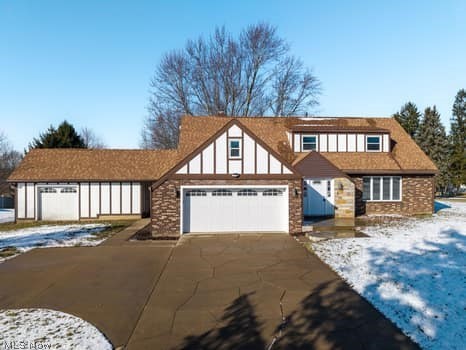
Experience refined living in the prestigious lake Harmony development with this stunning Tudor-style residence, perfectly positioned on a prime corner lot. Blending classic architectural charm with sophisticated modern updates, this four-bedroom, three-bath home offers both elegance and functionality. From the moment you enter, you’ll appreciate the expansive room sizes, thoughtfully designed layout, and seamless flow ideal for both everyday living and elevated entertaining. At the heart of the home is a beautifully appointed gourmet kitchen-a true showpiece featuring quality finishes, abundant cabinetry, and generous prep space designed for the culinary enthusiast and host a like. The oversized two-car garage, complemented by an additional 1.5-car garage, provides exceptional storage and versatility-perfect for vehicles, recreational equipment, or workshop space. Lake Harmony residents enjoy exclusive lake access, private beach privileges, swimming, fishing, and a lifestyle that feels like a year-round retreat. This is more than a home- its an opportunity to live beautifully in one of the area’s most sought-after communities.
#5188674

Dalton

61 Hillside Drive

4 Beds

3 Baths

1,948 Sq.Ft.

$364,900

MLS#: 5188674
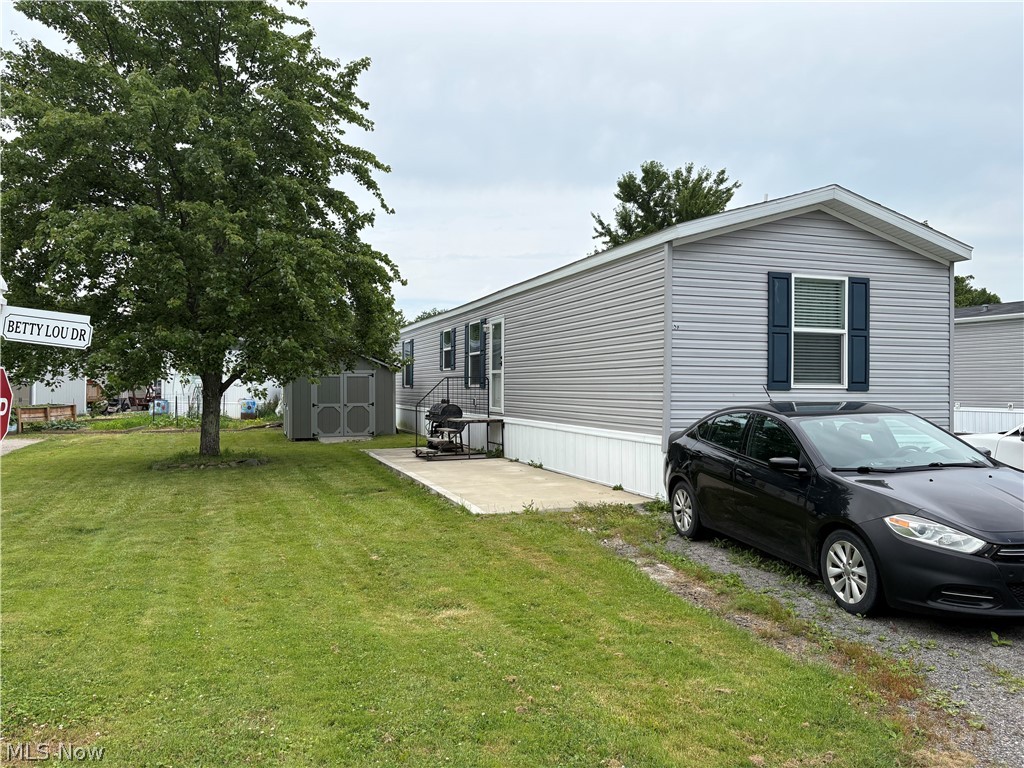
2023 Clayton Mobile Home! Welcome to Middlefield Community Mobile Park - tucked away yet close to main roads. You'll have peace of mind for some yrs with a newer home. Three bedroom/ 2 full bath with neutral updated palette to add your finishing touches. Home comes with all appliances! Come enjoy your special lot with beautiful tree, grassy lawn and spacious shed. Park approval please before offer will be accepted.
#5222620

Middlefield

58 Betty Lou Drive

3 Beds

2 Baths

N/A

$70,000

MLS#: 5222620
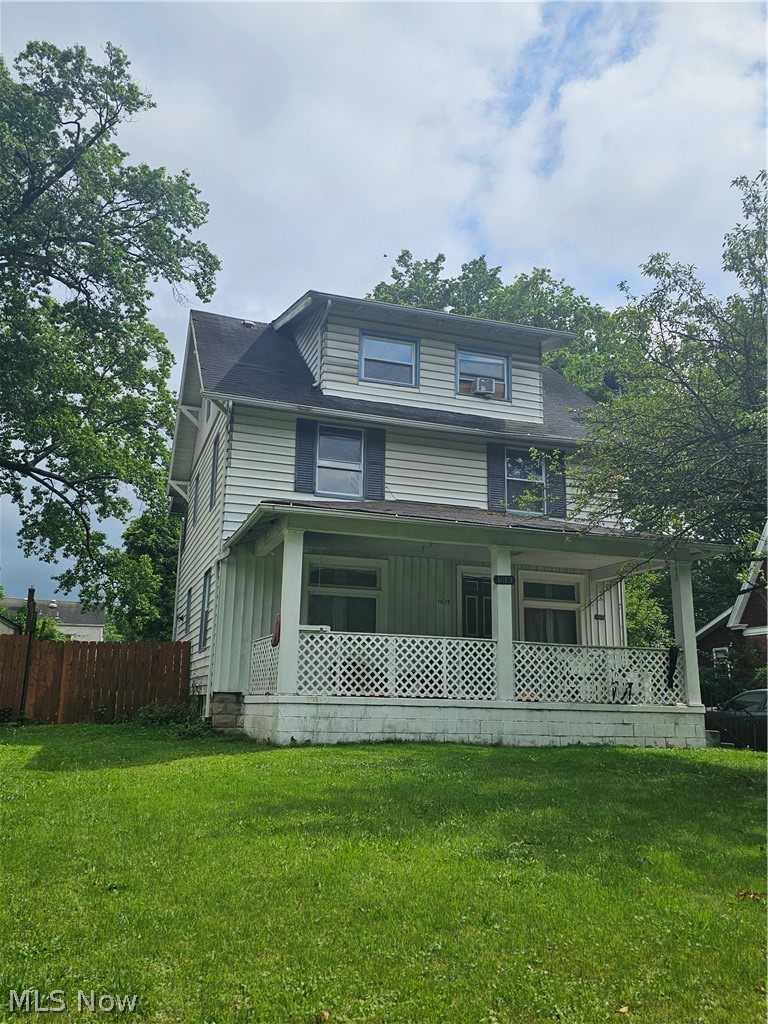
Spacious four-bedroom home located just a short walk from Lanterman's Mill and beautiful Mill Creek Park. This inviting home features hardwood floors throughout, an eat in kitchen, a formal dining room, and a large living room with a cozy fireplace. The finished third floor offers additional living space and could serve as a private primary bedroom, home office, or bonus room, complete with convenient built in storage.
#5221545

Youngstown

1613 Canfield Road

4 Beds

1 Baths

1,736 Sq.Ft.

$69,900

MLS#: 5221545
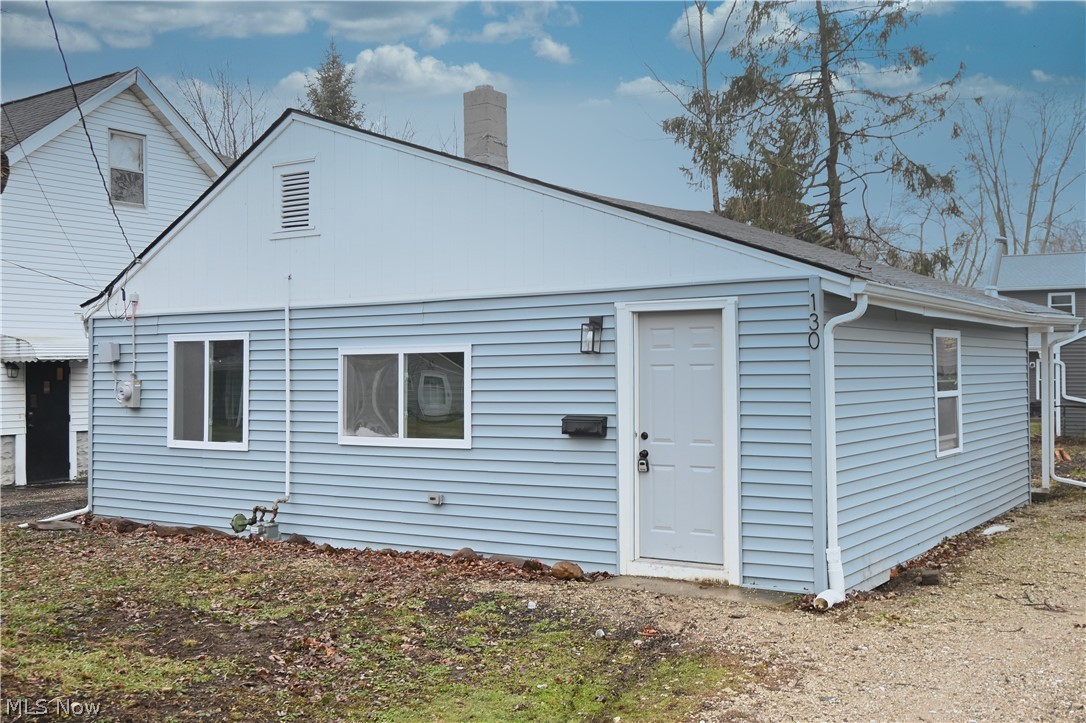
Welcome to 130 Traymore Blvd, a move-in ready 3-bedroom, 2-bath ranch offering efficient, single-floor living in a convenient Eastlake location. This home features a clean, cohesive interior with durable LVT flooring throughout and a functional layout that maximizes space. The kitchen has been tastefully updated with white cabinetry, butcher block countertops, and a modern chimney-style range hood, creating a bright and practical space for everyday cooking. Both full bathrooms feature tile flooring and tiled showers, including a private ensuite bath for added comfort and convenience. Multiple rooms offer generous natural light and a neutral palette, making the home easy to personalize. Outside, enjoy a spacious yard, long driveway, and a storage shed—ideal for tools, bikes, or seasonal storage. Great potential for an Airbnb, located only minutes from Lake Erie, fishing peers, and docks.
#5204183

Eastlake

130 Traymore Boulevard

3 Beds

2 Baths

865 Sq.Ft.

$175,000

MLS#: 5204183
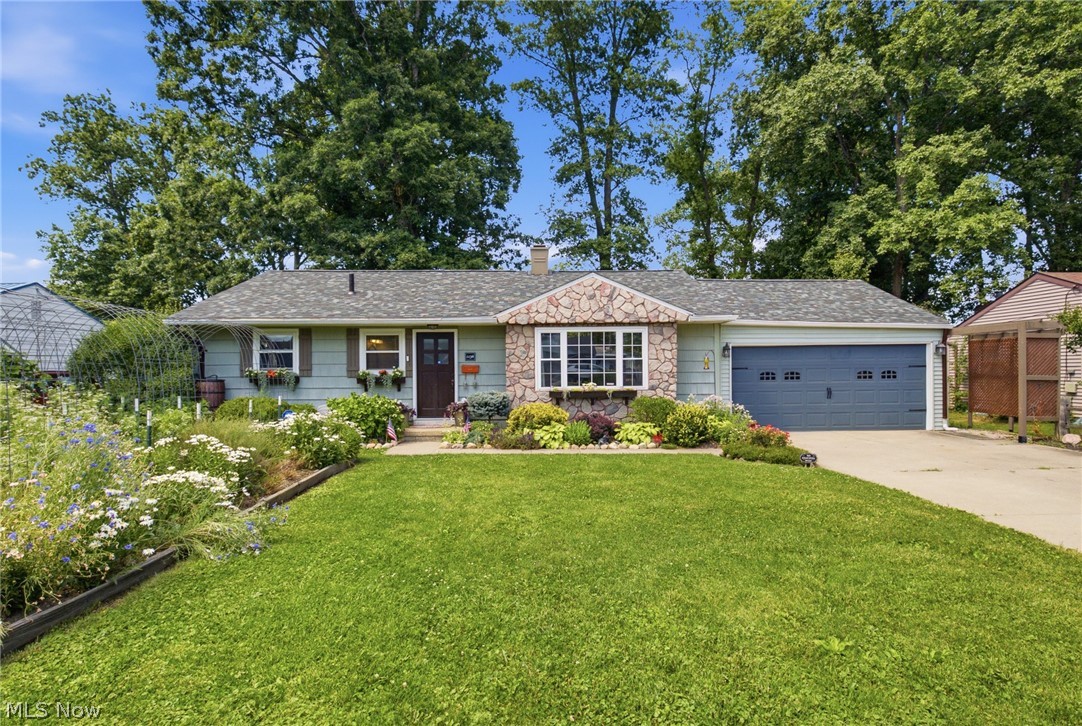
Conveniently located near Brookside Park, this home offers easy access to many sought after local favorites. Inside, you’ll find a built in bookshelf and reading seat beside the wood-burning fireplace, an ideal cozy spot. The home showcases unique custom finishes throughout and is beautifully designed with butcher block countertops and a brick framed double oven that serves as a centerpiece to the kitchen. The front yard features garden boxes with fresh vegetables, beautiful flower beds, and a rainwater barrel for convenient plant watering. The fenced in backyard offers privacy and plenty of space for activities, hosting, or simply a relaxing space for your own. Purchase with the reassurance of a new roof & roof decking installed in April 2026 with a 50 year transferable warranty. This one of a kind property offers the feel of country tranquility with the conveniences of city life. If “cookie-cutter” homes are not for you and you’re looking for one with character, THIS is the house!
#5222194

Ashland

1136 Overlook Drive

3 Beds

1 Baths

1,564 Sq.Ft.

$280,000

MLS#: 5222194
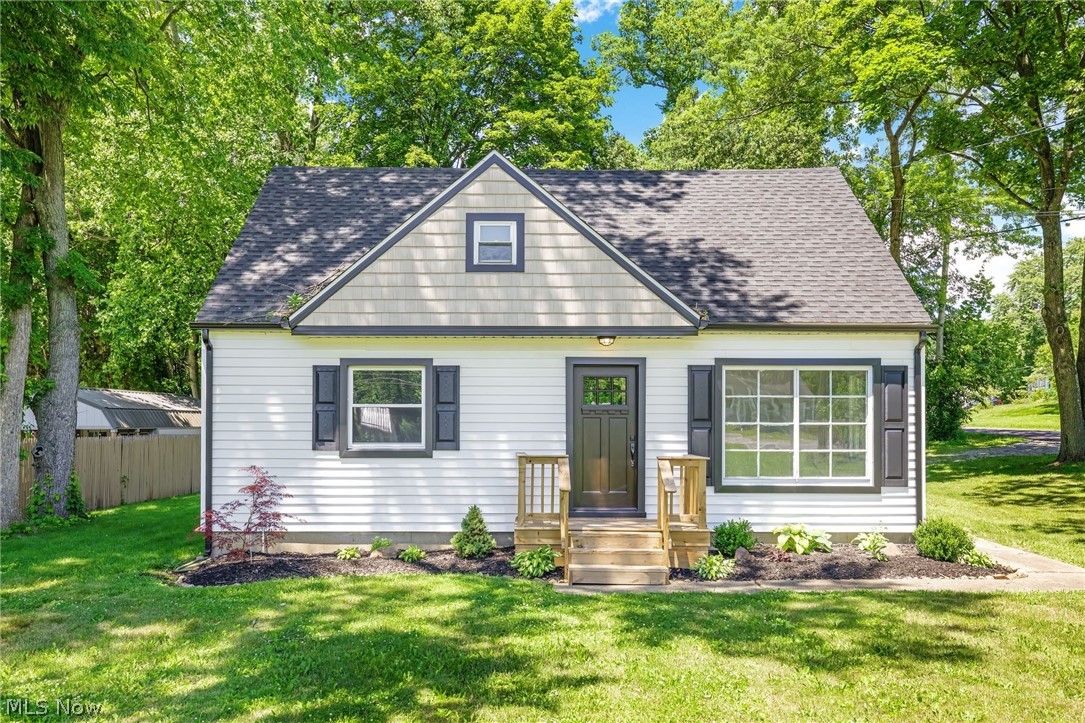
Welcome to 1371 Krumroy Road, where timeless charm meets the peace of mind of a complete top to bottom renovation. This beautifully updated 3 bedroom, 1 bathroom Cape Cod has undergone an extensive rehab, featuring a new roof, furnace, central air, hot water tank, most windows, stainless steel kitchen appliances, updated electrical with the upstairs completely rewired, fresh interior paint, new flooring throughout, and so much more. From the moment you arrive, you'll appreciate the thoughtfully refreshed exterior and inviting curb appeal. Inside, the bright and cozy eat-in kitchen features new cabinetry, recessed lighting, luxury vinyl plank flooring, and brand new stainless steel appliances. The main level offers two comfortably sized bedrooms and a shared full bathroom that has been completely updated with new cabinetry, fixtures, lighting, and flooring. Upstairs, the expansive third bedroom has been fully gutted and rebuilt with new insulation and features a spacious walk-in closet, creating a versatile retreat with plenty of room for a sitting area, office, or additional living space. The full basement includes the laundry area and has been professionally waterproofed, offering abundant storage or the opportunity to finish additional living space. Additional improvements include new doors throughout, glass block basement windows, most new siding, trimmed trees, and space to build up to a 2.5 car garage if desired. Truly move in ready, this home offers the perfect combination of modern updates and classic charm.
#5221780

Akron

1371 Krumroy Road

3 Beds

1 Baths

1,110 Sq.Ft.

$214,900

MLS#: 5221780
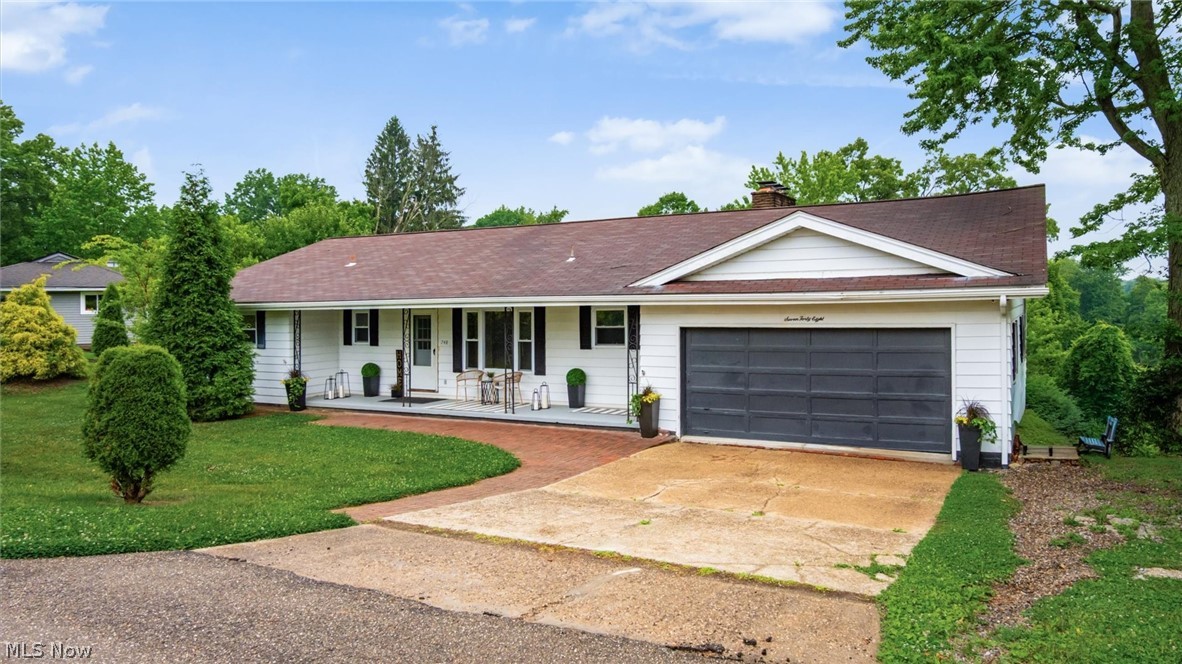
Located in an established Coshocton neighborhood, this refreshed mid-century ranch offers over 1,600 square feet of main-level living space, 3 bedrooms, 1.5 baths, a 2-car attached garage, and a generous 0.54-acre lot. Full of character and warmth, the home features a spacious living room centered around a stylish fireplace, creating an inviting space to gather and relax. Just beyond, the sunroom is filled with natural light and is sure to become a favorite spot for morning coffee, quiet afternoons, or winding down at the end of the day. The main level offers a functional layout with comfortable living spaces, a dining area, and plenty of room to make it your own. Downstairs, the walk-out lower level provides added flexibility with a finished 4th bedroom, office, or bonus room, along with a large unfinished area ideal for storage, a workshop, or future expansion. Offering the convenience of one-floor living with additional space below, this home combines timeless mid-century appeal, everyday functionality, and endless potential. Conveniently located less than 3 miles from schools, the hospital, restaurants, shopping, and other everyday amenities, it offers the perfect balance of neighborhood living and accessibility.
#5221713

Coshocton

748 Ridgewood Drive

3 Beds

1 Baths

1,624 Sq.Ft.

$235,000

MLS#: 5221713
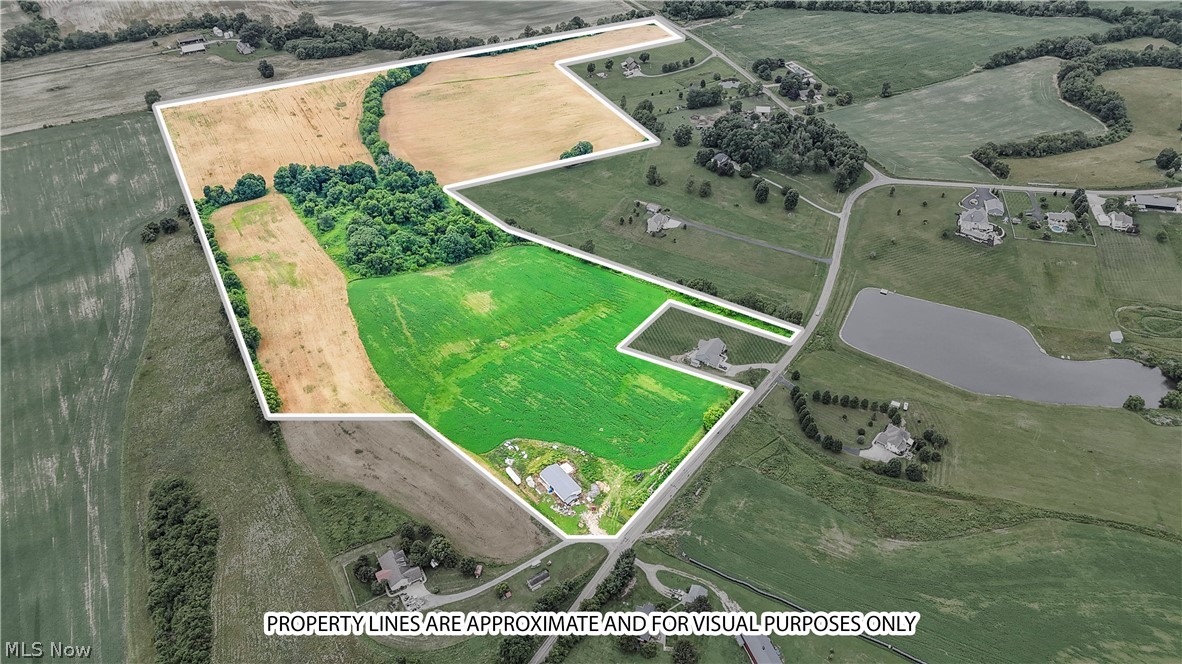
Agricultural land in a setting like no other. Views for miles, high end immaculate country homes surrounding this amazing land. As a bonus, a 3200 building has been constructed with so many quality finishes for a shop, or could even be converted to a residence, with heated floors, 2, 200amp boxes, 2 bathrooms, living or office space, HVAC, Septic, Well water, 2 over head doors. There are 3 separate areas of road frontages, 1 has approx 506 ft, 1 with just over 100 ft and the southernmost area being approximately 275 ft. Buyer to confirm details with the county. Taxes reflect CAUV discount, buyer is responsible for recoupment if they remove from the property or any part of it from the program.  Mineral rights convey. Consumer Gas Co provides gas to building.
#5222150

Thornville

10510 Somerset Road

None Beds

None Baths

62.76 acres

$1,200,000

MLS#: 5222150
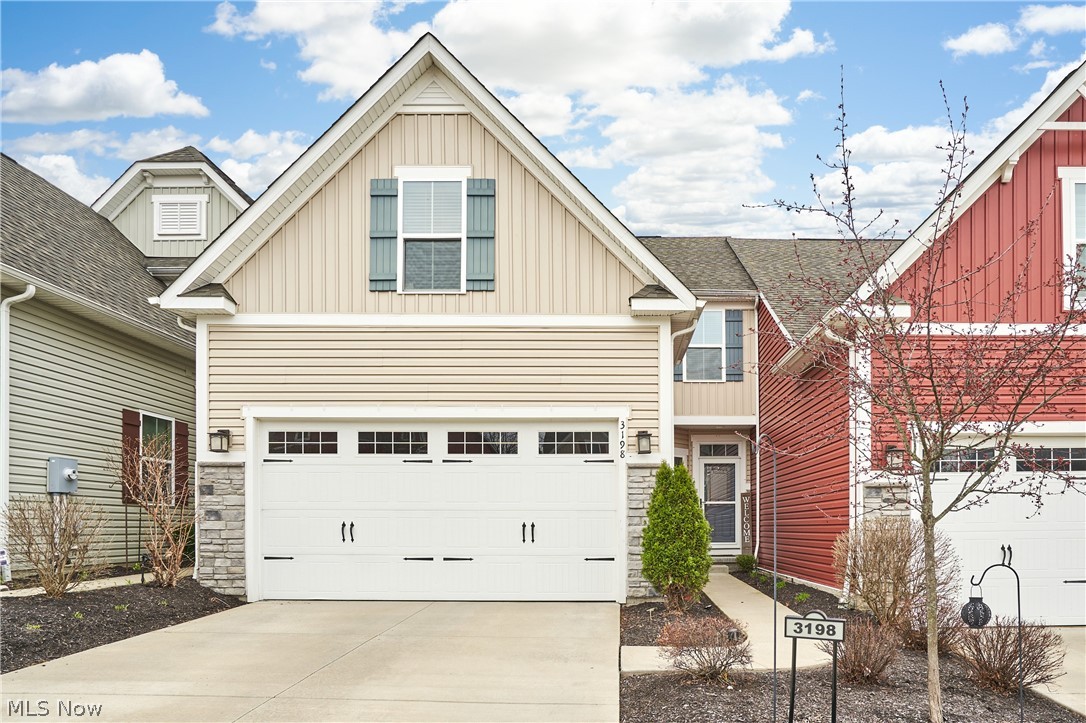
Discover refined living in this stunning 3-bedroom, 3.5-bath townhouse condo located in the highly sought-after Enclave at Old Mill Pond. Built in 2019 and beautifully maintained, this exceptional home showcases upscale upgrades and thoughtfully designed features that truly set it apart. The open-concept layout creates a seamless flow, highlighted by a convenient first-floor primary suite & master bath equipped with a rainfall shower and a granite countertop that offers convenience & privacy. You will also enjoy a modern kitchen equipped with high-end, WiFi-compatible stove and refrigerator. Every light fixture has been upgraded to high-end selections, including elegant chandeliers that enhance the home’s style and ambiance. Transom windows above both the front and back doors allow for additional natural light and an elevated design touch. Another main highlight is the spacious mother-in-law or teen suite providing flexible living options, complete with sliding glass doors that open to a covered concrete patio and a peaceful, wooded, fully fenced backyard retreat. Or turn it into your own magical recreation room.  Step outside to a spacious 27’ x 12’ composite deck featuring a custom two-tone border and capped posts with integrated solar lighting that beautifully illuminate the space and stairs. The backyard offers a rare combination of privacy and function, with a 6-foot vinyl fence, wrought-iron detailing along the back, and an extra-wide gate for easy access and maintenance.  A charming barn door entry leads to a dedicated storage area off the lower-level suite, which also includes a built-in dog pen—perfect for pet lovers. Situated in a prime location, this property offers easy access to shopping, dining, parks, and major routes—making it as convenient as it is beautiful. This is low-maintenance living at its finest—combining modern elegance, functional space, and an unbeatable setting- all with a LOW HOA fee!
#5198847

Cuyahoga Falls

3198 Old Mill Drive

3 Beds

3 Baths

2,648 Sq.Ft.

$389,900

MLS#: 5198847
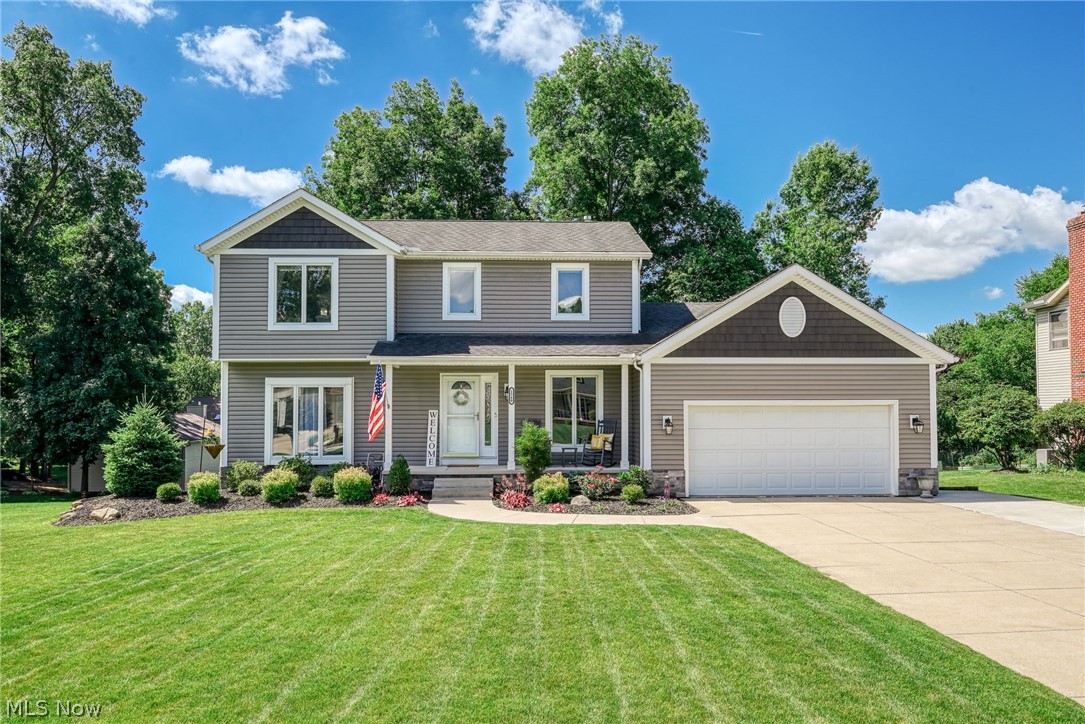
Welcome to 1560 Applewood Way in Green Local School District. This well-maintained 3-bedroom, 2.5-bath colonial offers comfortable living spaces, thoughtful updates, and a location convenient to schools, parks, shopping, dining, and major commuter routes.

The main level offers a spacious family room, a large eat-in kitchen with extensive counter space, and a flex-room that can serve as a home office or additional living area. Two sliding glass doors provide access to the expansive deck, creating a great space for entertaining or relaxing outdoors.

Upstairs, you'll find three bedrooms, including a spacious primary suite with a private bath featuring an oversized shower and generous closet space. Two additional bedrooms and a full bath complete the second floor.

The partially finished basement provides additional living space that can be used as a recreation room, exercise area, hobby space, or media room while still offering plenty of storage. The laundry and workshop area adds even more flexibility, and the walkout basement provides convenient access to the backyard.

Recent improvements include a remodeled first-floor half bath, updates to the primary bathroom, updated lighting, landscaping improvements, carbon water filtration system (2022), dishwasher (2023), washer (2024), and microwave (2025).

If you've been looking for a home that offers space, flexibility, and a convenient Green location, 1560 Applewood Way is one you'll want to see.
#5221438

Uniontown

1560 Applewood Way

3 Beds

2 Baths

2,044 Sq.Ft.

$350,000

MLS#: 5221438
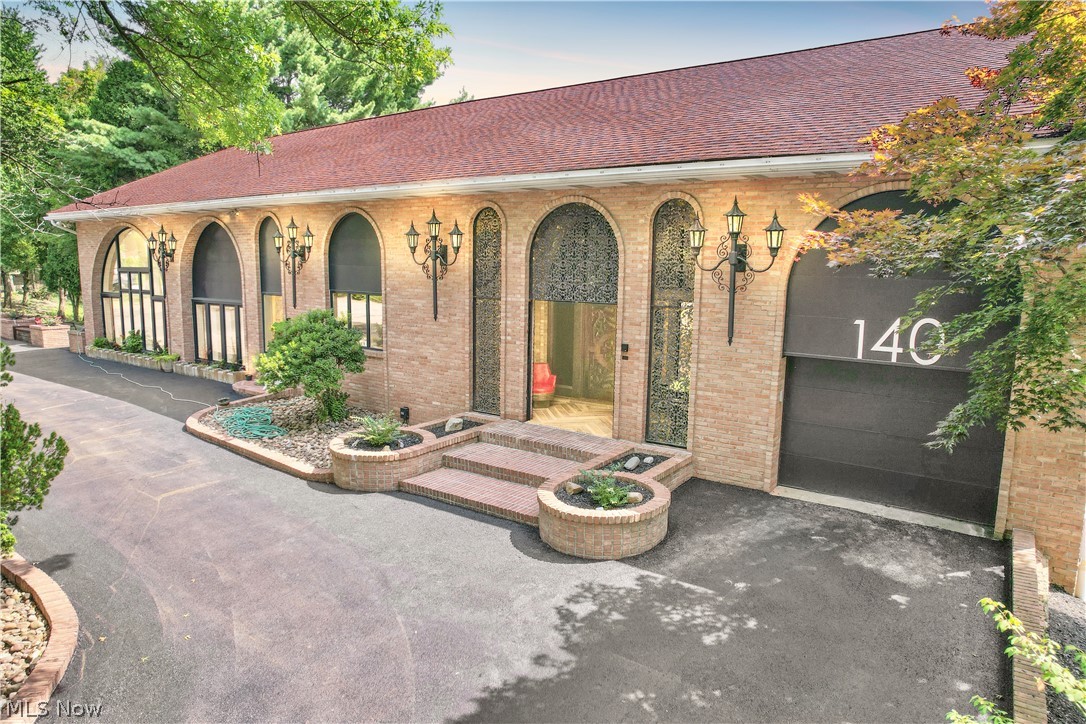
Do not miss this amazing home tucked on a quite street nestled on almost 2 acres in the heart of Steubenville. This amazing 4 story home has such unique features, it is a must see! It’s been completely redone! This 6 bedroom home has many possibilities for extra living space and extra bedroom possibilities. The numerous bonus rooms offer a unique space for entertaining throughout. The Massive living room flows effortlessly to the completely renovated kitchen on the main floor. Solid wood beams highlight and Accentuate throughout.The built-ins and cabinetry are a must see! 4 garages and a unique built in wine cellar. Additional rooms feature wet bars, library and office displaying the custom wood work throughout and a 10 person Jacuzzi. This multilevel home features decks that overlook scenic views. This amazing home also features mini golf course which was redone this year and a go cart track and bocce court. Recently repaved driveway! All Heating and cooking units have been upgraded to high efficient Heat pumps with warranty that will transfer. Rear Outdoor kitchen on the massive deck- perfect for entertaining. Call an agent today!
#5222645

Steubenville

140 Teresa Drive

6 Beds

4 Baths

8,604 Sq.Ft.

$799,900

MLS#: 5222645
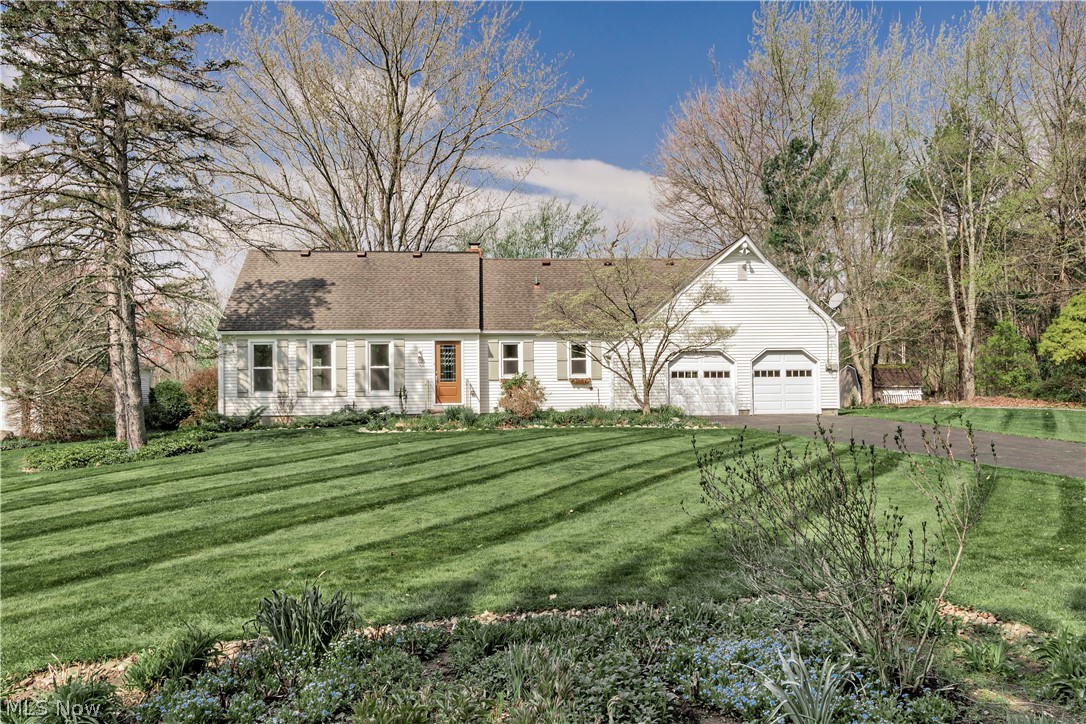
Opportunity awaits in this 4 bedroom, 2 full bath home situated on nearly an acre in a wonderful cul-de-sac neighborhood.  This home offers incredible potential for buyers looking to customize and make it their own.  The flexible floor plan has been thoughtfully adapted over time to suit the seller's needs.  A first floor bedroom is conveniently located next to a full bath,  offering options for guests, a home office, or first-floor living.  The main level also features hardwood floors throughout, an eat-in kitchen, a spacious living room, and a large dining room with a wood-burning fireplace and slider leading to the back deck.  Upstairs, you'll find 3 generously sized bedrooms, all with hardwood floors and a full bath.  There is an abundance of storage offered in the multiple hallway closets as well as additional walk-in storage off of the 3rd bedroom. Outside, enjoy the deck with hot tub overlooking a picturesque backyard.  Wander through the mature plantings and take in the sights and soothing sounds of the small pond with it's tranquil fountain.  This is a rare chance to create something truly special in a desirable setting. Located in the Award Winning Chagrin Falls School District and just a short drive from the Village and all that it has to offer.  Owners have completed many updates: (2026) New Electric Panel, Professionally Power Washed (2025) Complete Tear Off of Rear Roof, New Gutters, New Garage Doors and Openers,  Chimney Re-Flashed (2023) New Well Pump (2021) New Sump Pump (2019) New Sub Floors and Hardwood Floors Installed Throughout. Complete List of Updates in MLS.
#5186135

Chagrin Falls

75 Maple Hill Drive

4 Beds

2 Baths

2,504 Sq.Ft.

$395,000

MLS#: 5186135
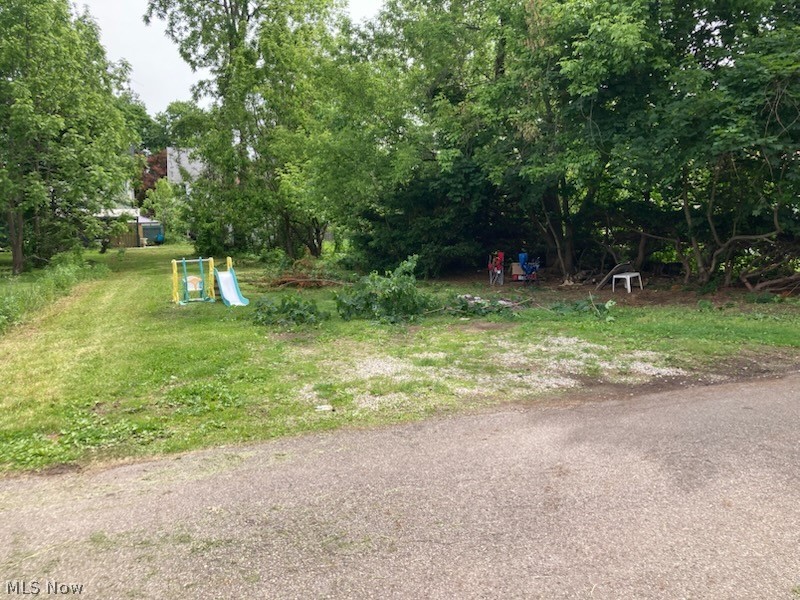
Online Tuesday June 23, 2026 @ 6:00 PM - Real Estate: 66 x 131 vacant city lot – sells to the highest bidder online only – absolute auction – street address is 316 Snyder Place SW – Stark Co. Parcel #611993 – city utilities – one way street – nice flat lot to use for an investment or improve to fit the new owner’s needs (spec home, garage, or build to sell) the choice is yours – drive by at your convenience. 

Terms: A 10%  or $2,000 (whichever greater) non refundable deposit down day of auction. Balance due at closing. Sells with no financing contingencies. Sells As Is. Any desired inspections are buyer’s responsibility & must be completed prior to bidding. A 10% buyer's premium will be added to the final bid to determine the final contract price. All information contained herein derived from sources deemed reliable but not warranted. All announcements day of auction take precedence over printed advertising.
#5215120

Massillon

316 Snyder Place SW

None Beds

None Baths

0.1985 acres

$0

MLS#: 5215120

1 ... 248 249 250 251 252 ... 666
* Listings identified with the FMLS IDX logo come from FMLS and are held by brokerage firms other than the owner of this website. The listing brokerage is identified in any listing details. Information is deemed reliable but is not guaranteed. If you believe any FMLS listing contains material that infringes your copyrighted work please click here to review our DMCA policy and learn how to submit a takedown request. © 2024. First Multiple Listing Service, Inc.
 - property

Send a message

Message successfully sent.

Your message

What is 3 + 4 ?

Reason for contacting?

I agree to receive email communication and understand I can unsubscribe at any time.

I agree to be contacted by Tyson Sells Homes, LLC. via call, email, and text for real estate services. To opt out, you can reply 'stop' at any time or reply 'help' for assistance. You can also click the unsubscribe link in the emails. Message and data rates may apply. Message frequency may vary. Privacy Policy

Sign Out

Virtual Assistant

Would you like to take the next step with this property? We can help you schedule a showing or virtual tour, or send you more details.

Yes, I would like more information.

Thank You for Your Reply, One of Our Agents will contact you as soon as possible

No, maybe later.

Thank you, you can always contact me via email, phone number or through the contact form.

Realhub AI

Lucy - Your AI-Powered Realtor

Update Your Temporary Password

Personalize your search

Enter your email and we'll notify you immediately when new listings match what you're looking for.

or enter email address

Already have an account ? Login here

Continue your home search

I agree to receive communications and understand I can unsubscribe at any time.

I agree to be contacted by Tyson Sells Homes, LLC. via call, email, and text for real estate services. To opt out, you can reply 'stop' at any time or reply 'help' for assistance. You can also click the unsubscribe link in the emails. Message and data rates may apply. Message frequency may vary. Privacy Policy

Already have an account ? Login here

We use cookies

We use cookies primarily for analytics to enhance your experience. By accepting, you agree to our use of these cookies. You can manage your preferences or learn more about our cookies policy.