One of the most popular communities provided by {{page_data.agentName}}

WADSWORTH

One of the most popular communities provided by Tyson Sells Homes, LLC.

WADSWORTH

About WADSWORTH

Discover Wadsworth, Ohio: A Premier Real Estate Destination

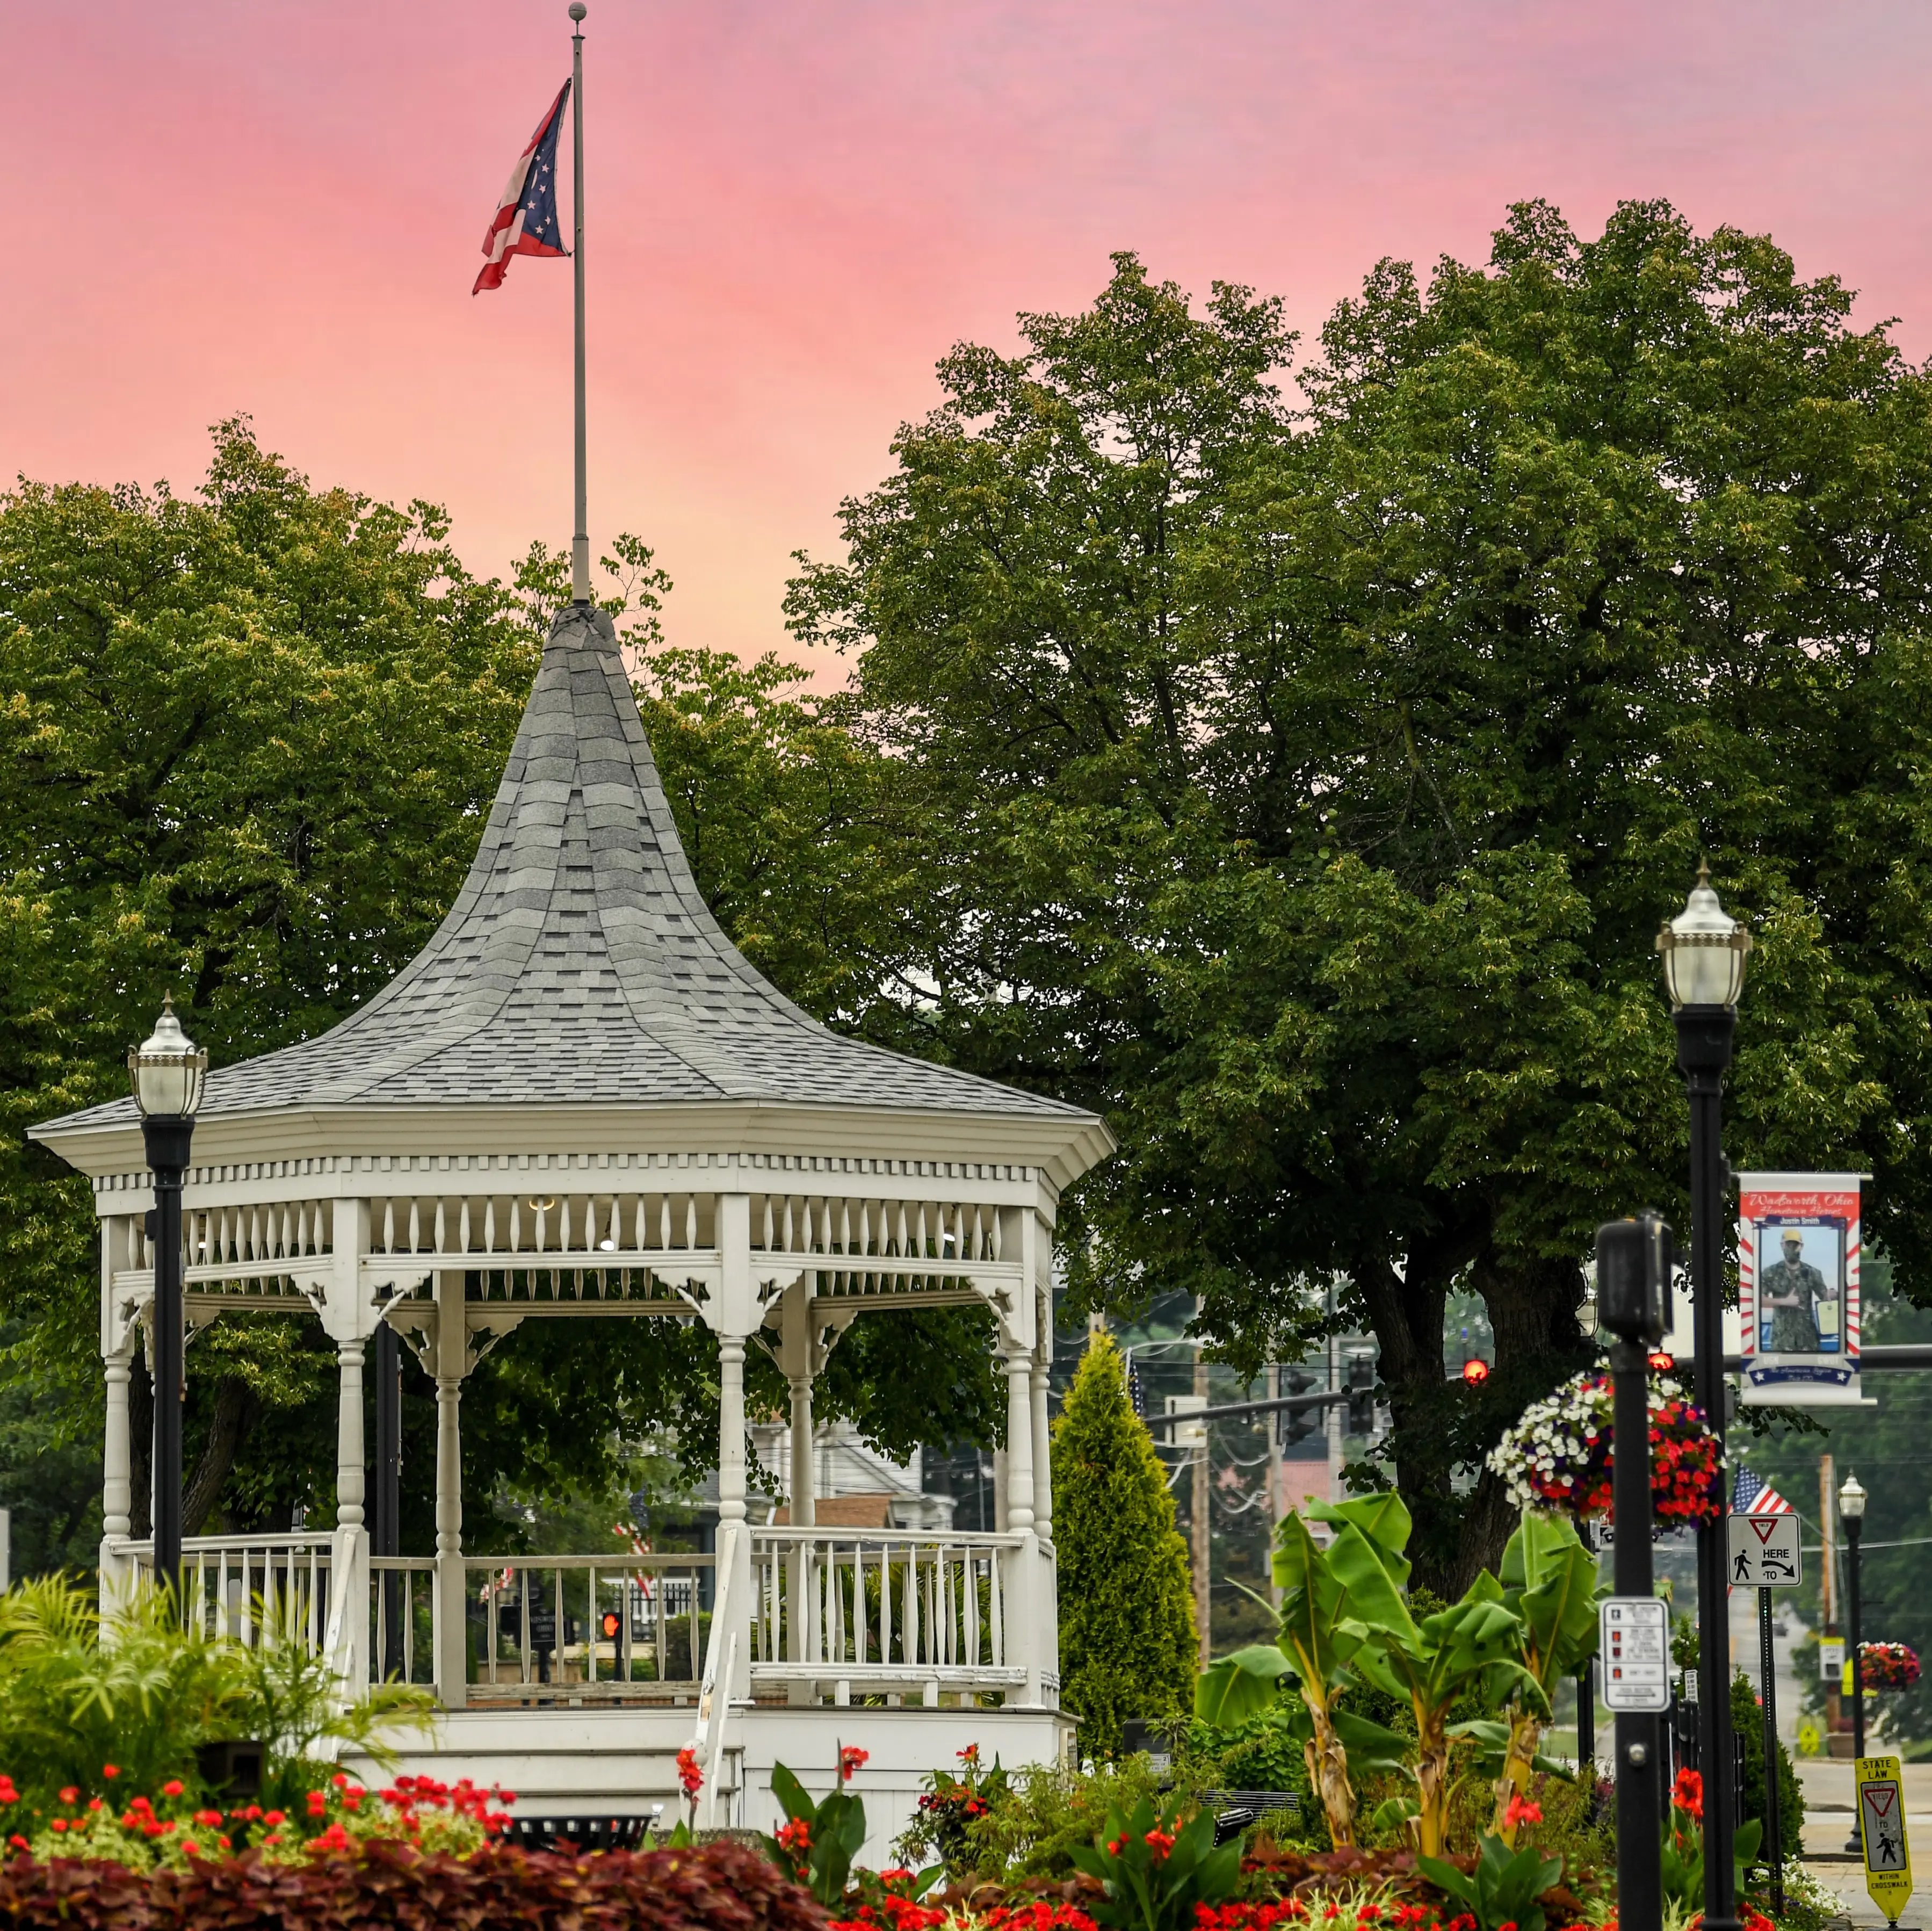
Welcome to Wadsworth, Ohio, a vibrant community blending small-town charm with modern amenities. Whether you’re a first-time homebuyer or looking to invest, Wadsworth’s diverse real estate market offers something for everyone.

Why Choose Wadsworth?

  • Family-Friendly Environment: Wadsworth boasts top-rated schools, parks, and safe neighborhoods, making it an ideal place for families.

  • Rich Community Life: Enjoy annual festivals, community events, and a welcoming atmosphere that fosters connections among residents.

  • Convenient Location: Located in Medina County, Wadsworth provides easy access to major highways, making commuting to nearby cities like Akron and Cleveland a breeze.

Real Estate Highlights

Wadsworth presents a range of real estate options:

  • Single-Family Homes: From charming bungalows to spacious family residences, find your perfect home here.
  • Condos and Townhomes: Ideal for those seeking lower maintenance living without sacrificing community feel.
  • Vacant Land: For those looking to build their dream home, ample land options are available.

Community Amenities

  • Parks and Recreation: Explore the scenic parks and recreational facilities, including playgrounds, walking trails, and sports fields.

  • Shopping and Dining: A variety of local shops and restaurants cater to all taste buds, enhancing the community feel.

  • Cultural Attractions: Engage with local history through museums and cultural events held throughout the year.

Education in Wadsworth

  • Wadsworth City Schools: Known for their strong educational programs and extracurricular activities, ensuring students receive a well-rounded education.
  • Higher Education: Proximity to colleges and universities in the surrounding areas provides further educational opportunities.

Connect With Us

Ready to explore Wadsworth’s real estate options? Contact us today for personalized assistance and to schedule a property tour. Your new home in Wadsworth awaits!


By investing in Wadsworth, Ohio, you are not just buying a property; you are becoming part of a community that values connection, quality living, and growth. Discover your future here!


One of the most popular communities provided by Tyson Sells Homes, LLC.
38
# of Listings
3
Avg # of Bedrooms
$209
Avg. $ / Sq.Ft.
$398,971
Med. List Price

Browse WADSWORTH Real Estate Listings

38 Properties Found. Page 1 of 3.

Fabulous Riverton home in the BRAND-NEW PHASE of Highlands of Sharon sits on a .4-acre homesite and will be ready for you to move in this summer. This 4-bedroom colonial features a flex/office on the first floor and loft on the second floor to provide extra living spaces for work or relaxation. A spacious open gathering room connects to a café and a large light filled sunroom and a well-equipped kitchen with large island and sink with window view. The Planning Center, located off the kitchen will capture clutter, provide homework spot or extend entertaining space. The Primary Suite upstairs includes a large walk-in closet, tiled shower and double sinks. 3 other bedrooms, each with a walk in closet, are in close proximity to the shared bathroom and upstairs laundry. The spacious two car garage also includes a tandem area for storage or workshop.
#5197634

Wadsworth

1445 Tullamore Trail

4 Beds

2 Baths

3,335 Sq.Ft.

$689,510

MLS#: 5197634

New on site 1 day ago
Welcome to 322 Great Oaks Trail, where distinctive contemporary architecture meets decades of exceptional care. Offered for the first time in over 40 years, this two-owner home has been lovingly maintained since 1984 and is ready to welcome its next chapter.

Inside, you'll find over 2,700 square feet of finished living space featuring 3 bedrooms, 2.5 bathrooms, soaring ceilings, and architectural details that make this home truly memorable. The dramatic two-story dining room creates an impressive first impression, while the open staircase and second-floor overlook add character and an abundance of natural light throughout the home. Two fireplaces anchor inviting living spaces that were designed for both everyday comfort and entertaining.

The spacious kitchen offers generous cabinetry, a center island, stainless steel appliances that convey with the home, and convenient main-level laundry just steps away. An additional 350 square feet of finished lower-level living space provides the perfect flex area for a family room, home office, recreation room, or hobby space.

Step outside and discover your own private backyard retreat. Enjoy peaceful mornings in the screened Florida room, relax beside the tranquil koi pond and fountain, entertain on the expansive paver patio, or unwind on the private balcony off the primary suite overlooking the beautifully landscaped backyard. Surrounded by mature trees, the outdoor living spaces offer a level of privacy that's increasingly hard to find.

Situated on a beautifully landscaped 0.37-acre lot in Wadsworth City Schools, this home also features a two-car attached garage and is just minutes from shopping, restaurants, parks, and everyday conveniences. Homes with this level of architectural character, thoughtful design, and decades of meticulous ownership rarely become available. Come experience everything 322 Great Oaks Trail has to offer.
#5226057

Wadsworth

322 Great Oaks Trail

3 Beds

2 Baths

2,732 Sq.Ft.

$374,900

MLS#: 5226057

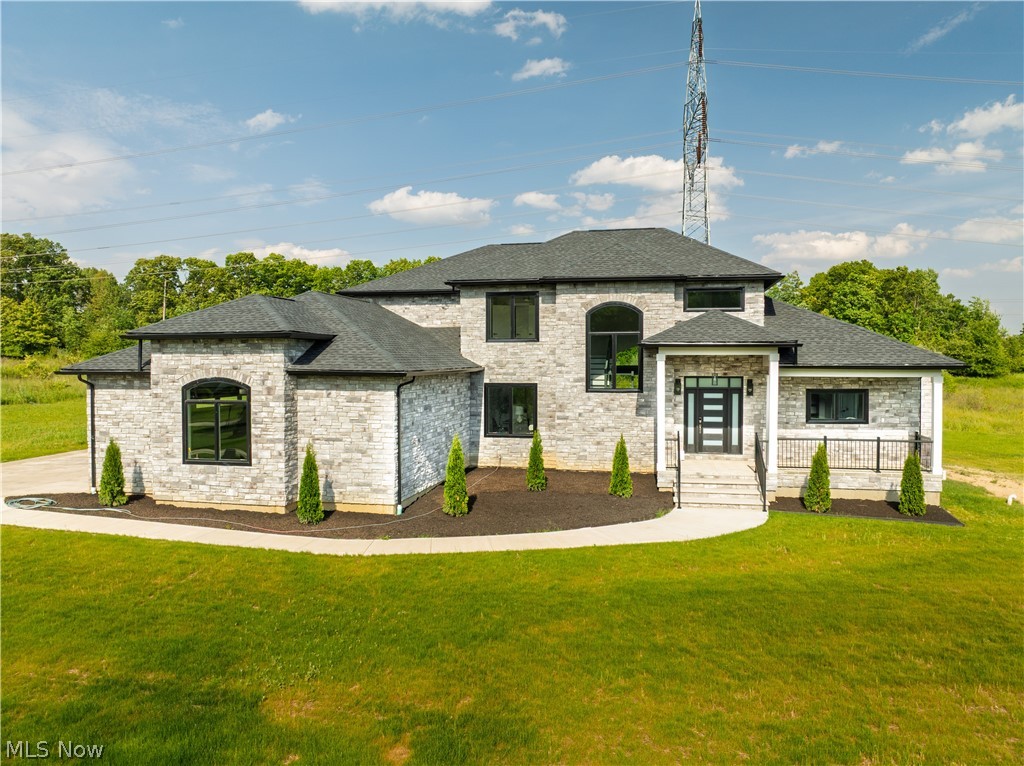
Luxury meets modern design in this exceptional new construction home in sought-after Grandview Farms. Offering 5 bedrooms, 4.5 baths, and an open-concept floor plan, this stunning residence showcases impeccable craftsmanship and high-end finishes throughout. The main level features beautiful hardwood floors, soaring spaces filled with natural light, and a dramatic slate fireplace wall framed by custom wood build-ins next to an expansive wall of windows. The chef's kitchen is designed to impress with a striking quartz island and backsplash, custom cabinetry, and a walk-in pantry complete with custom shelving, quartz countertops, and a full-size refrigerator. The first-floor primary suite is a true retreat, featuring a spa-inspired bath with heated marble floors, a soaking tub, waterfall shower, double custom vanity, and a large custom-built walk-in closet with separate his-and-hers sections. A thoughtfully designed first-floor laundry room with custom built-ins adds everyday convenience. You'll also find a thoughtfully designed large first floor office.  Upstairs, you'll find three spacious bedrooms, each with walk-in closets, along with two full baths with custom vanities. The mostly finished lower level expands the living space with an additional bedroom, full bath, abundant storage, and endless possibilities for entertaining, recreation, or multigenerational living. Completing this extraordinary home is a three-car garage pre-wired for electric vehicles, with direct access to the basement. Located in one of the area's most desirable communities, this remarkable Grandview Farms residence offers the perfect blend of luxury, comfort, and modern functionality.
#5218132

Wadsworth

6219 Tim Drive

5 Beds

4 Baths

4,700 Sq.Ft.

$1,200,000

MLS#: 5218132

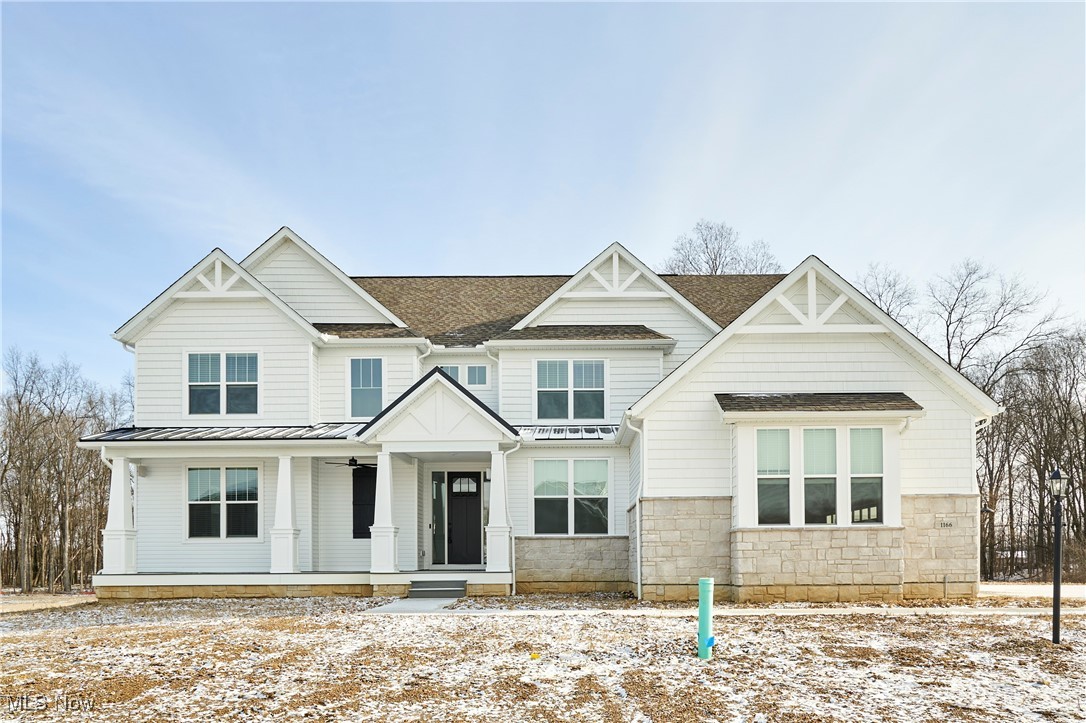
Don’t miss this incredible, never-lived-in new build offering 5 bedrooms, 7 bathrooms, and nearly 5,500 sq ft, tucked away on a peaceful cul-de-sac with water views in Highland LSD. This home is loaded with high-end upgrades rarely found in new construction, including a $42,000 2-level partially covered deck by Klassic Decks with lighting & steps to the yard, 4-car garage w epoxy floors, extra-wide driveway & a premium 1.33-acre cul-de-sac lot w wooded views. Additional upgrades incl. walk-in closets in every bedroom, exterior downlighting, a metal hip roof, extended primary BR w 2nd walk-in closet, laundry rooms on both the main & 2nd floors & extra recessed lighting thruout. Inside, a grand foyer w sweeping ceilings sets the tone, leading to a dramatic 2 story great room w a floor-to-ceiling stone FP & a stunning wall of windows. The gorgeous kitchen is equipped w upgraded KitchenAid range and dishwasher, under-cabinet lighting, large quartz center island, an enormous walk-in butler’s pantry w pocket doors & spacious dinette w sliding door to the 2-level deck-perfect for entertaining. The main level also feat. a guest suite w en-suite full bath & walk-in closet, planning center, large laundry w deck access, 2 half baths, mudroom & coat closet. Upstairs, the primary suite offers beautiful water views, two separate walk-in closets, a spa-like en-suite bath w soaking tub, split quartz-topped vanities, tiled shower w frameless glass enclosure & linen closet. A 3rd BR incl. its own en-suite bath, while BRs 4 & 5 share a Jack-and-Jill bath. A spacious bonus room provides ideal flex space for a teen suite, office, or additional living area. Convenient additional 2nd flr laundry. The finished lower level feat. 2 large recreation rooms, a full guest suite w possible 6th BR w full bath & oversized egress windows. Located in Highland LSD, this exceptional home offers luxury, space & upgrades without the wait. Be the first to call this incredible new build home this spring.
#5179037

Wadsworth

1166 Reserve Boulevard

5 Beds

5 Baths

5,492 Sq.Ft.

$1,199,999

MLS#: 5179037

This one-owner, custom-built brick ranch by TriDoc Homes offers a rare opportunity to own a truly upgraded, move-in-ready luxury home. Meticulously maintained & extensively improved, owner has invested hundreds of thousands of dollars in enhancements, making this property truly better than new. Situated on a quiet dead-end street surrounded by million-dollar homes.  From the moment you arrive, the paver-lined concrete driveway & professionally designed landscaping create a striking first impression that reflects the quality found throughout. Side entrance 3 car heated garage w/ access to lower level. Immaculate landscaping leads to covered front porch entrance. Backyard offers unique heated dog/kennel w/ pet friendly fully fenced in pet AstroTurf. Kennel could be used as storage or a he/she shed. Inside feel the warmth of natural cherry wood crown molding throughout. Stunning high end cherry hardwood flooring and 9ft ceilings throughout. Great room has cathedral ceilings w/ full wall stone woodburning fireplace w/ insert and custom mantel. Open concept to chef's gourmet eat in kitchen offering granite counters, Dutchcreek cabinetry, AMAZING double door Frigidaire Professional refrigerator and matching stainless steel appliances. Formal dining area also can be sitting/living room. Master bedroom w/ coffered ceiling & luxury ensuite w/ beautiful porcelain tile, two vanities and custom walk-in shower. Office w/ French doors & closet could be 4th bedroom. 2 additional bedrooms w/ Jack & Jill bath. 1st floor laundry room w/ new washer & dryer. Sliders off of kitchen to new Patio Enclosure w/ heating & cooling. Home features custom remote/cell phone controlled blinds. Full 9ft poured foundation basement w/ 225 amp wiring with Pentair Intellidrive water pressure control center. Minutes to highway access and shopping. Could not build this home today with the improvements for this price and lightly used over the years - truly better than new!
#5205102

Wadsworth

8622 Hunters Ridge Run

3 Beds

2 Baths

2,697 Sq.Ft.

$949,900

MLS#: 5205102

This well-maintained office building pre4sent an excellent investment opportunity, complete with a secured five-year lease in place with the current tenant-offering immediate, relabel income from day one. This property features approximately 3,895 square feet of functional space, including six exam rooms, a spacious waiting area, and a dedicated front desk/reception area designed for efficient operations. Additional amenities include employee work space, three half baths and full basement with employee lounge. providing ample storage or potential for expanded use. A turnkey investment with strong fundamentals- ideal for investors seeking stability and long-term value.
#5201864

Wadsworth

665 Briarthorn Crescent Drive

None Beds

None Baths

3,895 Sq.Ft.

$850,000

MLS#: 5201864

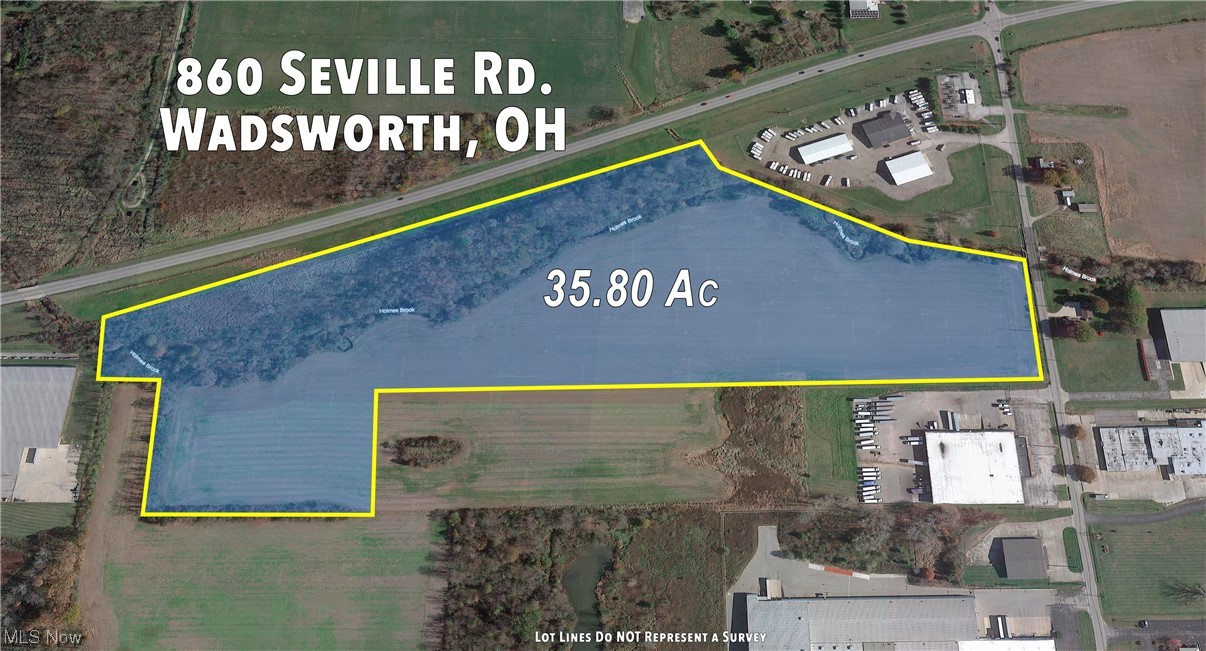
35.8 acres for sale on RT 57 in Wadsworth, Ohio, also near I-76. Property is zoned industrial and is located next to heavy industrial area. Many Possibilities.
#4505513

Wadsworth

860 Seville Road

None Beds

None Baths

35.8211 acres

$750,000

MLS#: 4505513

Price reduced
Picture-perfect country living meets modern luxury in the award-winning Highland School District. Welcome to your personal retreat in desirable Hunt Club Farms. Situated on nearly three picturesque acres of rolling hills, this wonderful property offers over 4,000 square feet of finished living space, an oversized front porch, a stocked pond, and unparalleled views from every angle. The heart of the home is the sprawling, sun-drenched kitchen. A chef’s delight, it features ample crisp white cabinetry, premium leathered granite countertops, a large central island with granite, a built-in workspace, and access to an oversized, two-tier deck - perfect for al fresco dining and taking in views of the lush backyard. The kitchen flows effortlessly into the central family room w/fireplace, creating an ideal hub for daily living. From there, step into the bright and cozy sunroom, which offers stunning, panoramic views of the yard and pond. The main level is rounded out by formal living & dining rooms in front, convenient first-floor laundry, a full bath, and easy garage access. Head upstairs to your private sanctuary in the Primary Suite, featuring a spacious WIC and glamour bath complete with a jetted soaking tub - your personal spa at the end of a long day. The large second bedroom features its own private ensuite bath. A third bedroom and full bath complete level two. The finished walkout lower level drastically expands your living options - whether you need an in-law suite, a media room, or a recreation hub. This space delivers a cozy fireplace for chilly evenings, a fourth bedroom and a convenient half bath, plus direct access to the patio - offering a seamless transition to the gorgeous backyard and rolling hills. If you're looking for a friendly community with a rural feel that's just minutes away from several amenities, this may be the one you've been waiting for! Schedule your showing today.
#5217956

Wadsworth

2285 Thoroughbred Drive

3 Beds

4 Baths

4,123 Sq.Ft.

$699,000

MLS#: 5217956

Price reduced
**Stunning 2023 New Construction in Wadsworth — Loaded with Upgrades!**
Why Build When You Can Buy? Over $71,000 in Premium Upgrades Already Done:
$17,000 - Synthetic composite deck (12x22) with accent lighting
$16,000 - Custom blinds throughout
$18,000 - Cased windows and tray ceilings
$10,000 - Crown molding, wrought iron railings and wainscoting
$10,000 - Professional landscaping and established flower beds

Skip the 6-12 month build timeline, the change-order headaches, and the rising cost of upgrades - this home is move-in ready with everything already finished to a builder-grade-plus standard. Why wait to build when this meticulously upgraded 4-bedroom, 3-bathroom home is ready now? Packed with premium finishes, this Wadsworth gem offers the perfect blend of elegance, comfort, and modern living. Step inside and notice the craftsmanship - wainscoting, cased windows, oversized baseboards, crown molding, and wrought iron railings set the tone throughout. The great room features a stunning floor-to-ceiling fireplace, and a flex room with French doors is perfect for a home office or formal dining. The kitchen shines with upgraded countertops, herringbone stainless backsplash, cooktop with exhaust hood, under-cabinet lighting, and self-closing cabinetry - all tied together with a brushed nickel package. A mudroom with integrated bench adds everyday function. The oversized primary suite boasts a tray ceiling with crown molding and a spa-like en suite with garden soaking tub and frameless tiled shower. All bathrooms feature upgraded countertops. Entertain effortlessly with a Sonos first floor audio system with exterior speakers, then step out to your 12x22 synthetic deck with accent lighting overlooking a tree-lined lot with professional landscaping and established flower beds. The finished, drywalled garage includes hot and cold water. Five ceiling fans, upgraded carpet padding, and a high-efficiency gas water heater complete this exceptional home.
#5199549

Wadsworth

180 Country Meadow Lane

4 Beds

2 Baths

2,657 Sq.Ft.

$554,900

MLS#: 5199549

Welcome to this stunning 4-bedroom, 3.5-bath colonial that perfectly blends modern style, functionality, and space for everyday living and entertaining. Built in 2019, this beautifully maintained home features an open-concept floor plan where the spacious living room flows seamlessly into the dining area and gourmet kitchen, creating the perfect setting for holidays, gatherings, and everyday life.
The heart of the home is the impressive kitchen, showcasing a large center island with seating for three, soft-close Medallion cabinetry, a pantry with custom organizers, and new stainless steel appliances. Luxury vinyl plank flooring extends throughout the main living areas, while a custom tiled gas fireplace with mantle creates a warm and inviting focal point. A convenient half bath and mudroom with custom-built cubbies with bench seating complete the main level. Upstairs, you’ll find new carpeting throughout and a highly desirable second-floor laundry room featuring a new washer and dryer. The spacious primary suite offers a walk-in closet with custom organizers and a luxurious en-suite bath with dual vanities, a shower, and linen closet. Two secondary bedrooms share a Jack-and-Jill bathroom, while the fourth bedroom enjoys its own private full bath. The mostly finished basement provides additional living space and includes plumbing already in place for a future bathroom, offering endless possibilities for expansion. Step outside to enjoy the fully fenced backyard featuring a concrete patio with paver accents, a pergola, and a 10x16 storage shed—perfect for outdoor entertaining and relaxation. An attached two-car garage completes this exceptional home. Move-in ready and loaded with upgrades, this home offers everything today’s buyers are looking for!
#5221330

Wadsworth

575 Trease Road

4 Beds

3 Baths

3,635 Sq.Ft.

$530,000

MLS#: 5221330

Nestled in one of the most sought-after communities within the Highland School District, Blooming Acres offers a perfect blend of comfort, style, and everyday functionality. This thoughtfully designed home welcomes you with a bright, open foyer that flows seamlessly into an airy, open-concept layout-ideal for both daily living and entertaining. At the heart of the home, the kitchen impresses with a large granite island, walk-in pantry, dedicated workstation, and an adjoining dining area with direct access to the back deck-creating an effortless indoor-outdoor lifestyle. Just off the kitchen, a practical mudroom entry from the garage features a built-in boot bench and ample storage to keep everything organized. The main level also includes a spacious family room anchored by a striking floor-to-ceiling stone fireplace, a private front-facing office, and a generously sized half bath. Upstairs, a versatile loft provides additional living space perfect for relaxing or gathering. The conveniently located second-floor laundry adds everyday ease, while the primary suite serves as a true retreat-complete with dual vanities, custom walk-in shower, and an expansive walk-in closet. Two additional bedrooms and a full bath complete the upper level. The finished lower level expands your living options with a large recreation area featuring a dry bar, a separate flex room ideal for a guest suite, home gym, or hobby space, plus a dedicated workshop and plenty of storage. Step outside to enjoy the wood deck overlooking a beautifully landscaped yard, enhanced with stone and mulch accents. Large windows throughout the home fill every space with natural light, highlighting the home's spacious rooms and generous closets. Residents of Blooming Acres enjoy access to community green spaces, scenic ponds, a playground, pavilion, and basketball courts-along with a vibrant calendar of neighborhood events throughout the year.
#5206445

Wadsworth

342 Foxglove Drive

4 Beds

3 Baths

3,482 Sq.Ft.

$530,000

MLS#: 5206445

Welcome to this custom-built Colonial in The Grove of Weatherstone in Wadsworth, thoughtfully designed with a sought-after first-floor master suite and timeless craftsmanship throughout. Built in 2008 by KNL Custom Homes, this 2,844-square-foot home showcases the kind of rich woodwork and architectural detail that is rarely found today. The kitchen features custom Birch cabinets and stainless steel appliances, blending style and function for everyday living. The dramatic two-story great room features a gas fireplace and stunning arched floor-to-ceiling windows that fill the space with natural light. The first-floor master suite offers a private retreat with a bath featuring a custom shower, double vanity, walk-in closets, and a separate water closet. Upstairs, you'll find generously sized bedrooms offering comfort and flexibility for family or guests. An unfinished basement already plumbed for a full bath provides excellent potential for future living space. Outside, beautiful landscaping surrounds the home, while the screened-in porch offers a wonderful view of the backyard,perfect for relaxing or entertaining.
#5216896

Wadsworth

318 Edenmore Street

4 Beds

2 Baths

2,844 Sq.Ft.

$499,900

MLS#: 5216896

Price reduced
Welcome home to this stunning custom- built Colonial, where quality craftsmanship and thoughtful design shine throughout. Featuring a desirable first-floor owner’s suite, this spacious home offers three generously sized bedrooms upstairs, 2.5 bathrooms and a beautifully finished basement that provides the perfect space for entertaining, a recreation room or home office.
Step outside to your own amazing backyard oasis, complete with a sparkling pool, gorgeous professional landscaping, and plenty of space to relax or host family and friends. 
Conveniently located just minutes from schools, YMCA, shopping, dining and major highways, this exceptional home combines luxury, comfort and convenience. Don’t miss your opportunity to make this beautiful property your next home!
#5222665

Wadsworth

773 Kristy Court

4 Beds

2 Baths

3,671 Sq.Ft.

$499,900

MLS#: 5222665

Price reduced
Welcome to this gorgeous 3-bedroom, 2.5-bath colonial located in desirable Wadsworth and within the highly sought-after Highland School District. This beautifully designed home features a spacious open floor plan, perfect for both everyday living and entertaining. The stunning kitchen flows seamlessly into the dining and living areas, creating a bright and inviting atmosphere throughout.

The main level also features a dedicated first-floor office, providing the perfect space for working from home, studying, or managing daily tasks. Upstairs, you'll find a huge loft offering endless possibilities for a family room, home office, playroom, or additional living space. The spacious primary suite includes a private bath, while two additional bedrooms provide plenty of room for family and guests.

Step outside to enjoy the stamped concrete patio, ideal for relaxing or hosting gatherings. The unfinished basement offers abundant storage and endless potential to customize and create the space of your dreams. Complete with a 2-car garage and conveniently located near shopping, dining, and local amenities, this exceptional home combines comfort, functionality, and style. Don't miss your opportunity to make it yours!
#5211250

Wadsworth

1720 Cobham Lane

3 Beds

2 Baths

2,608 Sq.Ft.

$460,000

MLS#: 5211250

New on site 1 day ago
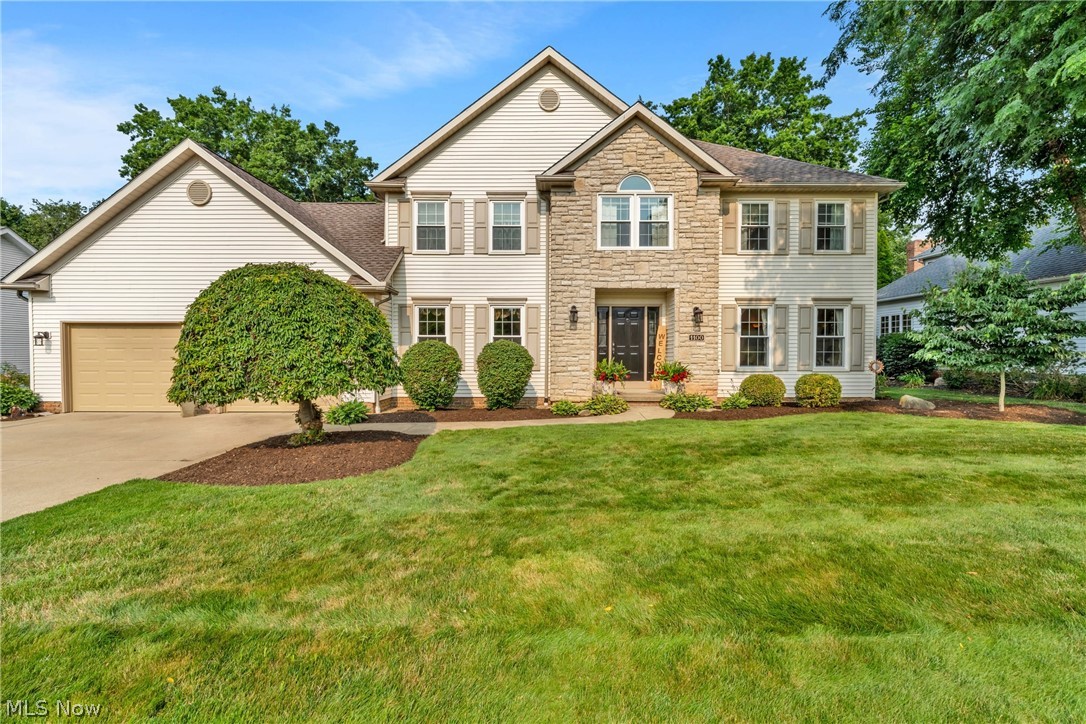
Impeccably maintained by its original owner, this move-in-ready ranch melds quality, comfort, and future possibilities! Tucked away on a quiet cul-de-sac in The Vineyards at Old Mill, this exceptionally clean, one-owner home showcases an open floor plan with soaring vaulted ceilings, abundant natural light, and tasteful updates throughout. The spacious great room features a cozy gas fireplace and flows seamlessly into the beautifully appointed kitchen with granite countertops, stainless steel appliances, a large center island, and plenty of workspace. The vaulted dining area opens through sliding doors to a covered patio with a ceiling fan, overlooking the private backyard and paver patio…the perfect spot for evenings around a fire pit. Newer LVP flooring enhances the main living areas, while the convenient first-floor laundry includes a utility sink. Car enthusiasts and hobbyists will appreciate the heated three-car garage, and the full basement with 9-foot ceilings offers incredible potential to nearly double the home's living space. Additional features include a whole-house Kinetico water softener, reverse osmosis system to the kitchen refrigerator/ice maker, a wired security system, and exterior cameras that will remain. An extraordinary bonus: the adjacent .40-acre buildable homesite is available for purchase separately, giving you the rare opportunity to choose your own neighbor, expand your yard, or invest in additional property next door. This is a truly special offering that doesn't come along often!
#5225690

Wadsworth

477 Catawba Drive

3 Beds

2 Baths

1,824 Sq.Ft.

$435,000

MLS#: 5225690

1 2 3

properties found. properties found. Page of .

 - property

Send a message

Message successfully sent.

Your message

What is 3 + 4 ?

Reason for contacting?

I agree to receive email communication and understand I can unsubscribe at any time.

I agree to be contacted by Tyson Sells Homes, LLC. via call, email, and text for real estate services. To opt out, you can reply 'stop' at any time or reply 'help' for assistance. You can also click the unsubscribe link in the emails. Message and data rates may apply. Message frequency may vary. Privacy Policy

Sign Out

Virtual Assistant

Would you like to take the next step with this property? We can help you schedule a showing or virtual tour, or send you more details.

Yes, I would like more information.

Thank You for Your Reply, One of Our Agents will contact you as soon as possible

No, maybe later.

Thank you, you can always contact me via email, phone number or through the contact form.

Realhub AI

Lucy - Your AI-Powered Realtor

Update Your Temporary Password

Personalize your search

Enter your email and we'll notify you immediately when new listings match what you're looking for.

or enter email address

Already have an account ? Login here

Continue your home search

I agree to receive communications and understand I can unsubscribe at any time.

I agree to be contacted by Tyson Sells Homes, LLC. via call, email, and text for real estate services. To opt out, you can reply 'stop' at any time or reply 'help' for assistance. You can also click the unsubscribe link in the emails. Message and data rates may apply. Message frequency may vary. Privacy Policy

Already have an account ? Login here

We use cookies

We use cookies primarily for analytics to enhance your experience. By accepting, you agree to our use of these cookies. You can manage your preferences or learn more about our cookies policy.