REALHUB is on fire today

Properties

Browse or get in touch to schedule a walkthrough.

  • Nearby me
Price range

Popular Features

Community Features

Association

Property Features

Waterfront

View

Exterior Features

Interior Features

Style

10000 properties match your criteria

Updated 1 minute ago

E-Alert name
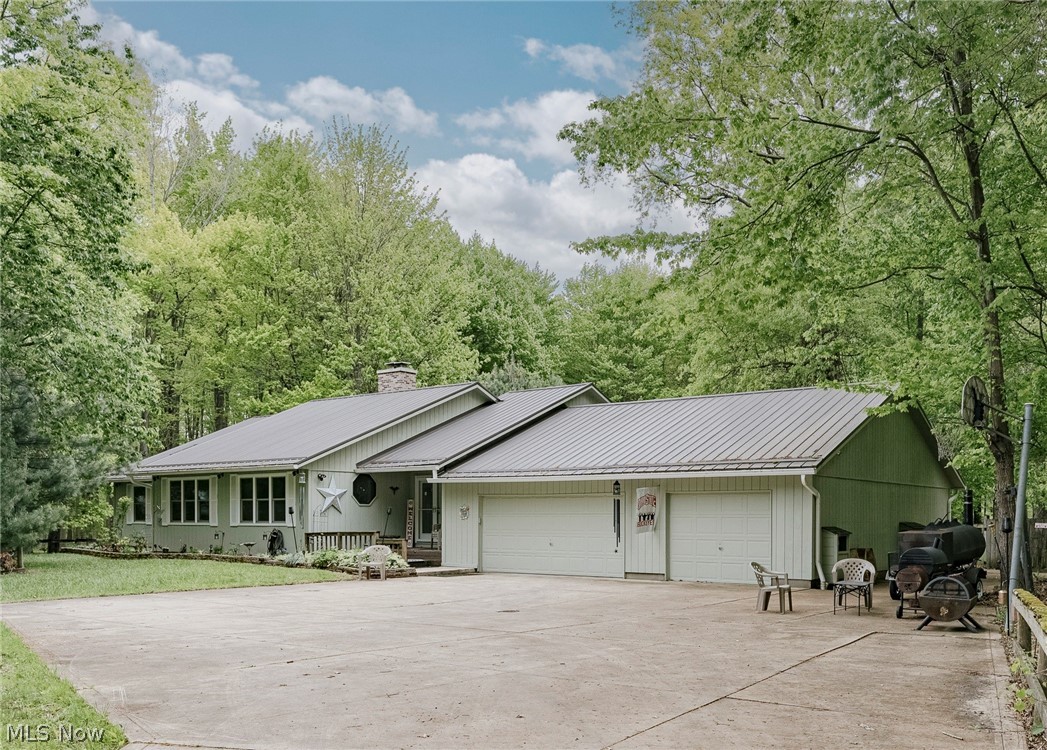
Welcome to 7814 Poorman Rd in Vermilion, an expansive ranch set on a quiet wooded lot with a stocked pond and generous yard space. A winding driveway leads to the home, nestled in a private, wooded setting. Updated double front doors open into a welcoming foyer. Just beyond is a spacious living room filled with natural light. This inviting space features a brick fireplace and a distinctive octagon window with leaded glass detailing. The living room flows into an open remodeled kitchen and dining area with wood flooring. The kitchen and dining spaces have been thoughtfully updated with newer cabinetry, backsplash finishes, updated fixtures, an oversized double sink, and a modern faucet, along with refreshed dining room details including new drawers, doors, hinges, and door pulls. New sliding glass doors from the dining area lead to the back deck, creating easy indoor and outdoor living. Down the hallway are three bedrooms and two full bathrooms. The front bedrooms are generously sized and feature skylights for added natural light. The primary suite offers a spacious bedroom, walk-in closet, and a remodeled ensuite full bath with fresh paint and updated finishes. A second full bathroom is conveniently located near the additional bedrooms. On the opposite side of the home are the laundry and mud room along with a convenient half bath. The full basement provides substantial storage space and added flexibility. Outdoor features include a large back deck overlooking the expansive backyard and fenced area. The property also includes an outbuilding and a three-car attached garage with workshop and storage space. Extensive renovations and mechanical improvements throughout the home add both comfort and peace of mind, including a newer metal roof with updated plywood on the back half of the home, new skylights, bathroom exhaust fans vented outside, and updated plumbing work. This home offers privacy, space, and a peaceful setting with room to make it your own in Vermilion!
#5208612

Vermilion

7814 Poorman Road

3 Beds

2 Baths

5,036 Sq.Ft.

$450,000

MLS#: 5208612
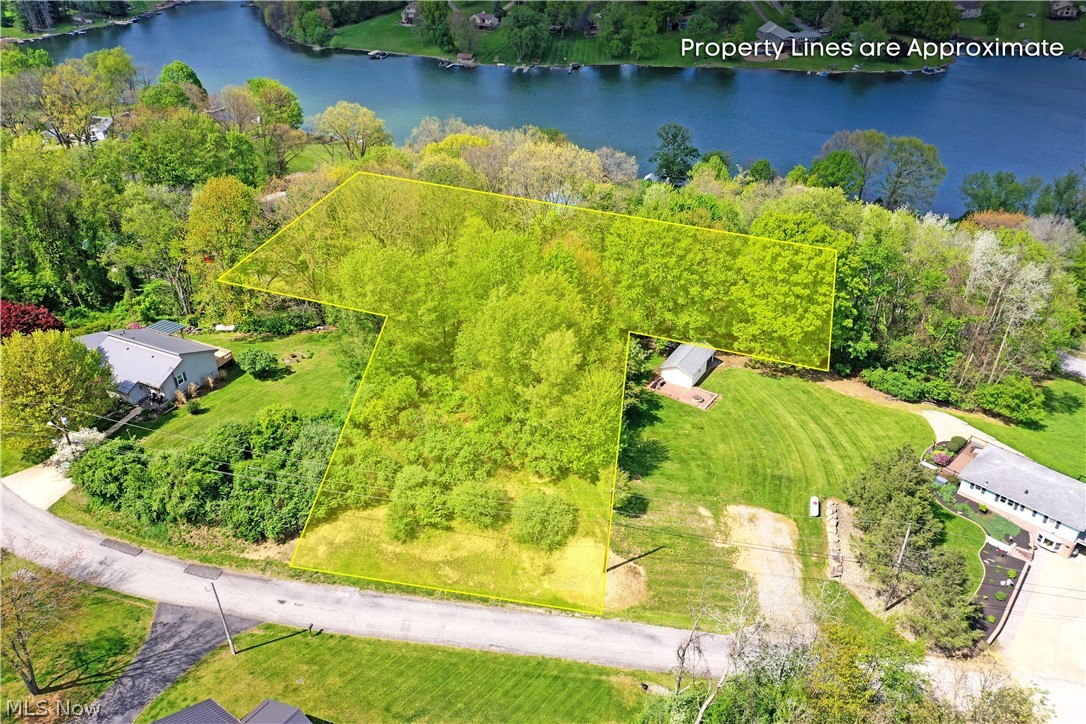
Dreaming of Lake Living? This rare opportunity to own almost 2 buildable acres is sure to please! Picturesque lake views abound from this property in Lake Tomahawk -  a beautiful private lake community in Columbiana County! Take advantage of all this has to offer including a sandy beach, fishing, boating, a clubhouse, store and more! Need a little less land? These 3 buildable lots (2 parcels each) could be split up. It's the perfect time to build your dream home - call today!
#5187612

Negley

47912 Tomahawk Drive

None Beds

None Baths

1.86 acres

$100,000

MLS#: 5187612
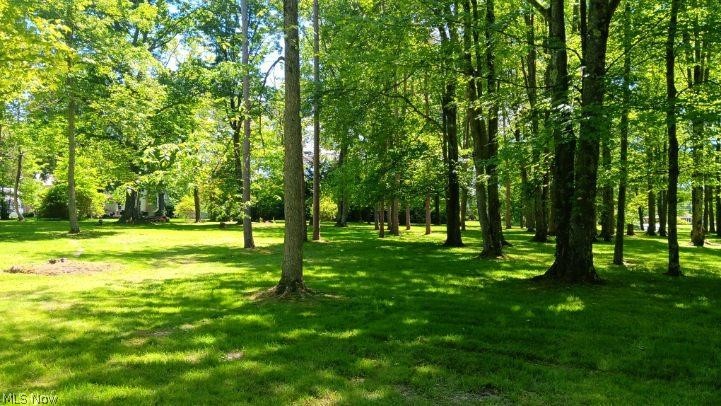
Beautiful 3.2-acre property in Orwell, Ohio offering a serene, park-like setting with mature trees and a creek gently running through the land. This peaceful property provides the perfect backdrop to build your dream home and enjoy nature right in your own backyard. The lot measures approximately 215 x 648 and consists of two parcels, with 1.27 acres in the township and 1.925 acres within village limits. Convenient access to city water, sewer, natural gas, and cable internet makes building easy while still enjoying a quiet, spacious setting. A charming gambrel barn (20' x 12') is already in place with a loft, ideal for storage, hobbies, or workshop space.
If you're looking for space, natural beauty, and a tranquil setting, this property is a must-see.
#5199498

Orwell

170 West Main St/ US Rt 322

None Beds

None Baths

3.2 acres

$72,500

MLS#: 5199498
None
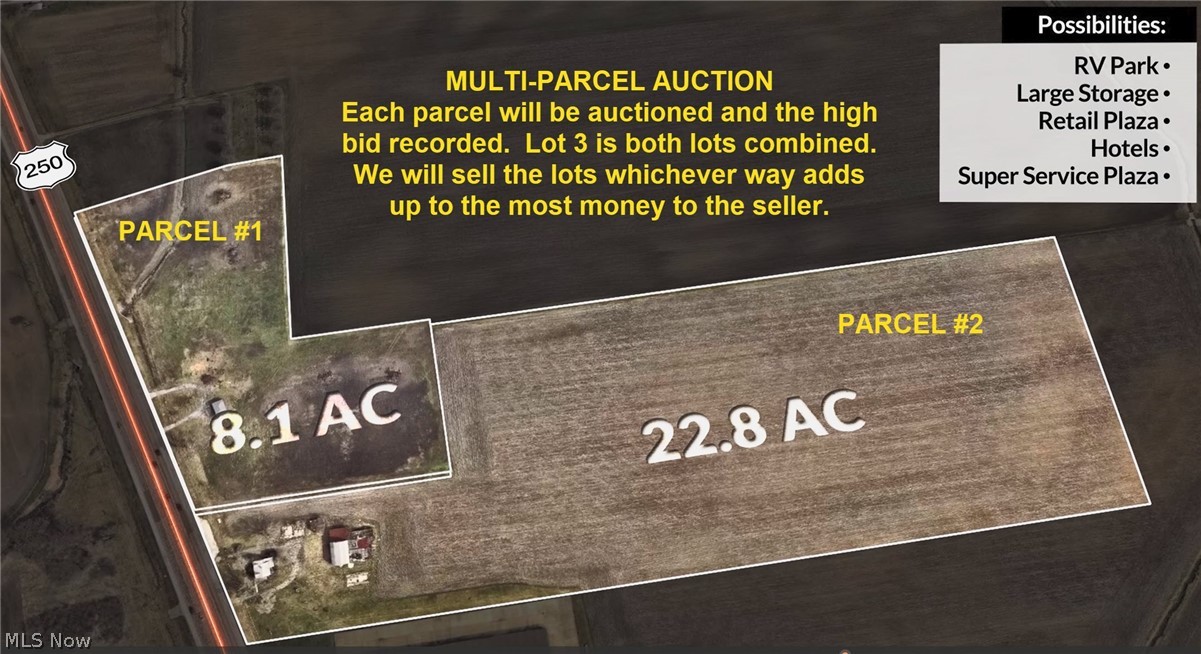
#5222887

Sandusky

9908 Milan Road

None Beds

None Baths

22.8303 acres

$799,000

MLS#: 5222887
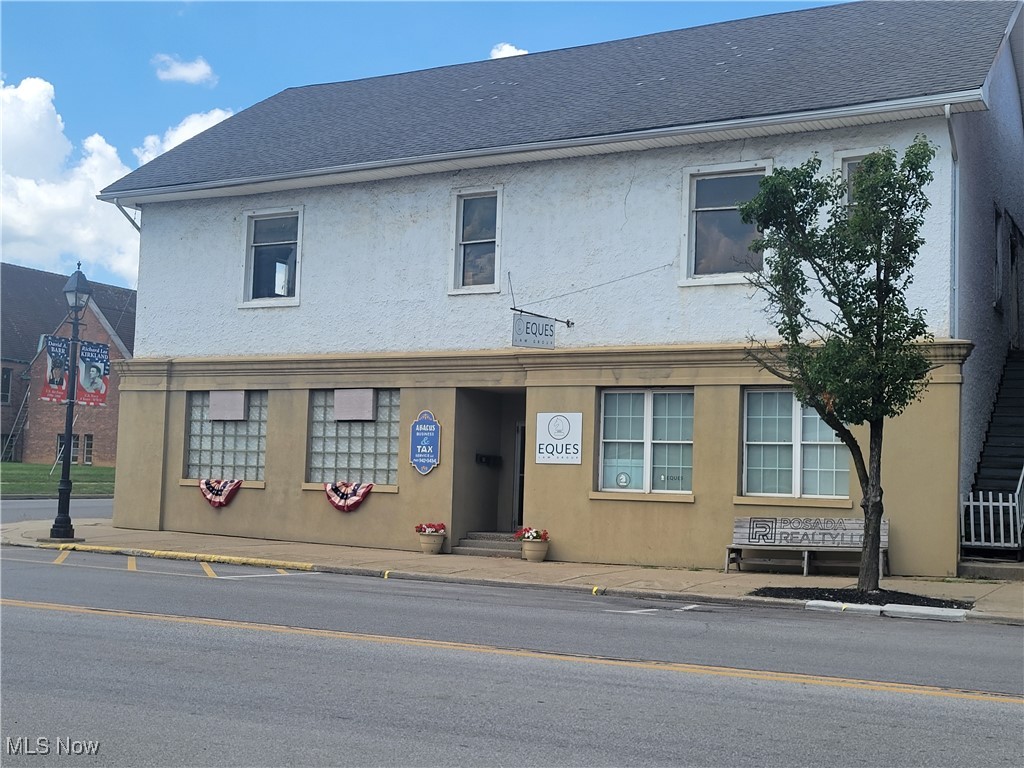
Over 10,000 sq ft, very well maintained Investment property.  6 Office spaces, 4 currently rented with long-term renters and service garage.  There is an apartment in the upper level that can be rehabed and utilized as well, but not currently in use. Vacant offices could be converted to apartments . Additional, potential income estimated at $3000/mo.  This property has been a part of Cadiz Village for many years and has been well taken care of by the current owners who are ready to retire and dispose of this property.  Call today to schedule a showing.
#5148055

Cadiz

W Warren & S Main Street

None Beds

None Baths

10,780 Sq.Ft.

$349,000

MLS#: 5148055
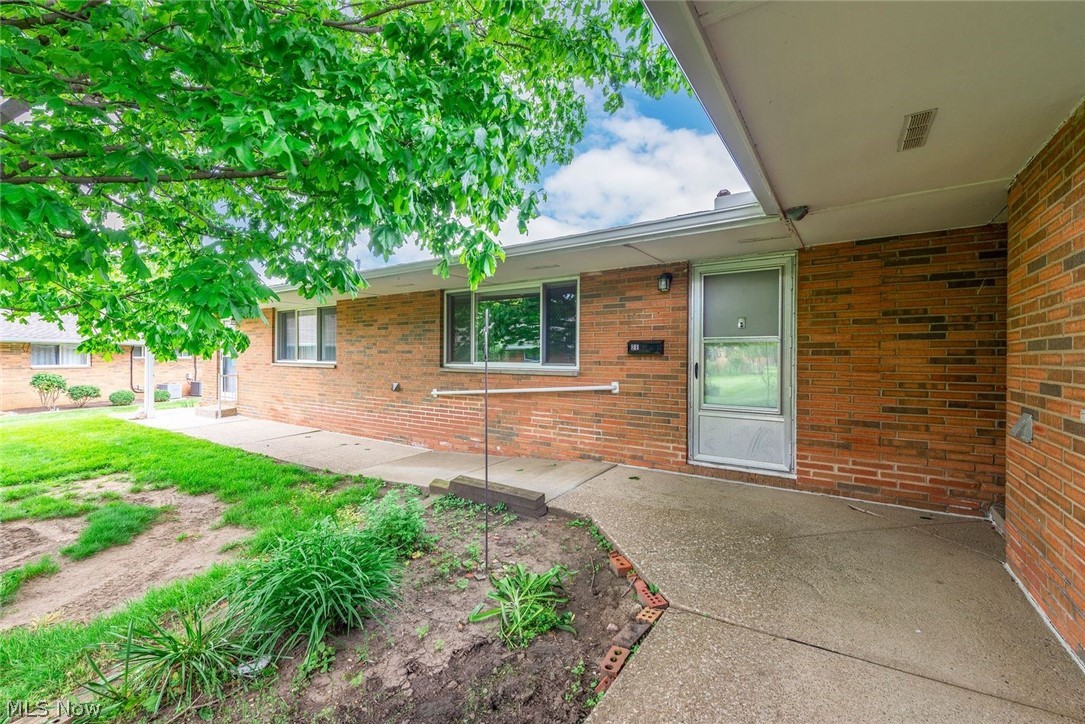
One floor living condo within walking distance to many shops and restaurants! Vaulted ceilings and two skylights in the spacious living room. No other units have skylights so this unit has a lot more natural light than other units! Efficient kitchen with vinyl plank flooring and all appliances to remain. In-suite laundry is
hidden behind kitchen cabinet doors. Two spacious bedrooms both with large closets and steps away from the full bath. Pull down stairs to access the loads of storage in the attic! New Bedroom windows 2022, New AC unit May 2024. One car detached garage spot with remote opener. Additional outside parking too! Enjoy relaxing around the
development in-ground pool! Additional laundry facility within steps from this unit. Low maintenance fees covers water & sewer too! No renting is allowed!
#5213583

Rocky River

21834 River Oaks Drive E2

2 Beds

1 Baths

816 Sq.Ft.

$130,000

MLS#: 5213583
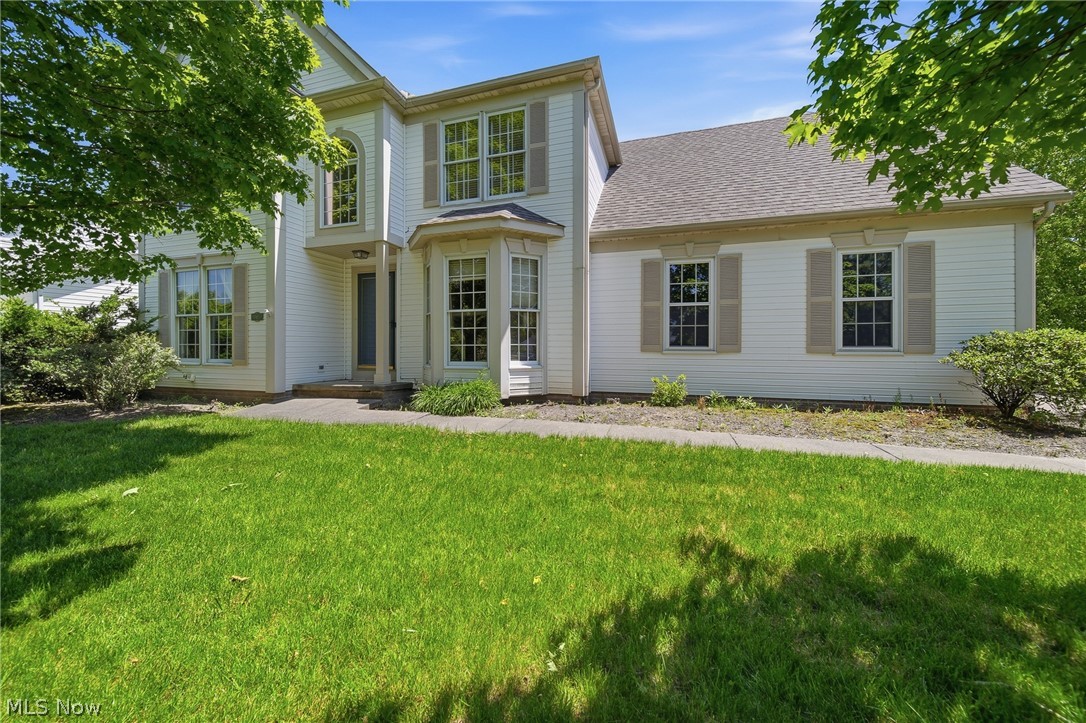
Opportunity awaits in this spacious 4-bedroom colonial nestled in Stow, Ohio! From the moment you step into the impressive two-story foyer, you’ll appreciate the home’s generous layout and endless potential. The welcoming foyer opens to a formal dining room featuring beautiful hardwood floors and a large bay window that fills the space with natural light. Just beyond, the formal living room offers floor-to-ceiling windows and plenty of room for entertaining family and friends. Toward the rear of the home, you’ll find a cozy family room complete with a fireplace and picturesque views of the private backyard and in-ground pool. The adjacent kitchen is designed with functionality in mind, offering granite countertops, oak cabinetry, ample prep space, an eat-in dining area, and a convenient breakfast bar. Sliding glass doors provide easy access to the deck and pool area, creating the perfect setting for summer gatherings. A first-floor laundry room and convenient half bath complete the main level. Upstairs, all four bedrooms provide comfortable living space, including a spacious owner’s suite featuring a large walk-in closet and private bath. The owner’s bath is ready for your personal finishing touches and flooring selection. Three additional bedrooms and a full bath offer plenty of room for family, guests, or a home office. The full basement boasts high ceilings and endless possibilities for future finishing, storage, or recreation space. Situated on a corner lot, this home offers incredible potential, generous living space, and a fantastic location close to everything Stow has to offer. Subject to third-party approval. Don’t miss your chance to make this home your own—schedule your private showing today!
#5215980

Stow

3021 Duquesne Drive

4 Beds

2 Baths

2,280 Sq.Ft.

$350,000

MLS#: 5215980
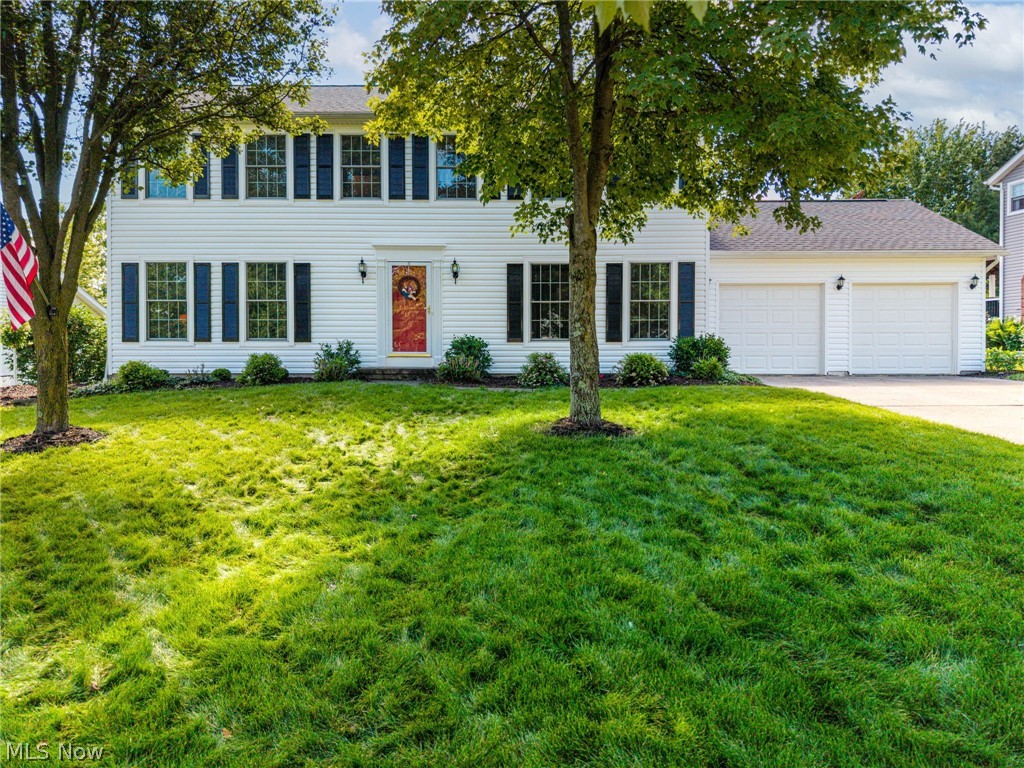
Welcome Home to Medina! This meticulously maintained & beautifully updated 5-bedroom, 2.5-bath Colonial offers the perfect blend of timeless charm, modern updates, & exceptional living space. A spacious foyer welcomes you into this warm and inviting home. The updated kitchen features granite countertops, abundant custom cabinetry, stainless steel appliances, and a functional layout ideal for everyday living and entertaining. Open to the cozy family room with a fireplace, this space is perfect for gathering with family and friends. The kitchen also offers direct access to the formal dining room through a charming swinging door, adding both character and convenience. The family room flows seamlessly into the formal living room through elegant double doors, allowing the spaces to be opened for entertaining or closed for added privacy. A convenient first-floor laundry room is located just off the kitchen with easy access to the attached garage. One of the home’s standout features is the incredible outdoor living space. Two sets of sliding patio doors, one from the kitchen and one from the family room, lead to the expansive covered deck complete with ceiling fans, creating seamless indoor-outdoor living. Upstairs, you’ll find a spacious owner’s suite with updated private bath and walk-in closet, along with four additional generously sized bedrooms and another beautifully updated full bathroom. Quality craftsmanship is evident throughout with Pella windows and solid six-panel doors. The basement offers excellent additional space with painted walls & floors, providing a clean, bright area ready for the new owners ideas' or future finishing. Ideally located just 5 minutes from Medina’s historic Square, you’ll enjoy convenient access to shopping, dining, parks, community events, and everything this charming community has to offer. This home is move-in-ready! Roof & siding approx 5 years old, furnace & ac approx 7 years old,  all new ceiling fans in 2025.
#5219261

Medina

1170 Waterbury Drive

5 Beds

2 Baths

2,352 Sq.Ft.

$415,000

MLS#: 5219261
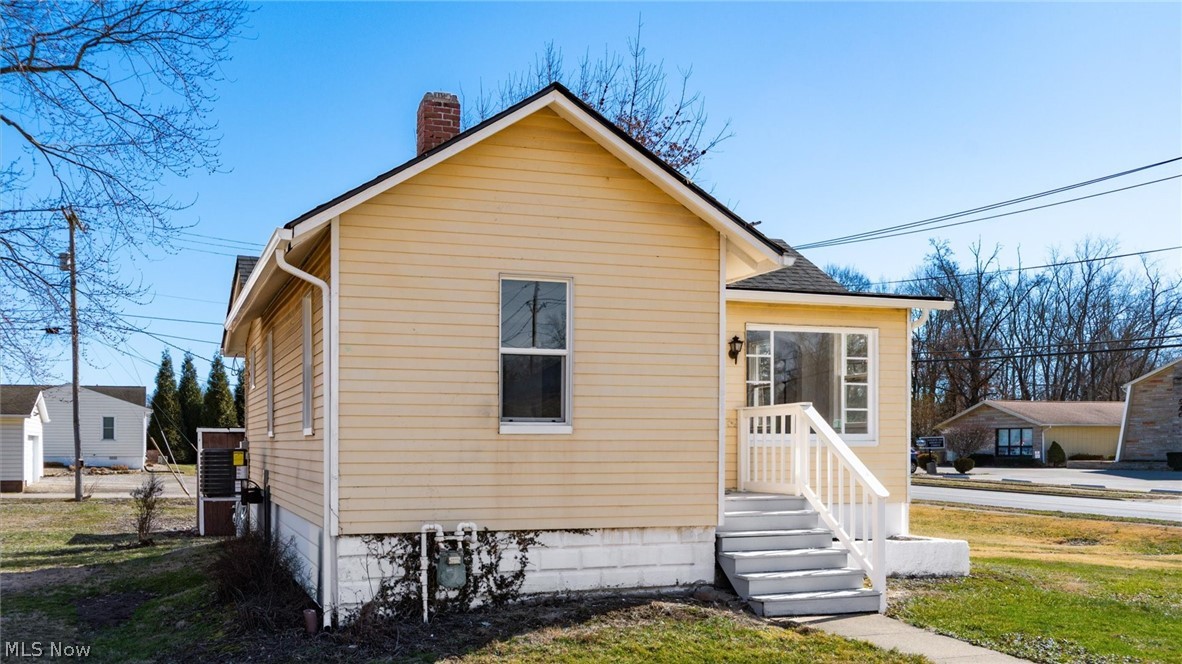
Opportunity knocks... Here is you chance to start your own business, or bring you existing business to the center of Zanesville. This property has 3 parcels. You can live in the house while you build or move your business. House has New Roof, new flooring, hot water tank. You won't find a better deal in Zanesville. Call for your private showing today.
#5190363

Zanesville

2410 Marion Avenue

2 Beds

1 Baths

1,158 Sq.Ft.

$199,500

MLS#: 5190363
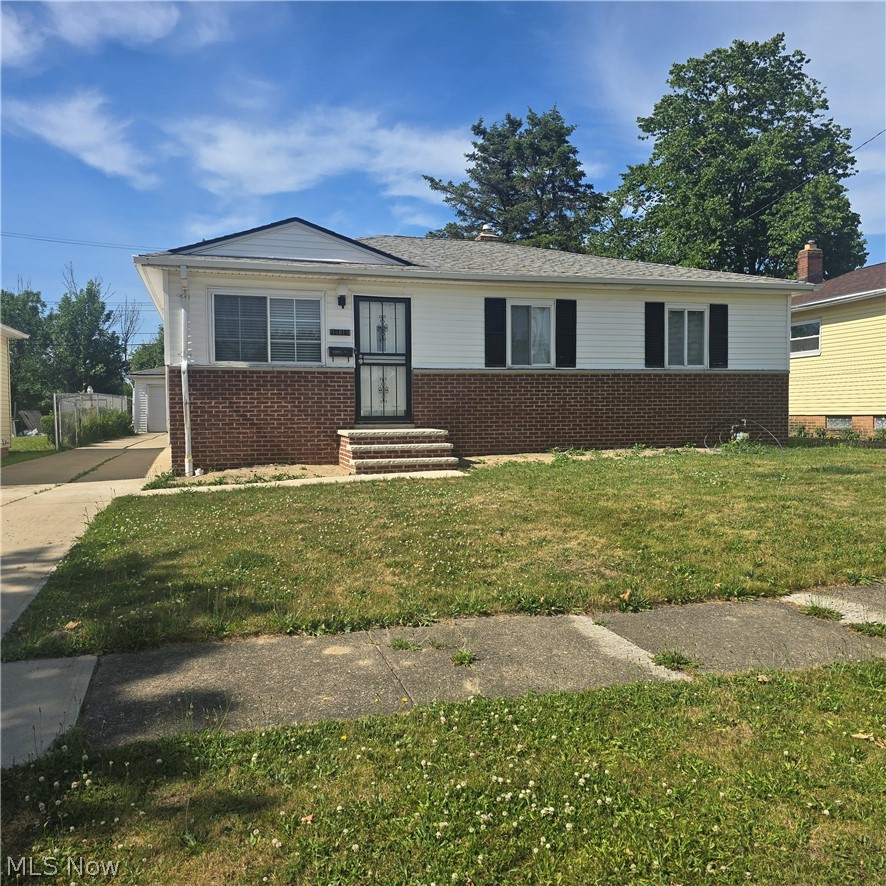
Lee Harvard vinyl sided ranch!!! Beautifully renovated!!! Newly painted!!! New luxury vinyl flooring!!! New ceiling fans!!! New basement carpet!!! High efficiency furnace and newer hot water tank!!! Newer central air-conditioning unit!!! Glass block windows!!! New privacy and chain link fence in rear yard!!! Home warranty!!! Easy to view!!!
#5218659

Cleveland

16811 Priebe Avenue

3 Beds

1 Baths

1,608 Sq.Ft.

$149,900

MLS#: 5218659
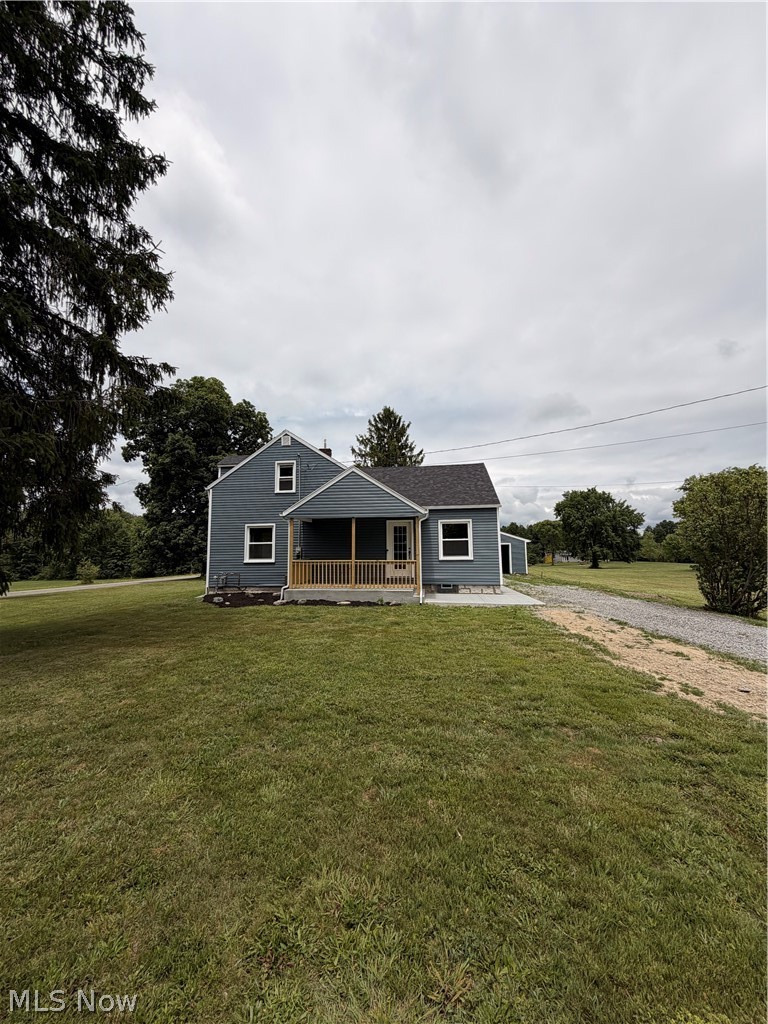
Welcome to this beautifully updated Colonial situated on 2.4 acres in Southington! This spacious 4-bedroom, 1.5-bath home offers 1,792 sq. ft. of finished living space with a functional layout featuring two bedrooms on the main level and two additional bedrooms upstairs. The main floor includes an eat-in kitchen, dining room, living room, full bath, and a convenient first-floor laundry closet, making everyday living simple and accessible. Upstairs offers a large family room, two bedrooms, and a half bath, creating a flexible space for additional living, guests, a playroom, or a home office. The home also features a waterproofed basement. Outside, you’ll love the peaceful setting and wide-open acreage, complete with a charming porch where you can relax and take in the beautiful views of the surrounding land. Situated on a corner lot, this property offers two accessible entrances, adding convenience. A newly built detached garage adds even more value, featuring a two-way garage design with pull-through access, making it easy to enter, exit, and utilize the property. With updated finishes, plenty of living space, usable acreage, and a great outdoor setup, this home offers the perfect blend of comfort, function, and country charm. Schedule your showing today!
#5206612

Southington

3780 State Route 305

4 Beds

1 Baths

1,792 Sq.Ft.

$299,900

MLS#: 5206612
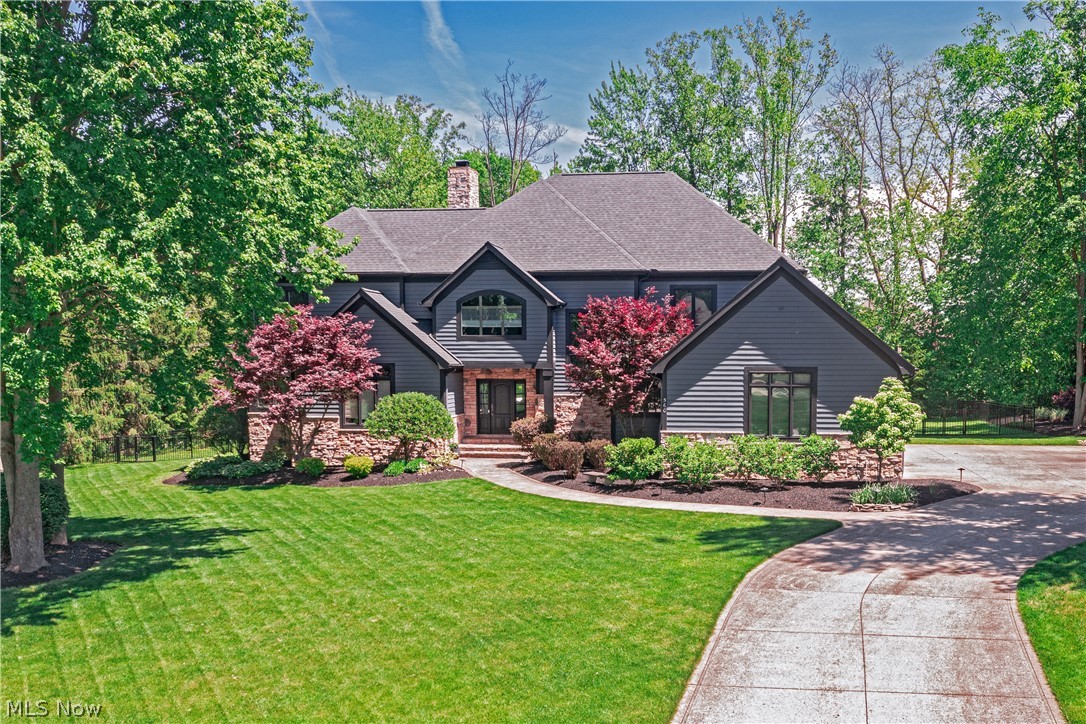
Set within the prestigious gates of Barrington Estates, this beautifully appointed residence offers a seamless blend of timeless elegance, comfortable living, and exceptional outdoor amenities. The heart of the home is a dramatic two-story great room, where a soaring fireplace, custom built-in bookshelves, and a stunning wall of windows create a breathtaking focal point. Natural light pours into the space while framing picturesque views of the expansive rear deck, sparkling pool, and lushly landscaped grounds beyond.
Designed for both everyday living and effortless entertaining, the gourmet kitchen features crisp white cabinetry, a center island with breakfast bar seating, and an open flow into the sun-filled dining area and inviting hearth room. Anchored by a cozy fireplace and offering direct access to the deck, this welcoming gathering space extends the home's connection to the outdoors. A luxurious first-floor primary suite provides a private retreat, complete with a spa-inspired bath and an oversized walk-in closet. Nearby, a handsome home office with coffered ceiling and French doors offers the perfect setting for work, study, or quiet reflection. Upstairs, a spacious loft creates additional flexible living space, while three generously sized bedrooms are served by two full baths. The finished lower level expands the home's lifestyle appeal with a dedicated home theater, fitness room, guest suite, and ample space for recreation and entertaining. Outside, resort-style living awaits. A sprawling deck stretches across the rear of the home before descending to a beautifully designed patio, firepit, and pool area. Surrounded by mature trees and impeccable landscaping, the setting offers exceptional privacy and a true backyard sanctuary. Residents enjoy access to the exceptional amenities of Barrington Estates, including a championship golf course, clubhouse, swimming pool, tennis courts, fitness center, and miles of scenic walking trails.
#5208833

Aurora

560 Club Drive

4 Beds

4 Baths

7,317 Sq.Ft.

$1,190,000

MLS#: 5208833
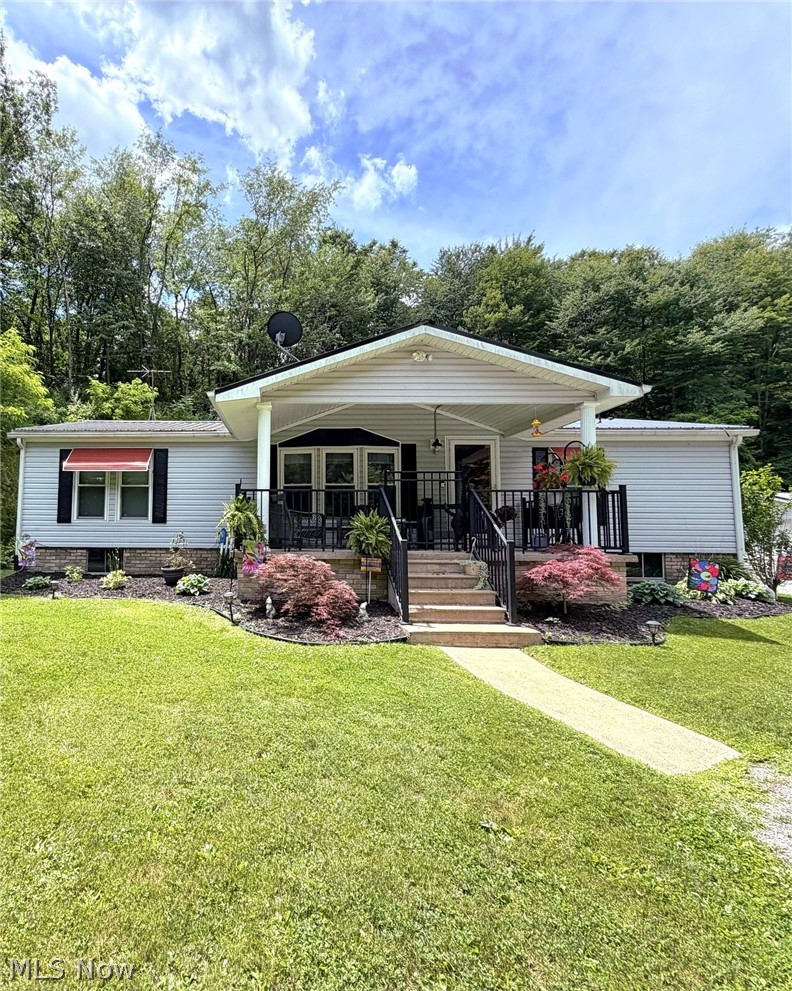
Highest and Best: Saturday, June 27th @ noon! This must-see property is everything you've been waiting for! Enjoy the best of country living on 3.6 acres surrounded by a peaceful wooded setting. Get ready for summer and enjoy hosting cookouts on the covered rear deck, evenings around a firepit, gardening, playing outdoor games, or simply relaxing and taking in the scenery. The expansive yard provides plenty of room for pets, outdoor entertaining, and enjoying the breathtaking scenery this property has to offer.

This well-maintained 3-bedroom, 2-bath home features a covered front porch, spacious covered rear deck, walk-in closets, and all appliances convey. A standout feature of the property is the impressive garage and storage space, including two detached garage buildings with room for up to four vehicles plus a storage shed—perfect for hobbies, workshop space, outdoor equipment, recreational vehicles, and more.

Many recent updates include newer metal roofs, furnace, AC, French drains, LeafGuard gutters, well pump, septic system, hot water tank, and gravel. If you've been searching for privacy, acreage, garage space, and major mechanical updates, this move-in-ready property is one you won't want to miss. Schedule your private tour today!
#5202422

Wellsville

17015 Mcintosh Road

3 Beds

2 Baths

1,344 Sq.Ft.

$239,900

MLS#: 5202422
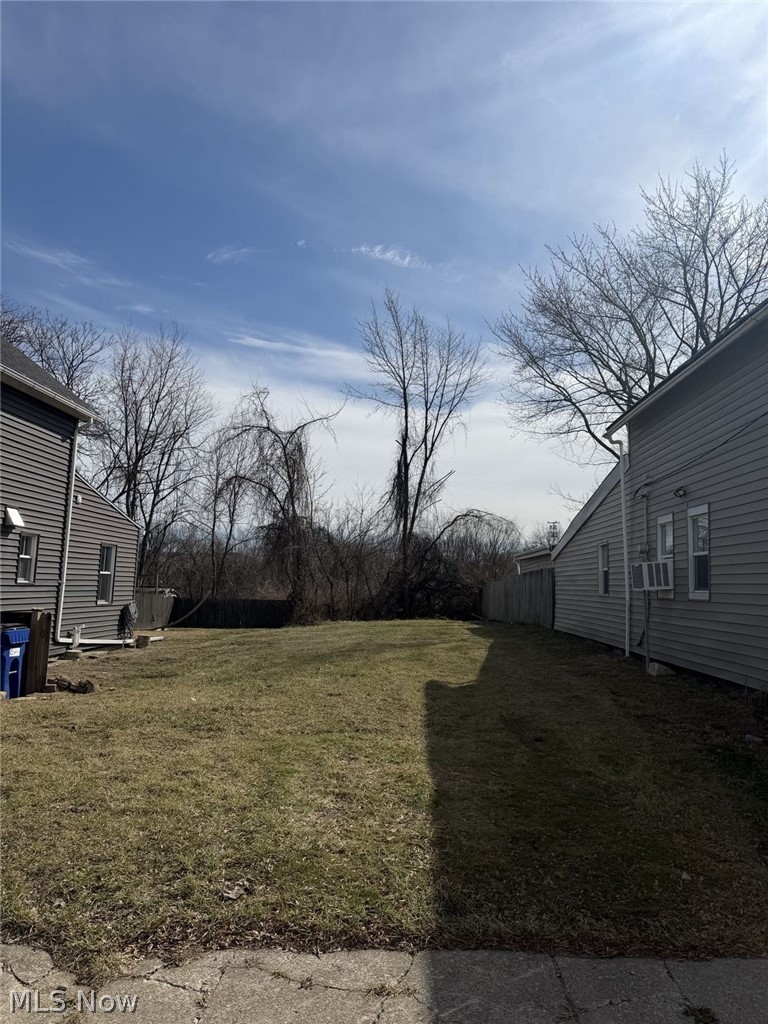
Vacant residential lot located in Ohio City neighborhood in Cleveland. Level, cleared parcel situated between existing homes, close proximity and convenient access to amenities like the West Side market and downtown Cleveland, highways, and city services.
#5189894

Cleveland

2825 York Avenue

None Beds

None Baths

0.1171 acres

$260,000

MLS#: 5189894
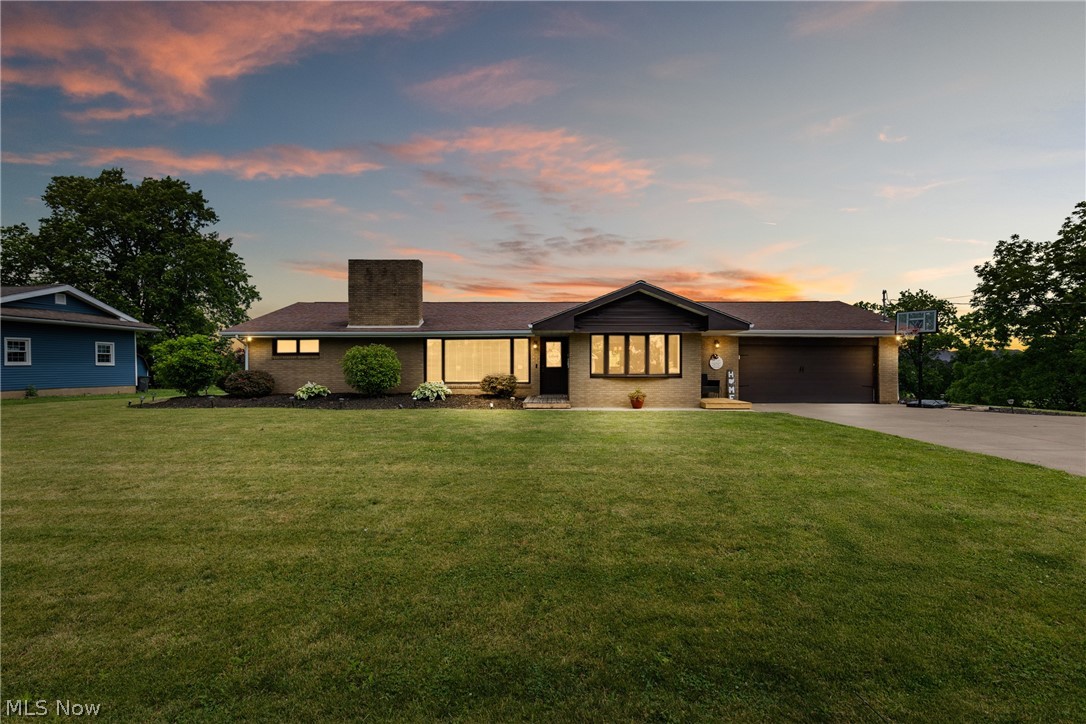
HIGHLY MOTIVATED SELLERS ARE NOW OFFERING HOME WARRANTY TO COVER ALL SYSTEMS! Welcome to a home where "move-in ready" is more than just a hopeful phrase—it's the honest truth. Completely remodeled from top to bottom, this four-bedroom, three-bathroom retreat blends fresh, modern updates with the kind of comfortable charm that makes you want to kick off your shoes and stay awhile.

Step inside and discover thoughtful spaces designed for both everyday living and easy entertaining. The four generously sized bedrooms offer plenty of room to spread out, while three full bathrooms mean nobody has to wait their turn during the morning rush. A standout perk? Two laundry hookups, because nobody enjoys hauling baskets up and down stairs.

Head downstairs to the true showstopper: a basement bar and mancave practically begging for game nights, celebrations, or simply unwinding after a long week. This dedicated entertainment space is your blank canvas for memories—whether you're hosting a crowd or savoring a quiet evening of your own.

Beyond the front door, you'll appreciate the peaceful, tucked-away setting that still keeps you connected. You're just fifteen minutes from St. Clairsville, Route 7, and the interstate, striking that sweet balance between serene country living and everyday convenience.

With its fresh renovations, flexible layout, and undeniable personality, this home checks all the boxes and then adds a few extras for good measure.

Ready to see it for yourself? Schedule your private showing today and start imagining the possibilities—your next chapter is waiting to begin.

SELLERS ARE UNDER CONTRACT TO PURCHASE ANOTHER HOME
#5218026

Adena

546 Township Road 108a

4 Beds

3 Baths

2,582 Sq.Ft.

$369,900

MLS#: 5218026

1 ... 249 250 251 252 253 ... 666
* Listings identified with the FMLS IDX logo come from FMLS and are held by brokerage firms other than the owner of this website. The listing brokerage is identified in any listing details. Information is deemed reliable but is not guaranteed. If you believe any FMLS listing contains material that infringes your copyrighted work please click here to review our DMCA policy and learn how to submit a takedown request. © 2024. First Multiple Listing Service, Inc.
 - property

Send a message

Message successfully sent.

Your message

What is 3 + 4 ?

Reason for contacting?

I agree to receive email communication and understand I can unsubscribe at any time.

I agree to be contacted by Tyson Sells Homes, LLC. via call, email, and text for real estate services. To opt out, you can reply 'stop' at any time or reply 'help' for assistance. You can also click the unsubscribe link in the emails. Message and data rates may apply. Message frequency may vary. Privacy Policy

Sign Out

Virtual Assistant

Would you like to take the next step with this property? We can help you schedule a showing or virtual tour, or send you more details.

Yes, I would like more information.

Thank You for Your Reply, One of Our Agents will contact you as soon as possible

No, maybe later.

Thank you, you can always contact me via email, phone number or through the contact form.

Realhub AI

Lucy - Your AI-Powered Realtor

Update Your Temporary Password

Personalize your search

Enter your email and we'll notify you immediately when new listings match what you're looking for.

or enter email address

Already have an account ? Login here

Continue your home search

I agree to receive communications and understand I can unsubscribe at any time.

I agree to be contacted by Tyson Sells Homes, LLC. via call, email, and text for real estate services. To opt out, you can reply 'stop' at any time or reply 'help' for assistance. You can also click the unsubscribe link in the emails. Message and data rates may apply. Message frequency may vary. Privacy Policy

Already have an account ? Login here

We use cookies

We use cookies primarily for analytics to enhance your experience. By accepting, you agree to our use of these cookies. You can manage your preferences or learn more about our cookies policy.