REALHUB is on fire today

Properties

Browse or get in touch to schedule a walkthrough.

  • Nearby me
Price range

Popular Features

Community Features

Association

Property Features

Waterfront

View

Exterior Features

Interior Features

Style

10000 properties match your criteria

Updated 1 minute ago

E-Alert name
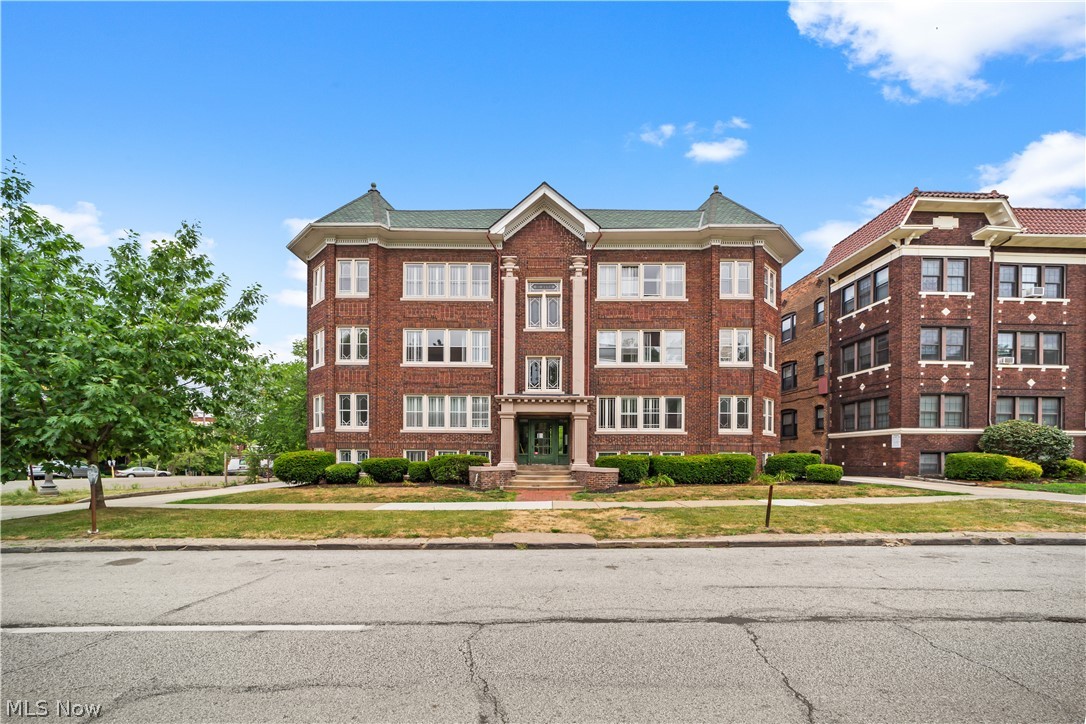
Rarely does a property this well-positioned and well-built come to market in Cleveland Heights. This all-brick eight-unit building sits directly in the heart of Coventry Village, one of Greater Cleveland's most culturally vibrant neighborhood corridors. At $725,000 (just $90,625 per door), you are acquiring a hardened asset in a submarket where tenants plant roots and stay for years. Two units are vacant and actively being marketed, and once those lease up, you're looking at a stabilized effective gross income of $117,000 annually, already accounting for 5% vacancy.
The real upside is clearly defined. Six of the eight units are oversized three-bedroom, one-bath apartments with a bonus room functioning as a fourth bedroom, an extremely rare floor plan that has been chronically underrented for years. Beautiful hardwood floors run throughout, the building features a newer boiler, updated electrical, vinyl windows, and on-site laundry for additional passive income. As leases turn and rents reach market, effective gross income rises to over $135,000 annually and NOI climbs to $61,835, an 8.83% proforma cap rate on the same $725,000 basis. The two basement two-bedroom units represent a clear cosmetic value-add layer on top of that organic rent growth.
Then there's the parking. Garage parking at the rear is nearly impossible to find in Coventry and functions as both a retention tool and premium driver for the tenant profile you want here. Steps from the Grog Shop, Tommy's, Pacific East, and the B-Side Lounge, and minutes from the Cleveland Museum of Art, Severance Hall, and Little Italy. Cleveland Clinic, University Hospitals, and Case Western sustain a deep pool of professional renters within a five-minute drive, the workforce renter who values walkability and secure parking stays three years, not one.
At $90,625 per door on an all-brick building with a clear path to an 8.83% proforma cap rate, this is a genuinely rare opportunity. Properties like this don't sit long.
#5197568

Cleveland Heights

2729 Euclid Heights Boulevard

None Beds

None Baths

14,188 Sq.Ft.

$725,000

MLS#: 5197568
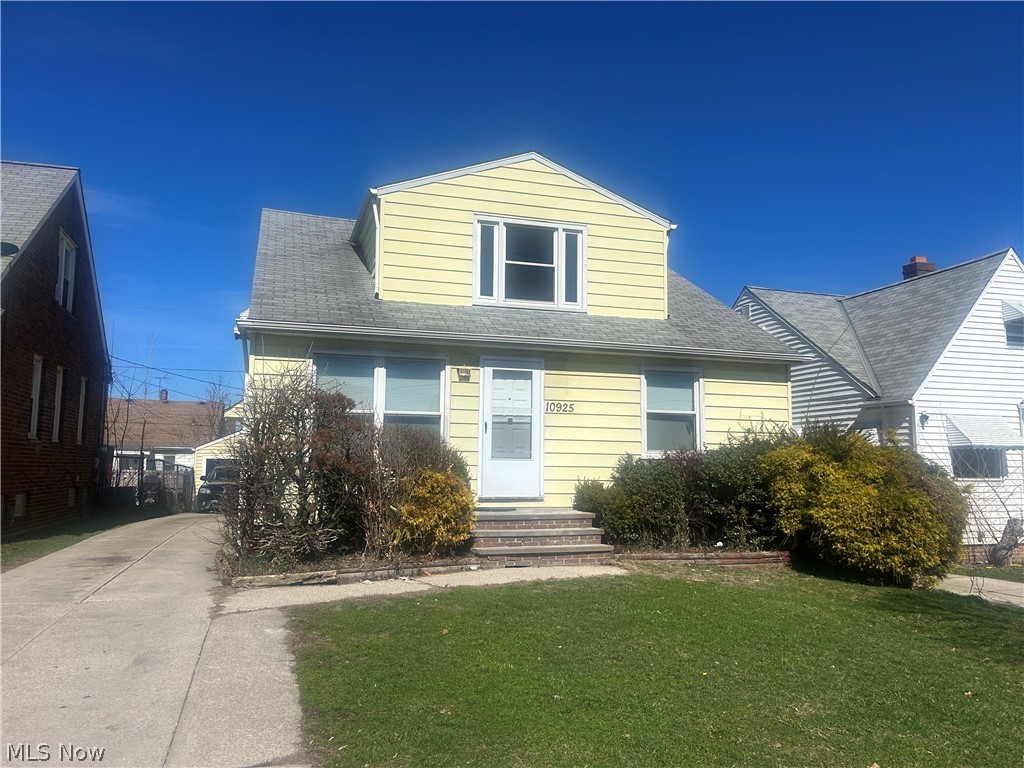
Two-family bungalow in Garfield Heights.  Features a one bedroom unit up with large living room with hardwood floors, and good size eat-in kitchen.  Downstairs features two bedrooms, hardwood floors in living and bedrooms, good size eat-in kitchen.  Both units have access to teh basement with laundry and storage.  Two-car garage.
#5192807

Garfield Heights

10925 McCracken Road

2 Beds

2 Baths

1,512 Sq.Ft.

$149,900

MLS#: 5192807
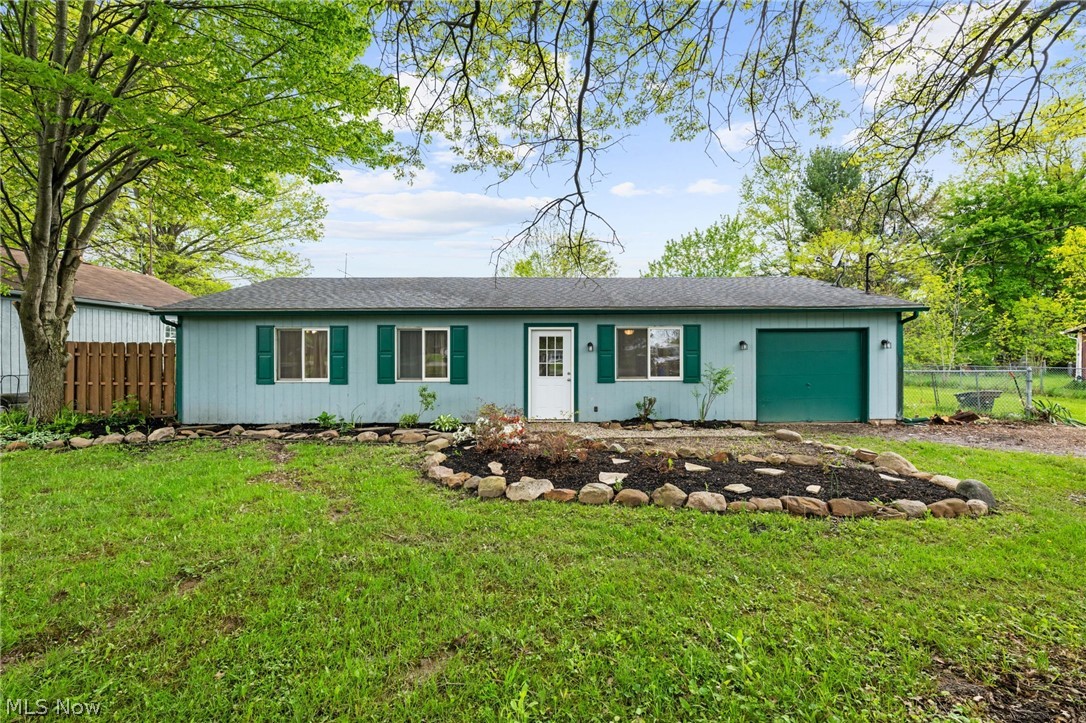
Welcome home to this beautifully updated ranch offering the ease of one floor living at its finest. This charming home features three spacious bedrooms, a large kitchen with ample space for cooking and entertaining and two separate living areas, perfect for relaxing or hosting guests. It's convenient first floor laundry is located just off the kitchen along with an attached garage for added functionality. Situated on nearly a full acre, the expansive yard offers endless possibilities for outdoor enjoyment, entertaining, or simply enjoying the peaceful setting.
#5208764

Columbia Station

12360 Cowley Road

3 Beds

2 Baths

1,224 Sq.Ft.

$225,000

MLS#: 5208764
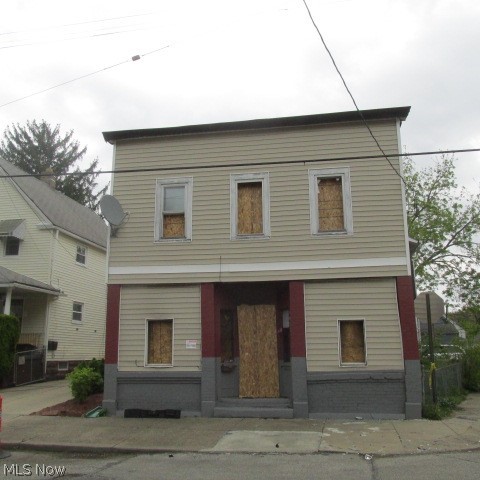
This 2 story triplex will be offered for absolute auction with NO BUYERS PREMIUM! This home features two 2 bed, 1 bath units and one 3 bed, 1.5 bath unit. Property, prior to fire damage, was collecting over $3700/month in rent. The seller will make no repairs nor pay any improvements or violations - selling as is, where is, no contingencies. Property will be available to view/inspect the day of the auction, Wednesday, June 10th from 4:30-6 pm. TERMS: 10% NON-REFUNDABLE deposit with successful winning bid. All closing costs typical for a buyer not included in the transaction. In this sale the realtor/auctioneer will be representing the seller.
#5201303

Cleveland

3497 W 46th Street

7 Beds

3 Baths

3,896 Sq.Ft.

$1

MLS#: 5201303
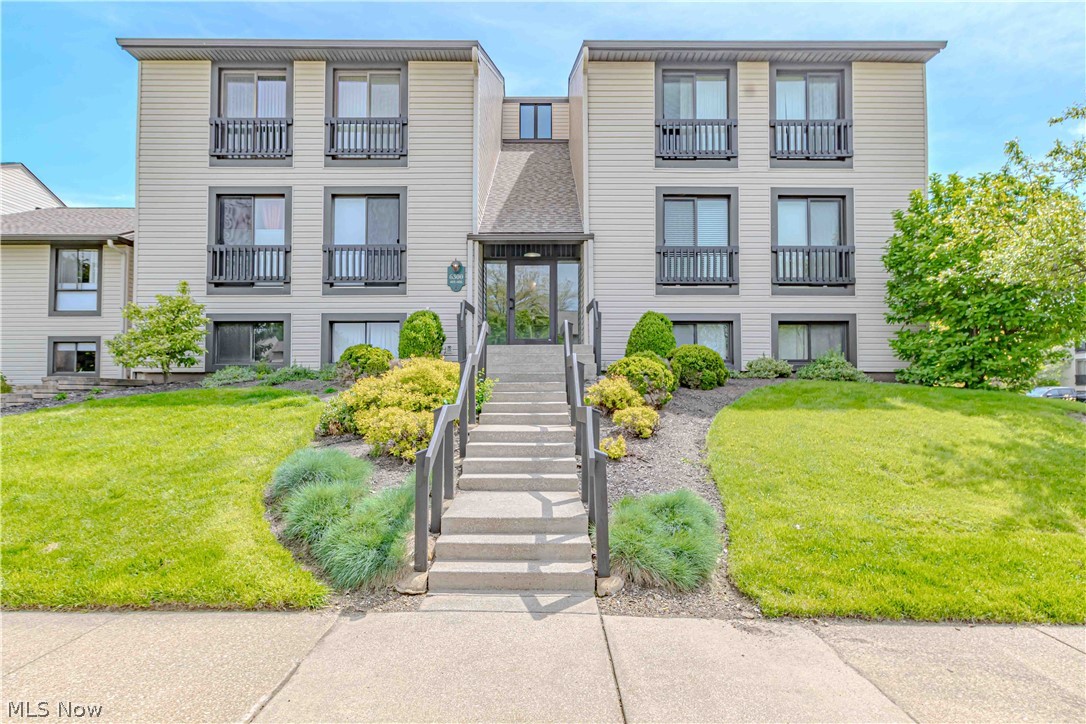
Welcome home to this highly desirable first-floor residence, where convenience meets modern elegance. The bright, updated kitchen serves as the heart of the home, featuring sleek quartz countertops, a full suite of included appliances, and a comfortable setup with included table and chairs. The layout offers the luxury of spacious bedrooms and two full bathrooms, ensuring privacy and plenty of room for relaxation. Step through the updated patio door to your private outdoor retreat—a serene patio that opens directly onto lush green space. Significant upgrades provide peace of mind for years to come, including newer windows throughout and a recently replaced roof on the building. With its seamless indoor-outdoor flow and contemporary finishes, this home is a rare find that combines comfort with effortless living.
#5209783

Northfield

6300 Greenwood 402

2 Beds

2 Baths

1,206 Sq.Ft.

$170,000

MLS#: 5209783
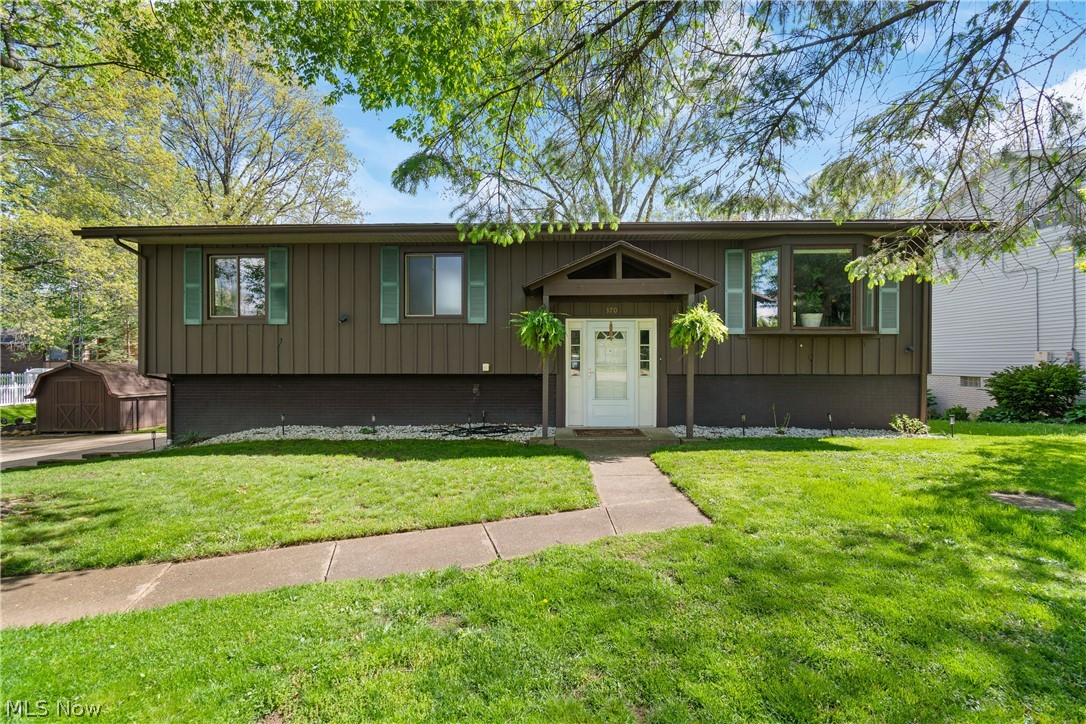
Welcome to 370 Applegrove St NE, located in the heart of North Canton. This 3 Bedroom Bi-Level home is sure to amaze with all of its charm and beautiful updates that have been done. 


The home shows as if it is straight out of an HGTV program. As you enter through the front door, the updates wow immediately with a new stained staircase and a beautiful light fixture. Up the staircase, you will find your main living room and dining room featuring incredible natural light and beautiful built-in cabinetry. Additionally, the windows on the main floor are fitted with custom blinds for your privacy. 


The kitchen, located just off the dining room, is fully equipped with all of the necessary appliances, plenty of cabinets, and counter space for all of your cooking needs.


There are 3 sizable bedrooms on the home's main floor. One of the three bedrooms is the true primary suite, featuring double closets and your own private bathroom with a beautiful walk-in shower. Another bedroom on the main floor features access to the beautiful elevated deck overlooking the back yard. 


As you make your way down to the newly finished lower level, the natural light continues to shine through. The finished area on the lower level is a perfect flex space that can be used in any way that may fit your own personal needs. The gas fireplace adds to the charm of this home, making this room incredibly cozy.


The backyard is fully fenced and accessed through a sliding glass door on the lower level. The patio is a perfect spot to entertain or unwind while enjoying the peaceful setting of this home.


Additionally, the two-car, heated garage has an attached storage room to support all of your storage needs.


Updates to the home include: concrete patio (2023), fence (2023), finished basement (2024), proper drainage around the home (2023), AC (2024), elevated deck (2025), Paint (2023-2026)


Schedule your private showing of this remarkable home today!
#5205835

North Canton

370 Applegrove Street NE

3 Beds

2 Baths

2,350 Sq.Ft.

$290,000

MLS#: 5205835
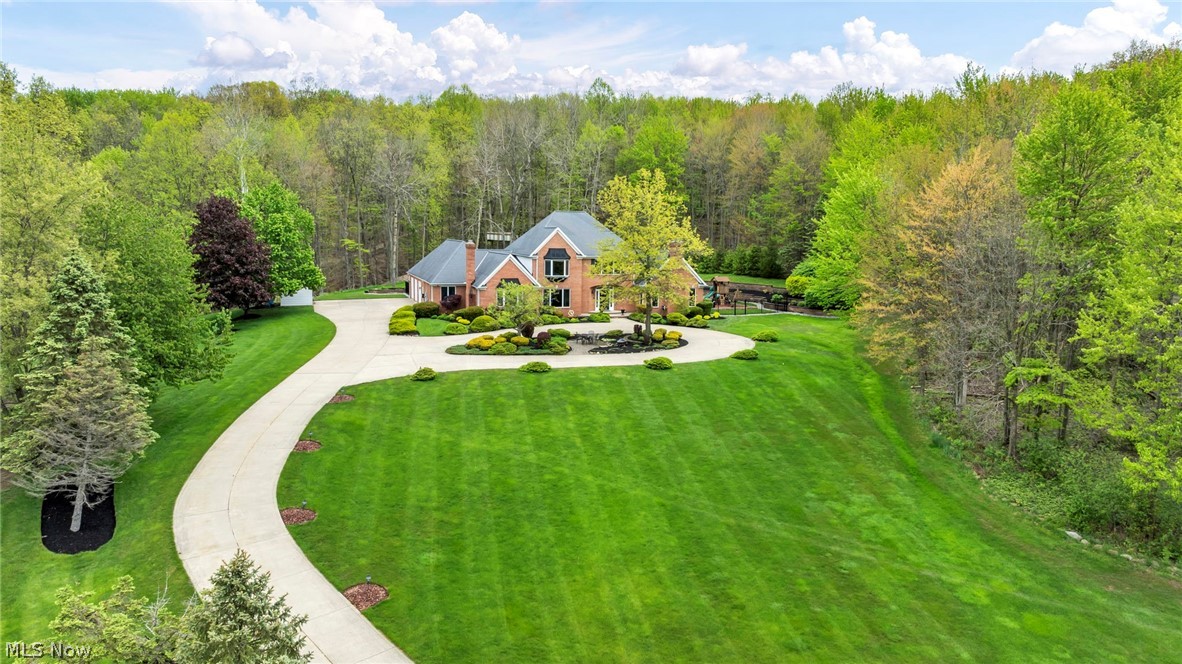
Set on 4.5 wooded acres in Timber Ridge Estates, this brick Colonial in Hinckley Township pairs refined interiors with a resort-style outdoor setting. 885 McKee Trl offers 6,152 finished sq ft (including finished basement) with a 1st-floor primary bedroom with en-suite bath, 4 bedrooms, 3.5 baths, & 3-car attached garage. The main level opens with a grand foyer, curved staircase, chandelier, high ceilings, crown molding, natural woodwork, built-ins, and newer (wood) luxury vinyl plank flooring. The eat-in kitchen features granite counters, a breakfast bar, pantry, double oven with microwave/convection upper, smooth electric cooktop, newer appliances, and views to the manicured back yard with private wooded 1/2 mile walking trail. The finished walk-up lower level adds a completely separate additional in-law/teen living suite, not included in the bedroom count, with a kitchen, full bath, living area, recreation space, newer stainless appliances, newer carpet, and fireplace. Many ADA features including an elevator that goes from the all 3 levels, extra wide door, ramp in the garage. 5 fireplaces, central vacuum, smart home features, custom blinds, newer light fixtures, updated baths, main PLUS lower laundry. Outdoors, enjoy a heated in-ground pool with waterfall & motorized hidden retractable cover, outdoor kitchen, screened/enclosed porch, black metal fence, outdoor playset, tree house, shed, fruit trees (peach, cherry, apple), vegetable garden, clover and wildflower areas that attract butterflies & pollinators, terraced landscaping with perennials, and a bridge over the creek. Other features: circular drive, additional parking pad (great for RV, boat, etc), 2x6 construction, roof/gutters 2012, tankless hot water 2023, A/C 2019, and no pesky HOA. Just minutes to Hinckley Reservation, Highland Schools, shopping, restaurants, enjoy serene rural living with nearby city amenities.
#5207990

Hinckley

885 McKee Trail

4 Beds

3 Baths

6,152 Sq.Ft.

$925,000

MLS#: 5207990
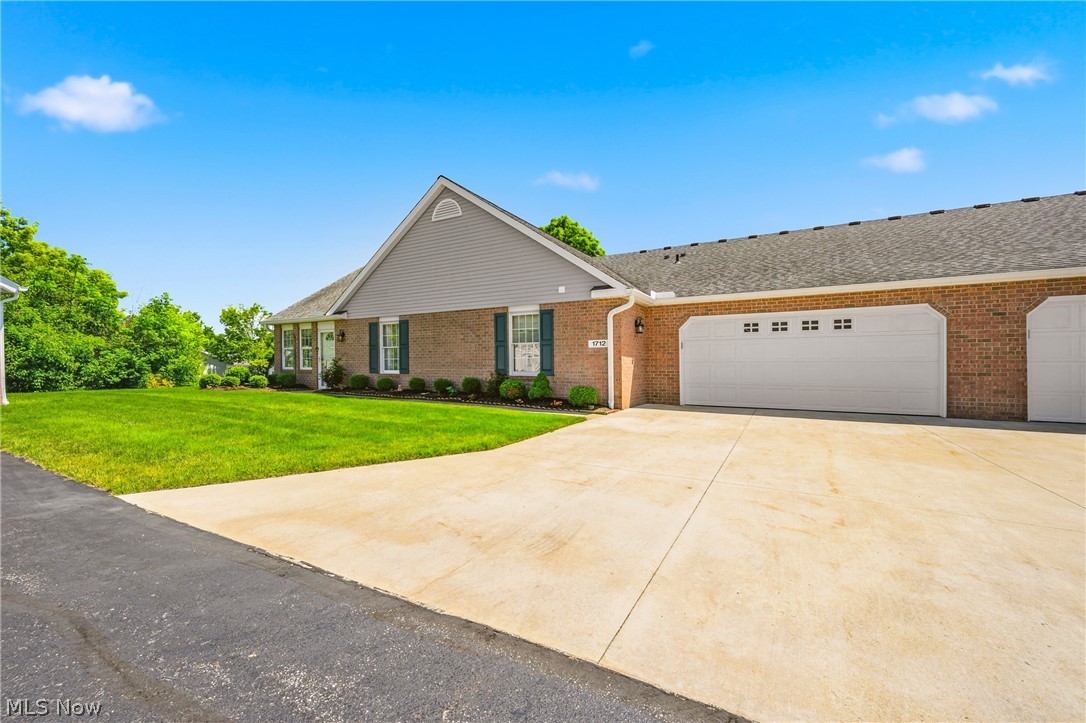
This is easy living at it's finest with this Lake Township ranch condominium in a 55+ community! You will know you're in for something special the moment you walk into the oversized sunroom with loads of natural light. Head through to the main living area and you're greeted by a living room featuring vaulted ceilings, a spacious entry, and an open concept dining/kitchen area. Well maintained carpet provides a cozy feel through most of the home as you make your way past the dinette area centered in the home. The kitchen provides wide walkways and ample countertop space as well as all the major appliances. Under-cabinet lighting gives a modern feel while the neutral colors make you feel right at home. To the back of the kitchen you'll find a large pantry opposite the half bath/laundry combination featuring an included washer and dryer. The spacious 2 car garage with workshop bench area is this way as well and provides quick access to the unfinished basement for all your storage needs. To the other side of the home you'll find two well sized bedrooms, one of which offering direct access to the large full bath thats centrally located. More storage is available in each of the rooms and at over 1,400SF the unit is a great size for all sorts of needs. The association offers loads of benefits such as landscaping, snow removal, and water at just $341 per. month. Don't miss your chance to call this wonderful community home, schedule your private tour today!
#5215479

Uniontown

1712 Sonora Street NW

2 Beds

1 Baths

1,408 Sq.Ft.

$229,900

MLS#: 5215479
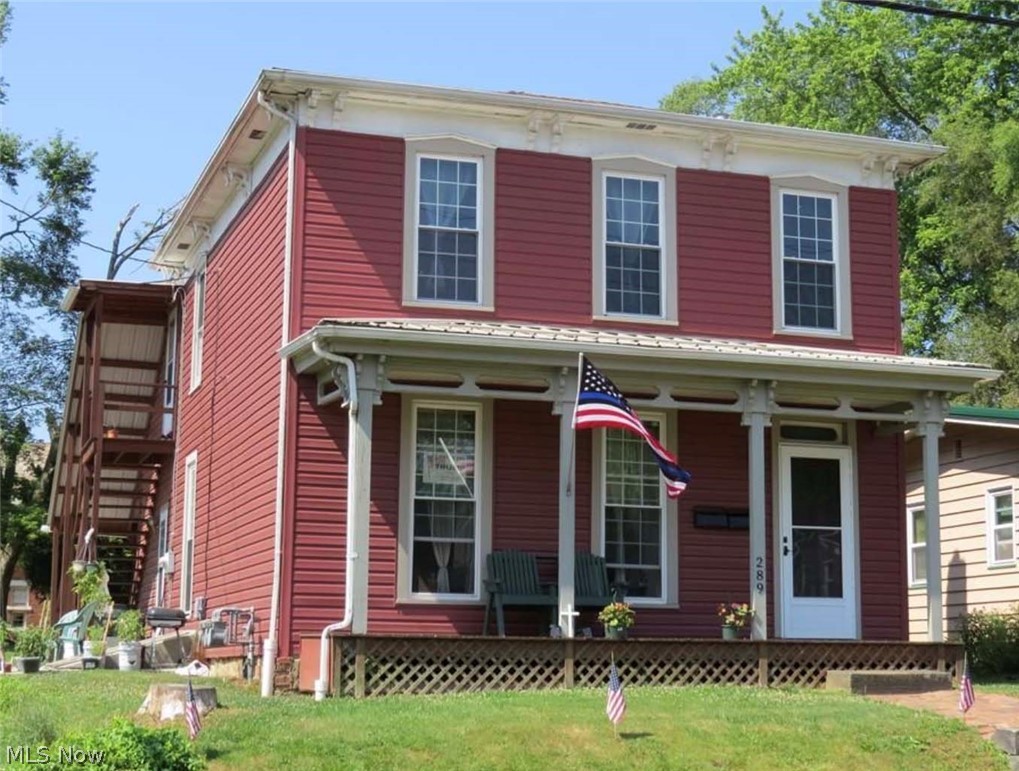
Updated 2 Story Duplex in Carrollton! The second floor has two bedrooms and one full bath. The main level has three bedrooms and one full bath with a long-term tenant. This tenant pays $625 month, and gets a $20 credit monthly for doing the mowing. The full basement is accessible to both units with separate utilities and 2 laundry areas. Updates include vinyl siding, replacement
windows, metal, and shingle roofing about five years ago. High eff. gas furnaces in 2014, chimney liner in 2018. Separate central air units. Transfers with real estate: 2 Stoves, 2 Refrigerators, a second-level microwave, and 2 sets of washer/dryer. Second Level recently vacated and remodeled, clean and ready for your tenant.
#5195719

Carrollton

289 2nd Street NW

5 Beds

2 Baths

1,968 Sq.Ft.

$123,500

MLS#: 5195719
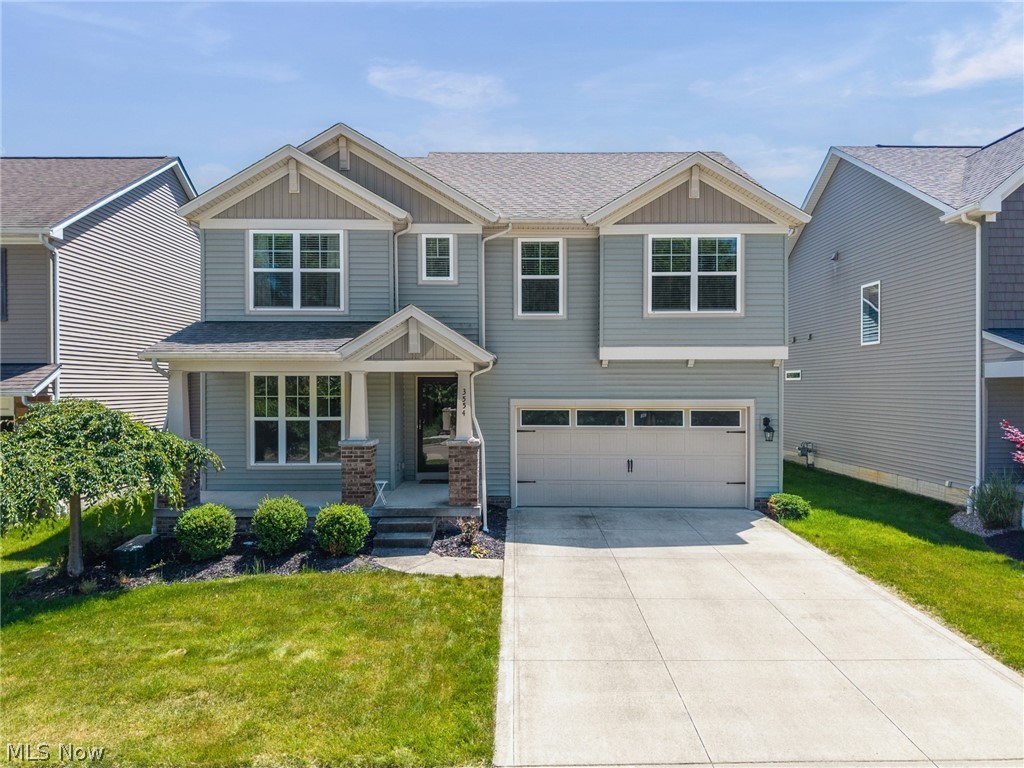
Welcome to this beautifully maintained 4-bedroom, 3.5-bath home in the sought-after Brunswick Lake community. Built in 2016, this spacious home offers about 3500 sqft of comfortable living space with a layout designed for both everyday living and entertaining.

The first-floor owner’s suite provides convenience and privacy, complete with a full bathroom and walk-in closet. The open-concept main level creates an inviting flow between the living, dining, and kitchen spaces, along with a convenient half bath for guests. Some newer appliances include washer/ dryer(2019), Refrigerator (2019), Microwave(2026).

Upstairs, you’ll find 3 additional good sized bedrooms and a full bath offering plenty of room for family, guests, or a home office setup. The basement was finished in 2022 and adds even more flexible living space and includes a full bathroom — perfect for a workout room, media space, playroom, or entertaining area.

Located in the scenic Brunswick Lake community, residents enjoy access to a natural lake, walking trails, fishing, and peaceful park-like surroundings that make this neighborhood truly special.
#5212661

Brunswick

3554 Brunswick Lake Parkway

4 Beds

3 Baths

3,510 Sq.Ft.

$499,900

MLS#: 5212661
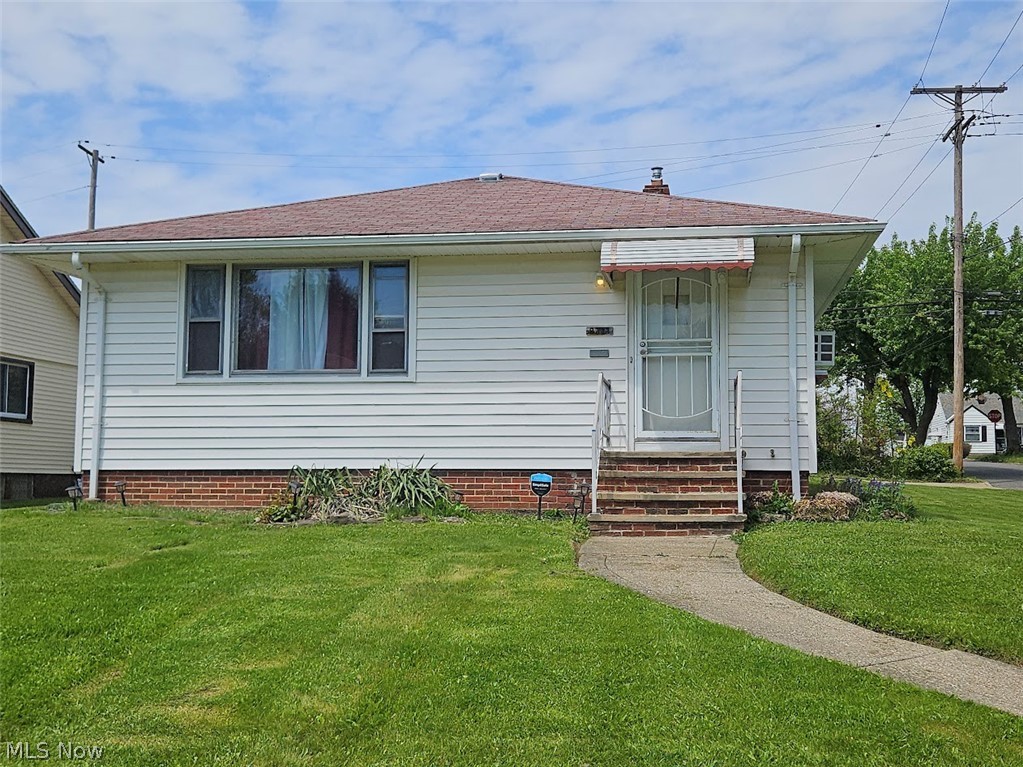
Welcome home to this cozy 3-bedroom, 2-bath ranch situated on a corner lot in Garfield Heights! This home features a nicely updated kitchen with all appliances staying, making it move-in ready for the next owner. The spacious layout includes a full unfinished basement offering endless potential for additional living space, storage, or a workshop area.

Enjoy the convenience of a 2-car garage, easy highway access, and close proximity to shopping, dining, and everyday amenities. With solid bones and just a few areas ready for your personal touch and updates, this home is a great opportunity to build equity and make it your own. Don’t miss your chance to own this well-located ranch with plenty of potential!
#5209546

Garfield Heights

9333 S Highland Avenue

3 Beds

2 Baths

2,352 Sq.Ft.

$136,000

MLS#: 5209546
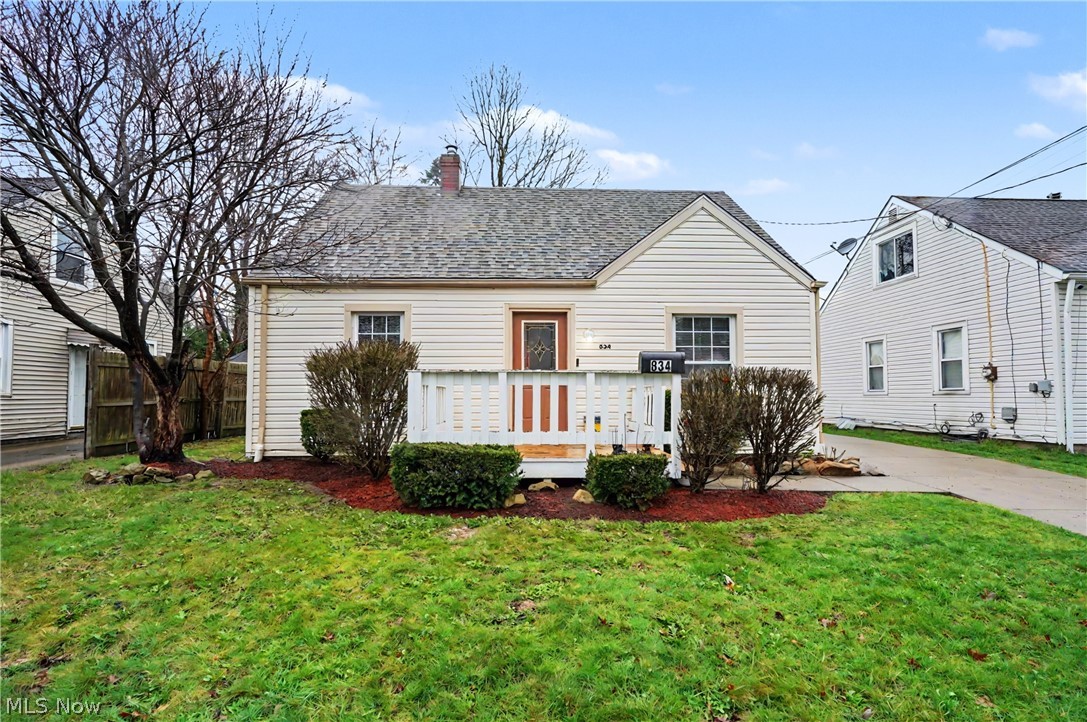
Welcome home to this charming, move-in ready Cape Cod in desirable Goodyear Heights! Thoughtfully updated in 2023, this 3-bedroom, 1-bath home blends classic character with modern comfort.

The oversized upstairs bedroom offers a versatile retreat—perfect for a spacious primary suite, home office, or creative space. Major mechanicals have already been taken care of with a newer furnace and central air (2023), giving you added confidence and comfort.

All appliances stay, making this an easy transition for the next owner. Roof and siding were noted as newer when purchased in 2023 (exact age unknown).

Whether you're looking for your first home or your next investment, this one checks the boxes. Don’t miss it!

Seller plans to re-stain the deck, but weather has not cooperated.

SECURITY SYSTEM DOES NOT CONVEY.
#5195419

Akron

834 Sarcee Avenue

3 Beds

1 Baths

1,008 Sq.Ft.

$135,000

MLS#: 5195419
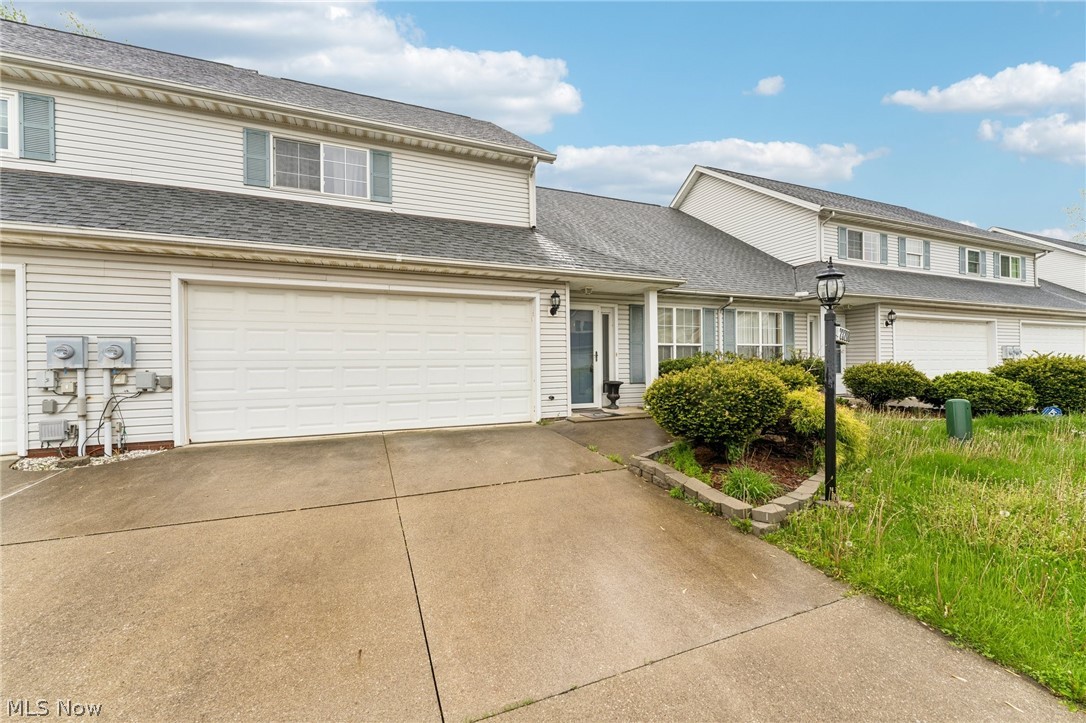
Welcome home to this beautifully maintained 1675 sq ft. 2 bed 2 bath condo with a 2nd floor loft that could convert to a 3rd bedroom.  This home features an open floor plan, main floor laundry, spacious closets, and attached garage for convenience. Show this low maintenance home and very well-kept development in the heart of Euclid. Perfect for first time homebuyers!
#5206515

Euclid

23208 Bennington Hamlet Circle

2 Beds

2 Baths

1,675 Sq.Ft.

$164,900

MLS#: 5206515
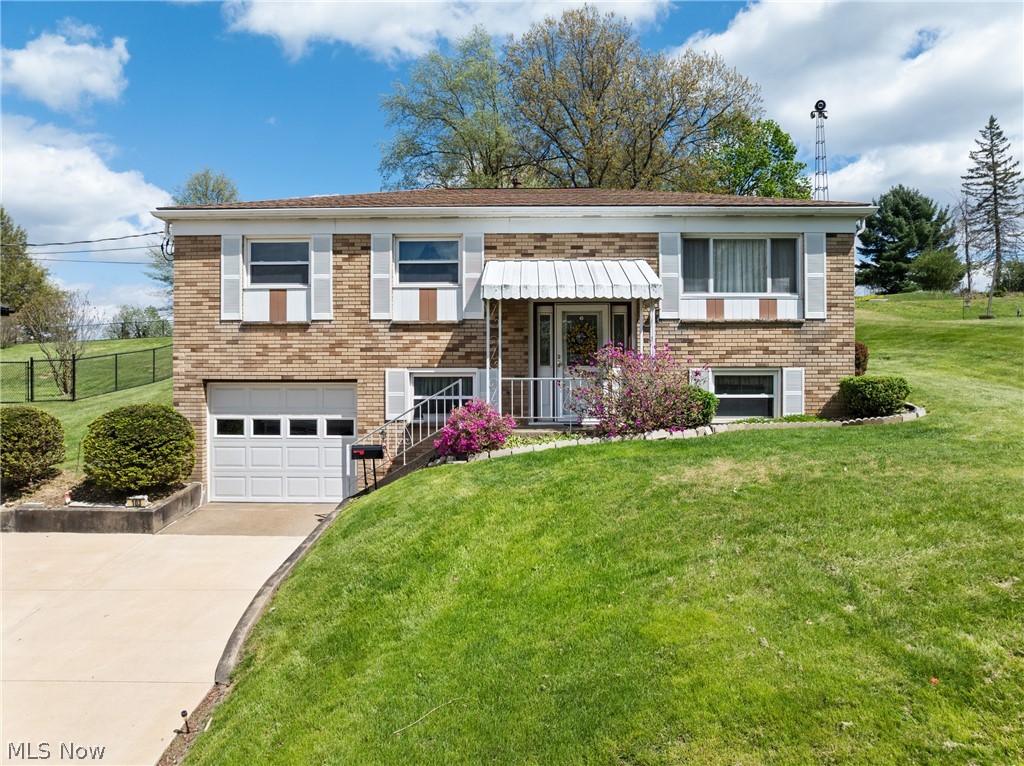
Welcome to this well-loved 3-bedroom, 1.5-bath brick split-level home in the desirable Orchard Drive neighborhood of St. Clairsville! Owned and carefully maintained by the same owners since 1978, this home is full of warmth, character, and ready for its next chapter. Inside, you’ll find original hardwood floors in very good condition, adding timeless charm and durability. The functional layout offers comfortable living spaces along with plenty of storage throughout. All appliances will stay, making for an easy and convenient move-in experience. Step outside to enjoy the back patio, perfect for relaxing or entertaining and overlooking a spacious backyard with room to play, garden, or unwind. Convenient and close to shopping and the interstate, this home is in a perfect location. Selling as is with right of inspections. If you’re looking for a solid home with great bones, character, and room to make it your own, this is your opportunity to create something special in a fantastic neighborhood!
#5203159

St Clairsville

103 Orchard Drive

3 Beds

1 Baths

1,579 Sq.Ft.

$210,000

MLS#: 5203159
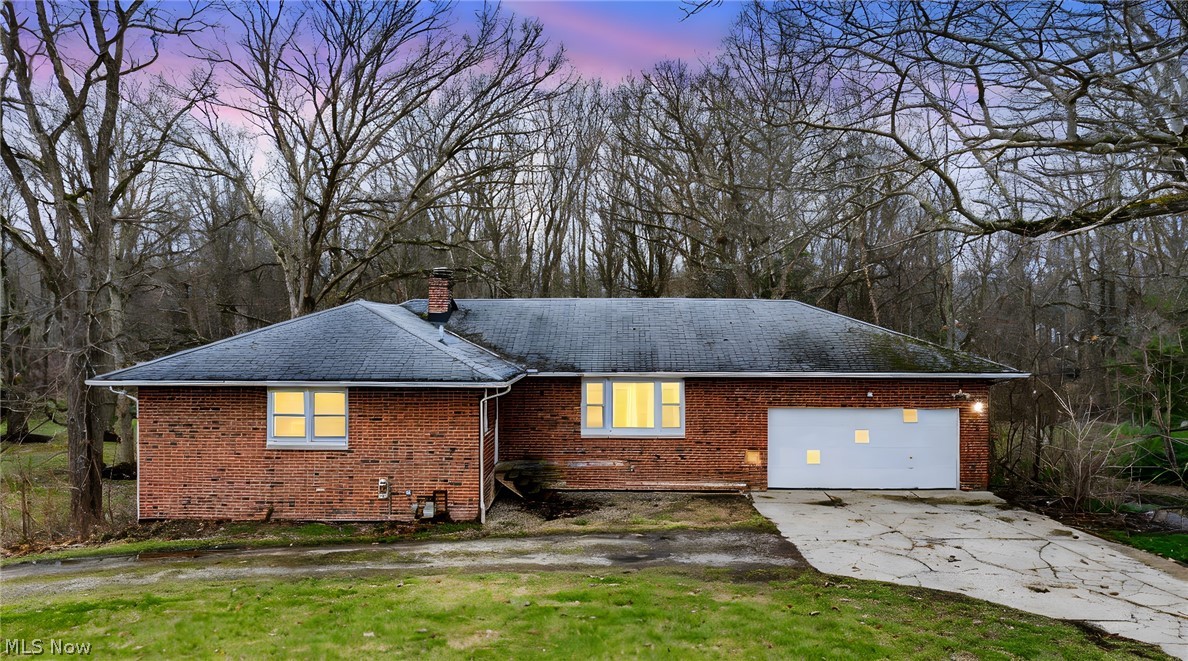
Welcome to this spacious and inviting ranch home in desirable Concord Township, offering the perfect blend of comfort and privacy. Situated on just over an acre of land, this property provides a peaceful setting while still being conveniently located near everyday amenities.

Step inside to discover a bright and open floor plan featuring a cozy fireplace that creates warm and welcoming atmosphere. The eat in kitchen offers a functional layout with newer appliances and beautiful butcher block island. This home also includes three generous sized bedrooms and two full bathrooms. Downstairs is a full walk out basement with an wood burning fireplace and a workshop!

Come see this amazing house. The sellers are also including a 1 year home warranty with Cinch Home Warranty for the buyers peace of mind!
#5196103

Painesville

11914 Concord Hambden Road

3 Beds

2 Baths

2,864 Sq.Ft.

$260,900

MLS#: 5196103

1 ... 246 247 248 249 250 ... 666
* Listings identified with the FMLS IDX logo come from FMLS and are held by brokerage firms other than the owner of this website. The listing brokerage is identified in any listing details. Information is deemed reliable but is not guaranteed. If you believe any FMLS listing contains material that infringes your copyrighted work please click here to review our DMCA policy and learn how to submit a takedown request. © 2024. First Multiple Listing Service, Inc.
 - property

Send a message

Message successfully sent.

Your message

What is 3 + 4 ?

Reason for contacting?

I agree to receive email communication and understand I can unsubscribe at any time.

I agree to be contacted by Tyson Sells Homes, LLC. via call, email, and text for real estate services. To opt out, you can reply 'stop' at any time or reply 'help' for assistance. You can also click the unsubscribe link in the emails. Message and data rates may apply. Message frequency may vary. Privacy Policy

Sign Out

Virtual Assistant

Would you like to take the next step with this property? We can help you schedule a showing or virtual tour, or send you more details.

Yes, I would like more information.

Thank You for Your Reply, One of Our Agents will contact you as soon as possible

No, maybe later.

Thank you, you can always contact me via email, phone number or through the contact form.

Realhub AI

Lucy - Your AI-Powered Realtor

Update Your Temporary Password

Personalize your search

Enter your email and we'll notify you immediately when new listings match what you're looking for.

or enter email address

Already have an account ? Login here

Continue your home search

I agree to receive communications and understand I can unsubscribe at any time.

I agree to be contacted by Tyson Sells Homes, LLC. via call, email, and text for real estate services. To opt out, you can reply 'stop' at any time or reply 'help' for assistance. You can also click the unsubscribe link in the emails. Message and data rates may apply. Message frequency may vary. Privacy Policy

Already have an account ? Login here

We use cookies

We use cookies primarily for analytics to enhance your experience. By accepting, you agree to our use of these cookies. You can manage your preferences or learn more about our cookies policy.