.webp?size=346x80)
Property
Beds
2
Full Baths
2
1/2 Baths
None
Year Built
2008
Sq.Footage
1,398
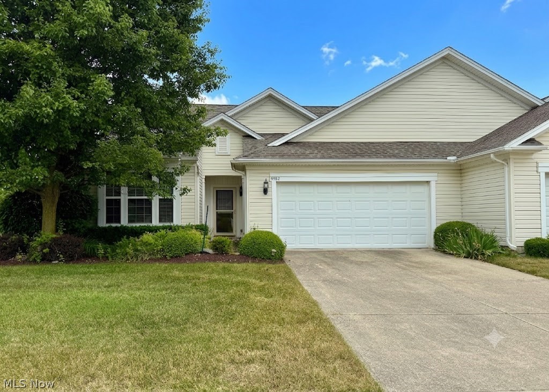
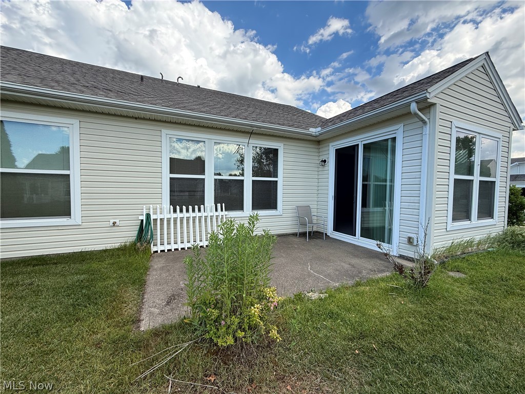
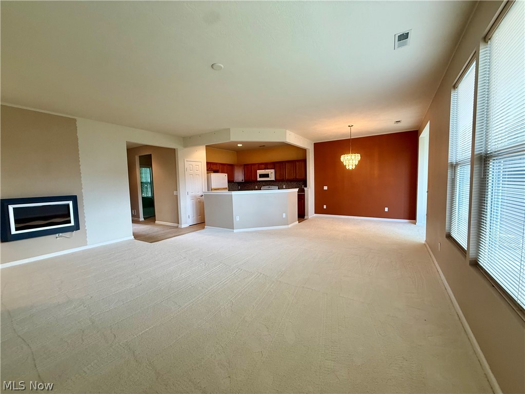
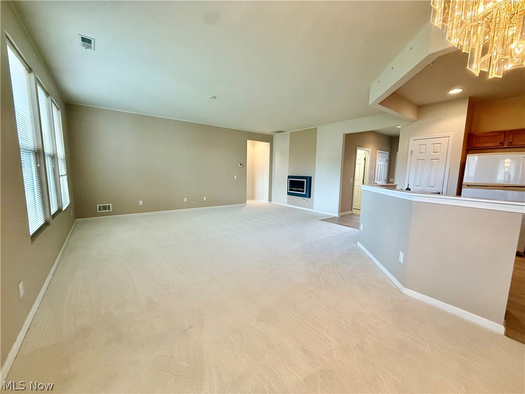
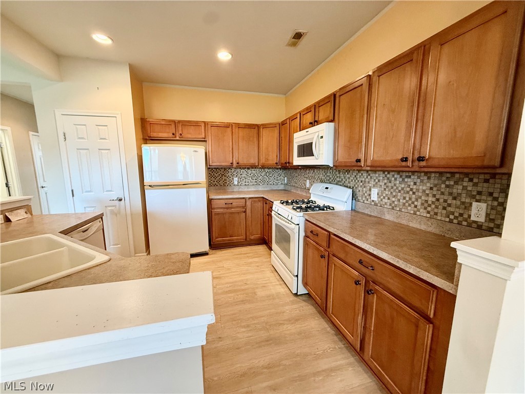
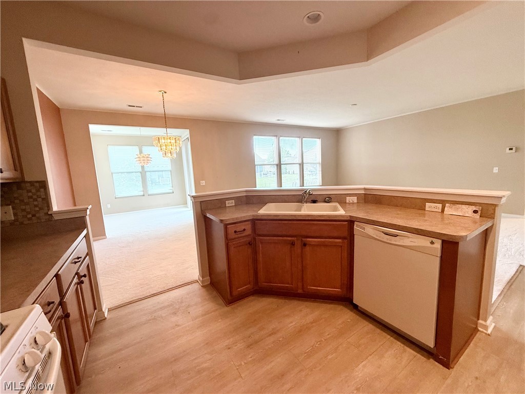
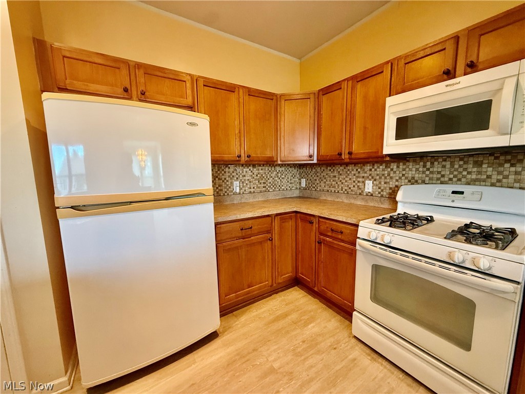
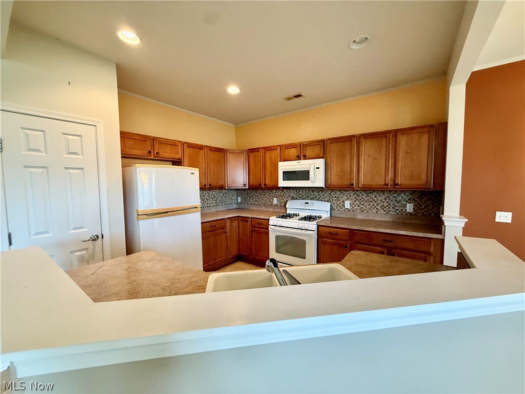
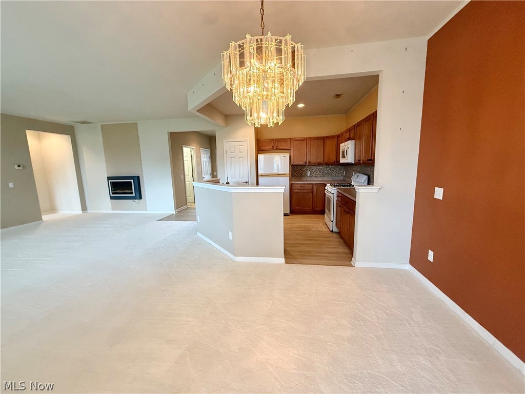
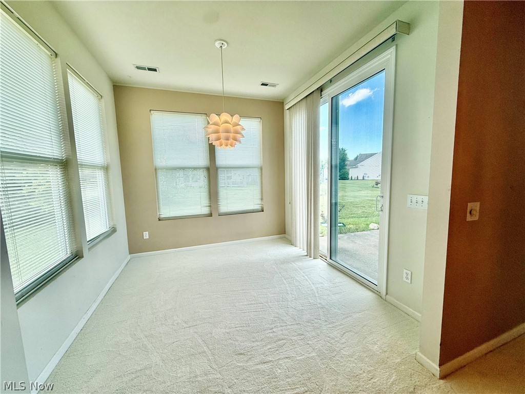
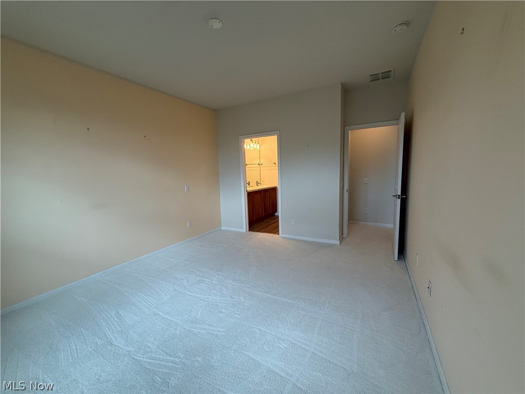
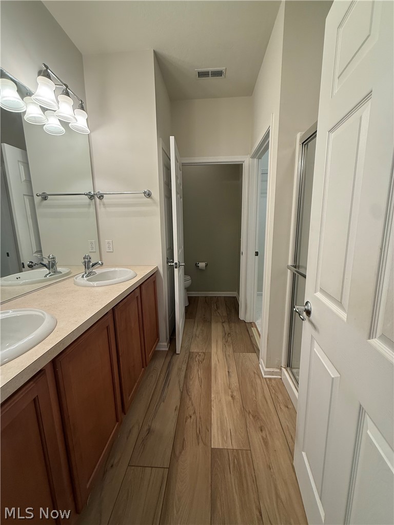
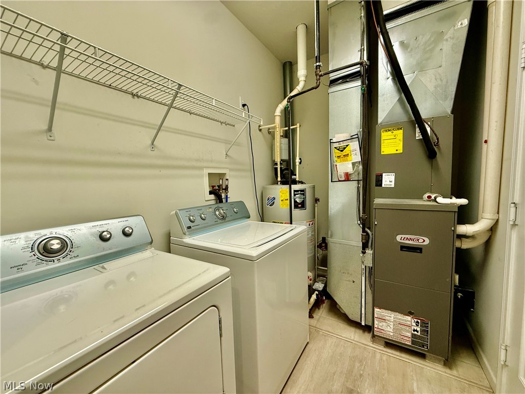
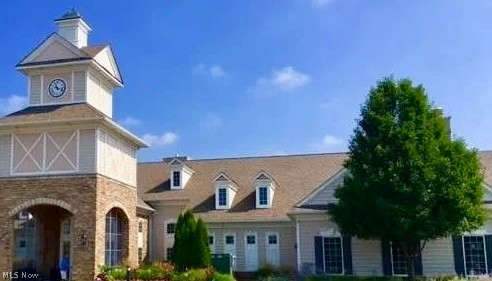
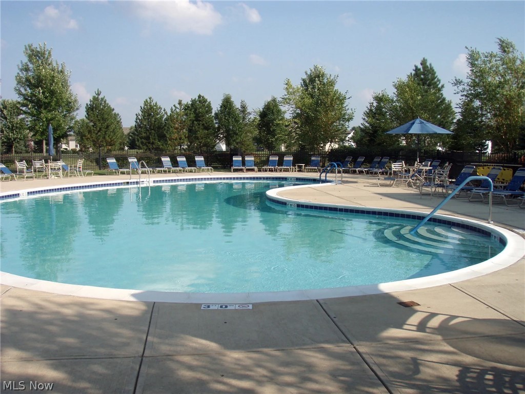
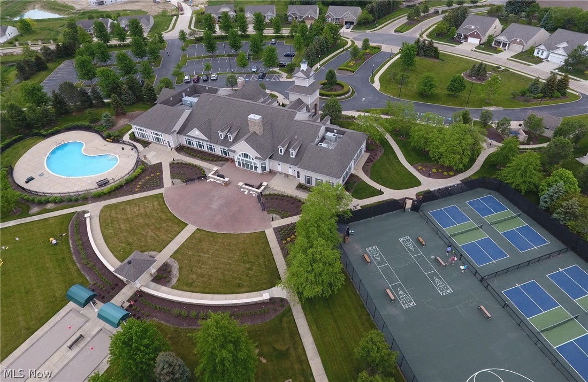
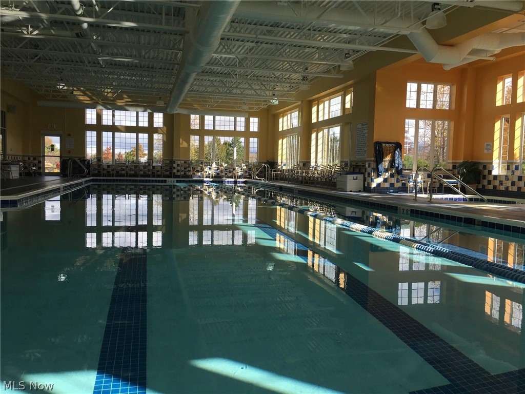
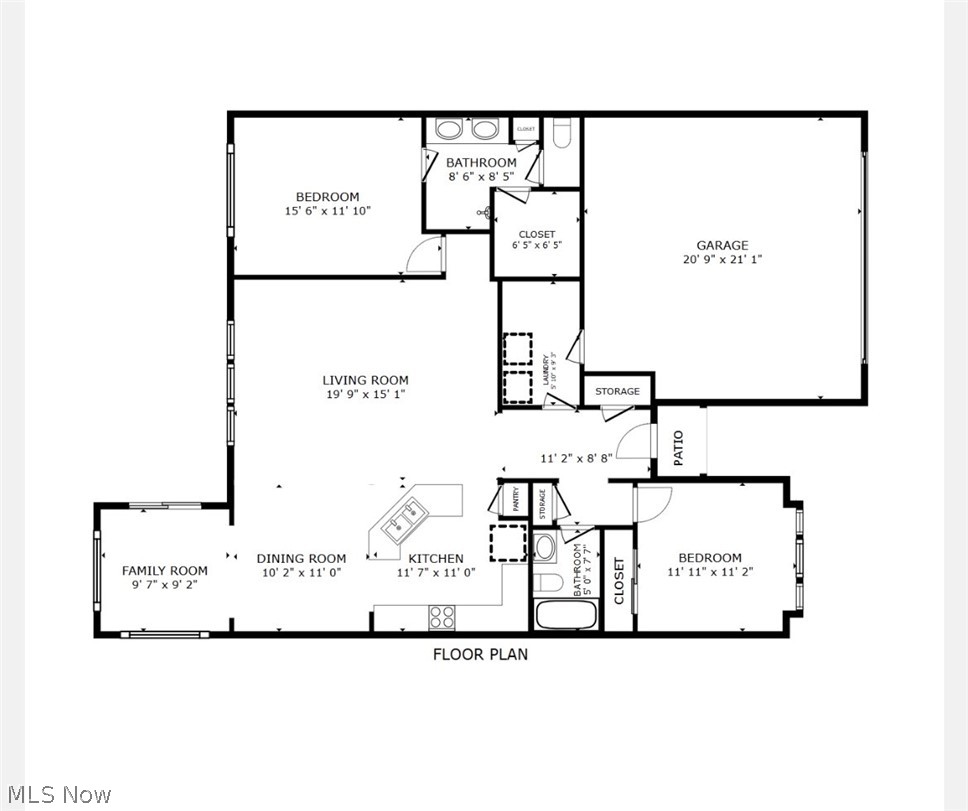
Welcome home to carefree living in the highly sought-after Pioneer Ridge by Del Webb, one of Northeast Ohio’s premier 55+ active adult communities. Imagine spending your days enjoying friends, hobbies, and resort-style amenities while someone else handles the lawn care, landscaping, and snow removal, even right up to your front door. Nestled on a quiet, established street, this 2-bedroom, 2-bath ranch townhouse home offers the ease of true one-floor living and the low-maintenance lifestyle you've been waiting for. Step inside to discover a bright, open floor plan designed for both comfort and convenience. The spacious kitchen features abundant cabinetry, a pantry closet, and included appliances, providing plenty of storage and workspace for everyday living and entertaining. Just beyond, the light-filled morning room creates the perfect spot to enjoy your coffee, read a book, or gather with friends. Sliding doors lead to a private patio where you can relax and enjoy peaceful outdoor living. The thoughtfully designed layout also includes first-floor laundry with washer and dryer included, making daily tasks simple and accessible. Life at Pioneer Ridge is about so much more than the home itself. Your monthly fee includes exceptional resort-style amenities including a stunning community lodge, indoor and outdoor swimming pools, hot tub, fitness center, tennis and pickleball courts, walking paths, and numerous social activities and gathering spaces, along with snow removal, lawncare and landscaping maintainance. Whether you're looking to stay active, make new friends, or simply enjoy a maintenance-free lifestyle, you'll find it here. This is more than a home—it's the opportunity to embrace the next chapter with less work, more freedom, and a vibrant community around you. Schedule your private showing today and discover why so many are choosing the Pioneer Ridge lifestyle.
Features & Amenities
Interior
-
Total Bedrooms
2
-
Bathrooms
2
-
Above Grade Finished Area
1398.0
-
Basement YN
NO
-
Cooling YN
YES
-
Cooling
Central Air
-
Fireplace YN
YES
-
Heating YN
YES
-
Heating
Natural Gas, Forced Air
-
Main Level Bedrooms
2
-
Pet friendly
N/A
Exterior
-
Garage
Yes
-
Garage spaces
2
-
Construction Materials
Vinyl Siding
-
Parking
Attached, Garage
-
Pool
Yes
-
Pool Features
Community, Private
-
Waterfront YN
NO
Area & Lot
-
Lot Size(acres)
0.1708
-
Property Type
Residential
-
Property Sub Type
Townhouse
-
Architectural Style
Ranch
Price
-
Sales Price
$275,000
-
Tax Amount
$3,307
-
Sq. Footage
1,398
-
Price/SqFt
$196
HOA
-
Association
YES
-
Association Fee
$362
-
Association Fee Frequency
Monthly
-
Association Fee Includes
N/A
School District
-
Elementary School
North Ridgeville CSD - 4711
-
Middle School
North Ridgeville CSD - 4711
-
High School
North Ridgeville CSD - 4711
Property Features
-
Foundation Details
Slab
-
Senior Community YN
YES
-
Sewer
Public Sewer
-
Water Source
Public
Schedule a Showing
Showing scheduled successfully.
Mortgage calculator
Estimate your monthly mortgage payment, including the principal and interest, property taxes, and HOA. Adjust the values to generate a more accurate rate.
Your payment
Principal and Interest:
$
Property taxes:
$
HOA fees:
$
Total loan payment:
$
Total interest amount:
$
Location
County
Lorain
Elementary School
North Ridgeville CSD - 4711
Middle School
North Ridgeville CSD - 4711
High School
North Ridgeville CSD - 4711
Listing Courtesy of Cindy Otonoga , Keller Williams Elevate
RealHub Information is provided exclusively for consumers' personal, non-commercial use, and it may not be used for any purpose other than to identify prospective properties consumers may be interested in purchasing. All information deemed reliable but not guaranteed and should be independently verified. All properties are subject to prior sale, change or withdrawal. RealHub website owner shall not be responsible for any typographical errors, misinformation, misprints and shall be held totally harmless.

AGENT
Austin Lape
Call Austin today to schedule a private showing.

* Listings on this website come from the FMLS IDX Compilation and may be held by brokerage firms other than the owner of this website. The listing brokerage is identified in any listing details. Information is deemed reliable but is not guaranteed. If you believe any FMLS listing contains material that infringes your copyrighted work please click here to review our DMCA policy and learn how to submit a takedown request.© 2024 FMLS.
Related Properties
North Ridgeville
35206 Center Ridge Road
3 Beds
2 Baths
2,801 Sq.Ft.
$299,900
MLS#: 5215627
North Ridgeville
5209 Orchard Lane
3 Beds
2 Baths
1,694 Sq.Ft.
$309,900
MLS#: 5216585
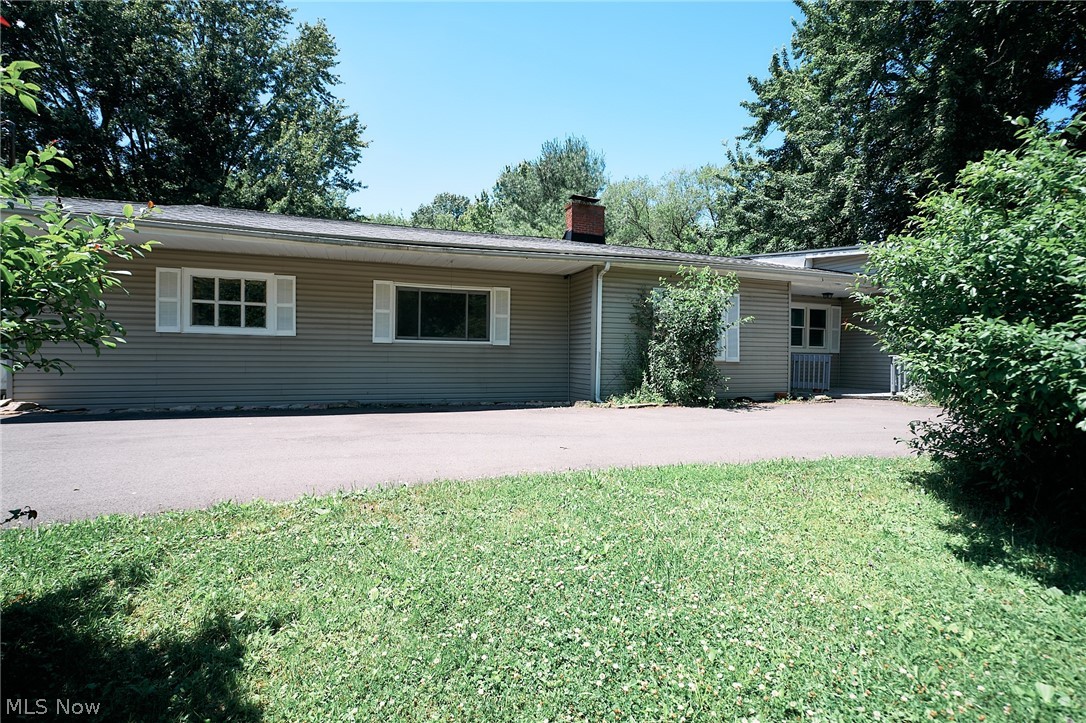
North Ridgeville
4942 Lear Nagle Road
4 Beds
1 Baths
2,696 Sq.Ft.
$325,000
MLS#: 5221164
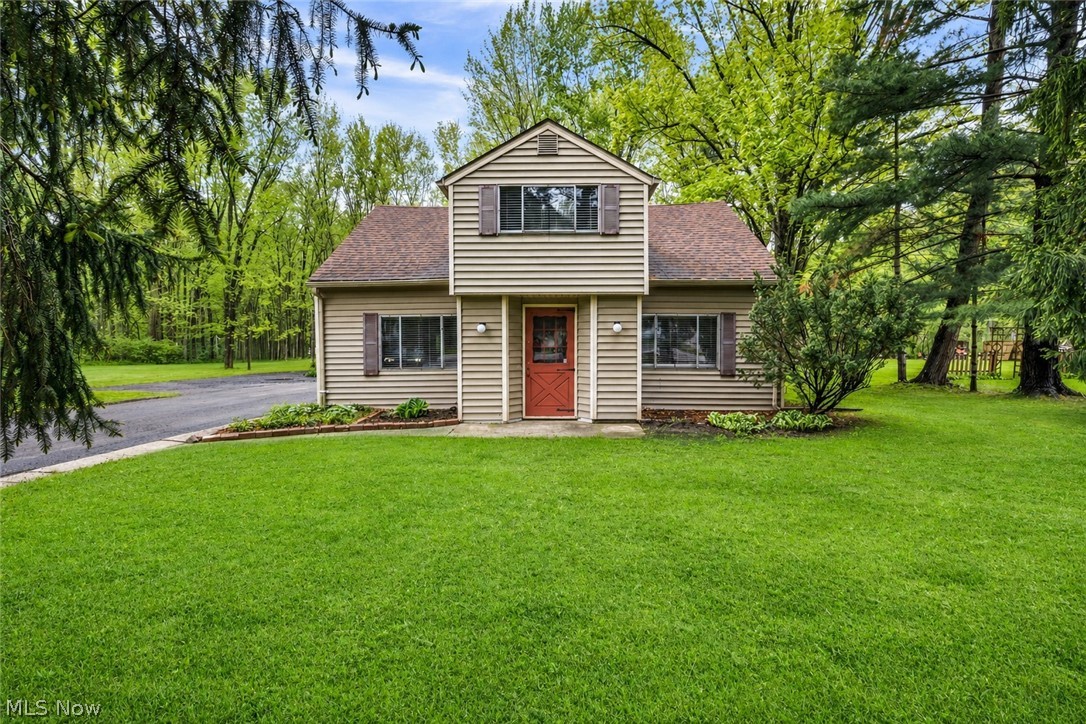
North Ridgeville
5026 Lear Nagle Road
3 Beds
2 Baths
1,892 Sq.Ft.
$270,000
MLS#: 5196959
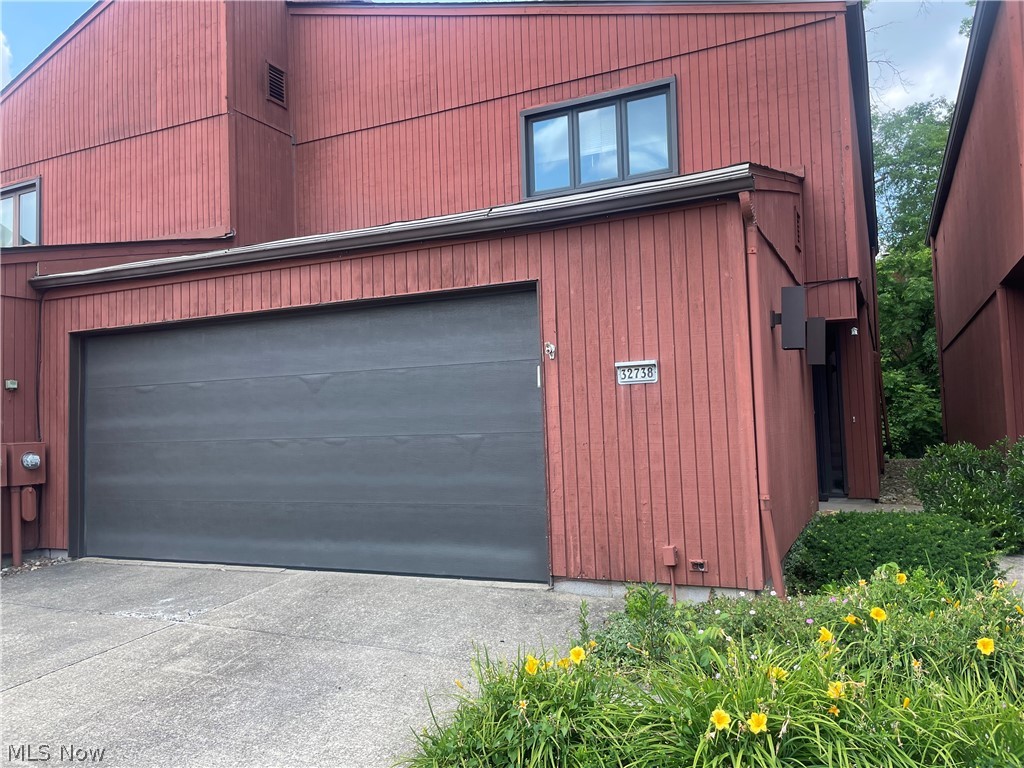
North Ridgeville
32738 Willowbrook Lane
3 Beds
2 Baths
1,772 Sq.Ft.
$229,900
MLS#: 5224781
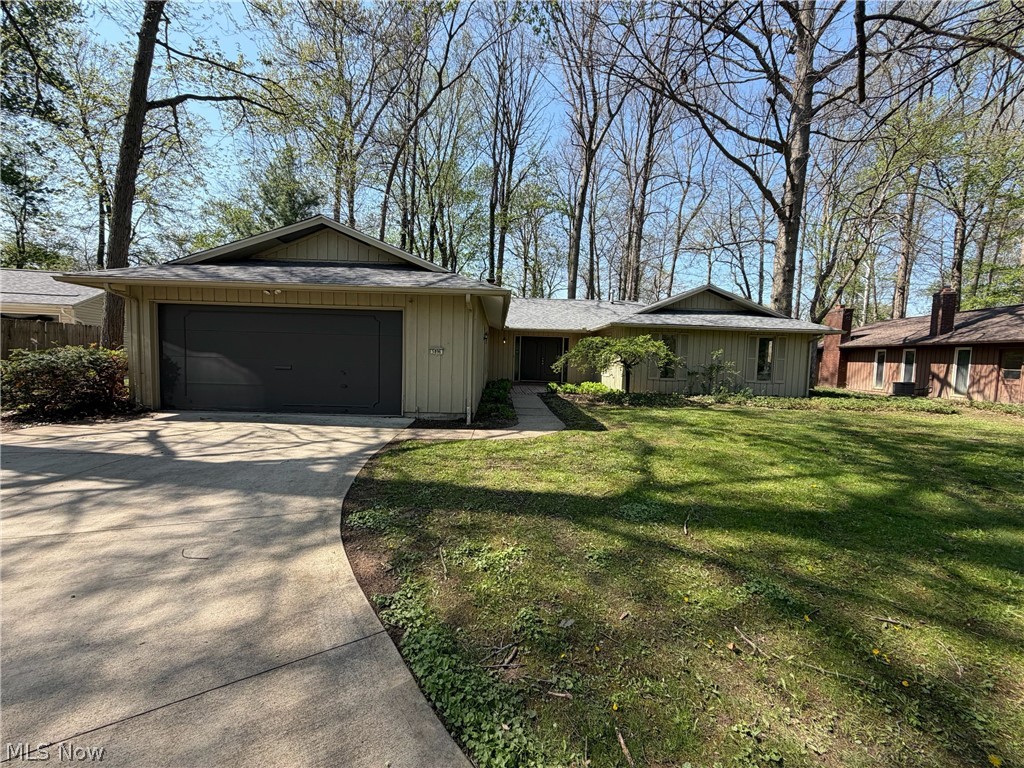
North Ridgeville
5896 Mills Creek Lane
3 Beds
2 Baths
2,056 Sq.Ft.
$320,000
MLS#: 5186677
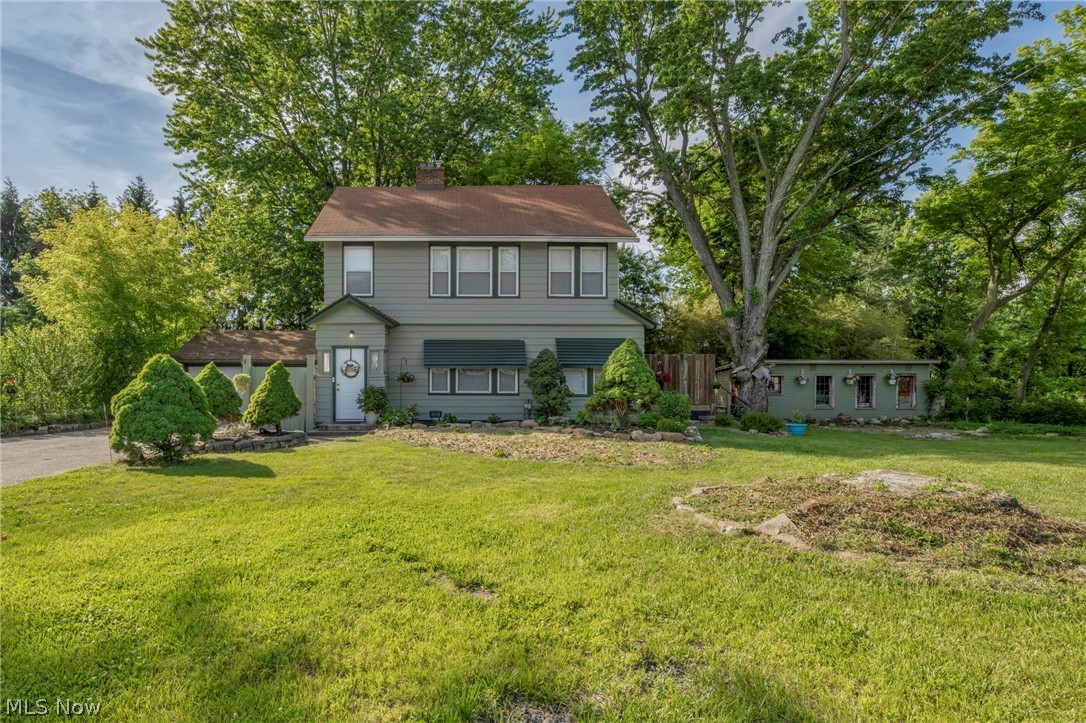
North Ridgeville
33852 Center Ridge Road
3 Beds
2 Baths
1,381 Sq.Ft.
$325,000
MLS#: 5209834
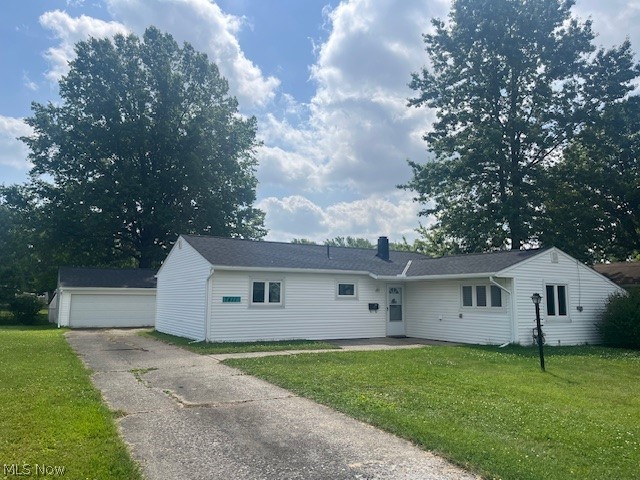
North Ridgeville
7411 Denny Drive
3 Beds
1 Baths
1,409 Sq.Ft.
$224,900
MLS#: 5218381
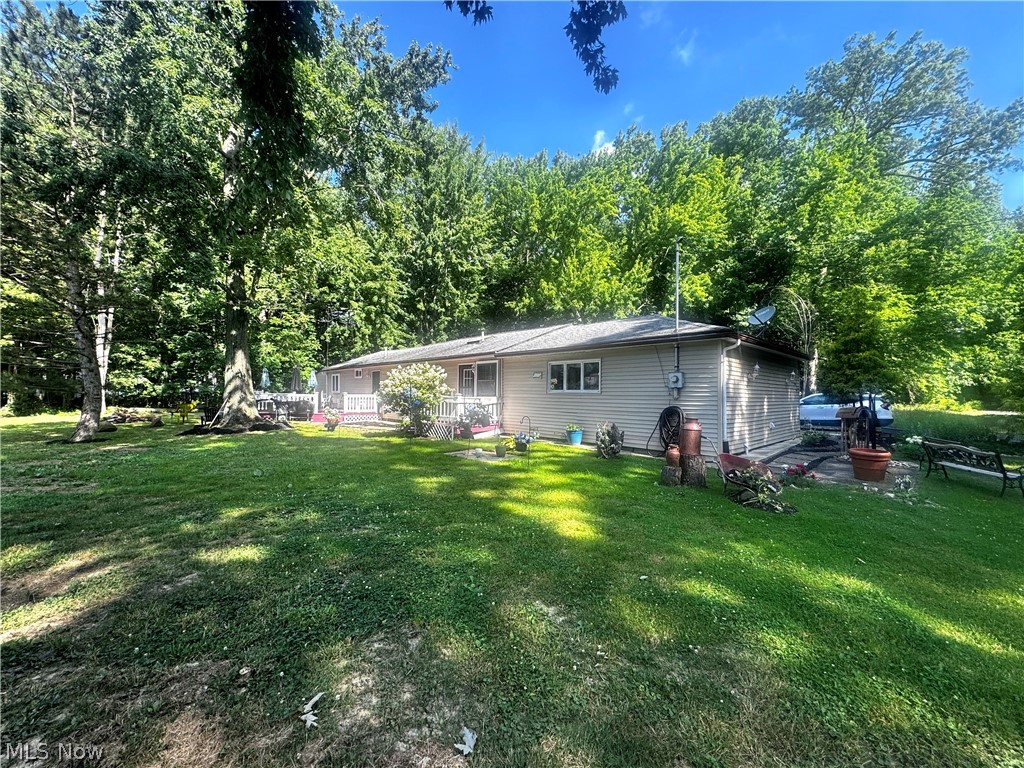
North Ridgeville
5104 Main Avenue
3 Beds
2 Baths
1,848 Sq.Ft.
$240,000
MLS#: 5224580
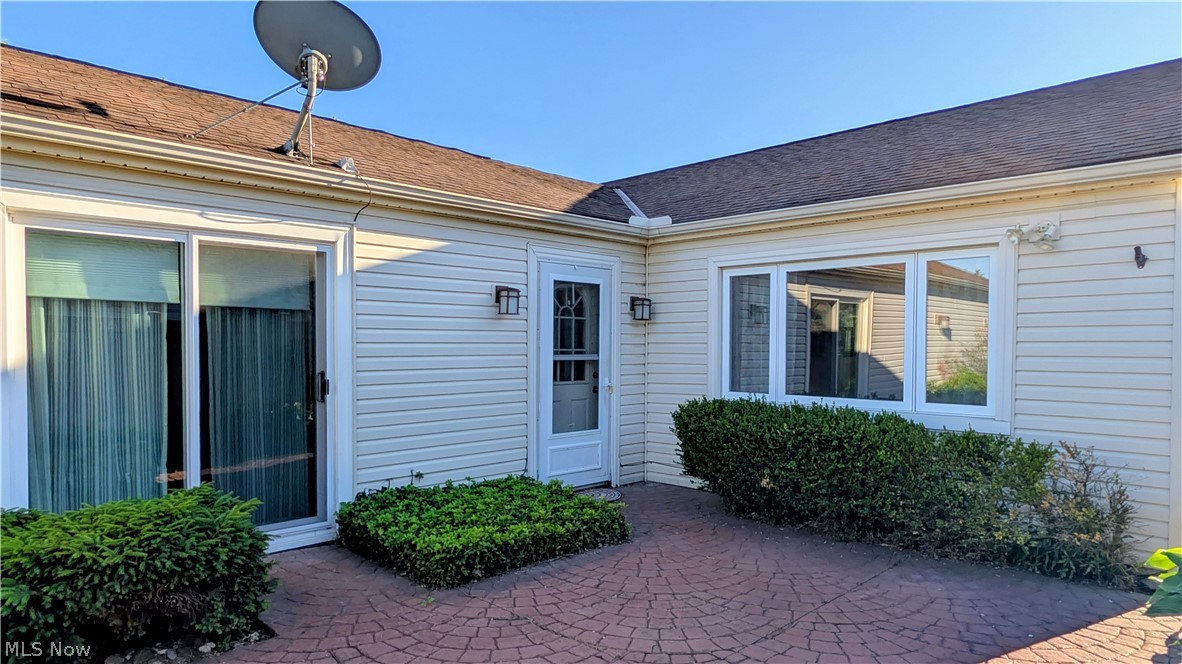
North Ridgeville
4842 Red Pine Way
3 Beds
2 Baths
1,712 Sq.Ft.
$239,900
MLS#: 5218716
