Features & Amenities

Interior

  • Total Bedrooms

    3

  • Bathrooms

    2

  • Above Grade Finished Area

    1848.0

  • Basement YN

    NO

  • Cooling YN

    YES

  • Cooling

    Window Unit(s)

  • Fireplace YN

    NO

  • Heating YN

    YES

  • Heating

    Electric

  • Main Level Bedrooms

    3

  • Pet friendly

    N/A

Exterior

  • Garage

    No

  • Construction Materials

    Vinyl Siding

  • Parking

    Detached Carport

  • Pool

    No

  • Waterfront YN

    NO

Area & Lot

  • Lot Size(acres)

    0.2

  • Property Type

    Residential

  • Property Sub Type

    Single Family Residence

  • Architectural Style

    Ranch

Price

  • Sales Price

    $240,000

  • Tax Amount

    $2,276

  • Sq. Footage

    1,848

  • Price/SqFt

    $129

HOA

  • Association

    No

School District

  • Elementary School

    North Ridgeville CSD - 4711

  • Middle School

    North Ridgeville CSD - 4711

  • High School

    North Ridgeville CSD - 4711

Property Features

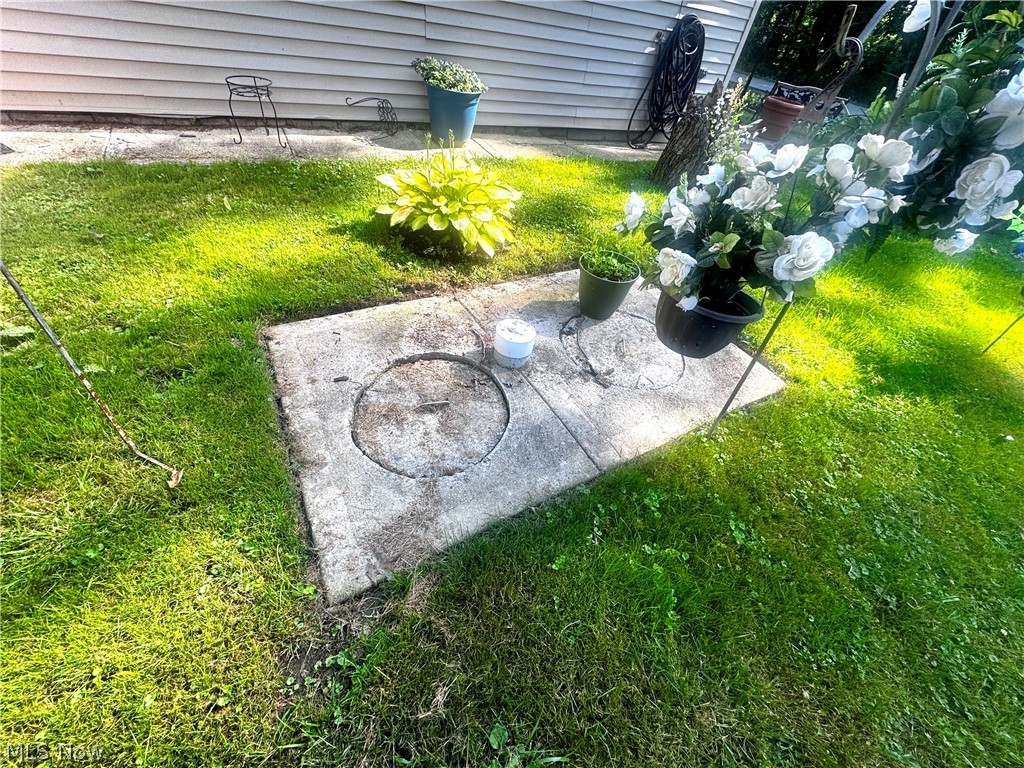
  • Sewer

    Septic Tank

  • Water Source

    Public

Schedule a Showing

Showing scheduled successfully.

<
>
IN PERSON
VIA CHAT

What is 3 + 4 ?


Change time

Mortgage calculator

Estimate your monthly mortgage payment, including the principal and interest, property taxes, and HOA. Adjust the values to generate a more accurate rate.

Your payment

Principal and Interest:

$

Property taxes:

$

HOA fees:

$

Total loan payment:

$

Total interest amount:

$

Location

County

Lorain

Elementary School

North Ridgeville CSD - 4711

Middle School

North Ridgeville CSD - 4711

High School

North Ridgeville CSD - 4711

Listing Courtesy of Floria J Aguilera , Plum Tree Realty, LLC

RealHub Information is provided exclusively for consumers' personal, non-commercial use, and it may not be used for any purpose other than to identify prospective properties consumers may be interested in purchasing. All information deemed reliable but not guaranteed and should be independently verified. All properties are subject to prior sale, change or withdrawal. RealHub website owner shall not be responsible for any typographical errors, misinformation, misprints and shall be held totally harmless.

Agent Gregory Sharier

AGENT

Gregory Sharier

Call Gregory today to schedule a private showing.


* Listings on this website come from the FMLS IDX Compilation and may be held by brokerage firms other than the owner of this website. The listing brokerage is identified in any listing details. Information is deemed reliable but is not guaranteed. If you believe any FMLS listing contains material that infringes your copyrighted work please click here to review our DMCA policy and learn how to submit a takedown request.© 2024 FMLS.
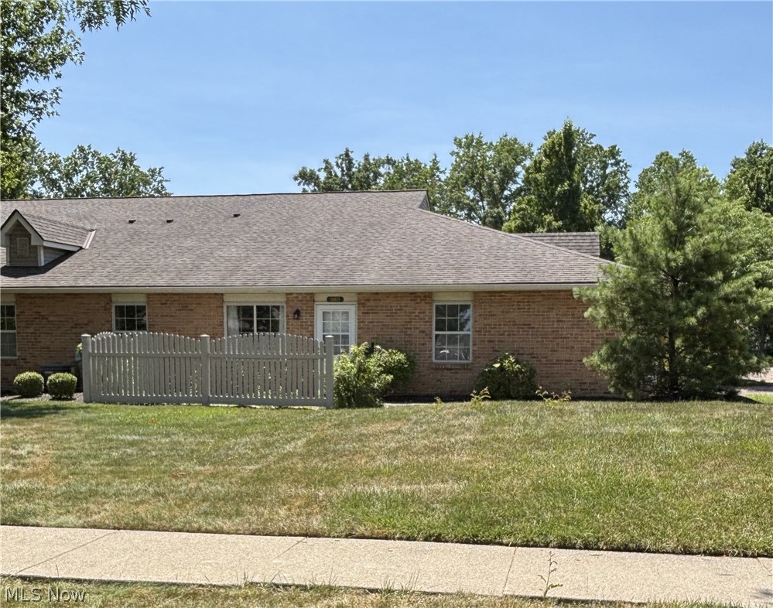
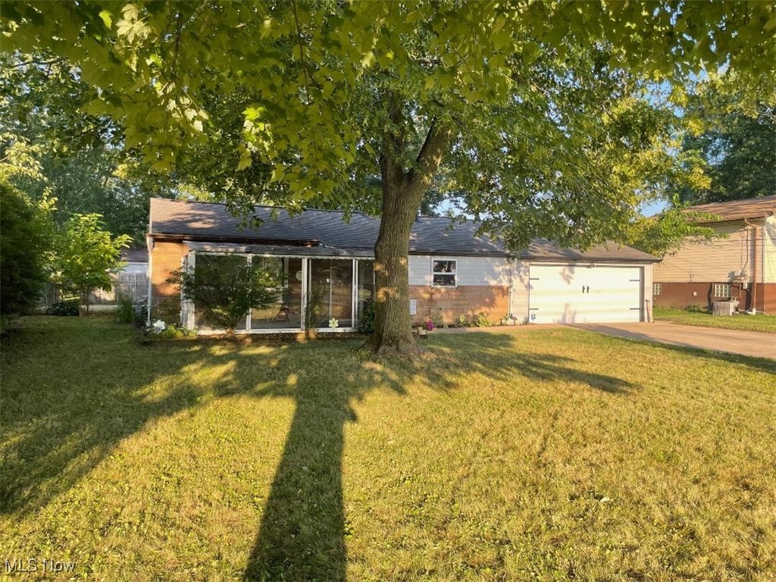
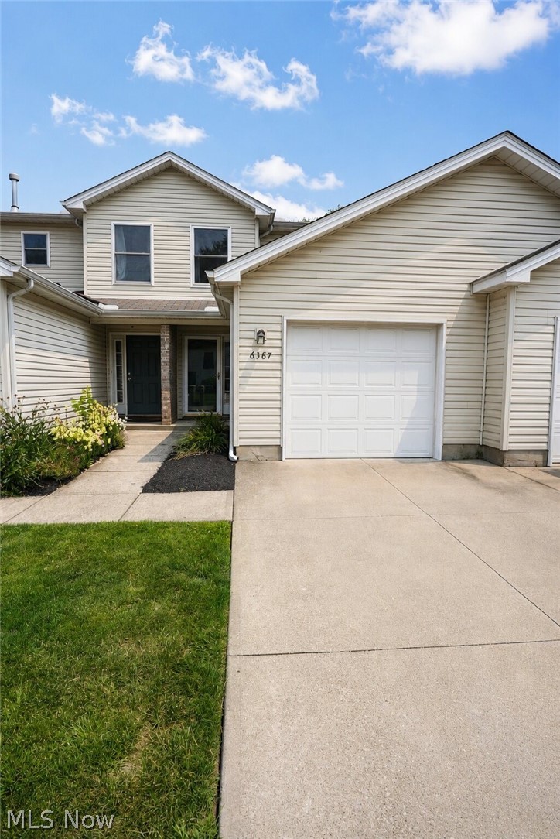
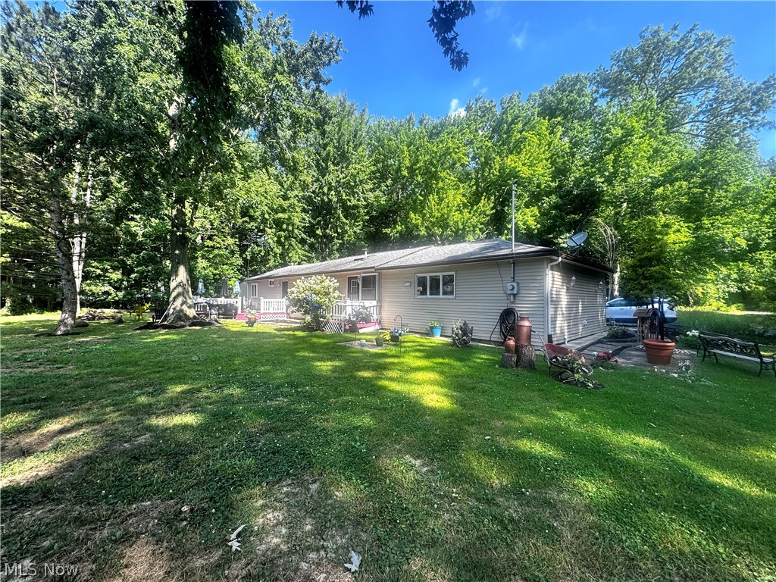
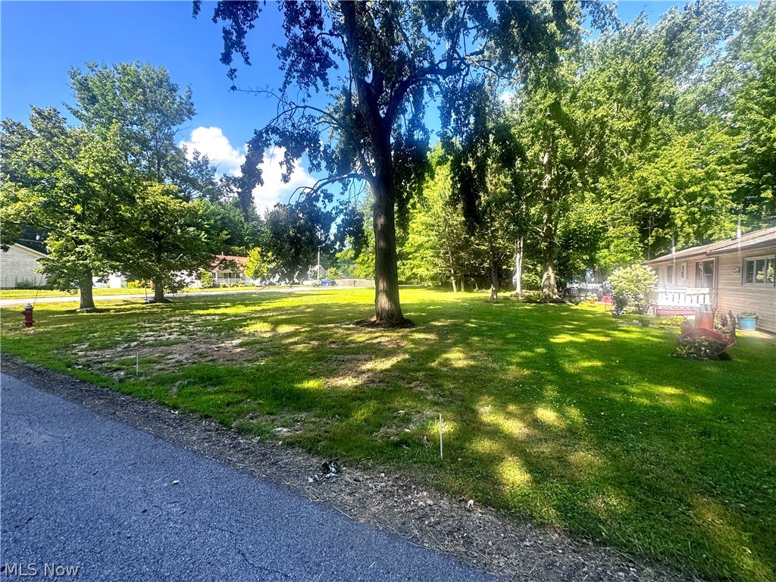
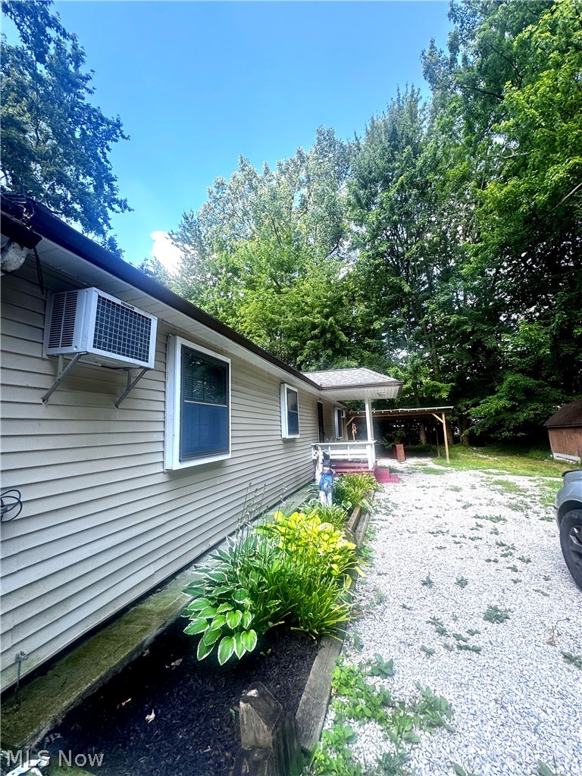
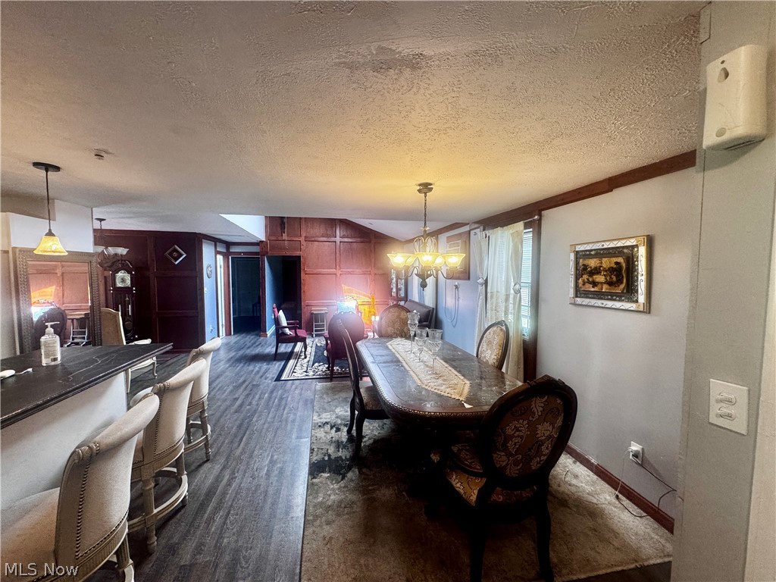
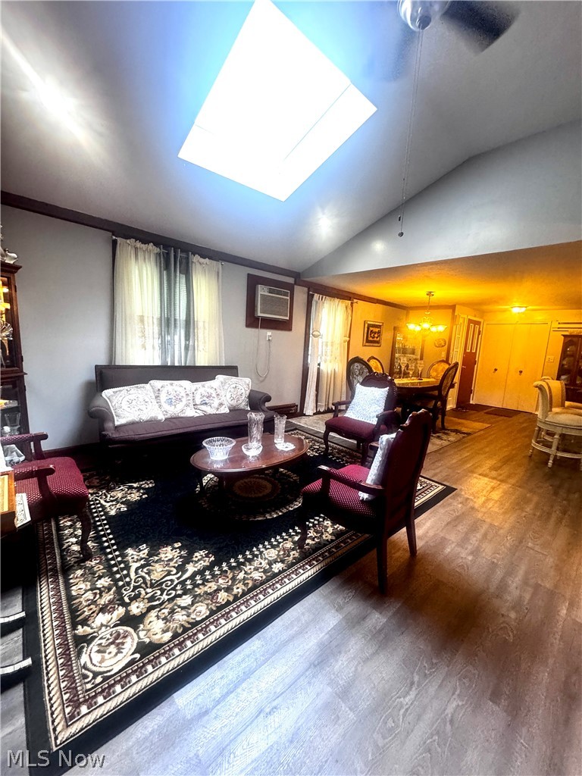
Welcome to this beautifully maintained ranch nestled on a private, tree-lined setting in one of North Ridgeville’s most desirable locations! Just minutes from Avon Commons, shopping, restaurants, schools, and convenient access to I-480, this home offers the perfect combination of privacy and convenience.

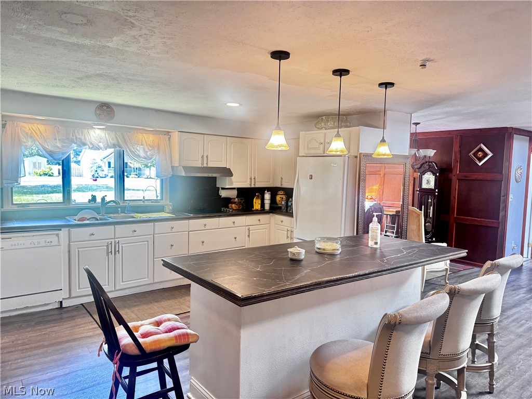
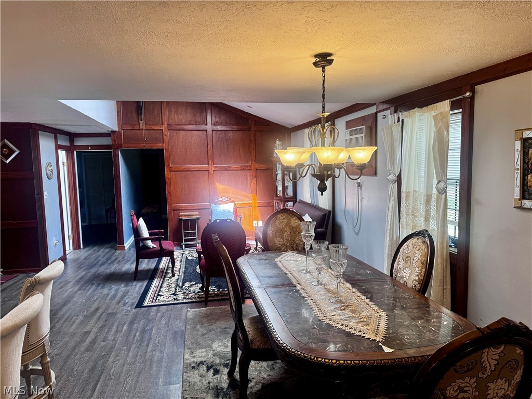
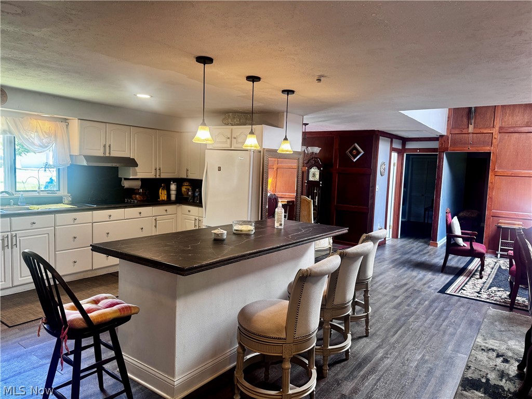
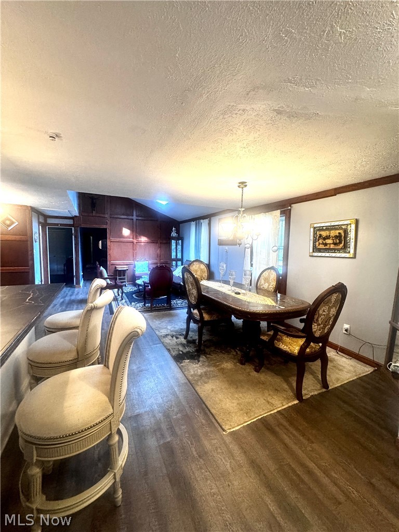
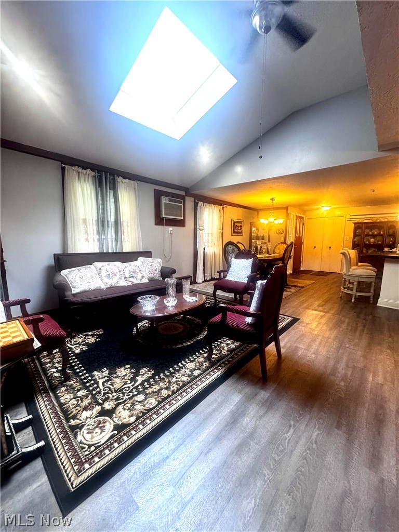
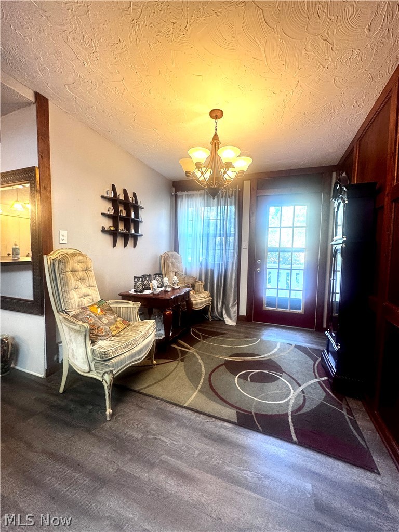
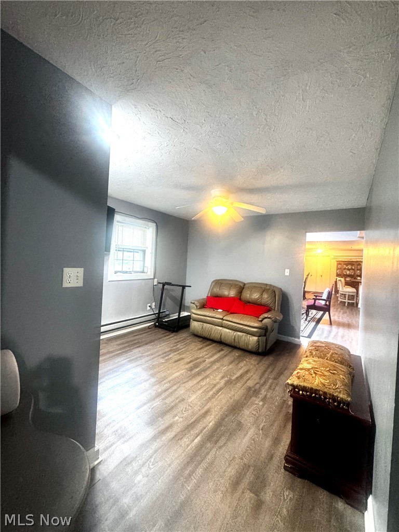
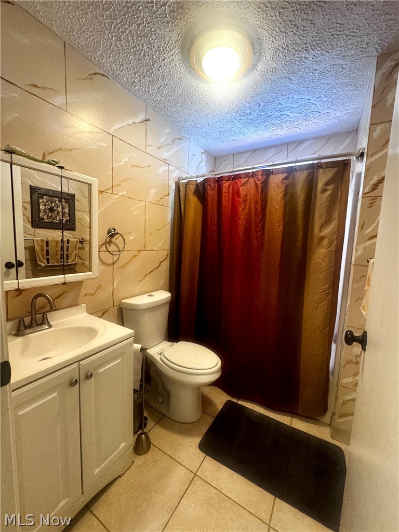
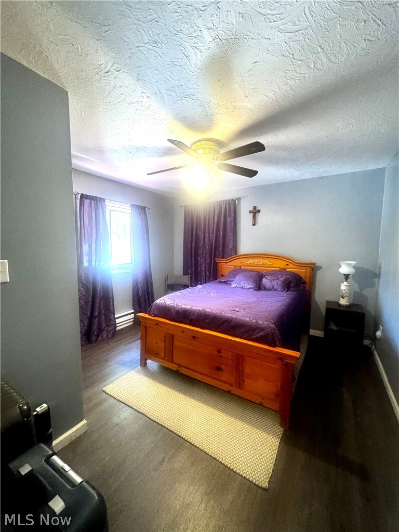
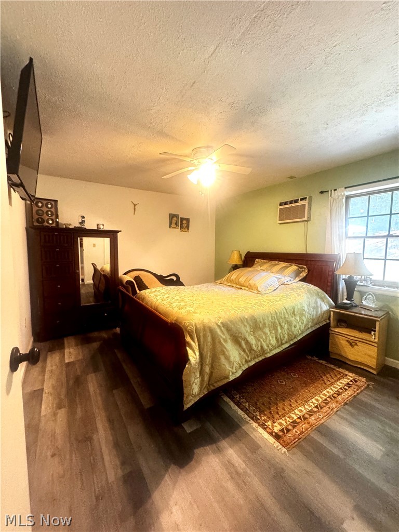
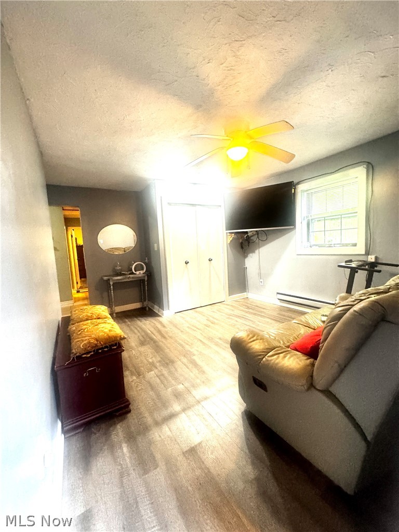
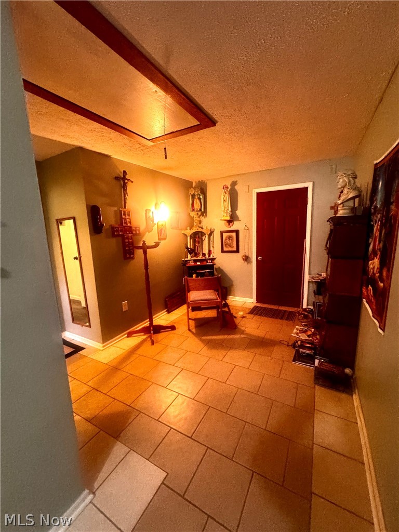
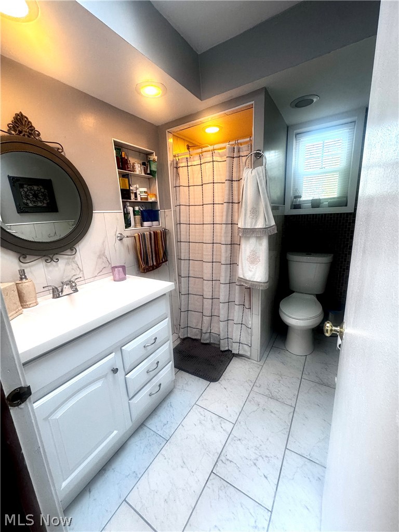
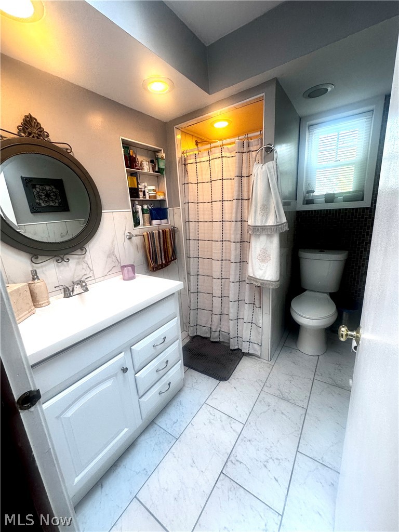
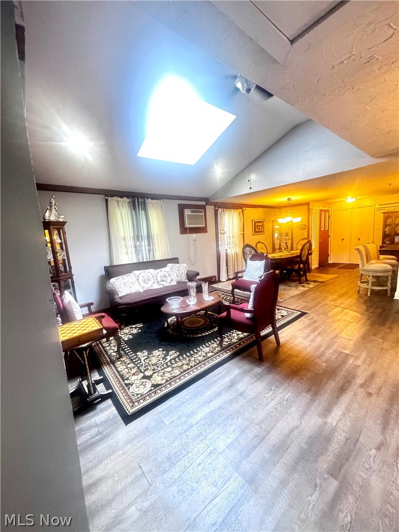
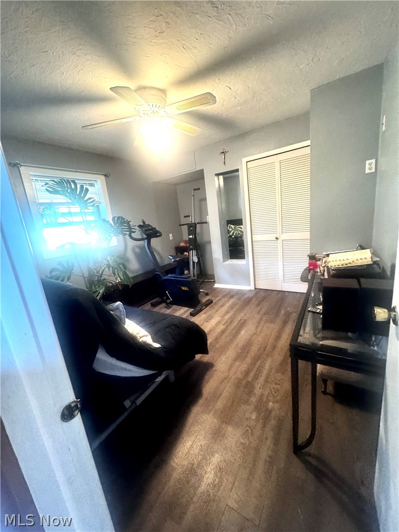
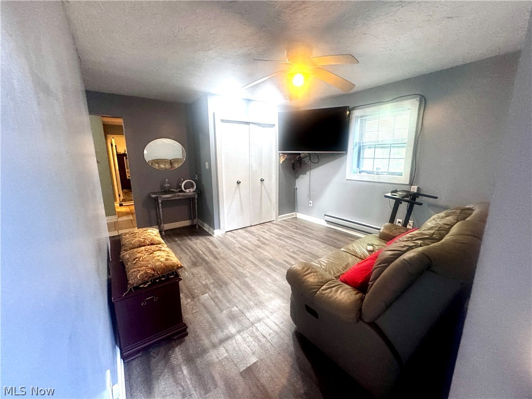
Inside, you’ll find a spacious open-concept layout featuring a large updated kitchen with abundant cabinetry, expansive center island with seating, and generous counter space—perfect for everyday living and entertaining. The home offers two spacious living areas, a formal dining room, three comfortable bedrooms, and an updated full bath.

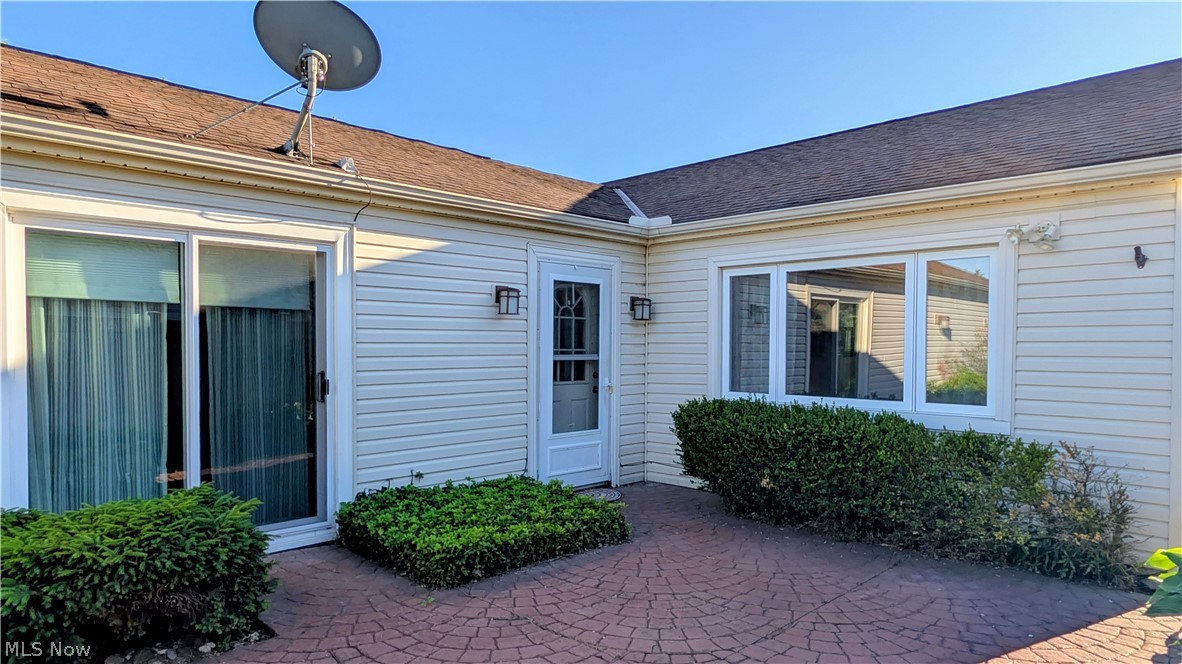
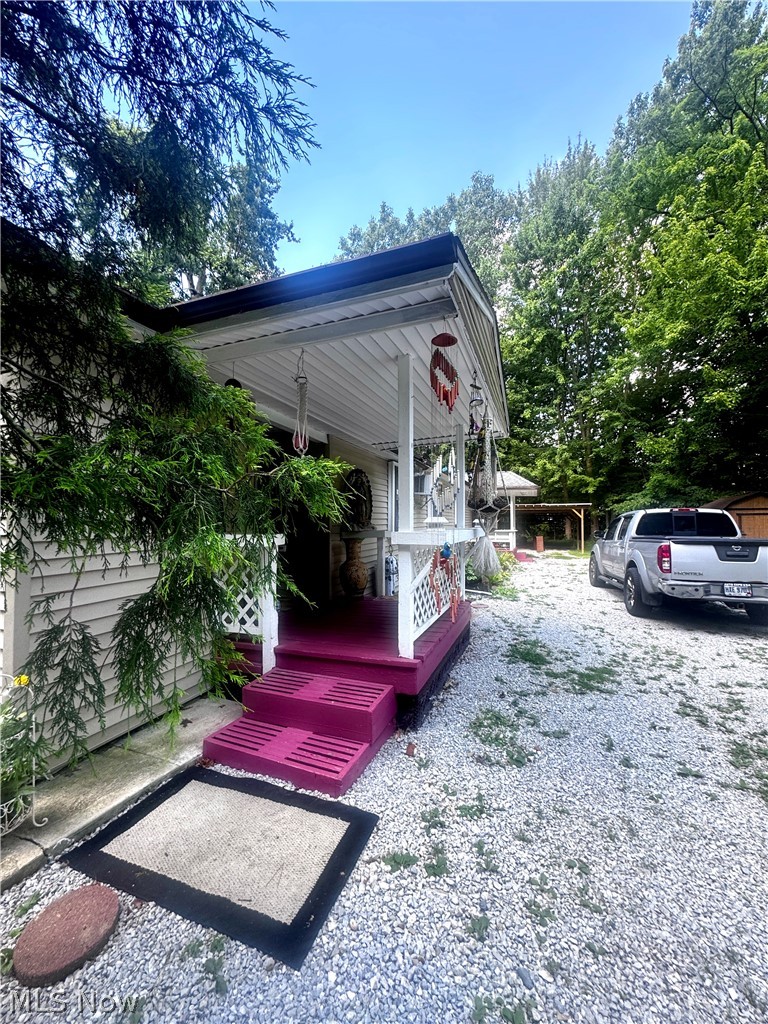
Step outside and enjoy multiple porches and outdoor sitting areas overlooking the peaceful backyard surrounded by mature trees, creating a private retreat ideal for relaxing or hosting family and friends.

If you’ve been searching for space, privacy, and an unbeatable location close to everything North Ridgeville and Avon have to offer, this is a property you won’t want to miss!

5104 Main Avenue

Message successfully sent.

What would you like to know?

What is 3 + 4 ?

I agree to receive email communication and understand I can unsubscribe at any time.

I agree to be contacted by Tyson Sells Homes, LLC. via call, email, and text for real estate services. To opt out, you can reply 'stop' at any time or reply 'help' for assistance. You can also click the unsubscribe link in the emails. Message and data rates may apply. Message frequency may vary. Privacy Policy

Related Properties

Price reduced
Rare opportunity in North Ridgeville offering space, versatility and lifestyle features not commonly found at this price point. Situated on nearly 0.80 acres, this well-maintained 3-bedroom, 2-bath home delivers a unique blend of functional updates and flexible living spaces designed for today’s buyer.

Step inside to find a freshly updated interior with new paint throughout the living room, kitchen and upper level, creating a clean, move-in-ready feel. The upper-level bath has been thoughtfully updated with a new vanity, flooring, mirror, toilet and a fully converted walk-in shower, offering modern convenience and style.

One of the standout features of this home is the expanded all-season sunroom, complete with a wood-burning stove, making it the perfect space to relax or entertain year-round. Multiple new sliding glass doors enhance natural light and create seamless indoor-outdoor flow between the main living areas, sunroom and backyard.

The exterior improvements continue with a structurally enhanced rear porch (upgraded to 2x6 construction) complemented by a custom barn wood ceiling detail, adding warmth and character to the space. Whether enjoying quiet mornings or hosting gatherings, this home offers the flexibility to fit a variety of lifestyles.

Additional highlights include a spacious 3-car garage/barn, providing ample storage or workspace, and the added value of all appliances included. 1-Year Free Home Warranty is included with purchase- for that additional peace of mind.

With its larger lot, functional upgrades and unique indoor-outdoor living features, this property stands apart from typical homes in the area. A rare find offering both space and character- schedule your private showing today
#5196959

North Ridgeville

5026 Lear Nagle Road

3 Beds

2 Baths

1,892 Sq.Ft.

$270,000

MLS#: 5196959

New on site 4 days ago
Beautifully Renovated Townhome in Desirable Mills Creek!
Move right into this beautifully updated townhome and enjoy scenic views from your private outdoor space—the perfect place to relax with your morning coffee. Designed with a bright, open floor plan, this home has been thoughtfully renovated throughout, creating an ideal space for everyday and entertaining. Brand-new flooring flows throughout the home, complemented by fresh interior paint and beautifully updated bathrooms with stylish finishes. The stunning remodeled kitchen is the heart of the home, featuring new cabinetry, a new sink, all-new appliances, gorgeous quartz countertops, and a huge center island with bar seating that opens seamlessly to the living and dining areas. The inviting living room showcases a beautiful fireplace surrounded by elegant porcelain, creating a warm and stylish focal point. Recessed lighting in the kitchen and living room, smart lighting throughout the home, and ceiling fans in every bedroom add comfort and modern convenience. The spacious primary suite offers a beautifully updated en-suite bath featuring a walk-in shower with safety grab handles and a bidet for added comfort and accessibility. Major updates include a new roof and newer HVAC system, providing peace of mind for years to come. While most of the major renovations have been completed, the home still offers an opportunity for the next owner to add a few finishing touches and make it their own. With its extensive updates, desirable location, and modern features, this is an excellent opportunity to enjoy all that Mills Creek has to offer. Schedule a showing today!!
#5224781

North Ridgeville

32738 Willowbrook Lane

3 Beds

2 Baths

1,772 Sq.Ft.

$229,900

MLS#: 5224781

Price reduced
One floor living in a convenient area- close to highways and shopping. Very nice layout home with many features waiting for a new owner. The property just had a new roof & gutters put on June 2026. Home features a large kitchen with a bonus family room off of it- making great sight lines for entertaining. Home has a separate dining room and living room with plenty of natural light. Primary bedroom has a half bath and all three bedrooms are decent sized. The property has a huge 2 car garage with separate work space for completing any project. Can walk easily to North Ridgeville schools. Come see it while it lasts.
#5218381

North Ridgeville

7411 Denny Drive

3 Beds

1 Baths

1,409 Sq.Ft.

$224,900

MLS#: 5218381

Price reduced
Welcome to easy, one-floor living in highly desirable Mills Creek! This spacious 3-bedroom, 2-bath ranch condominium offers the comfort and convenience today’s buyers are looking for. Designed with accessibility and ease in mind, this no-step home features a bright living room, an inviting great room with sliding door access to a large patio, and a well-appointed kitchen and adjacent laundry room.  Theres direct access to the attached two-car garage off the great room.

A tiled foyer welcomes you inside the front entrance, while warm wood flooring flows through the great room, kitchen, and hallways. The generous primary suite features a walk-in closet, private patio access, and an en-suite bath with a stand-up shower. Two additional bedrooms offer deep closets and flexible space for guests, a home office, or hobbies. Attic access (in the garage) provides additional storage options rarely found in condominium living.

Enjoy outdoor relaxation on either of the two private patio areas, including a secluded retreat off the primary bedroom. Located in the sought-after Mills Creek community of North Ridgeville, this well-maintained ranch condo combines comfortable living, thoughtful design, and a prime location close to shopping, dining, parks, and everyday conveniences.

One-floor living, generous room sizes, abundant storage, and desirable Mills Creek amenities make this a must-see opportunity!
#5218716

North Ridgeville

4842 Red Pine Way

3 Beds

2 Baths

1,712 Sq.Ft.

$239,900

MLS#: 5218716

Price reduced
Come check out the fully remodeled 3 bed 1.5 bath home in quiet neighborhood of North Ridgeville that sits on a nice corner lot. The home consists of all new LVP flooring throughout the lower level and main level. The kitchen has a nice open concept with new butcher block countertops, and all new stainless- steel appliances. The bedrooms have all brand carpet. Both bathrooms have been fully remodeled with all new fixtures. The electrical panel and the sump pump are brand new. The main living room has a built-in electric fireplace with brand new tv already mounted above it. Don't miss out on seeing this beautiful home.
#5222813

North Ridgeville

5258 Main Avenue

3 Beds

1 Baths

1,769 Sq.Ft.

$250,000

MLS#: 5222813

Price reduced
Welcome to 8708 Wakefield Run, North Ridgeville - where comfort meets convenience in this 3-bedroom, 2-full bath condo offering the privacy of single-family living with the ease of a maintenance-free lifestyle. Attached only at the garage, this home lives incredibly private and quiet. The spacious main living area flows seamlessly into the kitchen and dining space, creating the perfect setup for everyday living. The primary bedroom is conveniently located on the first floor along with a full bath, making one-floor living an easy option. Step outside to enjoy your private backyard views from the concrete patio. The two-car attached garage provides ample storage and convenience.

Located in a desirable community, residents enjoy access to a pool, clubhouse, playground, and scenic walking trails. Plus, the HOA takes care of landscaping and snow removal, so you can truly enjoy low-maintenance living year-round.

This is the perfect blend of space, privacy, and community amenities all in a fantastic North Ridgeville location.
#5188994

North Ridgeville

8708 Wakefield Run

3 Beds

2 Baths

1,746 Sq.Ft.

$284,000

MLS#: 5188994

Price reduced
Step inside this gorgeous 3-bedroom, 2 full bath home showcasing a beautiful blend of modern and contemporary design. All bedrooms are located on the upper floor and offer an abundance of storage space. The main level welcomes you with a bright open-concept layout featuring stylish flooring, crisp white finishes, and an abundance of natural light. The spacious living room flows seamlessly into the beautifully updated kitchen and dining area, creating the perfect space for entertaining or everyday living. The laundry room and bathroom were expanded to provide additional storage and added functionality for everyday needs. The spacious layout continues with a finished basement, perfect for extra living space, entertaining, or recreation. Outside, enjoy a partially fenced backyard with added privacy, creating the ideal setting for gatherings, relaxation, and outdoor entertainment. Be the first to come check it out and claim it as yours — this one won’t last long!
#5209121

North Ridgeville

35150 Spruce Street

3 Beds

2 Baths

1,851 Sq.Ft.

$265,000

MLS#: 5209121

Welcome home to carefree living in the highly sought-after Pioneer Ridge by Del Webb, one of Northeast Ohio’s premier 55+ active adult communities. Imagine spending your days enjoying friends, hobbies, and resort-style amenities while someone else handles the lawn care, landscaping, and snow removal, even right up to your front door.
Nestled on a quiet, established street, this 2-bedroom, 2-bath ranch townhouse home offers the ease of true one-floor living and the low-maintenance lifestyle you've been waiting for.
Step inside to discover a bright, open floor plan designed for both comfort and convenience. The spacious kitchen features abundant cabinetry, a pantry closet, and included appliances, providing plenty of storage and workspace for everyday living and entertaining. Just beyond, the light-filled morning room creates the perfect spot to enjoy your coffee, read a book, or gather with friends. Sliding doors lead to a private patio where you can relax and enjoy peaceful outdoor living.
The thoughtfully designed layout also includes first-floor laundry with washer and dryer included, making daily tasks simple and accessible.
Life at Pioneer Ridge is about so much more than the home itself. Your monthly fee includes exceptional resort-style amenities including a stunning community lodge, indoor and outdoor swimming pools, hot tub, fitness center, tennis and pickleball courts, walking paths, and numerous social activities and gathering spaces, along with snow removal, lawncare and landscaping maintainance. Whether you're looking to stay active, make new friends, or simply enjoy a maintenance-free lifestyle, you'll find it here.
This is more than a home—it's the opportunity to embrace the next chapter with less work, more freedom, and a vibrant community around you. Schedule your private showing today and discover why so many are choosing the Pioneer Ridge lifestyle.
#5221836

North Ridgeville

9482 Redington Drive

2 Beds

2 Baths

1,398 Sq.Ft.

$275,000

MLS#: 5221836

 - property

Send a message

Message successfully sent.

Your message

What is 3 + 4 ?

Reason for contacting?

I agree to receive email communication and understand I can unsubscribe at any time.

I agree to be contacted by Tyson Sells Homes, LLC. via call, email, and text for real estate services. To opt out, you can reply 'stop' at any time or reply 'help' for assistance. You can also click the unsubscribe link in the emails. Message and data rates may apply. Message frequency may vary. Privacy Policy

Sign Out

Virtual Assistant

Would you like to take the next step with this property? We can help you schedule a showing or virtual tour, or send you more details.

Yes, I would like more information.

Thank You for Your Reply, One of Our Agents will contact you as soon as possible

No, maybe later.

Thank you, you can always contact me via email, phone number or through the contact form.

Realhub AI

Lucy - Your AI-Powered Realtor

Update Your Temporary Password

Personalize your search

Enter your email and we'll notify you immediately when new listings match what you're looking for.

or enter email address

Already have an account ? Login here

Continue your home search

I agree to receive communications and understand I can unsubscribe at any time.

I agree to be contacted by Tyson Sells Homes, LLC. via call, email, and text for real estate services. To opt out, you can reply 'stop' at any time or reply 'help' for assistance. You can also click the unsubscribe link in the emails. Message and data rates may apply. Message frequency may vary. Privacy Policy

Already have an account ? Login here

We use cookies

We use cookies primarily for analytics to enhance your experience. By accepting, you agree to our use of these cookies. You can manage your preferences or learn more about our cookies policy.