.webp?size=346x80)


Property
Beds
3
Full Baths
2
1/2 Baths
None
Year Built
1985
Sq.Footage
1,744
Welcome to 624 Perkins Drive, nestled on a quiet cul-de-sac in the heart of Brunswick. The welcoming living and dining room combination provides an ideal space for gatherings, with hardwood flooring adding warmth and character to the dining area. The beautifully updated eat-in kitchen features white cabinetry and light tile flooring, creating a bright and inviting space for cooking and casual dining. Just off the kitchen, the cozy family room is centered around a classic brick fireplace and flows seamlessly into the spectacular sunroom. Featuring a vaulted ceiling and walls of windows, this stunning space offers breathtaking views of the gorgeously landscaped backyard, complete with mature trees, and can be enjoyed year-round. Upstairs, you'll find three spacious bedrooms and two full bathrooms, including a beautifully updated main bath complete with a relaxing jetted soaking tub, a walk-in shower, and elegant finishes that create a true owner's retreat. The partially finished lower level expands the home's living space with a versatile recreation room featuring built-in cabinetry, along with a dedicated laundry area, a workshop, and abundant storage space. Step outside to your own private backyard oasis. Meticulously landscaped and designed for both relaxation and entertaining, this extraordinary outdoor setting features a spacious deck, patio, charming pond with water features, vibrant gardens, mature trees, and a storage shed. Whether you're enjoying your morning coffee in the sunroom while watching hummingbirds and local wildlife, hosting summer gatherings, or simply unwinding after a long day, this peaceful backyard offers beauty in every season. Conveniently located near parks, shopping, dining, and Brunswick schools, this exceptional home perfectly blends classic Colonial character with thoughtful updates and remarkable indoor-outdoor living. Homes offering this level of care, warmth, and picturesque surroundings are truly a rare find.
Features & Amenities
Interior
-
Other Interior Features
Ceiling Fan(s), Entrance Foyer, Eat-in Kitchen, Pantry, Storage
-
Total Bedrooms
3
-
Bathrooms
2
-
Above Grade Finished Area
1744.0
-
Basement YN
YES
-
Cooling YN
YES
-
Cooling
Ceiling Fan(s), Central Air
-
Fireplace YN
YES
-
Heating YN
YES
-
Heating
Natural Gas, Forced Air
-
Pet friendly
N/A
Exterior
-
Garage
Yes
-
Garage spaces
2
-
Construction Materials
Vinyl Siding
-
Parking
Attached, Garage
-
Patio and Porch Features
Rear Porch, Deck, Enclosed, Patio, Porch
-
Pool
No
-
Waterfront YN
NO
Area & Lot
-
Lot Size(acres)
0.26
-
Property Type
Residential
-
Property Sub Type
Single Family Residence
-
Architectural Style
Colonial
Price
-
Sales Price
$365,000
-
Tax Amount
$4,534
-
Sq. Footage
1,744
-
Price/SqFt
$209
HOA
-
Association
No
School District
-
Elementary School
Brunswick CSD - 5202
-
Middle School
Brunswick CSD - 5202
-
High School
Brunswick CSD - 5202
Property Features
-
Sewer
Public Sewer
-
Water Source
Public
Schedule a Showing
Showing scheduled successfully.
Mortgage calculator
Estimate your monthly mortgage payment, including the principal and interest, property taxes, and HOA. Adjust the values to generate a more accurate rate.
Your payment
Principal and Interest:
$
Property taxes:
$
HOA fees:
$
Total loan payment:
$
Total interest amount:
$
Location
County
Medina
Elementary School
Brunswick CSD - 5202
Middle School
Brunswick CSD - 5202
High School
Brunswick CSD - 5202
Listing Courtesy of Tricia Gladish , EXP Realty, LLC.
RealHub Information is provided exclusively for consumers' personal, non-commercial use, and it may not be used for any purpose other than to identify prospective properties consumers may be interested in purchasing. All information deemed reliable but not guaranteed and should be independently verified. All properties are subject to prior sale, change or withdrawal. RealHub website owner shall not be responsible for any typographical errors, misinformation, misprints and shall be held totally harmless.

AGENT
Tylier Dawley
Call Tylier today to schedule a private showing.

* Listings on this website come from the FMLS IDX Compilation and may be held by brokerage firms other than the owner of this website. The listing brokerage is identified in any listing details. Information is deemed reliable but is not guaranteed. If you believe any FMLS listing contains material that infringes your copyrighted work please click here to review our DMCA policy and learn how to submit a takedown request.© 2024 FMLS.
Related Properties
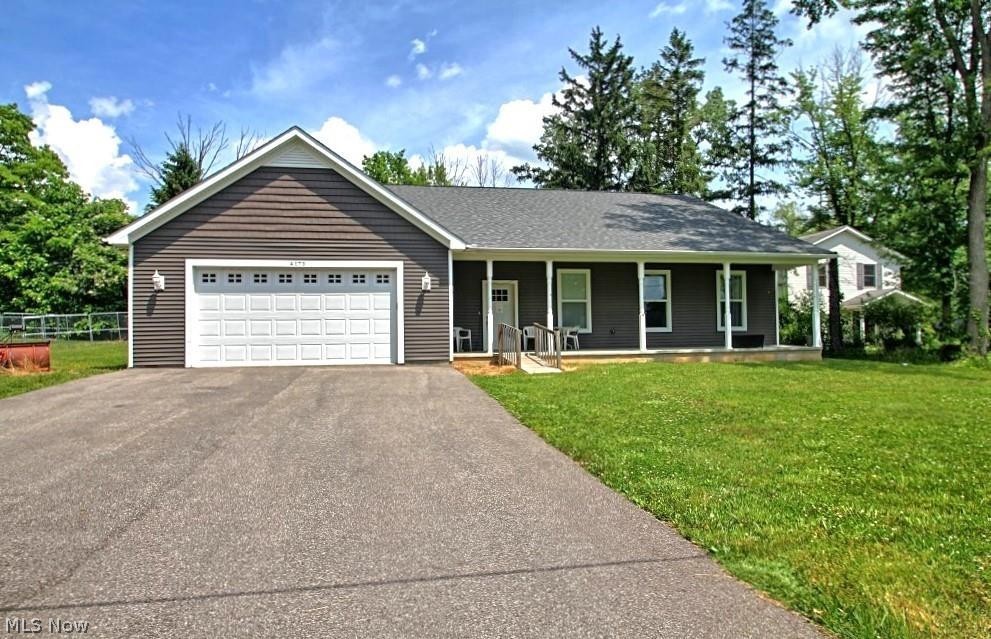
Brunswick
4173 Keller Hanna Drive
4 Beds
3 Baths
2,725 Sq.Ft.
$424,500
MLS#: 5206836
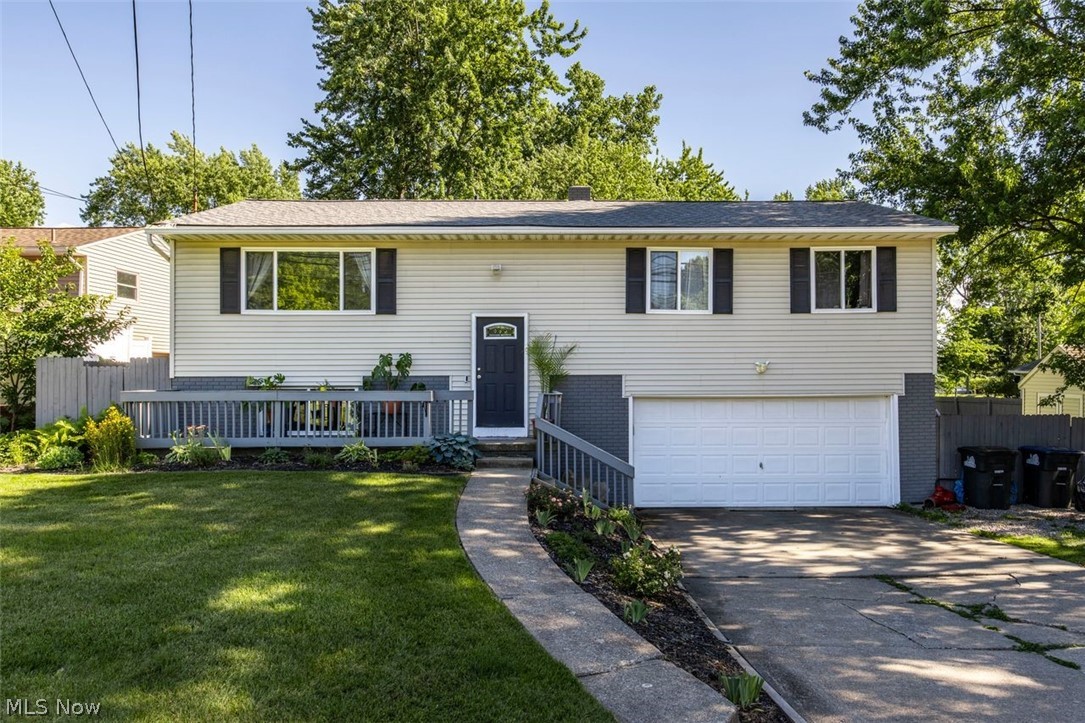
Brunswick
4560 Center Road
3 Beds
2 Baths
1,656 Sq.Ft.
$300,000
MLS#: 5218906

Brunswick
1587 Polk Drive
3 Beds
1 Baths
2,150 Sq.Ft.
$329,900
MLS#: 5232092
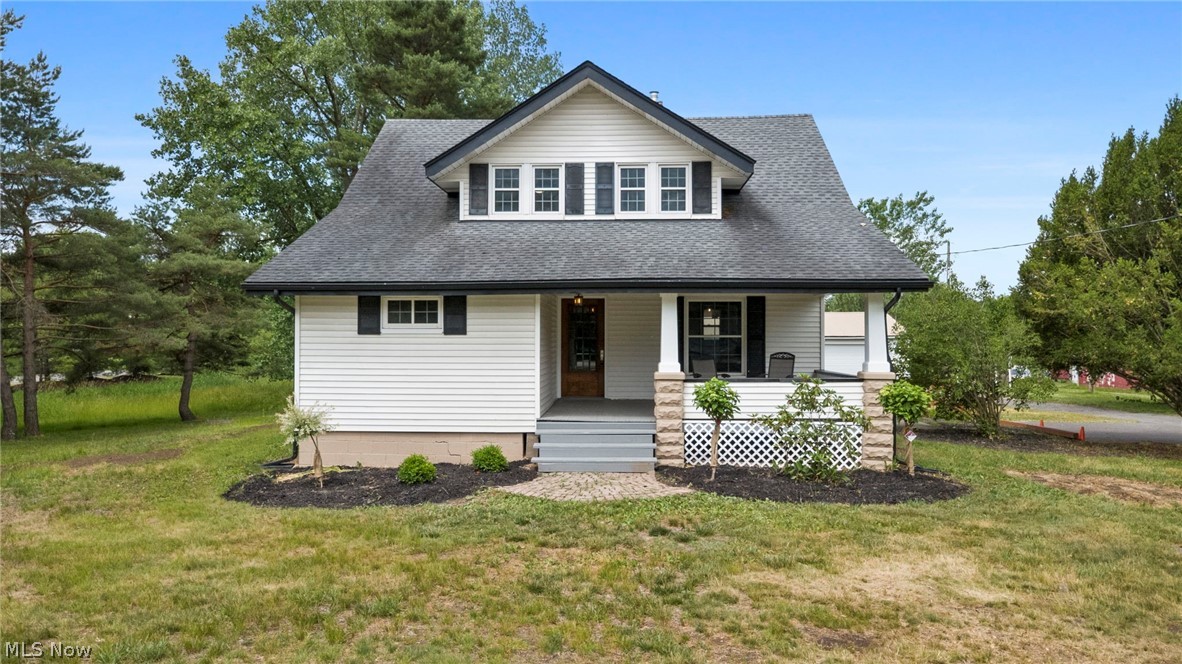
Brunswick
298 Substation Road
4 Beds
2 Baths
N/A
$379,900
MLS#: 5218614
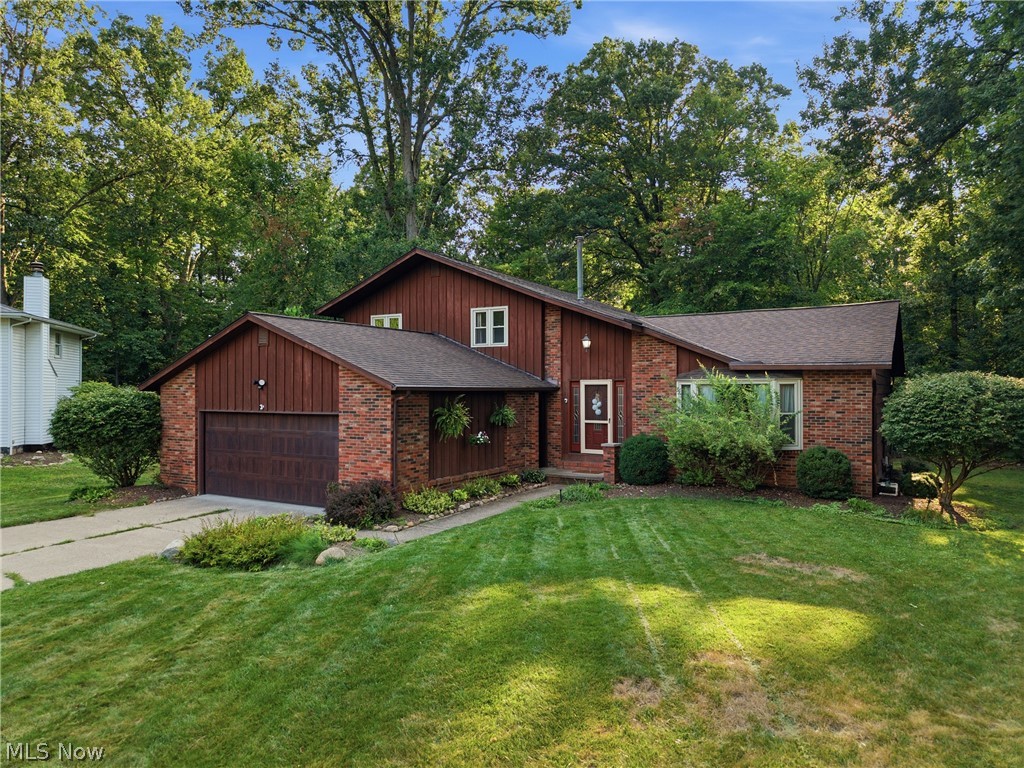
Brunswick
1148 Krndia Court
4 Beds
2 Baths
3,195 Sq.Ft.
$435,000
MLS#: 5230672
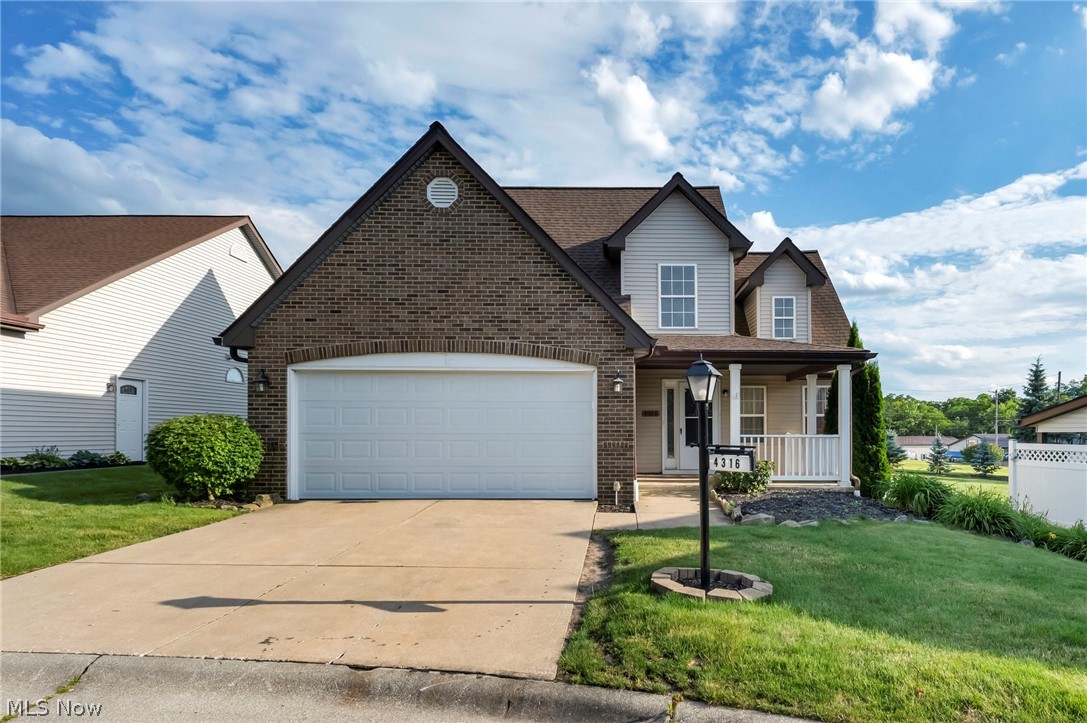
Brunswick
4316 Arlington Drive
3 Beds
2 Baths
1,730 Sq.Ft.
$320,000
MLS#: 5218115
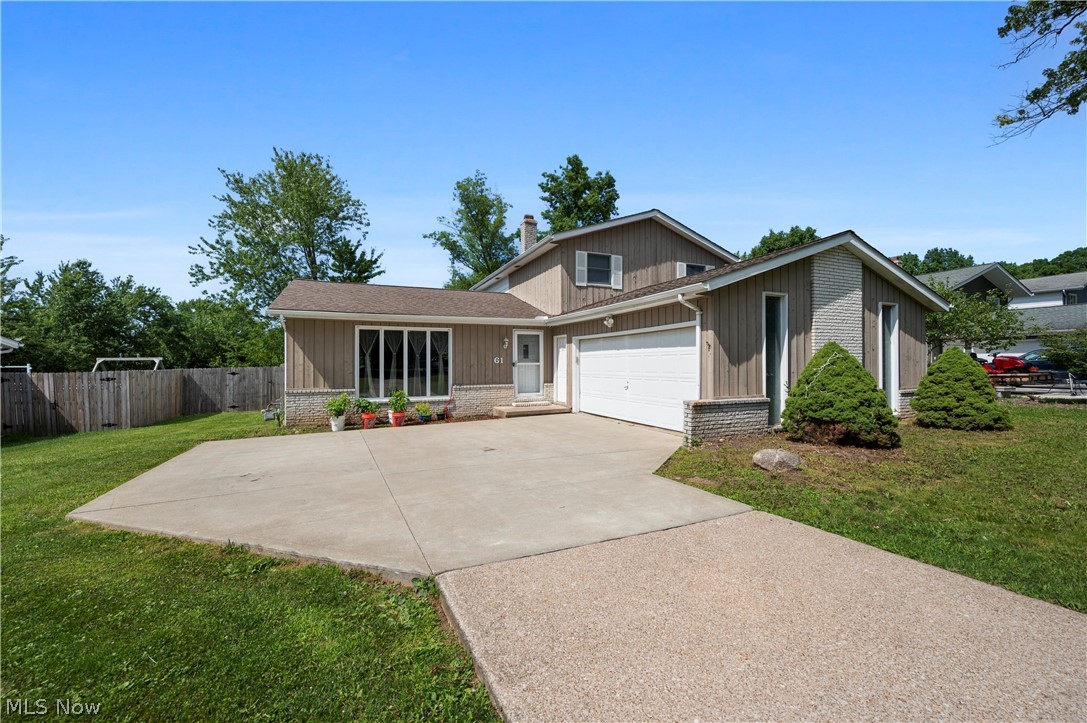
Brunswick
61 Claremont Drive
4 Beds
2 Baths
1,948 Sq.Ft.
$355,000
MLS#: 5226136
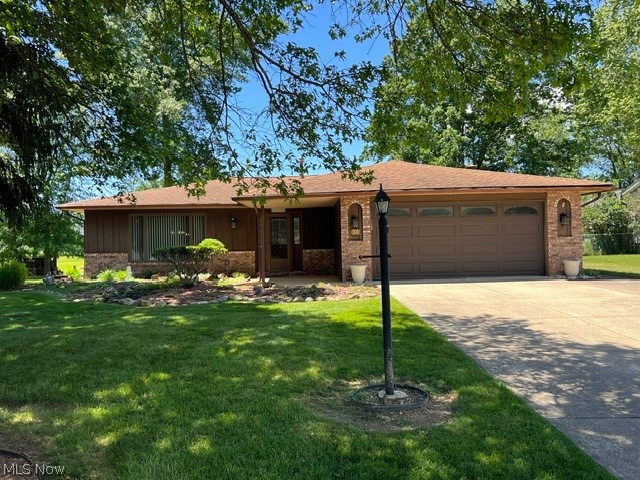
Brunswick
844 Westminister Drive
3 Beds
2 Baths
1,792 Sq.Ft.
$344,900
MLS#: 5230822
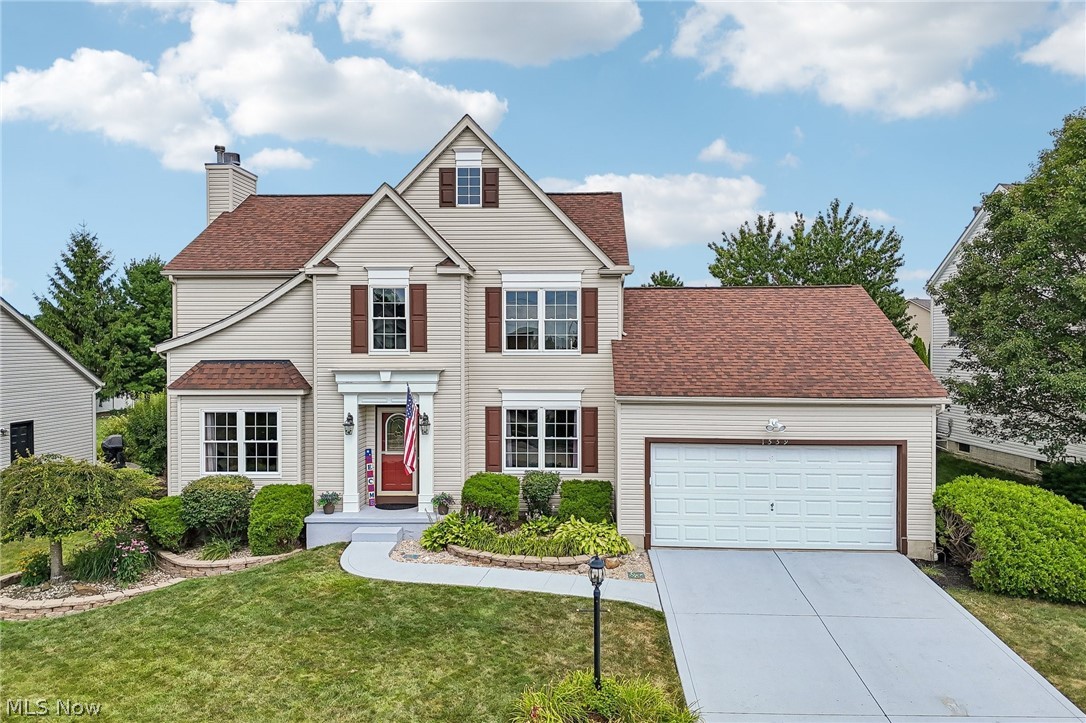
Brunswick
1559 Congressional Avenue
4 Beds
2 Baths
2,783 Sq.Ft.
$419,900
MLS#: 5225648
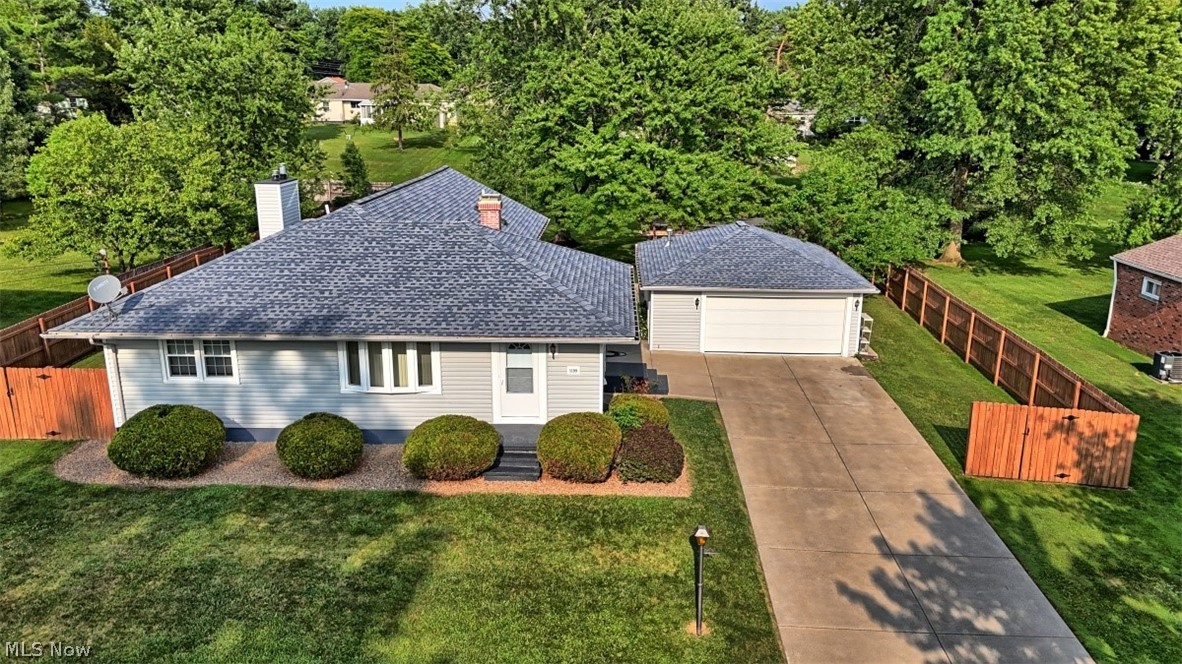
Brunswick
1199 Stearns Street
5 Beds
3 Baths
2,840 Sq.Ft.
$399,000
MLS#: 5227683
