.webp?size=346x80)
Property
Beds
5
Full Baths
3
1/2 Baths
None
Year Built
1957
Sq.Footage
2,840
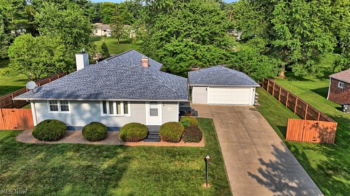
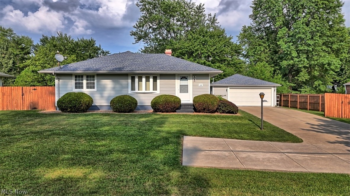
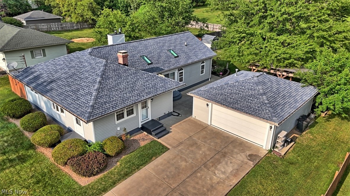
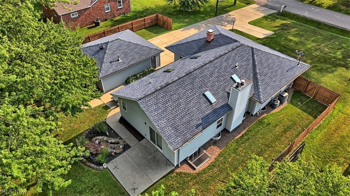
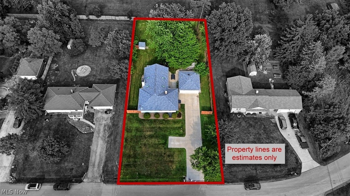
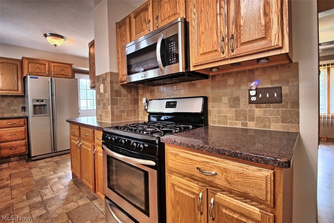
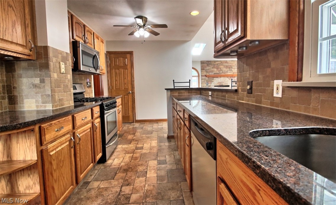
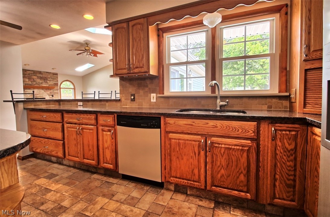
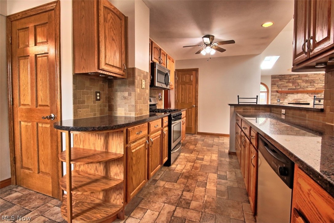
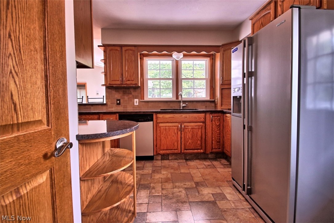
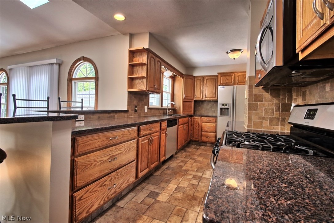
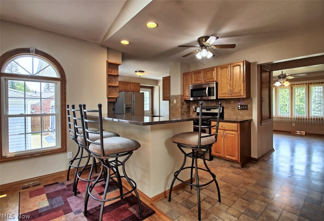
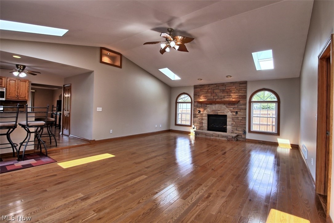
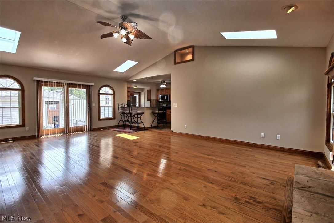
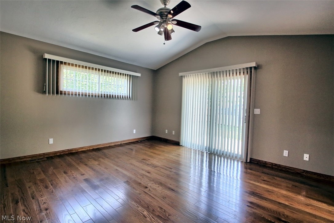
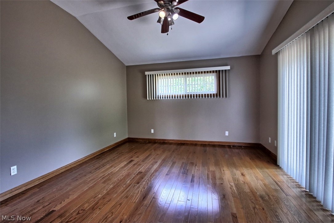
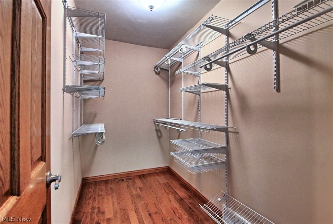
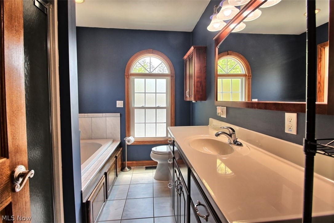
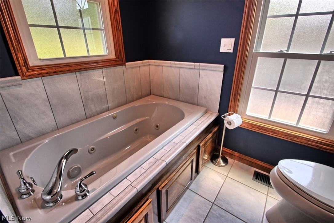
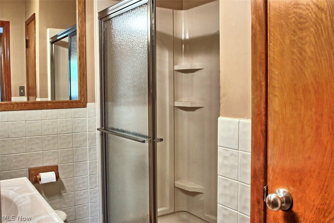
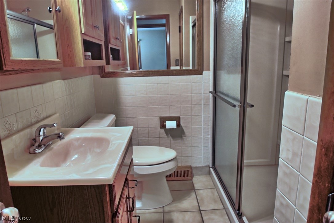
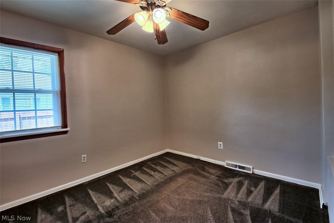
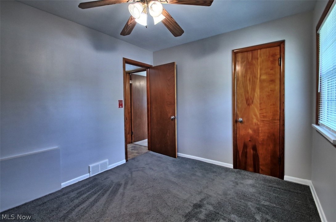
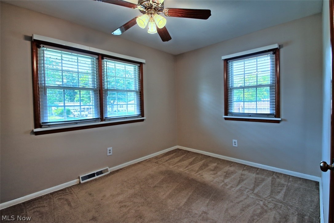
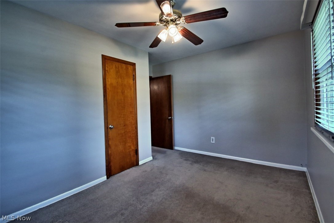
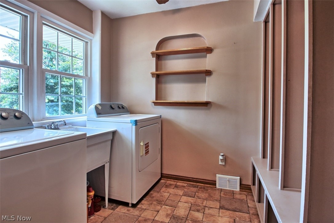
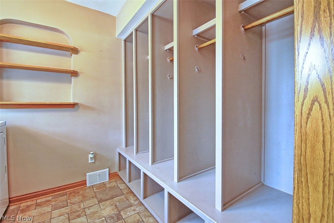
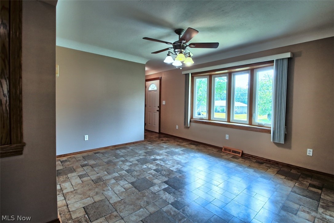
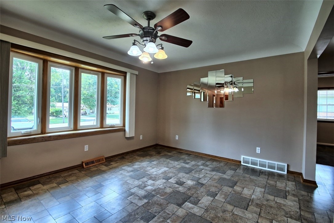
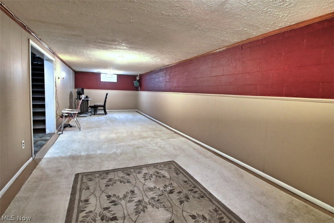
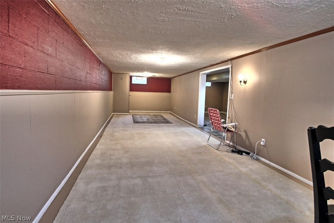
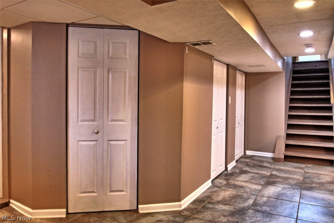
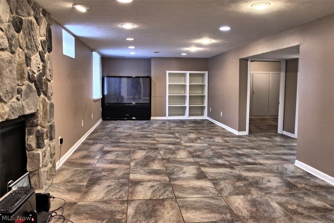
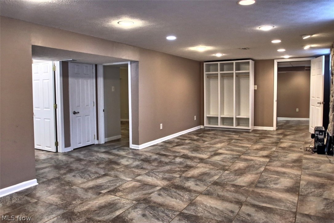
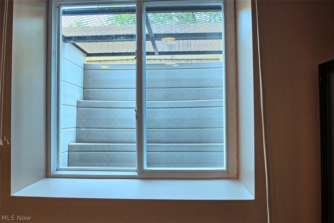
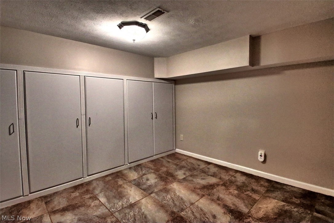
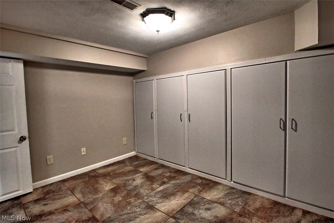
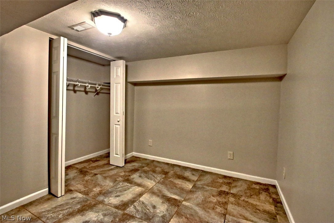
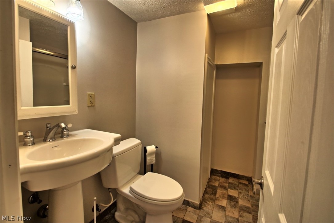
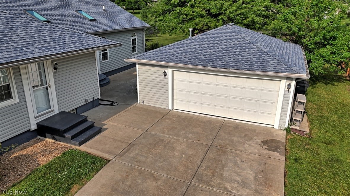
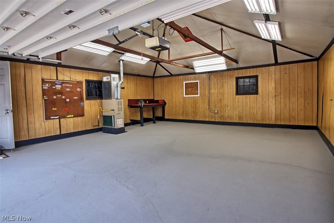
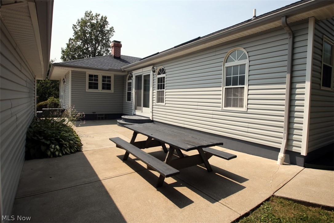
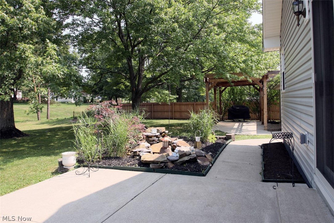
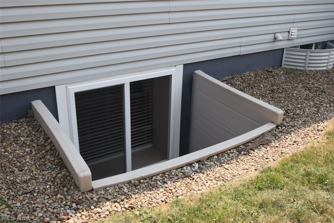
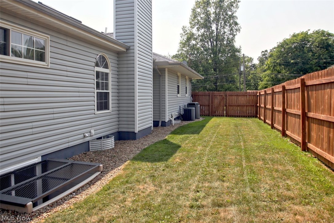
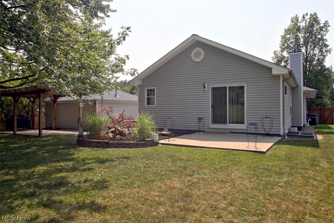
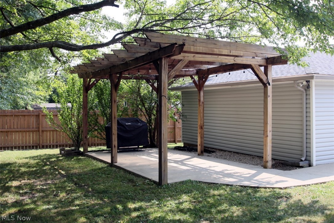
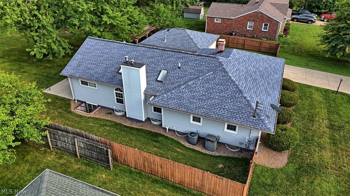
A true gem situated on a 0.5-acre lot, this spacious 5-bedroom, 3- full bathroom home offers approximately 1,744 square feet of thoughtfully designed living space on the main level and over 1,000 square feet of finished lower level living space all with numerous quality upgrades throughout. The open-concept main level features granite countertops, a breakfast bar with seating, KraftMaid solid oak cabinetry with soft-close drawers, and custom solid oak moldings and baseboards. The living room showcases soaring ceilings of approximately 11 feet, four skylights that provide abundant natural light, and a stone-finished Heatilator gas fireplace. Premium ¾-inch Sheoga character-grade hardwood flooring extends throughout the living room, primary bedroom, and primary closet. The primary suite includes direct patio access through a sliding glass door and an ensuite bath featuring an 8-jet Kohler Jacuzzi tub and a walk-in shower with four additional body jets. The dining room is enhanced by a Polaris bay window with crank-out side windows, while upgraded Polaris vinyl windows are installed throughout the home, including five circle-top windows. The finished lower level offers two bedrooms, a full bathroom, approximately 1,000 square feet of 20x20 inch glazed porcelain tile flooring, a second stone-finished Heatilator gas fireplace, glass block windows, and a waterproofed basement. This level provides flexible space for a variety of uses. Additional interior features include a first-floor laundry room with five built-in custom lockers, solid oak interior doors, new interior doors in the two upstairs bedrooms, CPVC Schedule 40 plumbing, blown-in wall insulation, upgraded 200-amp electrical service, fresh paint throughout the home. Outdoor amenities include a concrete driveway with a vehicle turn-around, three patio areas and a 10' x 20' pergola, a freshly stained fence enclosing approximately three-quarters of the yard, and a storage shed.
Features & Amenities
Interior
-
Total Bedrooms
5
-
Bathrooms
3
-
Above Grade Finished Area
1744.0
-
Basement YN
YES
-
Cooling YN
YES
-
Cooling
Central Air
-
Fireplace YN
YES
-
Heating YN
YES
-
Heating
Forced Air
-
Main Level Bedrooms
3
-
Pet friendly
N/A
Exterior
-
Garage
Yes
-
Garage spaces
2
-
Construction Materials
Wood Siding
-
Parking
Concrete, Detached, Garage
-
Pool
No
-
Waterfront YN
NO
Area & Lot
-
Lot Size(acres)
0.505
-
Property Type
Residential
-
Property Sub Type
Single Family Residence
-
Architectural Style
Ranch
Price
-
Sales Price
$425,000
-
Tax Amount
$3,535
-
Sq. Footage
2,840
-
Price/SqFt
$149
HOA
-
Association
No
School District
-
Elementary School
Brunswick CSD - 5202
-
Middle School
Brunswick CSD - 5202
-
High School
Brunswick CSD - 5202
Property Features
-
Sewer
Public Sewer
-
Water Source
Public
Schedule a Showing
Showing scheduled successfully.
Mortgage calculator
Estimate your monthly mortgage payment, including the principal and interest, property taxes, and HOA. Adjust the values to generate a more accurate rate.
Your payment
Principal and Interest:
$
Property taxes:
$
HOA fees:
$
Total loan payment:
$
Total interest amount:
$
Location
County
Medina
Elementary School
Brunswick CSD - 5202
Middle School
Brunswick CSD - 5202
High School
Brunswick CSD - 5202
Listing Courtesy of Tom Partin , EXP Realty, LLC.
RealHub Information is provided exclusively for consumers' personal, non-commercial use, and it may not be used for any purpose other than to identify prospective properties consumers may be interested in purchasing. All information deemed reliable but not guaranteed and should be independently verified. All properties are subject to prior sale, change or withdrawal. RealHub website owner shall not be responsible for any typographical errors, misinformation, misprints and shall be held totally harmless.

Team Lead / Realtor®
Tyson Hartzler
Call Tyson today to schedule a private showing.

* Listings on this website come from the FMLS IDX Compilation and may be held by brokerage firms other than the owner of this website. The listing brokerage is identified in any listing details. Information is deemed reliable but is not guaranteed. If you believe any FMLS listing contains material that infringes your copyrighted work please click here to review our DMCA policy and learn how to submit a takedown request.© 2024 FMLS.
Related Properties
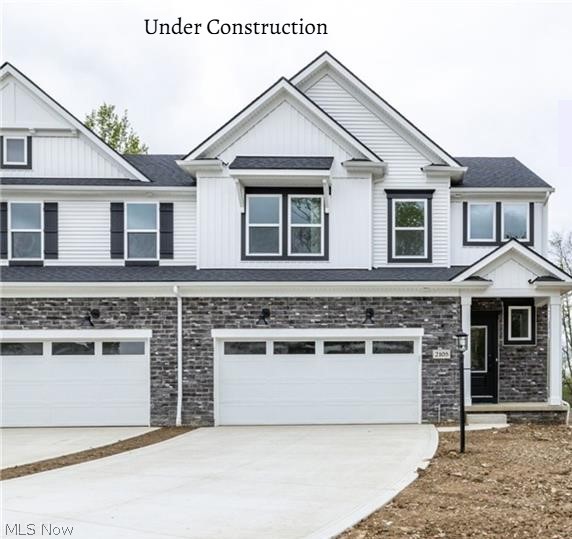
Brunswick
2085 Glenmont Drive
3 Beds
2 Baths
2,112 Sq.Ft.
$489,900
MLS#: 5207202
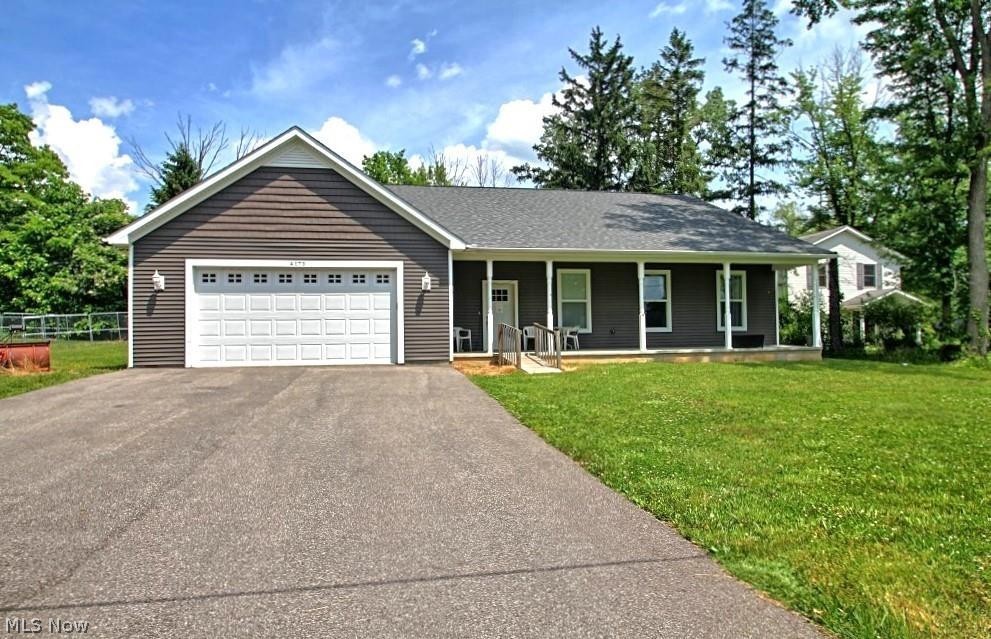
Brunswick
4173 Keller Hanna Drive
4 Beds
3 Baths
2,725 Sq.Ft.
$424,500
MLS#: 5206836
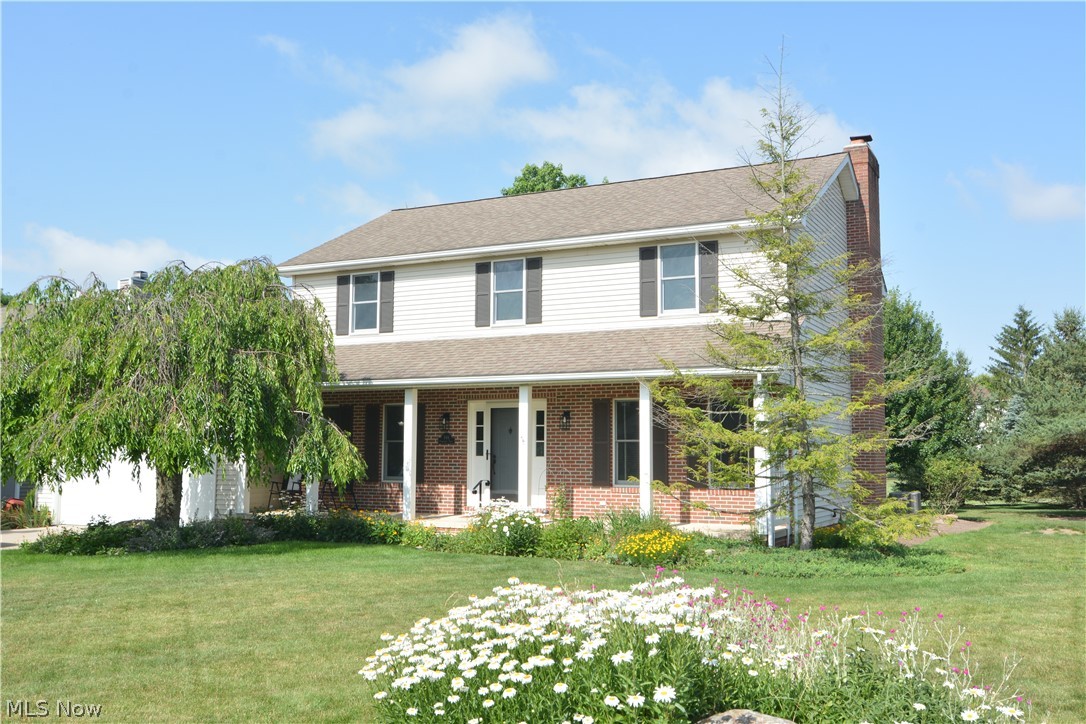
Brunswick
946 Ptarmigan Trail
4 Beds
2 Baths
2,216 Sq.Ft.
$417,500
MLS#: 5224175
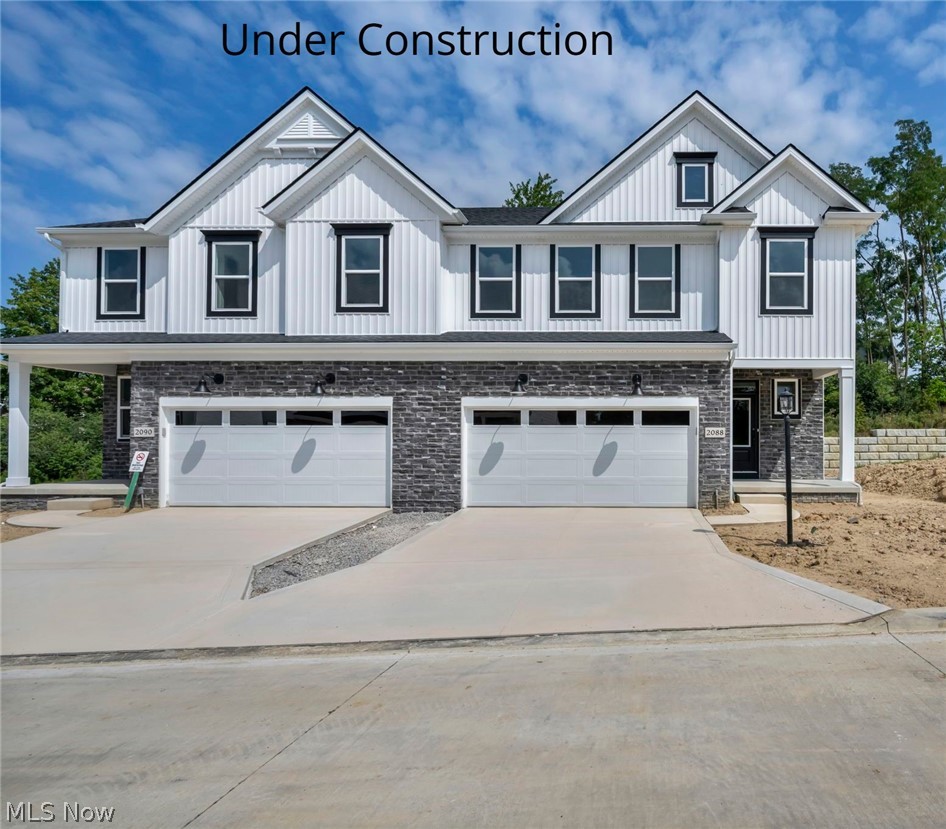
Brunswick
2087 Glenmont Drive
3 Beds
2 Baths
2,131 Sq.Ft.
$504,900
MLS#: 5207085
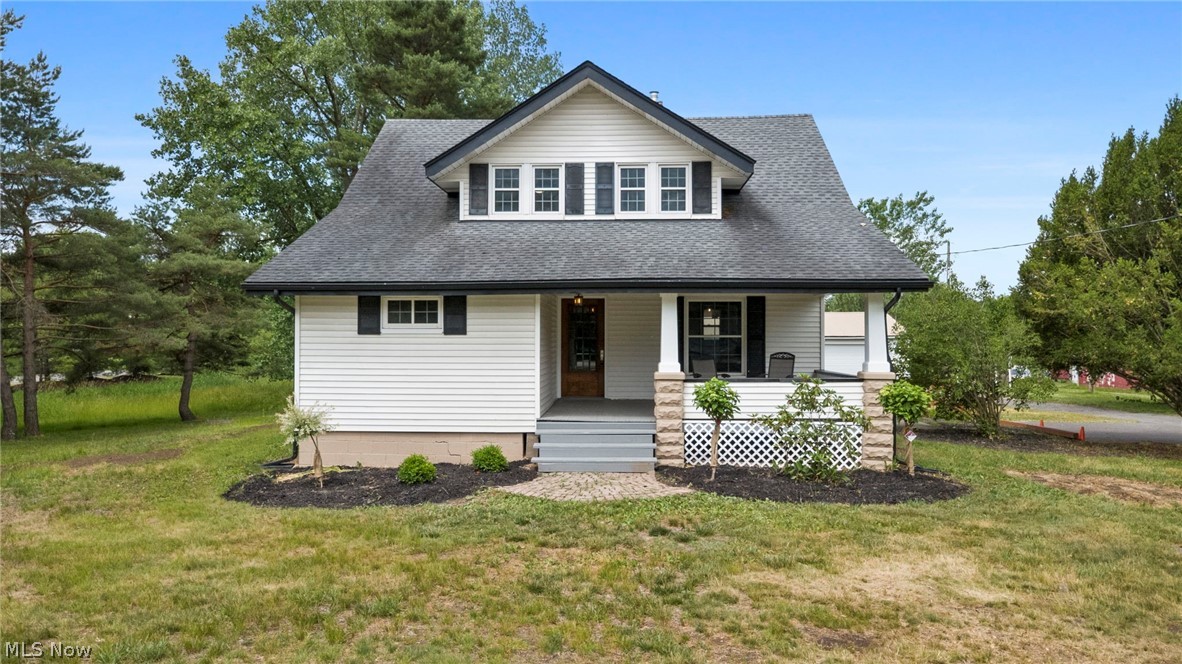
Brunswick
298 Substation Road
4 Beds
2 Baths
N/A
$379,900
MLS#: 5218614
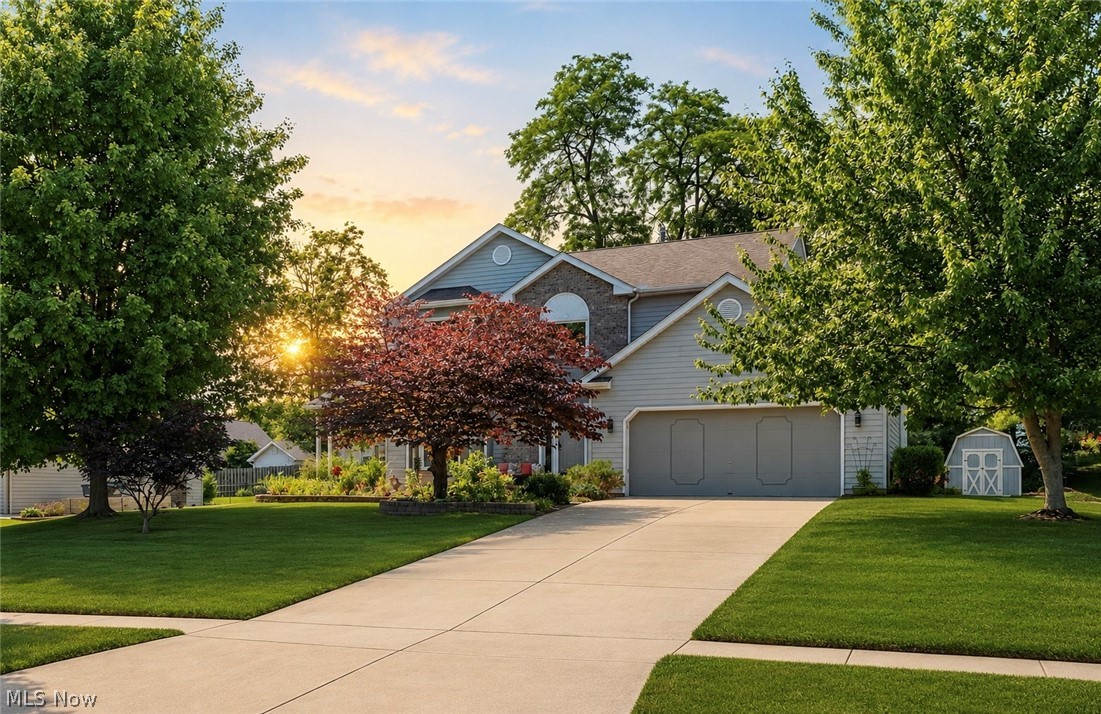
Brunswick
4206 Arlington Drive
4 Beds
2 Baths
3,156 Sq.Ft.
$399,900
MLS#: 5215174
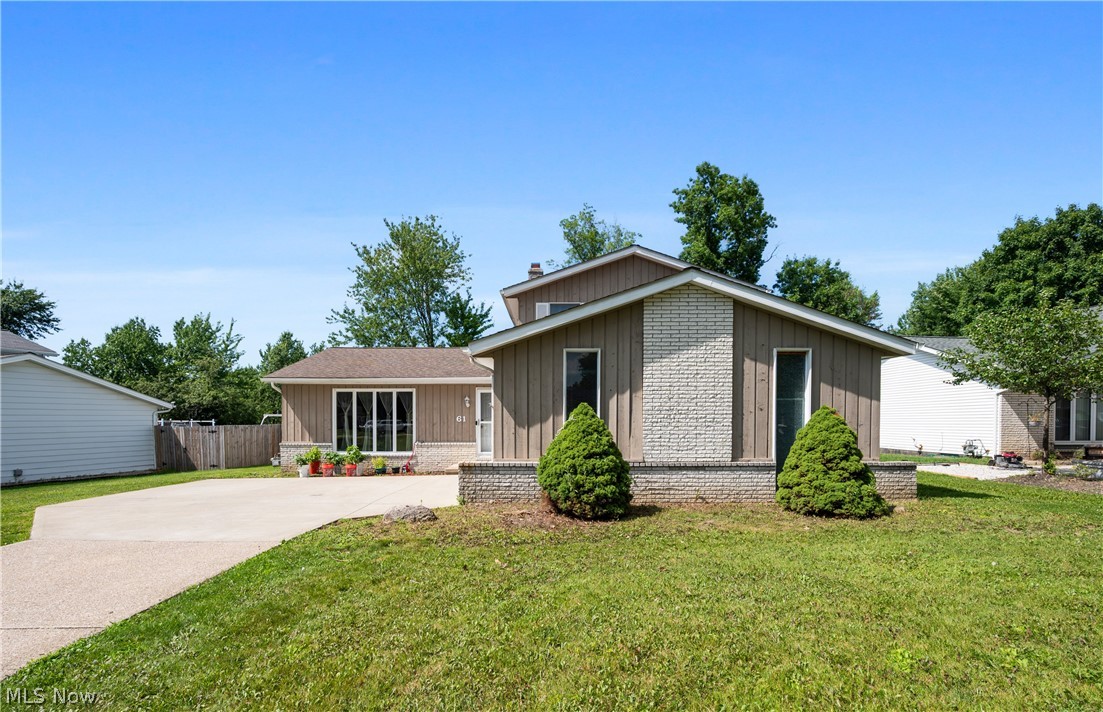
Brunswick
61 Claremont Drive
4 Beds
2 Baths
1,948 Sq.Ft.
$365,000
MLS#: 5226136
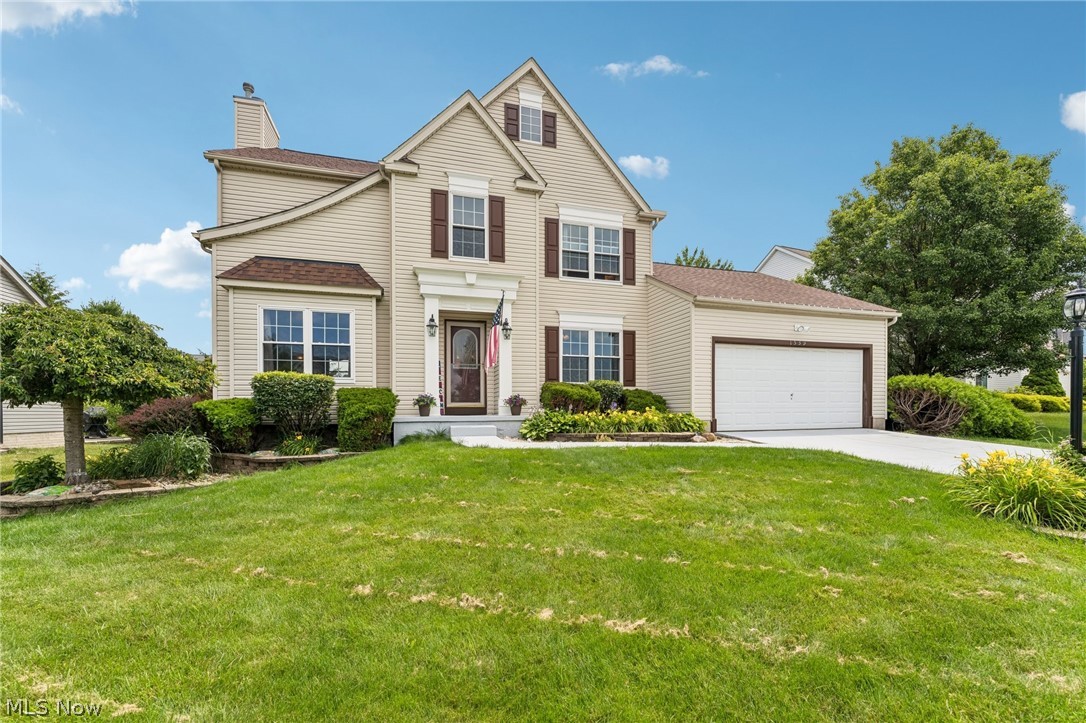
Brunswick
1559 Congressional Avenue
4 Beds
2 Baths
2,783 Sq.Ft.
$425,000
MLS#: 5225648
Brunswick
2079 Glenmont Drive
3 Beds
2 Baths
2,131 Sq.Ft.
$504,900
MLS#: 5207210
