.webp?size=346x80)


Property
Beds
3
Full Baths
1
1/2 Baths
1
Year Built
1948
Sq.Footage
1,563
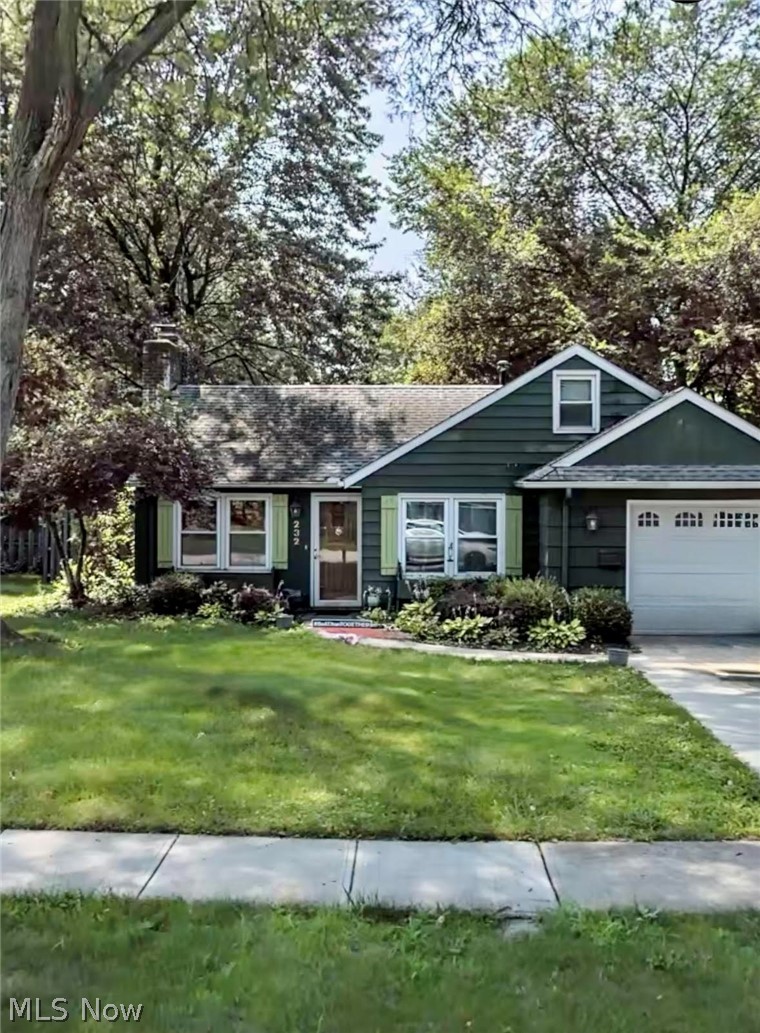
Welcome home to this beautifully updated 3-bedroom, 1.5-bath cape cod offering 1,563 square feet of thoughtfully designed living space in a highly desirable location near Baldwin Wallace University, shopping, dining, the airport, and major interstates. Nearly every detail has been enhanced for modern comfort, including luxury vinyl flooring throughout (2023), a stunning fully renovated full bath with a walk-in shower (2023), and the convenience of a first-floor laundry (2023). The inviting living area features a gas fireplace with a new liner and insert (2024), creating the perfect space to relax or entertain. The kitchen and laundry room are equipped with newer appliances, including the washer, gas dryer, stove, and refrigerator (all 2023), along with a dishwasher. Additional updates include a hot water tank (2023), two window A/C units (2023), gutter guards (2025), and an attached one-car garage with a durable epoxy floor (2023). Outside, enjoy the privacy of a fully fenced backyard with a 6-foot wood privacy fence. This move-in-ready home combines quality updates, exceptional convenience, a home warranty for peace of mind and timeless appeal—don't miss your opportunity to make it yours!
Features & Amenities
Interior
-
Other Interior Features
Ceiling Fan(s), Eat-in Kitchen, Storage, Master Downstairs
-
Total Bedrooms
3
-
Bathrooms
1
-
1/2 Bathrooms
1
-
Above Grade Finished Area
1563.0
-
Basement YN
NO
-
Cooling YN
YES
-
Cooling
Ceiling Fan(s), Window Unit(s)
-
Fireplace YN
YES
-
Heating YN
YES
-
Heating
Natural Gas
-
Main Level Bedrooms
2
-
Pet friendly
N/A
Exterior
-
Garage
Yes
-
Garage spaces
1
-
Construction Materials
Vinyl Siding
-
Other Exterior Features
Fire Pit, Garden
-
Parking
Attached, Driveway, Garage, Garage Door Opener, Deck
-
Pool
No
-
Waterfront YN
NO
Area & Lot
-
Lot Features
Back Yard
-
Lot Size(acres)
0.1435
-
Property Type
Residential
-
Property Sub Type
Single Family Residence
-
Architectural Style
Cape Cod
Price
-
Sales Price
$242,000
-
Tax Amount
$3,192
-
Sq. Footage
1,563
-
Price/SqFt
$154
HOA
-
Association
No
School District
-
Elementary School
Berea CSD - 1804
-
Middle School
Berea CSD - 1804
-
High School
Berea CSD - 1804
Property Features
-
Foundation Details
Slab
-
Sewer
Public Sewer
-
Water Source
Public
Schedule a Showing
Showing scheduled successfully.
Mortgage calculator
Estimate your monthly mortgage payment, including the principal and interest, property taxes, and HOA. Adjust the values to generate a more accurate rate.
Your payment
Principal and Interest:
$
Property taxes:
$
HOA fees:
$
Total loan payment:
$
Total interest amount:
$
Location
County
Cuyahoga
Elementary School
Berea CSD - 1804
Middle School
Berea CSD - 1804
High School
Berea CSD - 1804
Listing Courtesy of Erika Craven , EXP Realty, LLC.
RealHub Information is provided exclusively for consumers' personal, non-commercial use, and it may not be used for any purpose other than to identify prospective properties consumers may be interested in purchasing. All information deemed reliable but not guaranteed and should be independently verified. All properties are subject to prior sale, change or withdrawal. RealHub website owner shall not be responsible for any typographical errors, misinformation, misprints and shall be held totally harmless.

AGENT
Gregory Sharier
Call Gregory today to schedule a private showing.

* Listings on this website come from the FMLS IDX Compilation and may be held by brokerage firms other than the owner of this website. The listing brokerage is identified in any listing details. Information is deemed reliable but is not guaranteed. If you believe any FMLS listing contains material that infringes your copyrighted work please click here to review our DMCA policy and learn how to submit a takedown request.© 2024 FMLS.
Related Properties
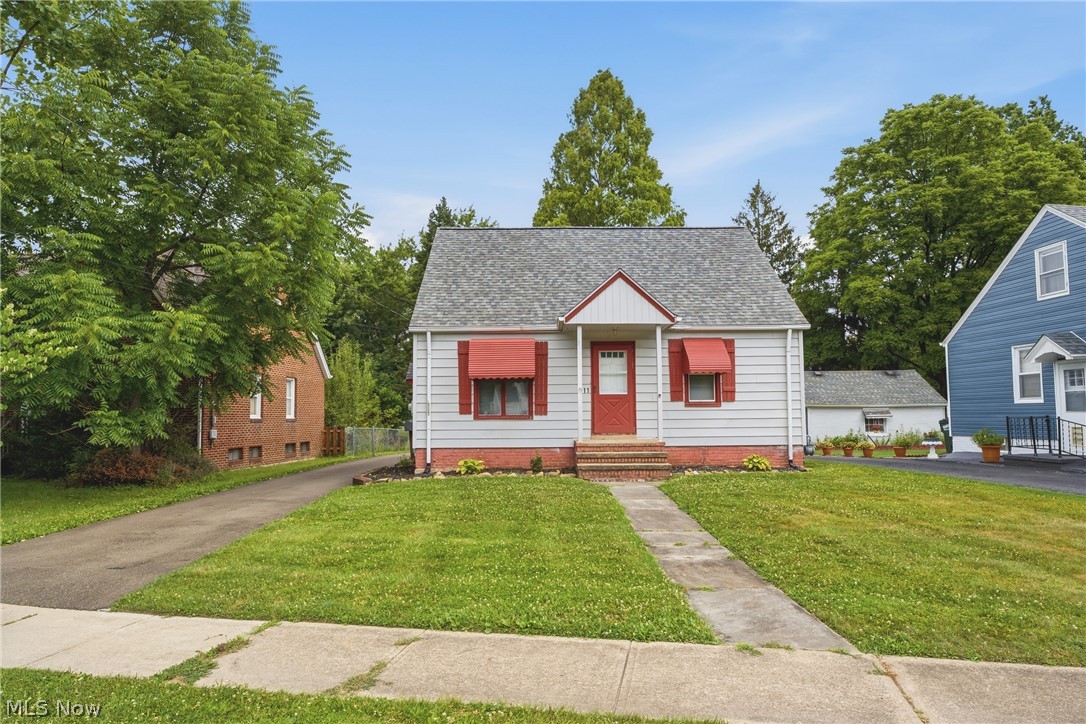
Berea
311 Fowles Road
4 Beds
2 Baths
1,530 Sq.Ft.
$259,900
MLS#: 5229455

Berea
226 Baker Street
3 Beds
2 Baths
1,633 Sq.Ft.
$239,900
MLS#: 5231057
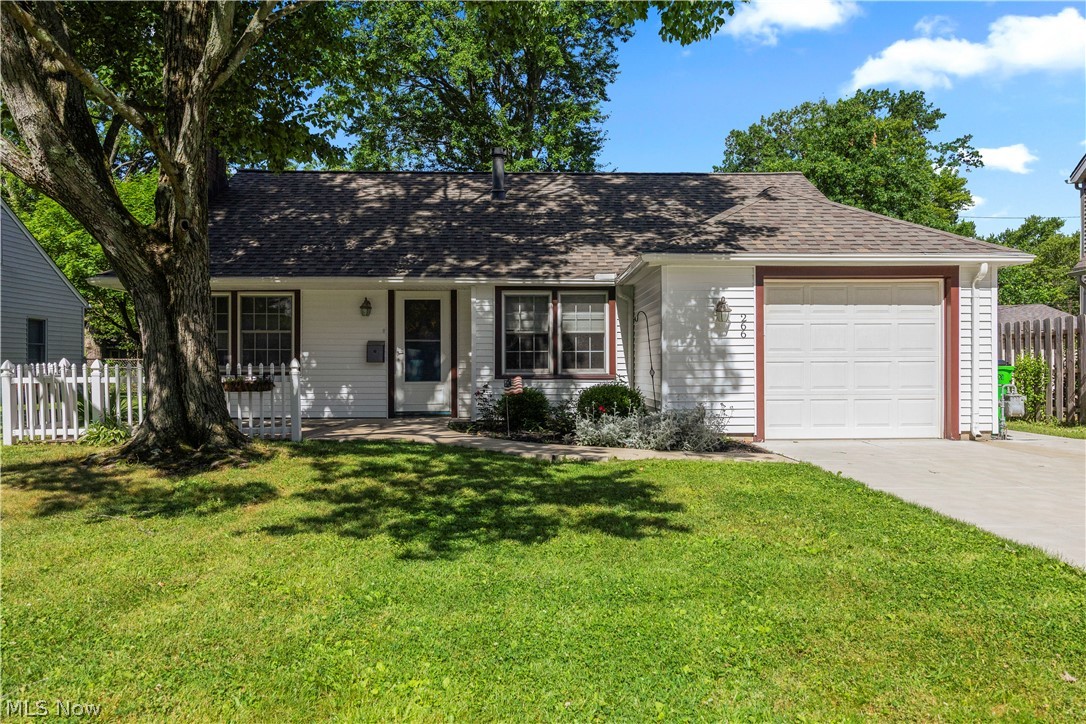
Berea
266 Franklin Drive
4 Beds
1 Baths
1,304 Sq.Ft.
$220,000
MLS#: 5216016
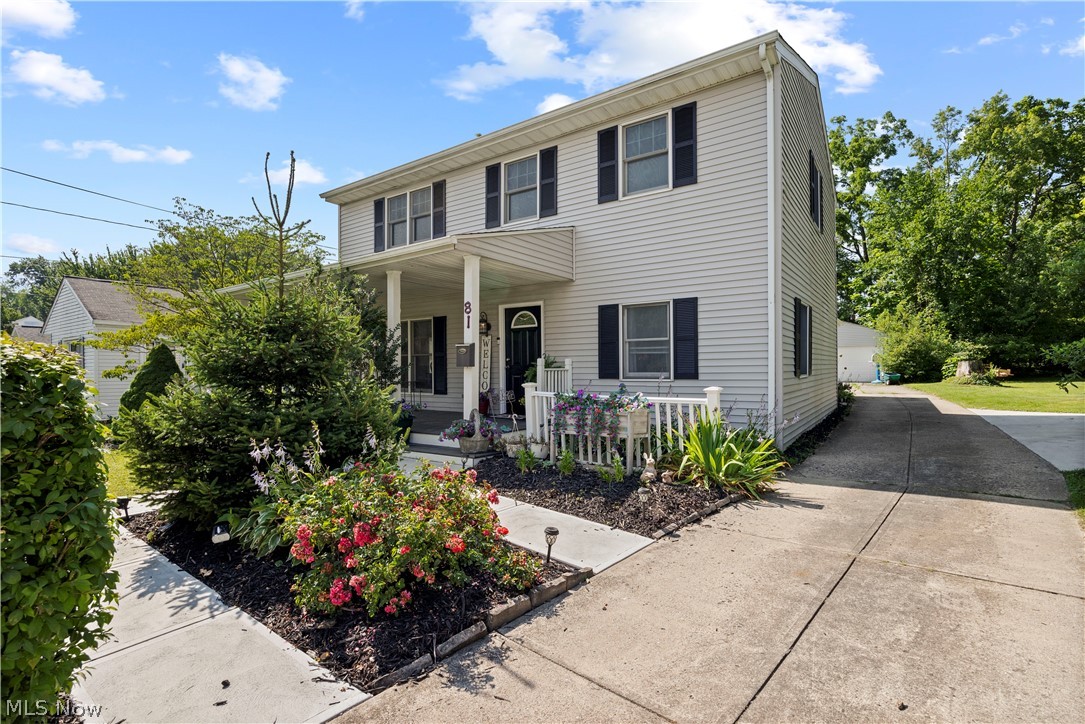
Berea
81 Fillier Street
3 Beds
1 Baths
2,152 Sq.Ft.
$275,000
MLS#: 5226596
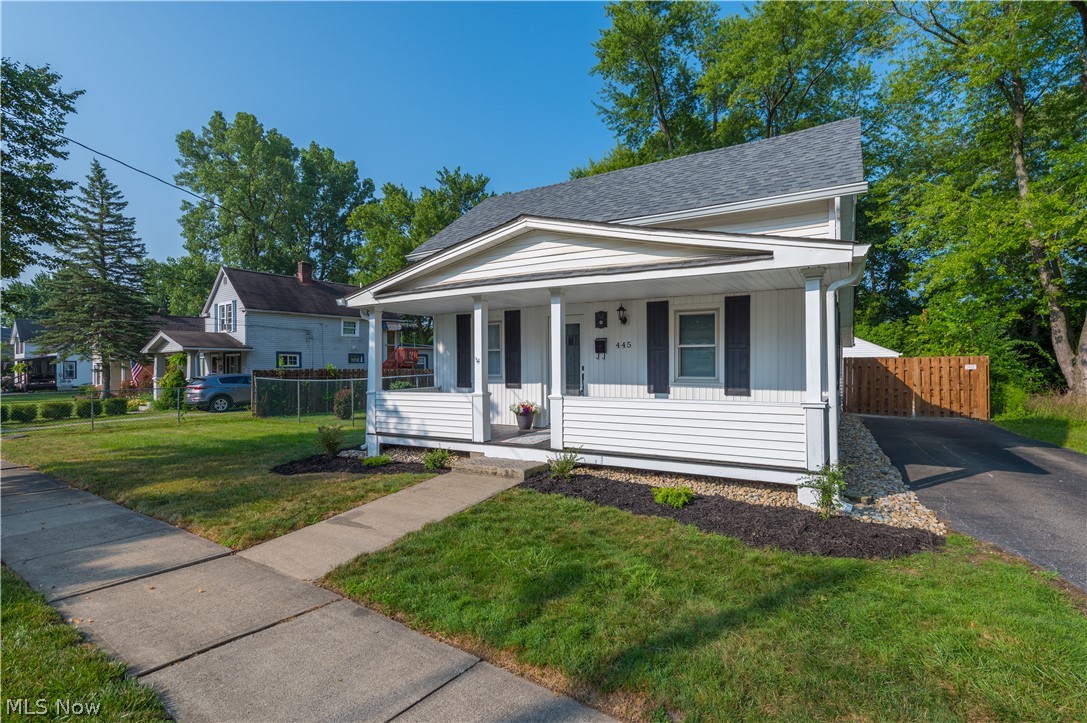
Berea
445 Berea Street
2 Beds
2 Baths
1,107 Sq.Ft.
$249,999
MLS#: 5229005

Berea
270 Riveredge Parkway
4 Beds
1 Baths
2,032 Sq.Ft.
$219,900
MLS#: 5232411
Berea
232 Franklin Drive
3 Beds
1 Baths
1,136 Sq.Ft.
$220,000
MLS#: 5218655
