Features & Amenities

Interior

  • Other Interior Features

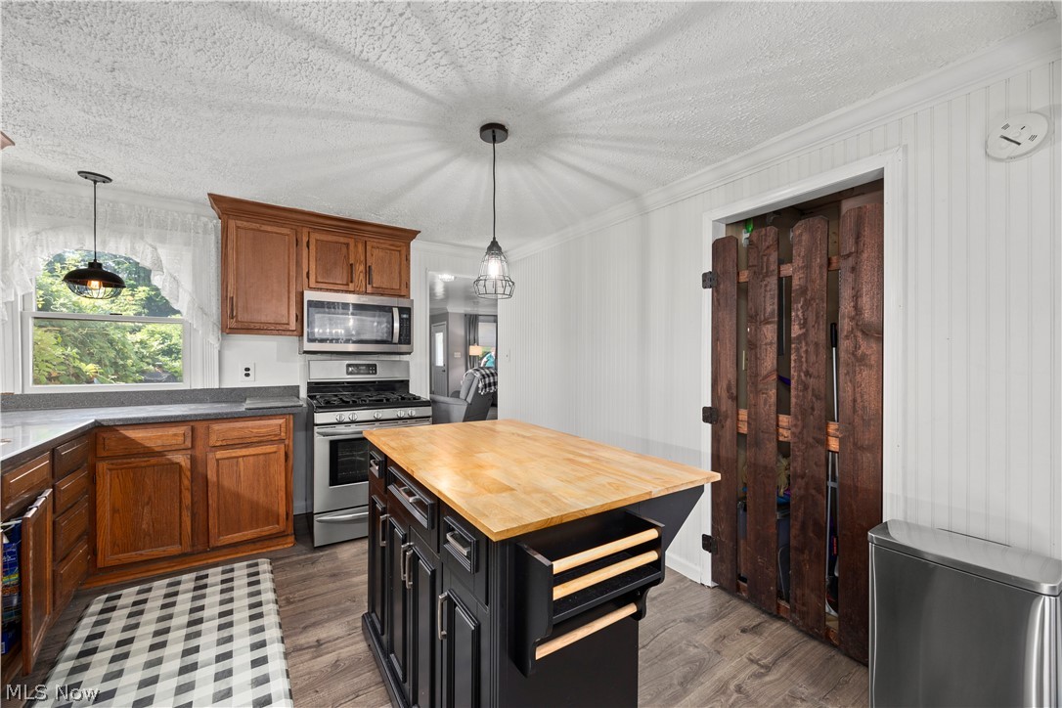
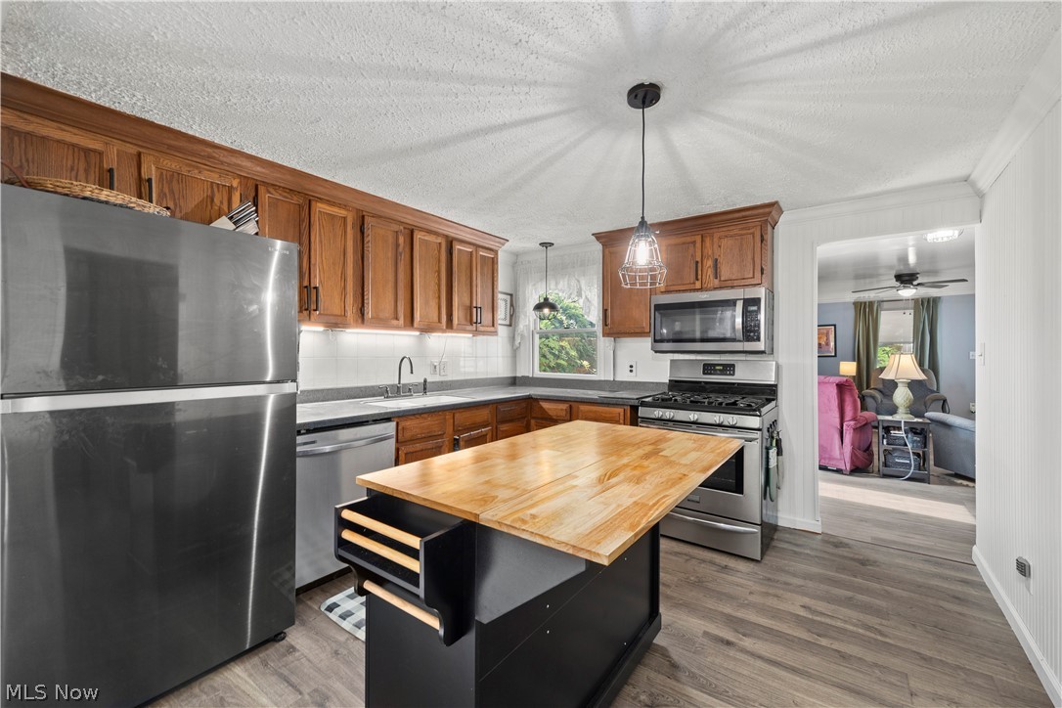
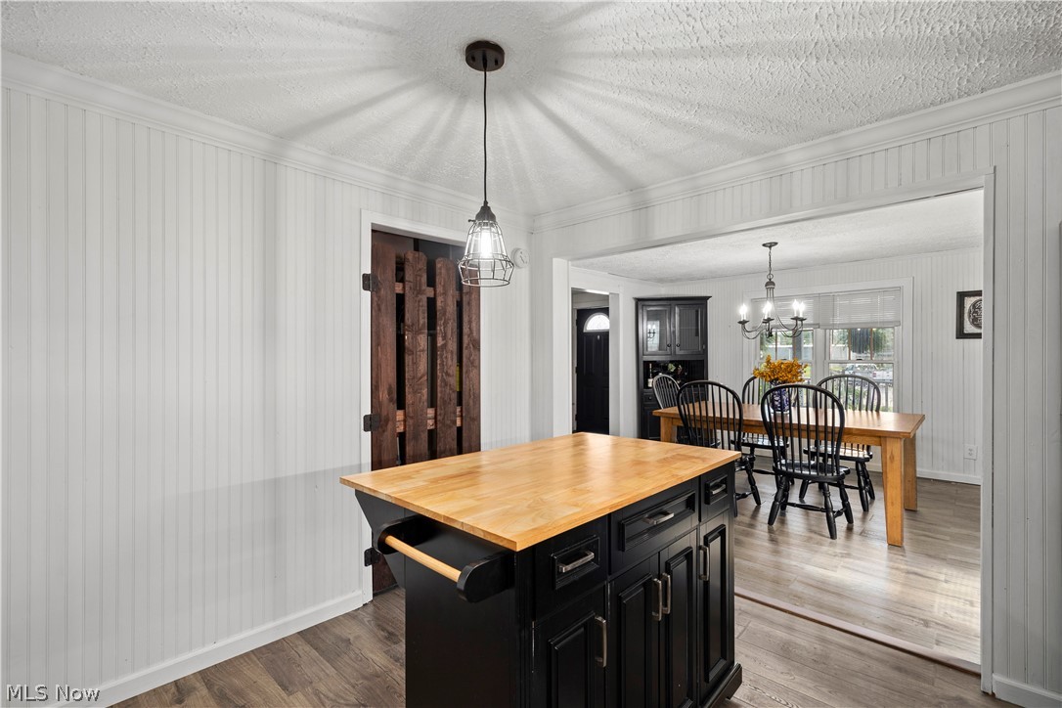
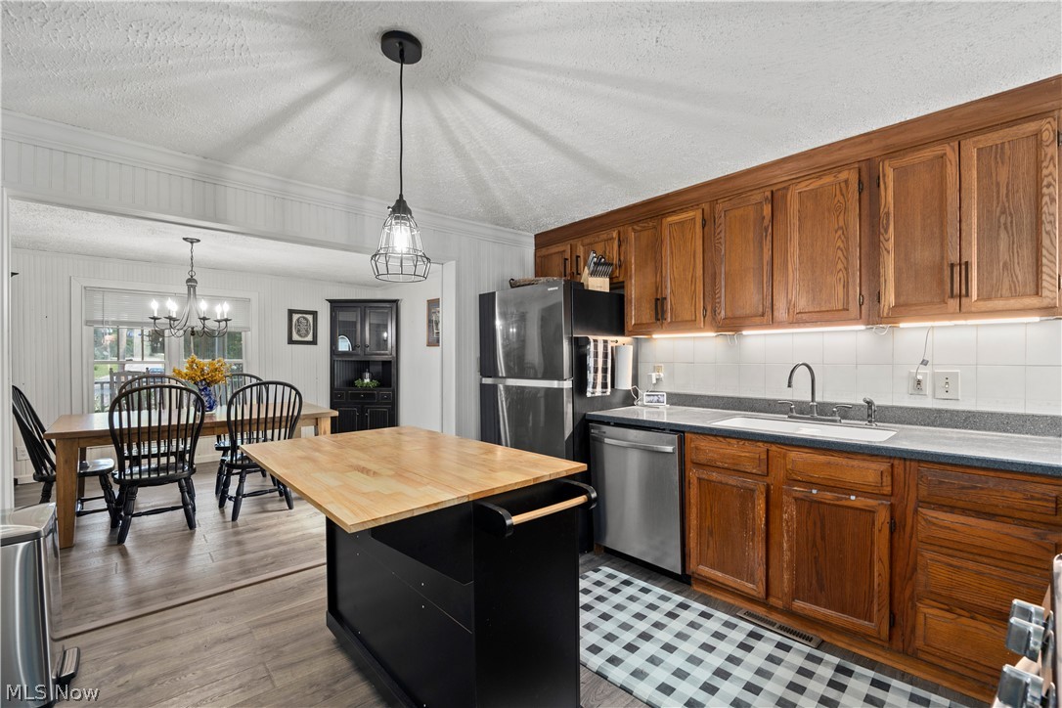
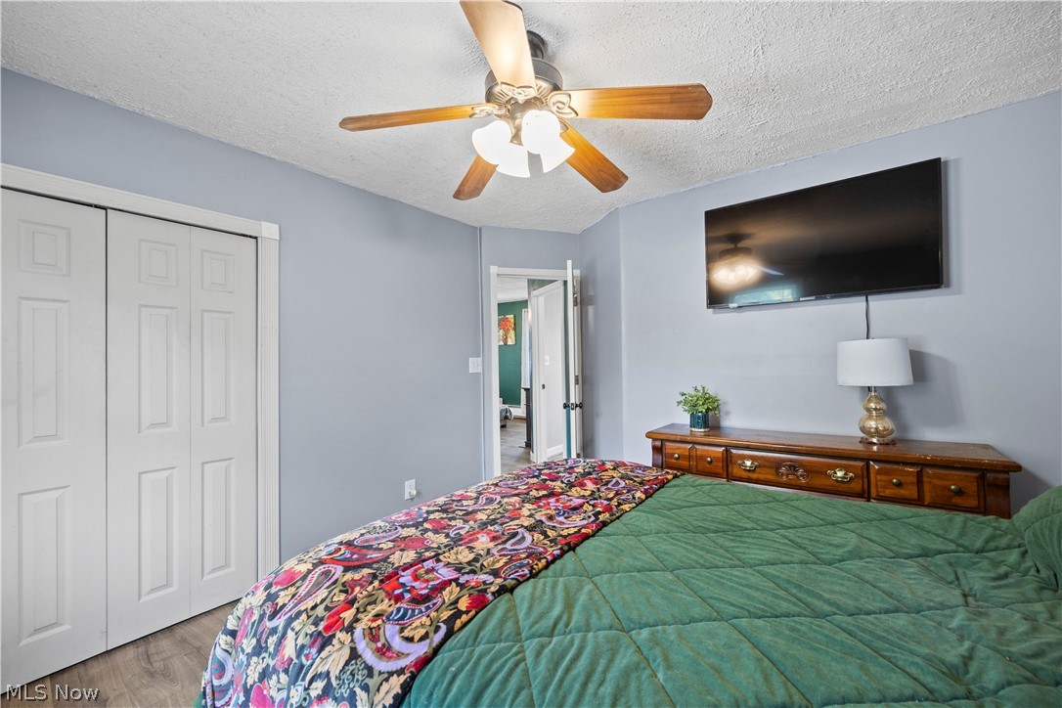
    Ceiling Fan(s), Kitchen Island

  • Total Bedrooms

    3

  • Bathrooms

    1

  • 1/2 Bathrooms

    1

  • Above Grade Finished Area

    2152.0

  • Basement YN

    NO

  • Cooling YN

    YES

  • Cooling

    Ceiling Fan(s), Ductless, Other

  • Fireplace YN

    NO

  • Heating YN

    YES

  • Heating

    Natural Gas, Baseboard, Forced Air

  • Main Level Bedrooms

    1

  • Pet friendly

    N/A

Exterior

  • Garage

    Yes

  • Garage spaces

    2

  • Construction Materials

    Wood Siding

  • Parking

    Driveway, Detached, Garage, Parking Pad

  • Patio and Porch Features

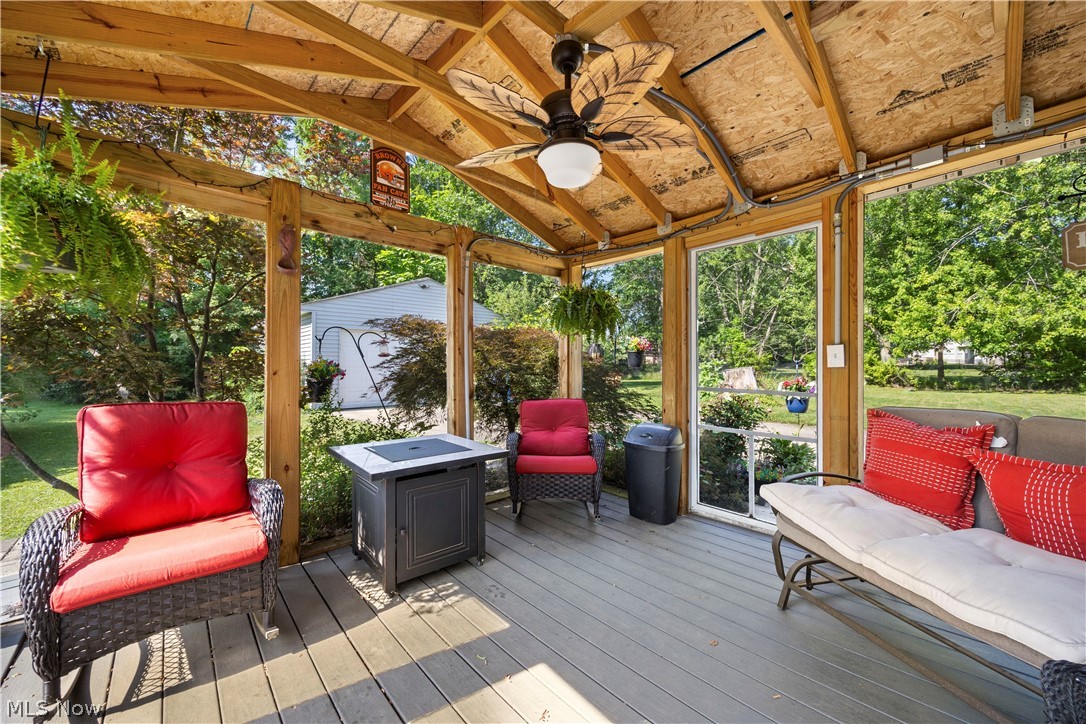
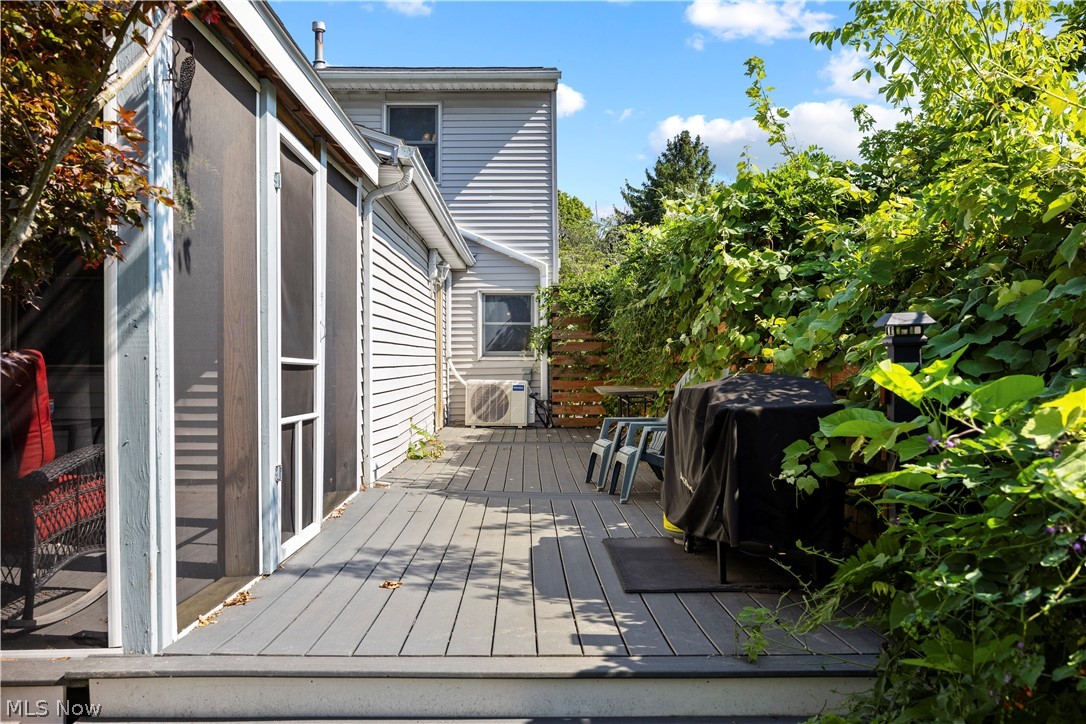
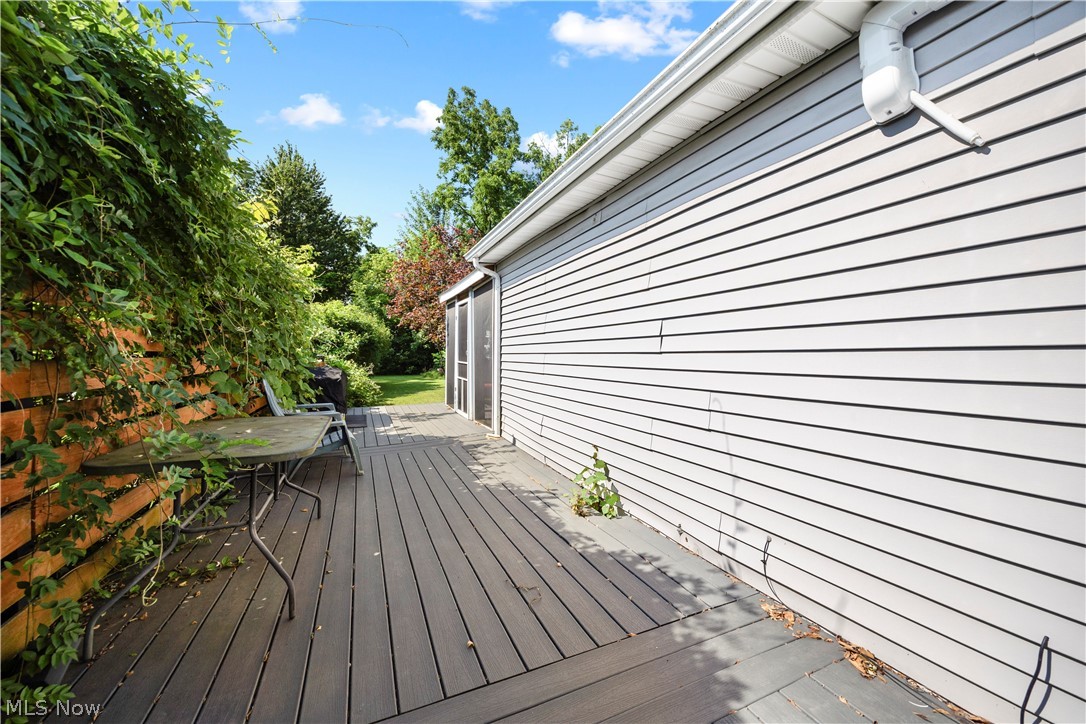
    Deck, Enclosed, Patio, Porch

  • Pool

    No

  • Waterfront YN

    NO

Area & Lot

  • Lot Size(acres)

    0.222

  • Property Type

    Residential

  • Property Sub Type

    Single Family Residence

  • Architectural Style

    Colonial

Price

  • Sales Price

    $285,000

  • Tax Amount

    $4,508

  • Sq. Footage

    2,152

  • Price/SqFt

    $132

HOA

  • Association

    No

School District

  • Elementary School

    Berea CSD - 1804

  • Middle School

    Berea CSD - 1804

  • High School

    Berea CSD - 1804

Property Features

  • Stories

    2

  • Sewer

    Public Sewer

  • Water Source

    Public

Schedule a Showing

Showing scheduled successfully.

<
>
IN PERSON
VIA CHAT

What is 3 + 4 ?


Change time

Mortgage calculator

Estimate your monthly mortgage payment, including the principal and interest, property taxes, and HOA. Adjust the values to generate a more accurate rate.

Your payment

Principal and Interest:

$

Property taxes:

$

HOA fees:

$

Total loan payment:

$

Total interest amount:

$

Location

County

Cuyahoga

Elementary School

Berea CSD - 1804

Middle School

Berea CSD - 1804

High School

Berea CSD - 1804

Listing Courtesy of Caprina M Gates , EXP Realty, LLC.

RealHub Information is provided exclusively for consumers' personal, non-commercial use, and it may not be used for any purpose other than to identify prospective properties consumers may be interested in purchasing. All information deemed reliable but not guaranteed and should be independently verified. All properties are subject to prior sale, change or withdrawal. RealHub website owner shall not be responsible for any typographical errors, misinformation, misprints and shall be held totally harmless.

Agent Tami Reiss

AGENT

Tami Reiss

Call Tami today to schedule a private showing.


* Listings on this website come from the FMLS IDX Compilation and may be held by brokerage firms other than the owner of this website. The listing brokerage is identified in any listing details. Information is deemed reliable but is not guaranteed. If you believe any FMLS listing contains material that infringes your copyrighted work please click here to review our DMCA policy and learn how to submit a takedown request.© 2024 FMLS.
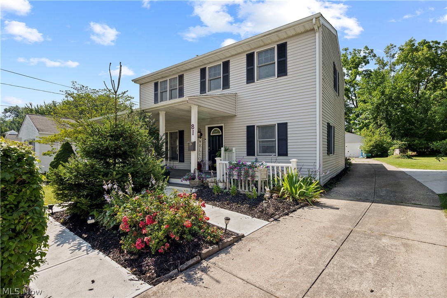
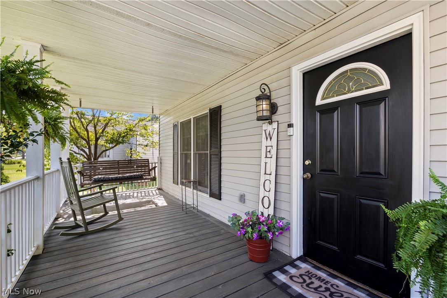
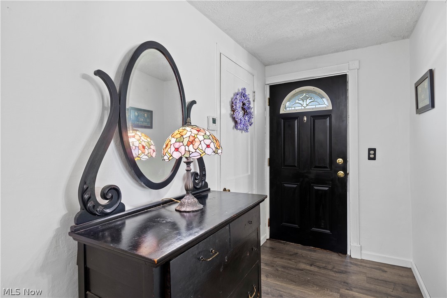
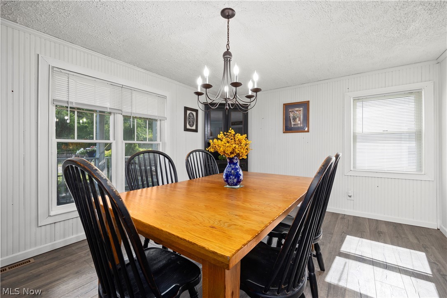
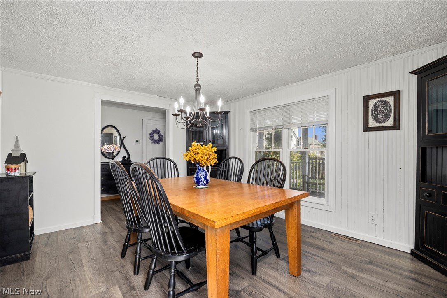
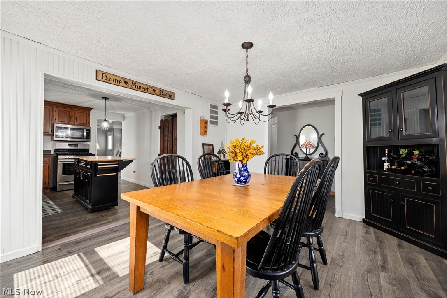
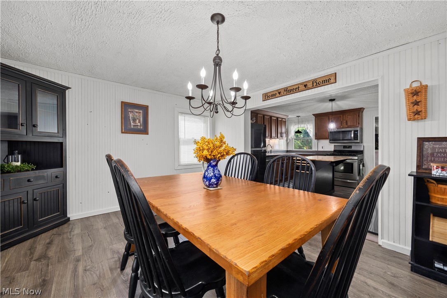
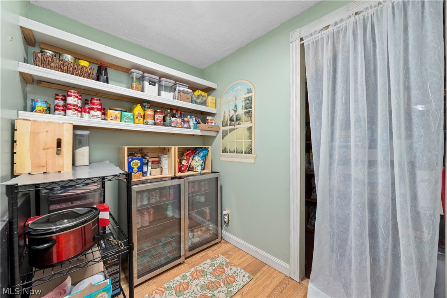
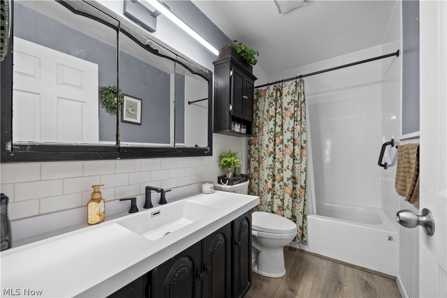
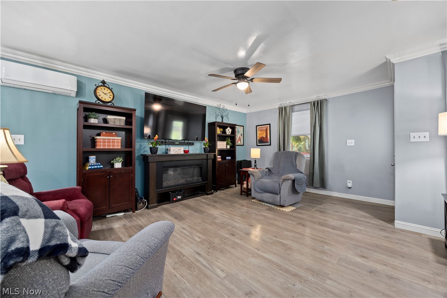
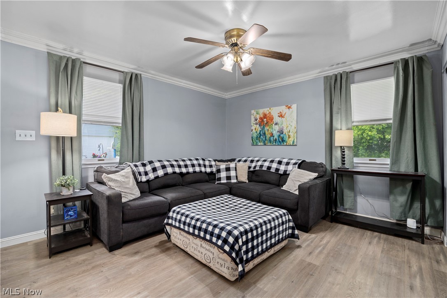
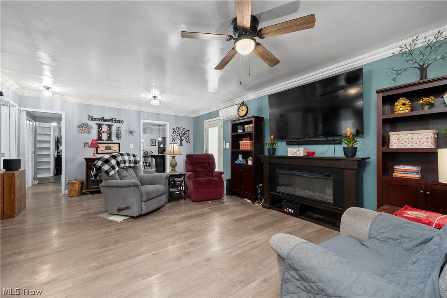
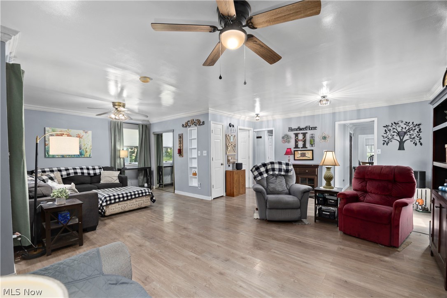
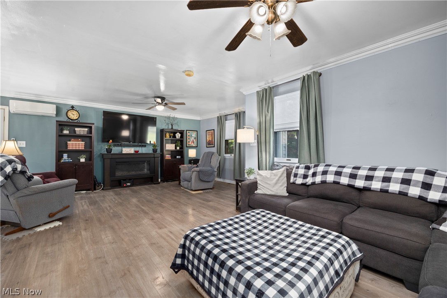
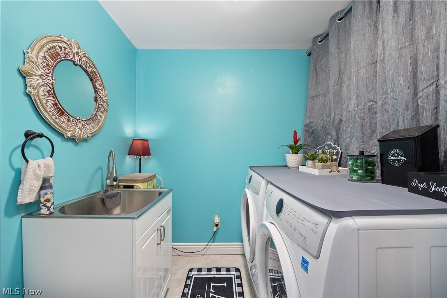
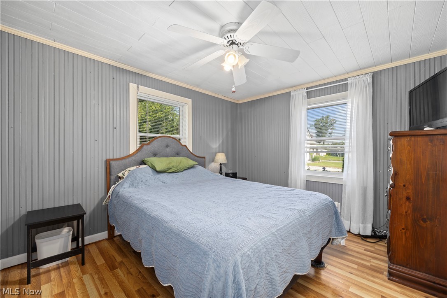
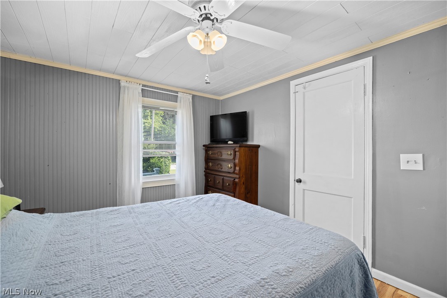
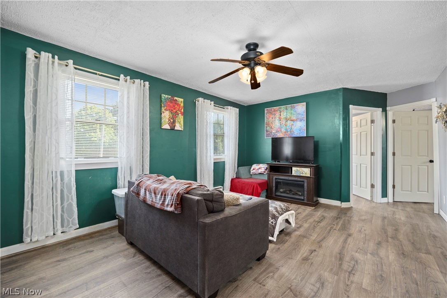
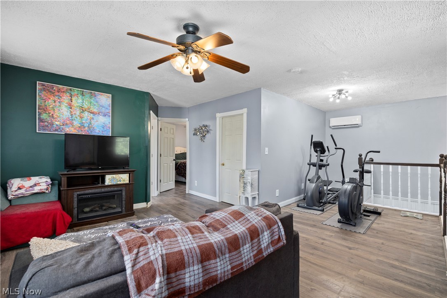
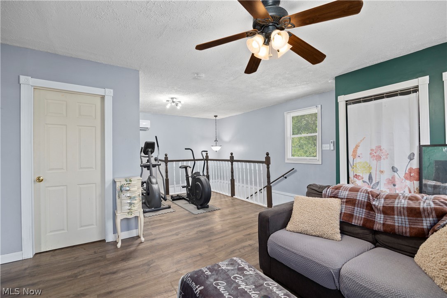
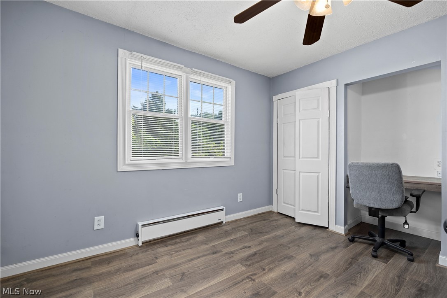
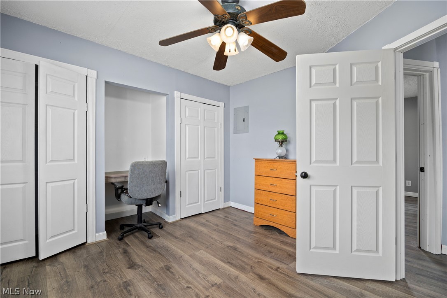
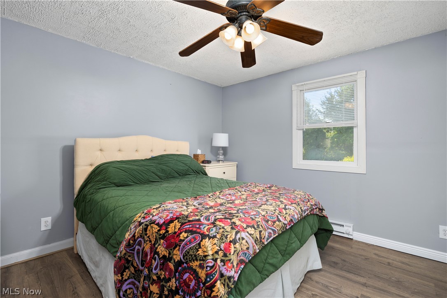
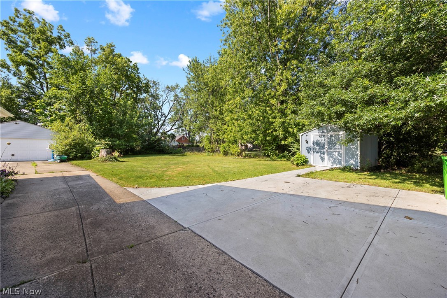
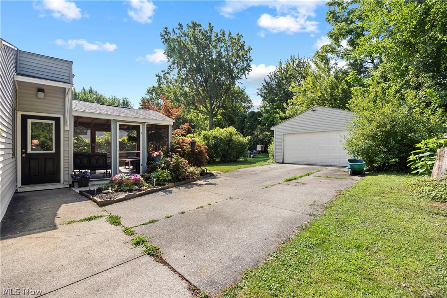
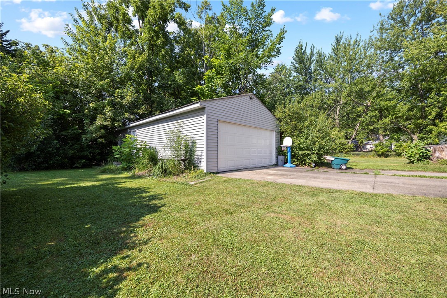
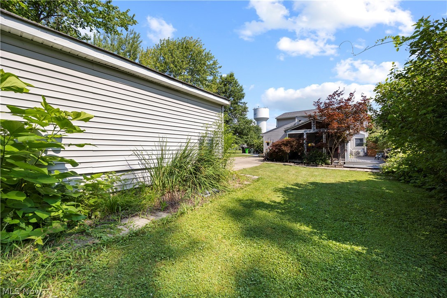
Welcome Home! This Berea Colonial offers everything you've been looking for in the perfect location! The home has been so well cared for with lots of updates and is nestled with 2 parcels making the property over .38 acres offering loads of space and privacy. When you walk up to the front door, you'll fall in love with the front porch that has composite decking! The foyer will lead into the home where you'll find the formal dining room open to the kitchen which has oak wood cabinetry throughout with solid surface countertops and stainless steel appliances! The spacious family room is perfect for family gatherings, holidays and just every day living. There is a first floor bedroom, renovated full bath (2021) and half bath along with laundry. Upstairs you'll find 2 additional bedrooms with ample closets, walk in storage closet and huge loft area currently used as an additional living room and work out area. The outdoor living is phenomenal! The attached covered back porch is a dream! There is also a beautiful deck on the side of the home with access from the family room! The huge yard gives you so many possibilities to enjoy! The shed and garage along with attached garage shed with lighting offer loads of storage as well! Some of the updates include: Brand new roof with all new sheathing on home and both porches and shutters (2026). Air conditioning with mini splits on each floor (2025). Ceiling fan (2026). LVP flooring - kitchen, dining room and foyer (2026), upstairs (2019) and family room (2018). Paint (2026). Turnaround addition to driveway and walkways (2024). Composite deck - front porch (2022) and deck in back (2024). Furnace (2012). h2o tank (2015). An America's Preferred Home Warranty is offered with the listing for peace of mind! There isn't much to do here, just pack up and move right in!

81 Fillier Street

Message successfully sent.

What would you like to know?

What is 3 + 4 ?

I agree to receive email communication and understand I can unsubscribe at any time.

I agree to be contacted by Tyson Sells Homes, LLC. via call, email, and text for real estate services. To opt out, you can reply 'stop' at any time or reply 'help' for assistance. You can also click the unsubscribe link in the emails. Message and data rates may apply. Message frequency may vary. Privacy Policy

Related Properties

New on site 3 days ago
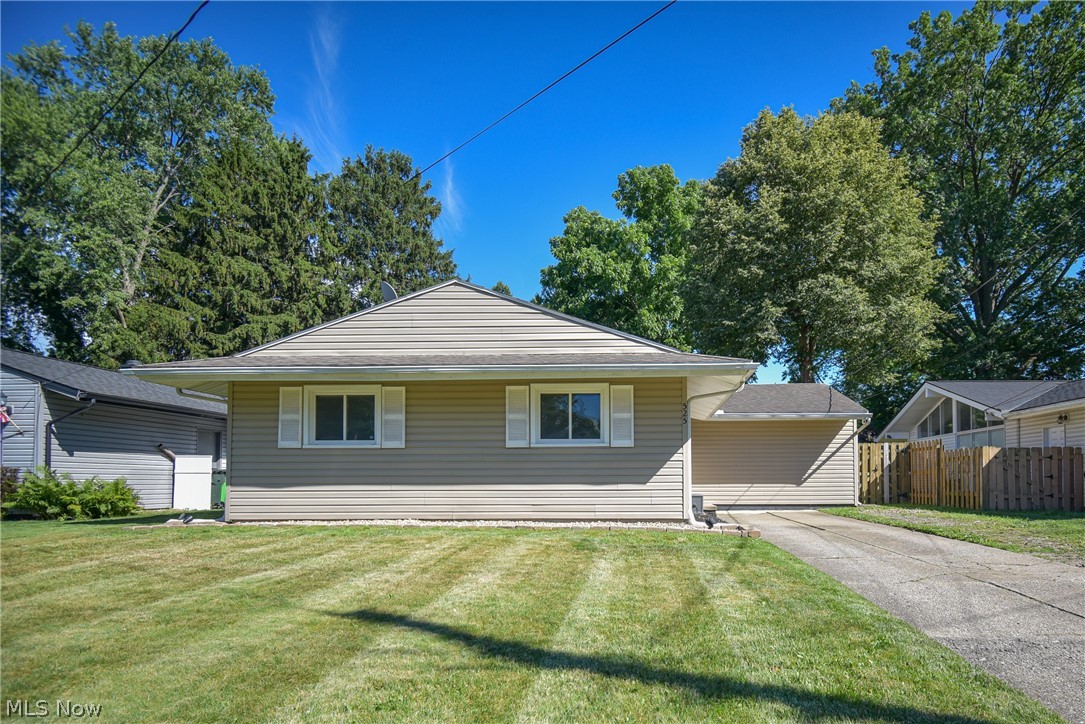
Welcome home to easy one-floor living in this spacious 3-bedroom, 2-full-bath ranch designed for both everyday comfort and effortless entertaining. Step through the front door into the welcoming entry, where you'll find easy access to both the kitchen and living room. The living room offers an unexpected wow factor with a soaring vaulted ceiling and an entire wall of windows that fills the space with natural light while showcasing peaceful views of the backyard and surrounding greenspace. The open layout flows seamlessly into the dining area and spacious kitchen, creating the perfect setting for gathering with family and friends. Just off the kitchen, a charming sliding barn door leads to a cozy family room, offering even more space to relax, entertain, or enjoy movie nights. A sliding glass door opens to the backyard deck, extending your living space outdoors. You'll also find a convenient laundry room and a full bath featuring a beautiful walk-in glass-enclosed shower. The opposite wing of the home offers three generously sized bedrooms and a second full bath with a tub-and-shower combination, providing privacy and functionality for family or guests. Step outside to enjoy the fully fenced backyard, complete with a large deck and a tiki bar that's ready for summer cookouts, game days, or relaxing with friends. Beyond the home itself, you'll love the location. Enjoy easy access to the historic downtown district, where charming local shops, restaurants, and community events create a welcoming small-town atmosphere. Nearby parks, trails, and Coe Lake offer endless opportunities to enjoy the outdoors. Everyday conveniences are also just minutes away, with grocery stores, shopping, and dining close enough that many errands can be done without a long drive. If you've been searching for comfortable one-floor living with bright, open spaces, room to entertain inside and out, and a location that truly has it all, this home is a must-see!
#5225310

Berea

525 Abbyshire Drive

3 Beds

2 Baths

1,350 Sq.Ft.

$242,000

MLS#: 5225310
Price reduced
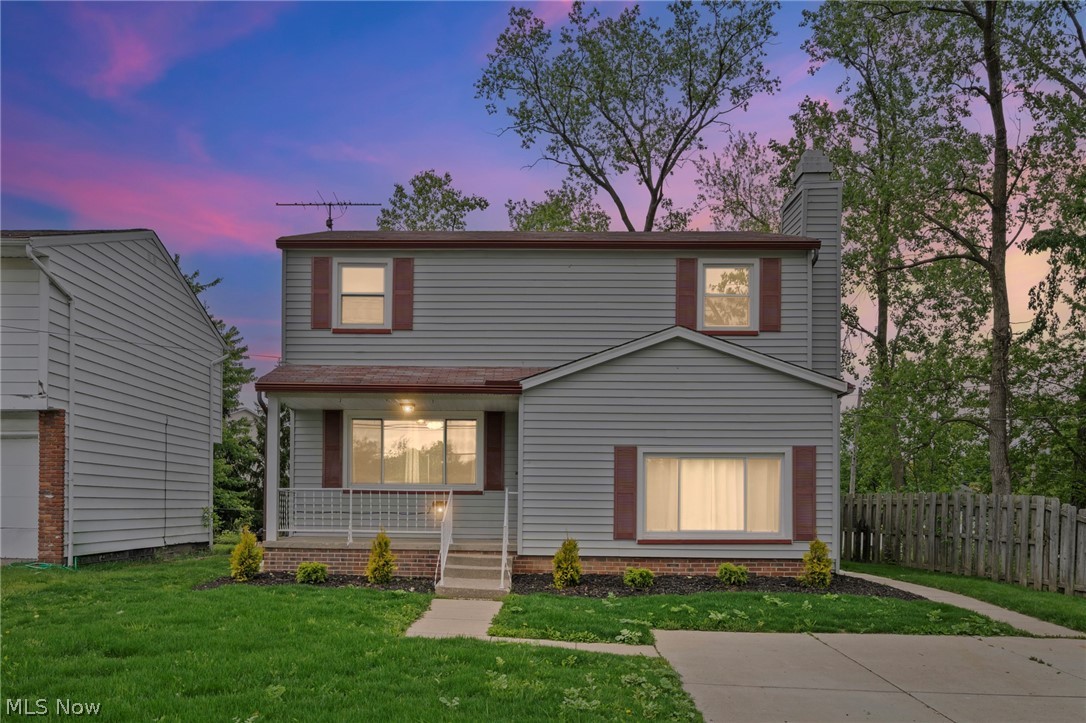
Welcome to 270 Riveredge Parkway in Berea! This beautifully maintained home offers the perfect mix of modern updates, functional living space, and a prime location in one of Berea's most desirable communities. From the moment you arrive, you'll appreciate the inviting curb appeal and warm layout throughout. Step inside to a spacious and bright living room featuring beautifully finished hardwood floors, neutral paint tones, and large windows that fill the home with natural light. The flowing floor plan leads into the dining area and refreshed kitchen complete with updated cabinetry, ample counter space, and plenty of storage. Just off the kitchen, the cozy family room showcases a stunning stone fireplace creating the perfect space to relax or entertain. Upstairs you'll find generously sized bedrooms with fresh carpeting, plenty of closet space along with a full bathroom. The basement offers excellent storage space and additional potential living area while already benefiting from professional waterproofing for peace of mind. Outside, enjoy the partially fenced backyard perfect for relaxing, entertaining, pets, or outdoor gatherings along with additional storage provided by the backyard shed.
Major mechanical updates include a furnace approximately 5 years old, brand new central air conditioning, brand new hot water tank, newer windows, electrical panel and weather head approximately 6 years old, basement professionally waterproofed, and new glass block basement windows. Located just minutes from everything Berea has to offer including Coe Lake, the Berea Fairgrounds, Baldwin Wallace University, Metroparks, local restaurants, coffee shops, shopping, and quick highway access. Enjoy community events year-round while still having the convenience of nearby dining, recreation, and entertainment.
This move-in ready home combines updates, space, and location all in one package. Schedule your private showing today!
#5213426

Berea

270 Riveredge Parkway

4 Beds

1 Baths

2,032 Sq.Ft.

$244,500

MLS#: 5213426
New on site 1 day ago
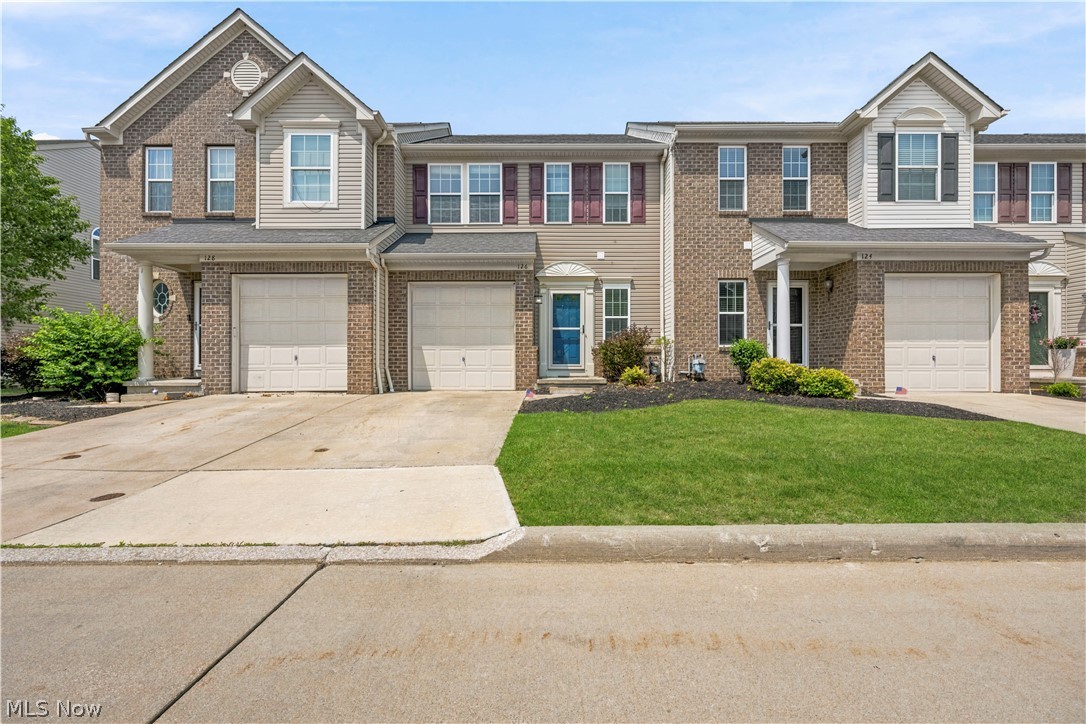
Welcome home to this beautiful townhome in the highly desirable Sandstone Ridge subdivision! From the moment you step inside, you'll love the bright, open floor plan featuring 9-foot ceilings throughout the living room, dining area, and kitchen, creating a spacious and inviting atmosphere.

The kitchen is the heart of the home with beautiful maple cabinetry, black appliances, and a large center island that's perfect for meal prep, entertaining, or gathering with family and friends.

Upstairs, you'll find three bedrooms, including a spacious primary suite featuring two closets and a private en-suite bathroom. The additional two bedrooms offer generous closet space and share a full hallway bathroom. You'll also appreciate the convenience of a second-floor laundry area with room for a full-size washer and dryer.

Need more space? The finished basement adds almost 700 square feet of additional living area, giving you endless possibilities for a family room, home office, workout space, playroom, or media room. There's also plenty of storage to keep everything organized.

Step outside onto the private deck, the perfect place to enjoy your morning coffee, grill dinner, or unwind after a long day.

If you've been looking for low-maintenance living without sacrificing space, this townhome checks all the boxes. Schedule your private showing today! Dishwasher 2026  HWT 2025
#5228148

Berea

126 River Rock Way

3 Beds

2 Baths

2,090 Sq.Ft.

$265,000

MLS#: 5228148
New on site 1 day ago
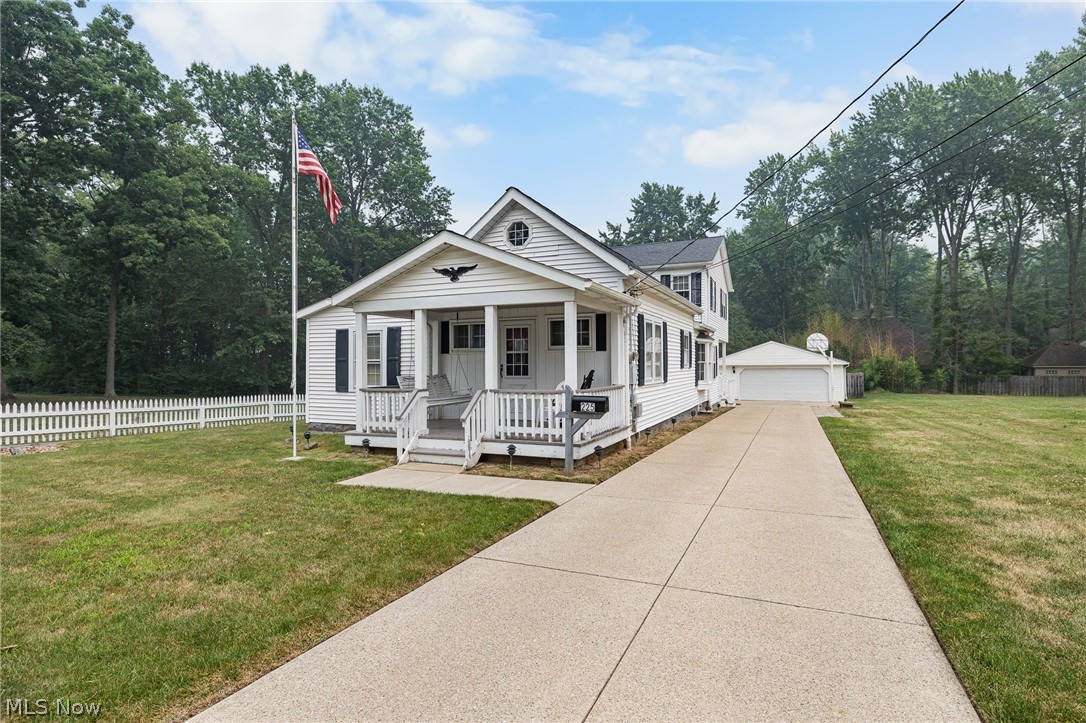
Welcome to this spacious 4-bedroom, 2-full-bath home offering 2,579 square feet of living space with an ideal open layout, a potential bonus room, and endless opportunities to make it your own. The thoughtfully designed 1980s addition showcases soaring cathedral ceilings, beautiful skylights that fill the home with natural light, a stunning hardwood staircase, and a large family room centered around a cozy wood-burning fireplace that flows seamlessly into an expansive four-season room with vaulted ceilings. Step outside to your own private backyard retreat featuring an in-ground pool, privacy fencing, a deck, and plenty of space for summer gatherings, kids, pets, and entertaining. A home warranty is included for added peace of mind, featuring additional pool coverage to help protect your investment.

Originally built with timeless character and expanded to provide modern living space, this home offers the perfect blend of charm and functionality. The main level includes two bedrooms, a full bathroom, a private office with elegant French doors, and an open kitchen featuring a center island, natural woodwork, and included appliances: dishwasher, microwave, range, washer, and dryer. Ceiling fans throughout provide added comfort.

The impressive second-floor primary suite offers vaulted ceilings, abundant space, skylights, and an attached full bathroom, creating a peaceful retreat. A full unfinished basement with laundry provides excellent storage and future finishing potential, while the detached two-car garage adds everyday convenience.

Lovingly maintained with evident pride of ownership, this home is ready for its next chapter. While some updating will allow you to add your own personal style, the exceptional floor plan, generous room sizes, desirable features, and unbeatable value make this a rare opportunity. Conveniently located within walking distance of Coe Lake Park, this home offers the space, setting, and potential to become your dream home!
#5227535

Berea

225 Stanmary Drive

4 Beds

2 Baths

2,579 Sq.Ft.

$325,000

MLS#: 5227535
Price reduced
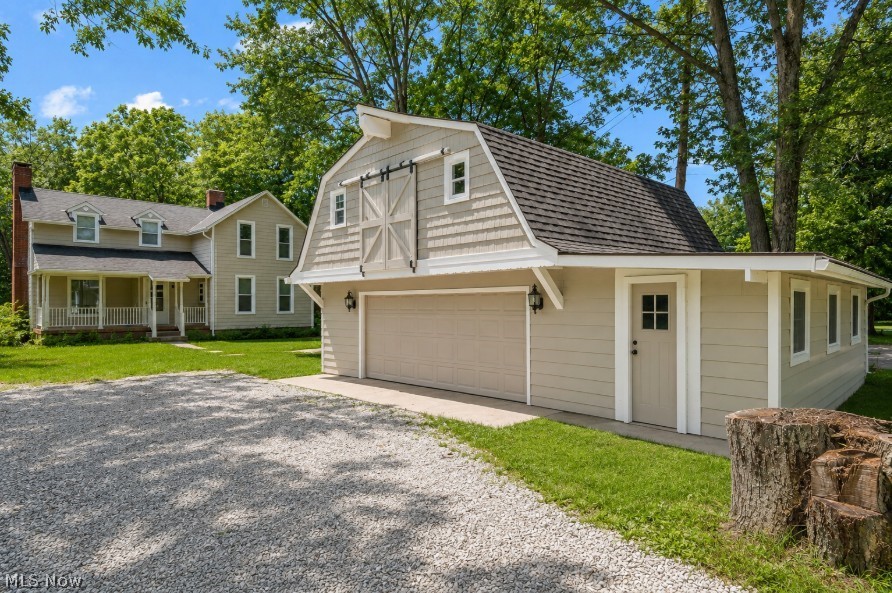
Welcome to this fully restored 4 bedroom, 2 bathroom Colonial on nearly half an acre that backs up to the Cleveland Metroparks with trails just a short walking distance away! There is a large 800+ square foot 2 car garage as well with plenty of storage and a large area above that could be finished out for additional living space. The siding has been fully painted along with brand new windows throughout the house and the garage! As you walk in you will notice the beautiful hardwood flooring throughout with a large, welcoming living room. The kitchen has been fully remodeled with tile flooring, new cabinets, quartz countertops, stainless steel appliances and lighting. The main floor features a large living room, the kitchen, a full bathroom, breakfast area, dedicated dining room and a sun room with plenty of light coming through with views of the woods. Upstairs has another full bathroom and the 4 well sized bedrooms. Both bathrooms have brand new vanities, fixtures, tile and more. As you go downstairs you will walk into the rec room. Behind is the separated laundry area and utility room with a new hot water tank, updated electrical box, wiring and more. Come check out 889 Grayton road today in Berea!
#5220009

Berea

889 Grayton Road

4 Beds

2 Baths

1,880 Sq.Ft.

$325,000

MLS#: 5220009

 - property

Send a message

Message successfully sent.

Your message

What is 3 + 4 ?

Reason for contacting?

I agree to receive email communication and understand I can unsubscribe at any time.

I agree to be contacted by Tyson Sells Homes, LLC. via call, email, and text for real estate services. To opt out, you can reply 'stop' at any time or reply 'help' for assistance. You can also click the unsubscribe link in the emails. Message and data rates may apply. Message frequency may vary. Privacy Policy

Sign Out

Virtual Assistant

Would you like to take the next step with this property? We can help you schedule a showing or virtual tour, or send you more details.

Yes, I would like more information.

Thank You for Your Reply, One of Our Agents will contact you as soon as possible

No, maybe later.

Thank you, you can always contact me via email, phone number or through the contact form.

Realhub AI

Lucy - Your AI-Powered Realtor

Update Your Temporary Password

Personalize your search

Enter your email and we'll notify you immediately when new listings match what you're looking for.

or enter email address

Already have an account ? Login here

Continue your home search

I agree to receive communications and understand I can unsubscribe at any time.

I agree to be contacted by Tyson Sells Homes, LLC. via call, email, and text for real estate services. To opt out, you can reply 'stop' at any time or reply 'help' for assistance. You can also click the unsubscribe link in the emails. Message and data rates may apply. Message frequency may vary. Privacy Policy

Already have an account ? Login here

We use cookies

We use cookies primarily for analytics to enhance your experience. By accepting, you agree to our use of these cookies. You can manage your preferences or learn more about our cookies policy.