Features & Amenities

Interior

  • Other Interior Features

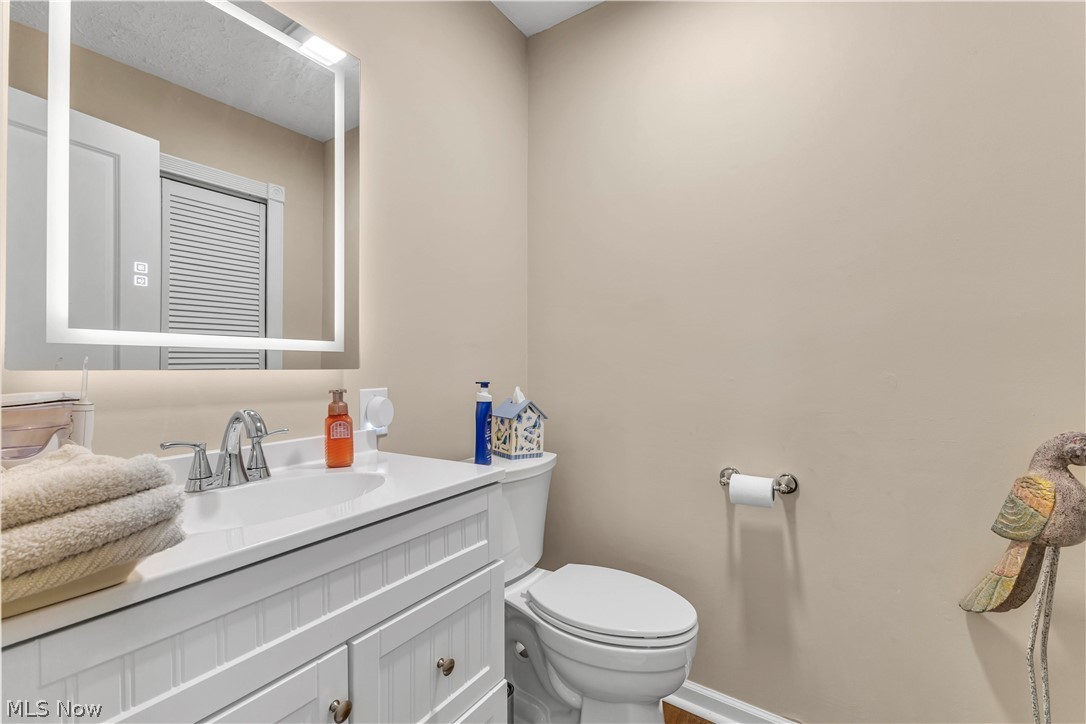
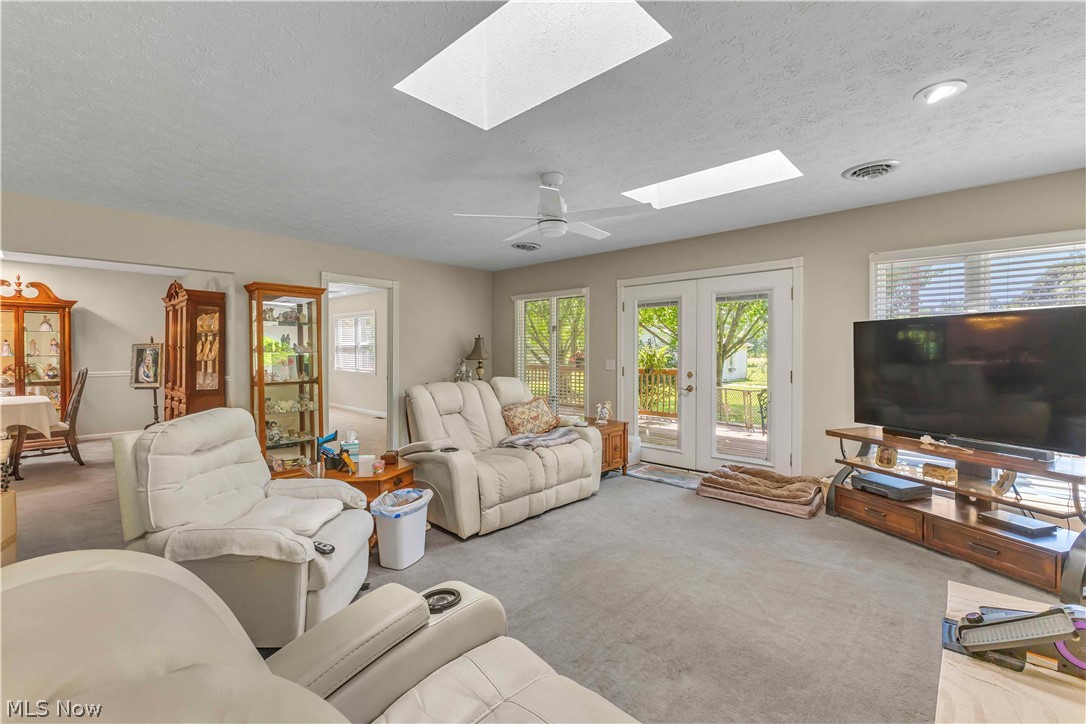
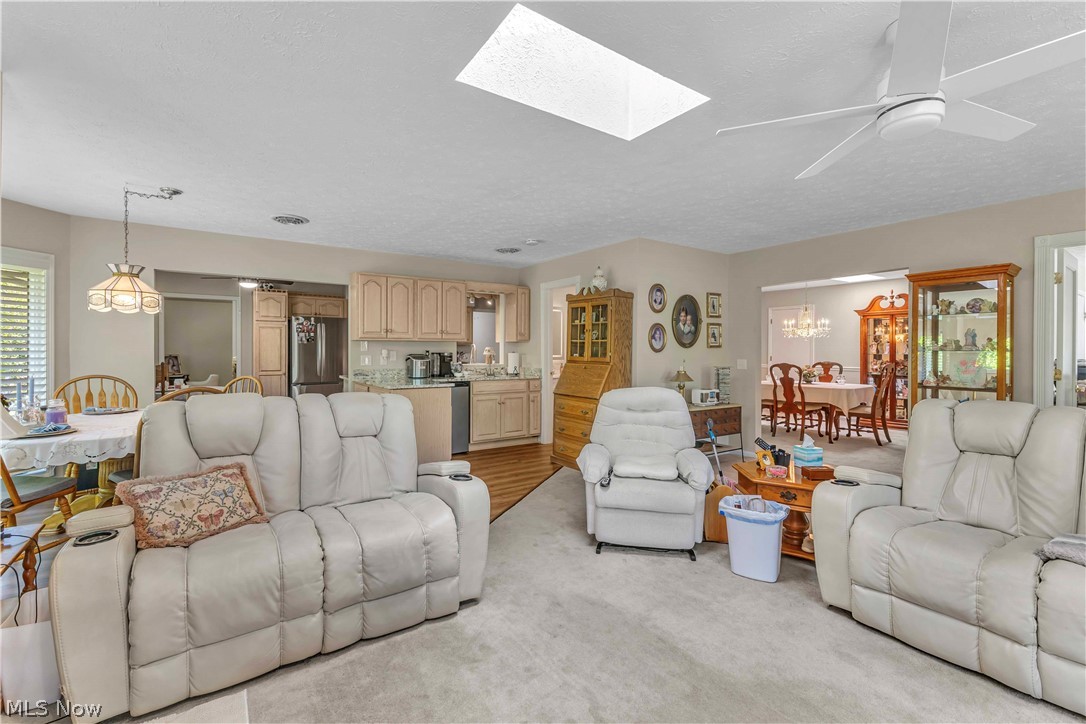
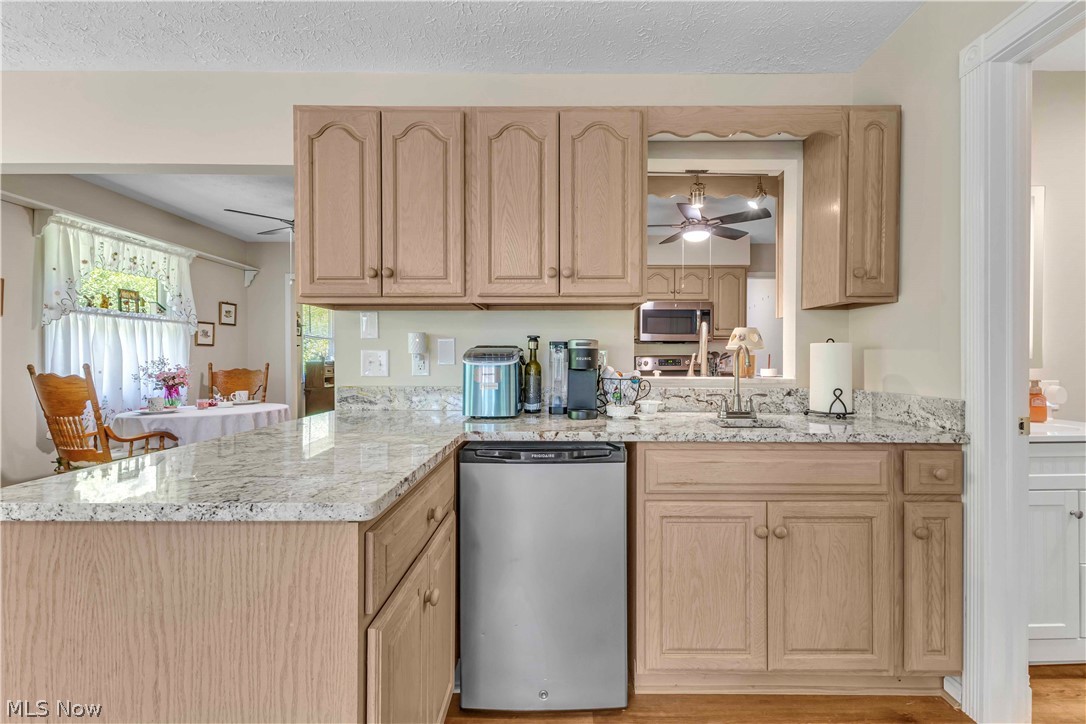
    Wet Bar, Ceiling Fan(s), Eat-in Kitchen, Granite Counters, High Ceilings, Bar

  • Total Bedrooms

    4

  • Bathrooms

    2

  • 1/2 Bathrooms

    1

  • Above Grade Finished Area

    2820.0

  • Basement YN

    NO

  • Cooling YN

    YES

  • Cooling

    Ceiling Fan(s), Central Air

  • Fireplace YN

    YES

  • Heating YN

    YES

  • Heating

    Natural Gas, Fireplace(s)

  • Main Level Bedrooms

    4

  • Pet friendly

    N/A

Exterior

  • Garage

    Yes

  • Garage spaces

    2

  • Construction Materials

    Vinyl Siding, Board & Batten Siding

  • Parking

    Attached, Driveway, Garage

  • Patio and Porch Features

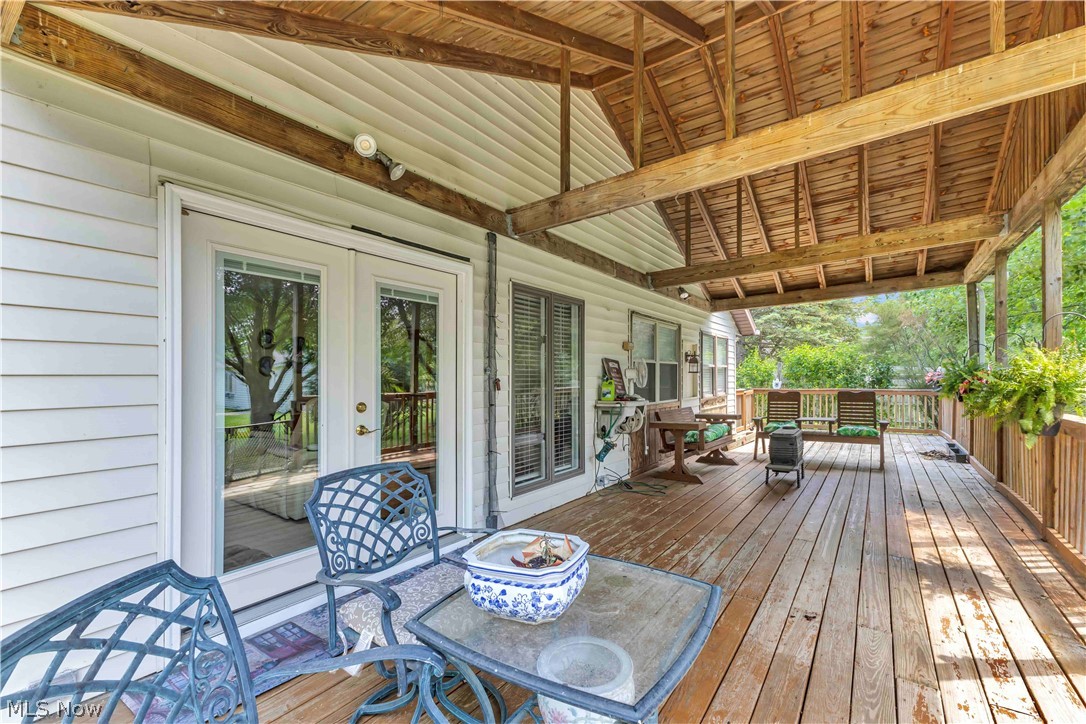
    Rear Porch, Covered, Deck

  • Pool

    No

  • Waterfront YN

    NO

Area & Lot

  • Lot Size(acres)

    6.0

  • Property Type

    Residential

  • Property Sub Type

    Single Family Residence

  • Architectural Style

    Ranch

Price

  • Sales Price

    $525,000

  • Tax Amount

    $7,029.1

  • Sq. Footage

    2,820

  • Price/SqFt

    $186

HOA

  • Association

    No

School District

  • Elementary School

    North Ridgeville CSD - 4711

  • Middle School

    North Ridgeville CSD - 4711

  • High School

    North Ridgeville CSD - 4711

Property Features

  • Stories

    1

  • Sewer

    Public Sewer

  • Water Source

    Public

Schedule a Showing

Showing scheduled successfully.

<
>
IN PERSON
VIA CHAT

What is 3 + 4 ?


Change time

Mortgage calculator

Estimate your monthly mortgage payment, including the principal and interest, property taxes, and HOA. Adjust the values to generate a more accurate rate.

Your payment

Principal and Interest:

$

Property taxes:

$

HOA fees:

$

Total loan payment:

$

Total interest amount:

$

Location

County

Lorain

Elementary School

North Ridgeville CSD - 4711

Middle School

North Ridgeville CSD - 4711

High School

North Ridgeville CSD - 4711

Listing Courtesy of Kendra Wensing , Home Equity Realty Group

RealHub Information is provided exclusively for consumers' personal, non-commercial use, and it may not be used for any purpose other than to identify prospective properties consumers may be interested in purchasing. All information deemed reliable but not guaranteed and should be independently verified. All properties are subject to prior sale, change or withdrawal. RealHub website owner shall not be responsible for any typographical errors, misinformation, misprints and shall be held totally harmless.

Agent Keith Vanke

AGENT

Keith Vanke

Call Keith today to schedule a private showing.


* Listings on this website come from the FMLS IDX Compilation and may be held by brokerage firms other than the owner of this website. The listing brokerage is identified in any listing details. Information is deemed reliable but is not guaranteed. If you believe any FMLS listing contains material that infringes your copyrighted work please click here to review our DMCA policy and learn how to submit a takedown request.© 2024 FMLS.
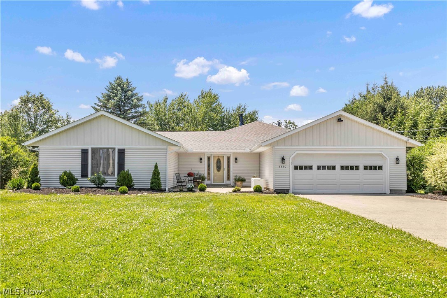
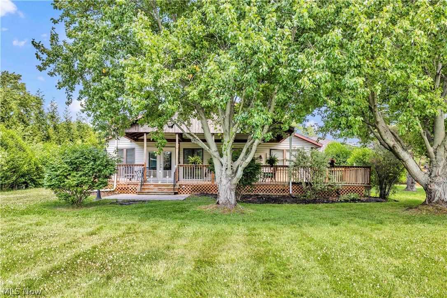
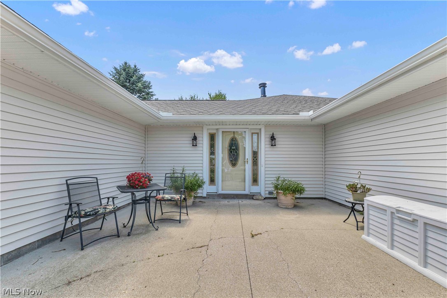
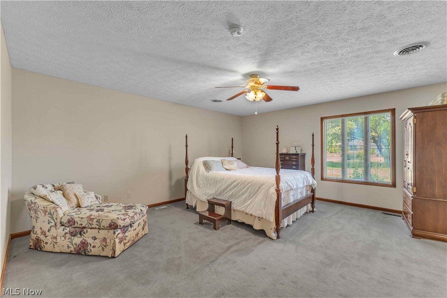
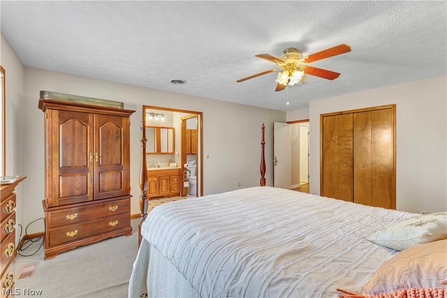
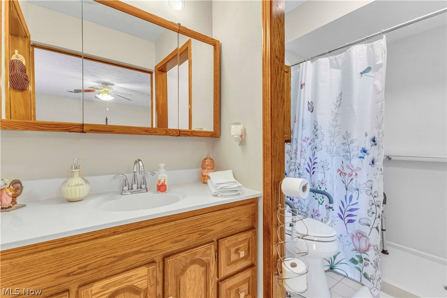
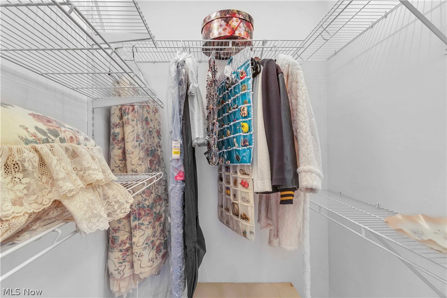
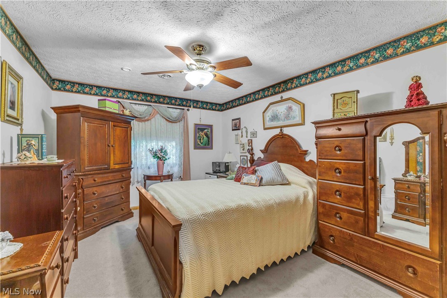
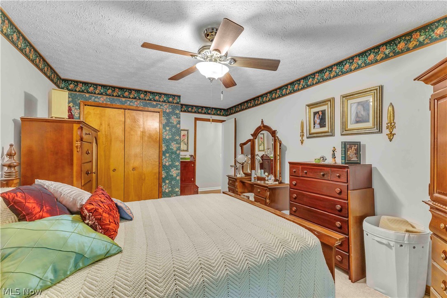
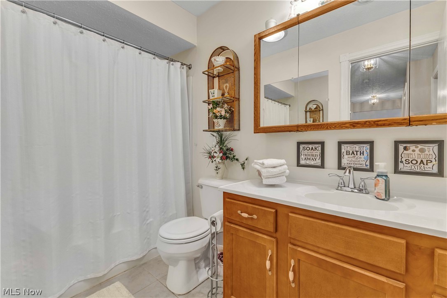
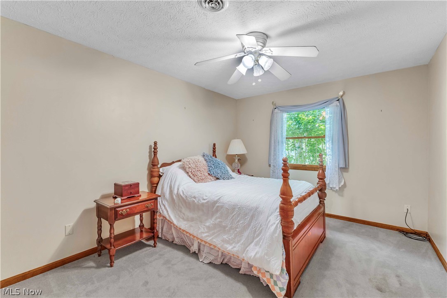
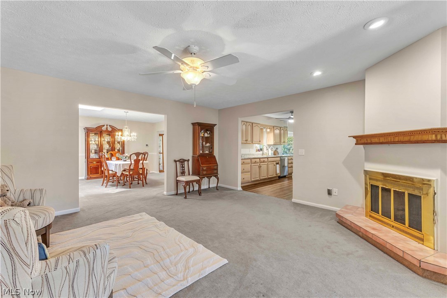
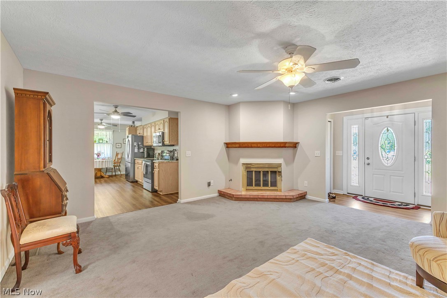
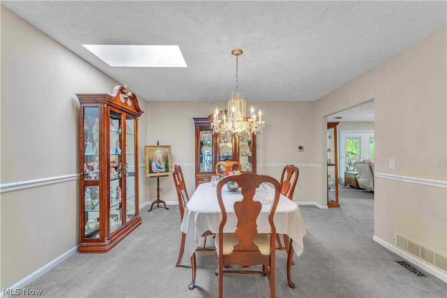
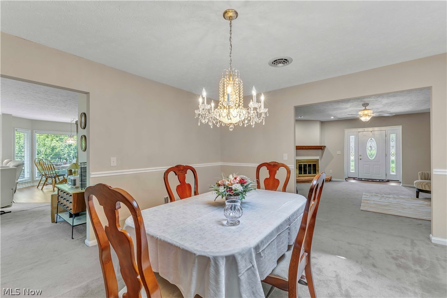
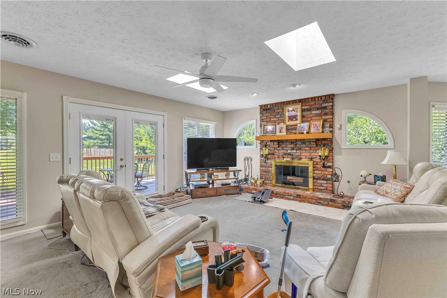
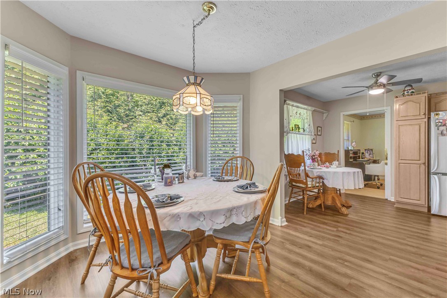
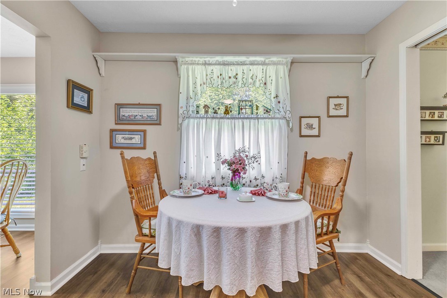
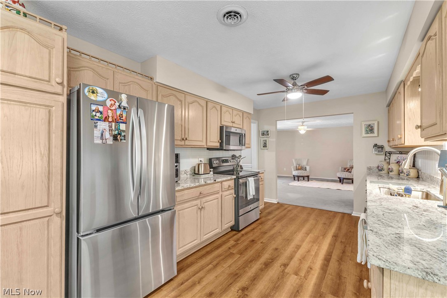
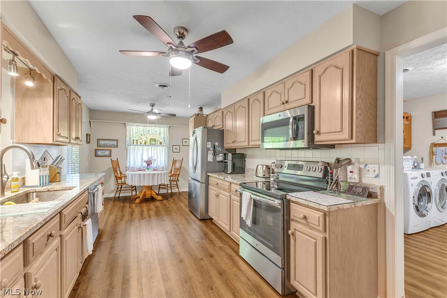
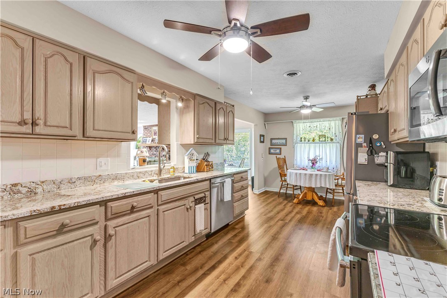
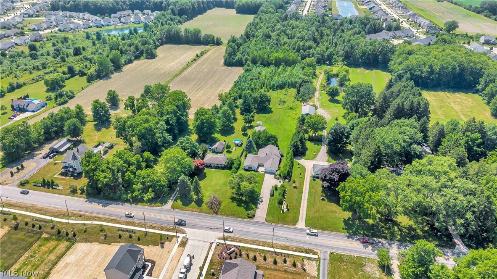
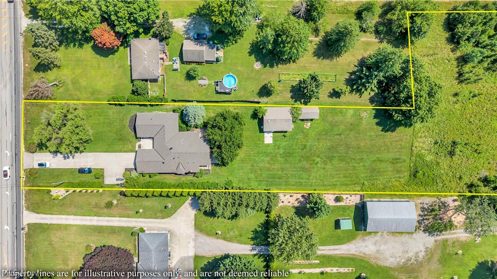
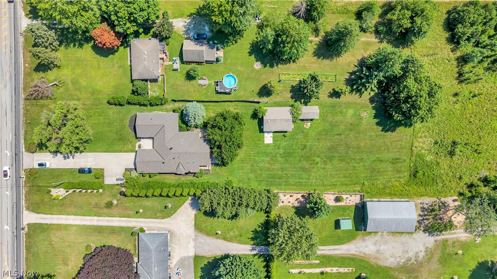
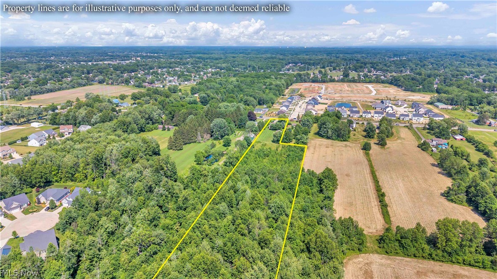
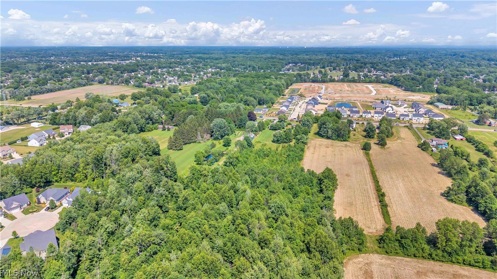
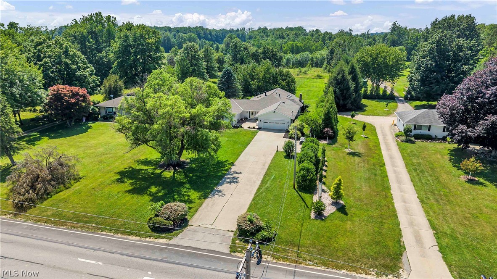
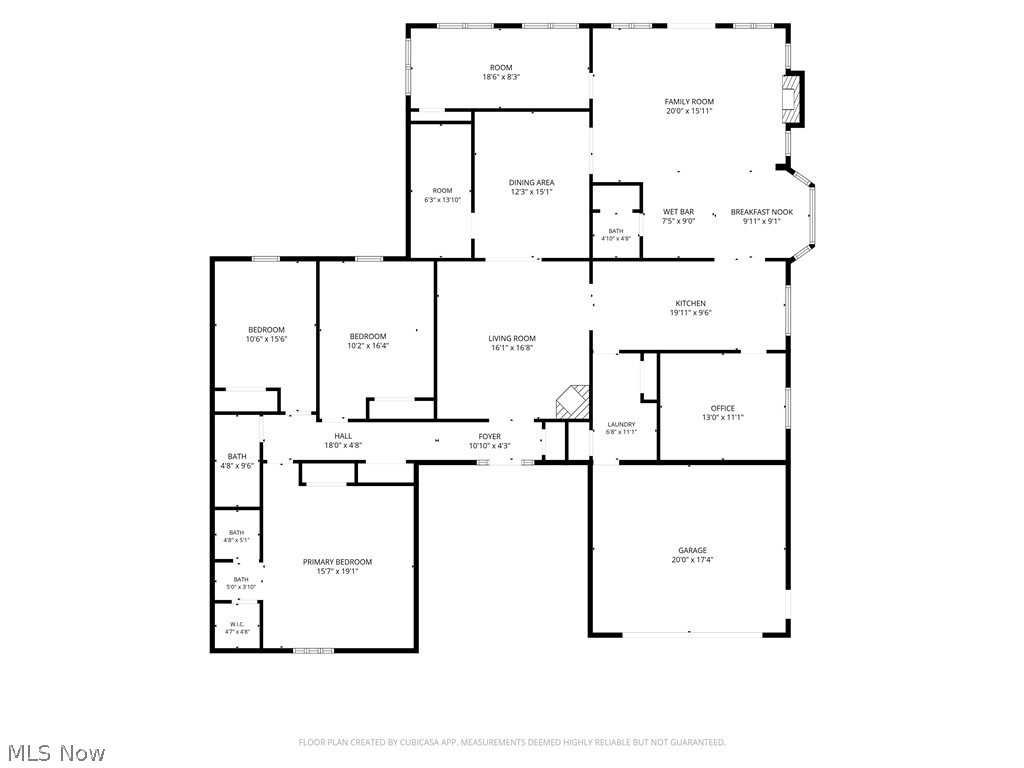
Exceptional custom ranch situated on 6 scenic acres in the heart of North Ridgeville! This spacious 4-bedroom, 2.5-bath home offers over 2,800 square feet of living space designed for both comfortable everyday living and entertaining. The inviting floor plan features a light-filled living room with a gas fireplace, formal dining room with an extra room for storage, and a large eat-in kitchen with abundant cabinetry, expansive counter space, and stainless-steel appliances and a large family room with a wood burning fireplace. The kitchen opens seamlessly to an impressive family room highlighted by a second fireplace, a wet bar and beautiful windows overlooking the picturesque back yard. Skylights throughout the home enhance the bright and airy atmosphere.

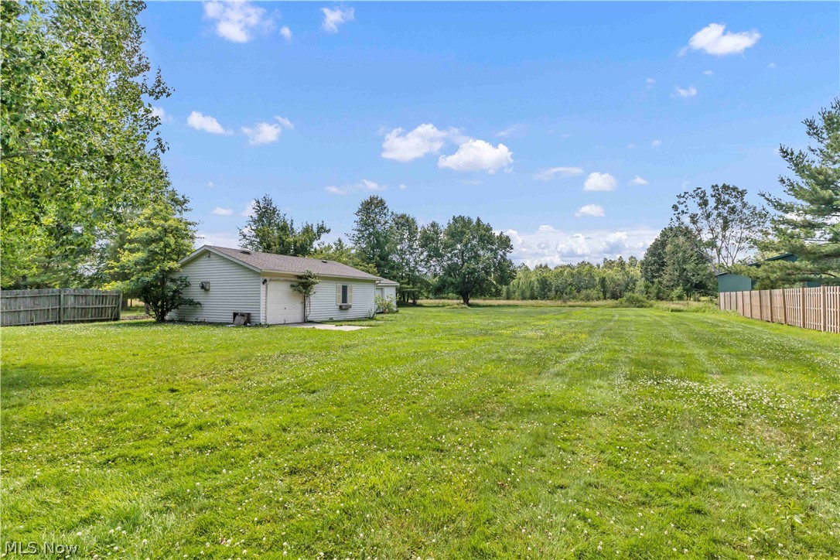
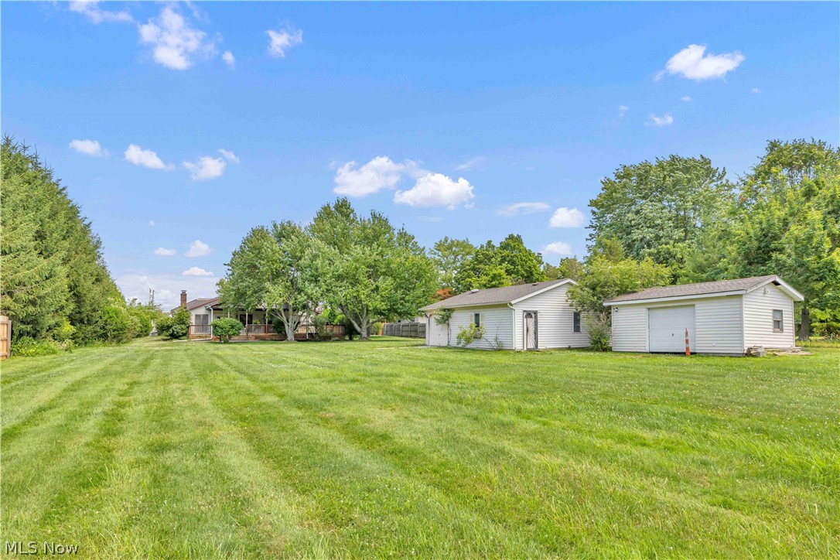
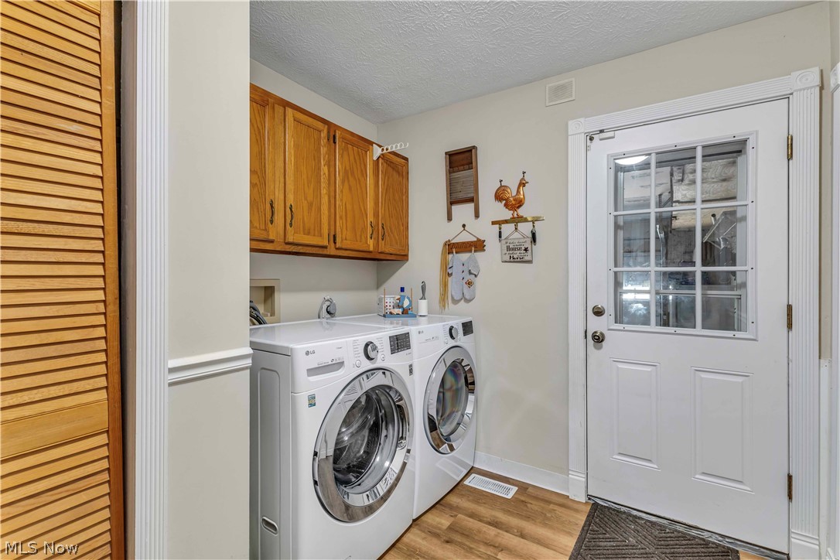
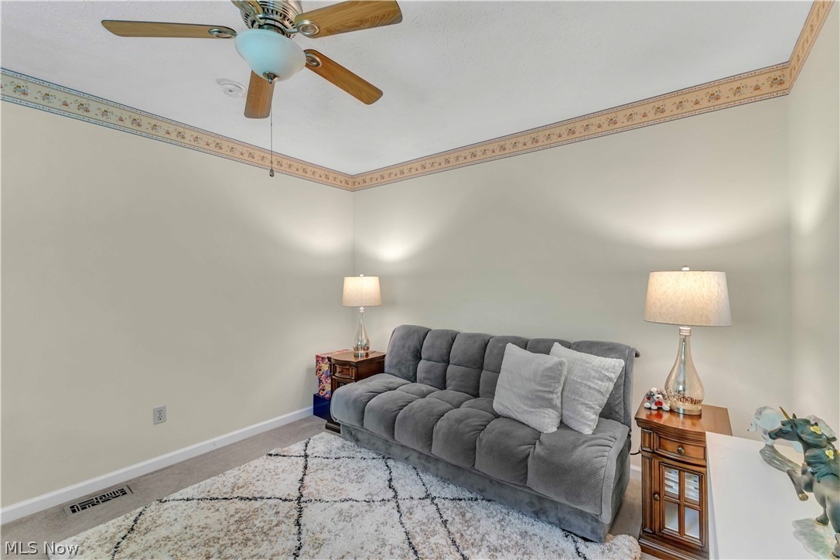
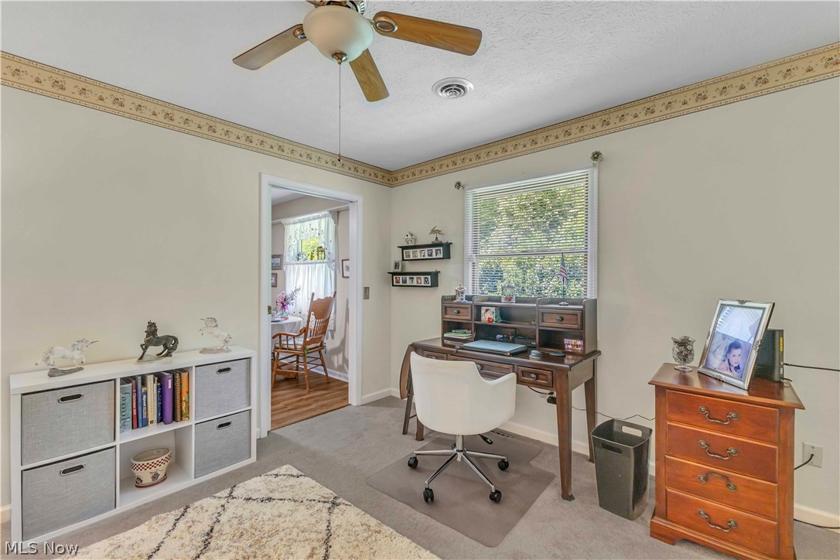
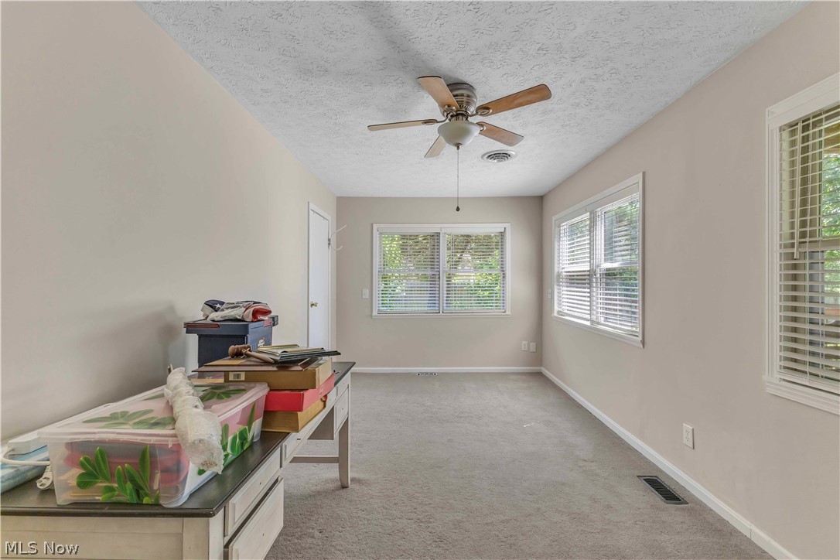
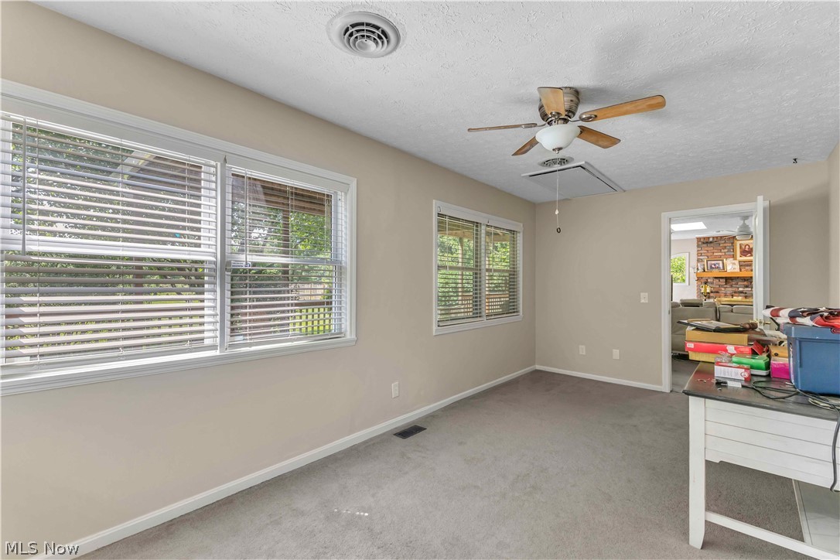
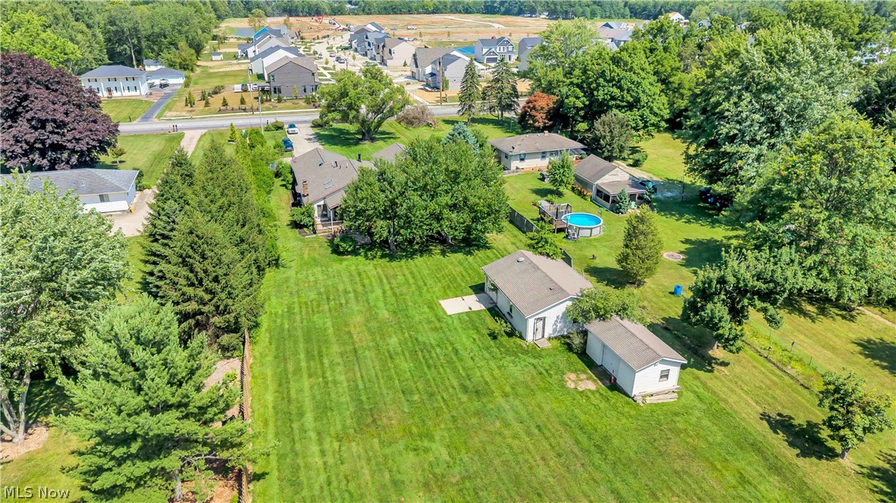
Additional highlights include a private office off the kitchen (could be used as office/flex space/guest room), generous laundry/mud room, and an expansive deck perfect for enjoying the peaceful surroundings. A 2-car attached garage provides ample storage, while the 2 outbuildings offer endless possibilities for a workshop, hobby space, home business, barn, or mechanic's dream retreat. Conveniently located just minutes from I-90, shopping, dining, and local amenities, this unique property combines privacy, acreage, and accessibility in one remarkable package.

Notable updates:
New Roof and front siding
Newer Stainless-Steel Appliances
New blinds (1 year old)
Granite countertops
1/2 bath recently remodeled
LVP installed within past 2 years
AC/Furnace units are serviced every 6 months

Highlights:
4 Bedrooms | 2.5 Bathrooms
Approximately 2,820 SF
6 Acres
Two Fireplaces (one gas, one wood burning)
Private Office
Outbuildings/Workshop
Expansive Deck
Convenient Access to I-90, Shopping & Dining

5550 Avon Belden Road

Message successfully sent.

What would you like to know?

What is 3 + 4 ?

I agree to receive email communication and understand I can unsubscribe at any time.

I agree to be contacted by Tyson Sells Homes, LLC. via call, email, and text for real estate services. To opt out, you can reply 'stop' at any time or reply 'help' for assistance. You can also click the unsubscribe link in the emails. Message and data rates may apply. Message frequency may vary. Privacy Policy

Related Properties

SELLERS ARE CURRENTLY HAVING THE ENTIRE INTERIOR OF THE HOME PROFESSIONALLY PAINTED, MAKING THIS HOME MOVE-IN READY FOR ITS NEXT OWNER! 
This highly sought-after model in North Ridgeville's Premier Del Webb Active Adult Community offers exceptional value at approximately $197 per square foot versus the community average of $213 per square foot. When combined with the premium homesite, buyers are receiving exceptional value rarely available in the community.
What truly sets this home apart is its rare cul-de-sac location,and an expansive open green space backyard providing privacy, and peaceful views. Unlike similar models that sold on busy corner lots with limited backyard space, this home offers one of the community's most desirable home sites. Additional highlights include a rare full basement, 4-foot extended garage, hardwood floors, spacious eat-in kitchen, (all appliances stay), a private office/den with double doors, a bright sunroom, a spacious owner's suite with soaking tub, separate shower, and TWO walk-in closets. The split-bedroom floor plan offers added privacy for guests.  Major updates include a new roof (2025), furnace (2024), hot water tank (2018), newly painted interior, and freshly painted garage with durable polyaspartic flooring. Act fast and you can choose the interior colors. Enjoy where you live! Enjoy the Maintenance-free living with Resort-style amenities. Included is a 14,000-square-foot clubhouse, indoor and outdoor pools, pickleball courts, fitness center, a vibrant social calendar that includes men & ladies golf, poker night, and various card and board games. Conveniently located near highways, medical facilities, shopping, and dining. Schedule your private showing today!
#5195620

North Ridgeville

9119 Chatham Circle

2 Beds

2 Baths

2,349 Sq.Ft.

$464,000

MLS#: 5195620
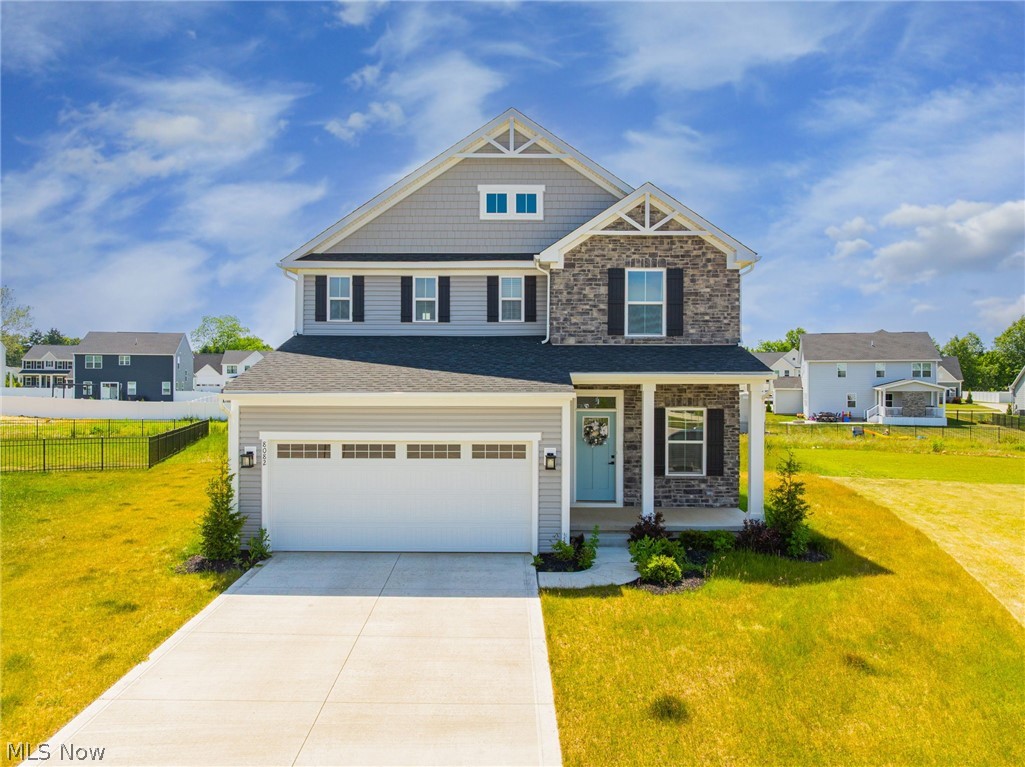
Built in 2025 and loaded with modern style, this stunning 4-bedroom, 3.5-bath home on a cul-de-sac, offers over 1,700 sq. ft. of thoughtfully designed living space, plus a partially finished basement that provides even more room to relax, entertain, or work from home.

From the moment you arrive, the curb appeal impresses with its striking stone façade, inviting front porch, and like-new condition throughout. Why wait months to build when you can move right into a home that’s barely a year old?

Inside, you’ll find an open-concept layout featuring luxury finishes, a bright and spacious living area, and a designer kitchen with white cabinetry, stainless steel appliances, an oversized island, and stylish black accents throughout.

Upstairs, the spacious bedrooms include a beautiful owner’s suite complete with a spa-inspired bath and walk-in closet. The partially finished basement offers endless possibilities for a media room, fitness area, playroom, or home office.

Modern, stylish, and truly move-in ready—this exceptional home delivers the benefits of new construction without the wait.
#5216899

North Ridgeville

8082 Cora Court

4 Beds

3 Baths

2,450 Sq.Ft.

$459,900

MLS#: 5216899
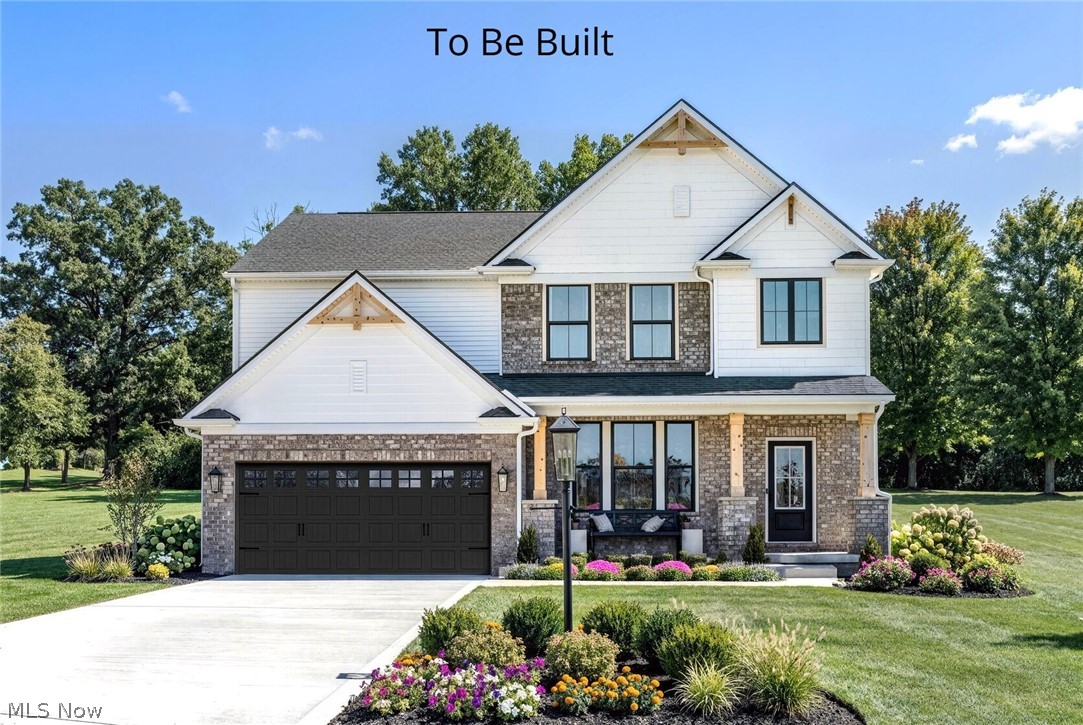
The Ashton by Drees Homes is so well-designed that you won't believe how many choices you have
when customizing the floor plan. It starts in the foyer with an optional built-in bench flanked by two cloak closets.
 Brilliant! Then there's the formal room with an optional tray ceiling for you to express how you entertain.
Fabulous! The family living area can have a relaxing fireplace, if you wish. Plus, the kitchen already comes with a
generous island and walk-in pantry. Upstairs, the Ashton has four bedrooms, including the luxurious primary
suite featuring a sitting area, sumptuous bath, and large walk-in closet. Or does it? Alternatively, you can select a
deluxe primary bath for further indulgence, a second walk-in closet with or without the sitting room, a private
bath for the fourth bedroom, or a bonus room. Incredible! And then there's the option to finish the lower level
with a generous recreation room and an optional den. There's so much to love about the flexibility of the Ashton! Photos For illustration purposes only.
#5215555

North Ridgeville

5209 Turin Place

4 Beds

2 Baths

2,228 Sq.Ft.

$510,900

MLS#: 5215555
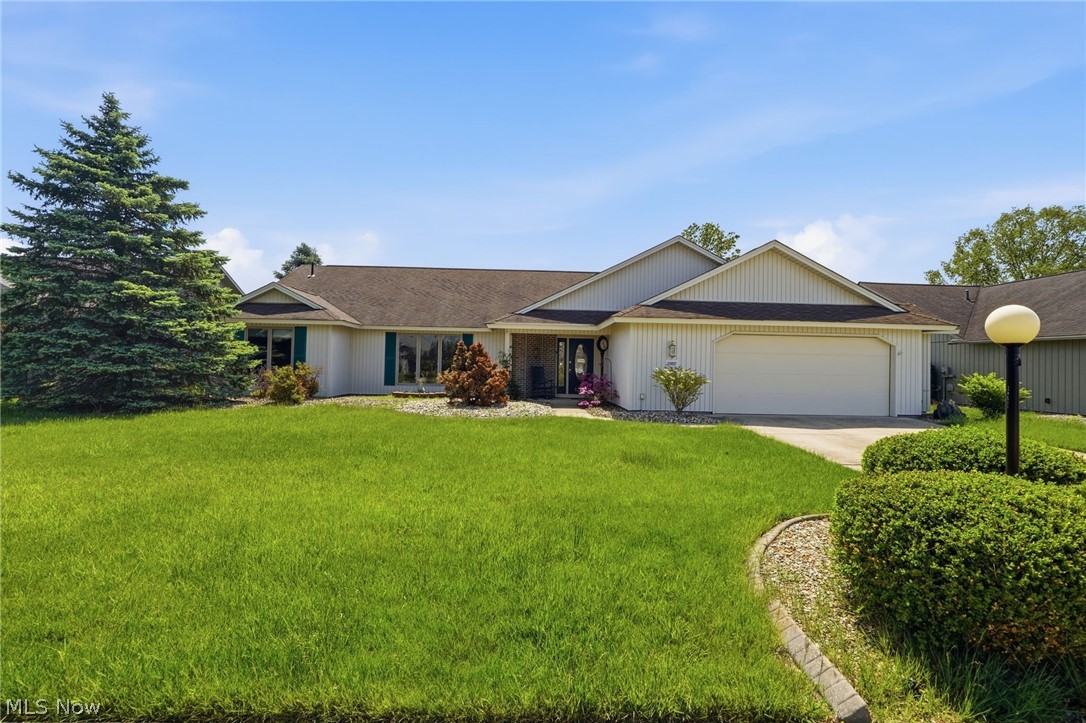
Thoughtfully designed one-level ranch offering nearly 2,800 sq. ft. of living space in sought-after Ridgefield. A welcoming foyer opens to a spacious great room anchored by a brick-front, wood-burning fireplace. The huge eat-in kitchen features an island, pantry, abundant cabinetry and an open view into the great room—ideal for everyday living and entertaining. A bright morning room overlooks the lush common area, while sliding doors lead to a patio with pergola, creating a comfortable outdoor retreat for relaxing, dining or enjoying the peaceful green space. Pocket doors connect the great room to an impressively sized formal dining room, providing flexibility for gatherings large and small. The private primary suite includes a walk-in closet, dual vanity, jetted tub and separate shower. Two additional bedrooms and a full bath on the opposite side of the home offer privacy and flexibility for guests, family or home office needs. Handicap-accessible features add convenience and versatility. Additional highlights include a spacious laundry room, oversized 2-car garage with pull-down attic access, and updates to the microwave (2022), stove and dishwasher (2021), disposal (2025), outdoor lighting (2024), pergola (2015), and garage door springs (2018).<br><br>Residents enjoy a clubhouse, Olympic-length pool, fitness facilities, sidewalks and a variety of social activities. Conveniently located near shopping, dining and I-480, this home offers the rare combination of generous one-floor living, community amenities and an exceptional floor plan ready for your personal style and vision.
#5204463

North Ridgeville

33037 Pebblebrook Drive

3 Beds

2 Baths

2,796 Sq.Ft.

$449,900

MLS#: 5204463
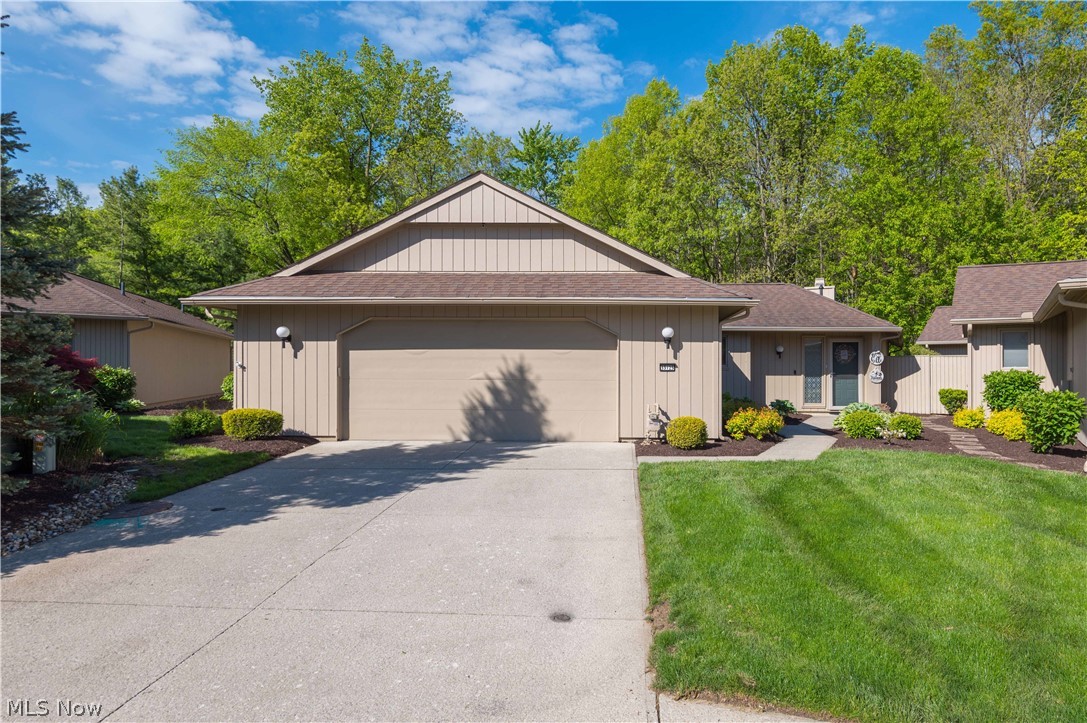
Price reduced
Nestled conveniently near major highways, shopping centers, and a growing community, this free-standing ranch condo is sure to delight! Boasting over 3,000 square feet of living space, it’s situated on a prime cul-de-sac lot, bathed in natural sunlight through its ample windows. The private courtyard back patio offers a serene escape.
The home exudes pride of ownership, with meticulous maintenance and care evident in every detail. Enhancing its appeal are all-new appliances installed in 2022, including an electric range (gas hook-up to) and a new washer & dryer. Quartz countertops grace the kitchen, while all bathrooms feature new countertops. Three and a half bathrooms have been updated with new toilets.
In 2016, significant renovations were made, including the installation of a natural gas line, two high-efficiency multi-stage gas furnaces, two new air conditioning units, and a new electric hot water tank. The home has been refinished with luxury vinyl tile in the entrance, half bath, master bath, kitchen, hallway, and laundry room. Carpeted bedrooms provide comfort, and ceiling fans have been installed in all seven rooms.
The backyard is beautifully landscaped and lit, featuring a spacious gazebo built in 2022 for private gatherings. Conveniently, hot and cold water are available in the garage and attic storage above. Leaf guards on gutters. New garage door opener. Hot tub (1 yr old) stays! 220v EV car charger with whole-house surge protection. Mills Creek West offers exterior lawn care and snow removal services, as well as two swimming pools and a clubhouse. The layout of the house could be perfect for the right buyer who may need a separate living space for guests or roommates. A must-see! Don’t miss the opportunity!
#5213025

North Ridgeville

33125 Cedar Branch Circle

4 Beds

3 Baths

3,014 Sq.Ft.

$449,900

MLS#: 5213025
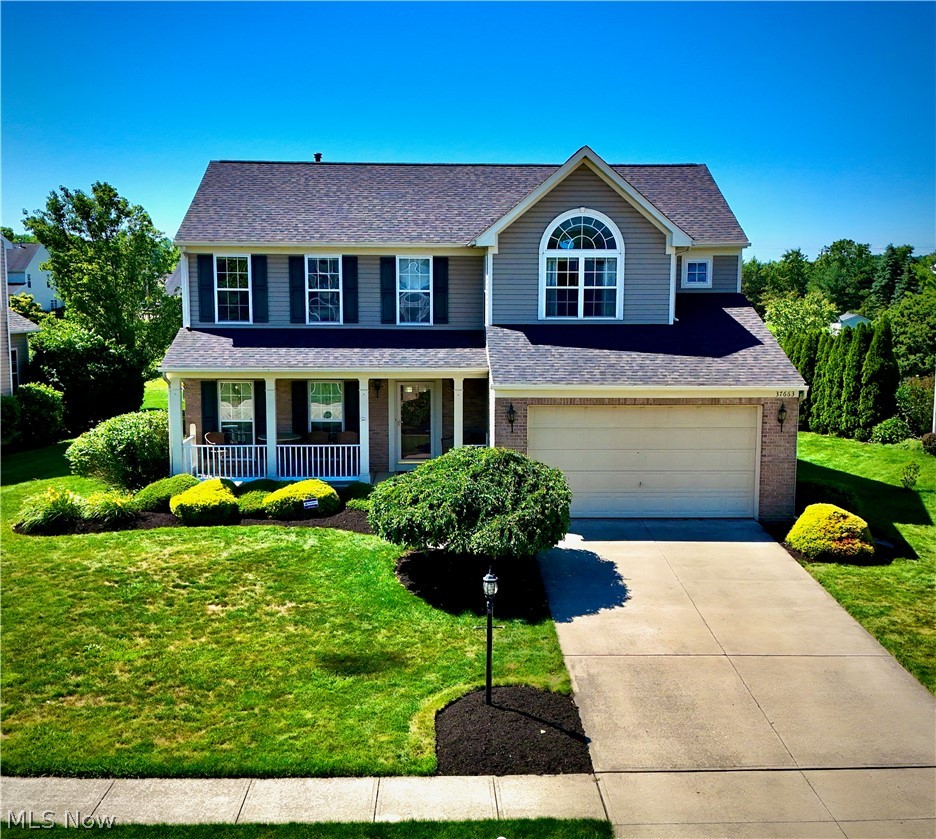
Beautifully maintained home in highly sought after Meadow Lakes community! This spacious 4 bedroom home features a finished basement complete with a pool table that conveys with the property. The first floor has a large morning room to enjoy family meals with beautiful windows overlooking the backyard. The large kitchen makes cooking a breeze while entertaining your guests at the kitchen peninsula. There is also a formal dining room, office and laundry room rounding out the first floor. Upstairs the primary suite with walk in closet and large en suite with soaking tub and shower. Three additional large bedrooms and a full bath finish the second floor. Major updates were completed in 2023, including a new furnace, A/C, and roof providing peace of mind for years to come. Designed with both comfort and entertaining in mind, this home offers the perfect setting for family gatherings, holidays around the fireplace, and creating lasting memories. Step outside to enjoy the large backyard with large deck, ideal for entertaining, play, or simply relaxing. Meadow Lakes offers miles of scenic walking and biking trails that connect directly to Sandy Ridge Reservation, providing endless opportunities to enjoy the outdoors. Conveniently located between I 480 and I 90, this home combines neighborhood charm with easy access to shopping, dining, and commuting routes. SELLER IS OFFERING AN ALLOWANCE FOR CARPET AND PAINT!!
#5221325

North Ridgeville

37663 Stoney Lake Drive

4 Beds

3 Baths

3,594 Sq.Ft.

$459,900

MLS#: 5221325
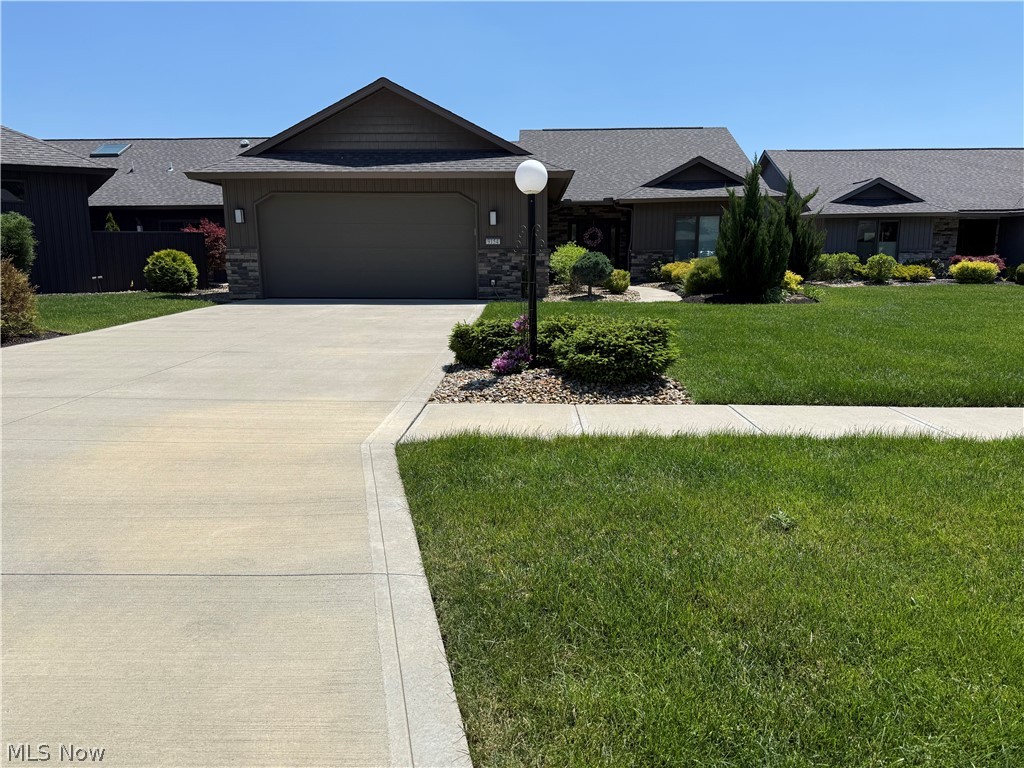
Welcome to effortless luxury living in the highly desirable Ridgefield community by Bob Schmitt Homes, where modern design meets low-maintenance convenience. This beautifully appointed cluster home offers the convenience of included snow removal and lawn maintenance, allowing you more time to enjoy everything this home has to offer.

Step inside to an open, thoughtfully designed floor plan featuring a stunning kitchen with sleek cabinetry, oversized island, quartz surfaces, stylish lighting, and seamless flow into the spacious living and dining areas—perfect for everyday living and entertaining.

The primary suite is a true escape with a custom accent wall, spa-inspired bath featuring a large glass-enclosed tile shower, and an impressive walk-in closet with built-in organization. A versatile additional space showcases a custom Murphy bed, providing the perfect blend of home office, guest suite, or flex room functionality.

Outdoor living shines with a spectacular covered patio featuring exposed beams, stone accents, and ample space to relax or entertain, overlooking the beautifully maintained yard and landscaping.

Enjoy the privacy and comfort of cluster living combined with the quality craftsmanship and attention to detail Bob Schmitt Homes is known for!
#5219390

North Ridgeville

9154 Pleasant Ridge Circle

2 Beds

2 Baths

1,780 Sq.Ft.

$575,000

MLS#: 5219390
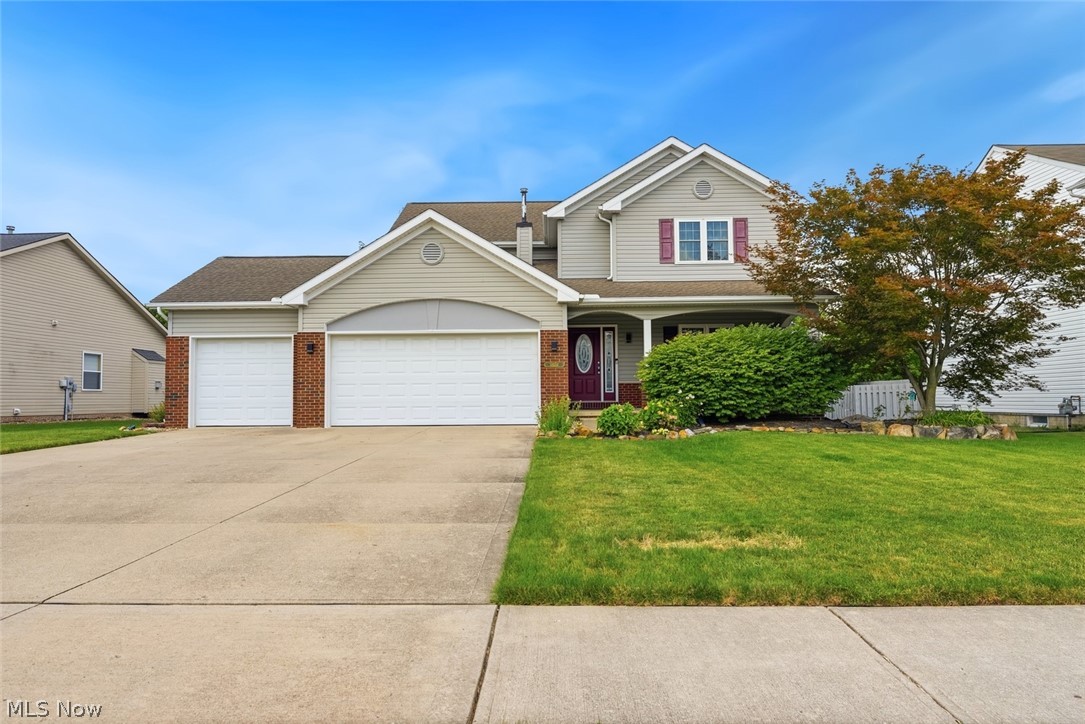
Welcome to this beautifully maintained 4-bedroom, 4 full-bath home located in North Ridgeville's Waterbury community featuring a pool, clubhouse, walking trails and playground. From the moment you arrive, you'll appreciate the updates and spacious layout designed for comfortable living and entertaining. The great room features a 2 story ceiling and a gas fireplace. The first floor bedroom/flex space makes a perfect play room, office or guest room.   The updated kitchen serves as the heart of the home, offering modern finishes - shaker cabinets, newer appliances and plenty of room for gathering with family and friends. New windows throughout the home provide natural light and energy efficiency, while the newer HVAC system offers peace of mind for years to come.  The finished basement adds valuable living space and flexibility, perfect for a rec room, home office, gym, or guest area. With four full bathrooms, convenience and comfort are found on every level.  Step outside to your private backyard retreat featuring a large fenced yard with custom fire pit and an expansive paver patio with a pergola ideal for outdoor dining, entertaining, or simply relaxing in your own peaceful setting. A 3 car garage is perfect for storing all of the things! All appliances will remain with the home. Don't miss this incredible opportunity to own an updated home with a quick commute to the Turnpike and I-480.
#5223644

North Ridgeville

38524 Terrell Drive

4 Beds

4 Baths

3,116 Sq.Ft.

$469,000

MLS#: 5223644
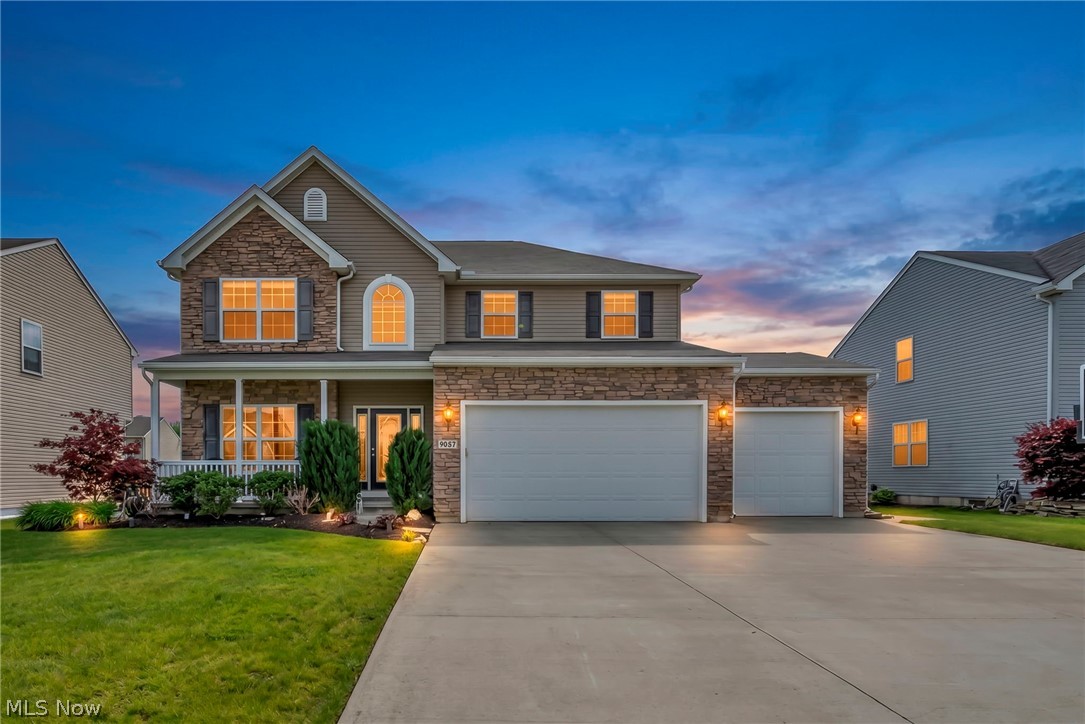
Spacious, light-filled & loaded w/upgrades, exceptional home features a premium partial stone exterior, oversized 3-car garage & 3-car-wide driveway for ample parking, Situated in one of the area’s most desirable communities! Relax on the welcoming front porch w/your morning coffee or evening book, entertain on the beautiful custom paver patio complete w/included firepit. Enjoy resort-style neighborhood amenities including walking distance to the community pool, clubhouse, park areas, scenic walking trails. Step inside to an expansive sun-bathed interior designed to accommodate every lifestyle need w/impressive 9-foot first-floor ceilings, walls of windows & elegant finishes throughout. Huge gourmet kitchen is sure to impress w/upgraded 42-inch cabinetry, gorgeous upgraded wood flooring, appliances included featuring a 5-burner cooktop & wall ovens, plus much sought-after chef’s island w/breakfast bar. Kitchen flows seamlessly into the vaulted morning room that is destined to become your favorite room in the house. Open gathering spaces continue into the inviting family room featuring a stunning raised hearth stone fireplace. Multiple dining options w/3 potential dining spaces make this home ideal for entertaining family and guests. 1st flr den. Double doors lead to the luxurious owner’s suite complete w/sitting area, massive walk-in closet & private glamour-style bath sure to delight. Second-floor loft provides perfect recreation/flex space, convenient second-floor laundry adds everyday practicality. Finished basement offers incredible additional living space complete w/full bath, recreation area & tons of storage. Additional details: upgraded front door with sidelights, tray ceiling accents, beautiful wood flooring throughout for the perfect finishing touch. Truly an impressive design inside & out!
#5213253

North Ridgeville

9087 Ichabod Drive

4 Beds

3 Baths

4,940 Sq.Ft.

$549,900

MLS#: 5213253

 - property

Send a message

Message successfully sent.

Your message

What is 3 + 4 ?

Reason for contacting?

I agree to receive email communication and understand I can unsubscribe at any time.

I agree to be contacted by Tyson Sells Homes, LLC. via call, email, and text for real estate services. To opt out, you can reply 'stop' at any time or reply 'help' for assistance. You can also click the unsubscribe link in the emails. Message and data rates may apply. Message frequency may vary. Privacy Policy

Sign Out

Virtual Assistant

Would you like to take the next step with this property? We can help you schedule a showing or virtual tour, or send you more details.

Yes, I would like more information.

Thank You for Your Reply, One of Our Agents will contact you as soon as possible

No, maybe later.

Thank you, you can always contact me via email, phone number or through the contact form.

Realhub AI

Lucy - Your AI-Powered Realtor

Update Your Temporary Password

Personalize your search

Enter your email and we'll notify you immediately when new listings match what you're looking for.

or enter email address

Already have an account ? Login here

Continue your home search

I agree to receive communications and understand I can unsubscribe at any time.

I agree to be contacted by Tyson Sells Homes, LLC. via call, email, and text for real estate services. To opt out, you can reply 'stop' at any time or reply 'help' for assistance. You can also click the unsubscribe link in the emails. Message and data rates may apply. Message frequency may vary. Privacy Policy

Already have an account ? Login here

We use cookies

We use cookies primarily for analytics to enhance your experience. By accepting, you agree to our use of these cookies. You can manage your preferences or learn more about our cookies policy.