.webp?size=346x80)
Property
Beds
3
Full Baths
2
1/2 Baths
1
Year Built
2005
Sq.Footage
2,796
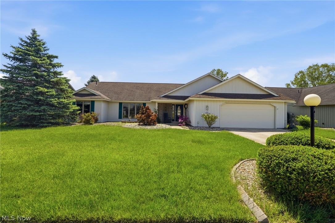
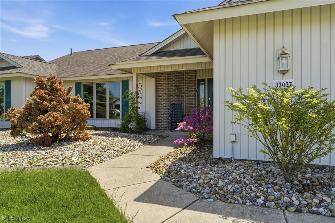
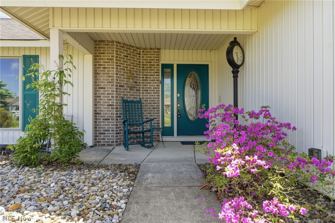
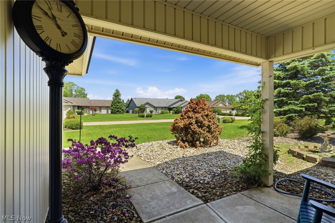
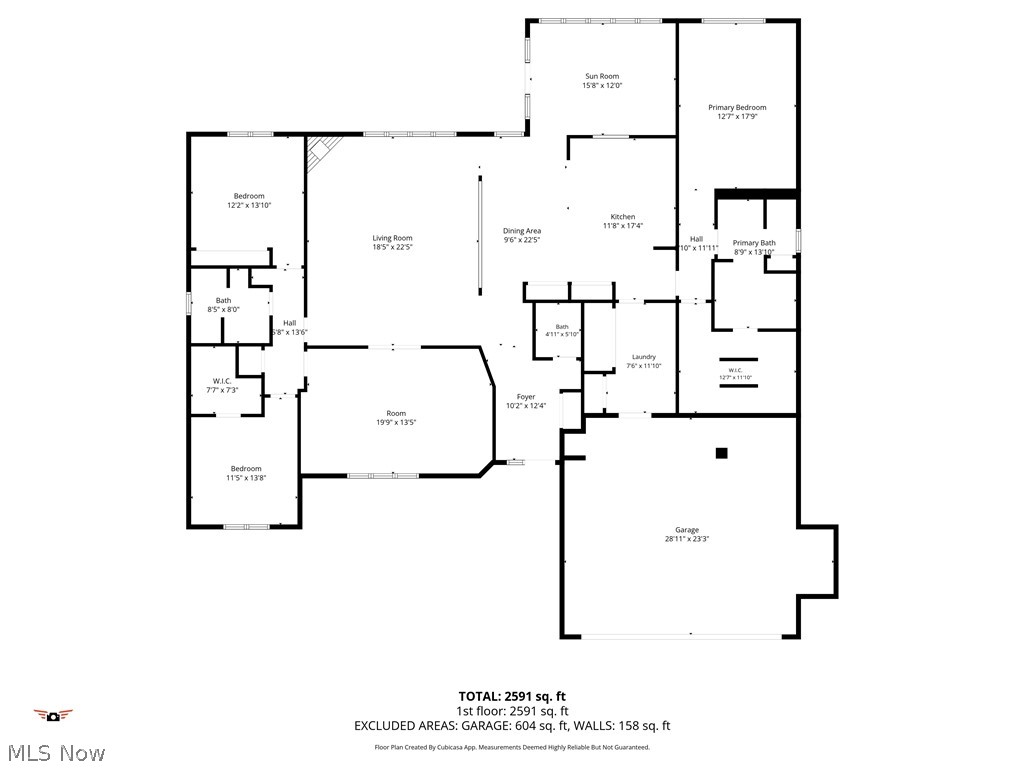
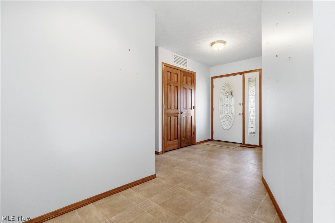
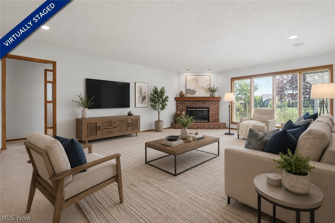
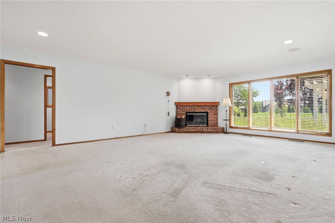
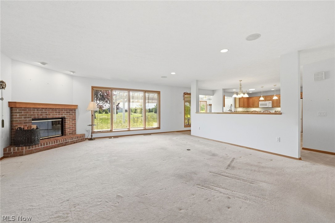
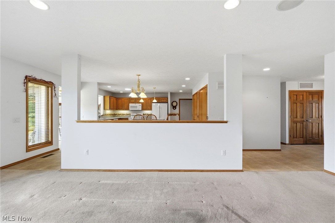
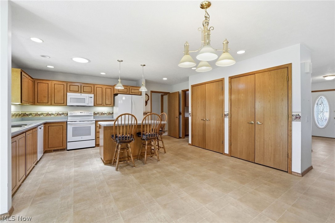
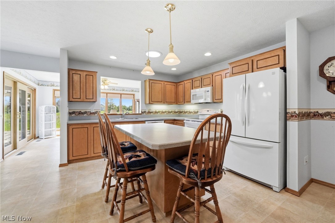
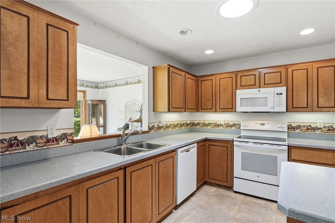
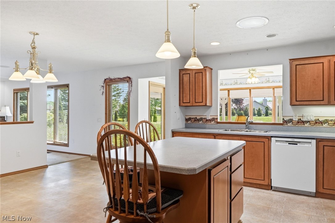
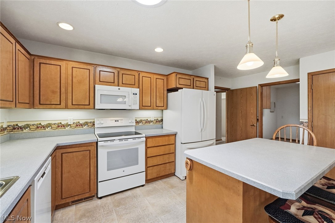
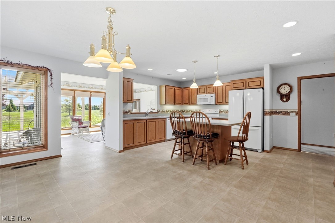
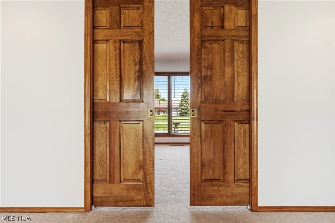
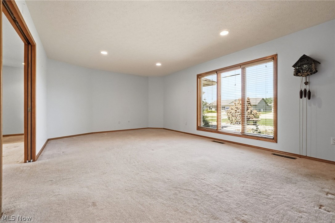
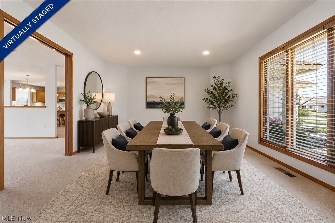
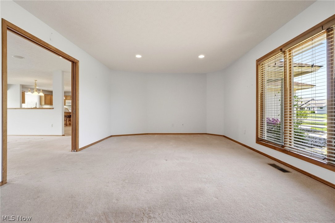
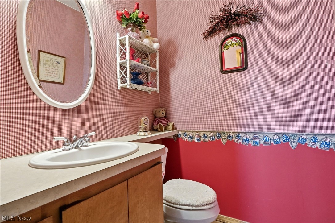
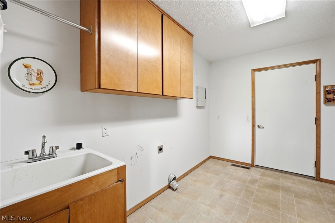
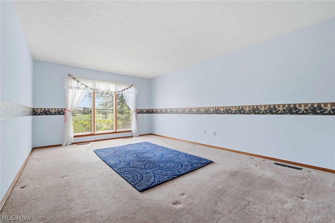
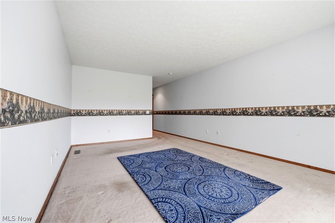
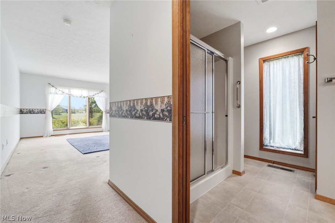
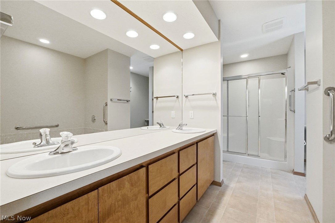
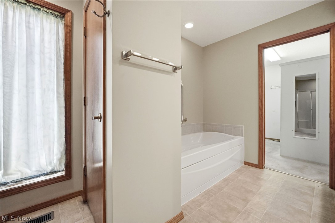
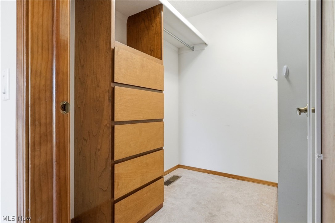
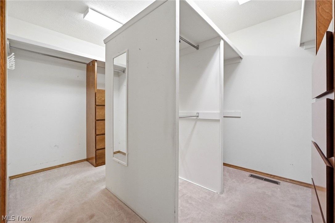
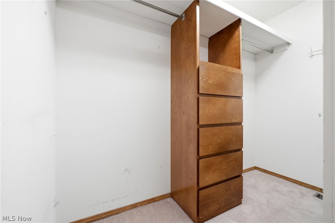
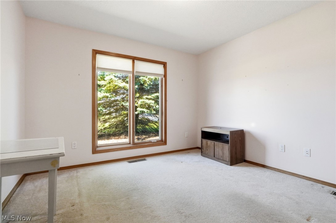
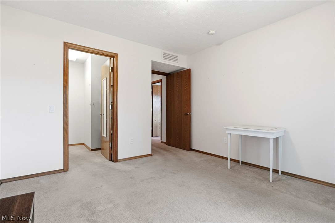
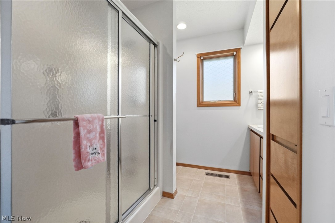
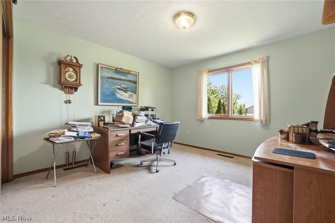
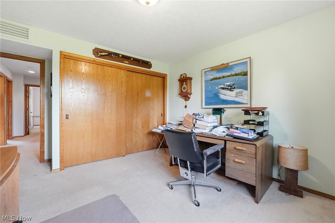
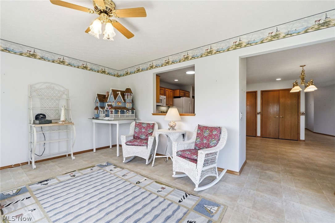
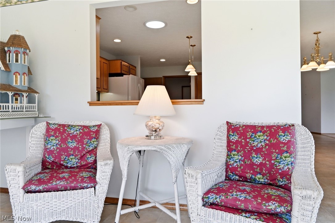
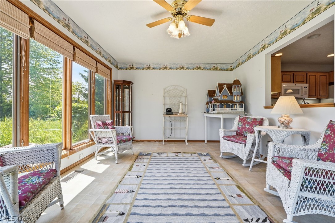
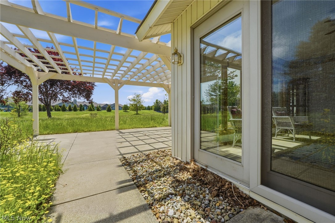
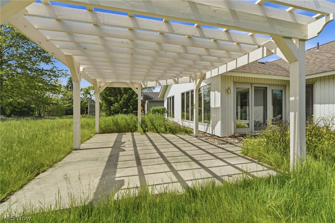
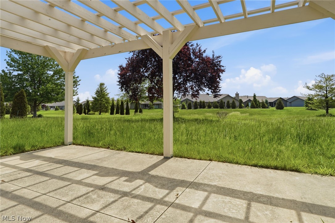
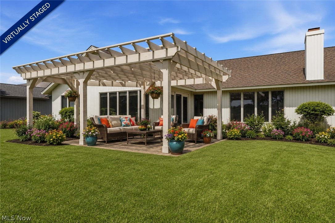
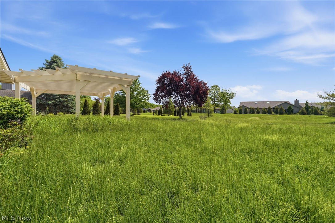
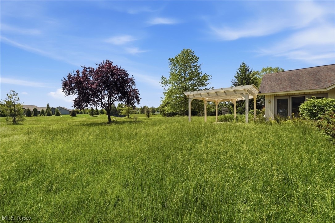
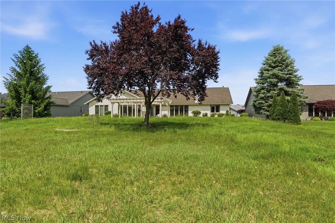
Thoughtfully designed one-level ranch offering nearly 2,800 sq. ft. of living space in sought-after Ridgefield. A welcoming foyer opens to a spacious great room anchored by a brick-front, wood-burning fireplace. The huge eat-in kitchen features an island, pantry, abundant cabinetry and an open view into the great room—ideal for everyday living and entertaining. A bright morning room overlooks the lush common area, while sliding doors lead to a patio with pergola, creating a comfortable outdoor retreat for relaxing, dining or enjoying the peaceful green space. Pocket doors connect the great room to an impressively sized formal dining room, providing flexibility for gatherings large and small. The private primary suite includes a walk-in closet, dual vanity, jetted tub and separate shower. Two additional bedrooms and a full bath on the opposite side of the home offer privacy and flexibility for guests, family or home office needs. Handicap-accessible features add convenience and versatility. Additional highlights include a spacious laundry room, oversized 2-car garage with pull-down attic access, and updates to the microwave (2022), stove and dishwasher (2021), disposal (2025), outdoor lighting (2024), pergola (2015), and garage door springs (2018).<br><br>Residents enjoy a clubhouse, Olympic-length pool, fitness facilities, sidewalks and a variety of social activities. Conveniently located near shopping, dining and I-480, this home offers the rare combination of generous one-floor living, community amenities and an exceptional floor plan ready for your personal style and vision.
Features & Amenities
Interior
-
Other Interior Features
Breakfast Bar, Ceiling Fan(s), Double Vanity, Entrance Foyer, Eat-in Kitchen, Kitchen Island, Laminate Counters, Open Floorplan, Pantry, Walk-In Closet(s), Wired for Sound
-
Total Bedrooms
3
-
Bathrooms
2
-
1/2 Bathrooms
1
-
Above Grade Finished Area
2796.0
-
Basement YN
NO
-
Cooling YN
YES
-
Cooling
Ceiling Fan(s), Central Air, Heat Pump
-
Fireplace YN
YES
-
Heating YN
YES
-
Heating
Heat Pump, Electric, Forced Air
-
Main Level Bedrooms
3
-
Pet friendly
N/A
Exterior
-
Garage
Yes
-
Garage spaces
2
-
Construction Materials
Vinyl Siding
-
Parking
Attached, Garage Faces Front, Garage
-
Patio and Porch Features
Rear Porch, Front Porch, Patio, Porch
-
Pool
Yes
-
Pool Features
Association, Community, Private
-
Waterfront YN
NO
-
View
Meadow, Neighborhood, Panoramic
Area & Lot
-
Lot Features
Back Yard, Front Yard, Sprinklers In Rear, Sprinklers In Front, Landscaped
-
Lot Size(acres)
0.3122
-
Property Type
Residential
-
Property Sub Type
Single Family Residence
-
Architectural Style
Ranch
Price
-
Sales Price
$449,900
-
Tax Amount
$7,403
-
Sq. Footage
2,796
-
Price/SqFt
$160
HOA
-
Association
YES
-
Association Fee
$775
-
Association Fee Frequency
Annually
-
Association Fee Includes
N/A
School District
-
Elementary School
North Ridgeville CSD - 4711
-
Middle School
N/A
-
High School
N/A
Property Features
-
Stories
1
-
Accessibility Features
Accessible Entrance, Accessible Full Bath, Accessible Bedroom, Customized Wheelchair Accessible, Accessible Kitchen, Accessible Central Living Area, Accessible Doors, Accessible Hallway(s)
-
Foundation Details
Slab
-
Sewer
Public Sewer
-
Water Source
Public
Schedule a Showing
Showing scheduled successfully.
Mortgage calculator
Estimate your monthly mortgage payment, including the principal and interest, property taxes, and HOA. Adjust the values to generate a more accurate rate.
Your payment
Principal and Interest:
$
Property taxes:
$
HOA fees:
$
Total loan payment:
$
Total interest amount:
$
Location
County
Lorain
Elementary School
North Ridgeville CSD - 4711
Middle School
High School
Listing Courtesy of Holly Pratt , RE/MAX Crossroads Properties
RealHub Information is provided exclusively for consumers' personal, non-commercial use, and it may not be used for any purpose other than to identify prospective properties consumers may be interested in purchasing. All information deemed reliable but not guaranteed and should be independently verified. All properties are subject to prior sale, change or withdrawal. RealHub website owner shall not be responsible for any typographical errors, misinformation, misprints and shall be held totally harmless.

AGENT
Gregory Sharier
Call Gregory today to schedule a private showing.

* Listings on this website come from the FMLS IDX Compilation and may be held by brokerage firms other than the owner of this website. The listing brokerage is identified in any listing details. Information is deemed reliable but is not guaranteed. If you believe any FMLS listing contains material that infringes your copyrighted work please click here to review our DMCA policy and learn how to submit a takedown request.© 2024 FMLS.
Related Properties
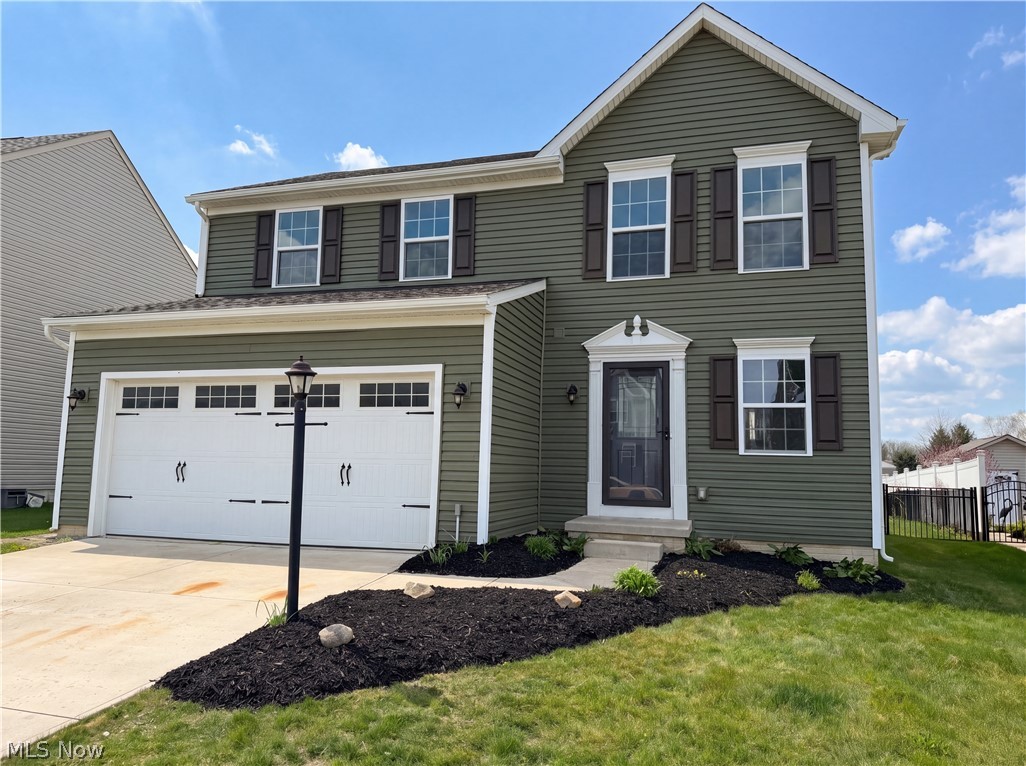
North Ridgeville
9200 Nash Lane
3 Beds
2 Baths
1,720 Sq.Ft.
$361,000
MLS#: 5201359
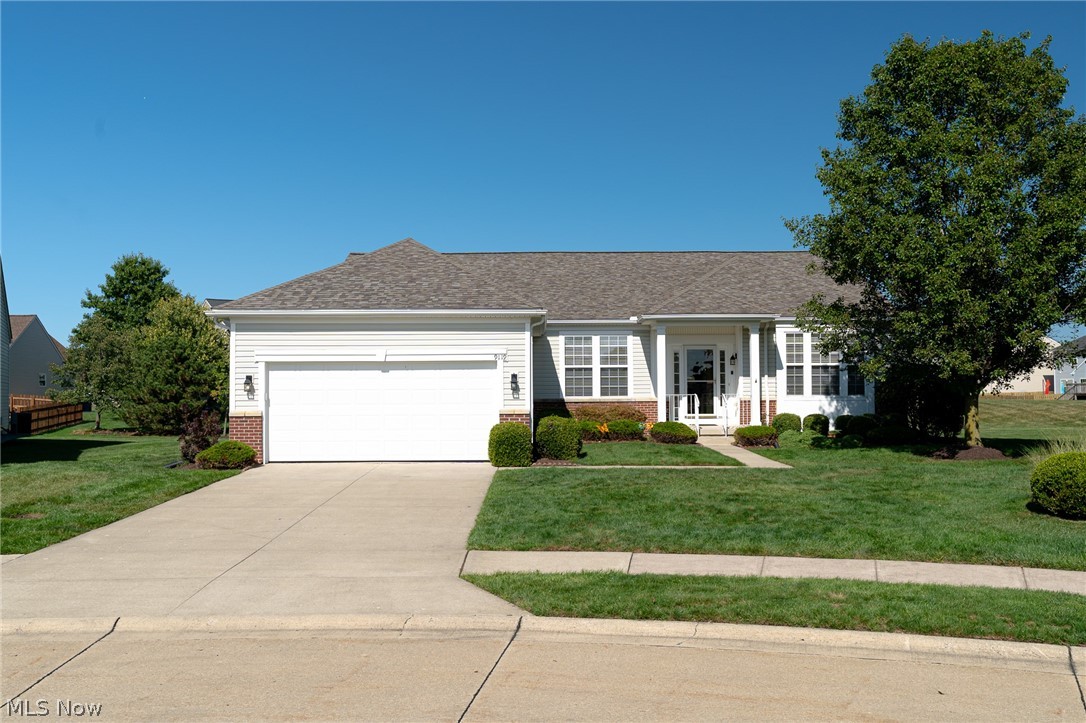
North Ridgeville
9119 Chatham Circle
2 Beds
2 Baths
2,349 Sq.Ft.
$464,000
MLS#: 5195620
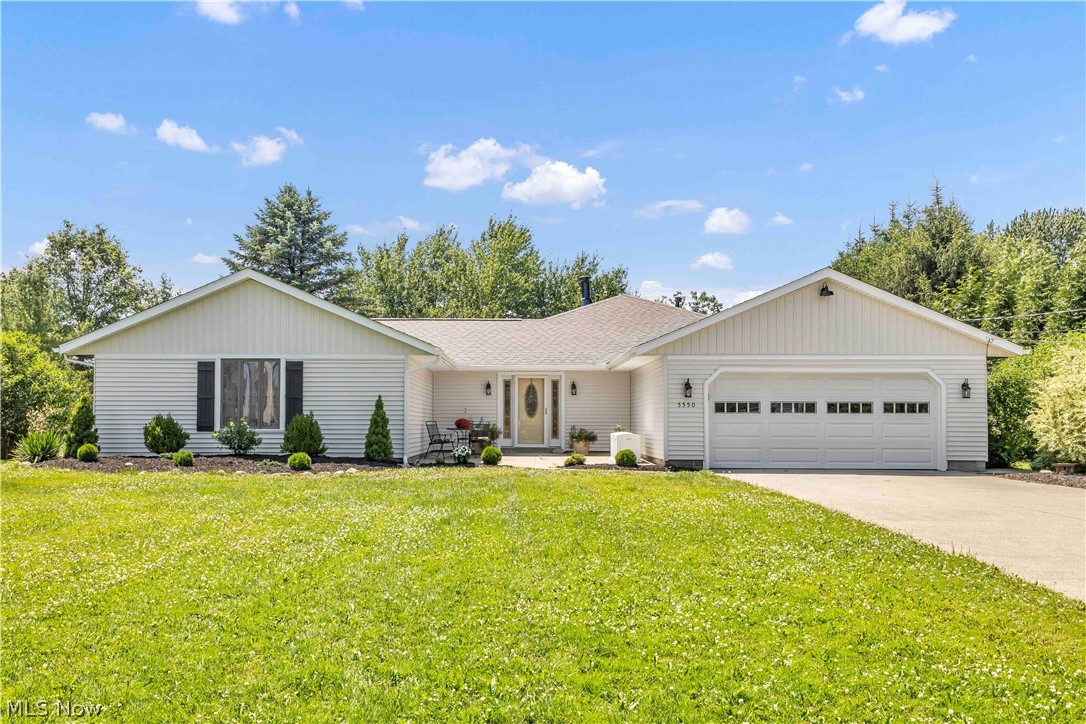
North Ridgeville
5550 Avon Belden Road
4 Beds
2 Baths
2,820 Sq.Ft.
$525,000
MLS#: 5224329
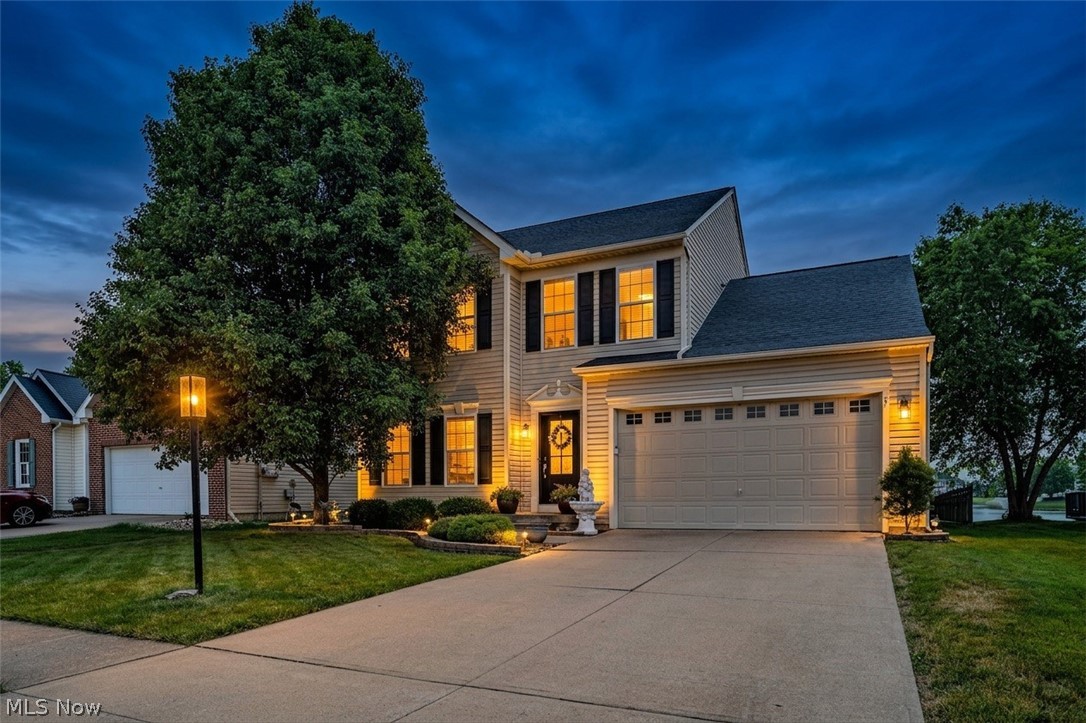
North Ridgeville
5409 Fountain Circle
3 Beds
2 Baths
3,120 Sq.Ft.
$399,900
MLS#: 5225141
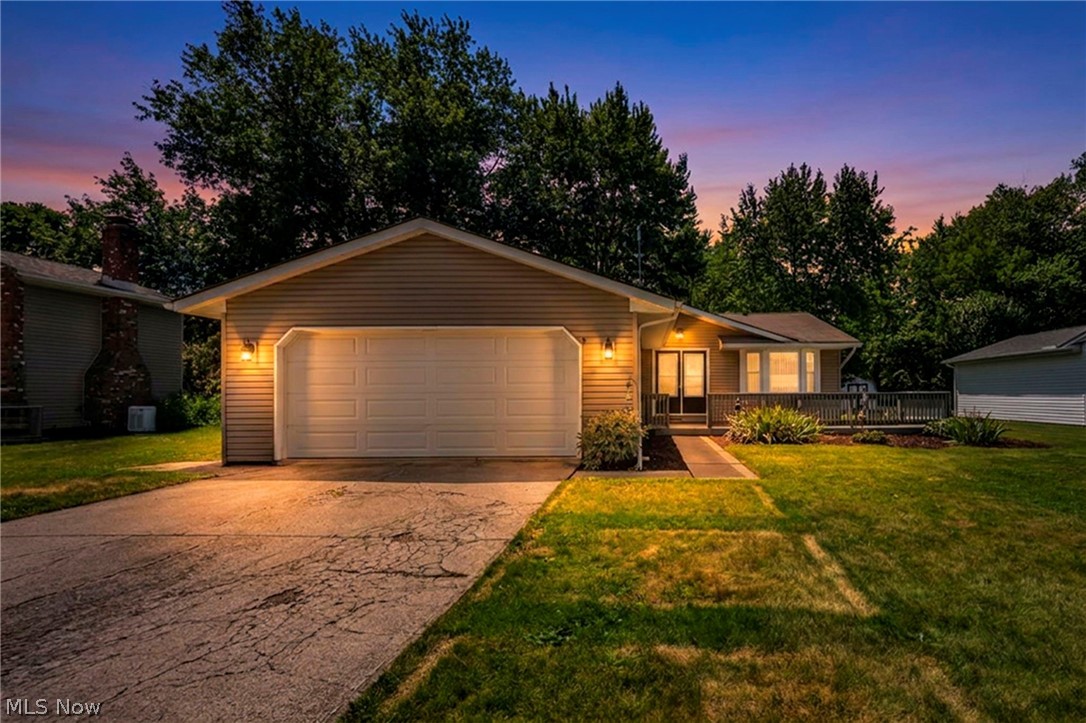
North Ridgeville
6224 Denise Drive
4 Beds
2 Baths
2,056 Sq.Ft.
$375,000
MLS#: 5221792
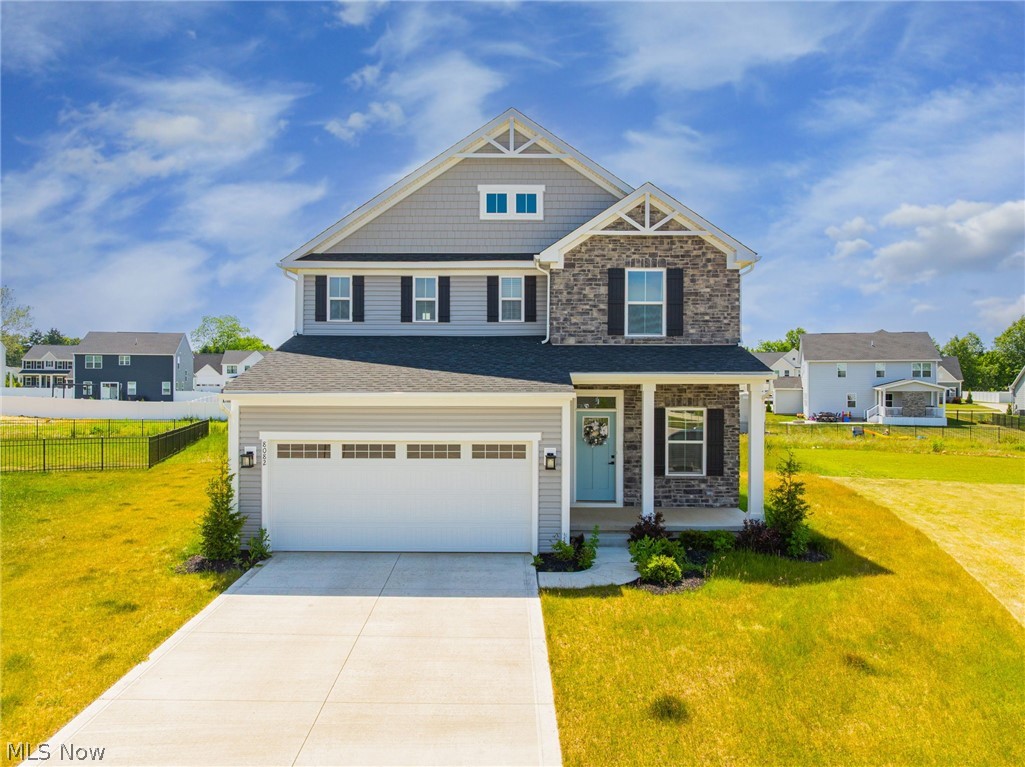
North Ridgeville
8082 Cora Court
4 Beds
3 Baths
2,450 Sq.Ft.
$459,900
MLS#: 5216899
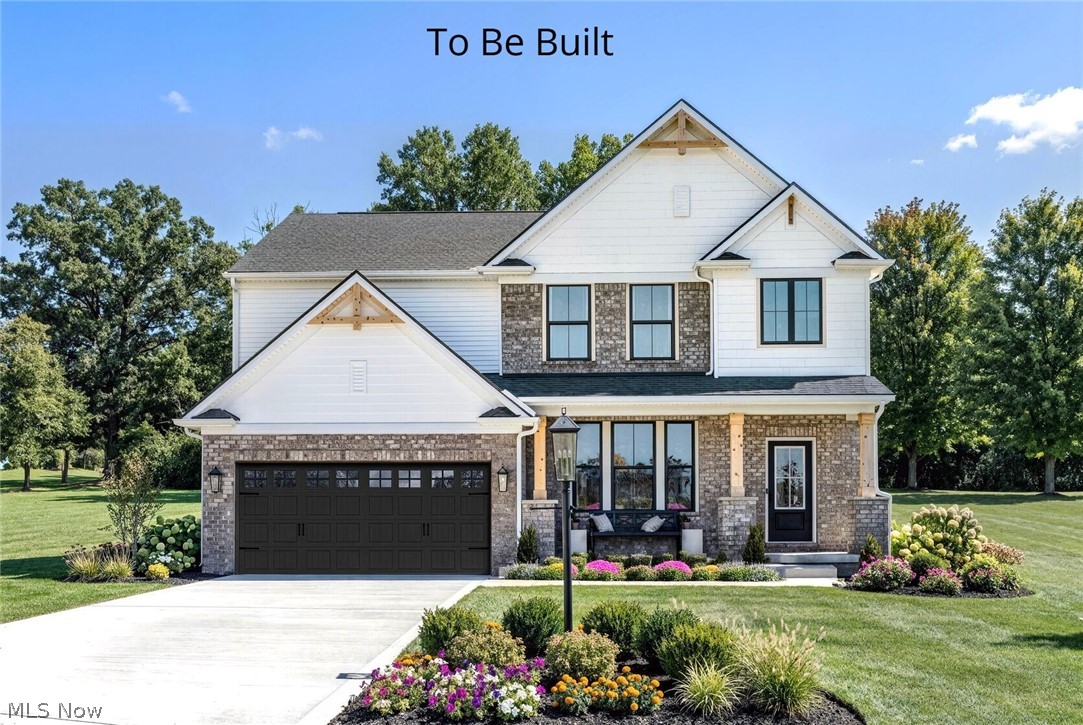
North Ridgeville
5209 Turin Place
4 Beds
2 Baths
2,228 Sq.Ft.
$510,900
MLS#: 5215555
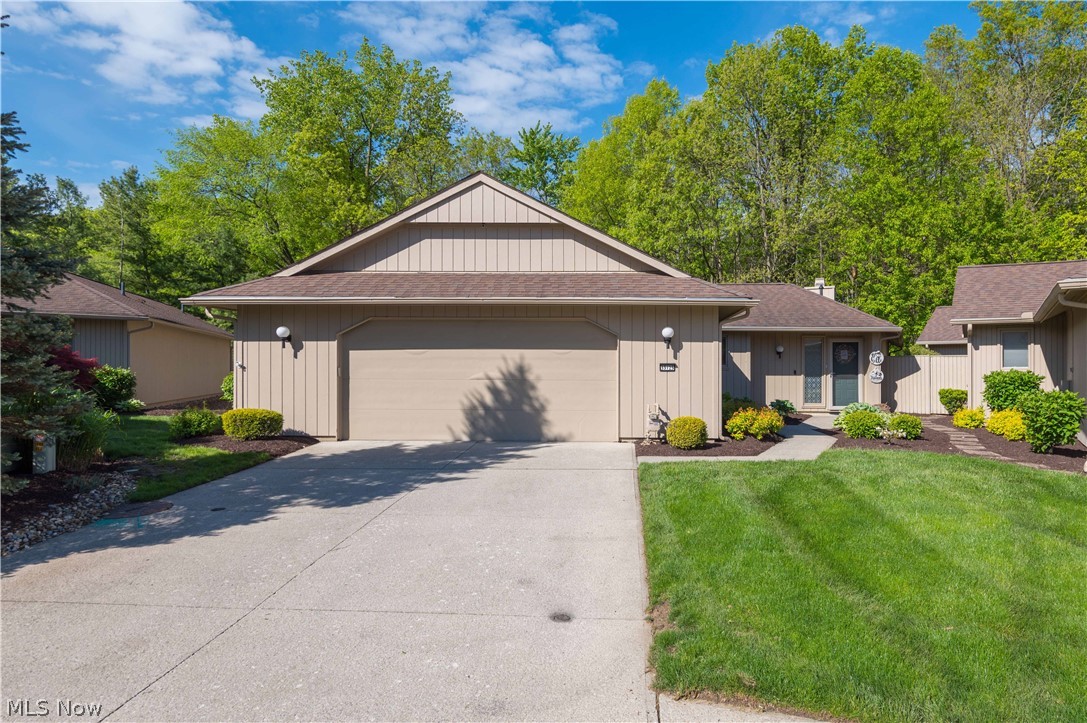
North Ridgeville
33125 Cedar Branch Circle
4 Beds
3 Baths
3,014 Sq.Ft.
$449,900
MLS#: 5213025
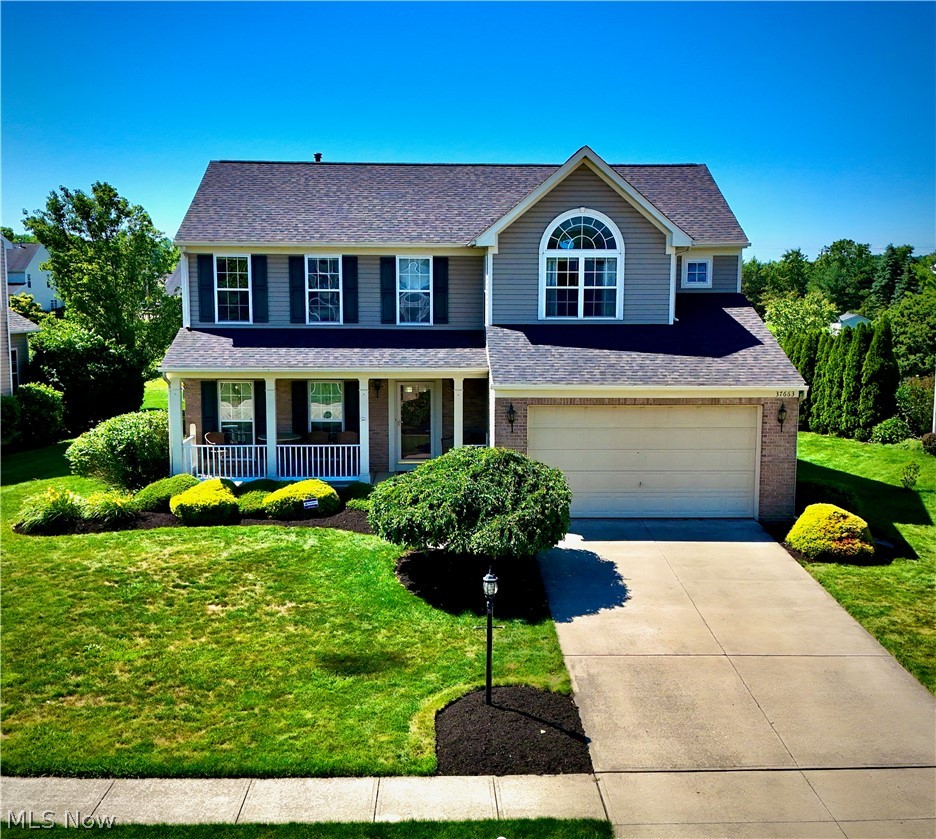
North Ridgeville
37663 Stoney Lake Drive
4 Beds
3 Baths
3,594 Sq.Ft.
$459,900
MLS#: 5221325
