.webp?size=346x80)
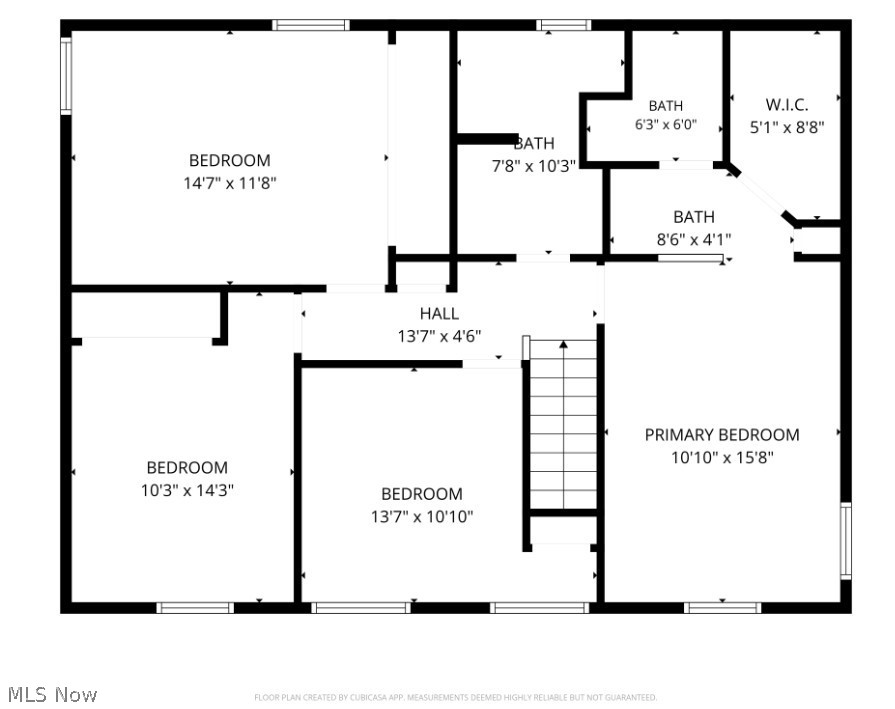
Property
Beds
4
Full Baths
2
1/2 Baths
1
Year Built
1980
Sq.Footage
2,470
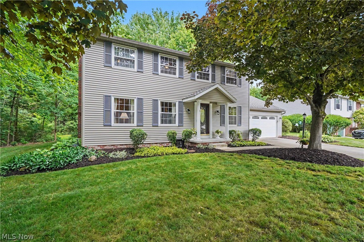
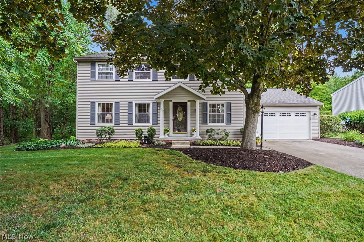
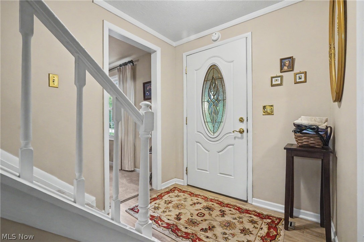
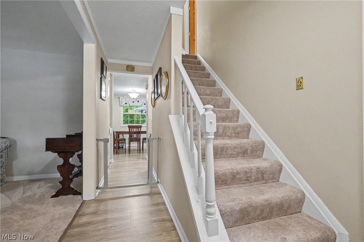
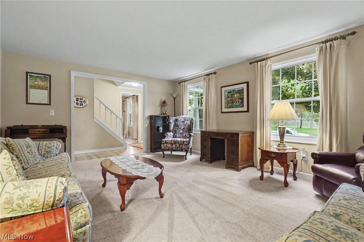
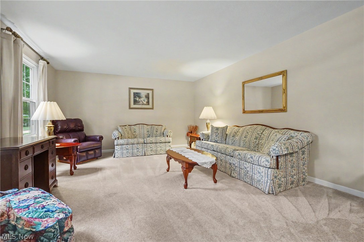
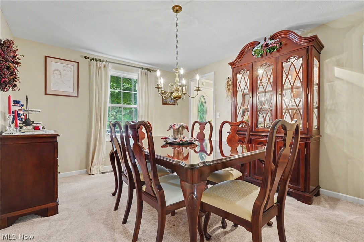
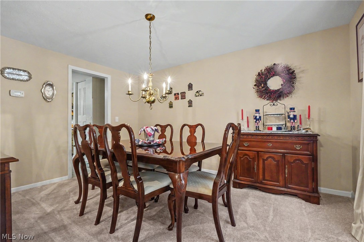
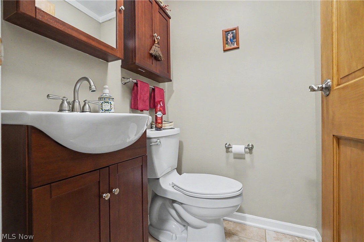
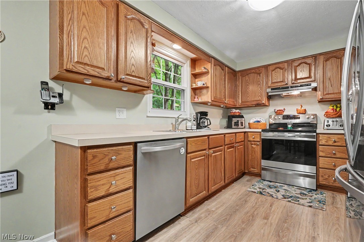
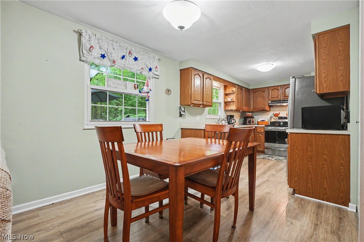
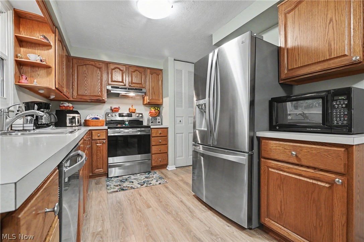
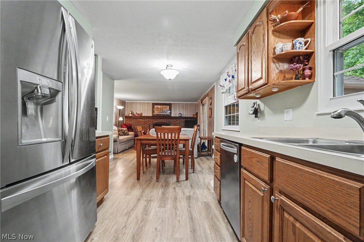
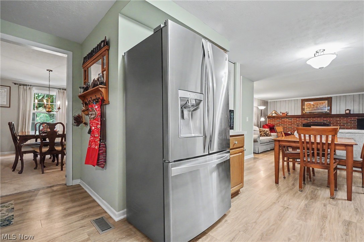
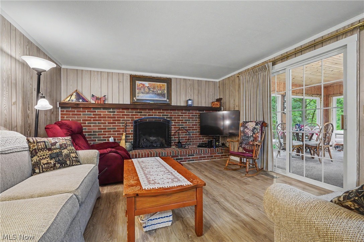
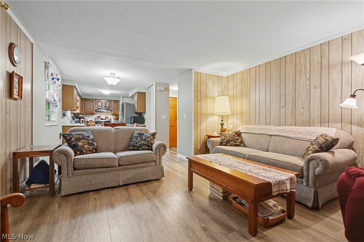
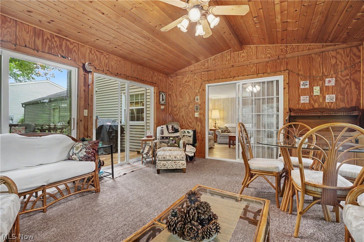
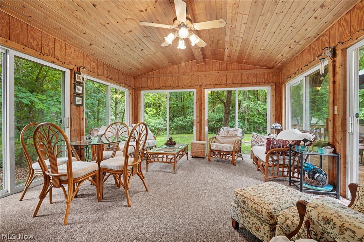
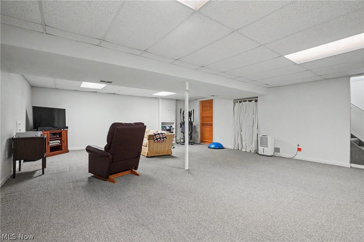
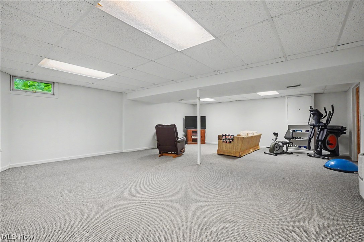
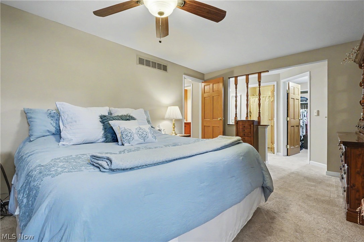
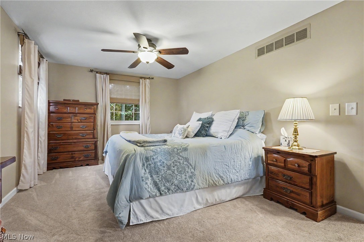
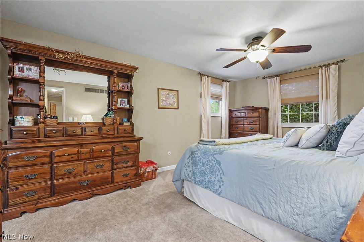
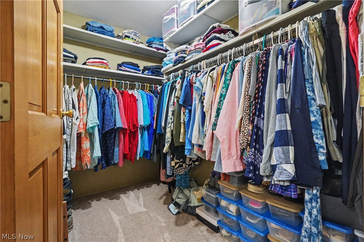
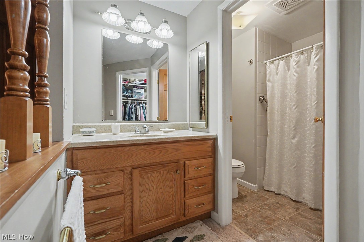
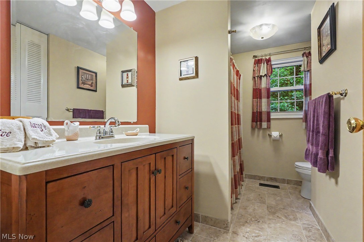
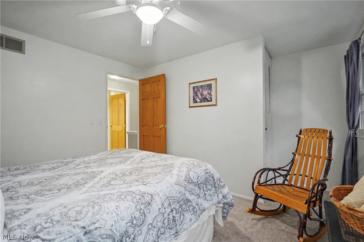
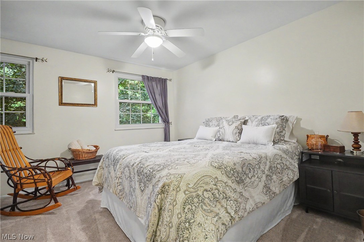
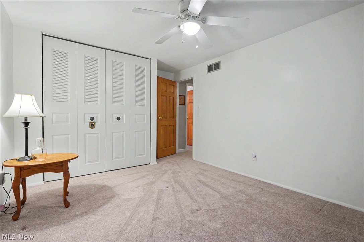
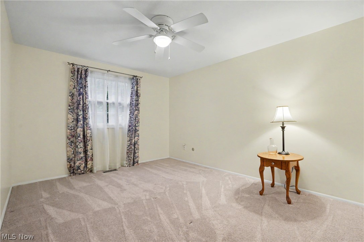
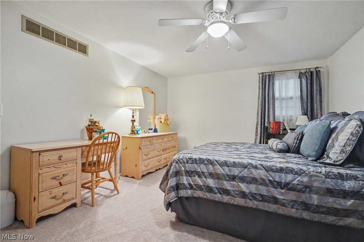
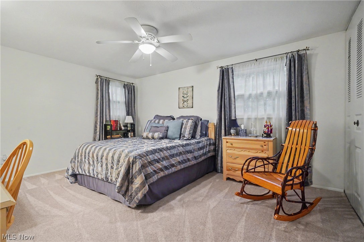
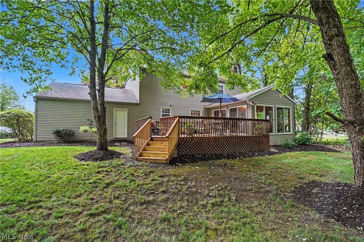
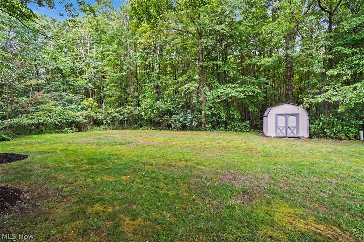
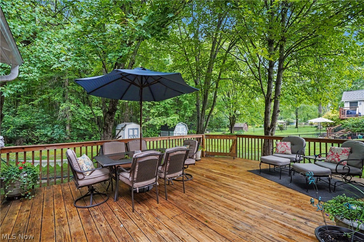
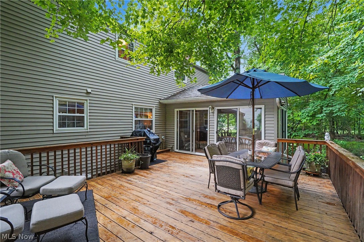
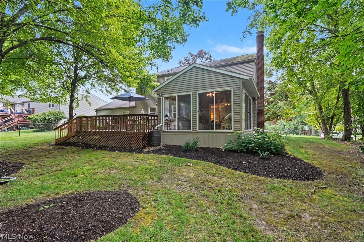
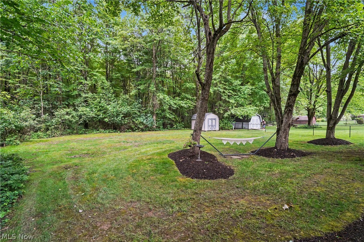
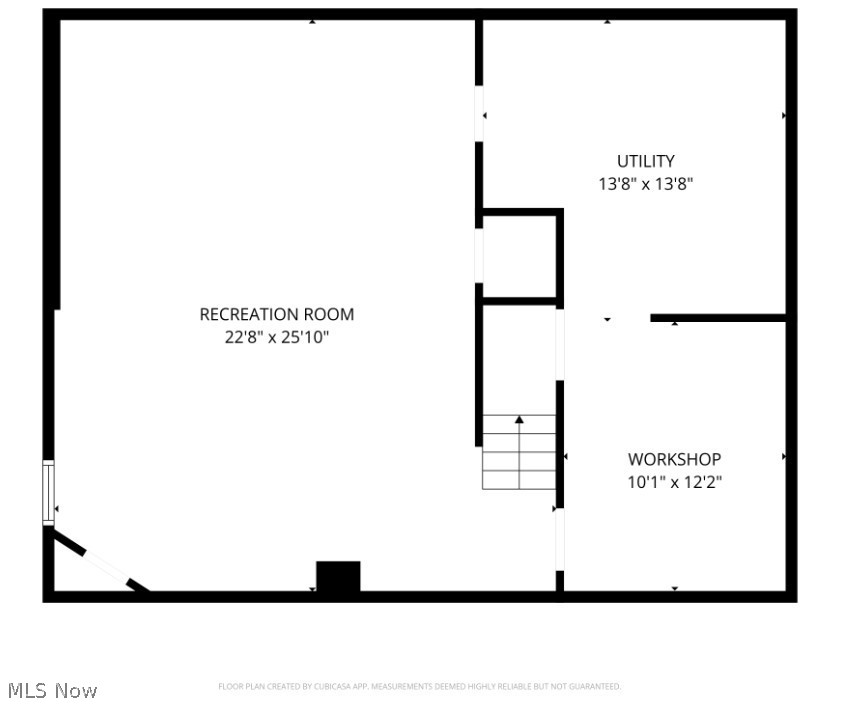
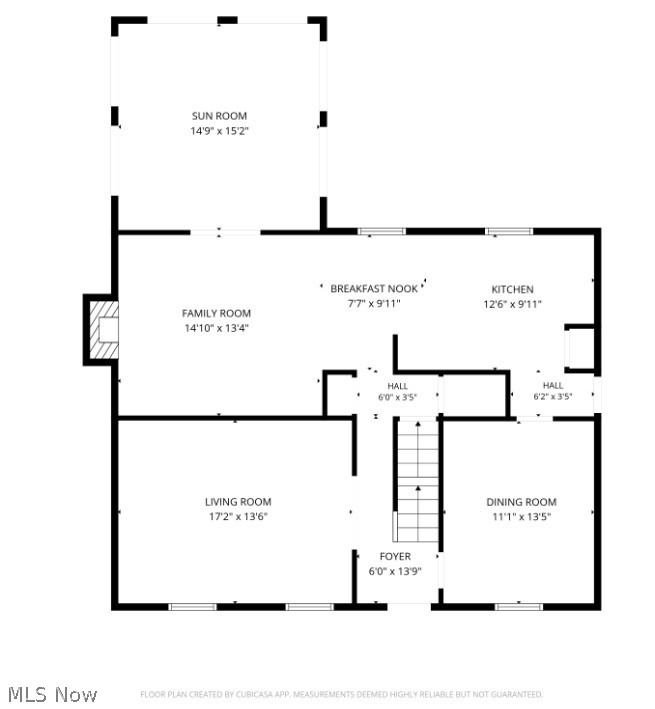
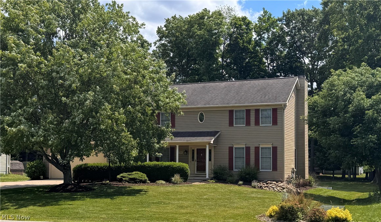
Welcome to this spacious and very well maintained center hall colonial in Heritage Heights. This 4 bedroom, 2.5 bath home offers a formal living & dining room, a fully applianced, eat-in kitchen that opens up to the family room with a cozy fireplace for those cold winter Ohio nights. Right off the family room is a wonderful 15x15' Sun room with attached spacious deck (great for entertaining and BBQs) overlooking the large yard and the wooded area of the 280 Acre Silver Springs Park right in your back yard! On the 2nd floor you will find 4 spacious bedrooms. The primary bedroom offers a good size walk-in closet and full bathroom with shower. The three other bedrooms share the nicely updated 2nd bath, all rooms are neat, clean and nicely decorated. Enjoy the large recreation room in the lower level that is about 23x26. There is also a laundry room and workshop. This is nice "Out of the way" community of well maintained homes and is within a short distance to Stow campgrounds, bow-wow beach dog park, fishing lake and hiking trails. Current owners have been here approx 36 years and they know you'll love the area! New sump pump with battery backup (2025), new water heater (2023), gutter guards.
Features & Amenities
Interior
-
Other Interior Features
Entrance Foyer, Eat-in Kitchen
-
Total Bedrooms
4
-
Bathrooms
2
-
1/2 Bathrooms
1
-
Above Grade Finished Area
1872.0
-
Basement YN
YES
-
Cooling YN
YES
-
Cooling
Central Air
-
Fireplace YN
YES
-
Heating YN
YES
-
Heating
Forced Air
-
Pet friendly
N/A
Exterior
-
Garage
Yes
-
Garage spaces
2
-
Construction Materials
Vinyl Siding
-
Parking
Attached, Concrete, Driveway, Garage Faces Front, Garage, Garage Door Opener
-
Patio and Porch Features
Deck, Porch
-
Pool
No
-
Waterfront YN
NO
Area & Lot
-
Lot Features
Wooded
-
Lot Size(acres)
0.299
-
Property Type
Residential
-
Property Sub Type
Single Family Residence
-
Architectural Style
Colonial
Price
-
Sales Price
$369,900
-
Tax Amount
$5,520
-
Sq. Footage
2,470
-
Price/SqFt
$149
HOA
-
Association
No
School District
-
Elementary School
Stow-Munroe Falls CS - 7714
-
Middle School
Stow-Munroe Falls CS - 7714
-
High School
Stow-Munroe Falls CS - 7714
Property Features
-
Stories
2
-
Sewer
Public Sewer
-
Water Source
Public
Schedule a Showing
Showing scheduled successfully.
Mortgage calculator
Estimate your monthly mortgage payment, including the principal and interest, property taxes, and HOA. Adjust the values to generate a more accurate rate.
Your payment
Principal and Interest:
$
Property taxes:
$
HOA fees:
$
Total loan payment:
$
Total interest amount:
$
Location
County
Summit
Elementary School
Stow-Munroe Falls CS - 7714
Middle School
Stow-Munroe Falls CS - 7714
High School
Stow-Munroe Falls CS - 7714
Listing Courtesy of Steve Spinelli , Keller Williams Chervenic Rlty
RealHub Information is provided exclusively for consumers' personal, non-commercial use, and it may not be used for any purpose other than to identify prospective properties consumers may be interested in purchasing. All information deemed reliable but not guaranteed and should be independently verified. All properties are subject to prior sale, change or withdrawal. RealHub website owner shall not be responsible for any typographical errors, misinformation, misprints and shall be held totally harmless.

AGENT
Bev Daugherty
Call Bev today to schedule a private showing.

* Listings on this website come from the FMLS IDX Compilation and may be held by brokerage firms other than the owner of this website. The listing brokerage is identified in any listing details. Information is deemed reliable but is not guaranteed. If you believe any FMLS listing contains material that infringes your copyrighted work please click here to review our DMCA policy and learn how to submit a takedown request.© 2024 FMLS.
Related Properties
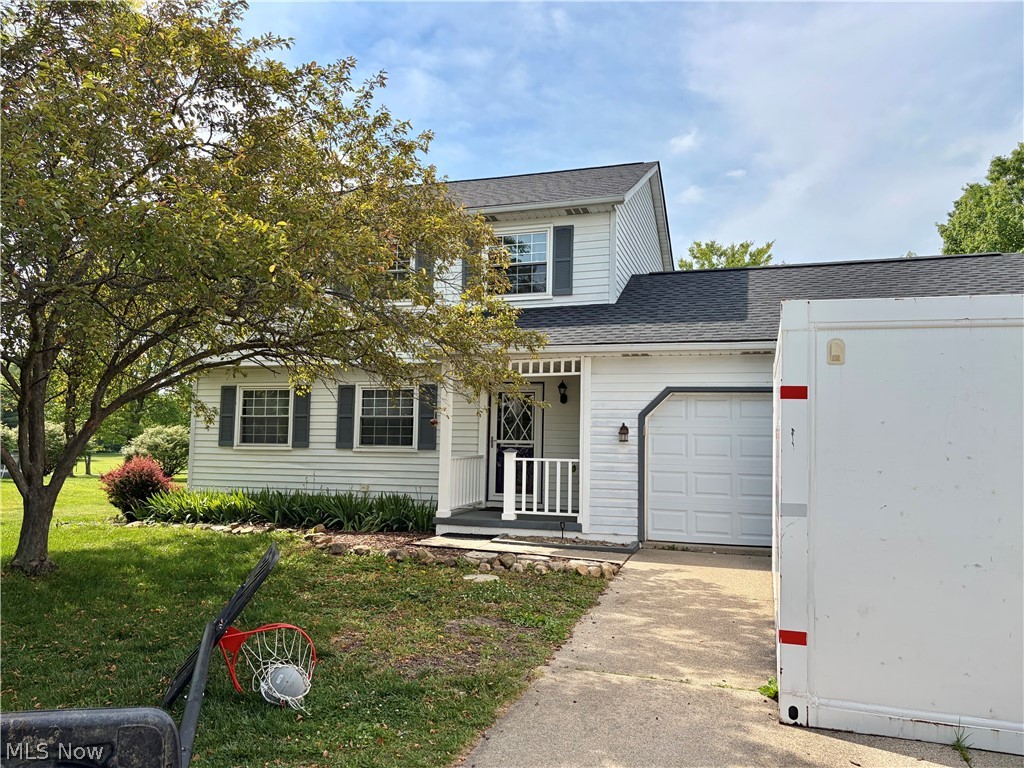
Stow
3023 Stockbridge Drive
3 Beds
1 Baths
2,034 Sq.Ft.
$339,900
MLS#: 5217020
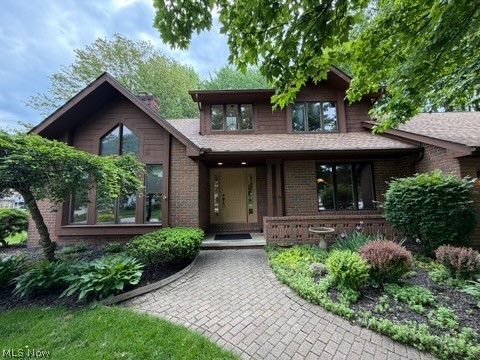
Stow
3464 Hunters
4 Beds
3 Baths
3,907 Sq.Ft.
$439,900
MLS#: 5212334
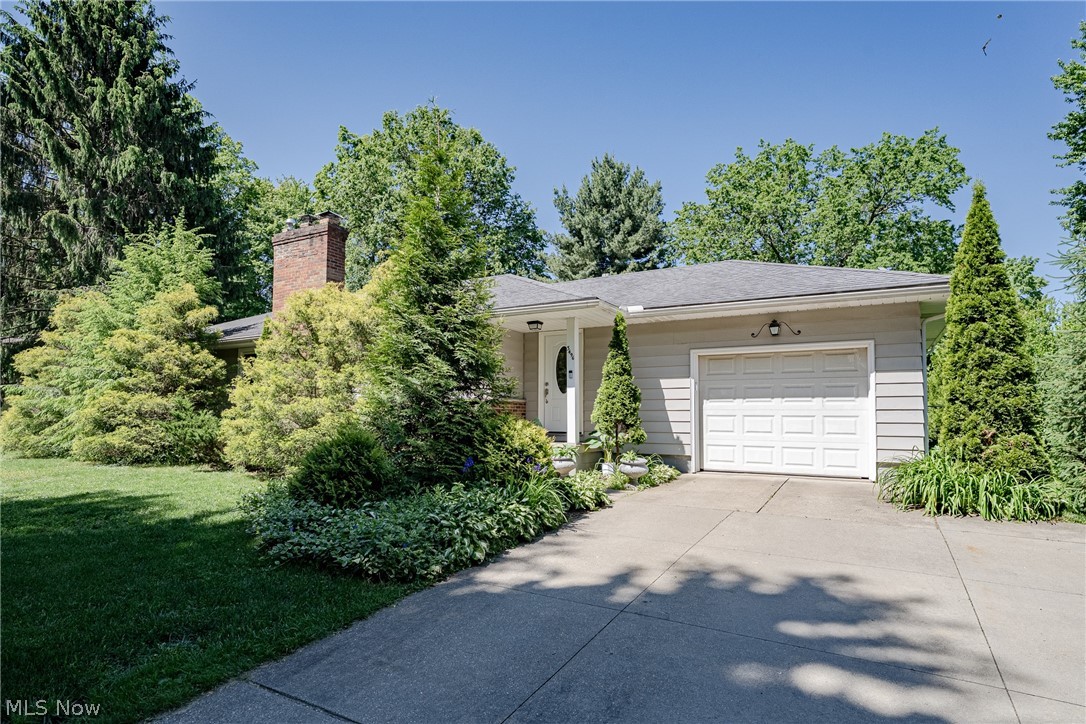
Stow
3496 Marcella Avenue
3 Beds
2 Baths
2,369 Sq.Ft.
$324,900
MLS#: 5211277
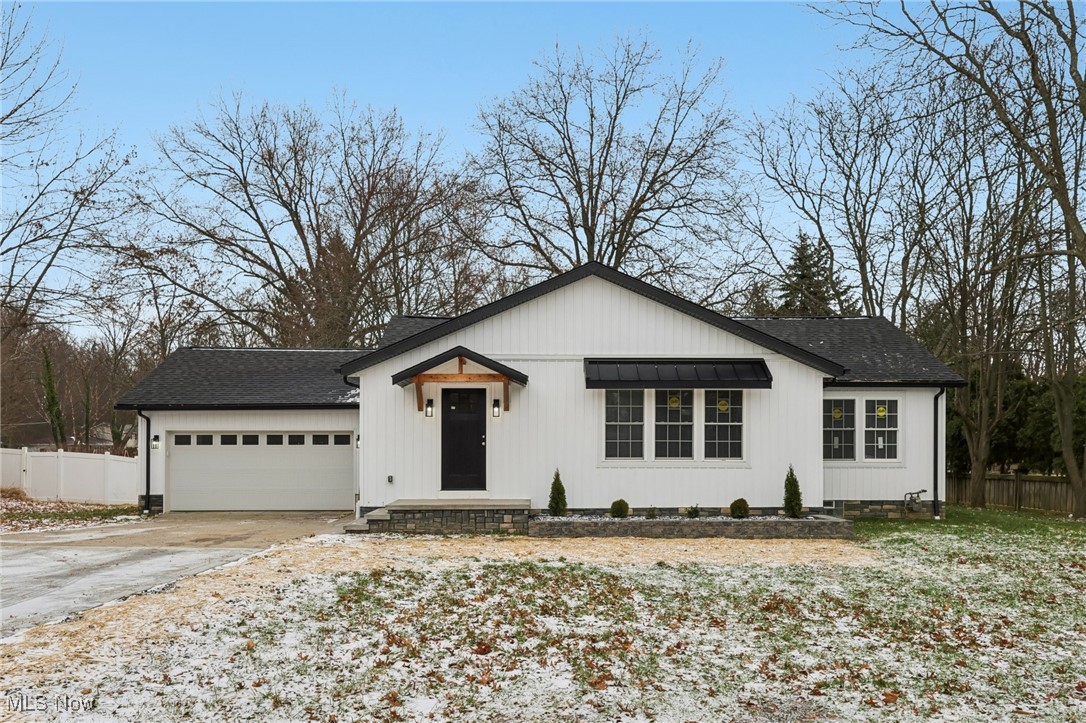
Stow
4764 Young Road
4 Beds
2 Baths
2,162 Sq.Ft.
$434,900
MLS#: 5220850
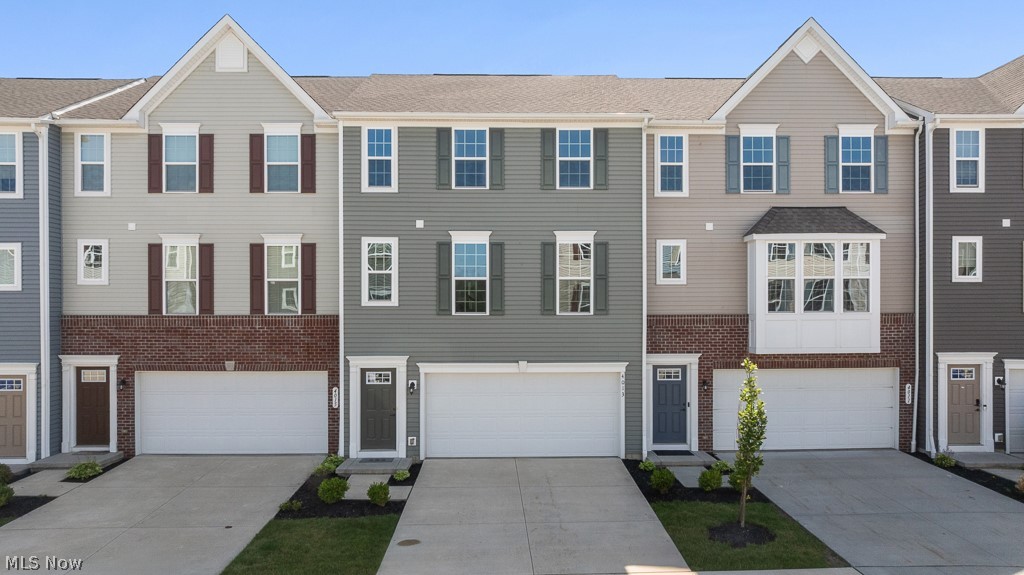
Stow
4013 N Steels Circle
3 Beds
2 Baths
1,556 Sq.Ft.
$309,900
MLS#: 5223676
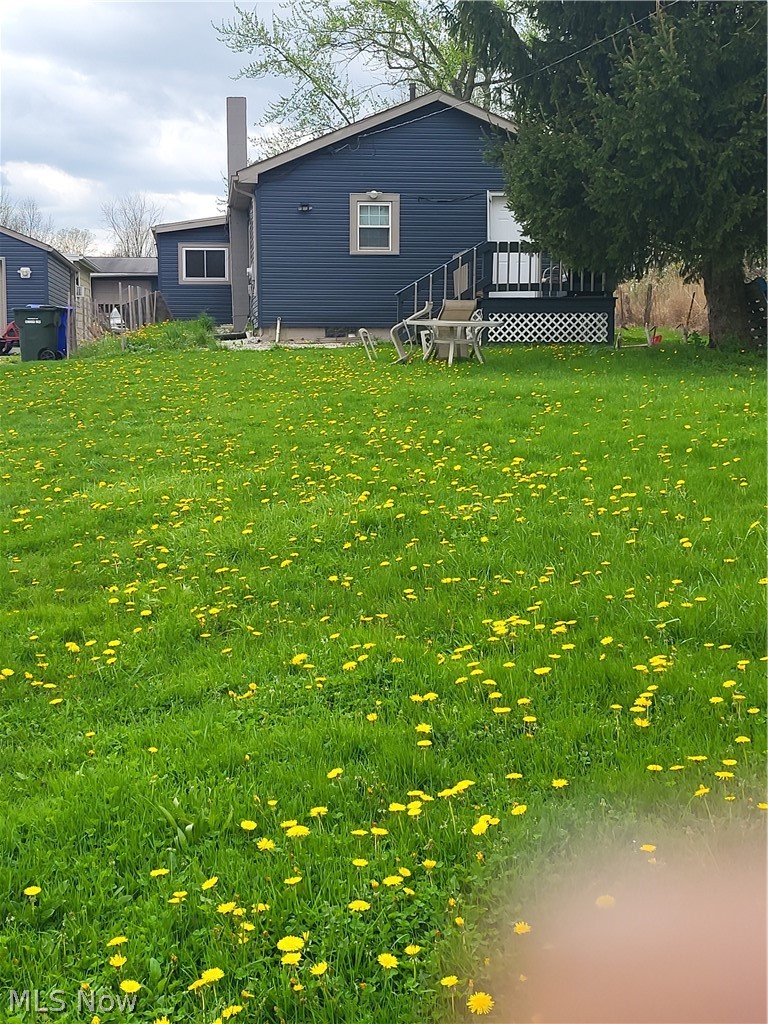
Stow
446 E Steels Corners Road
3 Beds
1 Baths
N/A
$300,000
MLS#: 5202528
Stow
3943 Darrow Road
3 Beds
2 Baths
2,377 Sq.Ft.
$399,990
MLS#: 5178205
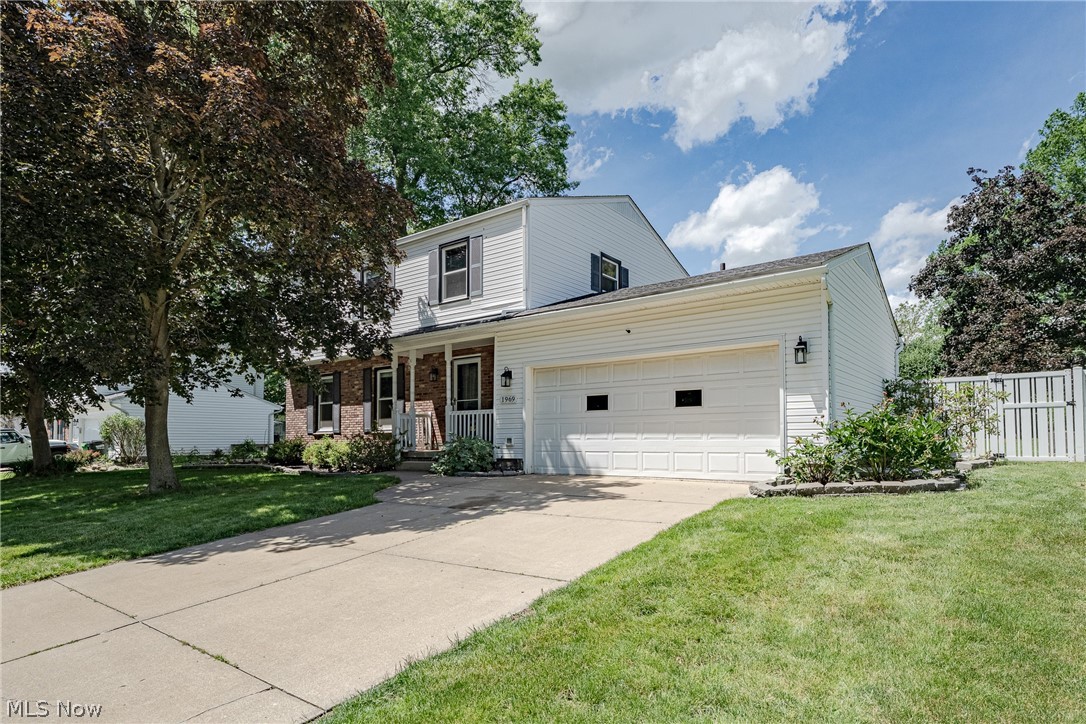
Stow
1969 Willowdale Drive
4 Beds
2 Baths
2,153 Sq.Ft.
$399,900
MLS#: 5218641
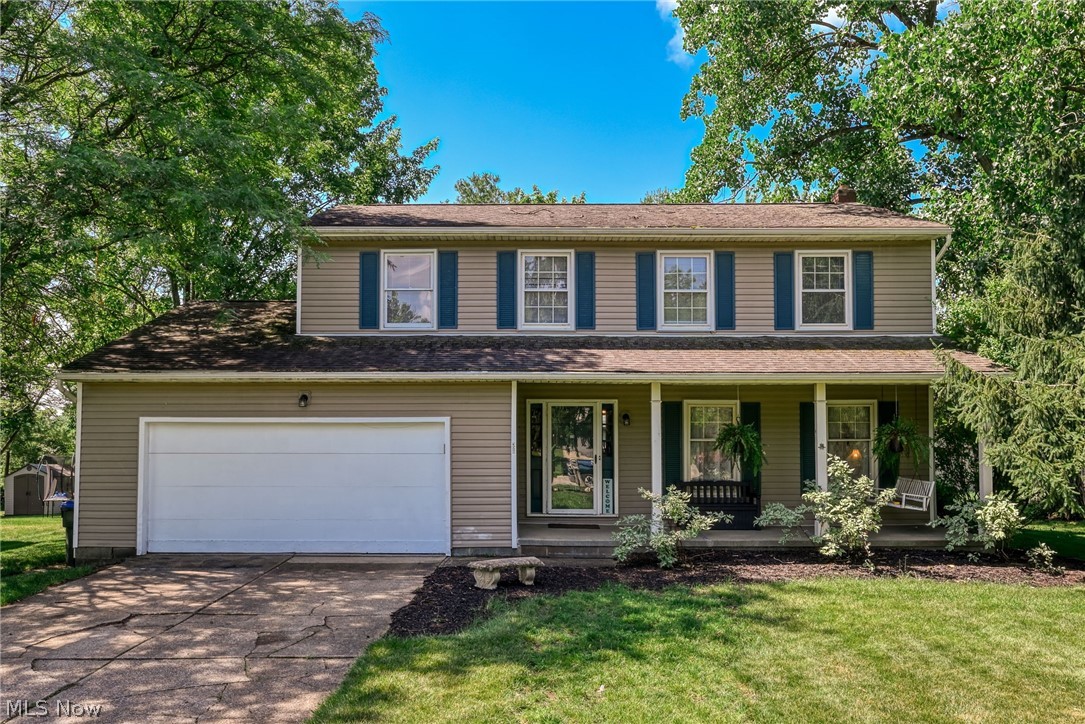
Stow
328 Wyoga Lake Boulevard
4 Beds
2 Baths
2,036 Sq.Ft.
$347,750
MLS#: 5225419
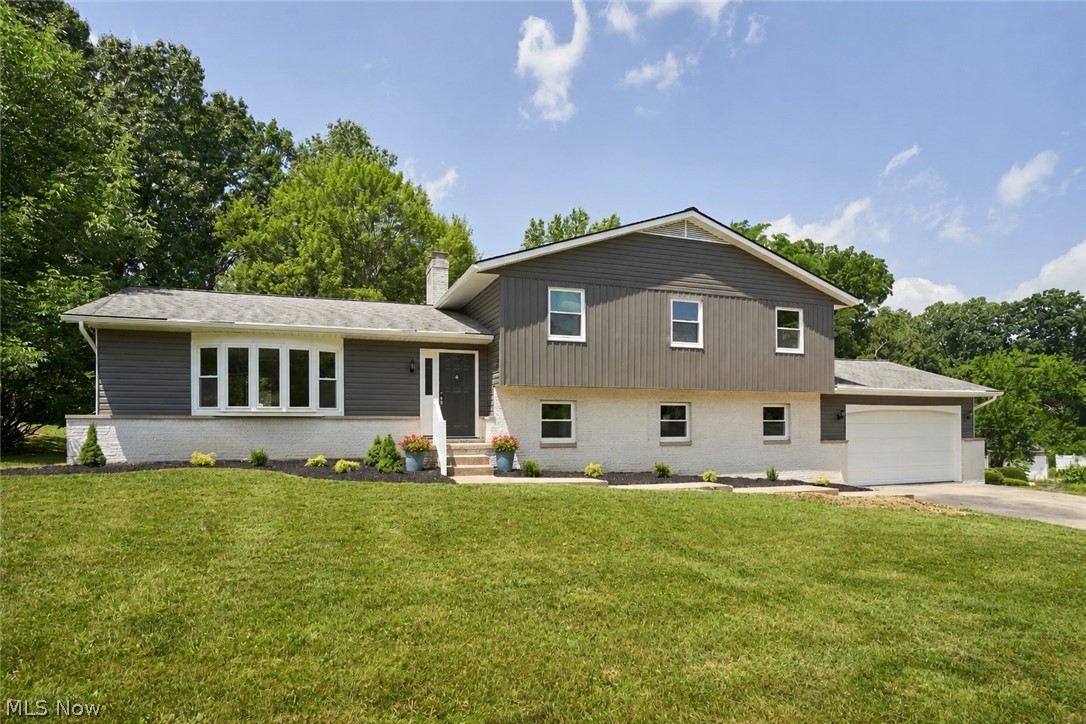
Stow
3762 Leewood Drive
5 Beds
3 Baths
2,632 Sq.Ft.
$429,000
MLS#: 5223163
