.webp?size=346x80)
Split Level
3762 Leewood Drive
Stow, OH 44224
MLS#: 5223163
$429,000
Property
Beds
5
Full Baths
3
1/2 Baths
None
Year Built
1969
Sq.Footage
2,632
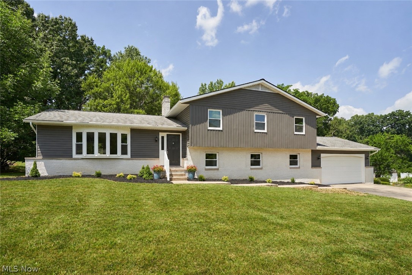
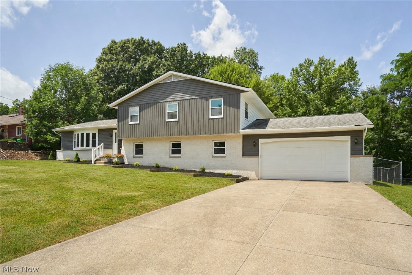
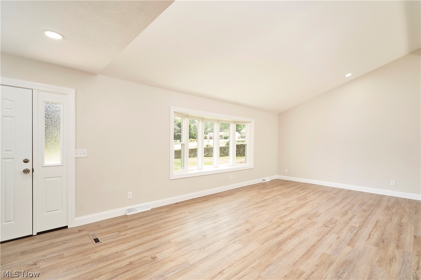
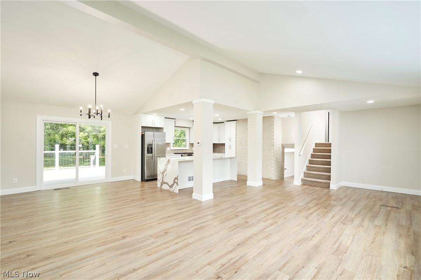
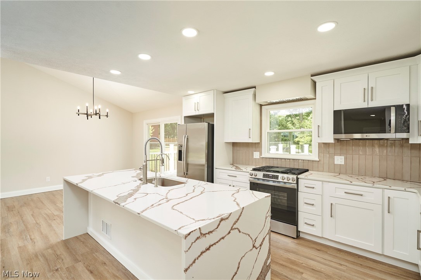
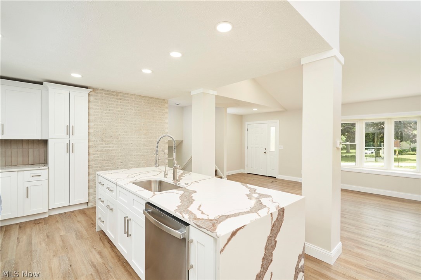
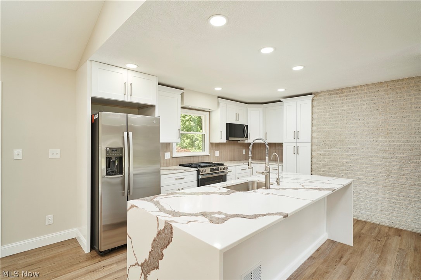
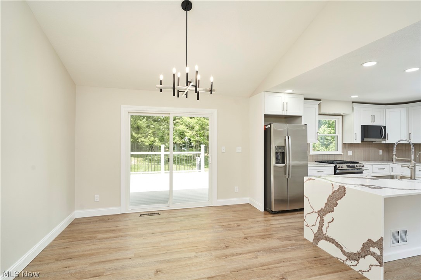
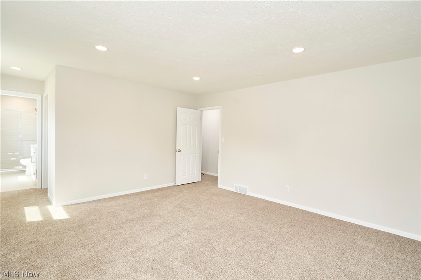
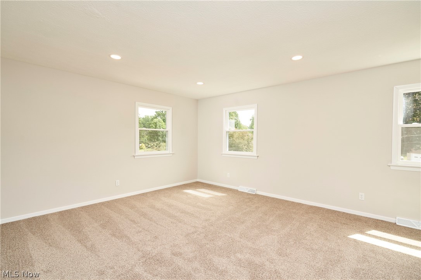
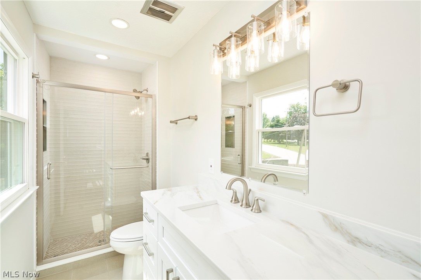
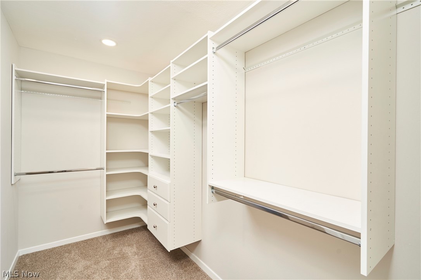
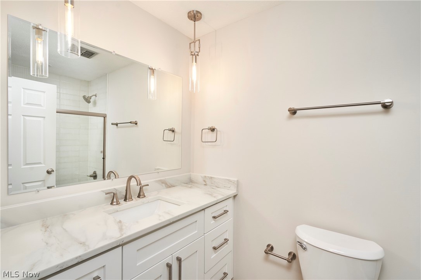
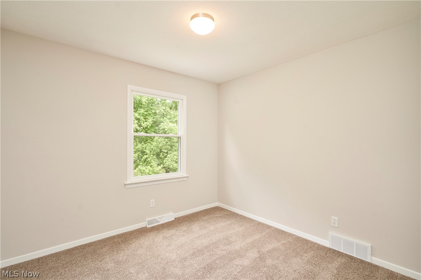
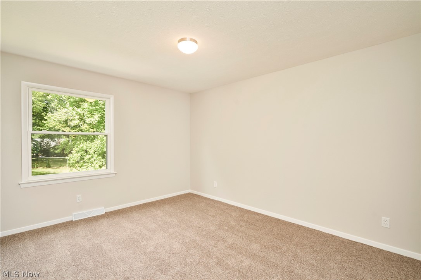
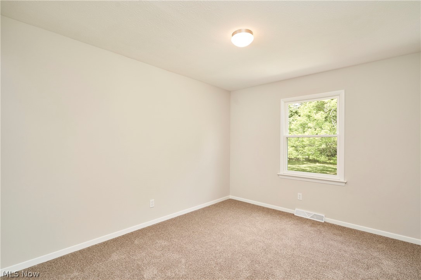
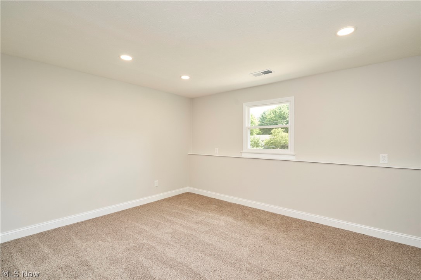
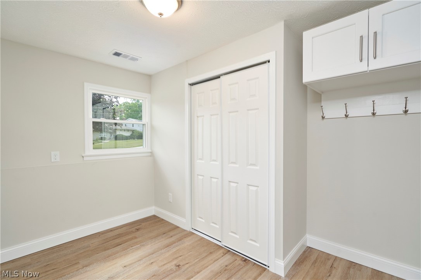
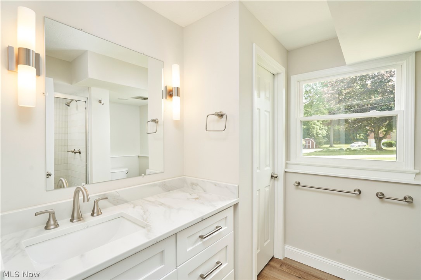
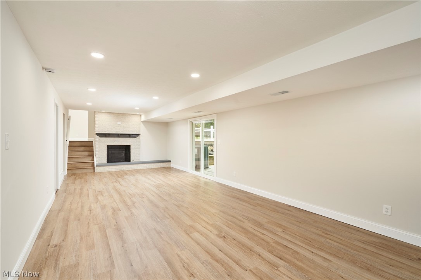
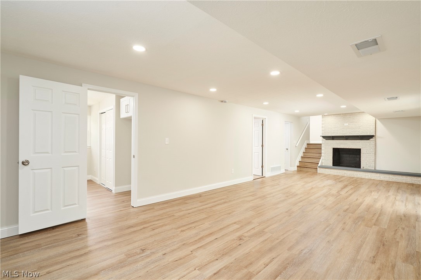
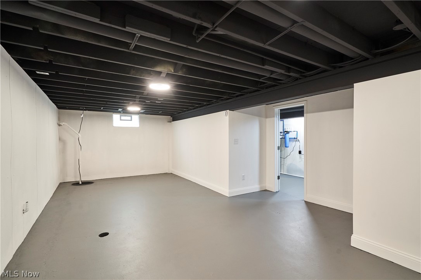
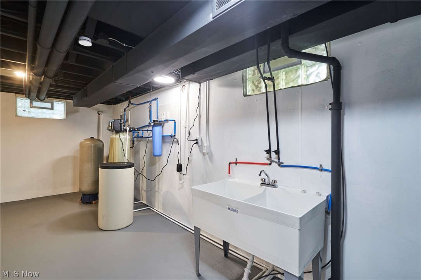
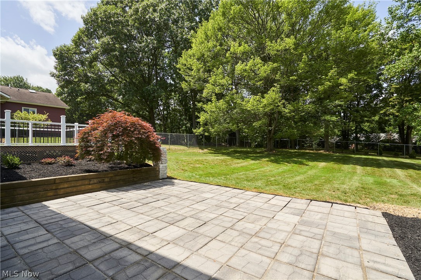
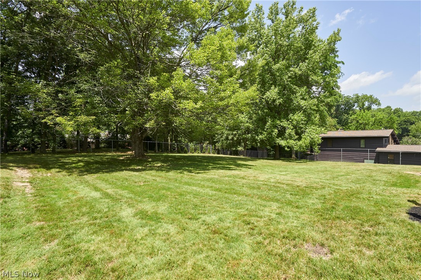
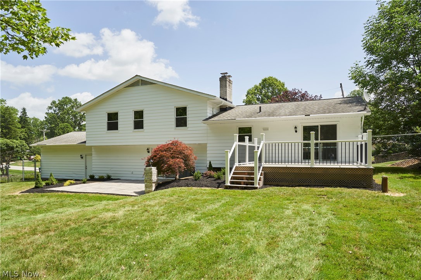
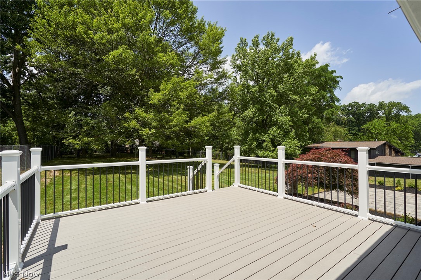
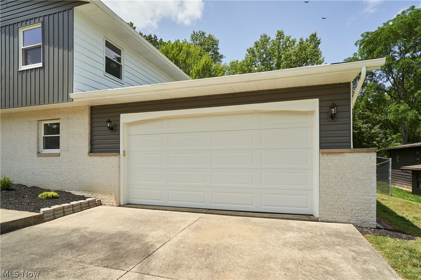
This beautifully renovated split-level home has been extensively reimagined w/thoughtful updates throughout, creating a modern, functional, and inviting space. Offering 5 bedrooms and 3 full baths, this home provides exceptional flexibility with room to gather, entertain, work from home, or host overnight guests. The main level feels bright and open with luxury vinyl plank flooring, fresh neutral paint, updated trim, recessed lighting, and a redesigned layout that flows seamlessly into the kitchen and dining area. The completely rebuilt kitchen is a true centerpiece, featuring white cabinetry, dramatic quartzite countertops with waterfall edges, tile backsplash, stainless appliances, added storage, updated lighting, and a spacious island perfect for everyday living or entertaining. Every bathroom has been rebuilt with clean, modern finishes, including updated vanities, tile, fixtures, lighting, and plumbing. The seller also created a convenient drop-zone area off the garage, adding the kind of everyday function buyers love. The added 5th bedroom with a full bath offers a private and versatile space ideal for guests, extended living, a home office, or a quiet retreat. The lower level adds even more living space with luxury vinyl plank flooring, recessed lighting, a fireplace, updated finishes, and walkout access to the massive fenced backyard. With two separate access points to the backyard from both the kitchen/dining area and the lower-level living quarters, indoor-outdoor living is effortless. Enjoy the new rear deck, patio area, peaceful wooded views, and plenty of room to relax or entertain. Additional updates include windows and exterior doors, new interior doors, new flooring throughout, electrical updates where needed, water filtration and reverse osmosis systems, serviced HVAC, exterior siding, new garage door, and fresh landscaping. This is not just a refresh — it is a carefully planned transformation that makes this home truly move-in ready.
Features & Amenities
Interior
-
Other Interior Features
Kitchen Island, Stone Counters
-
Total Bedrooms
5
-
Bathrooms
3
-
Above Grade Finished Area
1882.0
-
Basement YN
YES
-
Cooling YN
YES
-
Cooling
Central Air
-
Fireplace YN
YES
-
Heating YN
YES
-
Heating
Natural Gas, Forced Air
-
Main Level Bedrooms
3
-
Pet friendly
N/A
Exterior
-
Garage
Yes
-
Garage spaces
2
-
Construction Materials
Vinyl Siding
-
Parking
Attached, Concrete, Driveway, Garage Faces Front, Garage, Garage Door Opener
-
Patio and Porch Features
Deck, Patio
-
Pool
No
-
Waterfront YN
NO
Area & Lot
-
Lot Size(acres)
0.4776
-
Property Type
Residential
-
Property Sub Type
Single Family Residence
-
Architectural Style
Split Level
Price
-
Sales Price
$429,000
-
Tax Amount
$4,816
-
Sq. Footage
2,632
-
Price/SqFt
$162
HOA
-
Association
No
School District
-
Elementary School
Stow-Munroe Falls CS - 7714
-
Middle School
Stow-Munroe Falls CS - 7714
-
High School
Stow-Munroe Falls CS - 7714
Property Features
-
Sewer
Public Sewer
-
Water Source
Well
Schedule a Showing
Showing scheduled successfully.
Mortgage calculator
Estimate your monthly mortgage payment, including the principal and interest, property taxes, and HOA. Adjust the values to generate a more accurate rate.
Your payment
Principal and Interest:
$
Property taxes:
$
HOA fees:
$
Total loan payment:
$
Total interest amount:
$
Location
County
Summit
Elementary School
Stow-Munroe Falls CS - 7714
Middle School
Stow-Munroe Falls CS - 7714
High School
Stow-Munroe Falls CS - 7714
Listing Courtesy of Gina Luisi , Berkshire Hathaway HomeServices Stouffer Realty
RealHub Information is provided exclusively for consumers' personal, non-commercial use, and it may not be used for any purpose other than to identify prospective properties consumers may be interested in purchasing. All information deemed reliable but not guaranteed and should be independently verified. All properties are subject to prior sale, change or withdrawal. RealHub website owner shall not be responsible for any typographical errors, misinformation, misprints and shall be held totally harmless.

AGENT
Tami Reiss
Call Tami today to schedule a private showing.

* Listings on this website come from the FMLS IDX Compilation and may be held by brokerage firms other than the owner of this website. The listing brokerage is identified in any listing details. Information is deemed reliable but is not guaranteed. If you believe any FMLS listing contains material that infringes your copyrighted work please click here to review our DMCA policy and learn how to submit a takedown request.© 2024 FMLS.
Related Properties
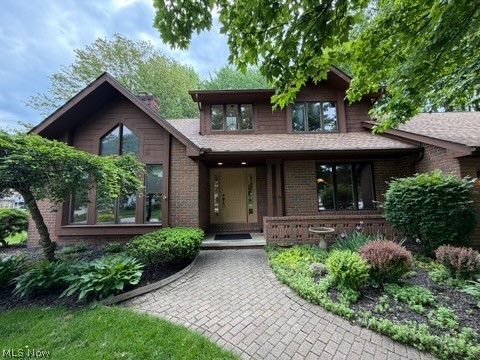
Stow
3464 Hunters
4 Beds
3 Baths
3,907 Sq.Ft.
$439,900
MLS#: 5212334
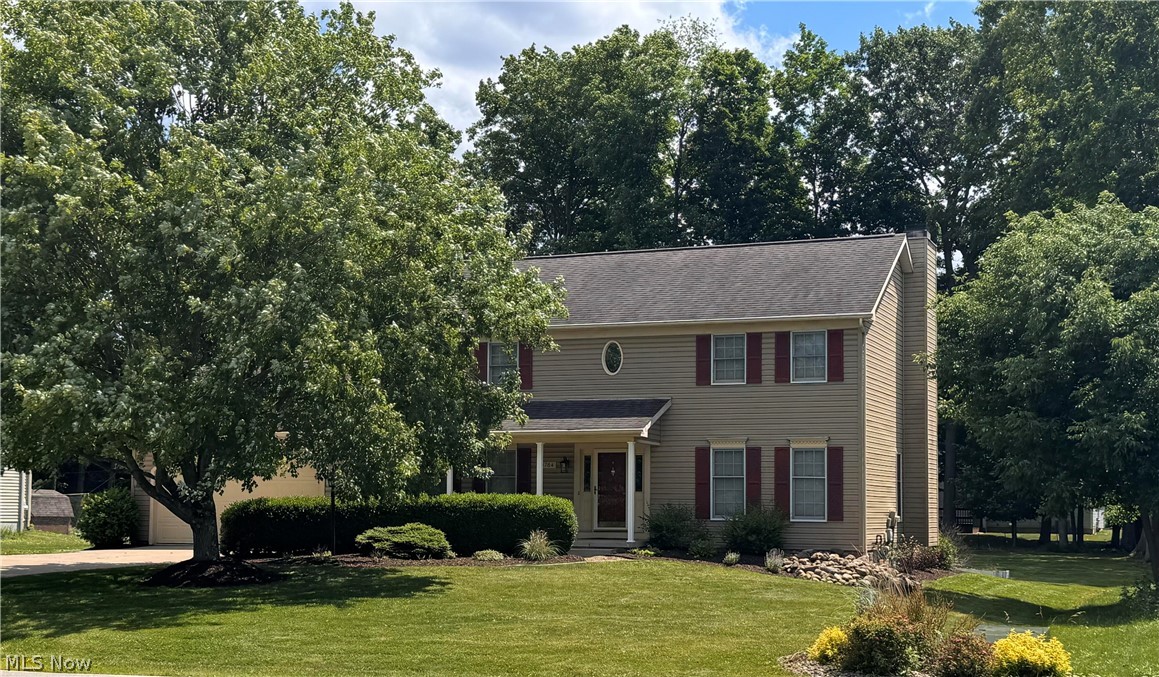
Stow
4764 Young Road
4 Beds
2 Baths
2,162 Sq.Ft.
$434,900
MLS#: 5220850
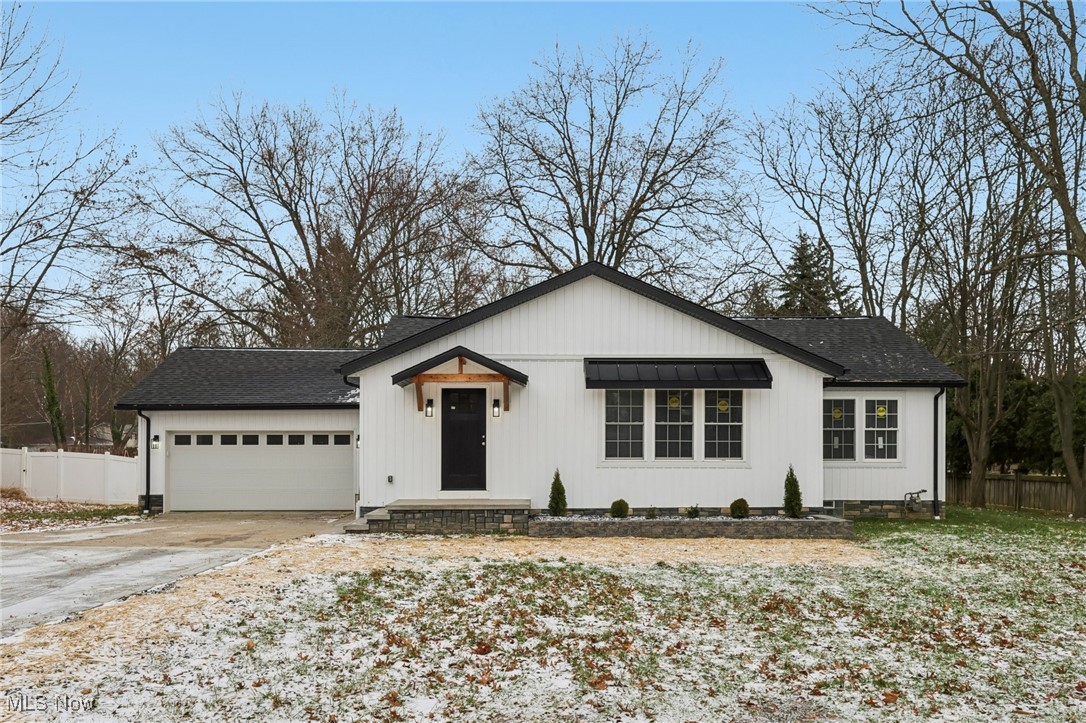
Stow
3943 Darrow Road
3 Beds
2 Baths
2,377 Sq.Ft.
$399,990
MLS#: 5178205
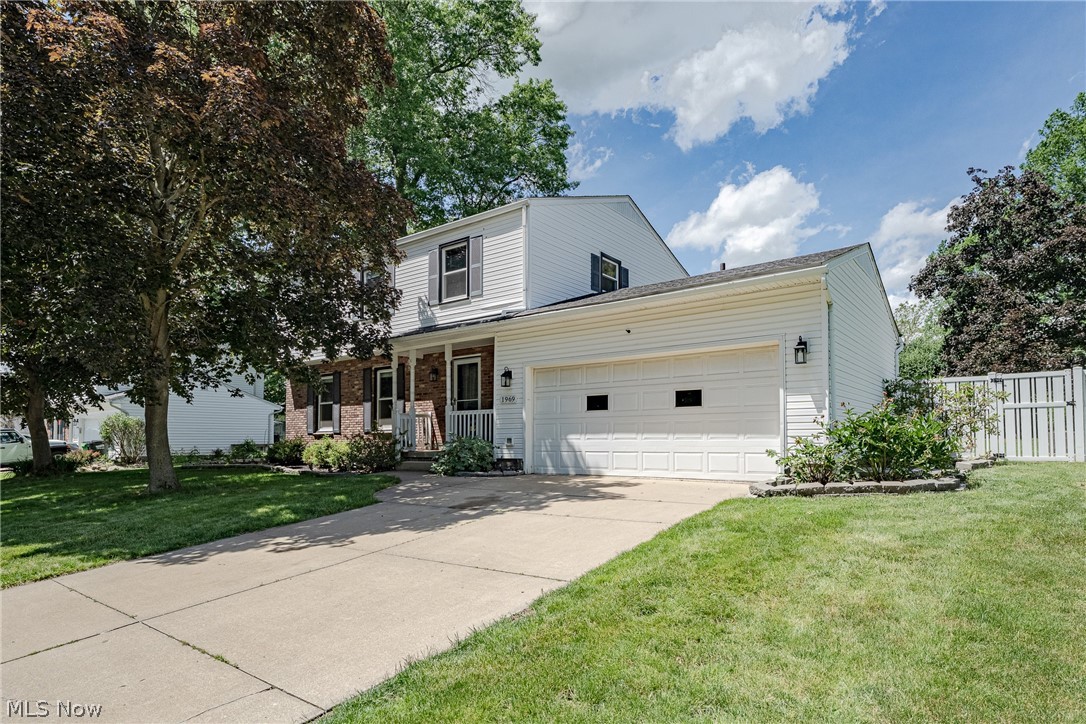
Stow
1969 Willowdale Drive
4 Beds
2 Baths
2,153 Sq.Ft.
$399,900
MLS#: 5218641
Stow
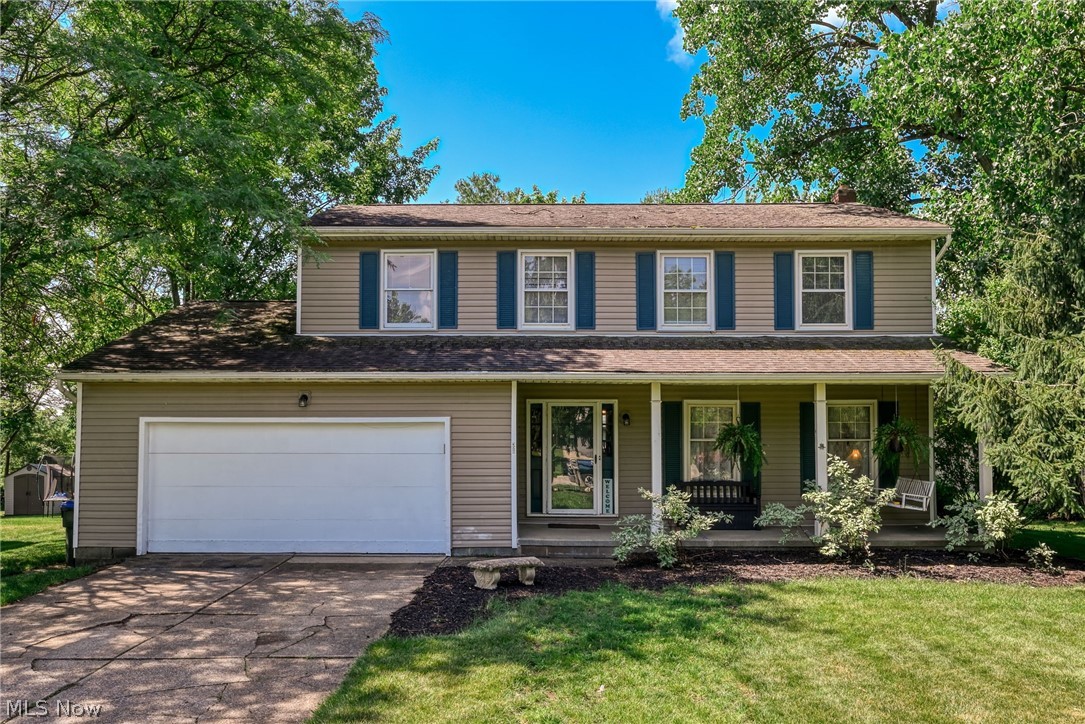
328 Wyoga Lake Boulevard
4 Beds
2 Baths
2,036 Sq.Ft.
$347,750
MLS#: 5225419
Stow
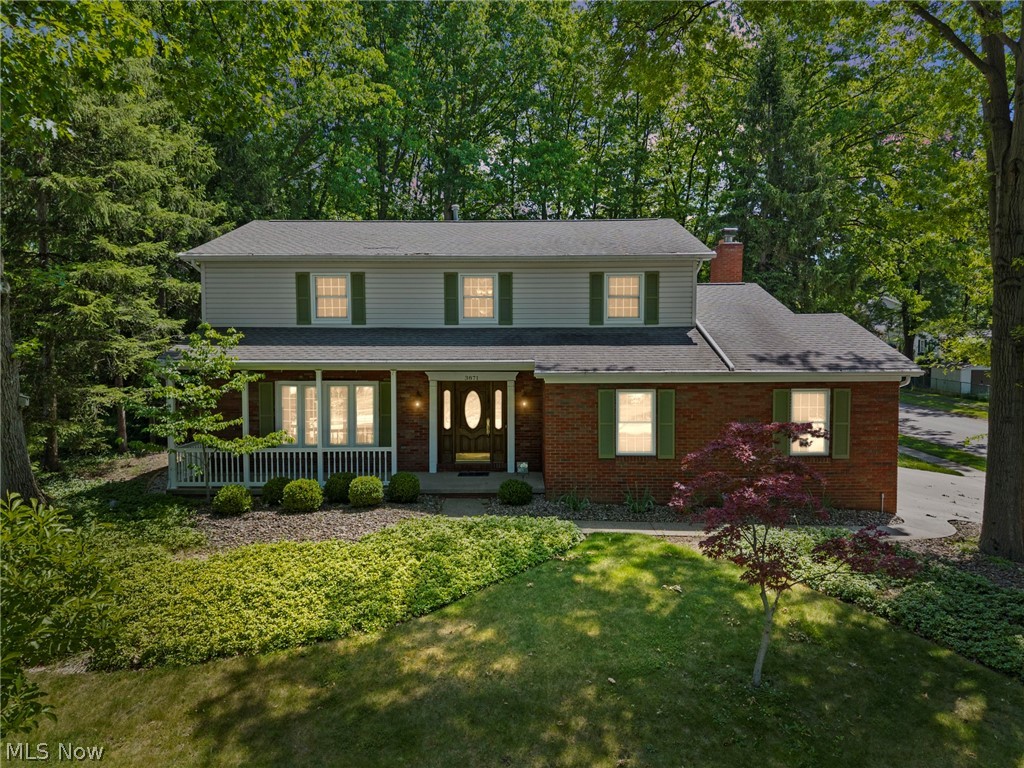
3871 Greentree Road
4 Beds
3 Baths
2,900 Sq.Ft.
$460,000
MLS#: 5217733
Stow
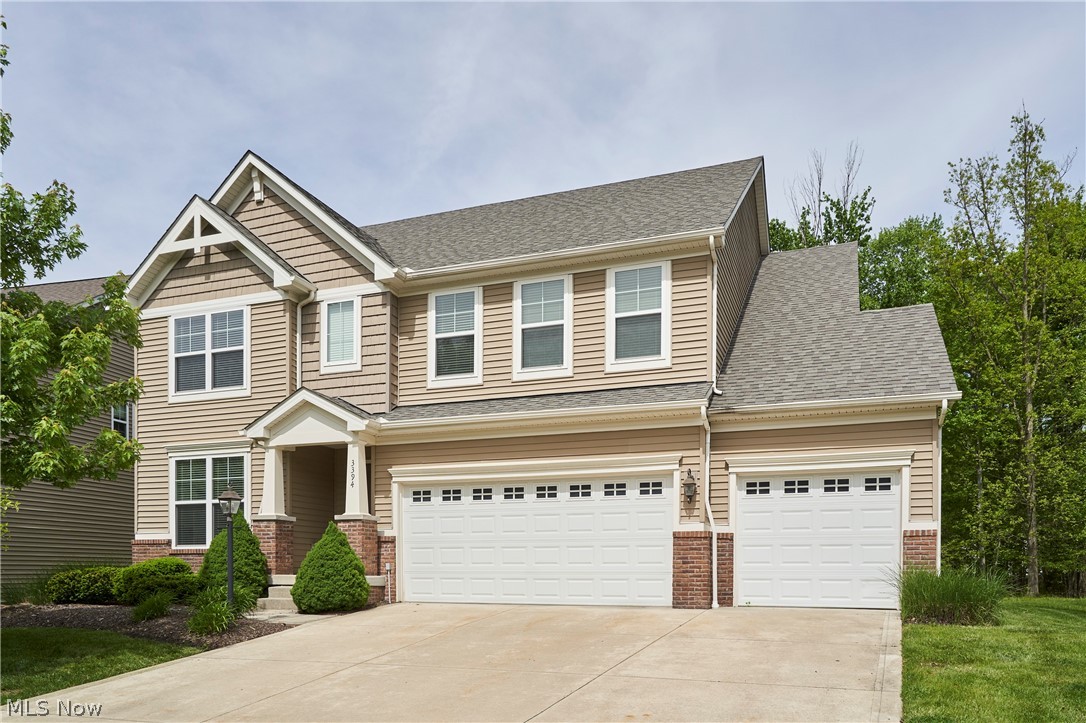
3394 Stillwood Boulevard
4 Beds
2 Baths
2,727 Sq.Ft.
$495,000
MLS#: 5212021
Stow
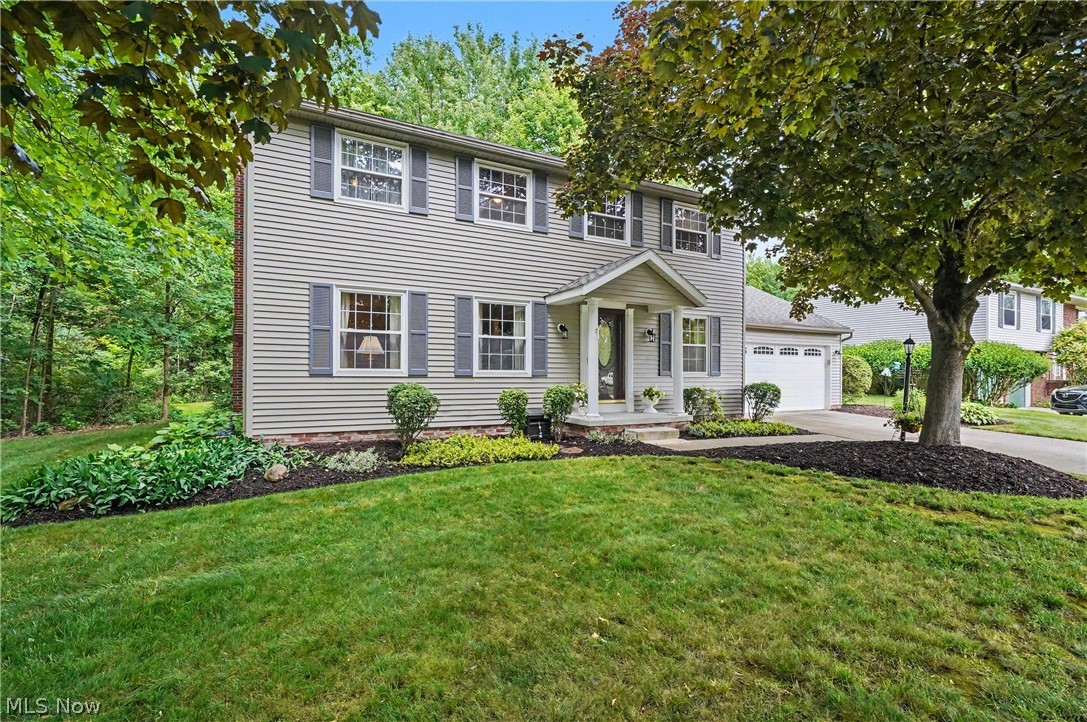
5410 Park Vista Court
4 Beds
2 Baths
2,470 Sq.Ft.
$369,900
MLS#: 5225176
