Features & Amenities

Interior

  • Total Bedrooms

    6

  • Bathrooms

    4

  • 1/2 Bathrooms

    3

  • Above Grade Finished Area

    6927.0

  • Basement YN

    YES

  • Cooling YN

    YES

  • Cooling

    Central Air

  • Fireplace YN

    YES

  • Heating YN

    YES

  • Heating

    Natural Gas, Forced Air

  • Pet friendly

    N/A

Exterior

  • Garage

    Yes

  • Garage spaces

    2

  • Construction Materials

    Cedar, Wood Siding

  • Parking

    Attached, Garage, Garage Door Opener, Heated Garage, Paved

  • Patio and Porch Features

    Patio, Porch

  • Pool

    Yes

  • Pool Features

    In Ground

  • View

    City

Area & Lot

  • Lot Features

    Corner Lot, Irregular Lot

  • Lot Size(acres)

    0.578

  • Property Type

    Residential

  • Property Sub Type

    Single Family Residence

  • Architectural Style

    Victorian

Price

  • Sales Price

    $695,000

  • Tax Amount

    $14,097

  • Financing Options

    VA

  • Sq. Footage

    6,927

  • Price/SqFt

    $100

HOA

  • Association

    No

School District

  • Elementary School

    Poland LSD - 5007

  • Middle School

    N/A

  • High School

    N/A

Property Features

  • Stories

    3

  • Sewer

    Public Sewer

  • Water Source

    Public

Schedule a Showing

Showing scheduled successfully.

<
>
IN PERSON
VIA CHAT

What is 3 + 4 ?


Change time

Mortgage calculator

Estimate your monthly mortgage payment, including the principal and interest, property taxes, and HOA. Adjust the values to generate a more accurate rate.

Your payment

Principal and Interest:

$

Property taxes:

$

HOA fees:

$

Total loan payment:

$

Total interest amount:

$

Location

County

Mahoning

Elementary School

Poland LSD - 5007

Middle School

High School

Listing Courtesy of Kathy M Miller , Brighton Realty & Management

RealHub Information is provided exclusively for consumers' personal, non-commercial use, and it may not be used for any purpose other than to identify prospective properties consumers may be interested in purchasing. All information deemed reliable but not guaranteed and should be independently verified. All properties are subject to prior sale, change or withdrawal. RealHub website owner shall not be responsible for any typographical errors, misinformation, misprints and shall be held totally harmless.

Agent Keith Vanke

AGENT

Keith Vanke

Call Keith today to schedule a private showing.


* Listings on this website come from the FMLS IDX Compilation and may be held by brokerage firms other than the owner of this website. The listing brokerage is identified in any listing details. Information is deemed reliable but is not guaranteed. If you believe any FMLS listing contains material that infringes your copyrighted work please click here to review our DMCA policy and learn how to submit a takedown request.© 2024 FMLS.
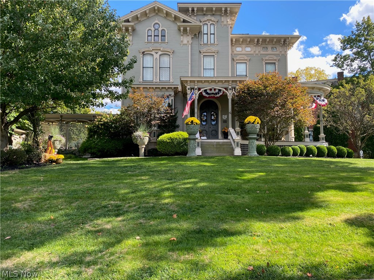
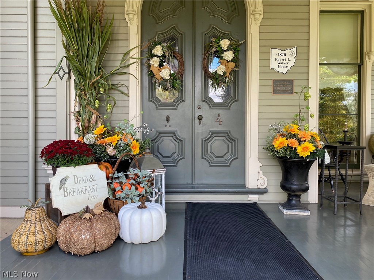
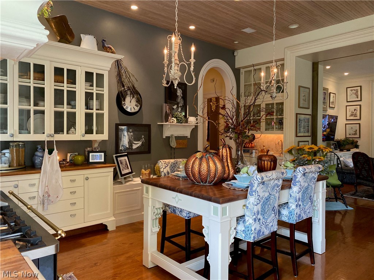
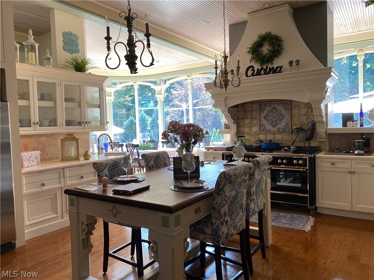
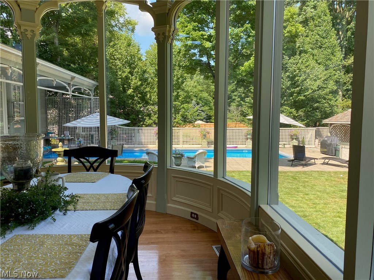
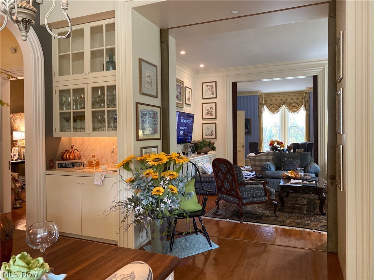
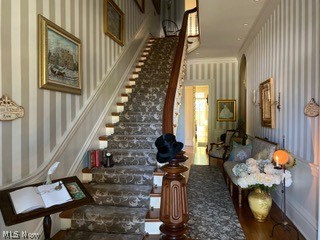
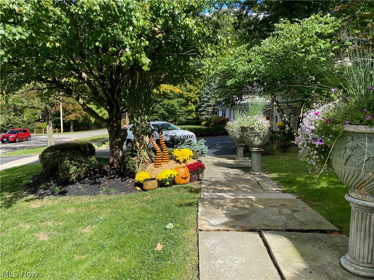
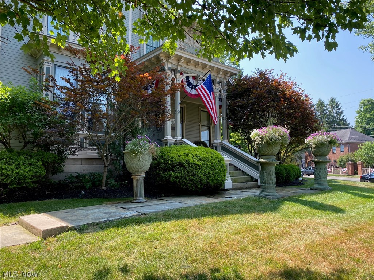
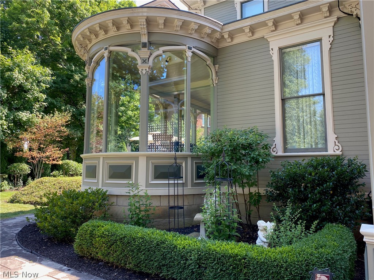
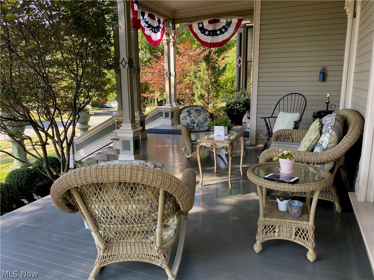
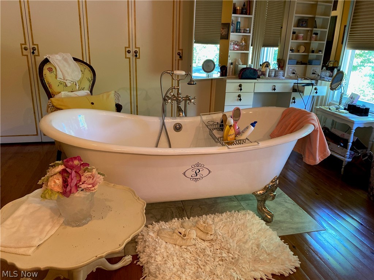
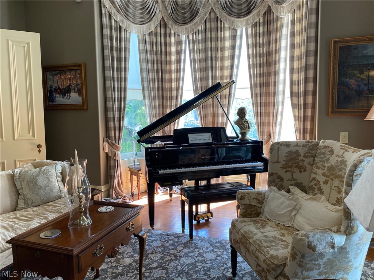
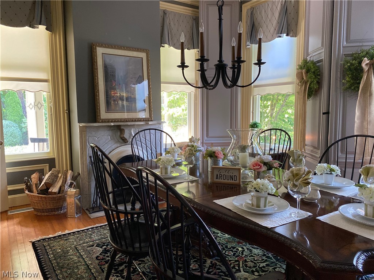
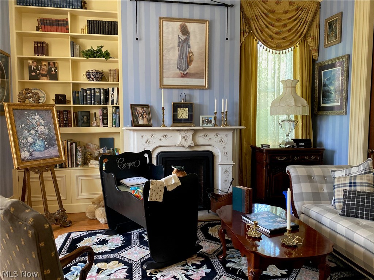
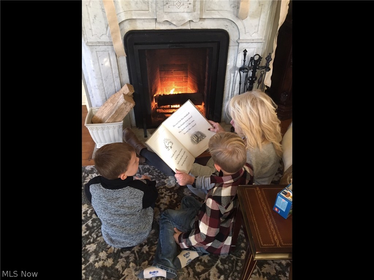
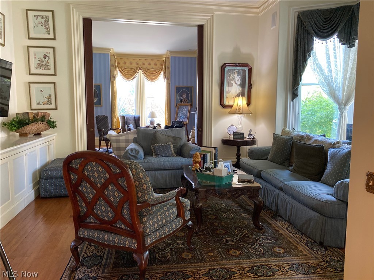
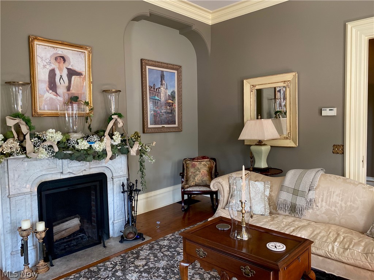
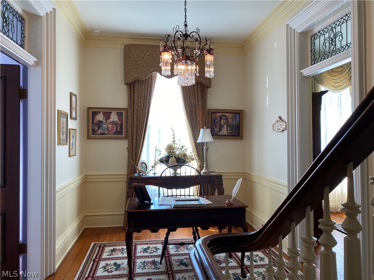
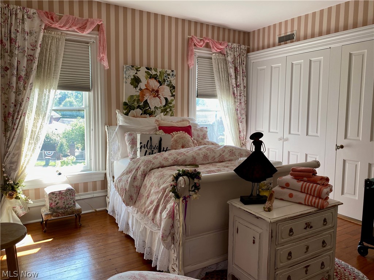
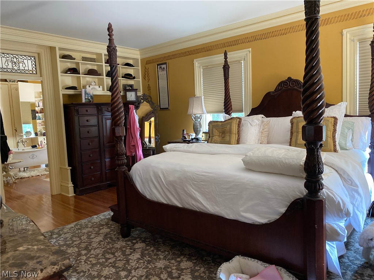
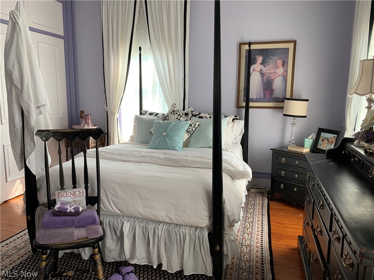
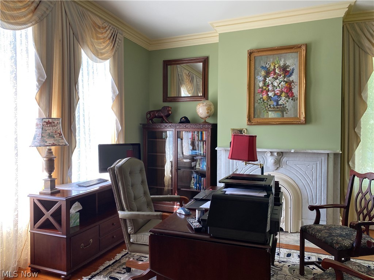
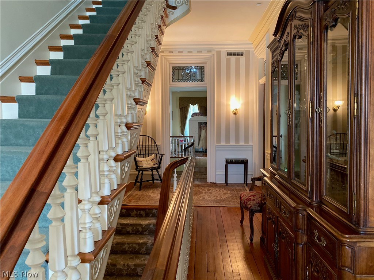
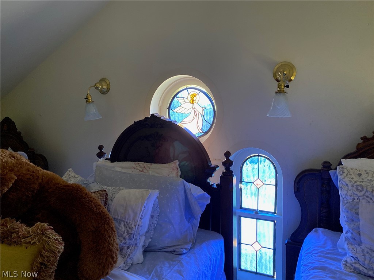
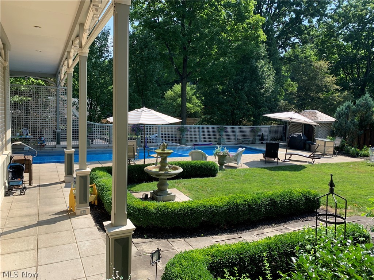
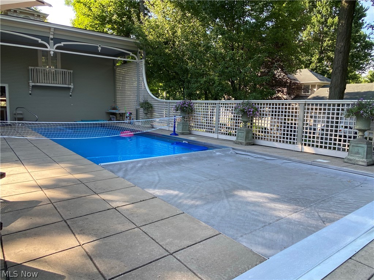
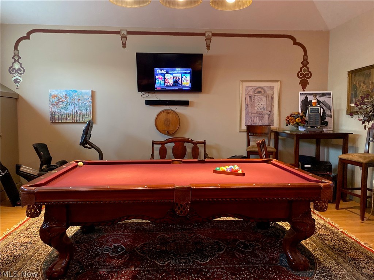
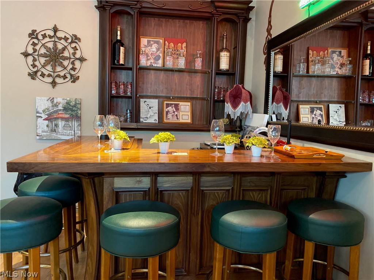
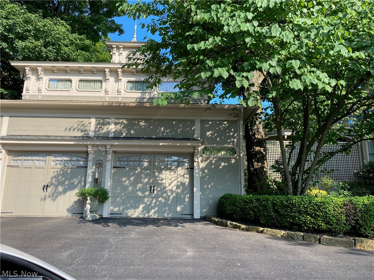
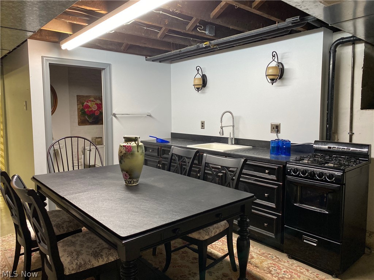
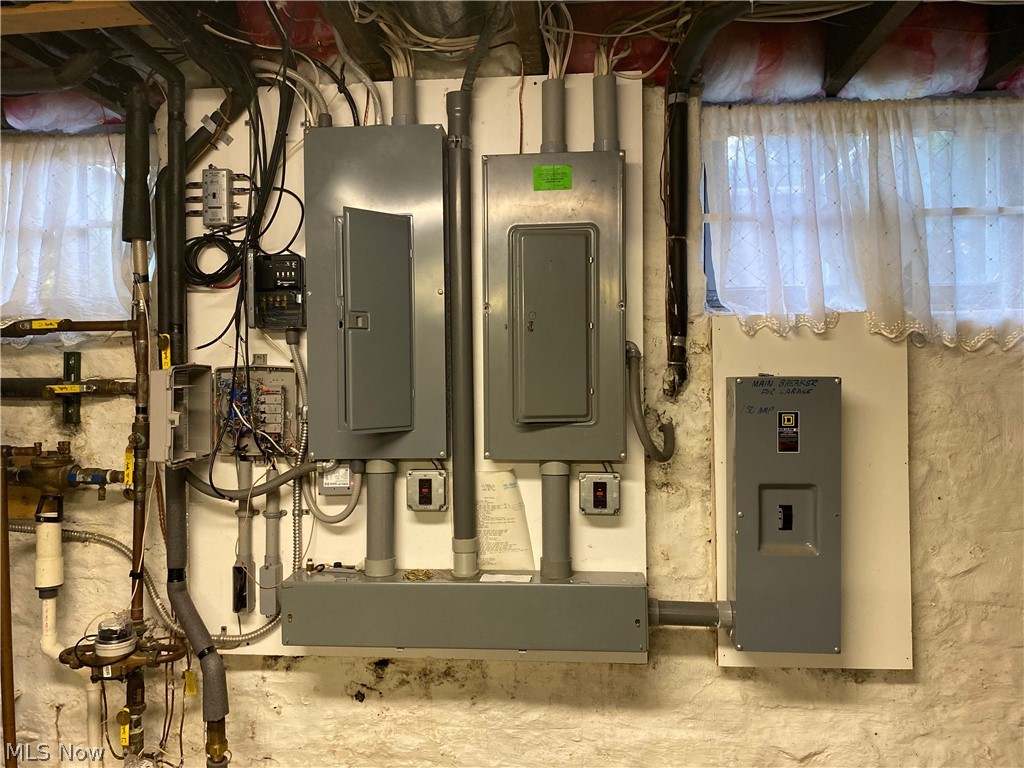
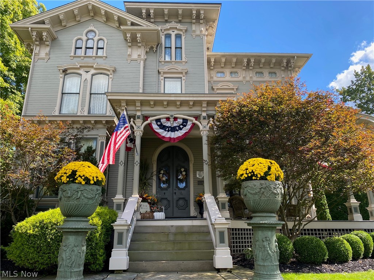
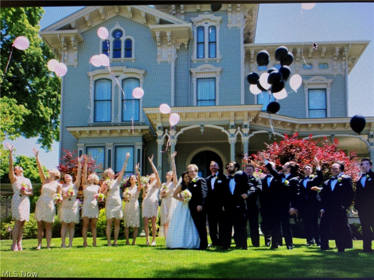
Its Fall in Poland Village and this landmark Victorian treasure is ready for its new owner. Historical tradition meets contemporary for today's busy families. The  architecturally supervised $1.5 million reconstruction started in 1994. The restoration was completed by talented local craftsmen. The sweeping mahogany porch is the place to watch parades and wave to your neighbors. The front to back grand entrance features a three story walnut stairway perfect for family photos or masterpiece art.  This 6000+ sq ft home has been a doctor's office, boarding house, "Bend of the Road" restaurant, and beauty parlor. Since 1996 it has been enjoyed by 3 families that have preserved its unique heritage. If you home school your children, you will be living history and creating lasting memories right here.  If you need a home office, the solid construction makes this a quiet almost sound proof home.  It is a quick walk to the library or center of town when you need a break from work. The Carriage House can serve as a studio for an artist, tutor, or music teacher, but your friends might think it is really great for a cigar or poker night with its 1/2 bath and private entrance. Fenced yard with in-ground heated salt water pool.  New Shingle roof 2019. 3 working fireplaces on 1st floor. Storage shed. 2nd floor laundry, Average electric $200, Gas $150. Partially finished basement with kitchen.

4 Riverside Drive

Message successfully sent.

What would you like to know?

What is 3 + 4 ?

I agree to receive email communication and understand I can unsubscribe at any time.

I agree to be contacted by Tyson Sells Homes, LLC. via call, email, and text for real estate services. To opt out, you can reply 'stop' at any time or reply 'help' for assistance. You can also click the unsubscribe link in the emails. Message and data rates may apply. Message frequency may vary. Privacy Policy

Related Properties

Price reduced
Welcome to this truly exceptional Poland residence, where timeless elegance and historic charm blend seamlessly with the conveniences of modern living. Situated on three lots, this beautifully maintained home was originally built in 1921 and thoughtfully expanded in 1991, creating the perfect balance between classic character and contemporary updates. From the moment you step inside, you’ll be captivated by the home’s original craftsmanship, including gorgeous hardwood floors, exquisite trim and moldings, built-in china cabinets, vintage glass door knobs, and abundant natural light that fills every room. Renovated in 2020, this showcase property offers today’s most desirable amenities while preserving the architectural details that make it truly special. The stunning kitchen is the heart of the home, featuring white cabinetry, marble countertops, stainless steel appliances, and a large center island perfect for gathering with family and friends. The formal living room offers a cozy gas fireplace and sun-filled windows, while French doors lead to a private office. The spacious family room opens through sliders to a patio overlooking the picturesque grounds. Upstairs, you’ll find three generously sized bedrooms, including a spacious owner’s suite with an en-suite bath and an enormous walk-in closet. Closet space is abundant throughout the home. A walk-up third-floor attic provides endless possibilities for storage or future expansion. Outside, the property is just as impressive. Enjoy beautifully landscaped flower gardens, a privacy-fenced backyard, a charming gazebo, and a classic red barn that adds to the property’s storybook appeal. Located just a short walk from the scenic Poland Woods, restaurants, and shops, this one-of-a-kind home offers a rare opportunity to own a piece of local history while enjoying all the comforts of modern-day living. A truly remarkable property filled with character, warmth, and timeless beauty.
#5216485

Poland

12 Riverside Drive

3 Beds

2 Baths

2,839 Sq.Ft.

$639,000

MLS#: 5216485
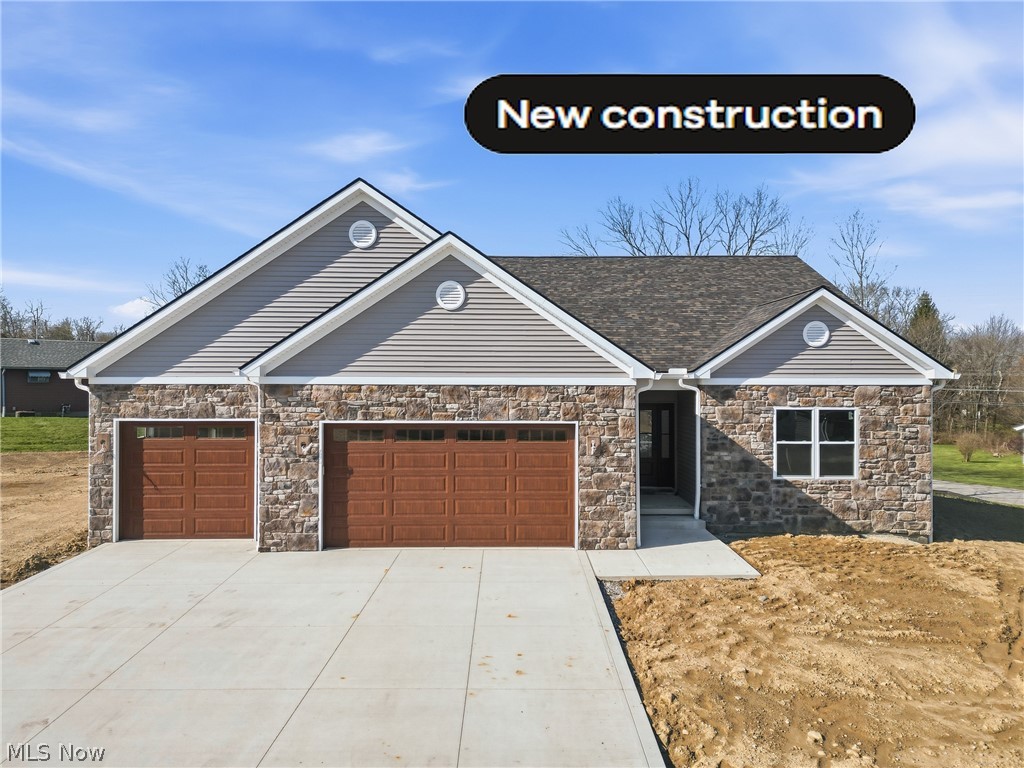
New Deluxe Construction, stone facade, 3-car garage; THIS HOME IS MOVE IN READY CONDITION!
Attractive Exterior features Covered Porch, Multiple Window display; 
Kitchen includes Large Island, Custom cabinets, Quartz countertop; 
2.5 Bathrooms Beautifully Tiled, Elegant Showers; 
Walk-in closets, Spacious eating area, Butler Pantry; 
Full Basement, Insulated 12 Course block walls, On Demand Water Heater! SUNDAY OPEN HOUSE FROM 12 TO 3:00
#5197933

Poland

4540 Wyatt Way

3 Beds

2 Baths

2,173 Sq.Ft.

$629,900

MLS#: 5197933
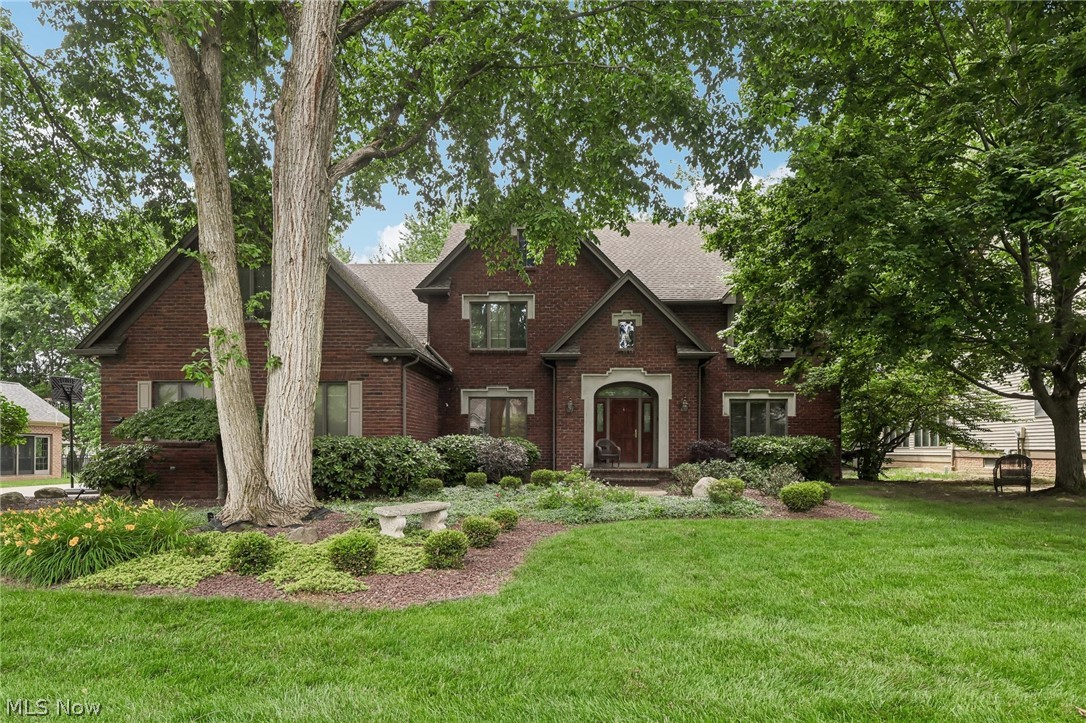
Stately, grandeur, quality, elegance nestled on a mature lot delivering 4,367 square footage of warmth and comfort that you could only find in this custom built builder's showcase home. Upper level has 4 large bedrooms and 2 full baths including renovated Master Bath. Numerous Upgrades throughout. Grand Foyer Entrance, Exposed stairways, Vaulted ceilings, Gourmet Kitchen with granite countertops, Formal Dining room with replica stained glass window from Mrs. Doubtfire. Formal Living room, large office/study, over 400 sq foot Great Room with floor to ceiling fireplace. First floor laundry, 3 car garage. Professionally designed backyard with paver walkway, trex decking in a park like private setting. 2 new furnaces and A/C 2019 , newer hot water tank. Located in the Premier Raintree Development.  Call to schedule your private tour.
#5209905

Poland

8615 Raintree Run

4 Beds

2 Baths

5,867 Sq.Ft.

$699,900

MLS#: 5209905

Introducing Stonewall Lodge, a truly one-of-a-kind lakeside estate overlooking beautiful Evans Lake in Poland, Ohio. Situated on approximately 2 acres, this exceptional property combines luxury living with outstanding investment potential, featuring a beautifully renovated ranch home and a boutique event venue accommodating up to 50 guests.
The thoughtfully remodeled residence offers an open-concept floor plan with vaulted ceilings, designer finishes, luxury flooring, a stunning kitchen with custom cabinetry and concrete counters, updated bathrooms, spacious bedrooms, and warm, inviting living spaces designed for both everyday living and entertaining. Outside, enjoy the covered front porch, custom fire pit, expansive lawn, mature trees, and peaceful setting. 
The adjoining venue has been extensively renovated with handcrafted wood accents, exposed beams, custom millwork, recessed lighting, a full-service bar, updated restrooms, catering prep area, and flexible gathering space perfect for weddings, showers, corporate events, reunions, graduation parties, and private celebrations.
Current owner has operated as a short-term rental and private event venue and also as a private residence. Stonewall Lodge offers exceptional versatility. Continue its established hospitality use, create a private lakeside retreat, host unforgettable family gatherings, or explore additional opportunities subject to local approvals.
Located near several popular event destinations, this turnkey property  in an ideal location offers abundant parking, meticulous landscaping, a beautiful lake life setting and endless possibilities. Stonewall Lodge is more than a property—it's a destination, a lifestyle, and an opportunity rarely found in today's market.
#5225949

Poland

10250 Springfield Road

3 Beds

2 Baths

3,108 Sq.Ft.

$569,900

MLS#: 5225949

Custom-built brick ranch situated on 1.9 acres offering over 5,100 (2,585 main floor, 2,579 lower level) square feet of finished living space, a detached guest suite, and exceptional flexibility for multigenerational living, entertaining, or extended stays. The main level features 3 bedrooms, 3 full bathrooms, formal living and dining rooms, and a spacious family room filled with natural light and highlighted by a stunning custom sandstone fireplace. The expansive eat-in kitchen offers custom cabinetry, butcher block island, double wall ovens, and a full bath with convenient first-floor laundry off the kitchen area.
The private primary suite includes dual closets and an en-suite bath featuring an oversized jetted tub. The finished walk-out lower level nearly mirrors the main floor in size and includes a large family room with a second custom sandstone fireplace, 2 additional bedrooms, a full bath with oversized walk-in shower, second kitchen, second laundry area, and abundant living space ideal for guests or extended family.
Adding even more versatility is the detached two-car garage with a fully equipped living suite complete with kitchen, full bath, loft bedroom, and wraparound covered patio. The attached two-car garage offers walk-up attic storage for exceptional convenience.
Outdoor amenities include a fenced courtyard accessible from the family room, circular concrete driveway, one of a kind two story treehouse with electric, and beautiful 1.9-acre setting. Additional highlights include a newer metal roof, high-efficiency furnaces, brick exterior, and washer and dryer that remain with the home. A truly one-of-a-kind property offering space, quality craftsmanship, and endless possibilities.
#5228793

Poland

8243 North Lima Road

5 Beds

5 Baths

5,168 Sq.Ft.

$589,000

MLS#: 5228793

 - property

Send a message

Message successfully sent.

Your message

What is 3 + 4 ?

Reason for contacting?

I agree to receive email communication and understand I can unsubscribe at any time.

I agree to be contacted by Tyson Sells Homes, LLC. via call, email, and text for real estate services. To opt out, you can reply 'stop' at any time or reply 'help' for assistance. You can also click the unsubscribe link in the emails. Message and data rates may apply. Message frequency may vary. Privacy Policy

Sign Out

Virtual Assistant

Would you like to take the next step with this property? We can help you schedule a showing or virtual tour, or send you more details.

Yes, I would like more information.

Thank You for Your Reply, One of Our Agents will contact you as soon as possible

No, maybe later.

Thank you, you can always contact me via email, phone number or through the contact form.

Realhub AI

Lucy - Your AI-Powered Realtor

Update Your Temporary Password

Personalize your search

Enter your email and we'll notify you immediately when new listings match what you're looking for.

or enter email address

Already have an account ? Login here

Continue your home search

I agree to receive communications and understand I can unsubscribe at any time.

I agree to be contacted by Tyson Sells Homes, LLC. via call, email, and text for real estate services. To opt out, you can reply 'stop' at any time or reply 'help' for assistance. You can also click the unsubscribe link in the emails. Message and data rates may apply. Message frequency may vary. Privacy Policy

Already have an account ? Login here

We use cookies

We use cookies primarily for analytics to enhance your experience. By accepting, you agree to our use of these cookies. You can manage your preferences or learn more about our cookies policy.