Features & Amenities

Interior

  • Total Bedrooms

    5

  • Bathrooms

    5

  • Above Grade Finished Area

    2589.0

  • Basement YN

    YES

  • Cooling YN

    YES

  • Cooling

    Central Air

  • Fireplace YN

    YES

  • Heating YN

    YES

  • Heating

    Natural Gas, Forced Air

  • Main Level Bedrooms

    3

  • Pet friendly

    N/A

Exterior

  • Garage

    Yes

  • Garage spaces

    4

  • Construction Materials

    Brick

  • Parking

    Additional Parking, Attached, Circular Driveway, Concrete, Detached, Garage

  • Pool

    No

  • Waterfront YN

    NO

Area & Lot

  • Lot Size(acres)

    1.9

  • Property Type

    Residential

  • Property Sub Type

    Single Family Residence

  • Architectural Style

    Ranch

Price

  • Sales Price

    $589,000

  • Tax Amount

    $5,029

  • Sq. Footage

    5,168

  • Price/SqFt

    $113

HOA

  • Association

    No

School District

  • Elementary School

    Poland LSD - 5007

  • Middle School

    Poland LSD - 5007

  • High School

    Poland LSD - 5007

Property Features

  • Sewer

    Public Sewer

  • Water Source

    Public

Schedule a Showing

Showing scheduled successfully.

<
>
IN PERSON
VIA CHAT

What is 3 + 4 ?


Change time

Mortgage calculator

Estimate your monthly mortgage payment, including the principal and interest, property taxes, and HOA. Adjust the values to generate a more accurate rate.

Your payment

Principal and Interest:

$

Property taxes:

$

HOA fees:

$

Total loan payment:

$

Total interest amount:

$

Location

County

Mahoning

Elementary School

Poland LSD - 5007

Middle School

Poland LSD - 5007

High School

Poland LSD - 5007

Listing Courtesy of John J Smith , Keller Williams Chervenic Rlty

RealHub Information is provided exclusively for consumers' personal, non-commercial use, and it may not be used for any purpose other than to identify prospective properties consumers may be interested in purchasing. All information deemed reliable but not guaranteed and should be independently verified. All properties are subject to prior sale, change or withdrawal. RealHub website owner shall not be responsible for any typographical errors, misinformation, misprints and shall be held totally harmless.

Agent Keith Vanke

AGENT

Keith Vanke

Call Keith today to schedule a private showing.


* Listings on this website come from the FMLS IDX Compilation and may be held by brokerage firms other than the owner of this website. The listing brokerage is identified in any listing details. Information is deemed reliable but is not guaranteed. If you believe any FMLS listing contains material that infringes your copyrighted work please click here to review our DMCA policy and learn how to submit a takedown request.© 2024 FMLS.
Custom-built brick ranch situated on 1.9 acres offering over 5,100 (2,585 main floor, 2,579 lower level) square feet of finished living space, a detached guest suite, and exceptional flexibility for multigenerational living, entertaining, or extended stays. The main level features 3 bedrooms, 3 full bathrooms, formal living and dining rooms, and a spacious family room filled with natural light and highlighted by a stunning custom sandstone fireplace. The expansive eat-in kitchen offers custom cabinetry, butcher block island, double wall ovens, and a full bath with convenient first-floor laundry off the kitchen area.
The private primary suite includes dual closets and an en-suite bath featuring an oversized jetted tub. The finished walk-out lower level nearly mirrors the main floor in size and includes a large family room with a second custom sandstone fireplace, 2 additional bedrooms, a full bath with oversized walk-in shower, second kitchen, second laundry area, and abundant living space ideal for guests or extended family.
Adding even more versatility is the detached two-car garage with a fully equipped living suite complete with kitchen, full bath, loft bedroom, and wraparound covered patio. The attached two-car garage offers walk-up attic storage for exceptional convenience.
Outdoor amenities include a fenced courtyard accessible from the family room, circular concrete driveway, one of a kind two story treehouse with electric, and beautiful 1.9-acre setting. Additional highlights include a newer metal roof, high-efficiency furnaces, brick exterior, and washer and dryer that remain with the home. A truly one-of-a-kind property offering space, quality craftsmanship, and endless possibilities.

8243 North Lima Road

Message successfully sent.

What would you like to know?

What is 3 + 4 ?

I agree to receive email communication and understand I can unsubscribe at any time.

I agree to be contacted by Tyson Sells Homes, LLC. via call, email, and text for real estate services. To opt out, you can reply 'stop' at any time or reply 'help' for assistance. You can also click the unsubscribe link in the emails. Message and data rates may apply. Message frequency may vary. Privacy Policy

Related Properties

Price reduced
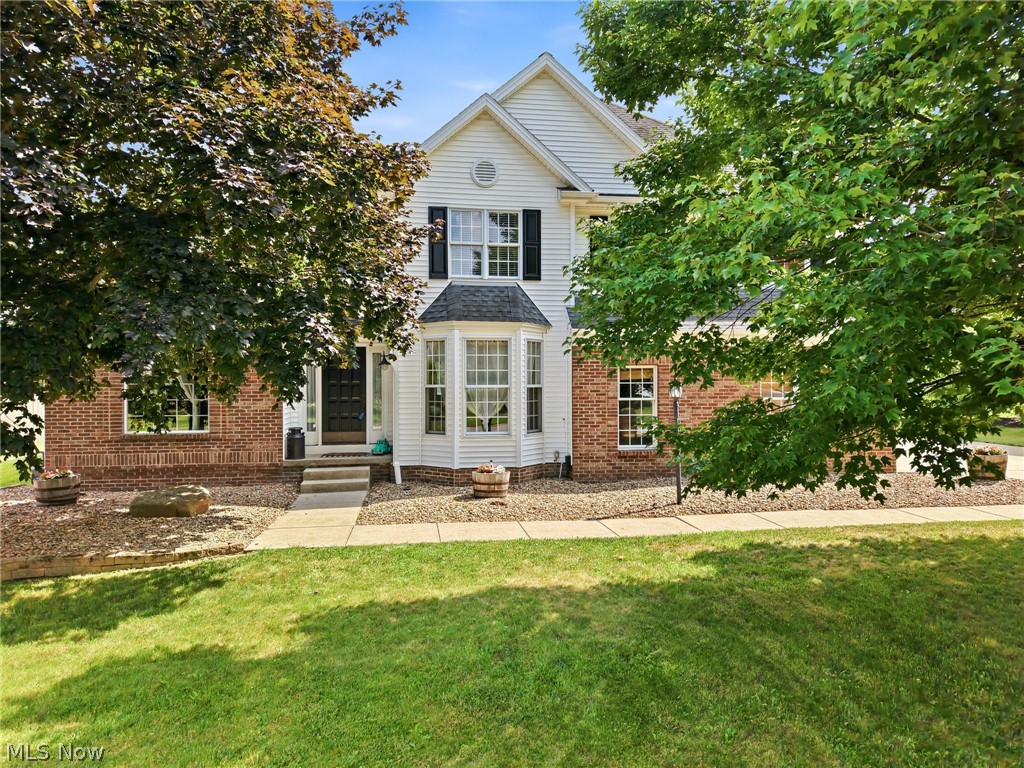
Welcome to this move-in-ready 3-bedroom, 2.5-bath home in the highly sought-after Poland Local School District. Offering almost 3,000 square feet of thoughtfully designed living space plus a sparkling inground pool, this Poland, Ohio home checks every box for buyers craving room to gather, work, and relax.
A Grand First Impression
Step through the tiled foyer into soaring cathedral ceilings that set the tone for the open, airy feel throughout. A dedicated home office/study sits just off the entry — private enough for video calls, open enough to still feel connected to the rest of the home. Perfect for today's remote and hybrid workers.
Kitchen & Living Spaces Built for Entertaining
The eat-in kitchen features a breakfast bar overlooking the living room, ideal for hosting while you cook. The oversized family room offers plenty of space for large gatherings, holidays, and everyday family life.
Finished Basement = Bonus Living Space
Downstairs, a finished basement adds flexible square footage — set up a home gym, media room, or rec space to fit your lifestyle.
Primary Suite That Steals the Show
Upstairs, three spacious bedrooms await, led by a true owner's retreat: a primary suite large enough for a sitting area and full furniture set. The spa-like primary bath includes a walk-in shower, soaker tub, and an expansive walk-in closet.
Outdoor Living: Fenced Yard, Low-Maintenance Patio
The fenced backyard is an entertainer's dream, with low-maintenance concrete and stone hardscaping ready for patio furniture, a fire pit, horseshoe pit, or raised-bed gardens like the current owners enjoy.
Peace of Mind Included
This home comes with a 1-year home warranty, giving buyers added confidence from day one.
Prime Poland, Ohio Location
Enjoy convenient access to top-rated Poland schools and all the shopping and dining Poland, Ohio has to offer — a rare combination of privacy and convenience.
#5227429

Poland

3645 Hunters Hill

3 Beds

2 Baths

3,316 Sq.Ft.

$508,000

MLS#: 5227429
Price reduced
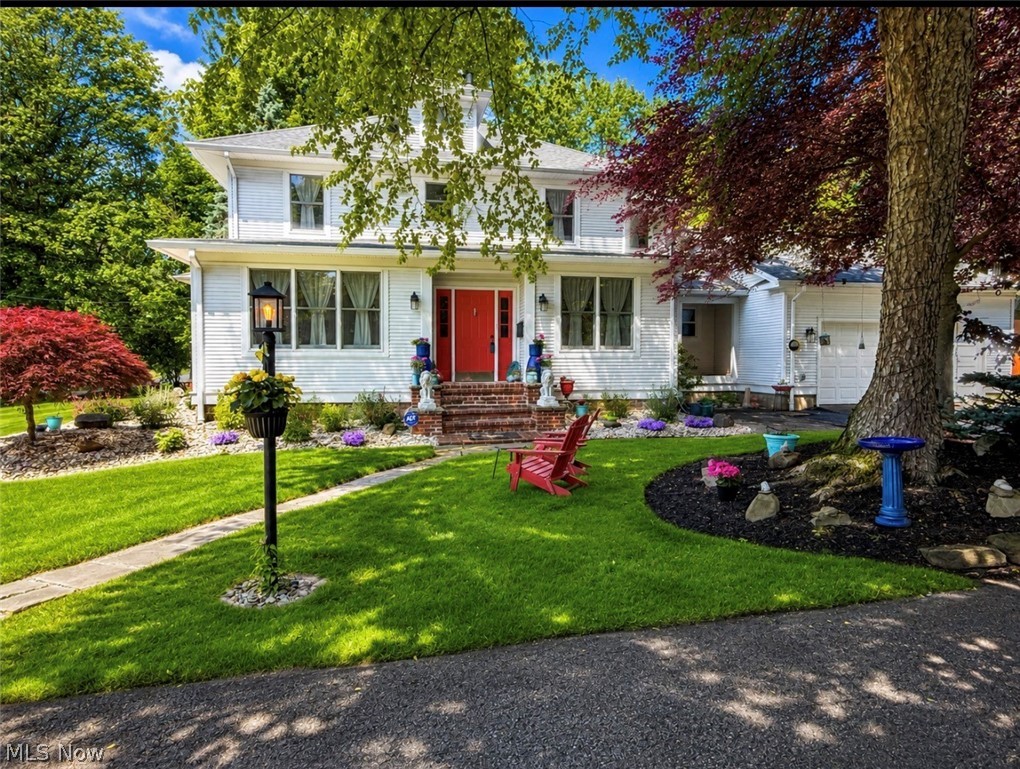
Welcome to this truly exceptional Poland residence, where timeless elegance and historic charm blend seamlessly with the conveniences of modern living. Situated on three lots, this beautifully maintained home was originally built in 1921 and thoughtfully expanded in 1991, creating the perfect balance between classic character and contemporary updates. From the moment you step inside, you’ll be captivated by the home’s original craftsmanship, including gorgeous hardwood floors, exquisite trim and moldings, built-in china cabinets, vintage glass door knobs, and abundant natural light that fills every room. Renovated in 2020, this showcase property offers today’s most desirable amenities while preserving the architectural details that make it truly special. The stunning kitchen is the heart of the home, featuring white cabinetry, marble countertops, stainless steel appliances, and a large center island perfect for gathering with family and friends. The formal living room offers a cozy gas fireplace and sun-filled windows, while French doors lead to a private office. The spacious family room opens through sliders to a patio overlooking the picturesque grounds. Upstairs, you’ll find three generously sized bedrooms, including a spacious owner’s suite with an en-suite bath and an enormous walk-in closet. Closet space is abundant throughout the home. A walk-up third-floor attic provides endless possibilities for storage or future expansion. Outside, the property is just as impressive. Enjoy beautifully landscaped flower gardens, a privacy-fenced backyard, a charming gazebo, and a classic red barn that adds to the property’s storybook appeal. Located just a short walk from the scenic Poland Woods, restaurants, and shops, this one-of-a-kind home offers a rare opportunity to own a piece of local history while enjoying all the comforts of modern-day living. A truly remarkable property filled with character, warmth, and timeless beauty.
#5216485

Poland

12 Riverside Drive

3 Beds

2 Baths

2,839 Sq.Ft.

$639,000

MLS#: 5216485
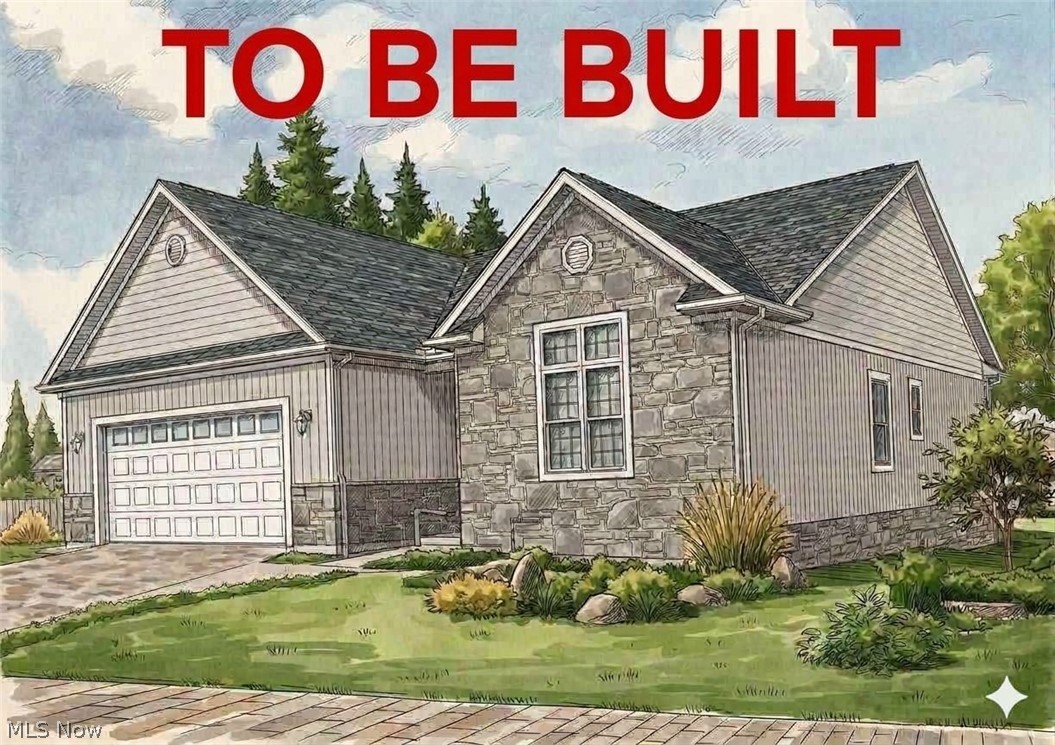
Discover uniquely luxurious single level designs tailored to your needs.  The custom Villas are being built by well established local builders featuring deluxe customized construction, smart home products, spacious layout with open concept and a variety of features, amenities and floor plans!!!  Call us today to set an appointment so we can explain the building process and the price structure! We will provide you with all the support and guidance you need while making the transaction smooth and enjoyable. This low maintenance life style development " VILLA NORA" is located in Poland Twp.   Reservations now being taken... Call today!
#5204053

Poland

4537 Wyatt Way

3 Beds

2 Baths

N/A

$495,000

MLS#: 5204053
Price reduced
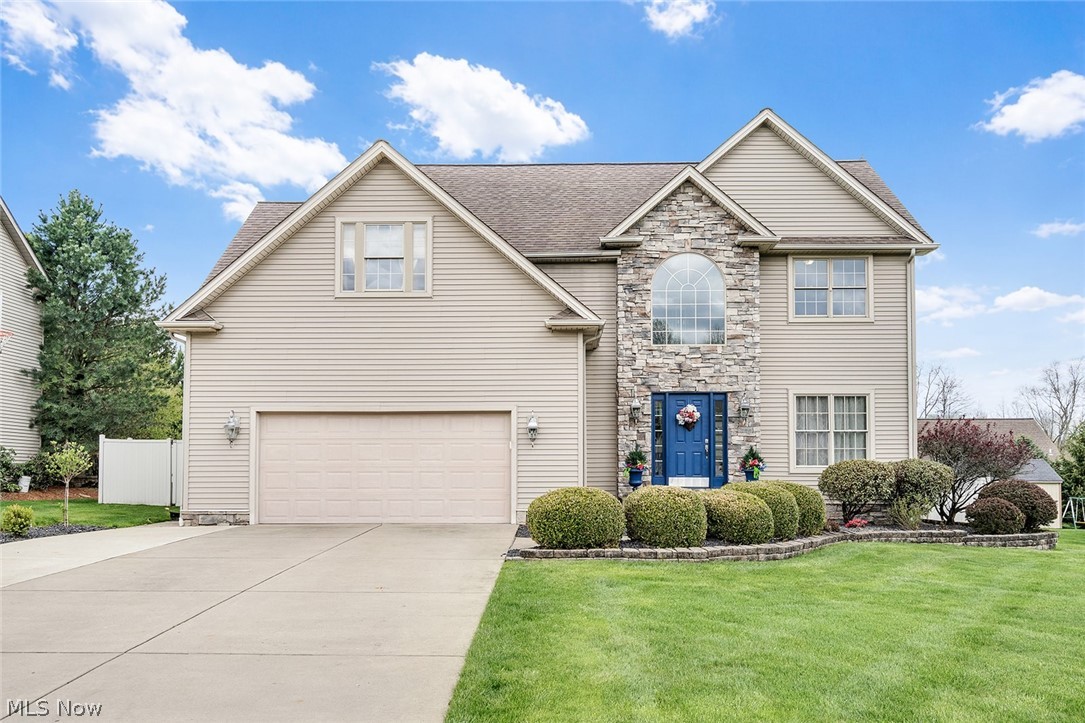
Welcome to this stunning, one-of-a-kind home located in a highly desirable neighborhood within the sought-after Poland School District. Thoughtfully designed and built by a builder for his own daughter, this home showcases quality craftsmanship, custom upgrades, and pride of ownership throughout—with only two owners.

This spacious 4-bedroom, 2 full bath, 2 half bath home offers a versatile and functional layout perfect for modern living. The open-concept kitchen features beautiful finishes and flows seamlessly into the main living areas, creating the ideal space for both everyday life and entertaining. All appliances stay, making this home truly move-in ready. Convenience is key with a second-floor laundry room, plus additional laundry hookups available in the basement.

The fully finished basement expands your living space with a private bedroom and bathroom, a built-in bar, and a game room—perfect for hosting guests or creating your own retreat. Above the garage, a finished bonus room provides even more flexibility for a home office, playroom, or additional living space.

Step outside to your own private oasis featuring a fenced-in backyard, a stunning three-tier deck, and a relaxing hot tub. A unique, built-in tree integrated into the deck—beautifully lit at night—creates a warm and inviting ambiance you won’t find anywhere else.

Additional highlights include marble flooring, numerous builder upgrades, a spacious garage with custom wood shelving, and abundant storage throughout the home.

This exceptional property offers space, style, and character in one of the area’s most desirable locations—don’t miss your opportunity to call it home.
#5203170

Poland

6554 North Carolina Place

4 Beds

2 Baths

3,766 Sq.Ft.

$509,000

MLS#: 5203170
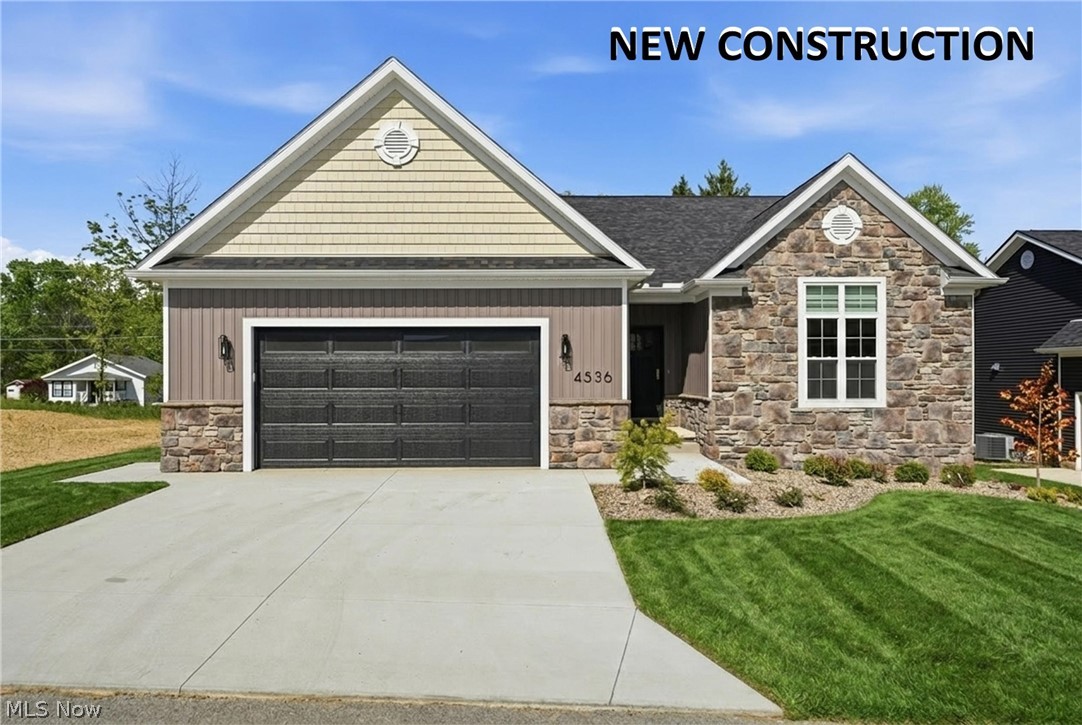
NEW Luxury 3 bedroom ranch design offering a blend of stylish elegant architectural layout by an accredited local designer and architect. Open concept design with full view of the  DELUXE ISLAND KITCHEN with custom cabinetry that features serene lighting, quartz counter tops and spacious eating area. You will love the master bedroom suite with an upscale tiled bathroom! THIS HOME IS MOVE IN READY CONDITION and includes landscaping; kitchen appliances; window treatments; custom finished closets; upgraded exterior! Come visit us in this New development  located in " VILLA NORA".  It's Single-Level Living at its Finest! OPEN HOUSE ON SUNDAY BETWEEN 12 and 3.
#5201318

Poland

4536 Wyatt Way

3 Beds

2 Baths

N/A

$527,000

MLS#: 5201318
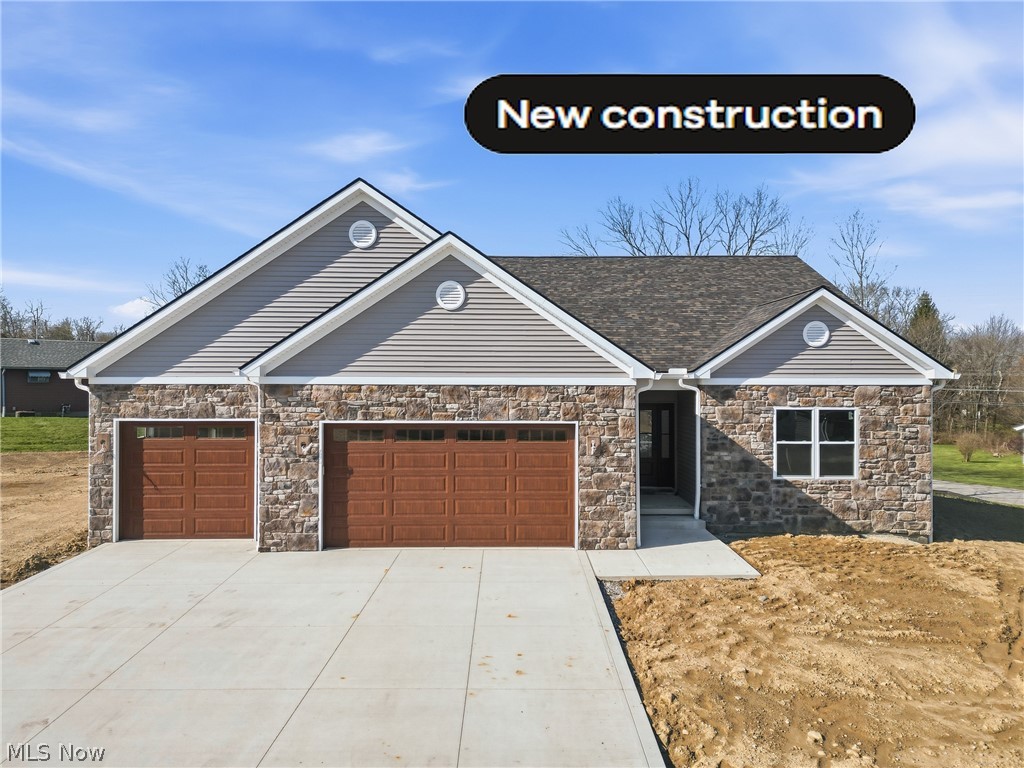
New Deluxe Construction, stone facade, 3-car garage; THIS HOME IS MOVE IN READY CONDITION!
Attractive Exterior features Covered Porch, Multiple Window display; 
Kitchen includes Large Island, Custom cabinets, Quartz countertop; 
2.5 Bathrooms Beautifully Tiled, Elegant Showers; 
Walk-in closets, Spacious eating area, Butler Pantry; 
Full Basement, Insulated 12 Course block walls, On Demand Water Heater! SUNDAY OPEN HOUSE FROM 12 TO 3:00
#5197933

Poland

4540 Wyatt Way

3 Beds

2 Baths

2,173 Sq.Ft.

$629,900

MLS#: 5197933
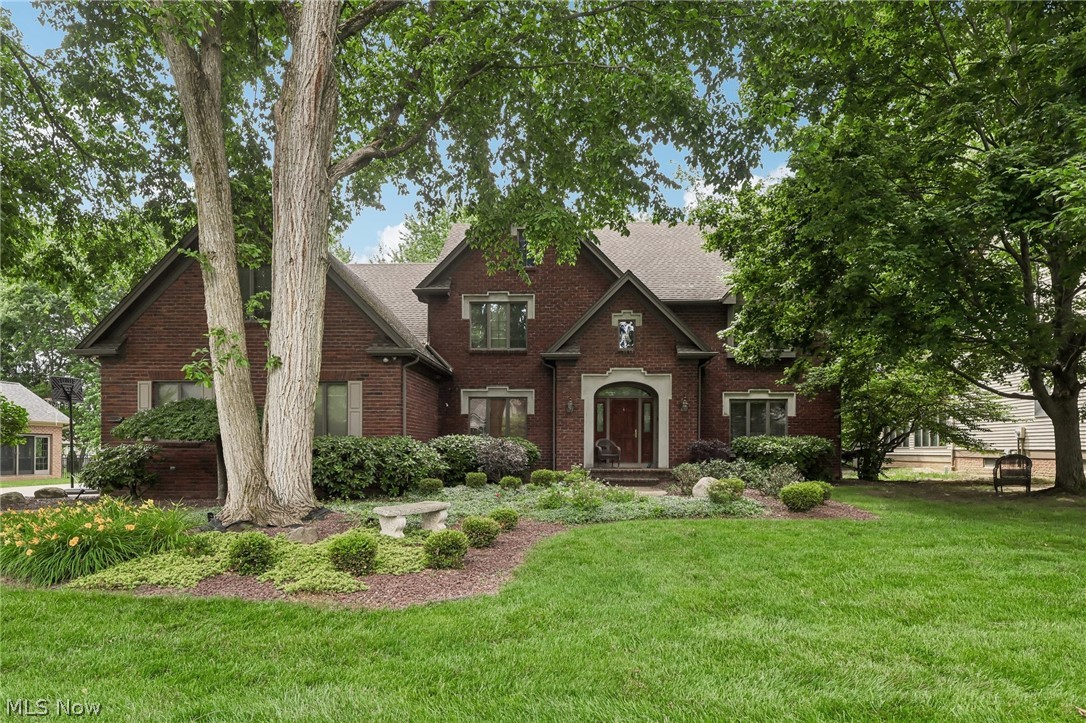
Stately, grandeur, quality, elegance nestled on a mature lot delivering 4,367 square footage of warmth and comfort that you could only find in this custom built builder's showcase home. Upper level has 4 large bedrooms and 2 full baths including renovated Master Bath. Numerous Upgrades throughout. Grand Foyer Entrance, Exposed stairways, Vaulted ceilings, Gourmet Kitchen with granite countertops, Formal Dining room with replica stained glass window from Mrs. Doubtfire. Formal Living room, large office/study, over 400 sq foot Great Room with floor to ceiling fireplace. First floor laundry, 3 car garage. Professionally designed backyard with paver walkway, trex decking in a park like private setting. 2 new furnaces and A/C 2019 , newer hot water tank. Located in the Premier Raintree Development.  Call to schedule your private tour.
#5209905

Poland

8615 Raintree Run

4 Beds

2 Baths

5,867 Sq.Ft.

$699,900

MLS#: 5209905

Introducing Stonewall Lodge, a truly one-of-a-kind lakeside estate overlooking beautiful Evans Lake in Poland, Ohio. Situated on approximately 2 acres, this exceptional property combines luxury living with outstanding investment potential, featuring a beautifully renovated ranch home and a boutique event venue accommodating up to 50 guests.
The thoughtfully remodeled residence offers an open-concept floor plan with vaulted ceilings, designer finishes, luxury flooring, a stunning kitchen with custom cabinetry and concrete counters, updated bathrooms, spacious bedrooms, and warm, inviting living spaces designed for both everyday living and entertaining. Outside, enjoy the covered front porch, custom fire pit, expansive lawn, mature trees, and peaceful setting. 
The adjoining venue has been extensively renovated with handcrafted wood accents, exposed beams, custom millwork, recessed lighting, a full-service bar, updated restrooms, catering prep area, and flexible gathering space perfect for weddings, showers, corporate events, reunions, graduation parties, and private celebrations.
Current owner has operated as a short-term rental and private event venue and also as a private residence. Stonewall Lodge offers exceptional versatility. Continue its established hospitality use, create a private lakeside retreat, host unforgettable family gatherings, or explore additional opportunities subject to local approvals.
Located near several popular event destinations, this turnkey property  in an ideal location offers abundant parking, meticulous landscaping, a beautiful lake life setting and endless possibilities. Stonewall Lodge is more than a property—it's a destination, a lifestyle, and an opportunity rarely found in today's market.
#5225949

Poland

10250 Springfield Road

3 Beds

2 Baths

3,108 Sq.Ft.

$569,900

MLS#: 5225949

 - property

Send a message

Message successfully sent.

Your message

What is 3 + 4 ?

Reason for contacting?

I agree to receive email communication and understand I can unsubscribe at any time.

I agree to be contacted by Tyson Sells Homes, LLC. via call, email, and text for real estate services. To opt out, you can reply 'stop' at any time or reply 'help' for assistance. You can also click the unsubscribe link in the emails. Message and data rates may apply. Message frequency may vary. Privacy Policy

Sign Out

Virtual Assistant

Would you like to take the next step with this property? We can help you schedule a showing or virtual tour, or send you more details.

Yes, I would like more information.

Thank You for Your Reply, One of Our Agents will contact you as soon as possible

No, maybe later.

Thank you, you can always contact me via email, phone number or through the contact form.

Realhub AI

Lucy - Your AI-Powered Realtor

Update Your Temporary Password

Personalize your search

Enter your email and we'll notify you immediately when new listings match what you're looking for.

or enter email address

Already have an account ? Login here

Continue your home search

I agree to receive communications and understand I can unsubscribe at any time.

I agree to be contacted by Tyson Sells Homes, LLC. via call, email, and text for real estate services. To opt out, you can reply 'stop' at any time or reply 'help' for assistance. You can also click the unsubscribe link in the emails. Message and data rates may apply. Message frequency may vary. Privacy Policy

Already have an account ? Login here

We use cookies

We use cookies primarily for analytics to enhance your experience. By accepting, you agree to our use of these cookies. You can manage your preferences or learn more about our cookies policy.