Features & Amenities

Interior

  • Total Bedrooms

    5

  • Bathrooms

    3

  • Above Grade Finished Area

    5075.0

  • Basement YN

    YES

  • Cooling YN

    YES

  • Cooling

    Central Air

  • Fireplace YN

    YES

  • Heating YN

    YES

  • Heating

    Natural Gas, Forced Air

  • Main Level Bedrooms

    2

  • Pet friendly

    N/A

Exterior

  • Garage

    Yes

  • Garage spaces

    2

  • Construction Materials

    Wood Siding

  • Parking

    Attached, Garage, Paved

  • Patio and Porch Features

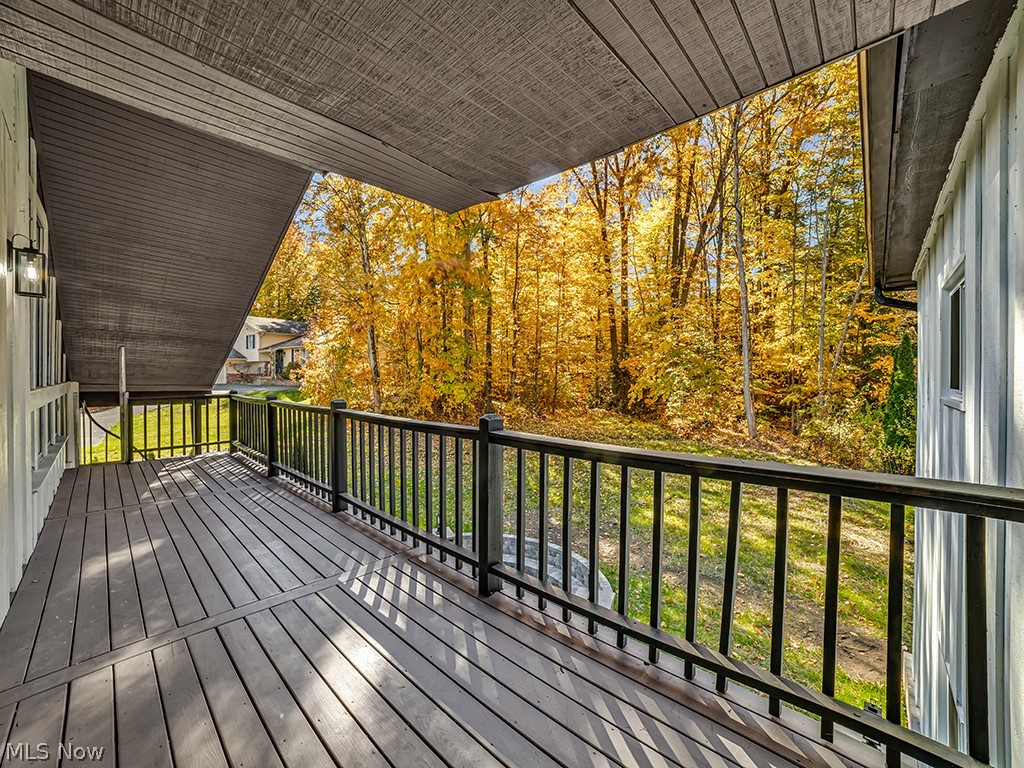
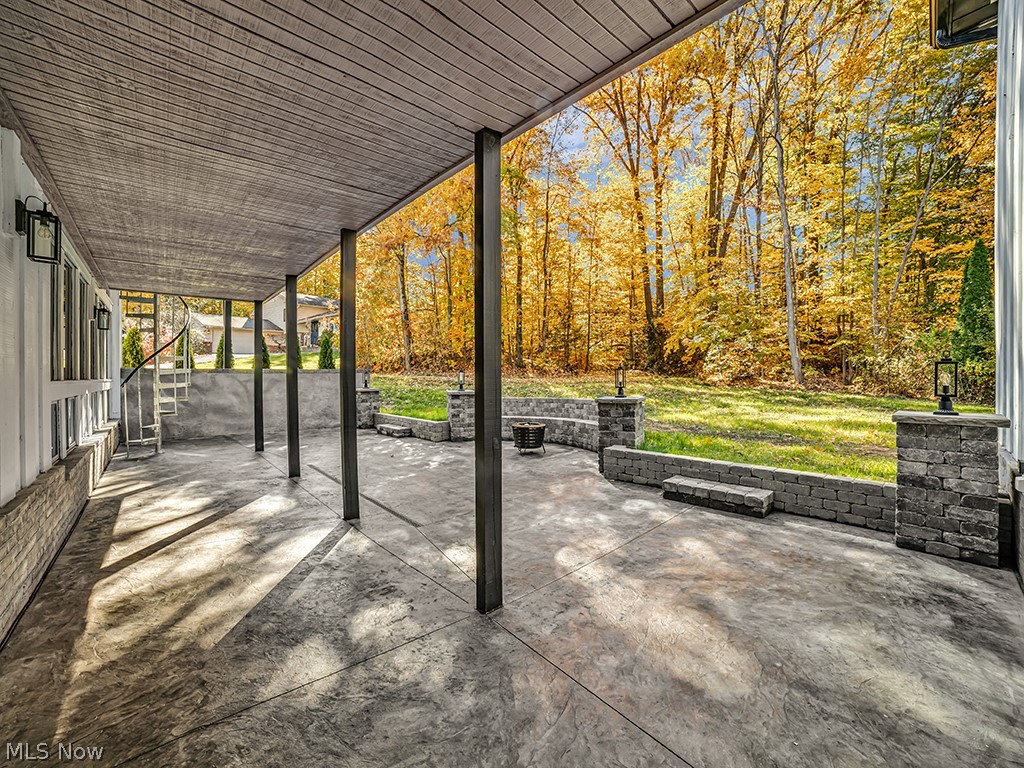
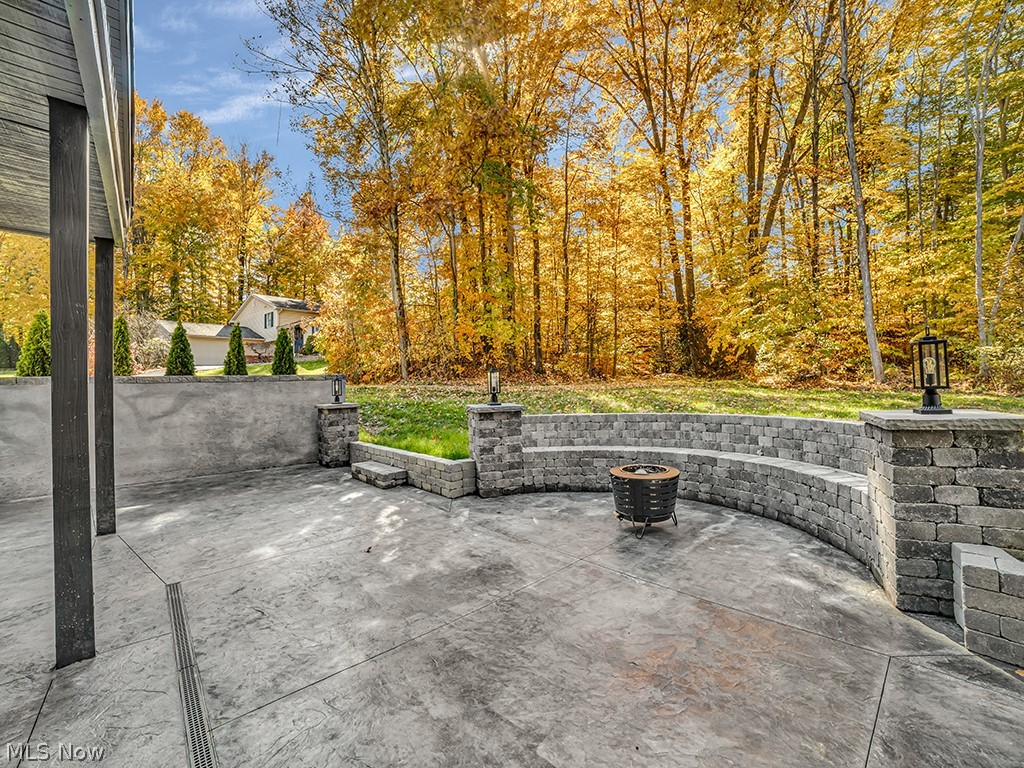
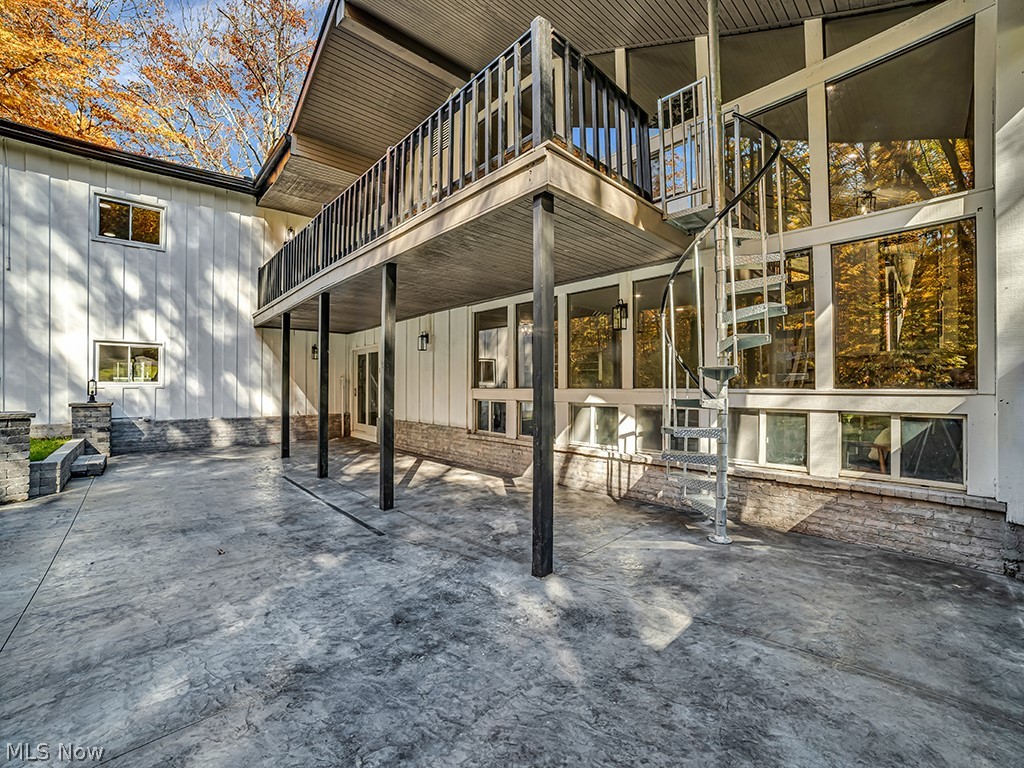
    Deck, Patio

  • Pool

    No

  • Waterfront YN

    YES

Area & Lot

  • Lot Features

    Cul-De-Sac, Waterfront

  • Lot Size(acres)

    0.654

  • Property Type

    Residential

  • Property Sub Type

    Single Family Residence

  • Architectural Style

    Contemporary

Price

  • Sales Price

    $549,900

  • Tax Amount

    $5,456

  • Financing Options

    FHA

  • Sq. Footage

    5,600

  • Price/SqFt

    $98

HOA

  • Association

    No

School District

  • Elementary School

    Canfield LSD - 5004

  • Middle School

    N/A

  • High School

    N/A

Property Features

  • Stories

    1

  • Sewer

    Public Sewer

  • Water Source

    Public

Schedule a Showing

Showing scheduled successfully.

<
>
IN PERSON
VIA CHAT

What is 3 + 4 ?


Change time

Mortgage calculator

Estimate your monthly mortgage payment, including the principal and interest, property taxes, and HOA. Adjust the values to generate a more accurate rate.

Your payment

Principal and Interest:

$

Property taxes:

$

HOA fees:

$

Total loan payment:

$

Total interest amount:

$

Location

County

Mahoning

Elementary School

Canfield LSD - 5004

Middle School

High School

Listing Courtesy of Brandon Moherman , Geisler Realty, LLC

RealHub Information is provided exclusively for consumers' personal, non-commercial use, and it may not be used for any purpose other than to identify prospective properties consumers may be interested in purchasing. All information deemed reliable but not guaranteed and should be independently verified. All properties are subject to prior sale, change or withdrawal. RealHub website owner shall not be responsible for any typographical errors, misinformation, misprints and shall be held totally harmless.

Agent Carla Ponikvar

Agent / Realtor®

Carla Ponikvar

Call Carla today to schedule a private showing.


* Listings on this website come from the FMLS IDX Compilation and may be held by brokerage firms other than the owner of this website. The listing brokerage is identified in any listing details. Information is deemed reliable but is not guaranteed. If you believe any FMLS listing contains material that infringes your copyrighted work please click here to review our DMCA policy and learn how to submit a takedown request.© 2024 FMLS.
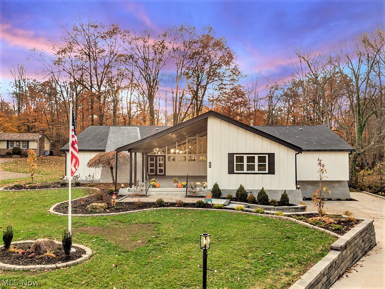
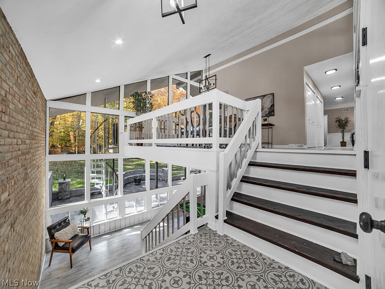
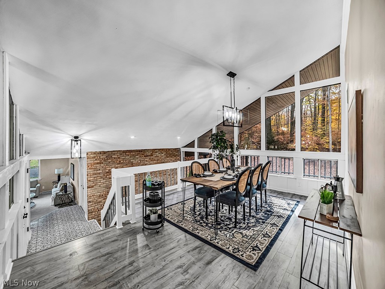
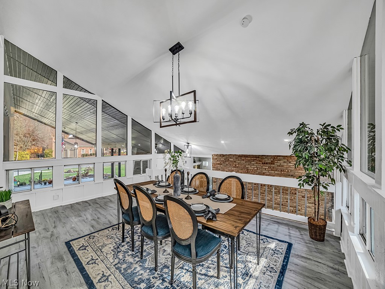
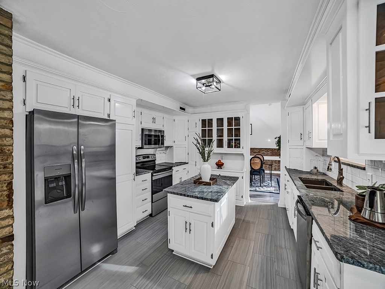
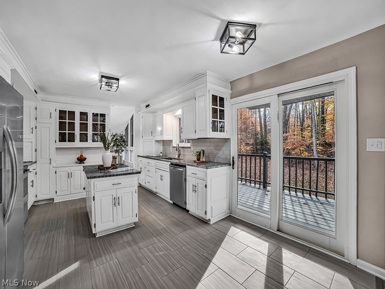
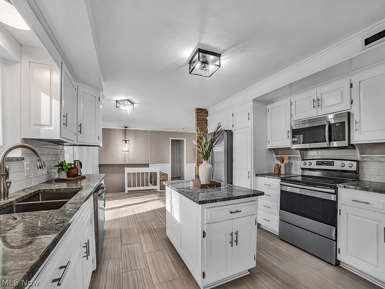
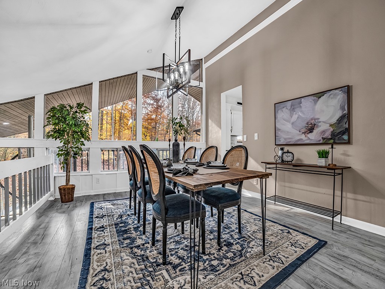
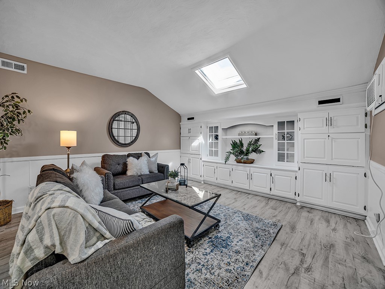
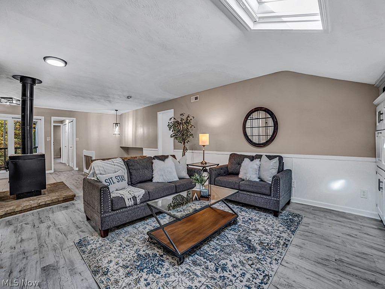
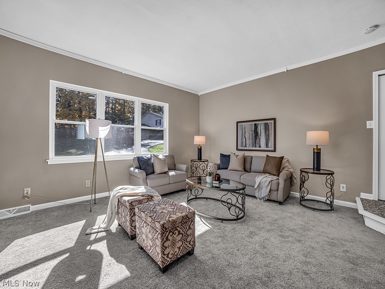
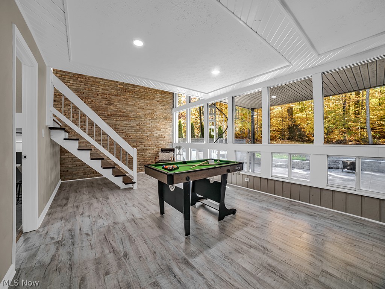
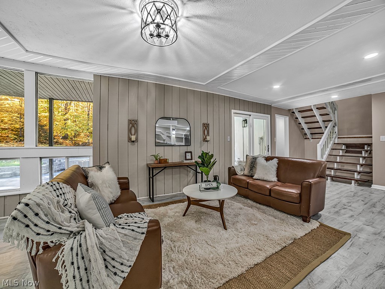
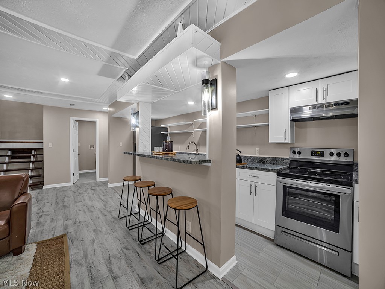
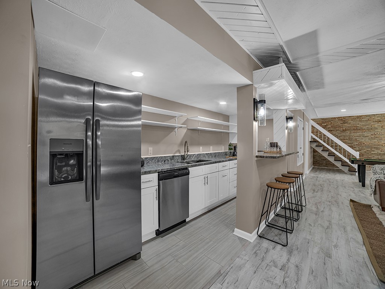
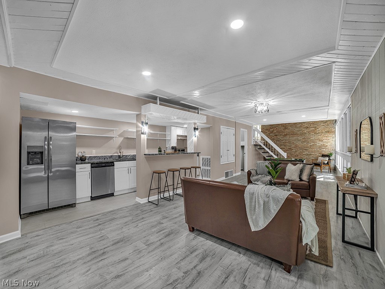
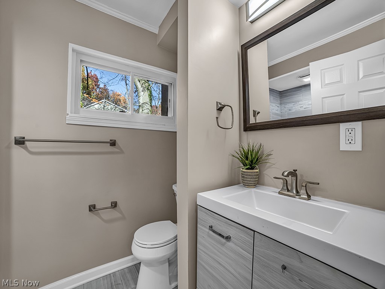
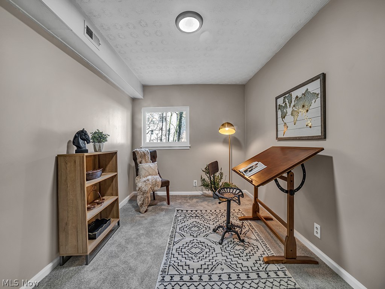
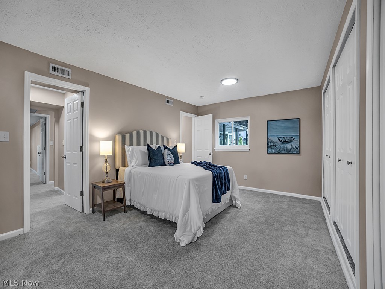
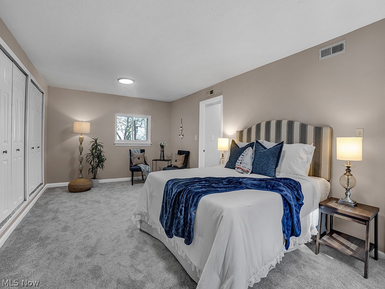
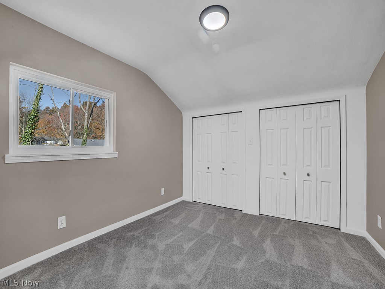
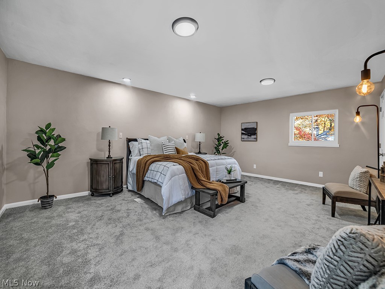
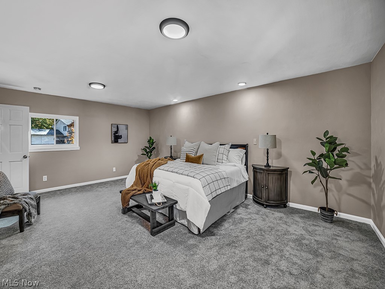
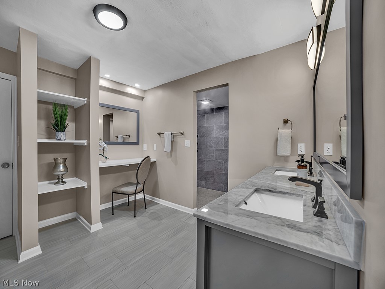
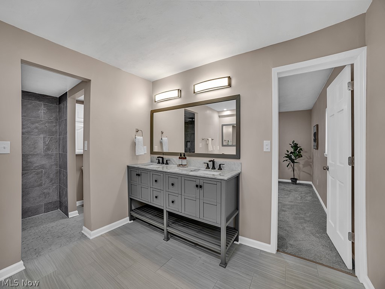
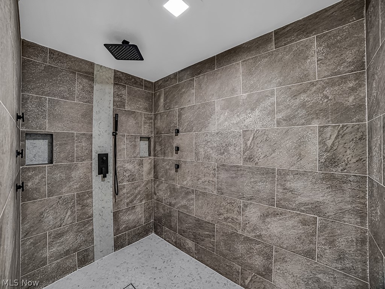
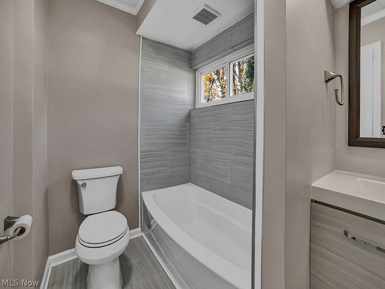
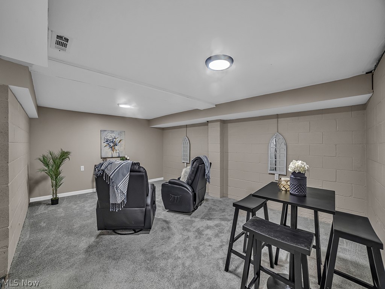
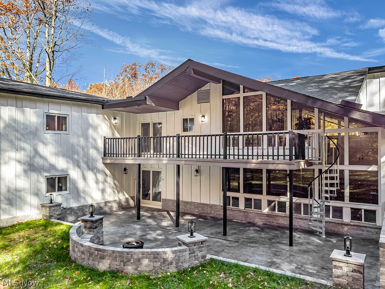
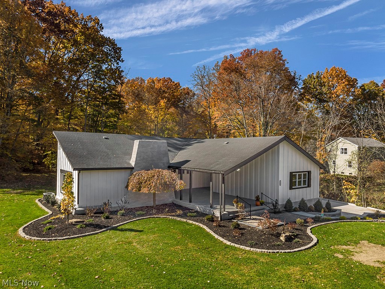
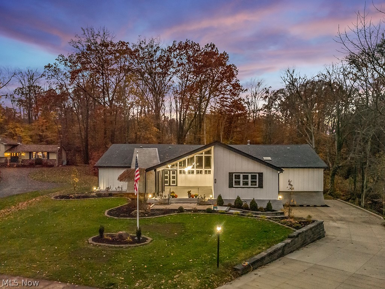
This breathtaking 5,500+ sq ft Camelot Court home has been completely remodeled with the highest quality craftmanship.  All of your buyers’ desires are to surely be met throughout this home. It features a lavish master bedroom with ensuite and a full walk-in closet.  Two Full Kitchens!!  It features an in-law suite with private entrance and private parking space.  Basement is set up for an in-home movie theater; designed for entertaining.  A full kitchen, stainless steel appliances, and a granite bar look out wall to wall windows to the ultimate backyard oasis.  A custom stamped concrete patio, spiral staircase and firepit seating finish off this ultimate entertaining experience.  Just too many updates to list but, please don't forget to push on the bookcase in the laundry room; opening a secrete passageway to a hidden room!!

25 Camelot Court

Message successfully sent.

What would you like to know?

What is 3 + 4 ?

I agree to receive email communication and understand I can unsubscribe at any time.

I agree to be contacted by Tyson Sells Homes, LLC. via call, email, and text for real estate services. To opt out, you can reply 'stop' at any time or reply 'help' for assistance. You can also click the unsubscribe link in the emails. Message and data rates may apply. Message frequency may vary. Privacy Policy

Related Properties

New on site 1 day ago
If you’ve been waiting for the perfect ranch in Summer Wind Development, this one is special. Welcome to this exceptional 2021-built ranch located in the highly sought-after Canfield Local School District. Situated on a quiet cul-de-sac, this home offers over 3,700 square feet of finished living space with an open and functional layout designed for both everyday living and entertaining.

The great room features soaring vaulted ceilings, custom built-in bookshelves, and luxury vinyl tile flooring throughout the main living areas. The spacious kitchen showcases a large center island with granite countertops, abundant cabinetry, two pantries, and a dining area with tray ceilings. The private owner’s suite offers tray ceilings, walk-in closet, double vanity, soaking tub, tiled walk-in shower, and access to the covered patio. Two additional bedrooms, full bath, half bath, laundry room, and versatile flex room complete the main level, offering the perfect space for a playroom, home office, or additional seating area.

The finished lower level provides even more living space with a large recreation room, two additional bedrooms, full bath, custom-built shelving, and ample storage—perfect for guests or multi-generational living.

Enjoy the private backyard retreat featuring a 10’ x 20’ covered patio, brick paver patio, gas fire pit, professionally maintained landscaping, underground sprinkler system, electric fence, and plenty of green space. Summer Wind residents enjoy a clubhouse with gathering room, fitness center, swimming pool, and community amenities.

This meticulously maintained ranch offers modern finishes, exceptional living space, and the lifestyle you’ve been waiting for in one of Canfield’s most desirable communities.
#5232061

Canfield

3998 Mary Way

5 Beds

3 Baths

3,727 Sq.Ft.

$599,000

MLS#: 5232061
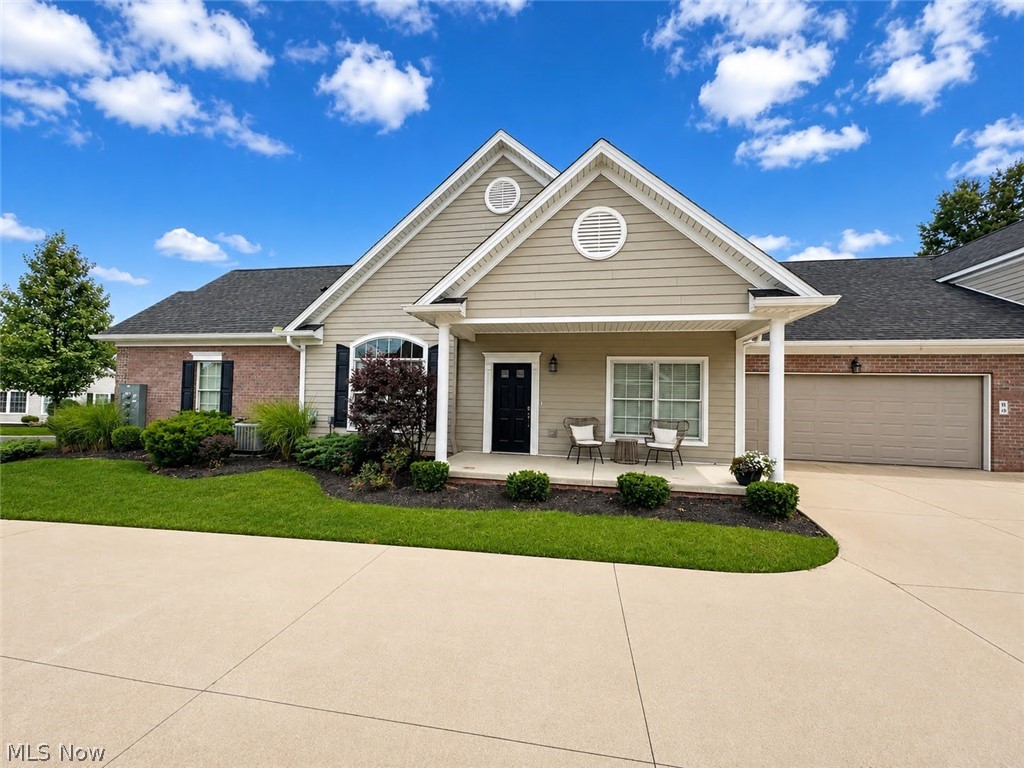
Here is your opportunity to be a resident of one of Mahoning Valley's most premier communities! A stunning Westford Place condo built in 2020, nearing 2,000 sq ft above grade. Phenomenal construction with modern finishes throughout. Vaulted ceiling great room, 16 feet at the peak with fireplace. Open concept kitchen with phenomenal quartz counters in the kitchen. Main floor laundry/utility, large attached 2-car garage, and one well hit golf ball from the course. This condo is in the heart of Canfield township, Canfield Schools and the Kennsington community! Nestled into a quiet gated neighborhood with a country club atmosphere. Right next to the beautiful Kennsington Golf Course! Community pool and club house available to residents. Great proximity to route 11 and restaurants off of 224. Schedule a showing today before this prime Real Estate is gone!
#5229298

Canfield

4300 Westford Place 10B

2 Beds

2 Baths

1,809 Sq.Ft.

$450,000

MLS#: 5229298
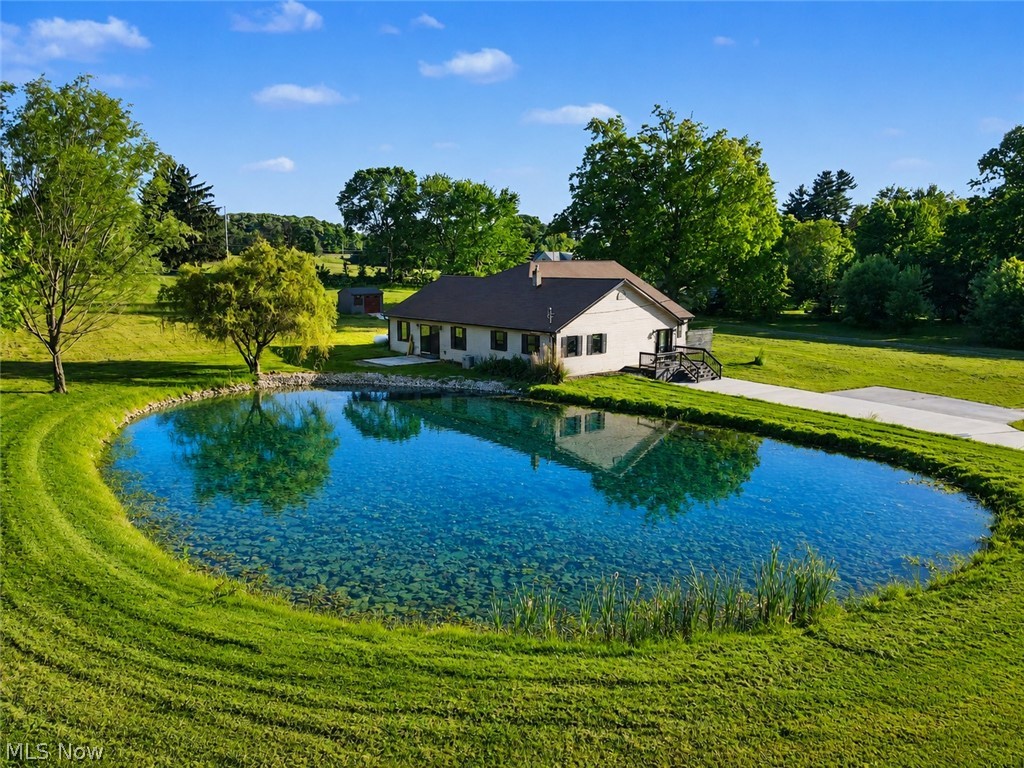
Experience the perfect balance of peaceful country living and contemporary updates in this beautifully renovated RANCH HOME situated on 2.78 scenic acres. Offering four bedrooms and 2.5 baths, this exceptional property provides the space, privacy, and amenities today's buyers desire.

At the center of the home, the stunning kitchen is designed to impress, featuring a massive 13-foot granite island, abundant workspace, and stainless steel appliances—ideal for entertaining, gathering with family, or everyday living. Large new windows fill the home with natural light, while a new sliding glass door opens to the outdoor living area and picturesque pond views.

Outside, you'll find your own private retreat complete with a tranquil pond accented by an illuminated sprinkler, creating a beautiful focal point day and night. Recent improvements include a newly paved driveway, a roof approximately three years old, and a new furnace installed in 2023, providing peace of mind for years to come.

Adding to the property's unique appeal, you're just a short walk from the area's favorite destination, White House Fruit Farm, making fresh blueberry donuts and seasonal outings part of your everyday lifestyle.

Whether you're enjoying quiet evenings by the pond, entertaining guests in the expansive kitchen, or simply taking in the beauty of your acreage, this remarkable property offers a lifestyle that's hard to find and impossible to forget. Welcome home.
#5214678

Canfield

8099 W Western Reserve Road

4 Beds

2 Baths

3,035 Sq.Ft.

$450,000

MLS#: 5214678
Price reduced
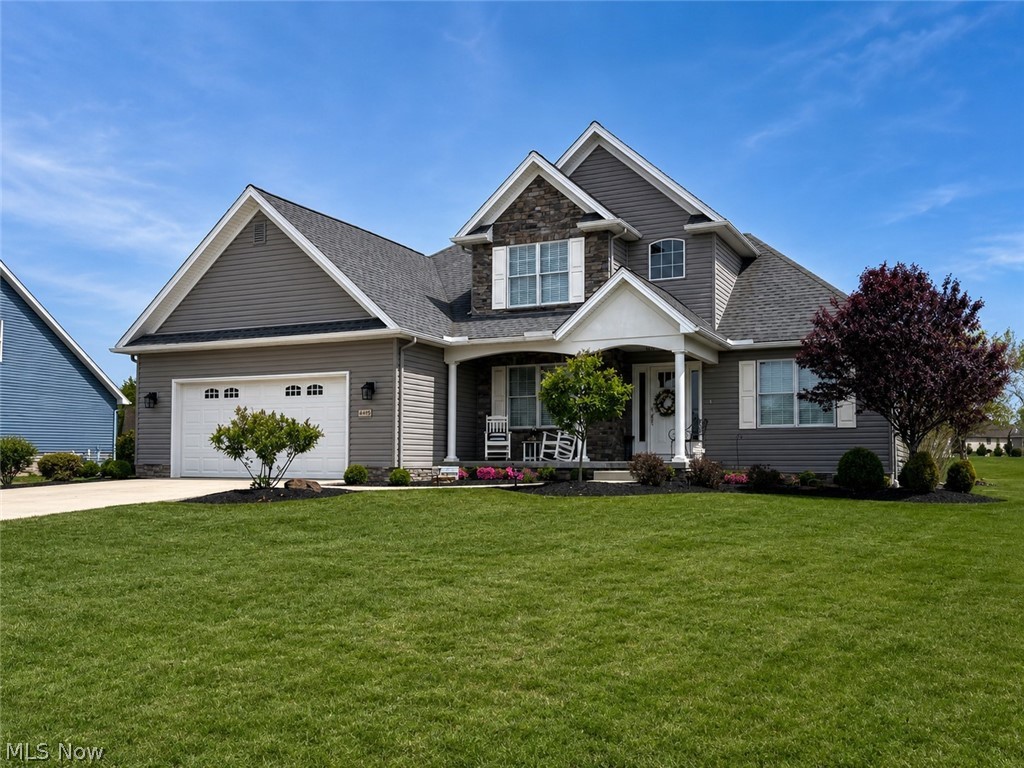
Priced to sell quickly! Don’t miss this beautifully maintained 3-bed, 2.5 bath home located in the highly sought-after Summer Winds community in Canfield Twp and Canfield LSD. Situated on a desirable corner lot, this home is just steps from the neighborhood clubhouse featuring a heated indoor pool, fitness center, and community room. You’ll appreciate the attractive curb appeal with low-maintenance landscaping and a welcoming covered front porch—perfect for enjoying your morning coffee. Inside, you’ll find an open-concept floor plan with quality finishes throughout. Just off the foyer is a den with glass French doors, ideal for an office or additional living space. The living room boasts cathedral ceilings and a stone gas fireplace, creating a warm and inviting centerpiece. The kitchen is sure to impress with beautiful white cabinetry, granite countertops, a large center island, stainless steel appliances, updated lighting, and a pantry. The dining area flows seamlessly into the enclosed sunroom, offering endless possibilities as a home office, playroom, or an additional living space. The first-floor owner’s suite provides a spacious walk-in closet and private en-suite with a walk-in shower. The main level also includes a convenient laundry room complete with cabinetry and utility sink, a half bath, and a cute mudroom bench just inside the garage entrance. Upstairs, you’ll find two bedrooms and a full bathroom with granite countertops and a tub/shower surround. The recently finished basement adds over 900 sq. ft. of additional living space, showcasing durable LifeProof flooring, a black exposed ceiling, chevron barn doors, and multiple flexible areas perfect for a family room, recreation space, home gym, extra bedroom, office, or media room—all while still offering plenty of storage. It’s also already roughed in for a future bathroom! This move-in ready home combines modern style, functional living spaces, and an unbeatable location!
#5208723

Canfield

4495 Bella Jean

3 Beds

2 Baths

2,805 Sq.Ft.

$498,000

MLS#: 5208723
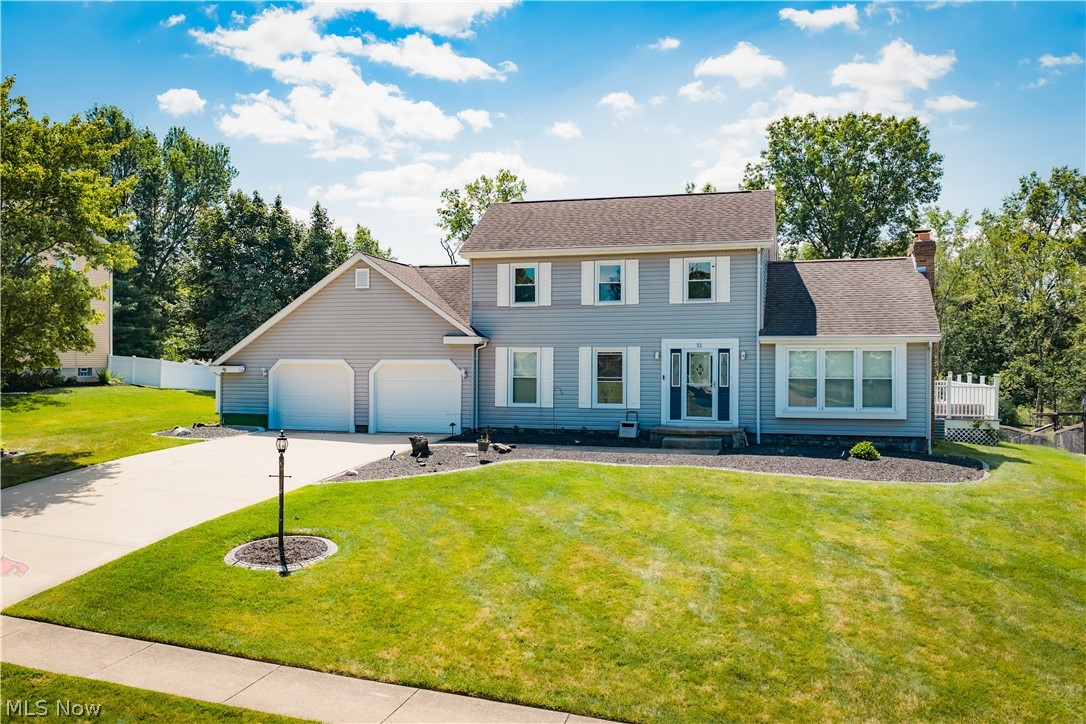
Welcome to 51 Sawmill Run Drive, Canfield, where comfort, style, and exceptional outdoor living come together in one beautiful property.

This well-maintained 3-bedroom, 2.5-bath home offers warm hardwood floors, granite countertops, and a cozy fireplace that anchors the main living space. The functional layout is perfect for both everyday living and entertaining. The spacious primary suite features a beautifully updated bath with a walk-in shower, while a convenient half bath is located on the first floor. The finished basement provides additional living space ideal for a family room, game room, home office, or fitness area, with laundry also located in the basement.

Step outside to your own private backyard retreat. Enjoy summer days in the in-ground pool, unwind in the hot tub, challenge friends and family on the basketball court, or relax under the gazebo. A storage shed provides extra room for lawn equipment and seasonal storage, making this backyard as practical as it is enjoyable.

Additional highlights include:

Hardwood floors
Granite countertops
Fireplace
In-ground swimming pool
Hot tub
Basketball court
Gazebo
Storage shed
Finished basement
Instant hot water system
2-car attached garage

Located in the heart of Canfield, this home combines comfortable living with incredible outdoor amenities, offering the perfect place to relax, entertain, and create lasting memories.
#5230503

Canfield

51 Sawmill Run Drive

3 Beds

2 Baths

3,002 Sq.Ft.

$515,000

MLS#: 5230503

 - property

Send a message

Message successfully sent.

Your message

What is 3 + 4 ?

Reason for contacting?

I agree to receive email communication and understand I can unsubscribe at any time.

I agree to be contacted by Tyson Sells Homes, LLC. via call, email, and text for real estate services. To opt out, you can reply 'stop' at any time or reply 'help' for assistance. You can also click the unsubscribe link in the emails. Message and data rates may apply. Message frequency may vary. Privacy Policy

Sign Out

Virtual Assistant

Would you like to take the next step with this property? We can help you schedule a showing or virtual tour, or send you more details.

Yes, I would like more information.

Thank You for Your Reply, One of Our Agents will contact you as soon as possible

No, maybe later.

Thank you, you can always contact me via email, phone number or through the contact form.

Realhub AI

Lucy - Your AI-Powered Realtor

Update Your Temporary Password

Personalize your search

Enter your email and we'll notify you immediately when new listings match what you're looking for.

or enter email address

Already have an account ? Login here

Continue your home search

I agree to receive communications and understand I can unsubscribe at any time.

I agree to be contacted by Tyson Sells Homes, LLC. via call, email, and text for real estate services. To opt out, you can reply 'stop' at any time or reply 'help' for assistance. You can also click the unsubscribe link in the emails. Message and data rates may apply. Message frequency may vary. Privacy Policy

Already have an account ? Login here

We use cookies

We use cookies primarily for analytics to enhance your experience. By accepting, you agree to our use of these cookies. You can manage your preferences or learn more about our cookies policy.