.webp?size=346x80)
Property
Beds
3
Full Baths
2
1/2 Baths
1
Year Built
2019
Sq.Footage
2,805
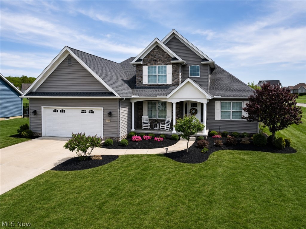
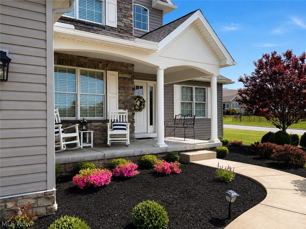
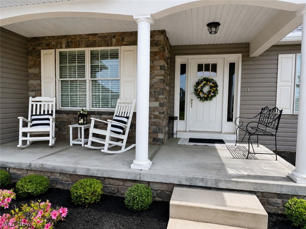
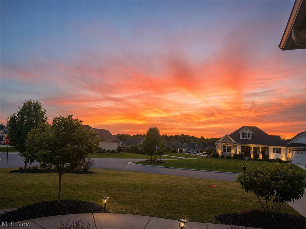
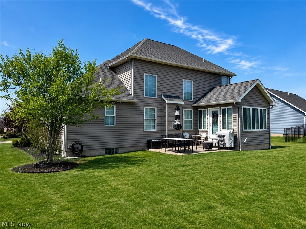
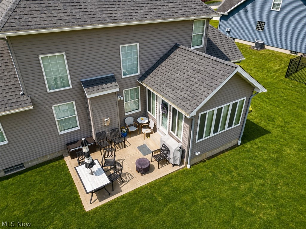
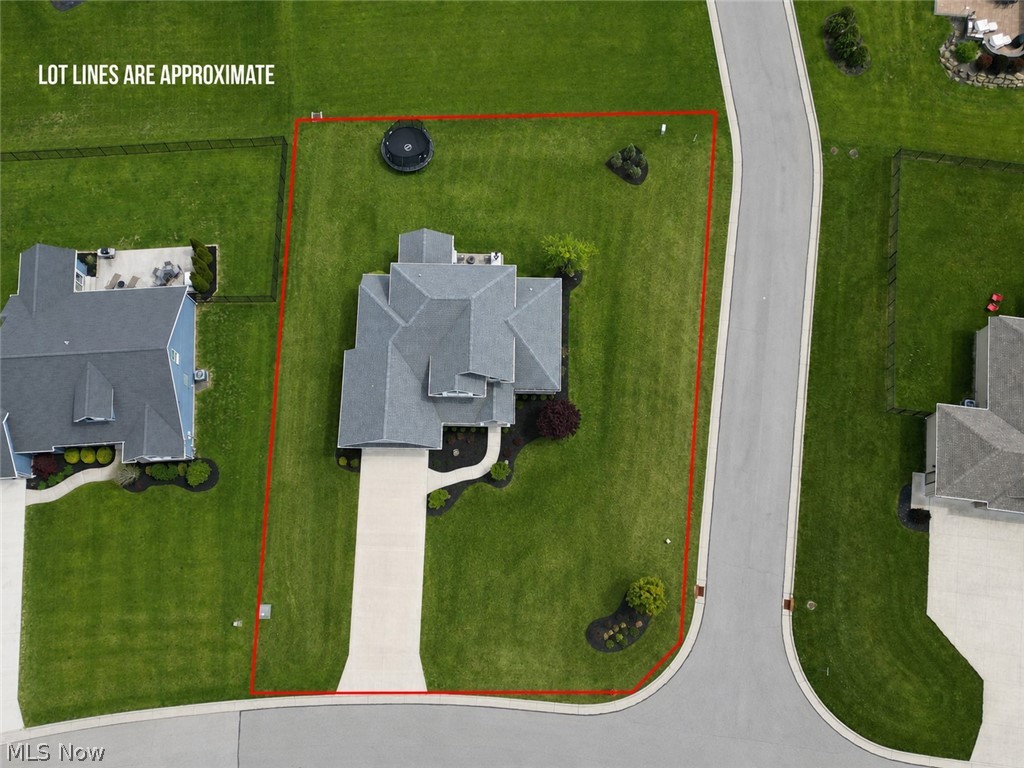
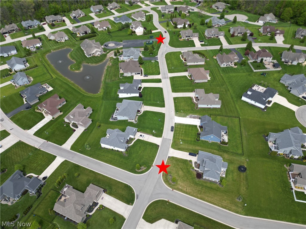
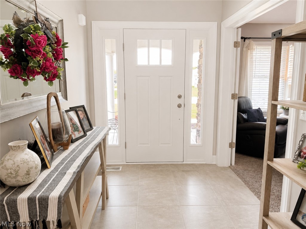
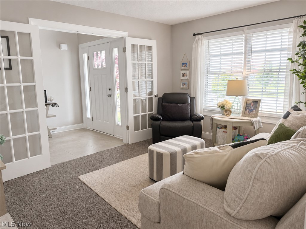
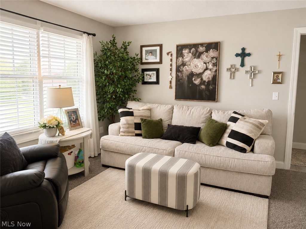
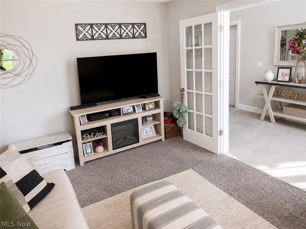
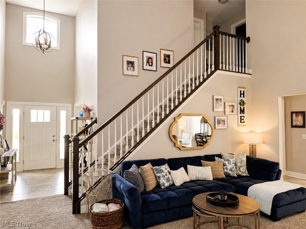
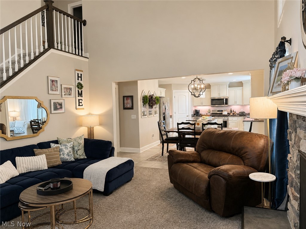
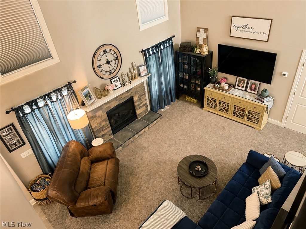
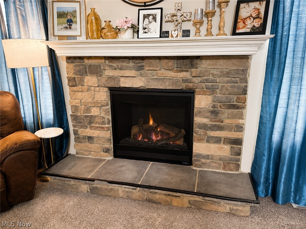
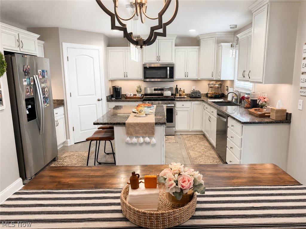
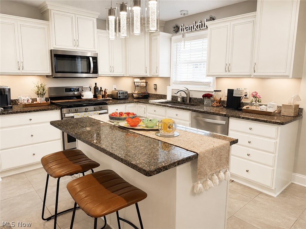
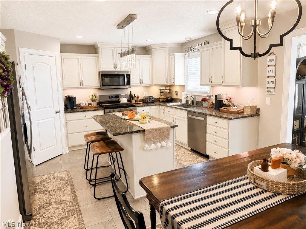
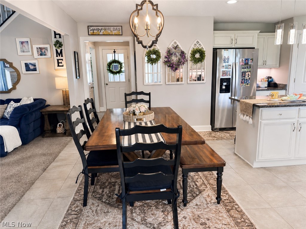
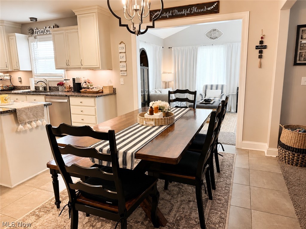
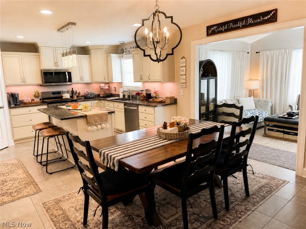
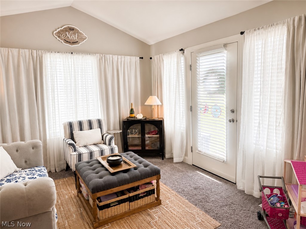
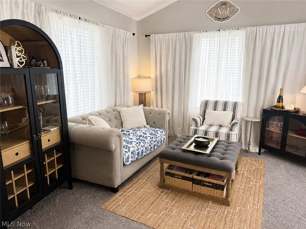
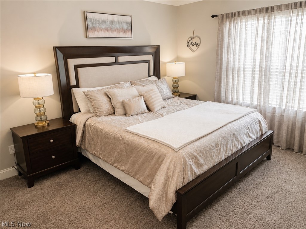
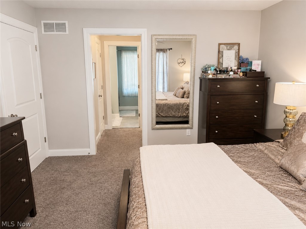
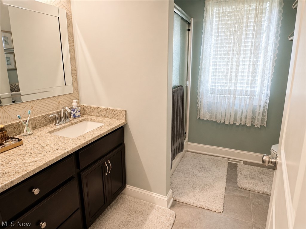
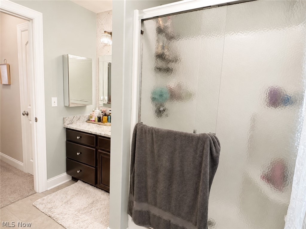
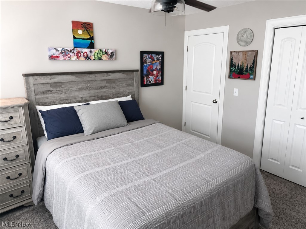
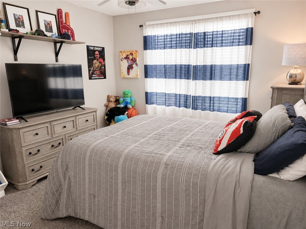
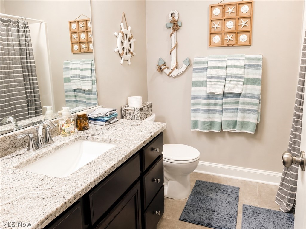
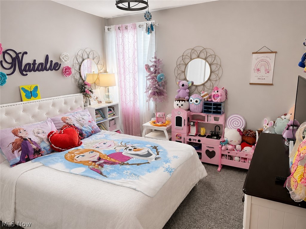
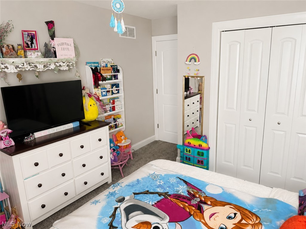
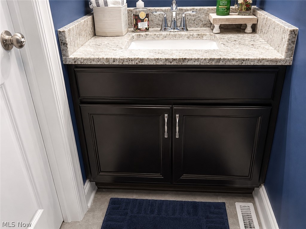
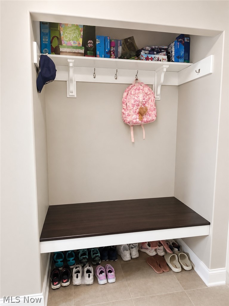
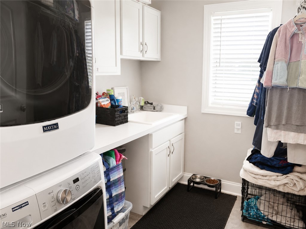
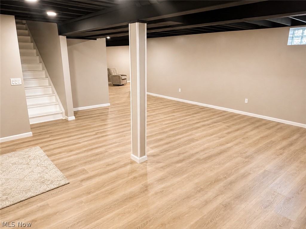
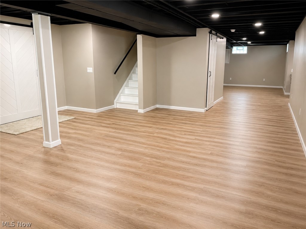
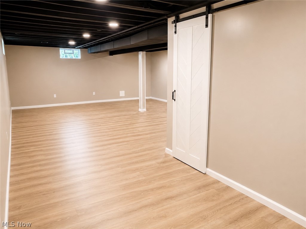
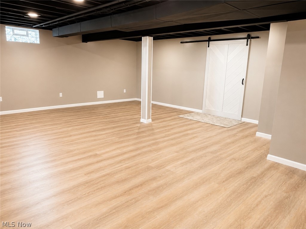
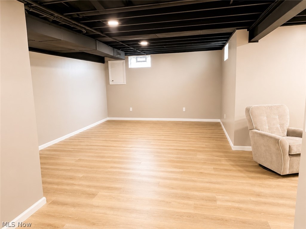
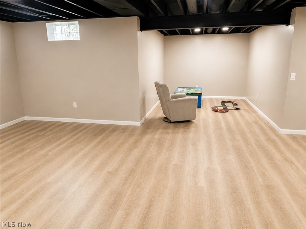
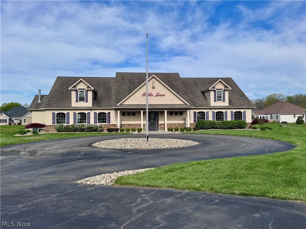
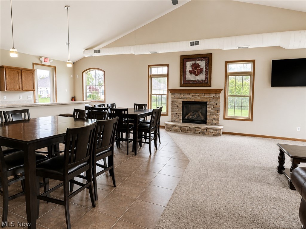
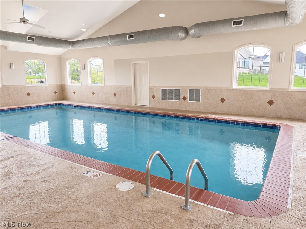
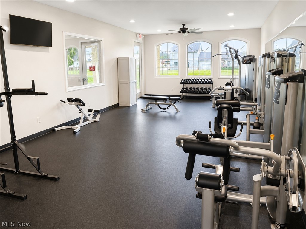
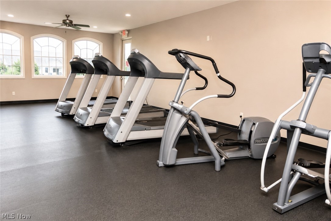
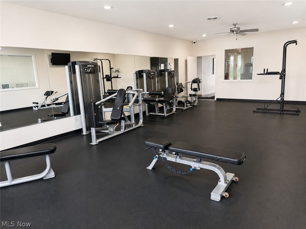
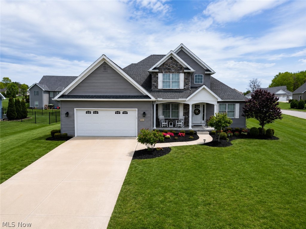
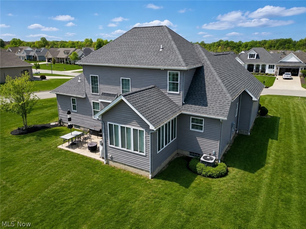
Bring us an offer! Don’t miss this beautifully maintained 3-bed, 2.5 bath home located in the highly sought-after Summer Winds community in Canfield Twp and Canfield LSD. Situated on a desirable corner lot, this home is just steps from the neighborhood clubhouse featuring a heated indoor pool, fitness center, and community room. You’ll appreciate the attractive curb appeal with low-maintenance landscaping and a welcoming covered front porch—perfect for enjoying your morning coffee. Inside, you’ll find an open-concept floor plan with quality finishes throughout. Just off the foyer is a den with glass French doors, ideal for an office or additional living space. The living room boasts cathedral ceilings and a stone gas fireplace, creating a warm and inviting centerpiece. The kitchen is sure to impress with beautiful white cabinetry, granite countertops, a large center island, stainless steel appliances, updated lighting, and a pantry. The dining area flows seamlessly into the enclosed sunroom, offering endless possibilities as a home office, playroom, or an additional living space. Step outside to the concrete patio—perfect for grilling, entertaining, or simply relaxing outdoors. The first-floor owner’s suite provides a spacious walk-in closet and private en-suite with a walk-in shower. The main level also includes a convenient laundry room complete with cabinetry and utility sink, a half bath, and a cute mudroom bench just inside the garage entrance. Upstairs, you’ll find two bedrooms and a full bathroom with granite countertops and a tub/shower surround. The recently finished basement adds over 900 sq. ft. of additional living space, showcasing durable LifeProof flooring, a black exposed ceiling, chevron barn doors, and multiple flexible areas perfect for a family room, recreation space, home gym, office, or media room—all while still offering plenty of storage. This move-in ready home combines modern style, functional living spaces, and an unbeatable location!
Features & Amenities
Interior
-
Other Interior Features
Ceiling Fan(s), Chandelier, Cathedral Ceiling(s), Entrance Foyer, Eat-in Kitchen, Granite Counters, Kitchen Island, Pantry, Recessed Lighting, Storage, Walk-In Closet(s), Master Downstairs
-
Total Bedrooms
3
-
Bathrooms
2
-
1/2 Bathrooms
1
-
Above Grade Finished Area
1897.0
-
Basement YN
YES
-
Cooling YN
YES
-
Cooling
Ceiling Fan(s), Central Air
-
Fireplace YN
YES
-
Heating YN
YES
-
Heating
Natural Gas, Forced Air, Fireplace(s)
-
Main Level Bedrooms
1
-
Pet friendly
N/A
Exterior
-
Garage
Yes
-
Garage spaces
2
-
Construction Materials
Stone Veneer, Vinyl Siding
-
Parking
Attached, Concrete, Garage Faces Front, Garage, Garage Door Opener
-
Patio and Porch Features
Rear Porch, Front Porch
-
Pool
Yes
-
Pool Features
Association, Heated, Indoor, In Ground, Community, Private
-
Waterfront YN
NO
Area & Lot
-
Lot Size(acres)
0.354
-
Property Type
Residential
-
Property Sub Type
Single Family Residence
-
Architectural Style
Conventional
Price
-
Sales Price
$510,000
-
Tax Amount
$4,994
-
Sq. Footage
2,805
-
Price/SqFt
$181
HOA
-
Association
YES
-
Association Fee
$125
-
Association Fee Frequency
Monthly
-
Association Fee Includes
N/A
School District
-
Elementary School
Canfield LSD - 5004
-
Middle School
Canfield LSD - 5004
-
High School
Canfield LSD - 5004
Property Features
-
Stories
2
-
Foundation Details
Block
-
Sewer
Public Sewer
-
Water Source
Public
Schedule a Showing
Showing scheduled successfully.
Mortgage calculator
Estimate your monthly mortgage payment, including the principal and interest, property taxes, and HOA. Adjust the values to generate a more accurate rate.
Your payment
Principal and Interest:
$
Property taxes:
$
HOA fees:
$
Total loan payment:
$
Total interest amount:
$
Location
County
Mahoning
Elementary School
Canfield LSD - 5004
Middle School
Canfield LSD - 5004
High School
Canfield LSD - 5004
Listing Courtesy of Stacie Maston , Burgan Real Estate
RealHub Information is provided exclusively for consumers' personal, non-commercial use, and it may not be used for any purpose other than to identify prospective properties consumers may be interested in purchasing. All information deemed reliable but not guaranteed and should be independently verified. All properties are subject to prior sale, change or withdrawal. RealHub website owner shall not be responsible for any typographical errors, misinformation, misprints and shall be held totally harmless.

AGENT
Keith Vanke
Call Keith today to schedule a private showing.

* Listings on this website come from the FMLS IDX Compilation and may be held by brokerage firms other than the owner of this website. The listing brokerage is identified in any listing details. Information is deemed reliable but is not guaranteed. If you believe any FMLS listing contains material that infringes your copyrighted work please click here to review our DMCA policy and learn how to submit a takedown request.© 2024 FMLS.
Related Properties
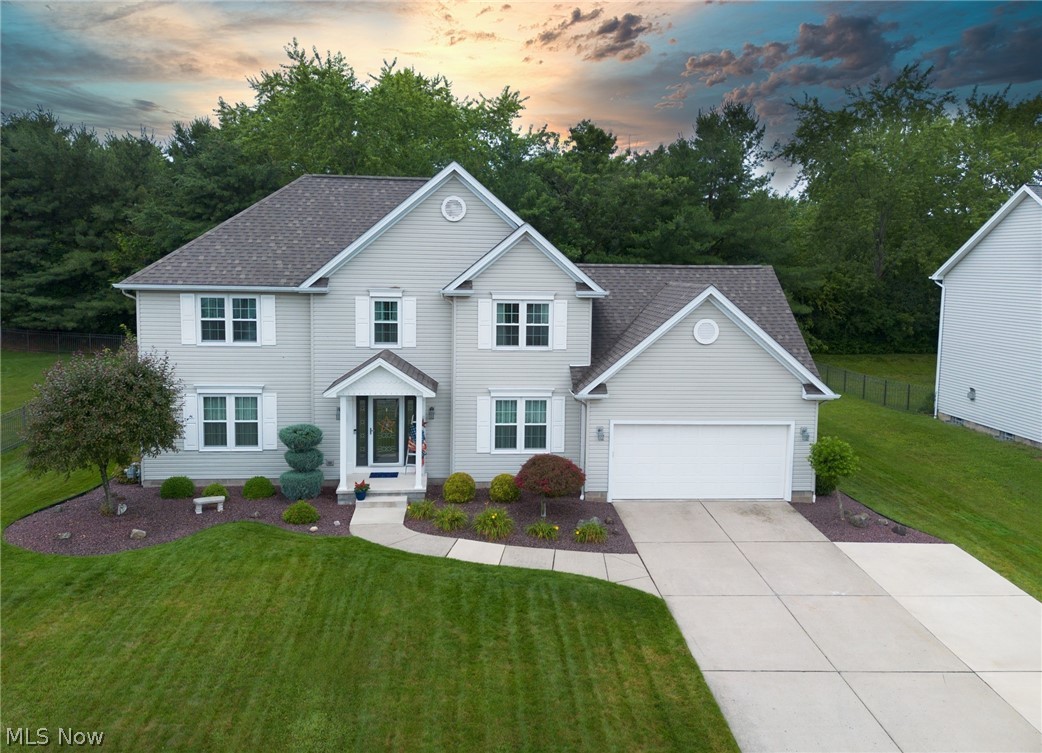
Canfield
18 Morningview Circle
4 Beds
2 Baths
3,053 Sq.Ft.
$489,000
MLS#: 5222858
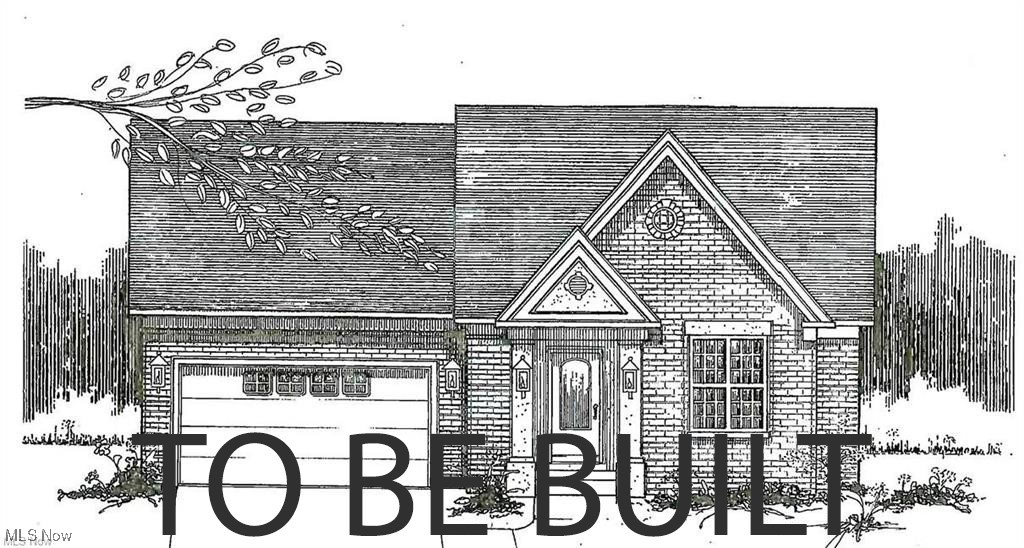
Canfield
6850 Abbey Road
2 Beds
2 Baths
1,682 Sq.Ft.
$429,000
MLS#: 5179633
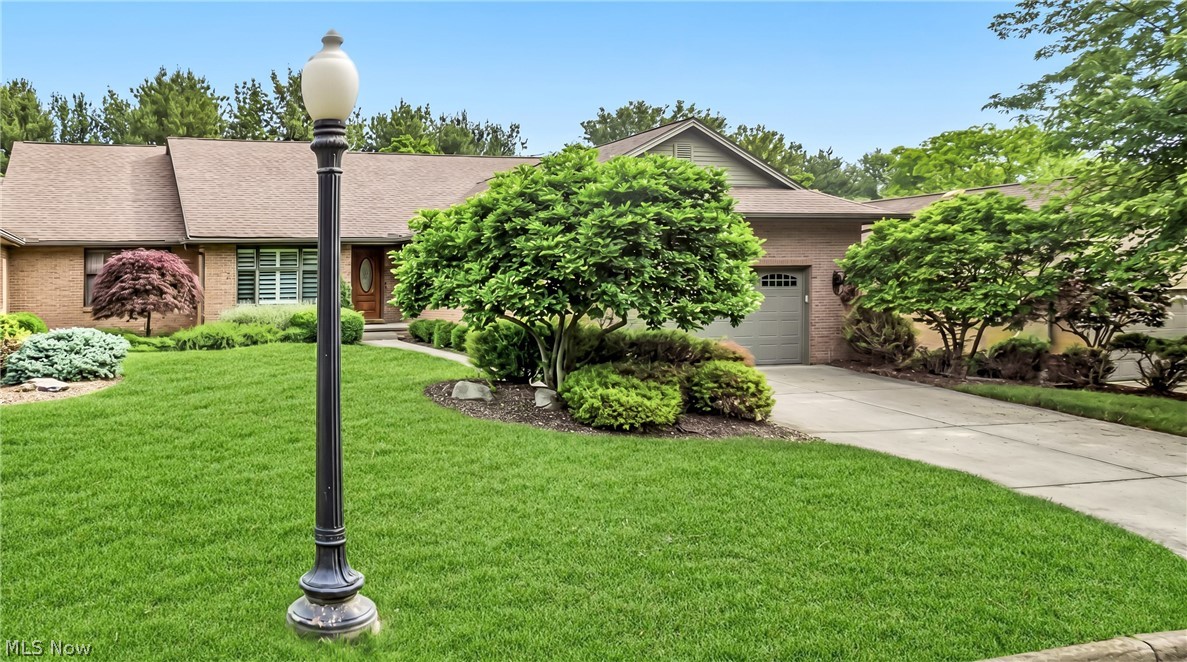
Canfield
3721 Mercedes Place 10
5 Beds
3 Baths
3,931 Sq.Ft.
$449,900
MLS#: 5224705
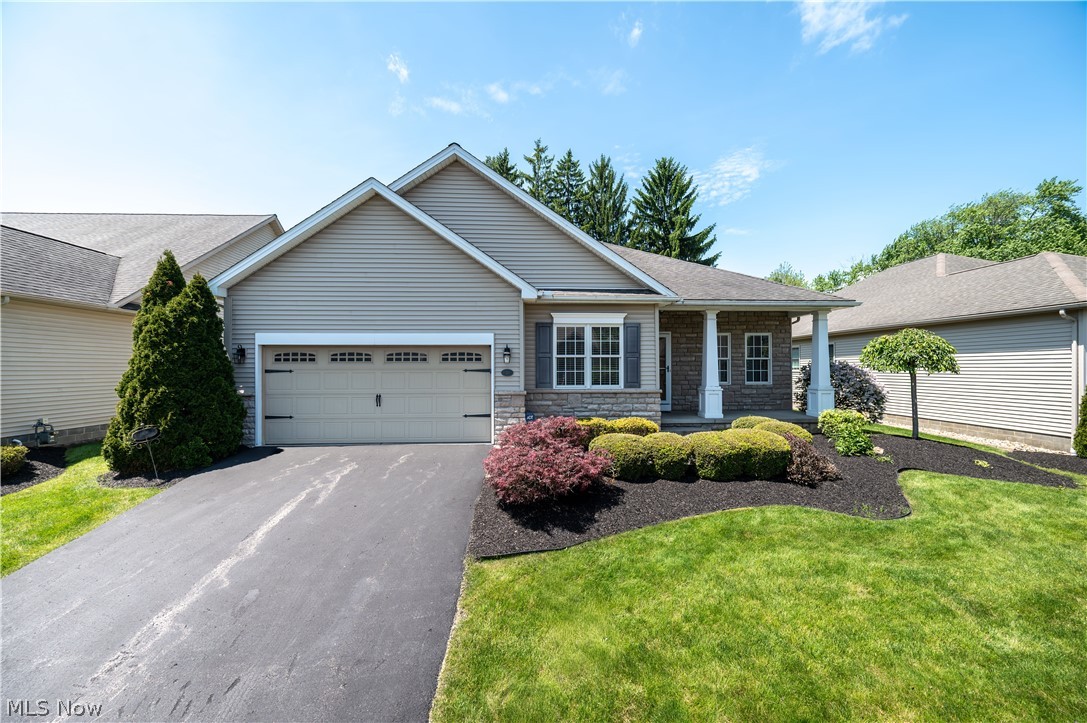
Canfield
30 Barnstone Lane 18
3 Beds
2 Baths
1,772 Sq.Ft.
$409,000
MLS#: 5190747
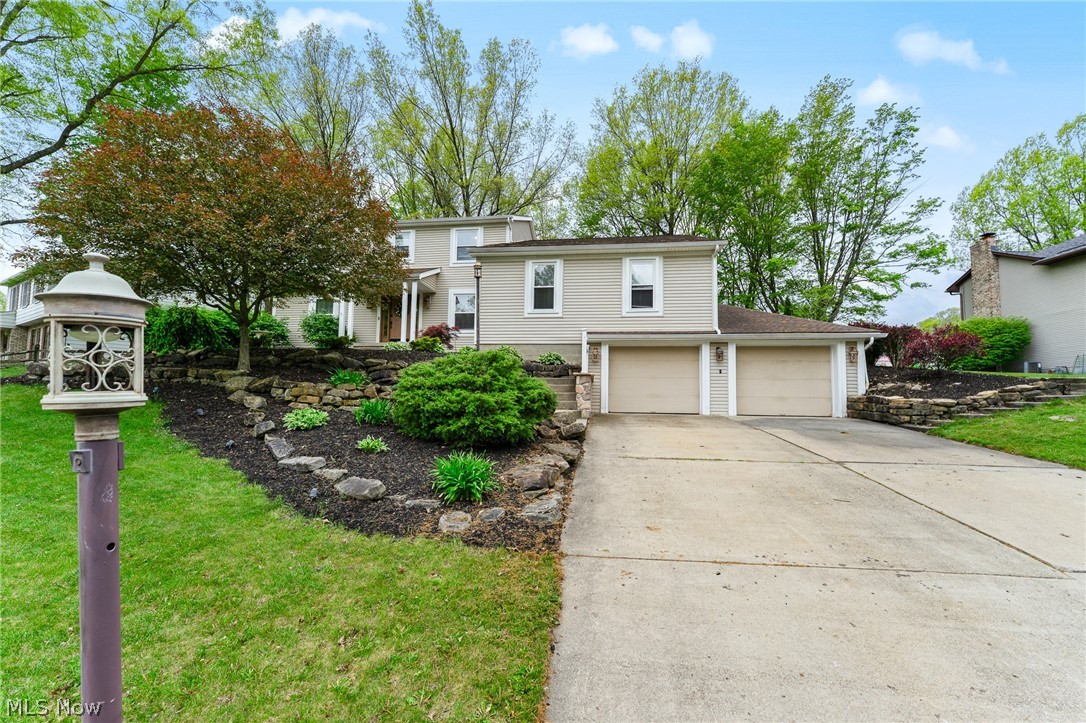
Canfield
510 Stoneybrook Lane
4 Beds
3 Baths
3,754 Sq.Ft.
$420,000
MLS#: 5199173
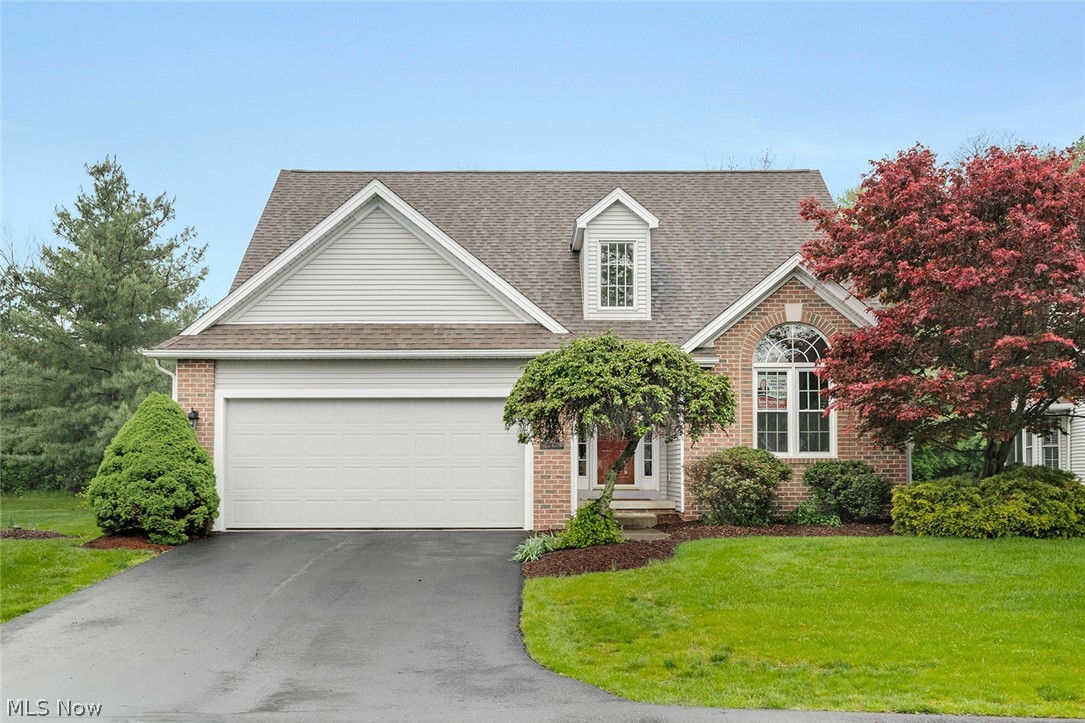
Canfield
90 Lake Pointe Circle
3 Beds
2 Baths
1,977 Sq.Ft.
$425,000
MLS#: 5203740
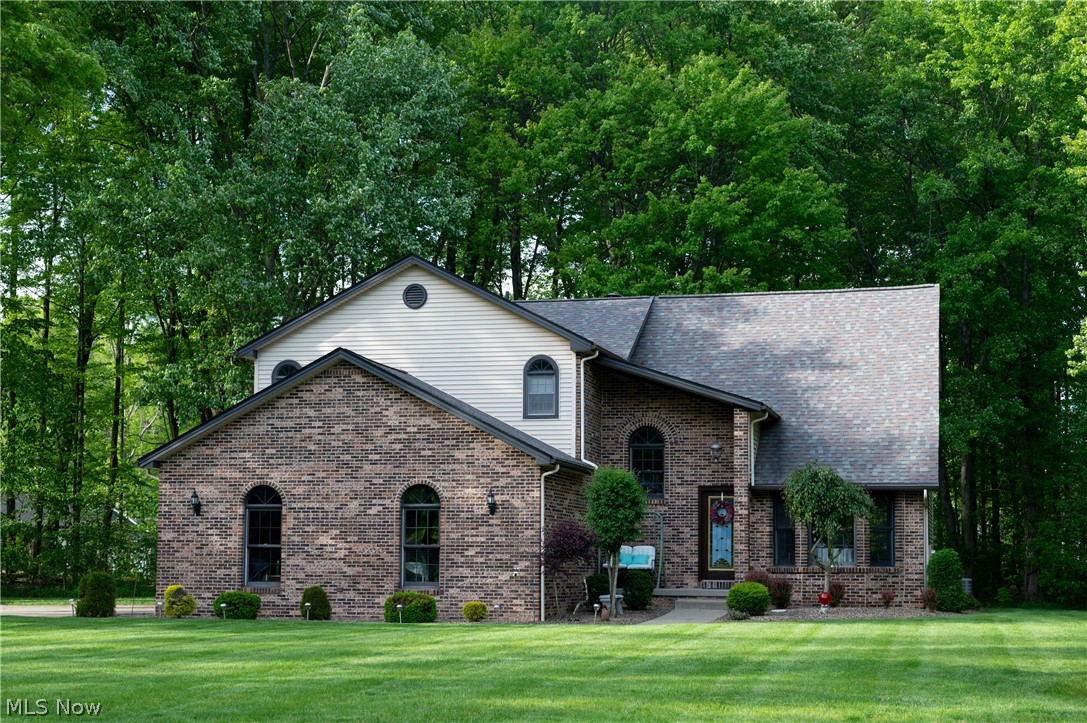
Canfield
4505 Quaker Court
4 Beds
3 Baths
3,401 Sq.Ft.
$519,900
MLS#: 5205029
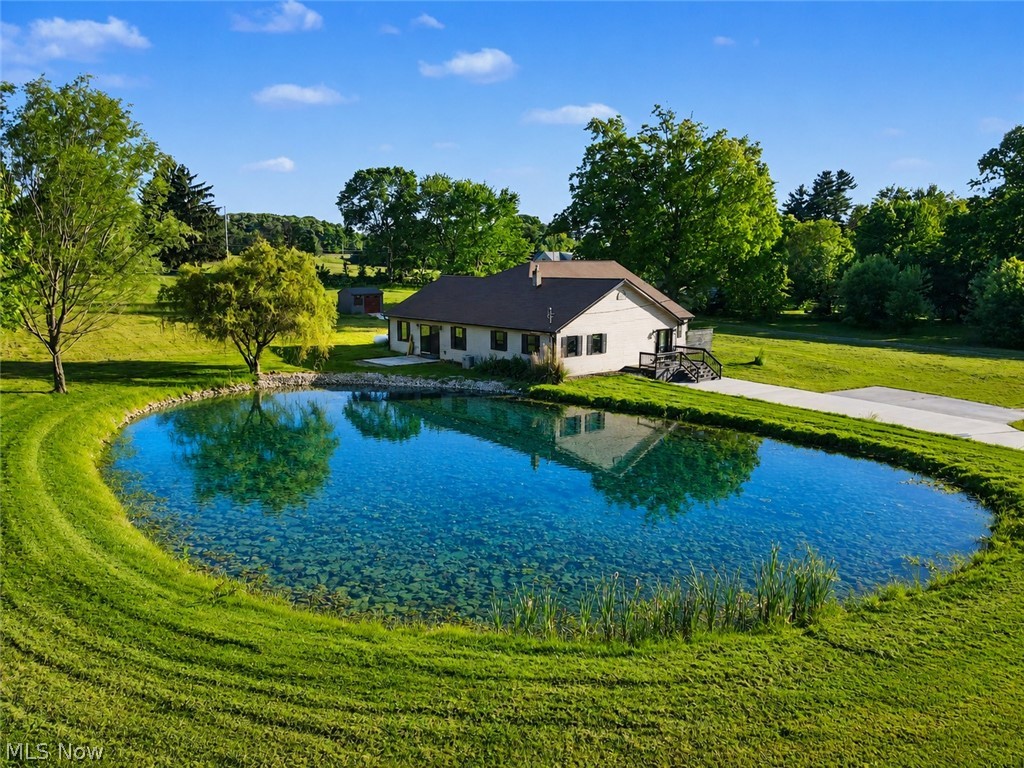
Canfield
8099 W Western Reserve Road
4 Beds
2 Baths
3,035 Sq.Ft.
$450,000
MLS#: 5214678
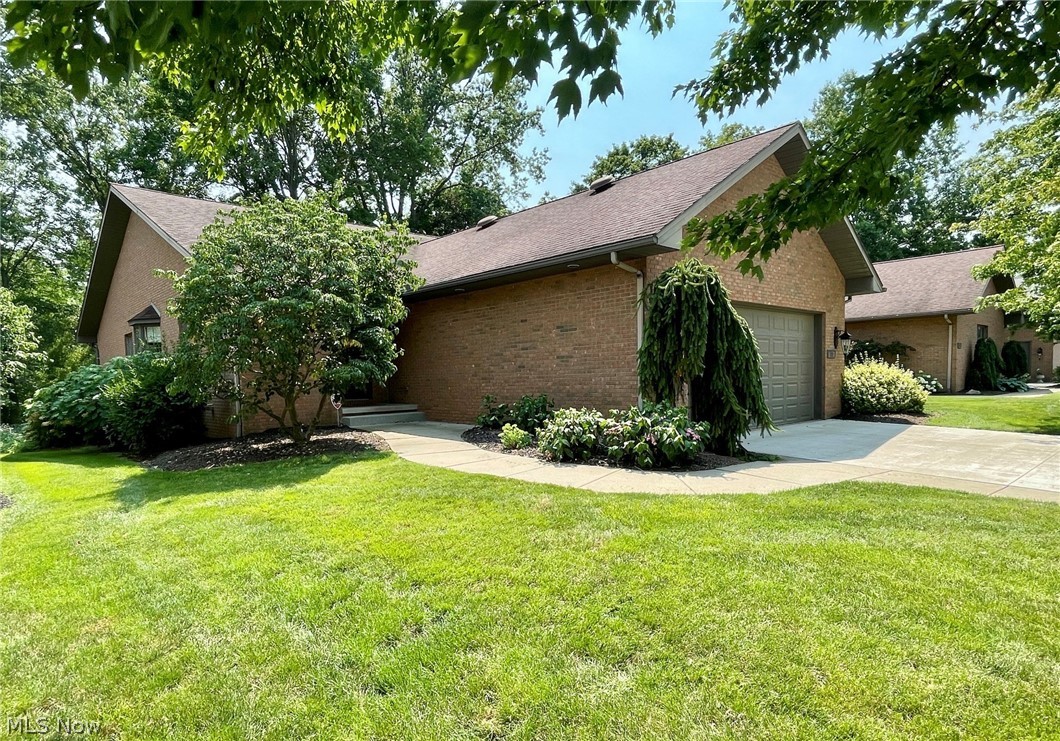
Canfield
3731 Mercedes Place
2 Beds
2 Baths
3,363 Sq.Ft.
$495,000
MLS#: 5226320
