.webp?size=346x80)


Property
Beds
3
Full Baths
1
1/2 Baths
1
Year Built
1976
Sq.Footage
2,220
Welcome home to 1921 Birch Trace Dr! Cared for by only its second owner, the pride of ownership shines at every turn in this meticulously maintained split-level in a quiet Austintown neighborhood. Step inside to discover brand-new flooring throughout most of the home, a freshly painted primary bedroom suite, and a spacious layout designed for comfortable everyday living and effortless entertaining. The kitchen comes fully equipped with all appliances included—featuring a brand-new oven—plus a refrigerator, washer, and dryer that all convey with the property! The fully finished basement adds exceptional living space, kept dry and worry-free with a reliable sump pump system (no standing water issues!). Enjoy built-in surround sound speakers integrated both indoors and outdoors, alongside custom built-in exterior spotlights that showcase the home beautifully after dark. Major capital improvements have already been completed for your peace of mind, including a durable metal roof, complete paving of the extra-long driveway, a beautifully updated tub and shower, and replacement of nearly every window throughout the home (all except two basement windows). Outside, you’ll find clean, crisp landscaping in both the front and fully fenced backyard. Storage is abundant with custom built-in garage storage plus two outdoor storage sheds (one featuring a metal roof and gutters; both with brand-new shed doors). Stay cool all summer with three included window A/C units (two brand new!). Move-in ready and built to last—schedule your private tour today!
Features & Amenities
Interior
-
Other Interior Features
Built-in Features, Entrance Foyer, Eat-in Kitchen, Recessed Lighting, Sound System, Natural Woodwork, Walk-In Closet(s), Wired for Sound
-
Total Bedrooms
3
-
Bathrooms
1
-
1/2 Bathrooms
1
-
Above Grade Finished Area
1480.0
-
Basement YN
YES
-
Cooling YN
YES
-
Cooling
Window Unit(s)
-
Fireplace YN
YES
-
Heating YN
YES
-
Heating
Natural Gas, Forced Air
-
Pet friendly
N/A
Exterior
-
Garage
Yes
-
Garage spaces
2
-
Construction Materials
Brick
-
Other Exterior Features
Rain Gutters, Storage
-
Parking
Attached, Driveway, Garage, Paved
-
Patio and Porch Features
Rear Porch, Deck, Patio, Porch
-
Pool
No
-
Waterfront YN
NO
Area & Lot
-
Lot Features
Back Yard, Front Yard, Landscaped, Level, Private, Few Trees
-
Lot Size(acres)
0.257
-
Property Type
Residential
-
Property Sub Type
Single Family Residence
-
Architectural Style
Split Level
Price
-
Sales Price
$239,900
-
Tax Amount
$7,029.46
-
Sq. Footage
2,220
-
Price/SqFt
$108
HOA
-
Association
No
School District
-
Elementary School
Austintown LSD - 5001
-
Middle School
Austintown LSD - 5001
-
High School
Austintown LSD - 5001
Property Features
-
Stories
3
-
Sewer
Public Sewer
-
Water Source
Public
Schedule a Showing
Showing scheduled successfully.
Mortgage calculator
Estimate your monthly mortgage payment, including the principal and interest, property taxes, and HOA. Adjust the values to generate a more accurate rate.
Your payment
Principal and Interest:
$
Property taxes:
$
HOA fees:
$
Total loan payment:
$
Total interest amount:
$
Location
County
Mahoning
Elementary School
Austintown LSD - 5001
Middle School
Austintown LSD - 5001
High School
Austintown LSD - 5001
Listing Courtesy of Melanie Bradford , EXP Realty, LLC.
RealHub Information is provided exclusively for consumers' personal, non-commercial use, and it may not be used for any purpose other than to identify prospective properties consumers may be interested in purchasing. All information deemed reliable but not guaranteed and should be independently verified. All properties are subject to prior sale, change or withdrawal. RealHub website owner shall not be responsible for any typographical errors, misinformation, misprints and shall be held totally harmless.

AGENT
Keith Vanke
Call Keith today to schedule a private showing.

* Listings on this website come from the FMLS IDX Compilation and may be held by brokerage firms other than the owner of this website. The listing brokerage is identified in any listing details. Information is deemed reliable but is not guaranteed. If you believe any FMLS listing contains material that infringes your copyrighted work please click here to review our DMCA policy and learn how to submit a takedown request.© 2024 FMLS.
Related Properties
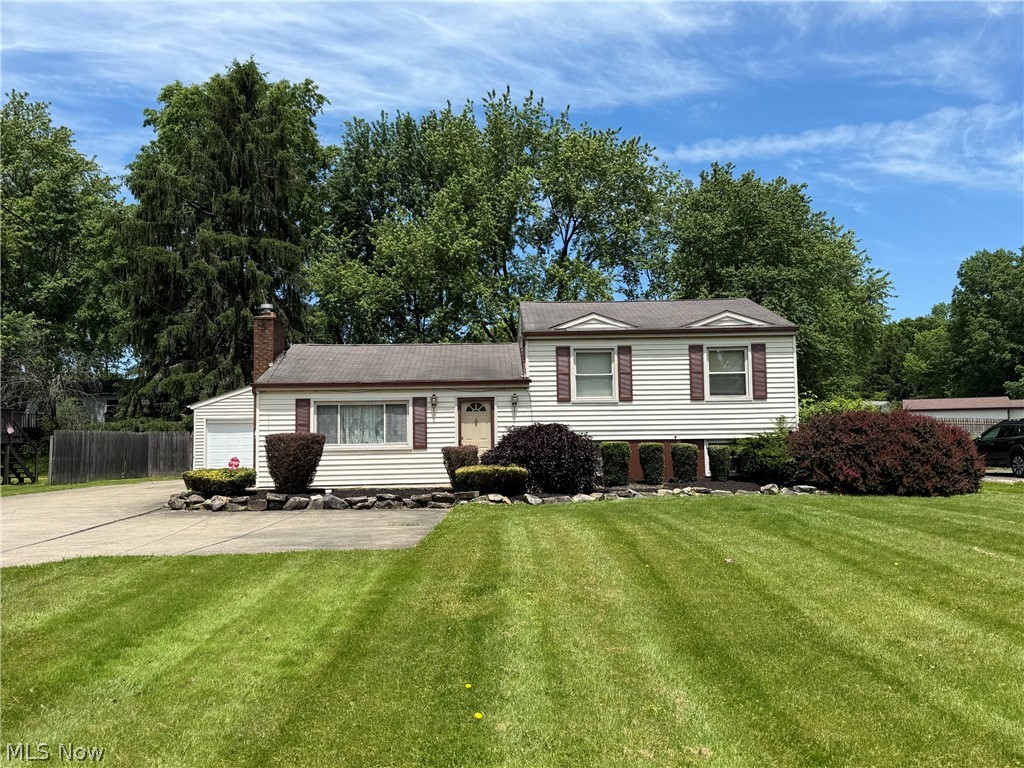
Austintown
4828 New Road
3 Beds
2 Baths
1,854 Sq.Ft.
$214,900
MLS#: 5209440
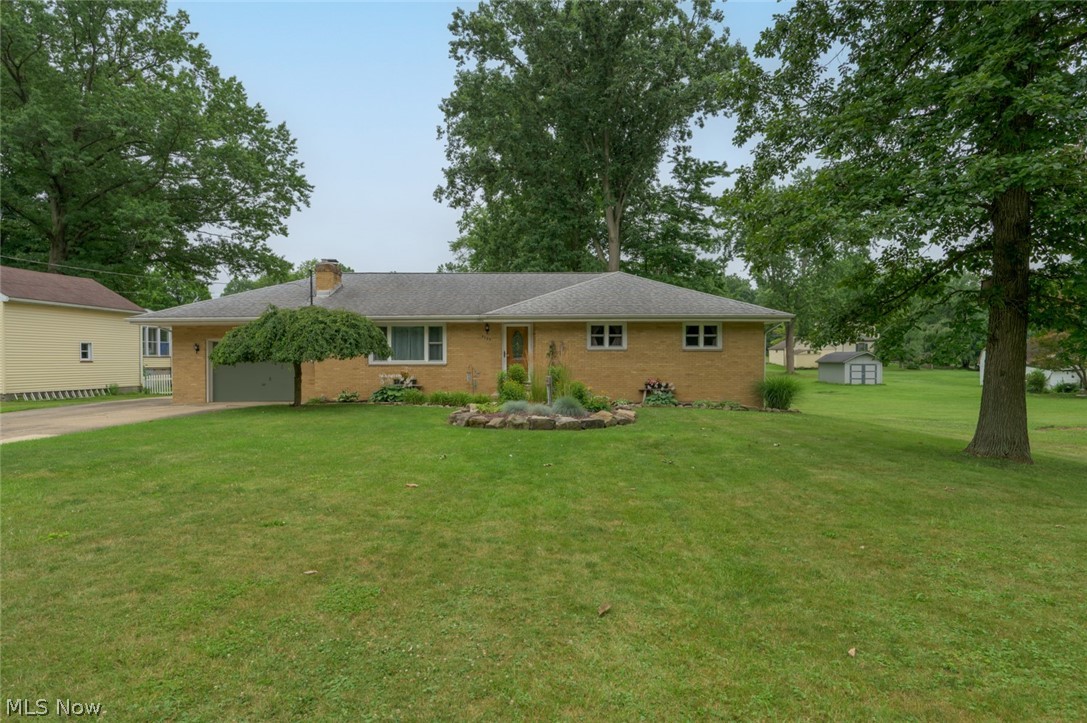
Austintown
5085 E Rockwell Road
3 Beds
2 Baths
1,560 Sq.Ft.
$240,000
MLS#: 5226346
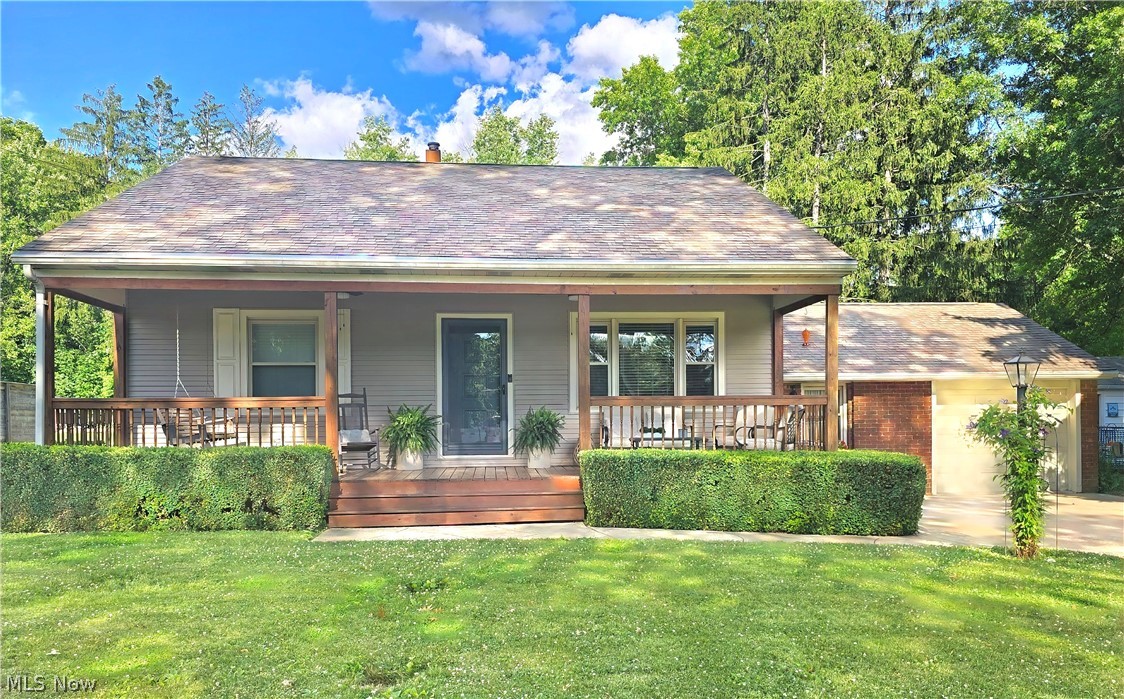
Austintown
285 N Turner Road
3 Beds
1 Baths
1,244 Sq.Ft.
$224,900
MLS#: 5224614

Austintown
4185 Claridge Drive
4 Beds
2 Baths
N/A
$276,500
MLS#: 5232200

Austintown
5629 London Drive
3 Beds
1 Baths
1,520 Sq.Ft.
$259,900
MLS#: 5231840
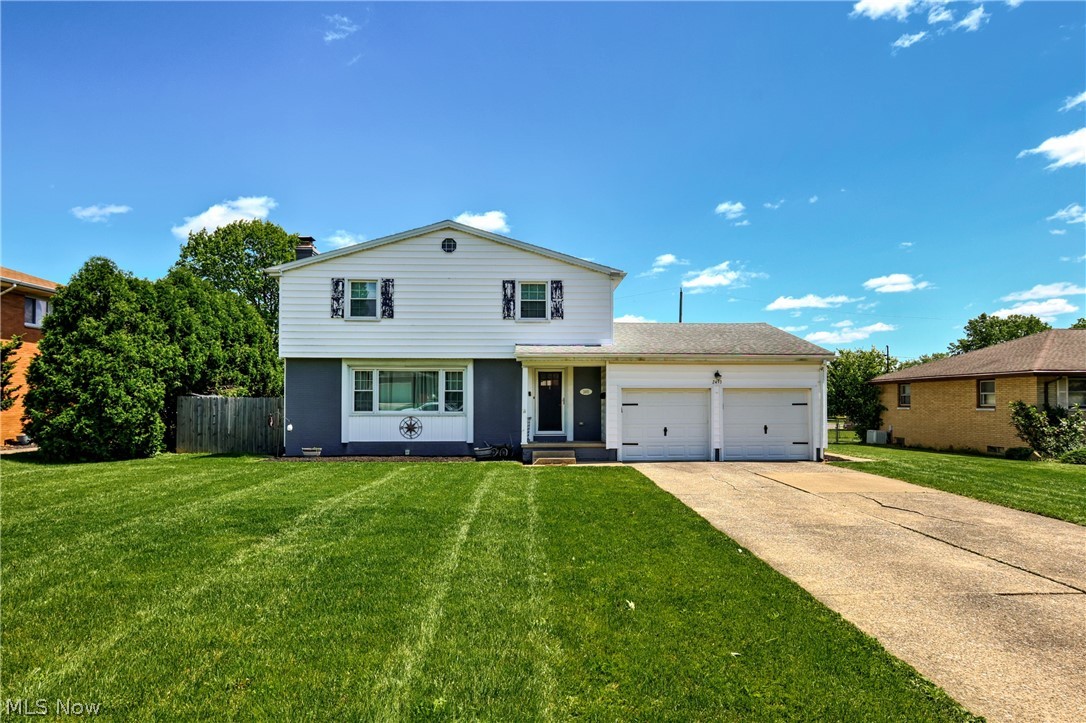
Austintown
2493 Birchwood Drive
3 Beds
2 Baths
1,948 Sq.Ft.
$284,000
MLS#: 5214116
Austintown
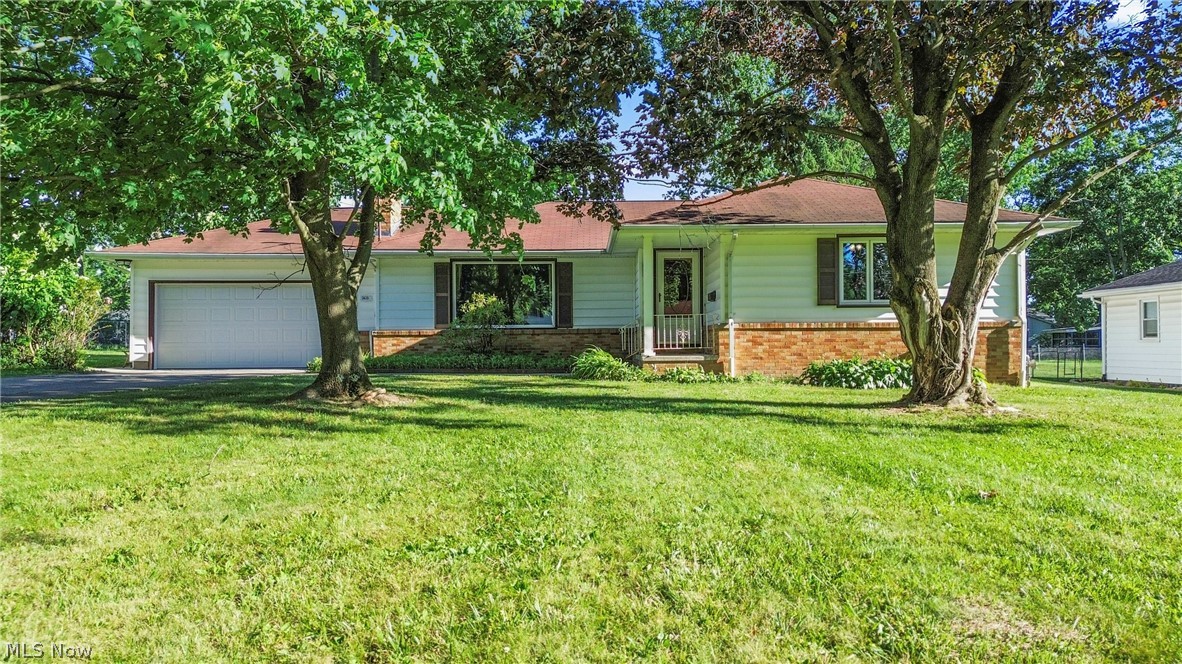
5635 Yorktown Lane
3 Beds
2 Baths
2,543 Sq.Ft.
$250,000
MLS#: 5216794
Austintown
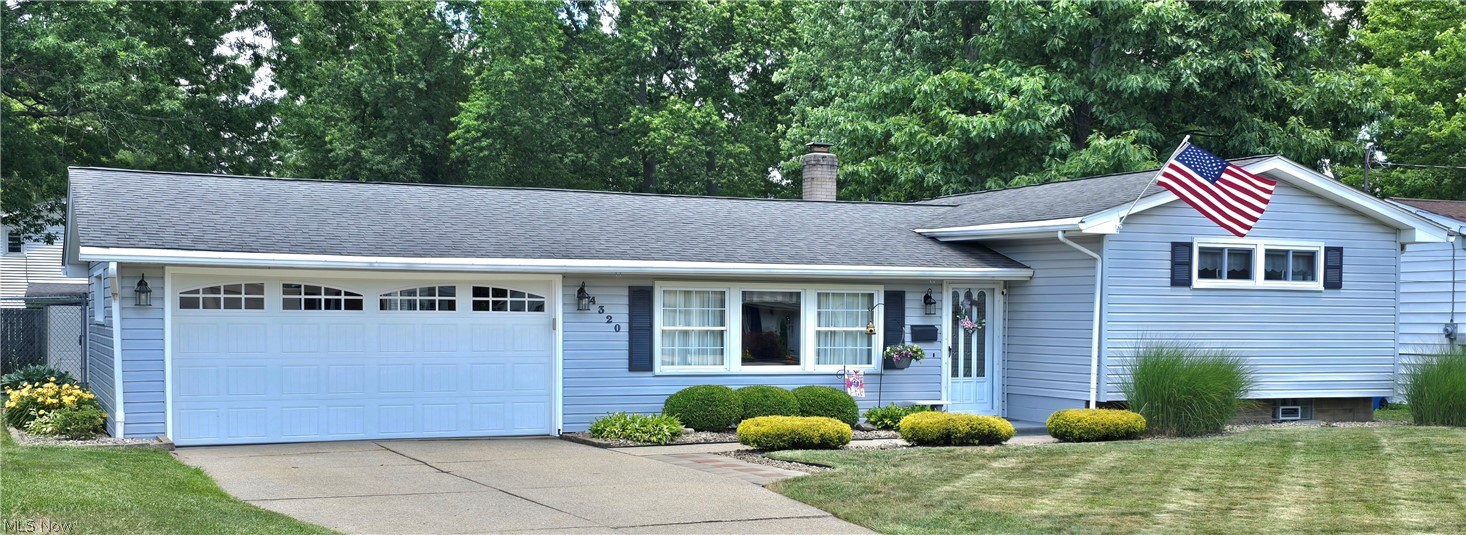
4320 Wedgewood Drive
3 Beds
2 Baths
1,914 Sq.Ft.
$235,000
MLS#: 5224654
Austintown
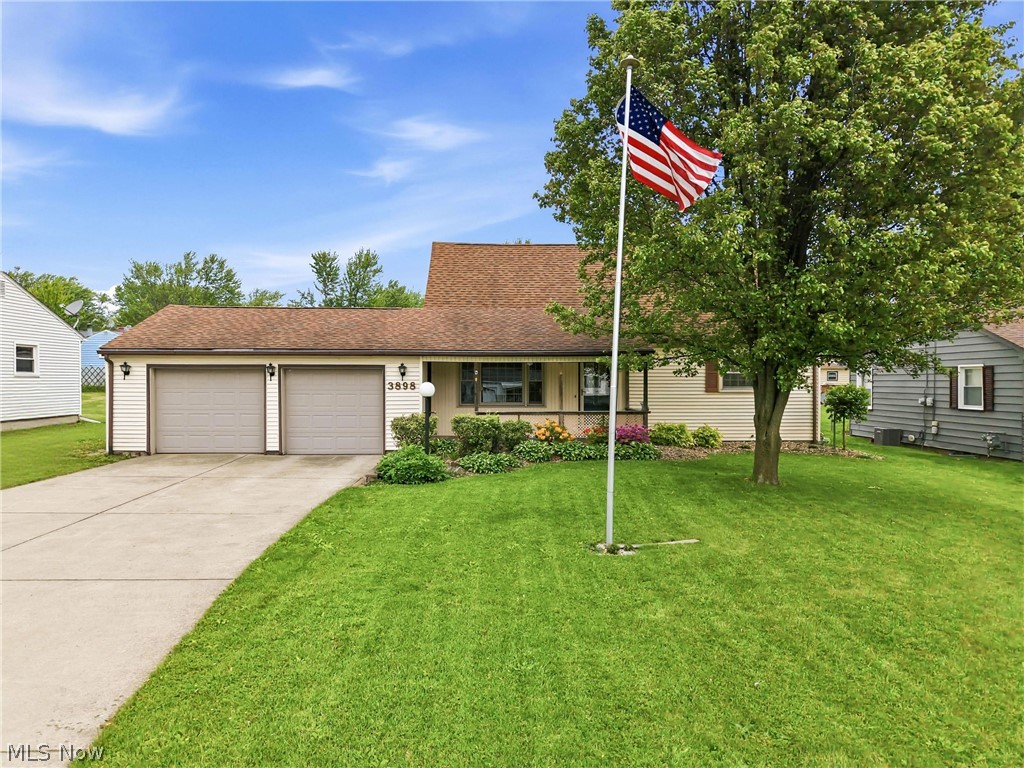
3898 New Road
4 Beds
2 Baths
1,587 Sq.Ft.
$210,000
MLS#: 5208244
Austintown
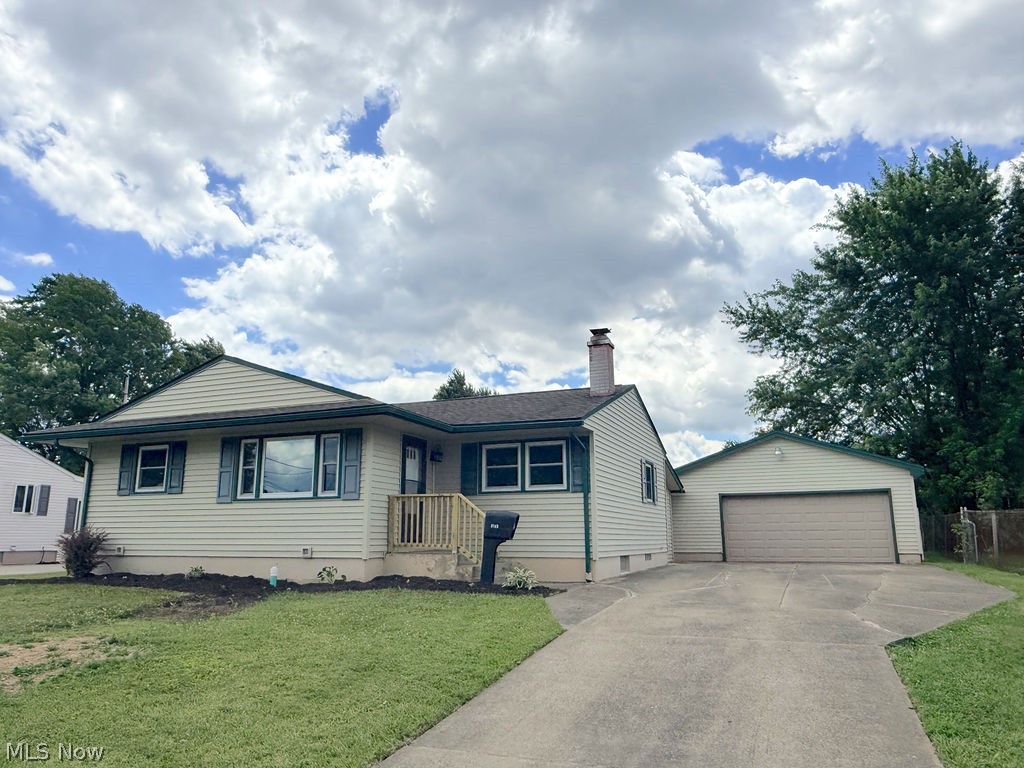
5193 Pinecrest
3 Beds
2 Baths
1,516 Sq.Ft.
$219,900
MLS#: 5220724
