.webp?size=346x80)


Property
Beds
3
Full Baths
1
1/2 Baths
1
Year Built
1980
Sq.Footage
1,520
Welcome to 5629 London Drive. This lovely ranch home in the Austintown School District has been completely renovated from top to bottom, ready for you to move right in! Recent renovations include a brand new roof and a new concrete driveway complete with extra parking. The home boasts a brand new kitchen design, including cabinets, leather finish granite countertops with tile backsplash, all new stainless steel appliances, which are included, and a garbage disposal. The main bathroom includes a brand new vanity, luxury tiled shower , an electronic touchless toilet and new tub. The half bath also has a new vanity and fixtures as well. Enjoy your open floorplan with all new laminate wood flooring, including a feature wall with an electronic fireplace. There are lovely views of the newly fenced backyard from your sunroom or your back deck. The laundry room is huge, and includes a newer heat pump with central air. This home has been freshly painted inside and out, including the double car garage, which includes an opener. All new exterior and interior lighting completes this quality renovation. Located very near shopping and dining, this home has it all!
Features & Amenities
Interior
-
Total Bedrooms
3
-
Bathrooms
1
-
1/2 Bathrooms
1
-
Above Grade Finished Area
1520.0
-
Basement YN
NO
-
Cooling YN
YES
-
Cooling
Central Air
-
Fireplace YN
YES
-
Heating YN
YES
-
Heating
Electric, Forced Air, Heat Pump
-
Main Level Bedrooms
3
-
Pet friendly
N/A
Exterior
-
Garage
Yes
-
Garage spaces
2
-
Construction Materials
Aluminum Siding, Brick
-
Parking
Attached, Garage
-
Patio and Porch Features
Deck, Patio
-
Pool
No
-
Waterfront YN
NO
Area & Lot
-
Lot Size(acres)
0.279
-
Property Type
Residential
-
Property Sub Type
Single Family Residence
-
Architectural Style
Ranch
Price
-
Sales Price
$259,900
-
Tax Amount
$1,673
-
Sq. Footage
1,520
-
Price/SqFt
$170
HOA
-
Association
No
School District
-
Elementary School
Austintown LSD - 5001
-
Middle School
Austintown LSD - 5001
-
High School
Austintown LSD - 5001
Property Features
-
Stories
1
-
Foundation Details
Slab
-
Sewer
Public Sewer
-
Water Source
Public
Schedule a Showing
Showing scheduled successfully.
Mortgage calculator
Estimate your monthly mortgage payment, including the principal and interest, property taxes, and HOA. Adjust the values to generate a more accurate rate.
Your payment
Principal and Interest:
$
Property taxes:
$
HOA fees:
$
Total loan payment:
$
Total interest amount:
$
Location
County
Mahoning
Elementary School
Austintown LSD - 5001
Middle School
Austintown LSD - 5001
High School
Austintown LSD - 5001
Listing Courtesy of Scott A Marvin , Team Results Realty
RealHub Information is provided exclusively for consumers' personal, non-commercial use, and it may not be used for any purpose other than to identify prospective properties consumers may be interested in purchasing. All information deemed reliable but not guaranteed and should be independently verified. All properties are subject to prior sale, change or withdrawal. RealHub website owner shall not be responsible for any typographical errors, misinformation, misprints and shall be held totally harmless.

AGENT
Keith Vanke
Call Keith today to schedule a private showing.

* Listings on this website come from the FMLS IDX Compilation and may be held by brokerage firms other than the owner of this website. The listing brokerage is identified in any listing details. Information is deemed reliable but is not guaranteed. If you believe any FMLS listing contains material that infringes your copyrighted work please click here to review our DMCA policy and learn how to submit a takedown request.© 2024 FMLS.
Related Properties
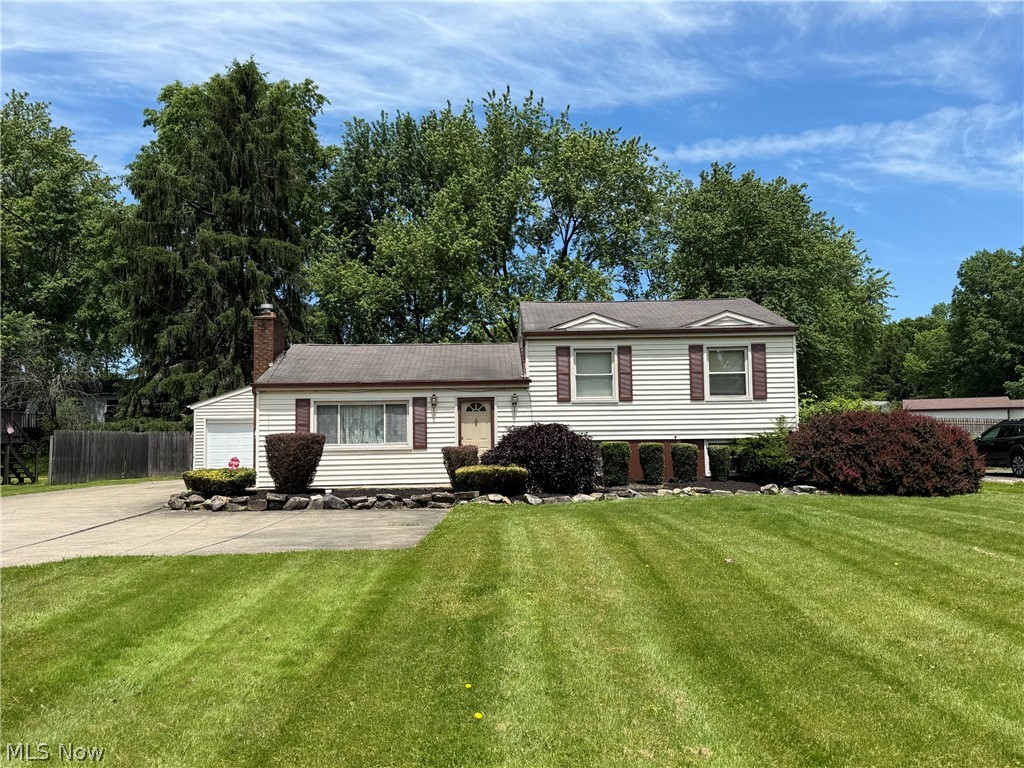
Austintown
4828 New Road
3 Beds
2 Baths
1,854 Sq.Ft.
$214,900
MLS#: 5209440
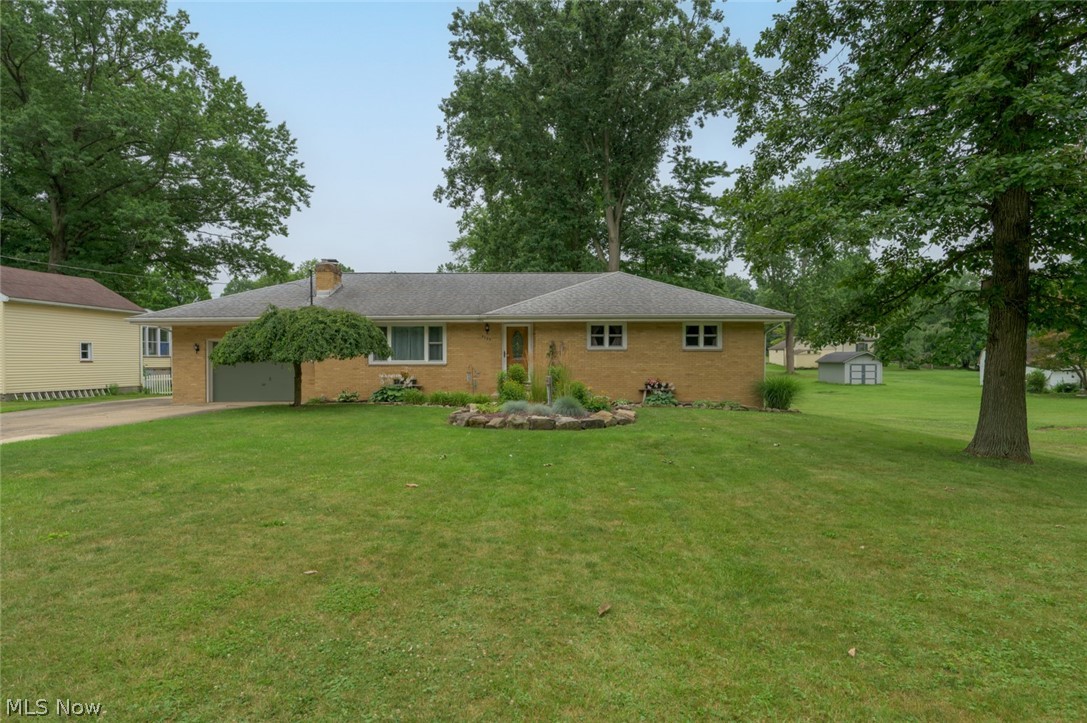
Austintown
5085 E Rockwell Road
3 Beds
2 Baths
1,560 Sq.Ft.
$240,000
MLS#: 5226346
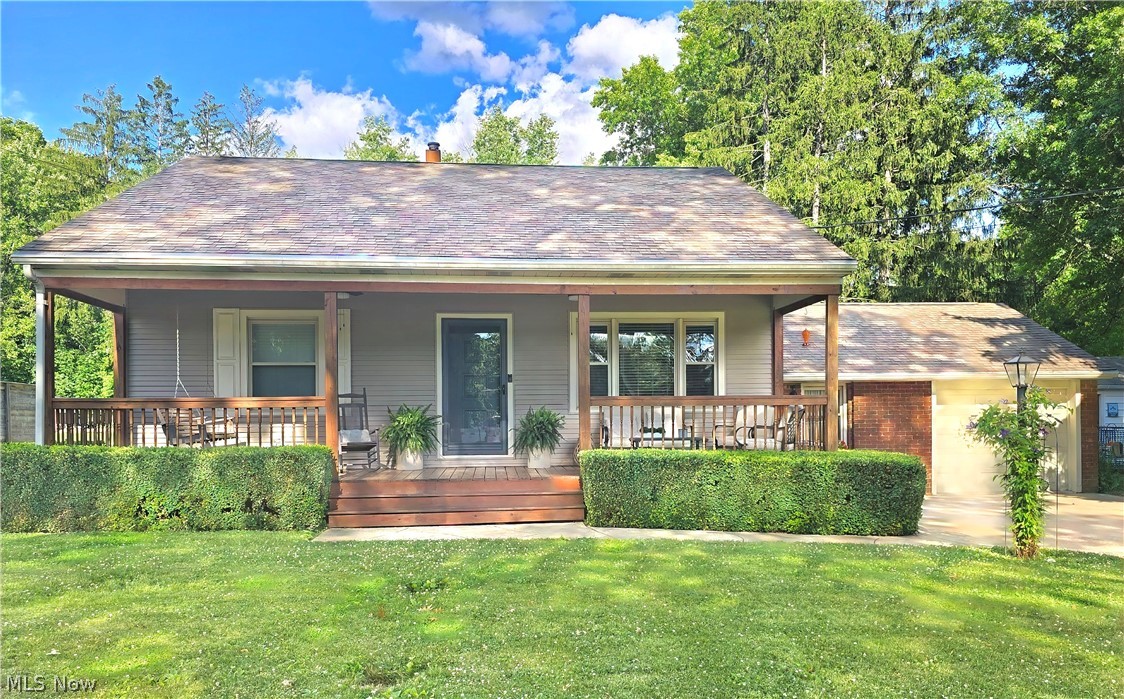
Austintown
285 N Turner Road
3 Beds
1 Baths
1,244 Sq.Ft.
$224,900
MLS#: 5224614

Austintown
4185 Claridge Drive
4 Beds
2 Baths
N/A
$276,500
MLS#: 5232200
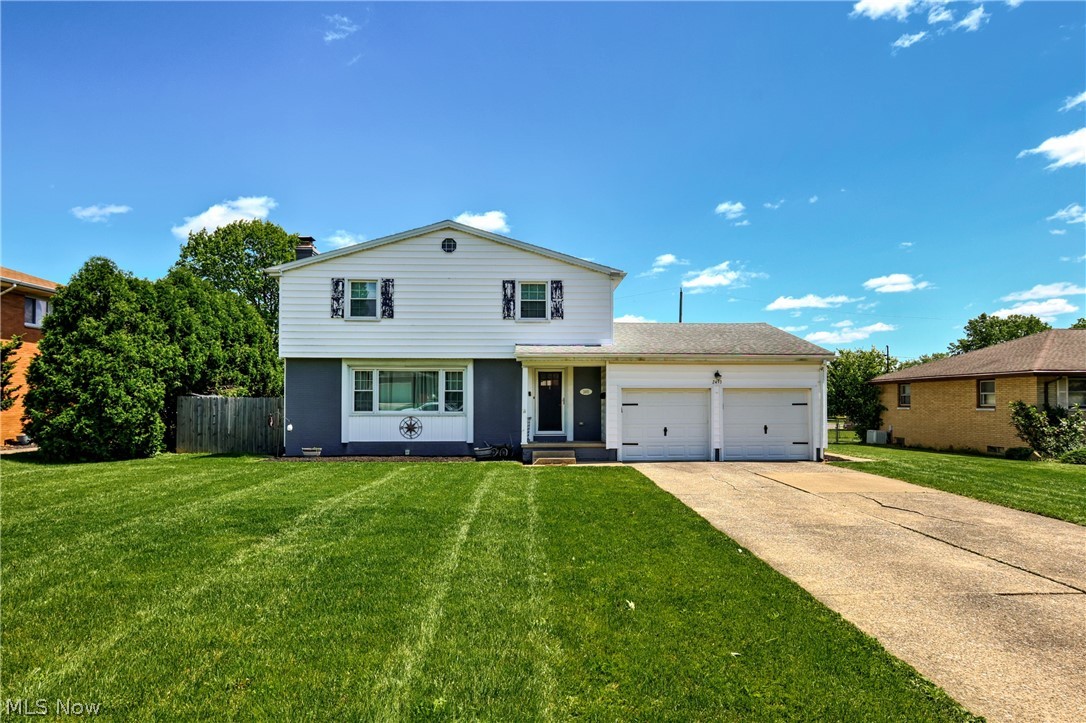
Austintown
2493 Birchwood Drive
3 Beds
2 Baths
1,948 Sq.Ft.
$284,000
MLS#: 5214116
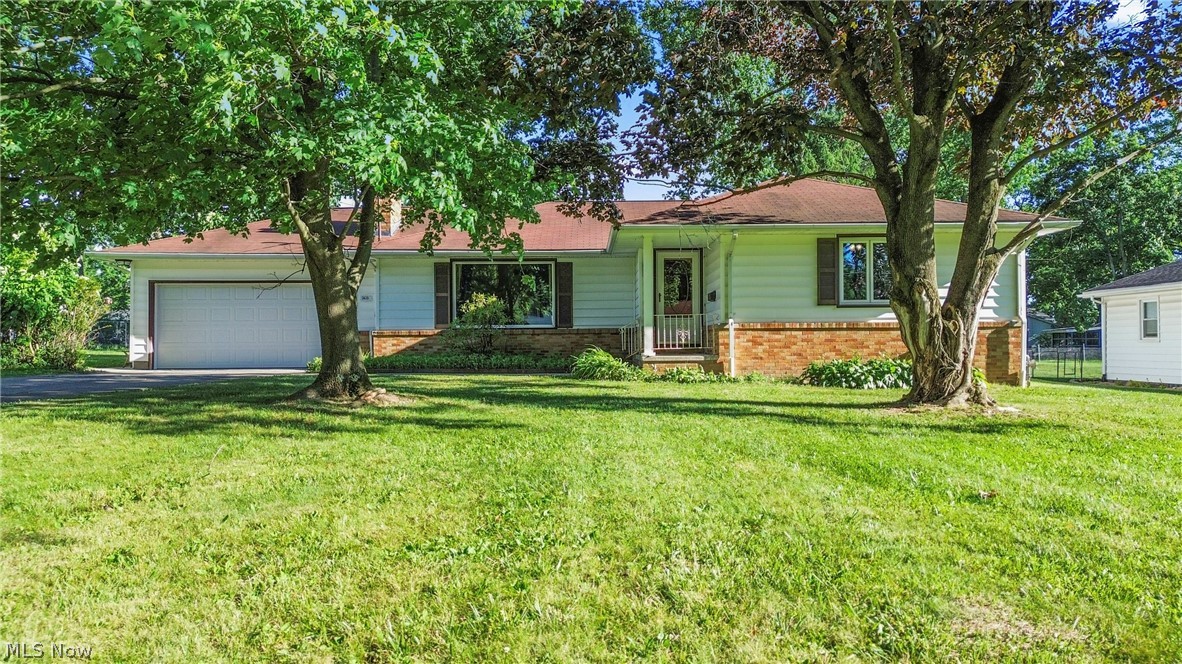
Austintown
5635 Yorktown Lane
3 Beds
2 Baths
2,543 Sq.Ft.
$250,000
MLS#: 5216794
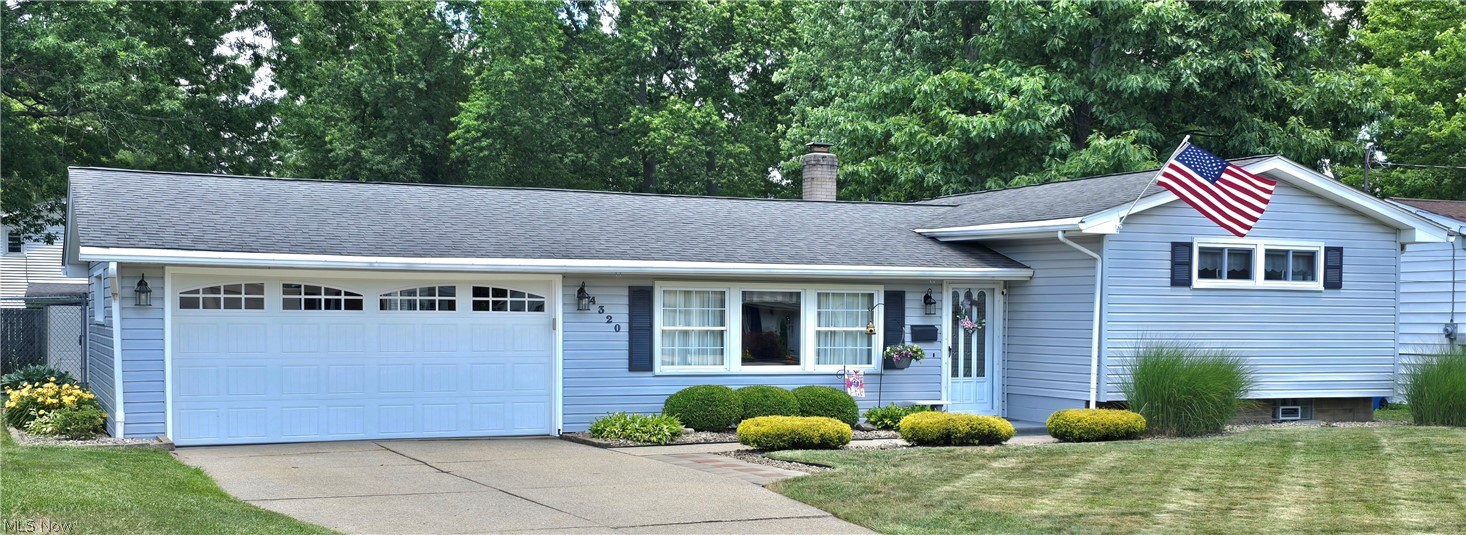
Austintown
4320 Wedgewood Drive
3 Beds
2 Baths
1,914 Sq.Ft.
$235,000
MLS#: 5224654
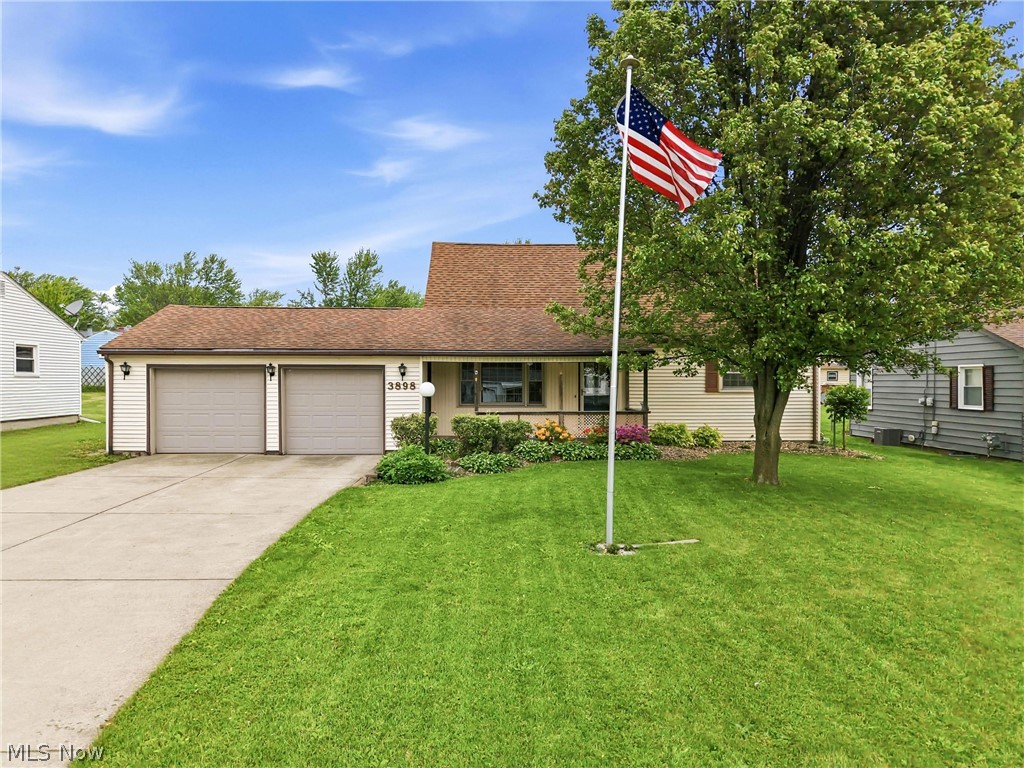
Austintown
3898 New Road
4 Beds
2 Baths
1,587 Sq.Ft.
$210,000
MLS#: 5208244
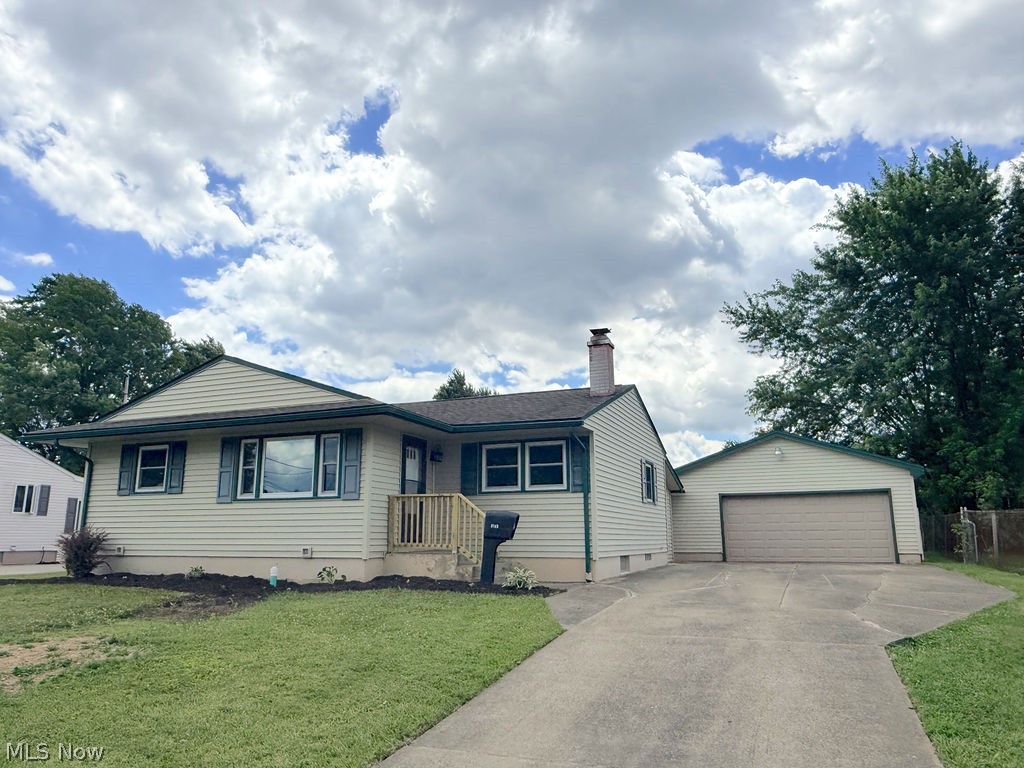
Austintown
5193 Pinecrest
3 Beds
2 Baths
1,516 Sq.Ft.
$219,900
MLS#: 5220724
