Features & Amenities

Interior

  • Total Bedrooms

    5

  • Bathrooms

    4

  • 1/2 Bathrooms

    1

  • Above Grade Finished Area

    3289.0

  • Basement YN

    YES

  • Cooling YN

    YES

  • Cooling

    Central Air

  • Fireplace YN

    YES

  • Heating YN

    YES

  • Heating

    Natural Gas, Forced Air, Fireplace(s)

  • Main Level Bedrooms

    1

  • Pet friendly

    Yes

Exterior

  • Garage

    Yes

  • Garage spaces

    3

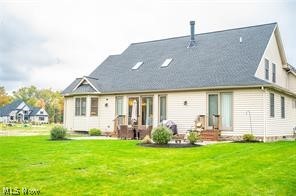
  • Construction Materials

    Brick, Cedar, Vinyl Siding

  • Parking

    Attached, Garage, Garage Door Opener, Paved

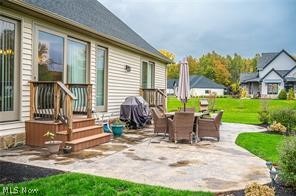
  • Patio and Porch Features

    Patio, Porch

  • Pool

    No

Area & Lot

  • Lot Features

    Cul-De-Sac, Irregular Lot

  • Lot Size(acres)

    0.4663

  • Property Type

    Residential

  • Property Sub Type

    Single Family Residence

  • Architectural Style

    Cape Cod

Price

  • Sales Price

    $705,000

  • Tax Amount

    $13,029

  • Financing Options

    Cash

  • Sq. Footage

    5,497

  • Price/SqFt

    $128

HOA

  • Association

    YES

  • Association Fee

    $675

  • Association Fee Frequency

    Annually

  • Association Fee Includes

    N/A

School District

  • Elementary School

    Westlake CSD - 1832

  • Middle School

    N/A

  • High School

    N/A

Property Features

  • Stories

    2

  • Sewer

    Public Sewer

  • Water Source

    Public

Schedule a Showing

Showing scheduled successfully.

<
>
IN PERSON
VIA CHAT

What is 3 + 4 ?


Change time

Mortgage calculator

Estimate your monthly mortgage payment, including the principal and interest, property taxes, and HOA. Adjust the values to generate a more accurate rate.

Your payment

Principal and Interest:

$

Property taxes:

$

HOA fees:

$

Total loan payment:

$

Total interest amount:

$

Location

County

Cuyahoga

Elementary School

Westlake CSD - 1832

Middle School

High School

Listing Courtesy of Barb Barkes , RE/MAX Crossroads Properties

RealHub Information is provided exclusively for consumers' personal, non-commercial use, and it may not be used for any purpose other than to identify prospective properties consumers may be interested in purchasing. All information deemed reliable but not guaranteed and should be independently verified. All properties are subject to prior sale, change or withdrawal. RealHub website owner shall not be responsible for any typographical errors, misinformation, misprints and shall be held totally harmless.

Agent Austin Lape

AGENT

Austin Lape

Call Austin today to schedule a private showing.


* Listings on this website come from the FMLS IDX Compilation and may be held by brokerage firms other than the owner of this website. The listing brokerage is identified in any listing details. Information is deemed reliable but is not guaranteed. If you believe any FMLS listing contains material that infringes your copyrighted work please click here to review our DMCA policy and learn how to submit a takedown request.© 2024 FMLS.
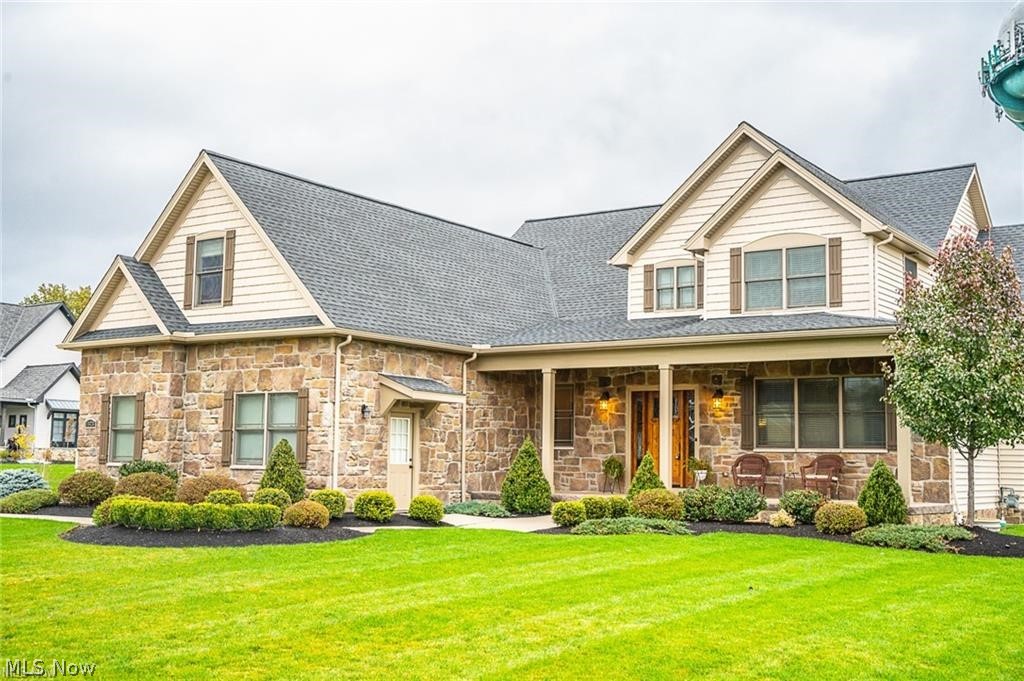
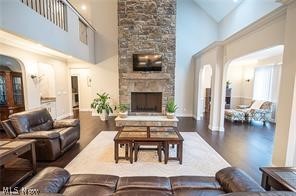
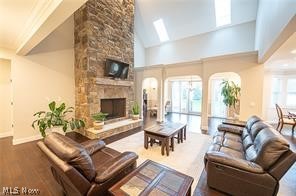
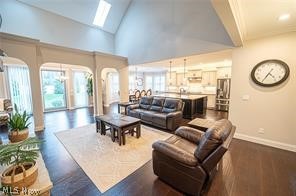
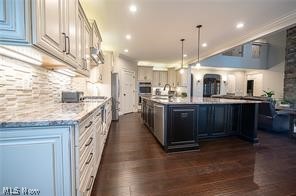
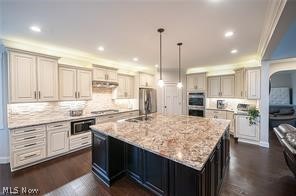
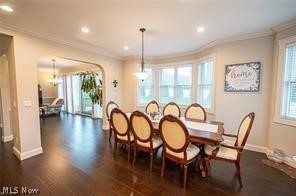
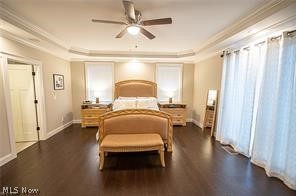
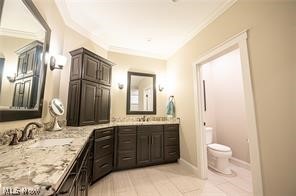
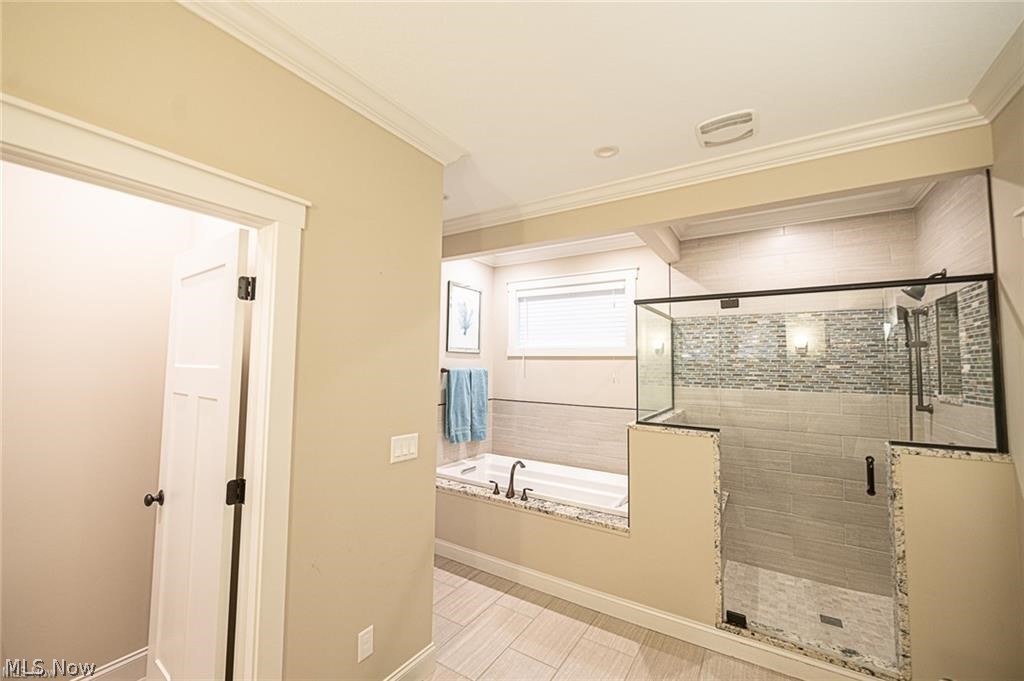
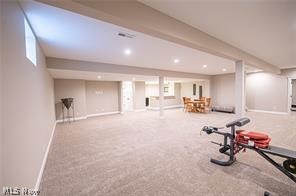
Back on market! Luxurious, and extremely well-appointed custom-built home, in the highly sought-after city of Westlake. From the moment you step inside, you can't help but notice the well-designed floor plan, and the quality of construction. The gas stone fireplace extends never-ending upwards in the amazing two-story great room. The reclaimed wood mantle adds the right amount of warmth and charm. The kitchen worthy of any professional chef connects to the great room and includes an enormous island with seating. In the kitchen, you'll find high end granite counter tops, soft close drawers and doors, double ovens, a walk-in pantry, and stainless-steel appliances. The warm hardwood floors extend throughout to the dining areas and living room. The first-floor master suite features an oversized walk-in closet, a tray ceiling, and a luxurious master bath. Granite counter tops and sinks, a tiled shower and soaking tub await you inside.

1823 Granite Court

Message successfully sent.

What would you like to know?

What is 3 + 4 ?

I agree to receive email communication and understand I can unsubscribe at any time.

I agree to be contacted by Tyson Sells Homes, LLC. via call, email, and text for real estate services. To opt out, you can reply 'stop' at any time or reply 'help' for assistance. You can also click the unsubscribe link in the emails. Message and data rates may apply. Message frequency may vary. Privacy Policy

Related Properties

New on site today
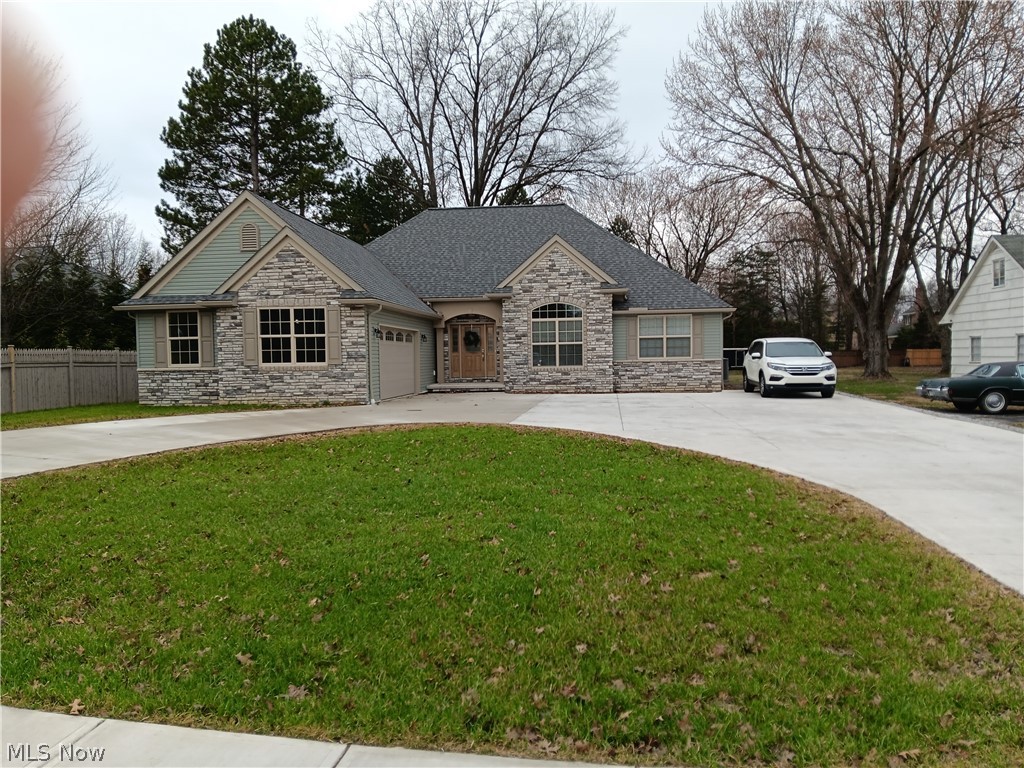
Nestled on a picturesque, park-like lot just under a half-acre, this exceptional Cape Cod-inspired home backs to a tranquil creek and Hilliard Lakes Golf Course, offering breathtaking views and unmatched privacy. A welcoming two-story foyer opens to a dramatic family room with soaring ceilings, a marble fireplace, walls of windows, and abundant natural light. The flexible floor plan allows the family room to incorporate a formal dining area if desired.

The spacious kitchen features all appliances, a breakfast bar, abundant cabinetry and counter space, and a casual dining area with sliding doors leading to the patio. A first-floor bedroom and full bath provide the perfect guest or in-law suite, while the convenient first-floor laundry adds everyday functionality.

Upstairs, the vaulted owner's suite offers a luxurious retreat with two walk-in closets, a bonus storage room with endless possibilities, and a private en-suite bath featuring dual vanities, a soaking tub, and walk-in shower. A second bedroom enjoys its own full bath, walk-in closet, and adjoining tandem room ideal as a fourth bedroom, nursery, office, or playroom.

The finished lower level adds nearly 900 square feet of living space with a spacious recreation room featuring a bar area, a bonus room currently used as an office, a half bath, and ample storage.

Step outside to your own private oasis surrounded by mature trees and lush landscaping. Relax or entertain on the patio with gazebo while enjoying peaceful creek views and total privacy. Ideally located near Westlake's premier shopping, dining, parks, recreation, and highways, this one-of-a-kind home offers the perfect blend of character, comfort, and location. A rare opportunity to make this remarkable property your next home!
#5231612

Westlake

31470 Hilliard Boulevard

3 Beds

3 Baths

3,261 Sq.Ft.

$569,000

MLS#: 5231612
Price reduced
None
#5192393

Westlake

2366 Bradley Road

4 Beds

3 Baths

3,802 Sq.Ft.

$690,000

MLS#: 5192393
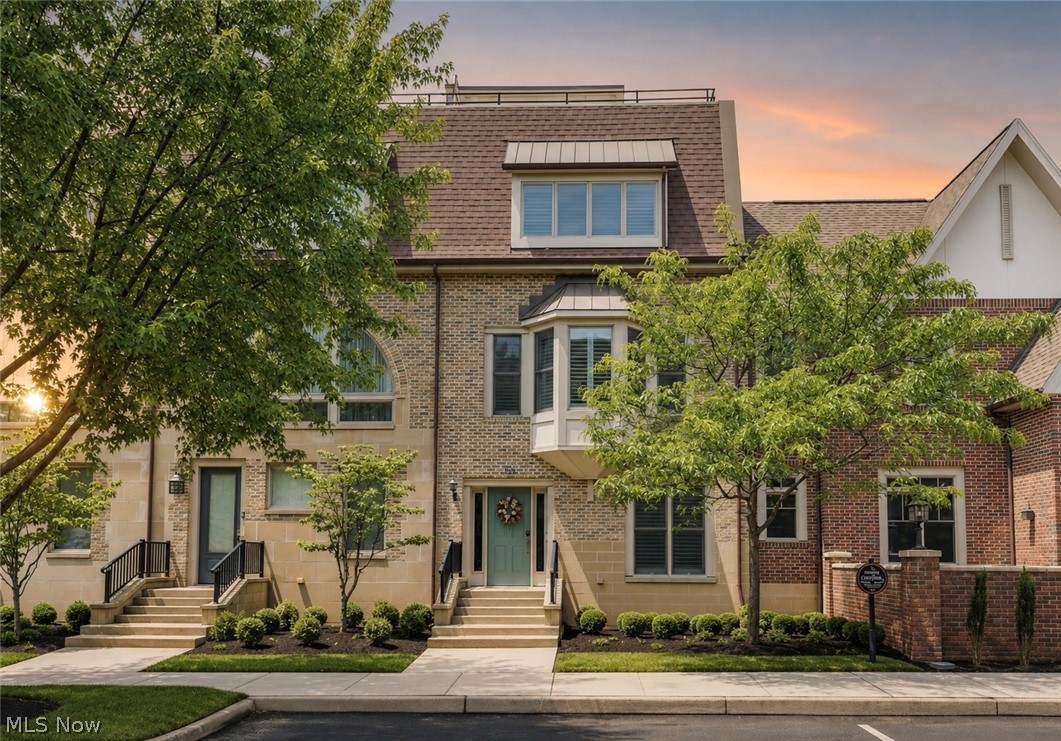
Experience luxury, convenience, and turnkey living in this extensively renovated townhouse-style condo located in the highly desirable Westhampton community at Crocker Park. Offering 2,556 square feet of beautifully updated living space, this exceptional home features 2 bedrooms, 2 full baths, 2 half baths, a private main-floor office, and a finished lower level perfect for additional living, entertaining, or work-from-home flexibility. Completely transformed in 2024, the home showcases all-new wood flooring throughout the first and second floors, a stunning designer kitchen featuring new cabinetry, granite countertops, and premium Thermador appliances. The luxurious primary suite serves as a private retreat with a fully remodeled spa-inspired bath complete with a steam shower, built-in bench, double vanity, and heated floors. The guest bath has also been thoughtfully renovated and features a whirlpool soaking tub, while an additional bathroom received stylish updates including new fixtures, flooring, and countertops. The inviting main living area is enhanced by a custom electric fireplace with tile surround and built-in accents, creating a warm and sophisticated atmosphere. A private main-floor office provides the perfect space for remote work or study. Upstairs, enjoy access to a rare third-floor walk-out rooftop balcony, offering an ideal outdoor retreat for relaxing, entertaining, or taking in the vibrant Crocker Park atmosphere. Additional upgrades include a new tankless hot water system, security system, water softener, garage cabinetry, and an electric storage pulley system. Every detail has been carefully considered, making this home truly move-in ready. Located just steps from Crocker Park's premier shopping, dining, entertainment, restaurants, and year-round events, this meticulously maintained residence offers the perfect blend of upscale finishes, low-maintenance living, and an unbeatable Westlake location.
#5217660

Westlake

128 Vine Street 16A

2 Beds

2 Baths

2,556 Sq.Ft.

$675,000

MLS#: 5217660

New on site today
This meticulously maintained 4-bedroom, 2.5-bath home is a true testament to pride of ownership in the desirable city of Westlake. From the moment you arrive, you’ll be welcomed by exceptional curb appeal and an inviting full-length front porch that sets the tone for the warmth and character found throughout.
Step inside the large foyer to discover spacious living areas perfect for both everyday living and entertaining. The main level features a bright and welcoming living room, an elegant formal dining room, and a well-appointed eat-in kitchen with direct access to the beautiful sunroom to enjoy your morning coffee. Just beyond, the cozy family room offers a charming wet bar. Finishing out the first floor includes a  dedicated office with beautiful built-in storage, a half-bath and convenient main-floor laundry room.  
Upstairs, retreat to the expansive primary suite featuring vaulted ceilings, a private en-suite bath complete with a soaking tub, separate water closet, and generous his-and-hers closets. A truly unique feature, the primary suite also provides direct access to a large private library with stairs to the backyard, creating a peaceful escape for reading, relaxation, or a separate entrance home office. 3 additional bedrooms offer comfortable accommodations for family and guests and share a spacious full bathroom. The upper level also provides a staircase to a large unfinished attic. 6-panel wood doors and beautiful wood finishes provided throughout. 
The possibilities continue in the full unfinished basement, providing endless opportunities. Completing the home is an attached 3-car garage.
Recent updates offer peace of mind for years to come, including a ‘24 HVAC system, ‘24 hot water heater, ‘23 roof, ‘23 basement waterproofing by Ohio State Waterproofing with transferable warranty and new cedar fencing surrounding the rear yard. A rare opportunity to own a home that has been lovingly maintained. Schedule your private showing today!
#5226534

Westlake

24177 Stonehedge Drive

4 Beds

2 Baths

4,428 Sq.Ft.

$659,000

MLS#: 5226534

 - property

Send a message

Message successfully sent.

Your message

What is 3 + 4 ?

Reason for contacting?

I agree to receive email communication and understand I can unsubscribe at any time.

I agree to be contacted by Tyson Sells Homes, LLC. via call, email, and text for real estate services. To opt out, you can reply 'stop' at any time or reply 'help' for assistance. You can also click the unsubscribe link in the emails. Message and data rates may apply. Message frequency may vary. Privacy Policy

Sign Out

Virtual Assistant

Would you like to take the next step with this property? We can help you schedule a showing or virtual tour, or send you more details.

Yes, I would like more information.

Thank You for Your Reply, One of Our Agents will contact you as soon as possible

No, maybe later.

Thank you, you can always contact me via email, phone number or through the contact form.

Realhub AI

Lucy - Your AI-Powered Realtor

Update Your Temporary Password

Personalize your search

Enter your email and we'll notify you immediately when new listings match what you're looking for.

or enter email address

Already have an account ? Login here

Continue your home search

I agree to receive communications and understand I can unsubscribe at any time.

I agree to be contacted by Tyson Sells Homes, LLC. via call, email, and text for real estate services. To opt out, you can reply 'stop' at any time or reply 'help' for assistance. You can also click the unsubscribe link in the emails. Message and data rates may apply. Message frequency may vary. Privacy Policy

Already have an account ? Login here

We use cookies

We use cookies primarily for analytics to enhance your experience. By accepting, you agree to our use of these cookies. You can manage your preferences or learn more about our cookies policy.