Features & Amenities

Interior

  • Other Interior Features

    Wet Bar, Built-in Features, Ceiling Fan(s), Eat-in Kitchen, His and Hers Closets, Laminate Counters, Soaking Tub, Walk-In Closet(s)

  • Total Bedrooms

    4

  • Bathrooms

    2

  • 1/2 Bathrooms

    1

  • Above Grade Finished Area

    3763.0

  • Basement YN

    YES

  • Cooling YN

    YES

  • Cooling

    Ceiling Fan(s), Central Air

  • Fireplace YN

    YES

  • Heating YN

    YES

  • Heating

    Forced Air

  • Pet friendly

    N/A

Exterior

  • Garage

    Yes

  • Garage spaces

    3

  • Construction Materials

    Stone, Vinyl Siding

  • Parking

    Attached, Garage

  • Patio and Porch Features

    Enclosed, Patio, Porch

  • Pool

    No

  • Waterfront YN

    NO

Area & Lot

  • Lot Size(acres)

    0.3467

  • Property Type

    Residential

  • Property Sub Type

    Single Family Residence

  • Architectural Style

    Colonial

Price

  • Sales Price

    $659,000

  • Tax Amount

    $8,795

  • Sq. Footage

    4,428

  • Price/SqFt

    $148

HOA

  • Association

    No

School District

  • Elementary School

    Westlake CSD - 1832

  • Middle School

    Westlake CSD - 1832

  • High School

    Westlake CSD - 1832

Property Features

  • Sewer

    Public Sewer

  • Water Source

    Public

Schedule a Showing

Showing scheduled successfully.

<
>
IN PERSON
VIA CHAT

What is 3 + 4 ?


Change time

Mortgage calculator

Estimate your monthly mortgage payment, including the principal and interest, property taxes, and HOA. Adjust the values to generate a more accurate rate.

Your payment

Principal and Interest:

$

Property taxes:

$

HOA fees:

$

Total loan payment:

$

Total interest amount:

$

Location

County

Cuyahoga

Elementary School

Westlake CSD - 1832

Middle School

Westlake CSD - 1832

High School

Westlake CSD - 1832

Listing Courtesy of Marty Emerman , Keller Williams Greater Metropolitan

RealHub Information is provided exclusively for consumers' personal, non-commercial use, and it may not be used for any purpose other than to identify prospective properties consumers may be interested in purchasing. All information deemed reliable but not guaranteed and should be independently verified. All properties are subject to prior sale, change or withdrawal. RealHub website owner shall not be responsible for any typographical errors, misinformation, misprints and shall be held totally harmless.

Agent Austin Lape

AGENT

Austin Lape

Call Austin today to schedule a private showing.


* Listings on this website come from the FMLS IDX Compilation and may be held by brokerage firms other than the owner of this website. The listing brokerage is identified in any listing details. Information is deemed reliable but is not guaranteed. If you believe any FMLS listing contains material that infringes your copyrighted work please click here to review our DMCA policy and learn how to submit a takedown request.© 2024 FMLS.
This meticulously maintained 4-bedroom, 2.5-bath home is a true testament to pride of ownership in the desirable city of Westlake. From the moment you arrive, you’ll be welcomed by exceptional curb appeal and an inviting full-length front porch that sets the tone for the warmth and character found throughout.
Step inside the large foyer to discover spacious living areas perfect for both everyday living and entertaining. The main level features a bright and welcoming living room, an elegant formal dining room, and a well-appointed eat-in kitchen with direct access to the beautiful sunroom to enjoy your morning coffee. Just beyond, the cozy family room offers a charming wet bar. Finishing out the first floor includes a  dedicated office with beautiful built-in storage, a half-bath and convenient main-floor laundry room.  
Upstairs, retreat to the expansive primary suite featuring vaulted ceilings, a private en-suite bath complete with a soaking tub, separate water closet, and generous his-and-hers closets. A truly unique feature, the primary suite also provides direct access to a large private library with stairs to the backyard, creating a peaceful escape for reading, relaxation, or a separate entrance home office. 3 additional bedrooms offer comfortable accommodations for family and guests and share a spacious full bathroom. The upper level also provides a staircase to a large unfinished attic. 6-panel wood doors and beautiful wood finishes provided throughout. 
The possibilities continue in the full unfinished basement, providing endless opportunities. Completing the home is an attached 3-car garage.
Recent updates offer peace of mind for years to come, including a ‘24 HVAC system, ‘24 hot water heater, ‘23 roof, ‘23 basement waterproofing by Ohio State Waterproofing with transferable warranty and new cedar fencing surrounding the rear yard. A rare opportunity to own a home that has been lovingly maintained. Schedule your private showing today!

24177 Stonehedge Drive

Message successfully sent.

What would you like to know?

What is 3 + 4 ?

I agree to receive email communication and understand I can unsubscribe at any time.

I agree to be contacted by Tyson Sells Homes, LLC. via call, email, and text for real estate services. To opt out, you can reply 'stop' at any time or reply 'help' for assistance. You can also click the unsubscribe link in the emails. Message and data rates may apply. Message frequency may vary. Privacy Policy

Related Properties

New on site today
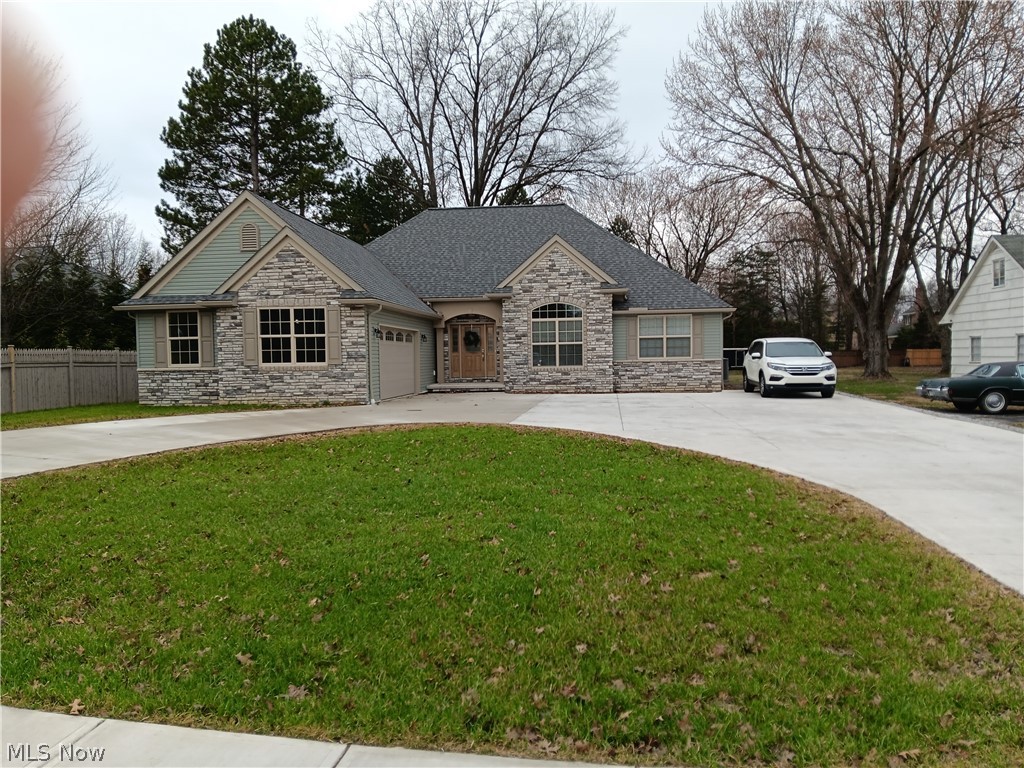
Nestled on a picturesque, park-like lot just under a half-acre, this exceptional Cape Cod-inspired home backs to a tranquil creek and Hilliard Lakes Golf Course, offering breathtaking views and unmatched privacy. A welcoming two-story foyer opens to a dramatic family room with soaring ceilings, a marble fireplace, walls of windows, and abundant natural light. The flexible floor plan allows the family room to incorporate a formal dining area if desired.

The spacious kitchen features all appliances, a breakfast bar, abundant cabinetry and counter space, and a casual dining area with sliding doors leading to the patio. A first-floor bedroom and full bath provide the perfect guest or in-law suite, while the convenient first-floor laundry adds everyday functionality.

Upstairs, the vaulted owner's suite offers a luxurious retreat with two walk-in closets, a bonus storage room with endless possibilities, and a private en-suite bath featuring dual vanities, a soaking tub, and walk-in shower. A second bedroom enjoys its own full bath, walk-in closet, and adjoining tandem room ideal as a fourth bedroom, nursery, office, or playroom.

The finished lower level adds nearly 900 square feet of living space with a spacious recreation room featuring a bar area, a bonus room currently used as an office, a half bath, and ample storage.

Step outside to your own private oasis surrounded by mature trees and lush landscaping. Relax or entertain on the patio with gazebo while enjoying peaceful creek views and total privacy. Ideally located near Westlake's premier shopping, dining, parks, recreation, and highways, this one-of-a-kind home offers the perfect blend of character, comfort, and location. A rare opportunity to make this remarkable property your next home!
#5231612

Westlake

31470 Hilliard Boulevard

3 Beds

3 Baths

3,261 Sq.Ft.

$569,000

MLS#: 5231612
Price reduced
None
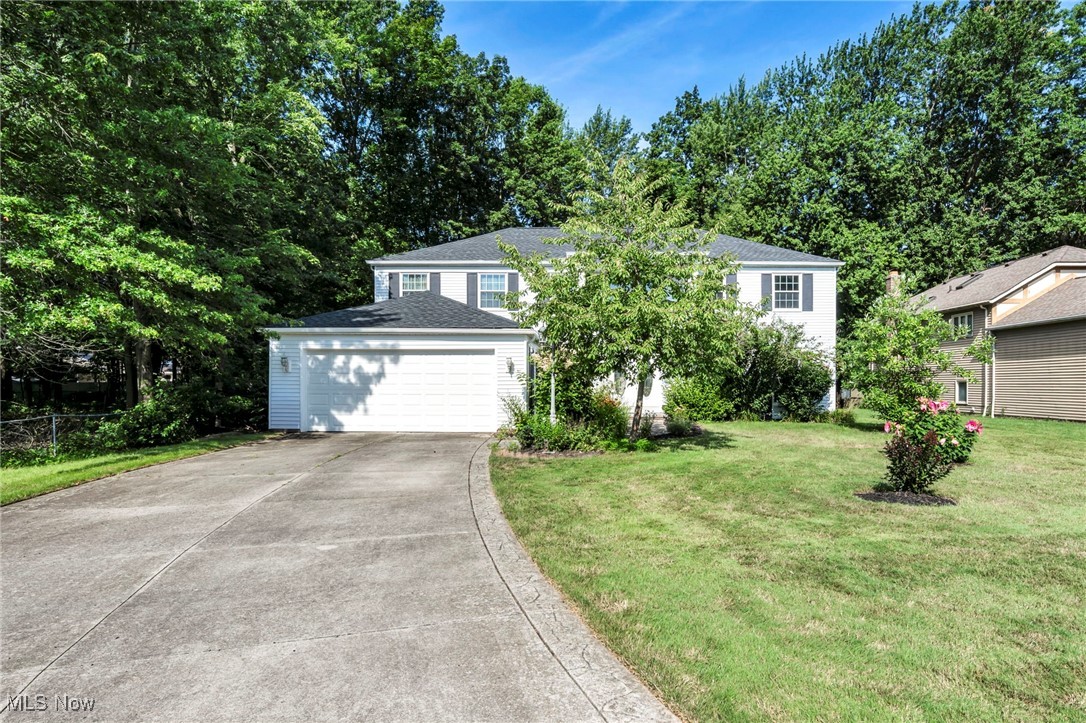
#5192393

Westlake

2366 Bradley Road

4 Beds

3 Baths

3,802 Sq.Ft.

$690,000

MLS#: 5192393
Price reduced
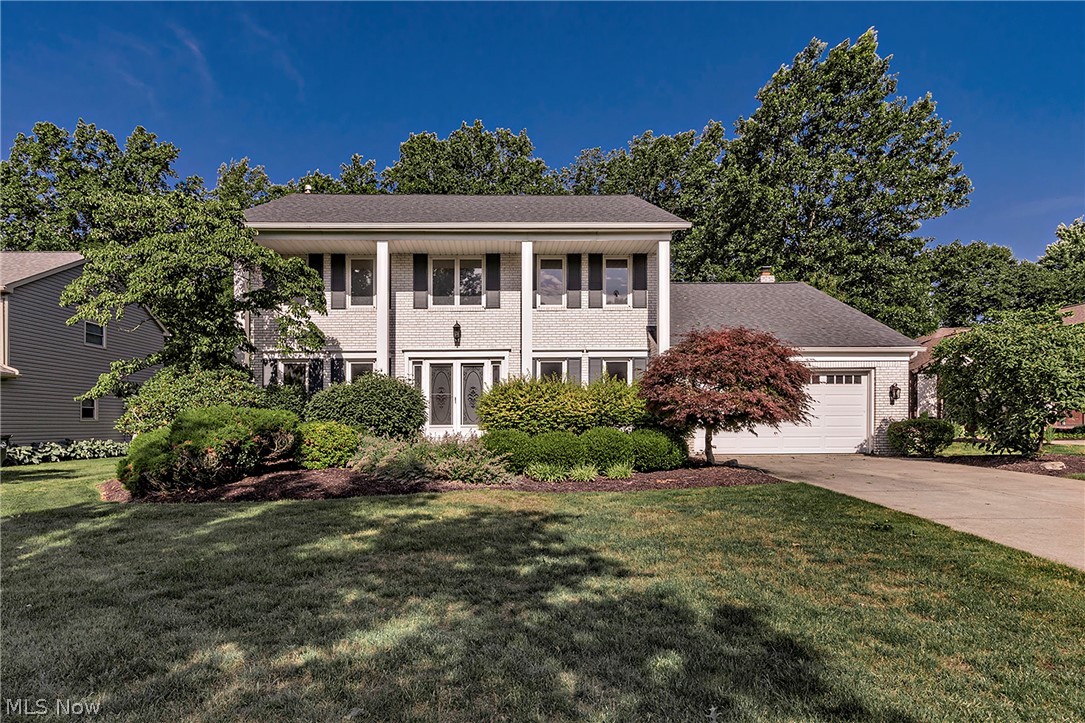
Welcome to this beautifully updated 4-bedroom, 3.5-bath Colonial in the desirable Rosewood Estates of Westlake. Offering nearly 4,000 square feet of finished living space, this home blends modern comfort with timeless character. The inviting foyer opens to spacious living and dining areas accented by abundant natural light and updated flooring throughout. The remodeled kitchen features granite countertops, stainless steel appliances, a large center island, recessed lighting, and an adjoining eat-in area perfect for everyday dining. A cozy family room with a wood-burning fireplace leads to a bright four-season sunroom overlooking the private, landscaped backyard. The first floor also offers a convenient laundry room with sink, a powder room, and a versatile bonus room ideal for an office or playroom. Upstairs, the generous primary suite impresses with dual walk-in closets and a luxurious en suite bath featuring double vanities and updated finishes. Three additional bedrooms share a modern full bath, each offering ample closet space and vinyl plank flooring. The finished basement expands your living options with a large recreation room, full bath, and utility space—ideal for a home gym, media area, or guest suite. Outside, enjoy a peaceful backyard with patio, partial wood fencing, and mature landscaping perfect for entertaining or relaxing outdoors. Additional highlights include a two-car attached garage, newer HVAC, efficient windows, and energy-conscious features throughout. Situated on a 0.36-acre lot in a quiet, tree-lined neighborhood with sidewalks, this home is minutes from Westlake’s top-rated schools, shopping, dining, parks, and recreation. With a blend of space, style, and updates, 3844 Woodpath Trail delivers a move-in-ready experience in one of the area’s most sought-after communities. Don’t miss your chance to call this exceptional property home—schedule your private tour today and experience the perfect combination of comfort, quality, and convenience.
#5127522

Westlake

3844 Woodpath Trail

4 Beds

3 Baths

3,959 Sq.Ft.

$560,000

MLS#: 5127522
Price reduced
A classic Westlake Colonial with a floor plan that offers generous room sizes and remarkable flexibility. From the center-hall foyer, the living room opens to the adjoining dining room on one side, while the great room on the other offers an additional gathering space ready to reflect the way you live—whether as a home office, playroom, or simply a comfortable place to unwind. Wood floors extend throughout the first floor, creating a sense of continuity from room to room. The spacious kitchen connects to the family room, where a fireplace creates a warm focal point and windows overlook the backyard. A first-floor laundry room, half bath, and attached two-car garage complete the main level. Upstairs, the spacious primary suite includes a private bath, while three additional bedrooms and a second full bath complete the second floor. Carpeting in the bedrooms was installed in June 2026, giving the entire bedroom level a fresh, cohesive feel. The finished lower level provides additional space for recreation and relaxation, along with a third full bath. Outside, the .38-acre property offers a lovely backdrop for enjoying the outdoors, with a pond and gazebo adding character to the setting. With room to spread out, spaces that adapt to the way you live, and a setting that feels like a welcome retreat, this is a home you’ll look forward to coming home to.
#5224728

Westlake

1834 Coes Post Run

4 Beds

3 Baths

3,061 Sq.Ft.

$550,000

MLS#: 5224728
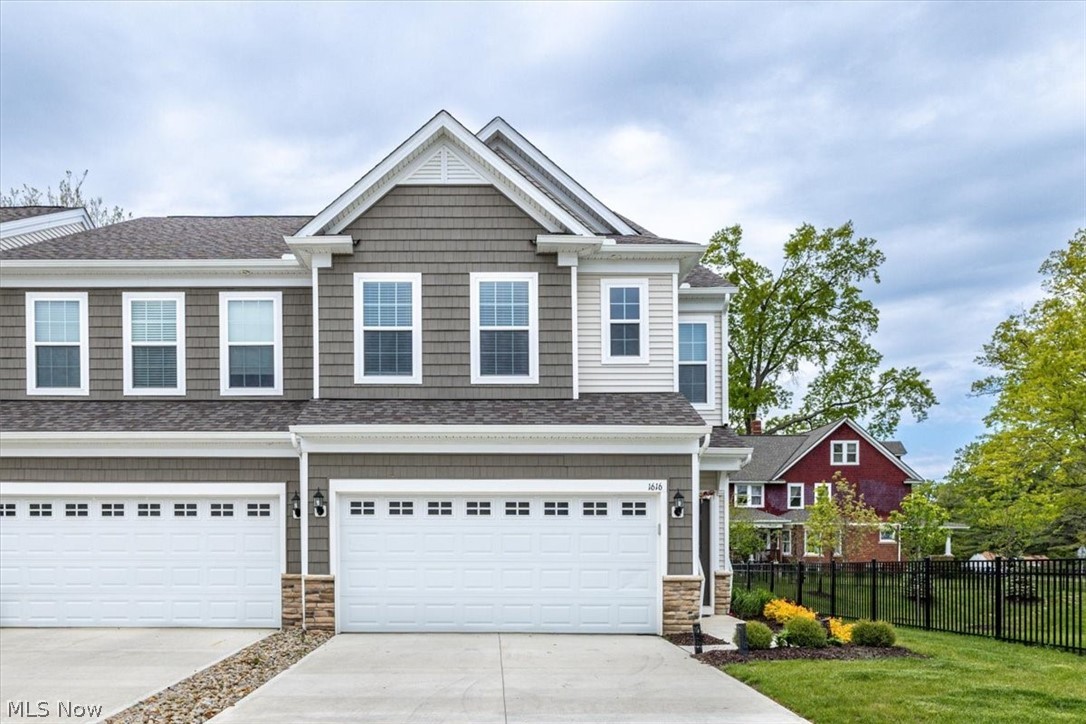
Incredible opportunity to own a beautifully upgraded, one-year-young townhome in Westlake, just minutes from shopping, dining, and easy highway access - without the wait of new construction. Move right in and enjoy over 2,000 square feet of thoughtfully designed living space in this desirable end-unit home. The stunning upgraded kitchen features a large center island, built-in appliances, and a double oven. It opens seamlessly to the spacious living and dining areas with a cozy fireplace and extended sunroom addition. The first floor also offers an attached two-car garage with a convenient drop-zone entry, generous closet space, and a half bath. Upstairs, the spacious primary suite includes a luxurious ensuite bath and oversized walk-in closet. Two additional bedrooms, both with walk-in closets, share a full hallway bath. While the second-floor laundry room adds everyday convenience.
Additional highlights include; whole-house water softener, rear patio, all appliances and furniture conveying with the home. This is an exceptional turnkey opportunity, don’t wait, make it yours today!
#5210354

Westlake

1616 Merlot Lane

3 Beds

2 Baths

2,048 Sq.Ft.

$529,000

MLS#: 5210354
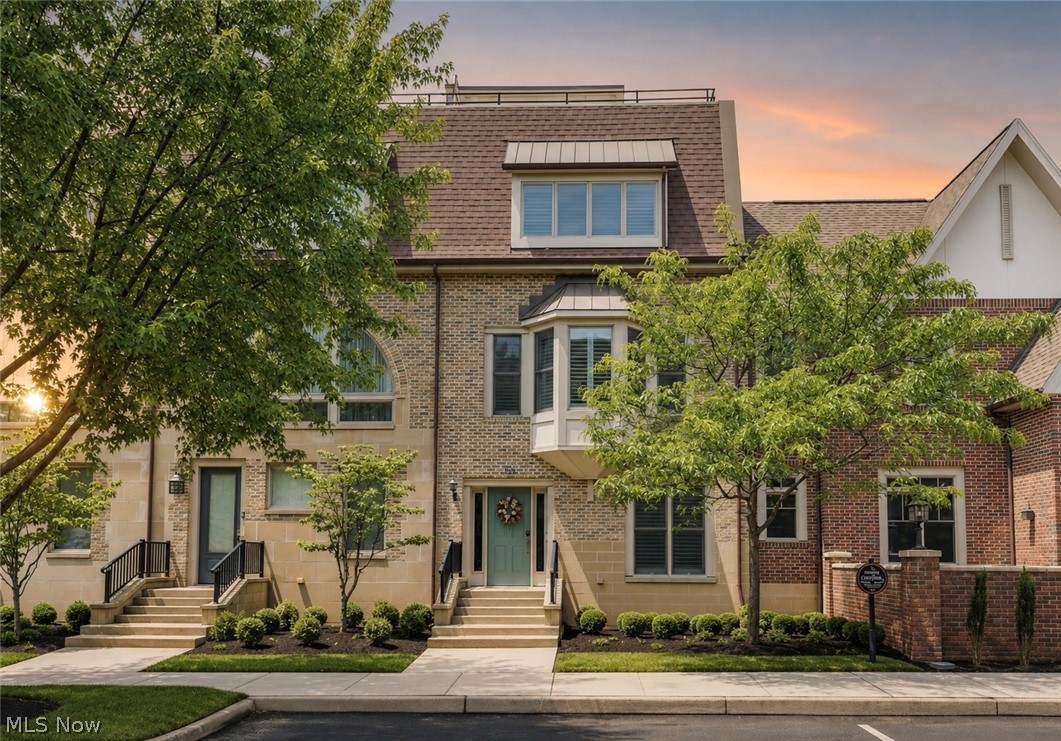
Experience luxury, convenience, and turnkey living in this extensively renovated townhouse-style condo located in the highly desirable Westhampton community at Crocker Park. Offering 2,556 square feet of beautifully updated living space, this exceptional home features 2 bedrooms, 2 full baths, 2 half baths, a private main-floor office, and a finished lower level perfect for additional living, entertaining, or work-from-home flexibility. Completely transformed in 2024, the home showcases all-new wood flooring throughout the first and second floors, a stunning designer kitchen featuring new cabinetry, granite countertops, and premium Thermador appliances. The luxurious primary suite serves as a private retreat with a fully remodeled spa-inspired bath complete with a steam shower, built-in bench, double vanity, and heated floors. The guest bath has also been thoughtfully renovated and features a whirlpool soaking tub, while an additional bathroom received stylish updates including new fixtures, flooring, and countertops. The inviting main living area is enhanced by a custom electric fireplace with tile surround and built-in accents, creating a warm and sophisticated atmosphere. A private main-floor office provides the perfect space for remote work or study. Upstairs, enjoy access to a rare third-floor walk-out rooftop balcony, offering an ideal outdoor retreat for relaxing, entertaining, or taking in the vibrant Crocker Park atmosphere. Additional upgrades include a new tankless hot water system, security system, water softener, garage cabinetry, and an electric storage pulley system. Every detail has been carefully considered, making this home truly move-in ready. Located just steps from Crocker Park's premier shopping, dining, entertainment, restaurants, and year-round events, this meticulously maintained residence offers the perfect blend of upscale finishes, low-maintenance living, and an unbeatable Westlake location.
#5217660

Westlake

128 Vine Street 16A

2 Beds

2 Baths

2,556 Sq.Ft.

$675,000

MLS#: 5217660

Look at this fantastic WESTLAKE home on one of the largest Lots in this development! Great Value-over 3K square feet! WESTLAKE! 5 possibly 6 bedrooms with 3.5 baths! The main level consists of a charming living room area with plenty of natural light, a Formal Dining Room, Open Kitchen with Dinette area,  a spacious Family Room with gas fireplace and double doors to outer patio area, first floor laundry and a convenient half bath! Bonus: A beautiful glass enclosed sunroom/4 seasons room with skylight that leads outside allowing a panoramic view of the outdoors! The second level offers 4 bedrooms, 3 full bathrooms, closet space, plus an office with shelving area that could be converted to a closet to make a 5th bedroom on this level! The Primary Bedroom offers hardwood floors, double closet areas and private bathroom! The lower level offers a finished recreational room and a 5th bedroom area with full bathroom, large utility room and storage space! 2 car attached garage! The charming outdoor patio area leads to a beautiful- partially fenced in backyard with a convenient trail leading to Westlake High School behind the property! Updates include New Roof 2 years, vinyl windows, the finished lower level areas of the basement plus full bathroom, landscaping, crown molding in living room, Furnace 2024, some areas newer carpet! Close to Schools, Parks, Westlake Recreation Center, Crocker Park/Shopping, Restaurants, freeway access, hospitals and more! Contact us today with questions or to see! 24 hour notice for ALL showings, no exceptions, thank you.
#5231096

Westlake

1855 Settlers Reserve Way

5 Beds

3 Baths

3,083 Sq.Ft.

$530,000

MLS#: 5231096

 - property

Send a message

Message successfully sent.

Your message

What is 3 + 4 ?

Reason for contacting?

I agree to receive email communication and understand I can unsubscribe at any time.

I agree to be contacted by Tyson Sells Homes, LLC. via call, email, and text for real estate services. To opt out, you can reply 'stop' at any time or reply 'help' for assistance. You can also click the unsubscribe link in the emails. Message and data rates may apply. Message frequency may vary. Privacy Policy

Sign Out

Virtual Assistant

Would you like to take the next step with this property? We can help you schedule a showing or virtual tour, or send you more details.

Yes, I would like more information.

Thank You for Your Reply, One of Our Agents will contact you as soon as possible

No, maybe later.

Thank you, you can always contact me via email, phone number or through the contact form.

Realhub AI

Lucy - Your AI-Powered Realtor

Update Your Temporary Password

Personalize your search

Enter your email and we'll notify you immediately when new listings match what you're looking for.

or enter email address

Already have an account ? Login here

Continue your home search

I agree to receive communications and understand I can unsubscribe at any time.

I agree to be contacted by Tyson Sells Homes, LLC. via call, email, and text for real estate services. To opt out, you can reply 'stop' at any time or reply 'help' for assistance. You can also click the unsubscribe link in the emails. Message and data rates may apply. Message frequency may vary. Privacy Policy

Already have an account ? Login here

We use cookies

We use cookies primarily for analytics to enhance your experience. By accepting, you agree to our use of these cookies. You can manage your preferences or learn more about our cookies policy.