Features & Amenities

Interior

  • Other Interior Features

    Wired for Sound

  • Total Bedrooms

    4

  • Bathrooms

    3

  • 1/2 Bathrooms

    1

  • Above Grade Finished Area

    3200.0

  • Basement YN

    YES

  • Cooling YN

    YES

  • Cooling

    Central Air

  • Fireplace YN

    YES

  • Heating YN

    YES

  • Heating

    Natural Gas, Forced Air

  • Main Level Bedrooms

    1

  • Pet friendly

    N/A

Exterior

  • Garage

    Yes

  • Garage spaces

    3

  • Construction Materials

    Brick, Vinyl Siding, Wood Siding

  • Parking

    Attached, Direct Access, Garage, Garage Door Opener, Paved

  • Patio and Porch Features

    Patio

  • Pool

    Yes

  • Pool Features

    In Ground

Area & Lot

  • Lot Features

    Irregular Lot, Level

  • Lot Size(acres)

    0.4821

  • Property Type

    Residential

  • Property Sub Type

    Single Family Residence

  • Architectural Style

    Cape Cod, Colonial

Price

  • Sales Price

    $675,000

  • Tax Amount

    $11,421

  • Financing Options

    Cash

  • Sq. Footage

    4,700

  • Price/SqFt

    $143

HOA

  • Association

    YES

  • Association Fee

    $250

  • Association Fee Frequency

    Annually

  • Association Fee Includes

    N/A

School District

  • Elementary School

    North Royalton CSD - 1821

  • Middle School

    N/A

  • High School

    N/A

Property Features

  • Stories

    2

  • Accessibility Features

    Therapeutic Whirlpool

  • Sewer

    Public Sewer

  • Water Source

    Public

Schedule a Showing

Showing scheduled successfully.

<
>
IN PERSON
VIA CHAT

What is 3 + 4 ?


Change time

Mortgage calculator

Estimate your monthly mortgage payment, including the principal and interest, property taxes, and HOA. Adjust the values to generate a more accurate rate.

Your payment

Principal and Interest:

$

Property taxes:

$

HOA fees:

$

Total loan payment:

$

Total interest amount:

$

Location

County

Cuyahoga

Elementary School

North Royalton CSD - 1821

Middle School

High School

Listing Courtesy of Damien D Baden , EXP Realty, LLC.

RealHub Information is provided exclusively for consumers' personal, non-commercial use, and it may not be used for any purpose other than to identify prospective properties consumers may be interested in purchasing. All information deemed reliable but not guaranteed and should be independently verified. All properties are subject to prior sale, change or withdrawal. RealHub website owner shall not be responsible for any typographical errors, misinformation, misprints and shall be held totally harmless.

Agent Jeff Helfrich

AGENT

Jeff Helfrich

Call Jeff today to schedule a private showing.


* Listings on this website come from the FMLS IDX Compilation and may be held by brokerage firms other than the owner of this website. The listing brokerage is identified in any listing details. Information is deemed reliable but is not guaranteed. If you believe any FMLS listing contains material that infringes your copyrighted work please click here to review our DMCA policy and learn how to submit a takedown request.© 2024 FMLS.
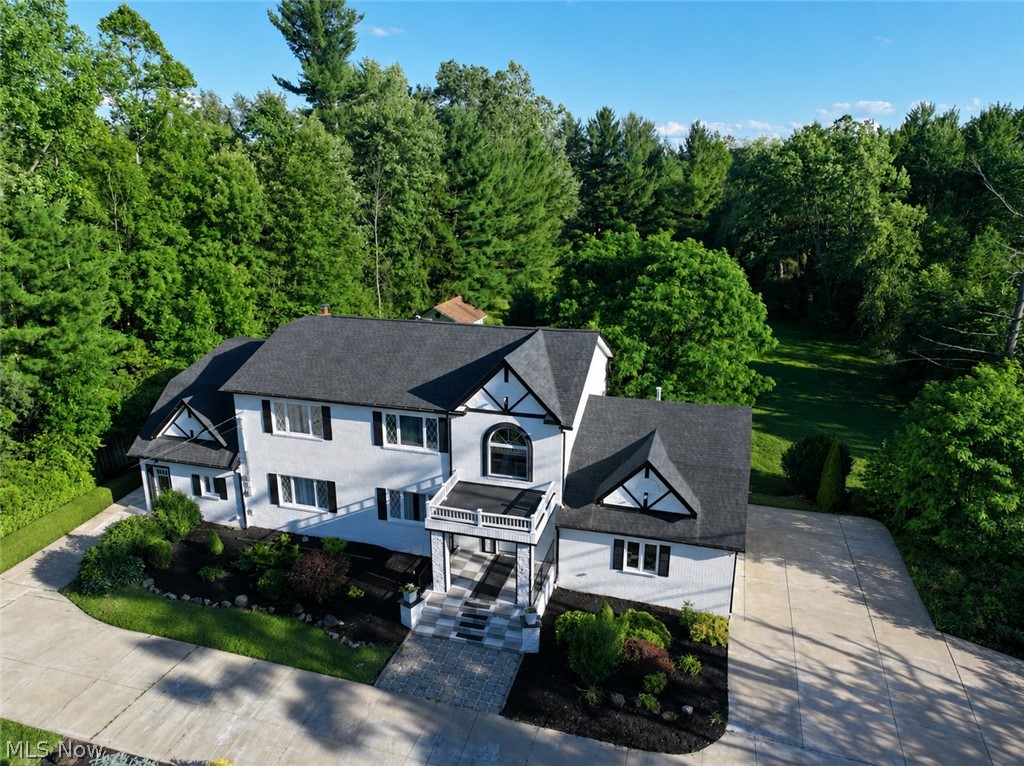
Why build new? This immaculate east-facing Sandvick Builders’ model home in Pinestream Estates is brimming w updates and a backyard oasis w in-ground pool! Gleaming on-site finished hrdwd floors extend from 2-story foyer into an oversized dining rm w extensive trim and LED-lit tray ceiling. There’s an open staircase and a wall of windows framing an elegantly mantled gas fireplace in the 2-story great rm, which opens to the updated granite kitchen w wood floors, soft-close cherry cabs, SS appliances, center island w seating, walk-in pantry, and vaulted sunroom with full view of pool. First-flr owner’s suite w 11’ trayed ceiling has vaulted en-suite w dual vanities, jetted tub, shower & walk-in closet. This level finishes with a ½ bath, bayed den w large windows and crowned 11’ ceilings, and large laundry w high-end W&D, cabs, built-in sink and granite folding station. Upstairs is a walk-in attic, 3 large beds, and a dual vanity bath w an enclosed commode & tub/shower. Solid oak stairs to large finished bsmt w full bath, bev bar w full fridge and sink, storage rm. Professionally designed fenced backyard w built-in Viking grill, paver patio, stone pillared pergola, and newer eff. gas heated saltwater pool w new auto cover. Other mentions. Plumbed for central vac, solid core doors on floors 1-2, Hunter Douglas shades & blinds, irrigation, landscape LED lighting, 8' insulated garage doors. Newer HVAC, paint, carpet (minus Den & 2nd floor)... Inquire for full list of upgrades.

17358 Waterbridge Drive

Message successfully sent.

What would you like to know?

What is 3 + 4 ?

I agree to receive email communication and understand I can unsubscribe at any time.

I agree to be contacted by Tyson Sells Homes, LLC. via call, email, and text for real estate services. To opt out, you can reply 'stop' at any time or reply 'help' for assistance. You can also click the unsubscribe link in the emails. Message and data rates may apply. Message frequency may vary. Privacy Policy

Related Properties

Multigenerational Dream Home | Dual In-Law Suites | North Royalton | 4,000+ Sq Ft on 1.5 Acres.

Flexible living at its finest — this fully renovated North Royalton estate is built for multigenerational families, house hacking, or rental income potential. With 6 bedrooms, 5.5 baths, and two fully independent in-law suites, each with private bedroom, full bath, and living area, this property functions as a single-family home plus two accessory dwelling units under one roof.

Step inside to find fresh updates throughout, a dramatic two-story skylit foyer, and a marble fireplace family room with deck access. The spacious kitchen and dining area is ideal for large gatherings. The primary suite features a private deck, jetted spa tub, and walk-in closet, with multiple en suite secondary bedrooms throughout.

Both in-law suites offer complete privacy and versatility — perfect for aging parents, adult children, short or long-term rental income, an au pair or caregiver, guest quarters, or a work-from-home studio. Set on 1.53 private acres with a large deck and 3-car garage, the property offers room to breathe while staying minutes from I-71, I-77, and Metroparks.

A brand new roof was added just two years ago, giving buyers added peace of mind on one of a home’s biggest investments.
Whether you’re searching for a multigenerational home, an in-law suite property, or a flexible investment opportunity, this rare North Royalton gem is move-in ready and waiting.
#5161503

North Royalton

9447 Lindberg Drive

4 Beds

5 Baths

5,083 Sq.Ft.

$699,900

MLS#: 5161503

Price reduced
Welcome to 7582 Wilton Ln. in beautiful South Hampton Woods, a spacious 4-5 bedroom, 4 full bath gem with a finished walk-out basement, 10’ ceilings, abundance of natural light and stunning views of the wooded back yard.  Enter to the 2-story foyer and dining room with hardwood flooring and large windows overlooking the front yard. French doors lead to the den or office off the family room. The family room is warm, inviting and openly flows to the kitchen with granite counters, breakfast bar and ample space for a kitchen table which overlooks the beautiful back yard perfect for family gatherings. Sliders open from the kitchen to the large upper deck with steps to the lower level deck and a gravel patio. A sprawling bonus room is located off the kitchen [currently the first floor primary bedroom] with adjoining full bath and more large windows. On the second floor, also with 10’ ceilings, are four bedrooms including the generous primary bedroom and en suite bath. The enormous finished walk-out basement adds even more space and opportunity with a gas fireplace and full bathroom. Sliders open to the lower deck, gravel patio and fire pit area all nestled into the natural park-like setting, perfect for family and entertaining. Welcome home!
#5193396

North Royalton

7582 Wilton Lane

4 Beds

4 Baths

4,812 Sq.Ft.

$559,900

MLS#: 5193396
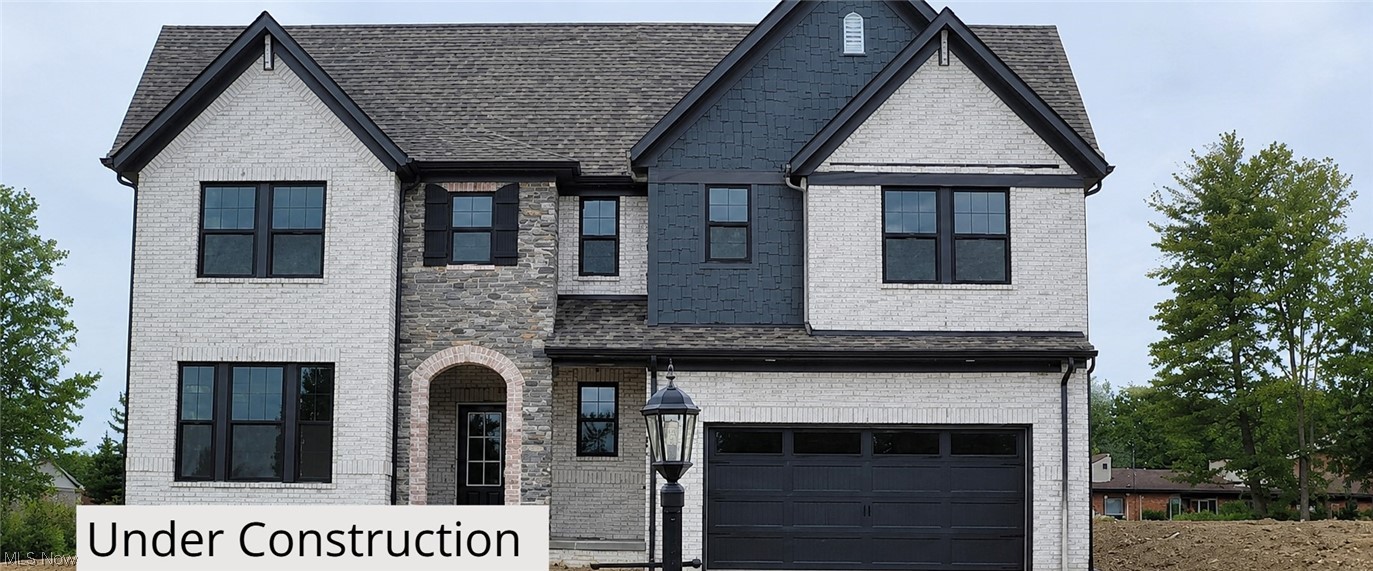
Introducing the award-winning Hollister plan, thoughtfully designed w/ the primary bedroom on the main level & enhanced throughout w/ high-end finishes. Positioned on a spacious corner lot, this new-construction home offers modern elegance, comfortable living, & exceptional craftsmanship. The stunning exterior features a timeless blend of light brick, stone accents, & James Hardie siding.  Architectural gables, dark trim, & a covered front entry elevate the curb appeal, while the carriage-style garage door & upgraded exterior lighting complete the upscale look. Bright main level w/ 9’ ceilings, wide-plank hard-surface flooring, & an inviting electric linear fireplace w/ full-height stone surround. The gourmet kitchen features Cashmere Taj quartz countertops, Aristokraft Benton Birch cabinetry, a premium Whirlpool gas appliance suite, a custom wood hood, a large island w/ upgraded detailing, & a striking vertical subway tile backsplash. The main level also includes a dedicated home office, welcoming foyer, laundry, & an upgraded sliding glass door that seamlessly connects to the outdoor living space. The first-floor primary suite offers a peaceful retreat w/ soft carpeting & a spa-inspired bath showcasing Carrara Breve quartz, a frameless matte-black shower enclosure, Calacatta Sky tile, & dual sinks w/ matte black Moen fixtures. Upstairs is a spacious game room / loft area complemented by secondary bedrooms & baths featuring quartz counters, upgraded plumbing fixtures, & thoughtfully selected hardware and finishes. The partially finished basement offers a spacious rec room & a convenient half bath—ideal for entertainment, guests, fitness, or hobbies. Additional functional features include a tankless water heater, sump pump with battery backup, Z-Wave smart thermostat & 200-amp electrical service. This Hollister home blends thoughtful architecture, premium finishes, & comfortable everyday living.
#5184997

North Royalton

7824 Harley Hills Drive

4 Beds

3 Baths

3,972 Sq.Ft.

$749,900

MLS#: 5184997
Price reduced
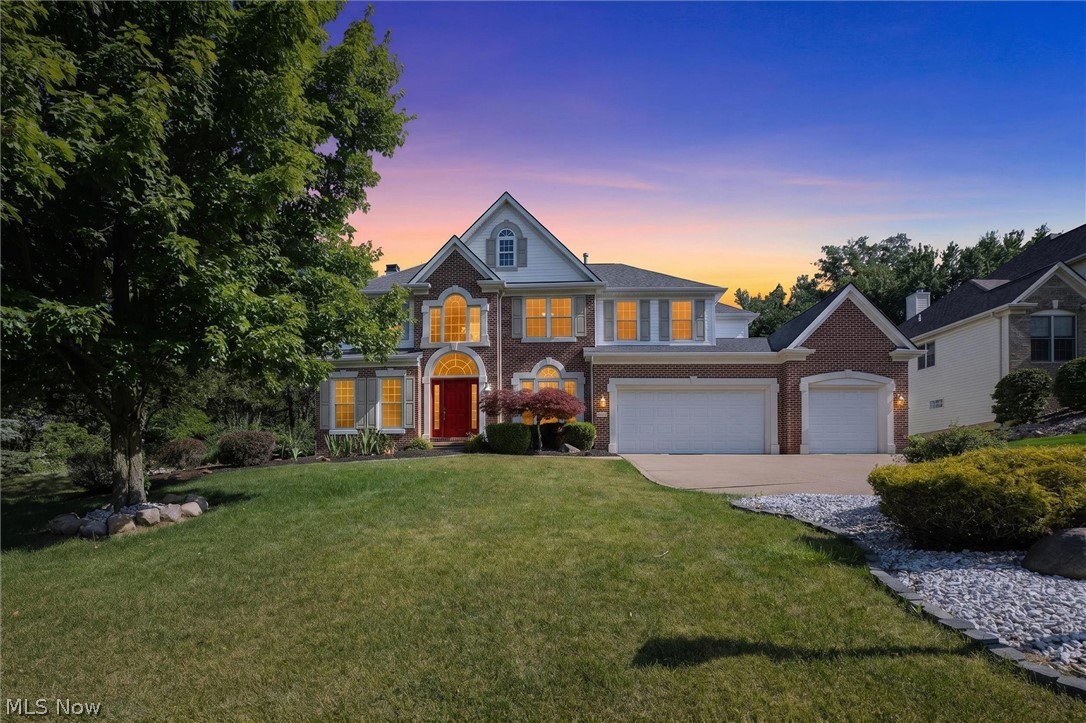
There's built, and there's Parkview-built. This home is the latter, crafted by the local family name behind West Hampton, and it shows.
Move through the home and it opens to a moment you do not forget. A two-story great room wrapped in arched windows, light spilling across hardwood, a fireplace at its heart, and a wall of glass framing the wooded backyard beyond. This is the room the home is built around, and the kind of space you cannot add later.
It flows open into a kitchen that earns its place beside it: warm wood cabinetry, granite counters, stainless appliances, a center island, and a walk-in pantry, with a breakfast area that overlooks the rear yard. A two-story foyer, a formal sitting room, and a dining room framed by an arched window and fine wainscoting round out the main level, along with a rare bedroom in this footprint, full bath, and laundry. The spacious three-car garage adds an outlet ready to charge an electric vehicle.
Upstairs, the owner's suite anchors the end of the hall with an oversized walk-in closet, joined by three more bedrooms and a loft that overlooks the great room below.
The walk-out lower level is the difference maker. Fully finished in a mix of plush carpet and brand-new luxury vinyl plank, it offers open living, a full bath, a bonus room, and a second kitchen, a true in-law and guest suite with its own walk-out entrance.
Outdoor living comes on two levels: a covered composite deck off the kitchen, built for dining in any weather, and a stamped-concrete patio off the walk-out below. Beyond, a fully fenced yard backs to mature woods. Private, green, and quiet. Your pets will love it! 
Meticulously maintained, with a new 2025 roof, plus furnace, air conditioning, and hot water tank updated in 2018. The big things are done.
All in the award-winning North Royalton City School District, minutes from shopping, dining, and major routes.
The home that sets the standard on West Hampton. Schedule a private tour today.
#5222132

North Royalton

9336 W Hampton Drive

5 Beds

4 Baths

5,179 Sq.Ft.

$649,900

MLS#: 5222132
Price reduced
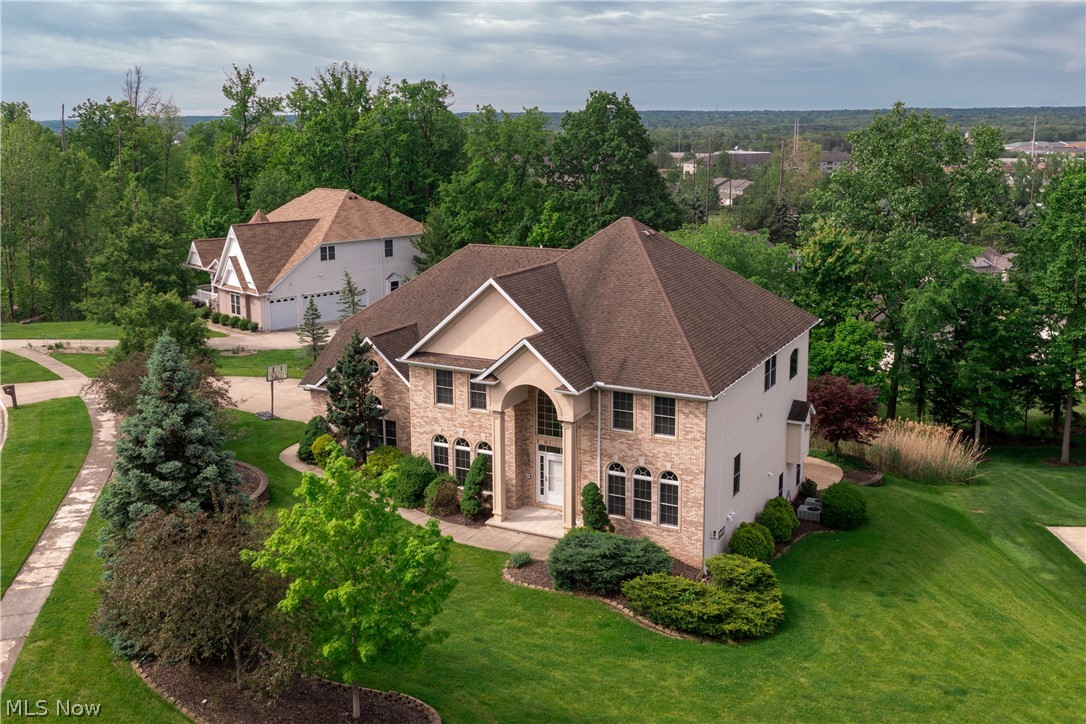
Set on a quiet stretch in North Royalton, this stately colonial offers exceptional space, volume, and flexibility for the way we live today. With over 5 bedrooms and 4.5 baths, the layout balances everyday comfort with the scale and flow needed for entertaining.

A two-story foyer opens into an impressive great room with soaring ceilings, a gas fireplace, and walls of windows that bring in natural light and frame the rear views. The kitchen is designed for gathering, with granite countertops, a generous center island, and an eat-in area that connects seamlessly to the main living space. A formal dining room and a front flex room provide options for a home office, gym, or additional living area.

A first-floor primary ensuite offers flexibility for generational living, hosting guests or welcoming adult children home for the holidays. 
Upstairs, the 2nd primary suite is positioned as a private retreat, complete with an adjacent loft/sitting area and a dual-sided fireplace. The ensuite bath features a soaking tub, double vanity, and ample closet space. Additional bedrooms include a guest suite with its own bath and a Jack and Jill layout, along with the convenience of second-floor laundry.

The walk-out lower level offers direct access to the backyard and presents an opportunity to create additional finished living space tailored to your needs. Outdoor living is anchored by a dual-level rear deck overlooking sweeping views, while a three-car side-entry garage and add everyday functionality.

Recently refreshed with interior paint and newer carpeting on the upper level, this home is well-positioned for its next owner to personalize while benefiting from its strong structure, layout, and location for easy commutes and local amenities. 

Seller is offering a generous credit that may be applied toward future improvements, closing costs, or an interest rate buy-down, subject to lender approval.
#5208702

North Royalton

7635 Harley Hills Drive

5 Beds

4 Baths

5,036 Sq.Ft.

$659,000

MLS#: 5208702
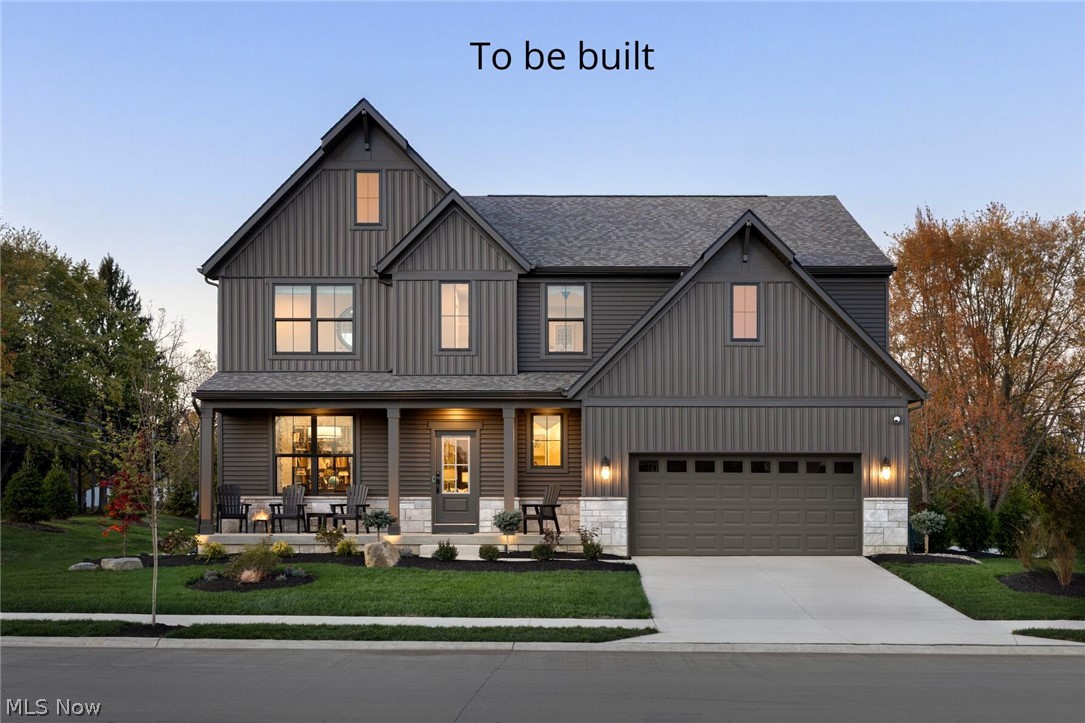
Modern, Spacious & Yours; Customize the Vale Plan in Harley Hills!
Exciting “To Be Built” opportunity in Harley Hills!
Build your dream home in North Royalton’s sought-after Harley Hills community!
The popular Vale floor plan by Drees Homes offers the perfect blend of space, style, and modern flexibility. This to-be-built design features an open-concept kitchen, dining area, and family room—ideal for entertaining or everyday living. Buyers can customize the layout with options like a sunroom, outdoor living area, or cozy fireplace for year-round comfort.
Upstairs, you’ll find four spacious bedrooms including a private primary suite with customizable luxury bath options like a relaxing garden bath or oversized super shower. A large gameroom/loft creates an amazing second living space for movie nights, hobbies, or a play area.
Need even more room? The lower level offers the ability to add a finished recreation room, 5th bedroom, or additional bath, giving you flexible space that can grow with your needs. Multiple garage configurations—tandem, extended, or side-entry—let you design the perfect setup.
Located in Harley Hills, this community offers a peaceful setting with convenient access to schools, parks, shopping, dining, and commuter routes. A fantastic opportunity to build new in one of North Royalton’s most desirable neighborhoods.
This is a To Be Built home. Photos, renderings, and floor plans represent the Vale model and may include optional features and upgrades based on buyer selections and availability.
Pricing and features will vary.
#5191423

North Royalton

7823 Harley Hills Drive

4 Beds

2 Baths

3,202 Sq.Ft.

$577,900

MLS#: 5191423
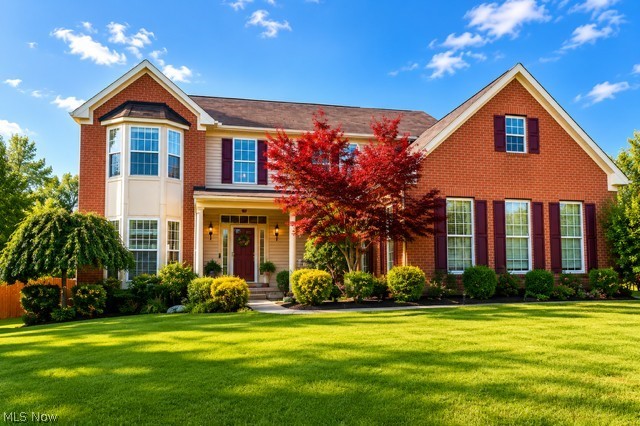
Welcome to this beautifully updated and meticulously maintained 4-bedroom, 4-bath colonial offering nearly 4,700 square feet of exceptional living space in one of North Royalton’s most desirable neighborhoods.


Step inside to an impressive two-story foyer and discover a bright, open-concept floor plan enhanced by luxury vinyl flooring installed in 2023 and freshly painted interiors in 2026. Natural light pours through oversized windows, creating a warm and inviting atmosphere throughout the home.


The gourmet kitchen features granite countertops, abundant cabinetry, and a spacious center island overlooking the inviting family room with a cozy fireplace—perfect for entertaining and everyday living.


Enjoy elegant formal living and dining rooms, soaring ceilings, and thoughtfully designed gathering spaces that provide both comfort and functionality. Upstairs, you’ll find generously sized bedrooms, including a spacious owner’s suite designed for relaxation and privacy.


The finished lower level offers endless possibilities for recreation, a home theater, fitness area, game room, or additional living space.


Recent updates include luxury vinyl flooring (2023), a new furnace (2024), and fresh interior paint (2026), providing modern style, comfort, and peace of mind for years to come.
#5220181

North Royalton

11609 Glen Abbey Drive

4 Beds

3 Baths

4,678 Sq.Ft.

$629,900

MLS#: 5220181

New on site 1 day ago
Welcome to 20745 Evergreen Trail, a custom-built luxury Edgewood home tucked away on a quiet cul-de-sac corner lot in Timberlane Estates. Designed with both daily life and hosting in mind, the main floor features a striking floor-to-ceiling stone fireplace framed by decorative beam ceilings and an abundance of natural sunlight. The gourmet kitchen is a true gathering space, complete with double wall ovens, a walk-in pantry, and generous cabinet storage that keeps everything organized. Downstairs, the finished basement extends your living space with a full bathroom, ideal for game days, movie nights, or extended guests. Step outside to enjoy the covered stamped concrete patio, offering a relaxed spot for morning coffee or evening dinners regardless of the weather. The main-floor primary suite serves as a peaceful retreat with its spa-like soaking tub. Upstairs, three additional bedrooms include a well-appointed Jack and Jill bathroom layout. With four bedrooms, five full baths, and 3,814 square feet of thoughtful design, this home offers exceptional quality and comfort in a highly desirable neighborhood setting.
#5231983

North Royalton

20745 Evergreen Trail

4 Beds

4 Baths

5,107 Sq.Ft.

$799,000

MLS#: 5231983
Price reduced
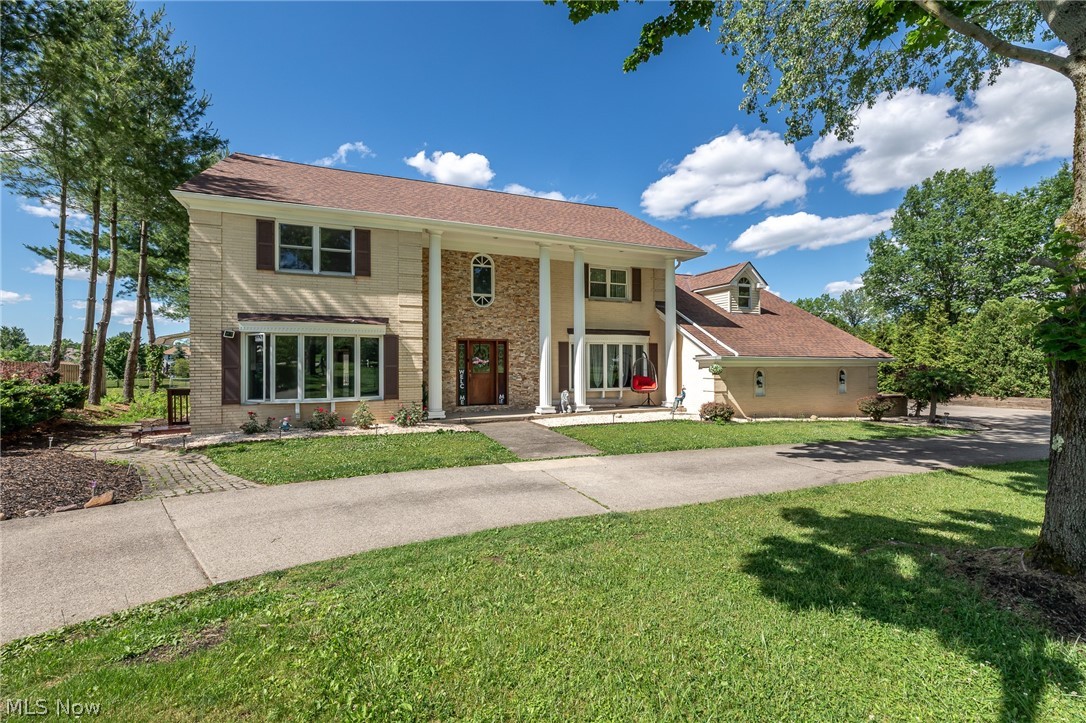
Exceptional all-brick custom home offering over 5,800 sq ft of living space on nearly 1 acre in a highly desirable North Royalton location. This spacious residence features 6 bedrooms, 5.5 bathrooms, and a private in-law suite, making it ideal for multi-generational living, extended family, or long-term guests.

The thoughtfully designed floor plan includes 3 full kitchens, with the main kitchen featuring updated granite countertops. A fully finished basement and finished third floor provide an abundance of additional living space, perfect for recreation, home offices, guest accommodations, fitness areas, or entertaining.

Inside, you’ll find two wood-burning fireplaces, generous room sizes, and a flexible layout designed to accommodate a variety of lifestyles. The home also includes a whole-house generator system with both manual and automatic capabilities, providing added convenience and peace of mind.

Step outside and enjoy your own private retreat on a picturesque 0.91-acre lot. Outdoor features include an above-ground pool, an updated deck, and a beautiful outdoor fireplace area, creating the perfect setting for entertaining guests or relaxing with family. The expansive yard offers plenty of space to enjoy the outdoors while maintaining privacy.

Additional highlights include public sewer service, no HOA, abundant storage, and a location within a highly regarded school district. Conveniently located near shopping, dining, parks, and major highways, this unique property combines space, versatility, and functionality in one impressive package.

Whether you’re seeking a home for a growing family, multi-generational living, or simply looking for exceptional space both inside and out, this rare all-brick residence offers endless possibilities and is truly a must-see.
#5219653

North Royalton

9800 Boston Road

6 Beds

5 Baths

5,815 Sq.Ft.

$750,000

MLS#: 5219653

 - property

Send a message

Message successfully sent.

Your message

What is 3 + 4 ?

Reason for contacting?

I agree to receive email communication and understand I can unsubscribe at any time.

I agree to be contacted by Tyson Sells Homes, LLC. via call, email, and text for real estate services. To opt out, you can reply 'stop' at any time or reply 'help' for assistance. You can also click the unsubscribe link in the emails. Message and data rates may apply. Message frequency may vary. Privacy Policy

Sign Out

Virtual Assistant

Would you like to take the next step with this property? We can help you schedule a showing or virtual tour, or send you more details.

Yes, I would like more information.

Thank You for Your Reply, One of Our Agents will contact you as soon as possible

No, maybe later.

Thank you, you can always contact me via email, phone number or through the contact form.

Realhub AI

Lucy - Your AI-Powered Realtor

Update Your Temporary Password

Personalize your search

Enter your email and we'll notify you immediately when new listings match what you're looking for.

or enter email address

Already have an account ? Login here

Continue your home search

I agree to receive communications and understand I can unsubscribe at any time.

I agree to be contacted by Tyson Sells Homes, LLC. via call, email, and text for real estate services. To opt out, you can reply 'stop' at any time or reply 'help' for assistance. You can also click the unsubscribe link in the emails. Message and data rates may apply. Message frequency may vary. Privacy Policy

Already have an account ? Login here

We use cookies

We use cookies primarily for analytics to enhance your experience. By accepting, you agree to our use of these cookies. You can manage your preferences or learn more about our cookies policy.