.webp?size=346x80)


Property
Beds
4
Full Baths
4
1/2 Baths
1
Year Built
2015
Sq.Footage
5,107
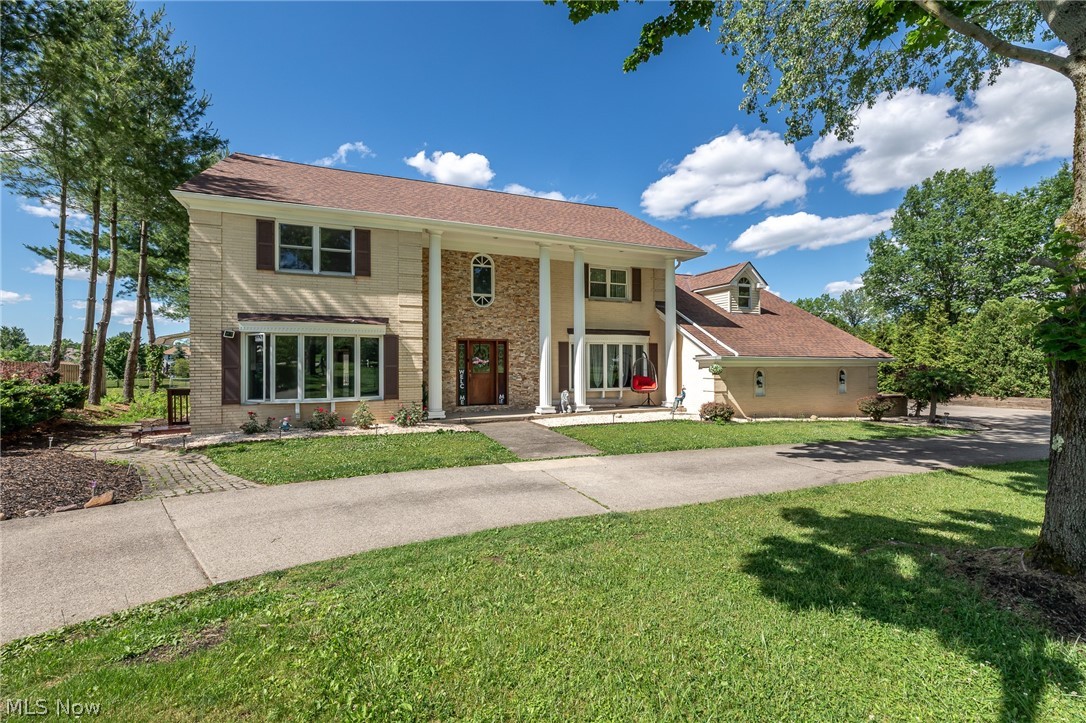
Welcome to 20745 Evergreen Trail, a custom-built luxury Edgewood home tucked away on a quiet cul-de-sac corner lot in Timberlane Estates. Designed with both daily life and hosting in mind, the main floor features a striking floor-to-ceiling stone fireplace framed by decorative beam ceilings and an abundance of natural sunlight. The gourmet kitchen is a true gathering space, complete with double wall ovens, a walk-in pantry, and generous cabinet storage that keeps everything organized. Downstairs, the finished basement extends your living space with a full bathroom, ideal for game days, movie nights, or extended guests. Step outside to enjoy the covered stamped concrete patio, offering a relaxed spot for morning coffee or evening dinners regardless of the weather. The main-floor primary suite serves as a peaceful retreat with its spa-like soaking tub. Upstairs, three additional bedrooms include a well-appointed Jack and Jill bathroom layout. With four bedrooms, five full baths, and 3,814 square feet of thoughtful design, this home offers exceptional quality and comfort in a highly desirable neighborhood setting.
Features & Amenities
Interior
-
Other Interior Features
Vaulted Ceiling(s), Beamed Ceilings, Breakfast Bar, Built-in Features, Tray Ceiling(s), Chandelier, Cathedral Ceiling(s), Coffered Ceiling(s), Double Vanity, Entrance Foyer, Eat-in Kitchen, Granite Counters, High Ceilings, Kitchen Island, Open Floorplan, Pantry, Stone Counters, Recessed Lighting, Storage, Soaking Tub, Master Downstairs
-
Total Bedrooms
4
-
Bathrooms
4
-
1/2 Bathrooms
1
-
Above Grade Finished Area
3814.0
-
Basement YN
YES
-
Cooling YN
YES
-
Cooling
Central Air
-
Fireplace YN
YES
-
Heating YN
YES
-
Heating
Natural Gas
-
Main Level Bedrooms
1
-
Pet friendly
N/A
Exterior
-
Garage
Yes
-
Garage spaces
3
-
Construction Materials
Aluminum Siding, Vinyl Siding
-
Parking
Attached, Direct Access, Garage
-
Patio and Porch Features
Covered, Patio
-
Pool
No
-
Waterfront YN
NO
-
View
Neighborhood
Area & Lot
-
Lot Features
Back Yard, Corner Lot, City Lot, Front Yard
-
Lot Size(acres)
0.565
-
Property Type
Residential
-
Property Sub Type
Single Family Residence
-
Architectural Style
Colonial
Price
-
Sales Price
$799,000
-
Tax Amount
$12,676
-
Sq. Footage
5,107
-
Price/SqFt
$156
HOA
-
Association
YES
-
Association Fee
$240
-
Association Fee Frequency
Annually
-
Association Fee Includes
N/A
School District
-
Elementary School
North Royalton CSD - 1821
-
Middle School
North Royalton CSD - 1821
-
High School
North Royalton CSD - 1821
Property Features
-
Stories
2
-
Sewer
Public Sewer
-
Water Source
Public
Schedule a Showing
Showing scheduled successfully.
Mortgage calculator
Estimate your monthly mortgage payment, including the principal and interest, property taxes, and HOA. Adjust the values to generate a more accurate rate.
Your payment
Principal and Interest:
$
Property taxes:
$
HOA fees:
$
Total loan payment:
$
Total interest amount:
$
Location
County
Cuyahoga
Elementary School
North Royalton CSD - 1821
Middle School
North Royalton CSD - 1821
High School
North Royalton CSD - 1821
Listing Courtesy of Ashley M Saxe , EXP Realty, LLC.
RealHub Information is provided exclusively for consumers' personal, non-commercial use, and it may not be used for any purpose other than to identify prospective properties consumers may be interested in purchasing. All information deemed reliable but not guaranteed and should be independently verified. All properties are subject to prior sale, change or withdrawal. RealHub website owner shall not be responsible for any typographical errors, misinformation, misprints and shall be held totally harmless.

AGENT
Jeff Helfrich
Call Jeff today to schedule a private showing.

* Listings on this website come from the FMLS IDX Compilation and may be held by brokerage firms other than the owner of this website. The listing brokerage is identified in any listing details. Information is deemed reliable but is not guaranteed. If you believe any FMLS listing contains material that infringes your copyrighted work please click here to review our DMCA policy and learn how to submit a takedown request.© 2024 FMLS.
Related Properties
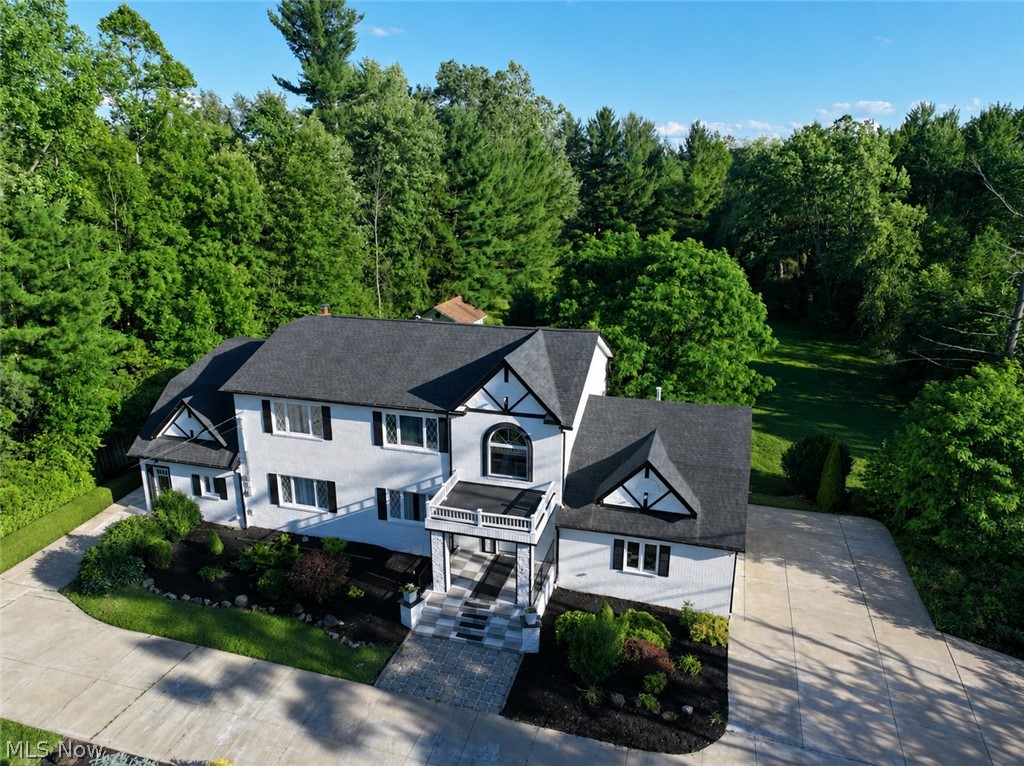
North Royalton
9447 Lindberg Drive
4 Beds
5 Baths
5,083 Sq.Ft.
$699,900
MLS#: 5161503
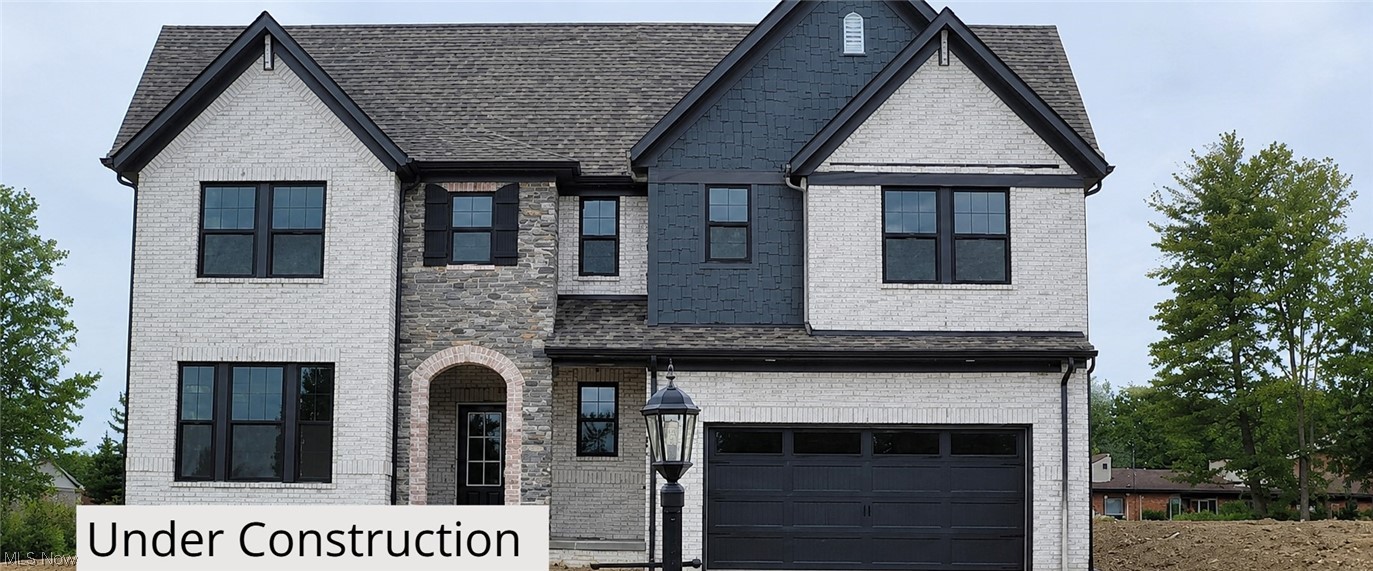
North Royalton
7824 Harley Hills Drive
4 Beds
3 Baths
3,972 Sq.Ft.
$749,900
MLS#: 5184997
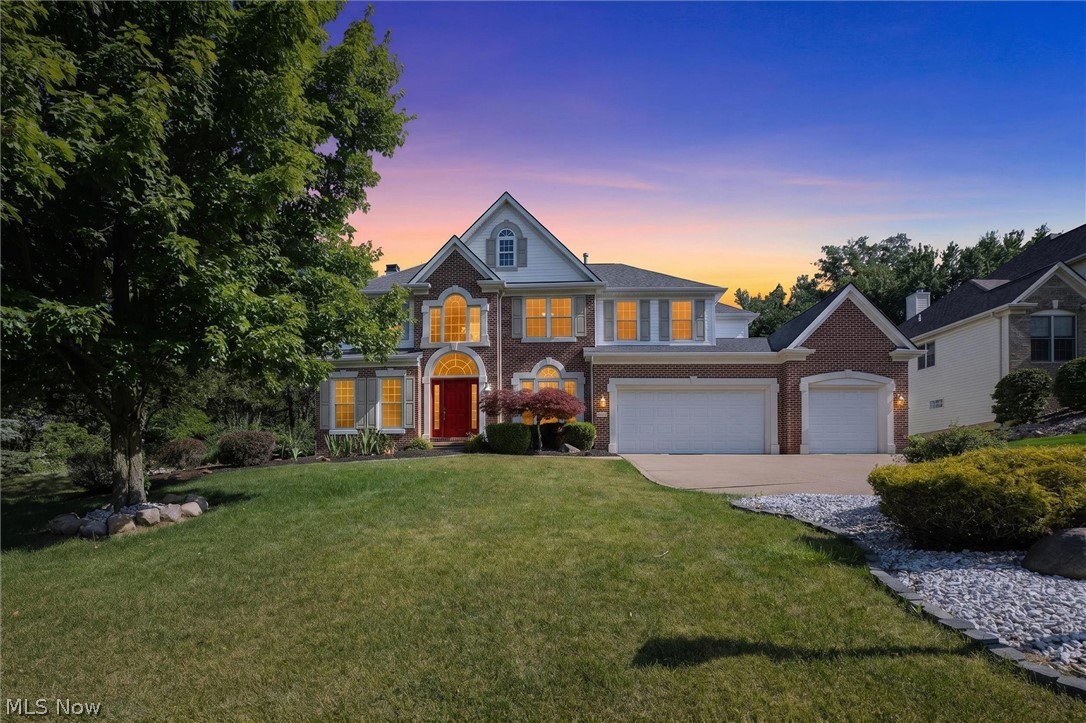
North Royalton
9336 W Hampton Drive
5 Beds
4 Baths
5,179 Sq.Ft.
$649,900
MLS#: 5222132
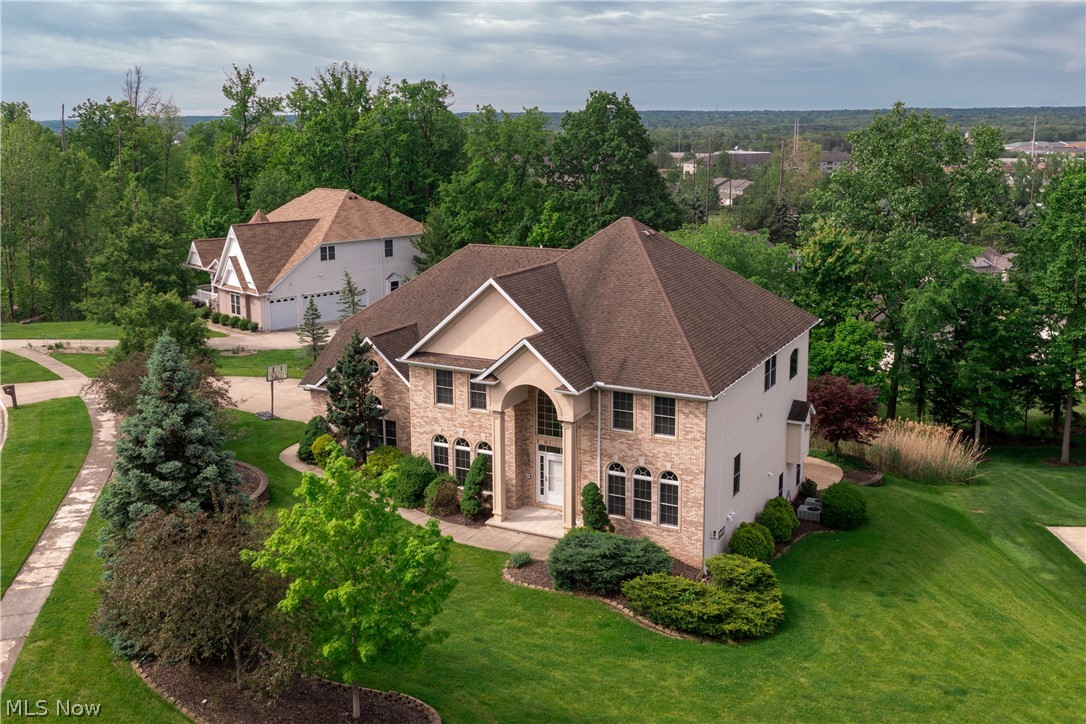
North Royalton
7635 Harley Hills Drive
5 Beds
4 Baths
5,036 Sq.Ft.
$659,000
MLS#: 5208702
North Royalton
9800 Boston Road
6 Beds
5 Baths
5,815 Sq.Ft.
$750,000
MLS#: 5219653
