.webp?size=346x80)
Property
Beds
4
Full Baths
3
1/2 Baths
None
Year Built
2023
Sq.Footage
2,516
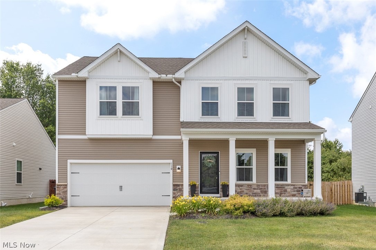
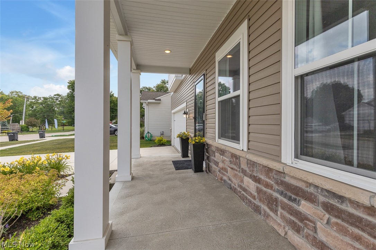
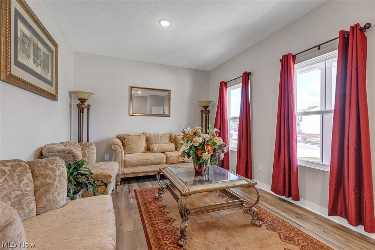
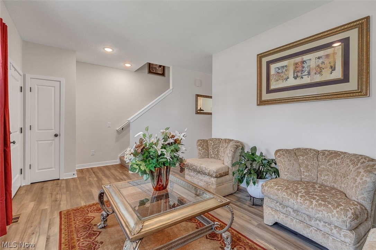
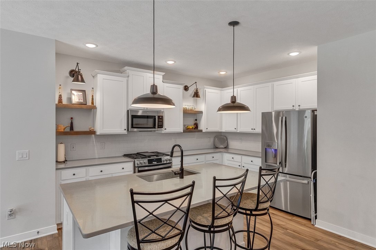
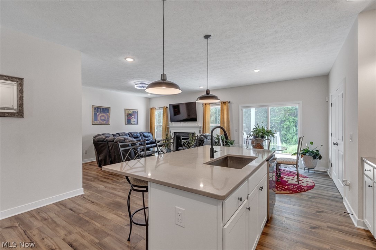
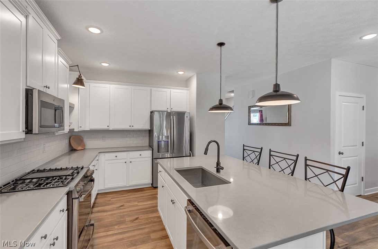
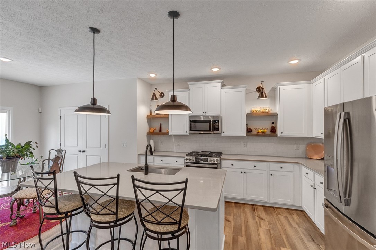
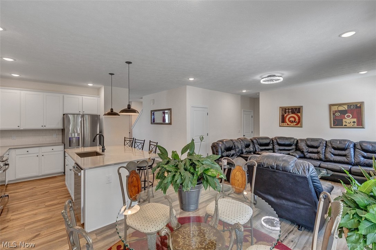
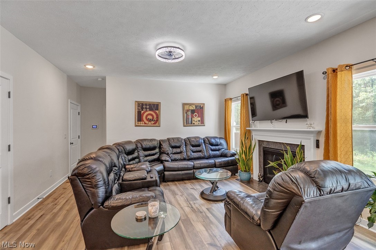
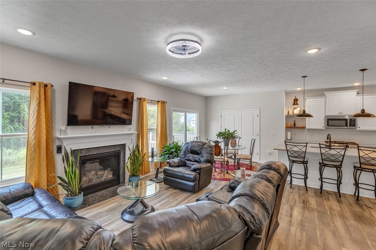
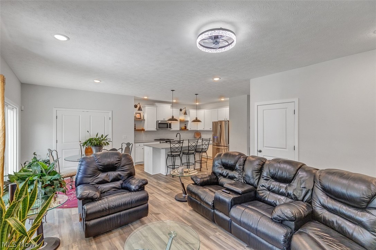
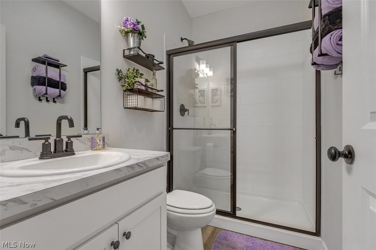
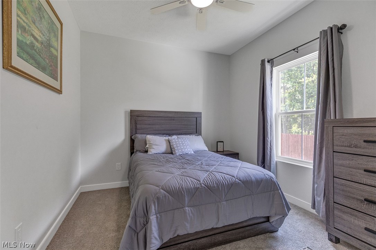
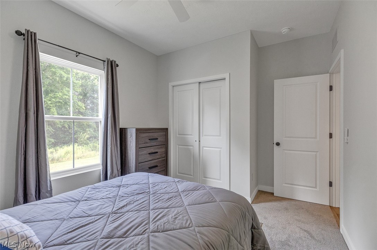
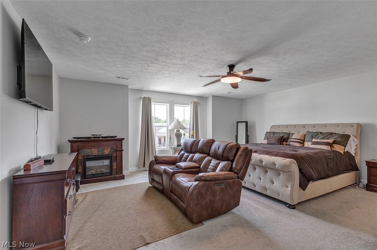
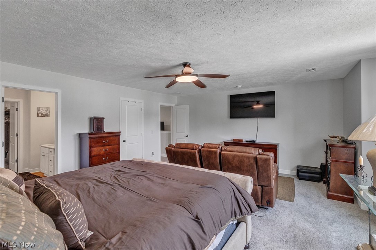
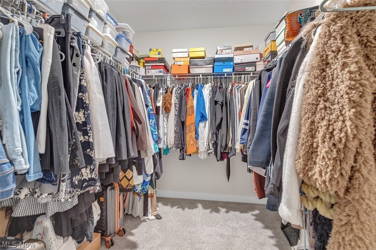
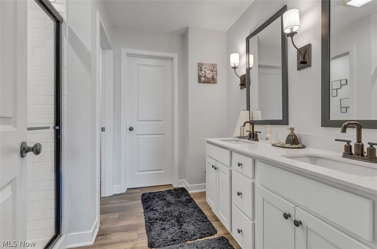
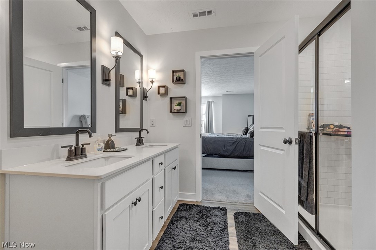
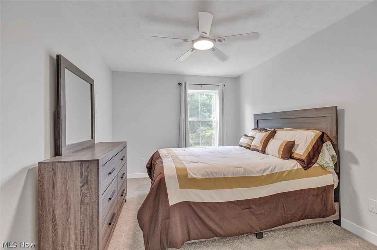
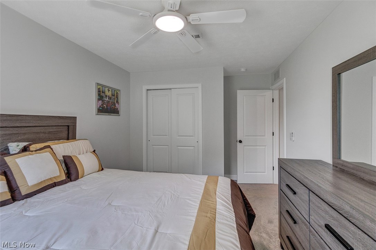
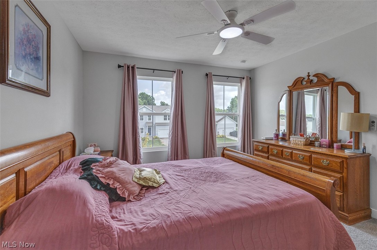
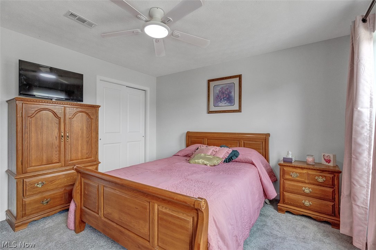
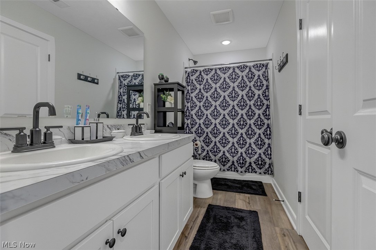
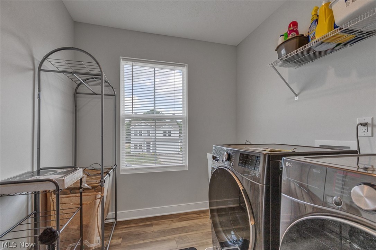
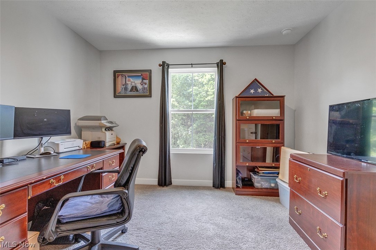
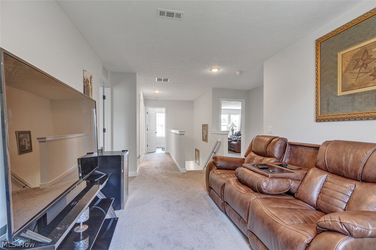
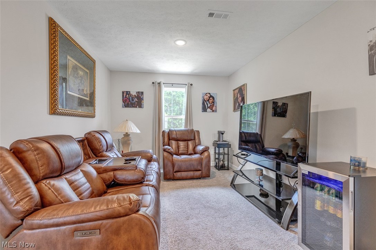
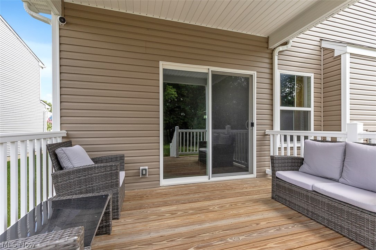
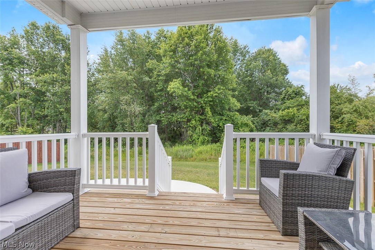
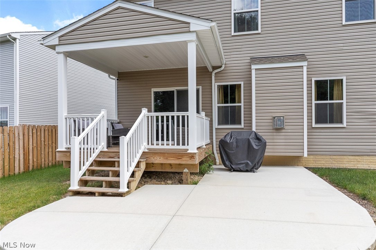
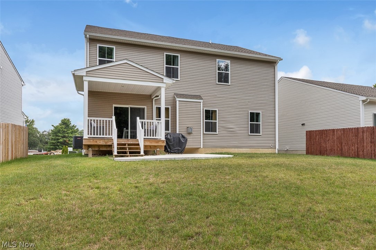
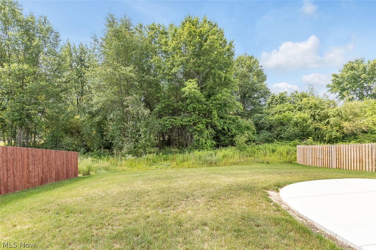
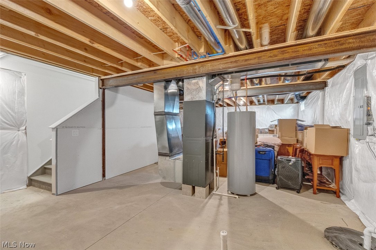
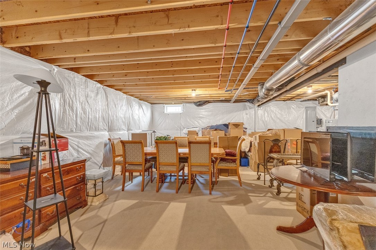
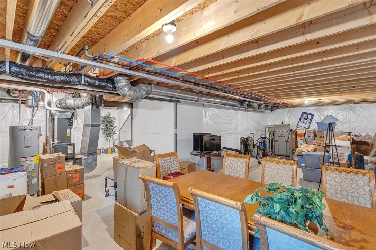
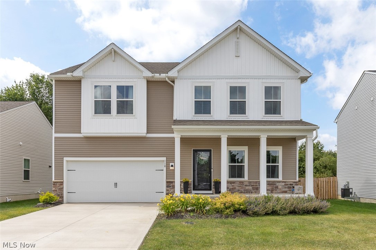
Why build when you could have the best of both worlds with this super sharp 3 year young colonial that is ready for a new family! Located in Harvest Meadows, this stunning home boasts just over 2500 sq ft of wide open living space. Bright interiors and modern finishes are what set this home apart. The first floor is home to a flex room currently used as a sitting area but could be converted to a first floor home office. The eat in kitchen has upgraded cabinets, appliances, quartz countertops and a large island (7x4) w/room for 6 stools. Also a double door pantry. From slider door off the kitchen, you have fabulous views of the deck and rear yard that backs to woods. The kitchen area melts into the great room, adding ample room for entertaining. The gas fireplace will keep everyone toasty in the winter months. Completing the first floor is the first floor bedroom and first floor full bath. This first floor bedroom space could also be used as a home office. The second floor is home to the primary suite and primary bathroom that features dual walk in closets, walk in tiled shower, double vanity and separate room w commode. The other 3 bedrooms on this floor have ample closet space and share another full bath w a tub/shower combination. The laundry is also conveniently located on this floor. To complete this floor is the loft space that could be another family room or study area. The lower level here is unfinished but is plumbed for a full bath. A blank canvas of space if you will. The oversized 2 car garage will fit most suv's and or trucks. Better than brand new because the lawn is in, the landscape is in, and blinds are on most windows. All expenses you would have with a new build. One of the best features here is the fact that the property behind will not be built on. Second best feature MIDVIEW SCHOOLS. Third, location. Minutes to all major highways, airport, shopping and dining. Set up a private showing today.
Features & Amenities
Interior
-
Total Bedrooms
4
-
Bathrooms
3
-
Above Grade Finished Area
2516.0
-
Basement YN
YES
-
Cooling YN
YES
-
Cooling
Central Air, Ceiling Fan(s)
-
Fireplace YN
YES
-
Heating YN
YES
-
Heating
Natural Gas, Forced Air
-
Main Level Bedrooms
1
-
Pet friendly
N/A
Exterior
-
Garage
Yes
-
Garage spaces
2
-
Construction Materials
Vinyl Siding
-
Parking
Attached, Concrete, Garage Faces Front, Garage, Garage Door Opener
-
Pool
No
-
Waterfront YN
NO
Area & Lot
-
Lot Size(acres)
0.1681
-
Property Type
Residential
-
Property Sub Type
Single Family Residence
-
Architectural Style
Colonial
Price
-
Sales Price
$379,900
-
Tax Amount
$6,179
-
Sq. Footage
2,516
-
Price/SqFt
$150
HOA
-
Association
YES
-
Association Fee
$300
-
Association Fee Frequency
Annually
-
Association Fee Includes
N/A
School District
-
Elementary School
Midview LSD - 4710
-
Middle School
Midview LSD - 4710
-
High School
Midview LSD - 4710
Property Features
-
Sewer
Public Sewer
-
Water Source
Public
Schedule a Showing
Showing scheduled successfully.
Mortgage calculator
Estimate your monthly mortgage payment, including the principal and interest, property taxes, and HOA. Adjust the values to generate a more accurate rate.
Your payment
Principal and Interest:
$
Property taxes:
$
HOA fees:
$
Total loan payment:
$
Total interest amount:
$
Location
County
Lorain
Elementary School
Midview LSD - 4710
Middle School
Midview LSD - 4710
High School
Midview LSD - 4710
Listing Courtesy of Angela M Griffiths , Berkshire Hathaway HomeServices Professional Realty
RealHub Information is provided exclusively for consumers' personal, non-commercial use, and it may not be used for any purpose other than to identify prospective properties consumers may be interested in purchasing. All information deemed reliable but not guaranteed and should be independently verified. All properties are subject to prior sale, change or withdrawal. RealHub website owner shall not be responsible for any typographical errors, misinformation, misprints and shall be held totally harmless.

AGENT
Tylier Dawley
Call Tylier today to schedule a private showing.

* Listings on this website come from the FMLS IDX Compilation and may be held by brokerage firms other than the owner of this website. The listing brokerage is identified in any listing details. Information is deemed reliable but is not guaranteed. If you believe any FMLS listing contains material that infringes your copyrighted work please click here to review our DMCA policy and learn how to submit a takedown request.© 2024 FMLS.
Related Properties
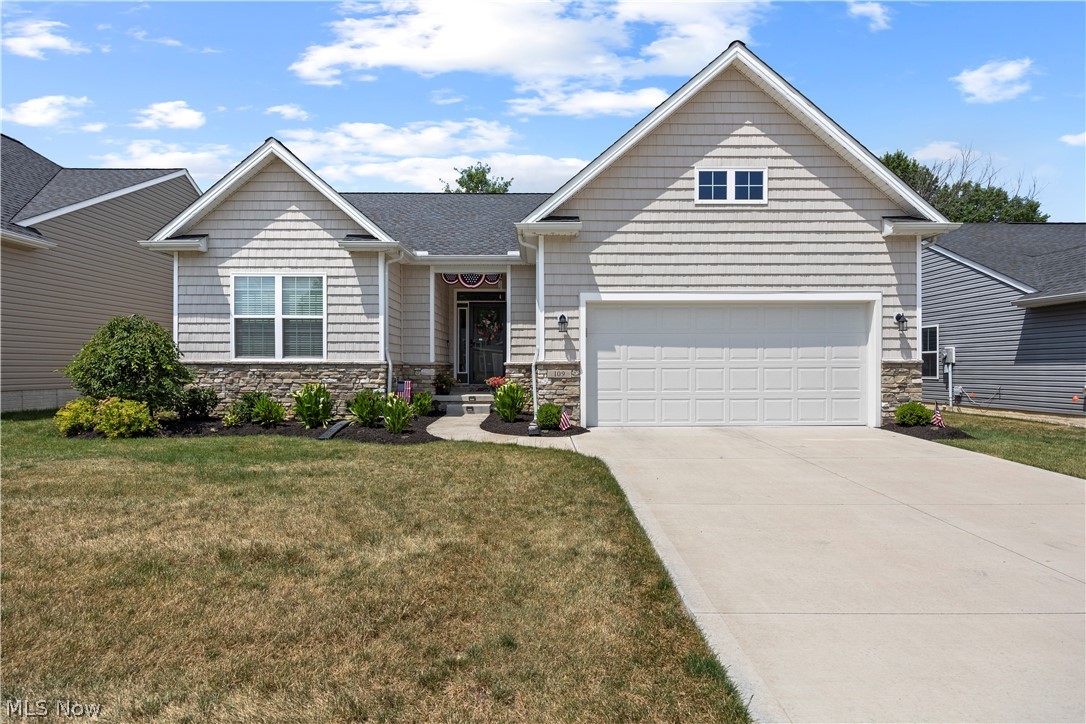
Elyria
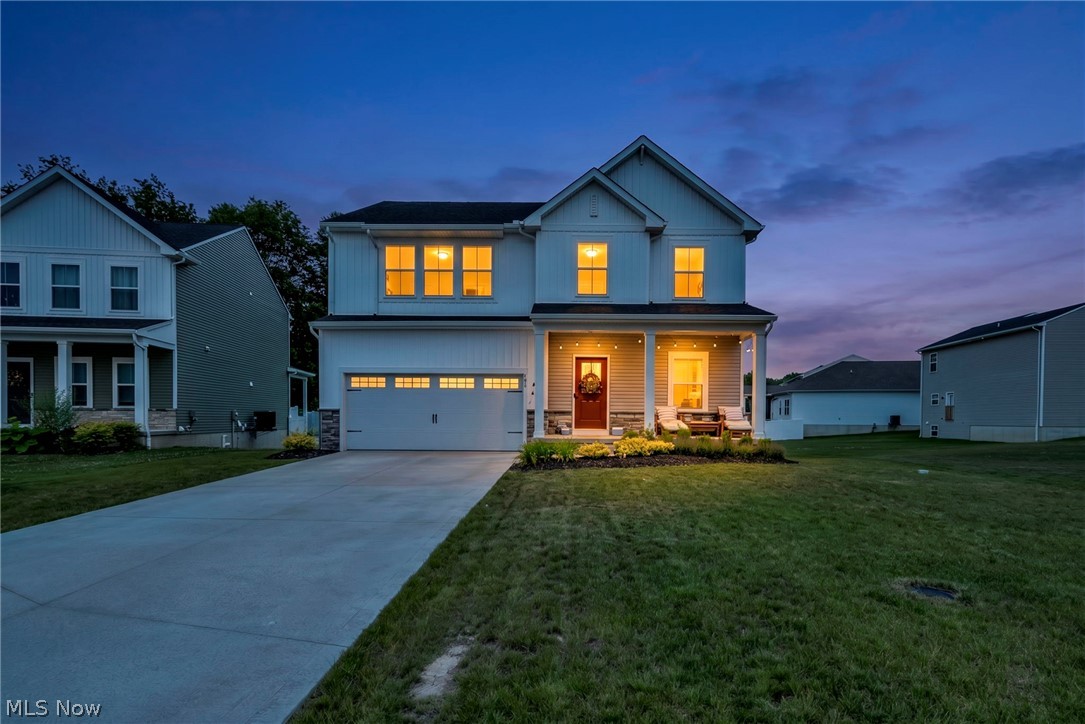
109 W Spring Drive
3 Beds
2 Baths
1,546 Sq.Ft.
$375,000
MLS#: 5224075
Elyria
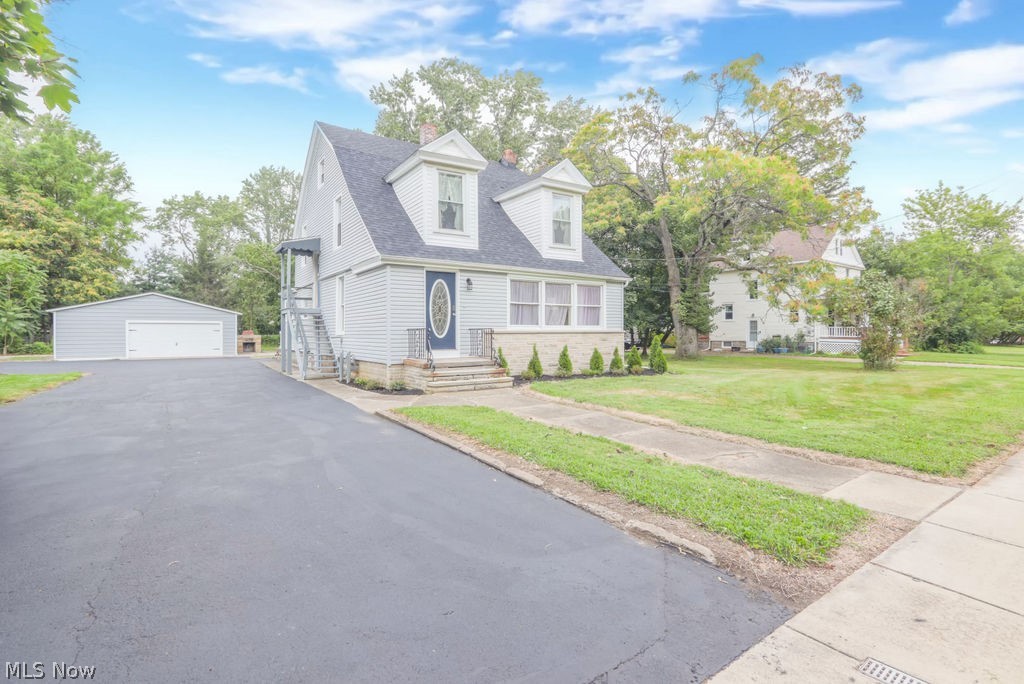
704 Maple Hollow Court
4 Beds
3 Baths
3,057 Sq.Ft.
$369,900
MLS#: 5225500
Elyria
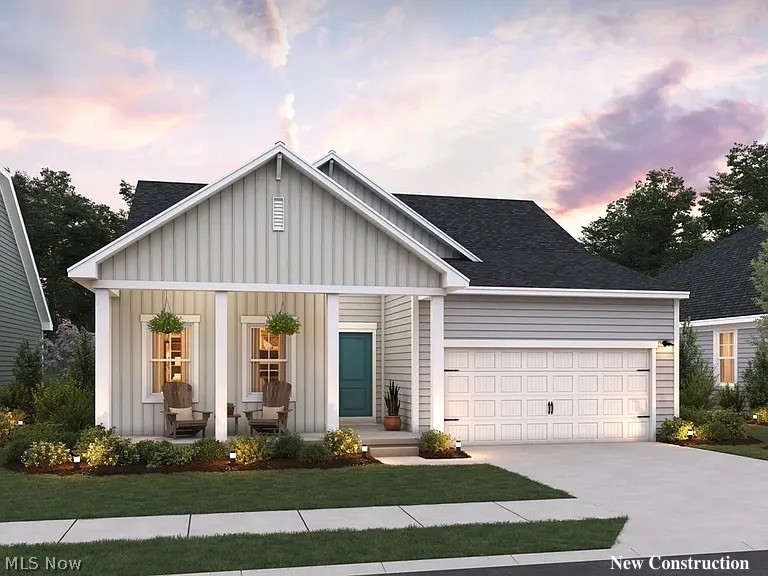
41796 Adelbert Street
4 Beds
2 Baths
2,905 Sq.Ft.
$329,900
MLS#: 5200945
Elyria
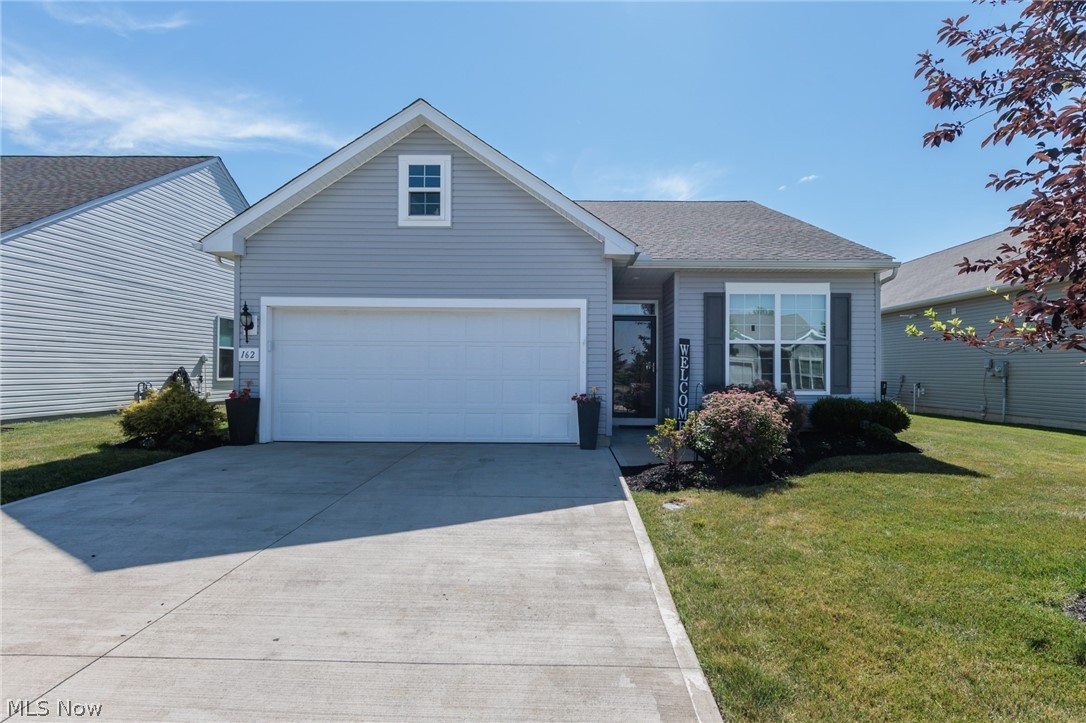
549 Cedar Wood Trail
4 Beds
2 Baths
1,762 Sq.Ft.
$359,990
MLS#: 5221261
Elyria
162 Kensington Way
2 Beds
2 Baths
2,281 Sq.Ft.
$399,900
MLS#: 5220071
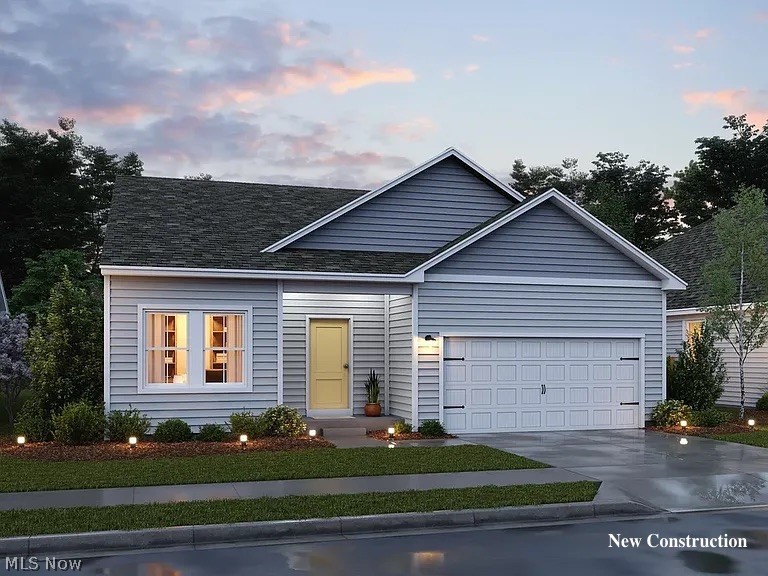
Elyria
105 Harvest Way
3 Beds
2 Baths
1,628 Sq.Ft.
$369,990
MLS#: 5221273
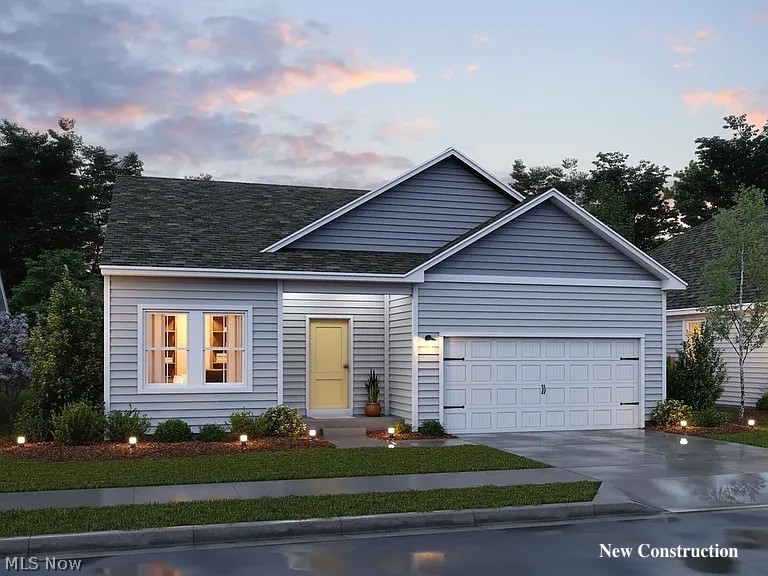
Elyria
541 Cedar Wood Trail
3 Beds
2 Baths
1,628 Sq.Ft.
$339,990
MLS#: 5221281
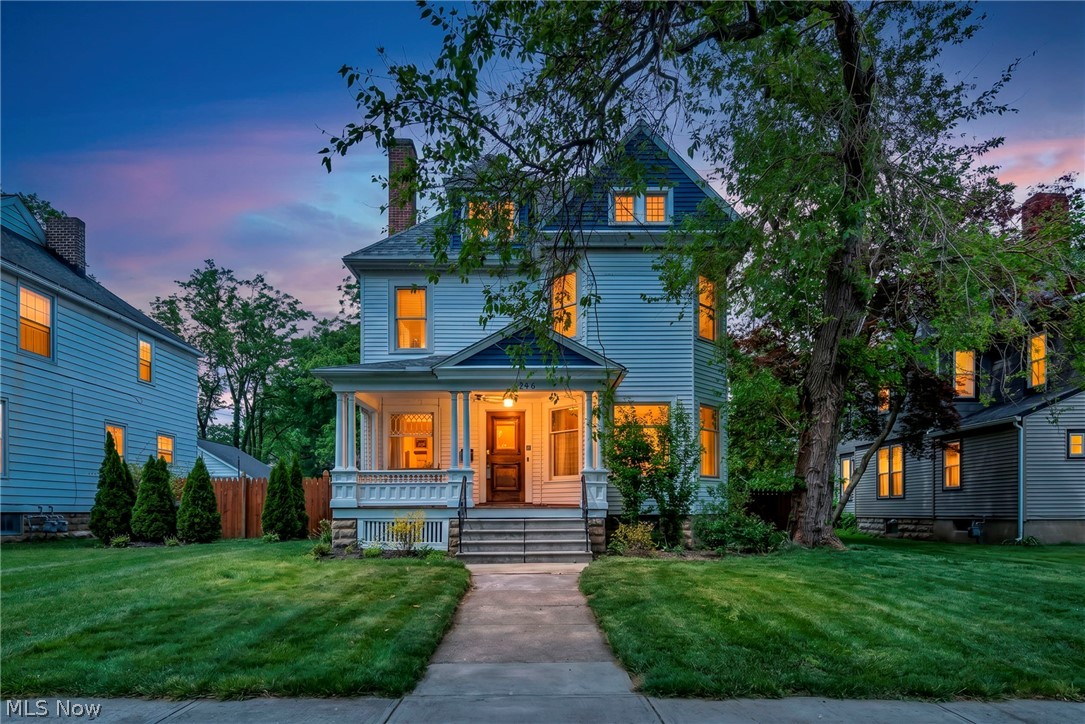
Elyria
146 Harrison Street
5 Beds
2 Baths
2,826 Sq.Ft.
$393,100
MLS#: 5213791
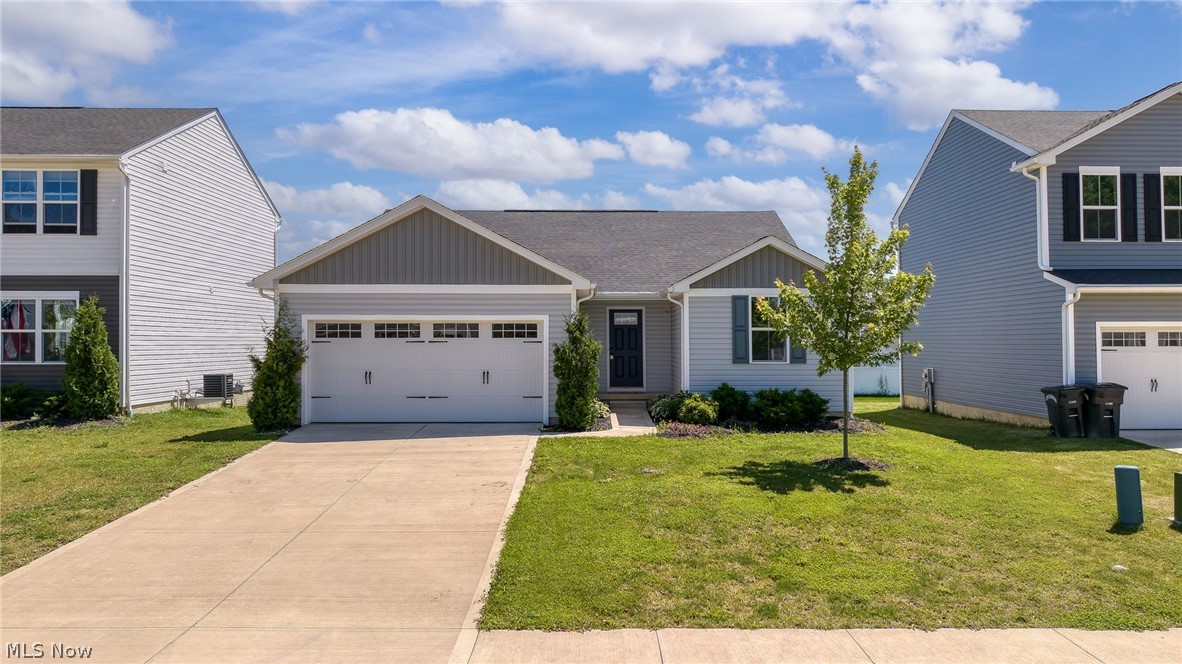
Elyria
140 Wildflower Drive
3 Beds
2 Baths
2,046 Sq.Ft.
$325,000
MLS#: 5214590
