.webp?size=346x80)
Property
Beds
3
Full Baths
2
1/2 Baths
None
Year Built
2022
Sq.Footage
1,546
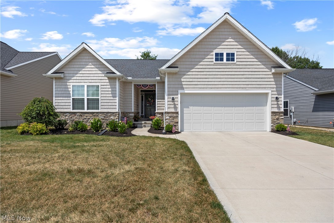
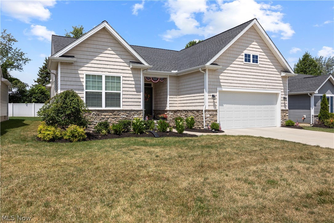
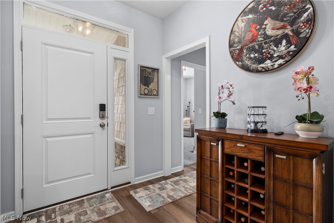
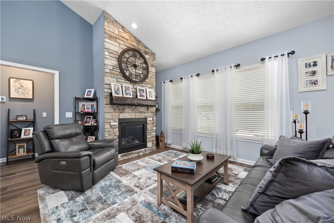
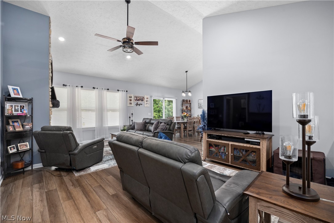
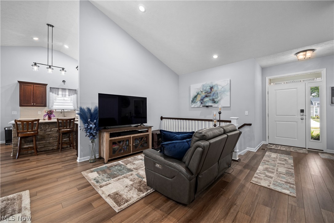
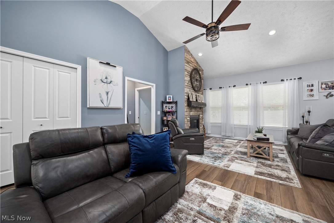
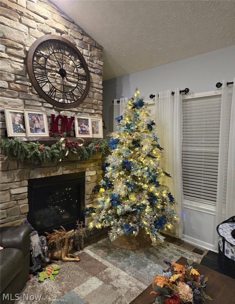
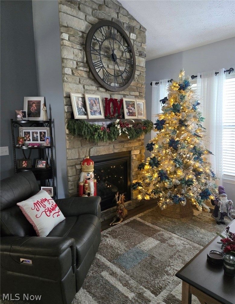
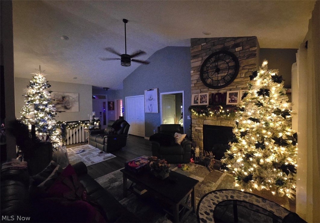
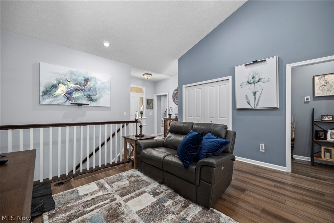
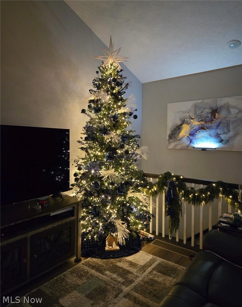
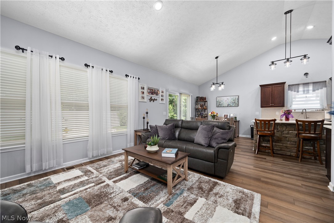
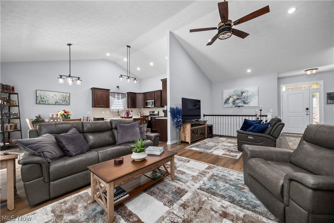
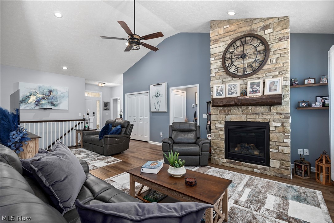
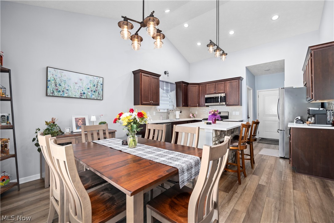
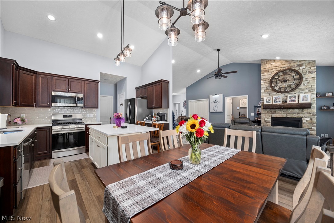
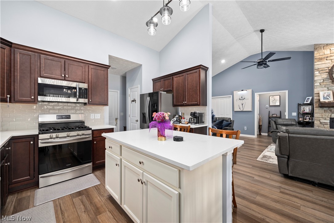
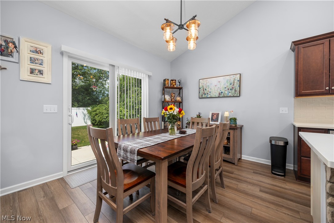
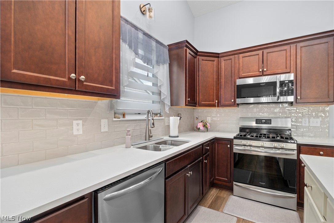
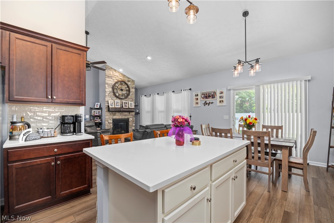
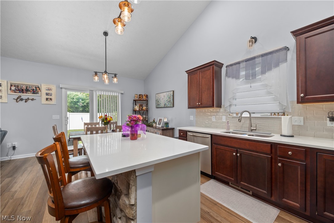
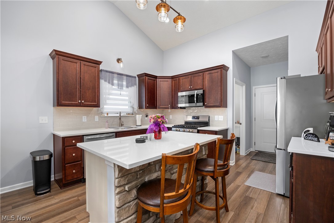
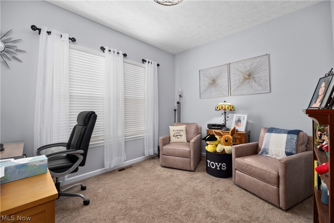
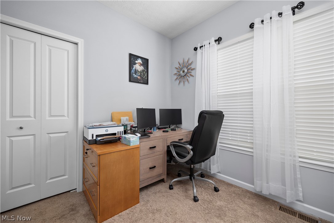
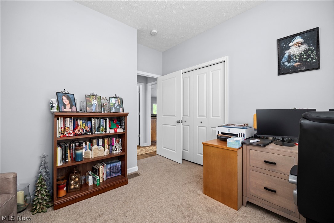
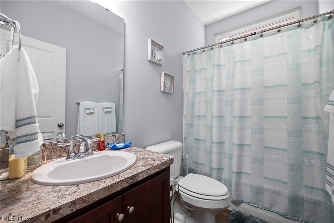
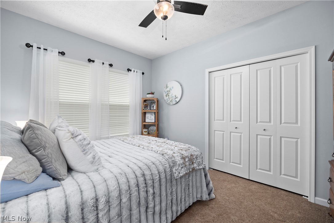
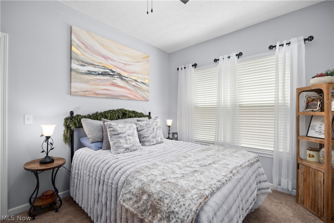
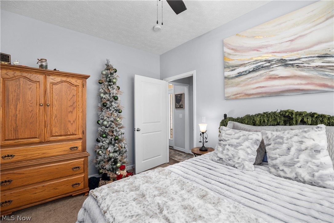
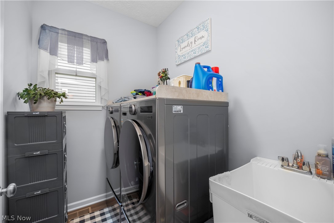
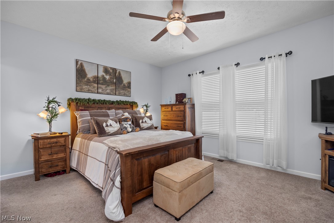
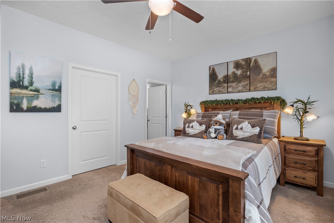
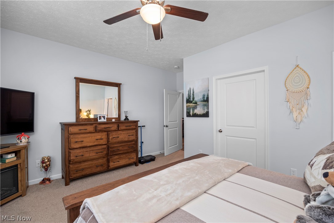
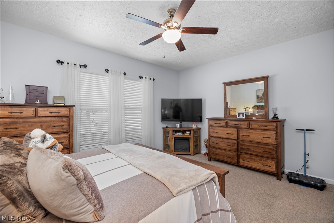
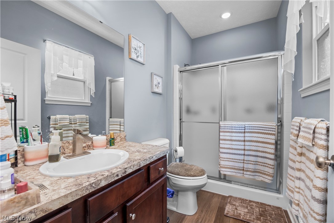
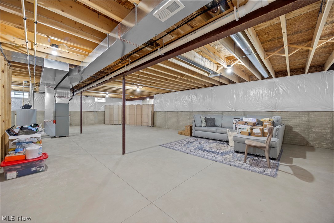
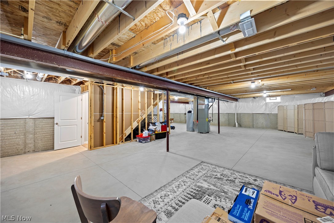
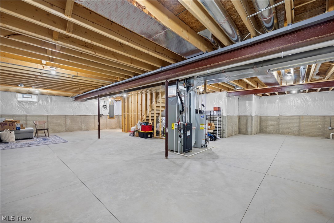
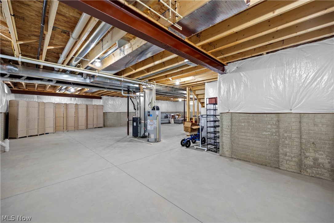
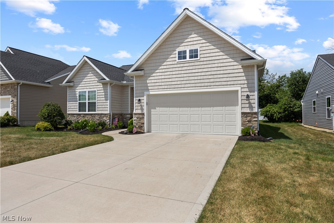
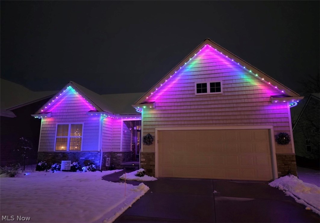
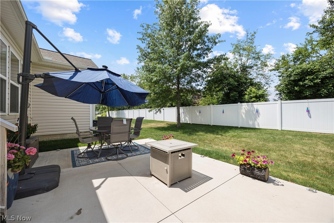
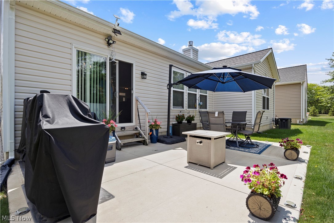
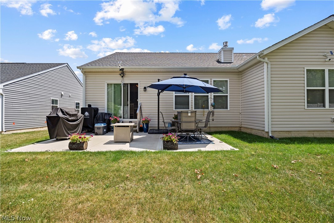
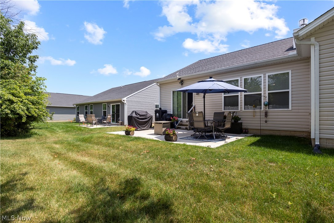
Stunning home nestled in the Landings at Ridgewater community! Enjoy having a yard space, but not the mowing or snow removal tasks as they're included in the monthly HOA fee! Beautiful curb appeal with a stone and shake exterior and great landscape design. Enter a meticulously maintained interior loaded with so many upgrades since it was built! Fantastic floorplan! The great room offers a vaulted ceiling and floor to ceiling stone fireplace with mantel! The entire home has been professionally painted since it was built, so there is no builder grade paint! Eat in kitchen is striking with a newer tile backsplash, stone front island, quartz counters. Stainless steel microwave and dishwasher (appliances negotiable). LVP wood look flooring in the main areas has been replaced since build! Upgraded light fixtures! First floor laundry room. Oversized garage! Owner's suite has a walk in closet and private full bath. The two additional bedrooms are tucked on the opposite end of the home for added privacy. Enjoy the backyard with expanded patio space. There is a huge full basement for your storage needs. The garage is larger than other standard garage sizes. Exterior soffit mounted year rould permanent lighting is a great touch for seasonal holiday illumination! There is also a built in whole house surge protector. Custom and appealing window treatments throughout. With the upgrades and square footage you'll find this to be a great option over building! The Ridgewater area is nearly sold out!
Features & Amenities
Interior
-
Total Bedrooms
3
-
Bathrooms
2
-
Above Grade Finished Area
1546.0
-
Basement YN
YES
-
Cooling YN
YES
-
Cooling
Central Air
-
Fireplace YN
YES
-
Heating YN
YES
-
Heating
Natural Gas, Forced Air
-
Main Level Bedrooms
3
-
Pet friendly
N/A
Exterior
-
Garage
Yes
-
Garage spaces
2
-
Construction Materials
Brick, Vinyl Siding
-
Parking
Attached, Garage
-
Pool
No
-
Waterfront YN
NO
Area & Lot
-
Lot Size(acres)
0.0744
-
Property Type
Residential
-
Property Sub Type
Single Family Residence
-
Architectural Style
Ranch
Price
-
Sales Price
$375,000
-
Tax Amount
$3,134
-
Sq. Footage
1,546
-
Price/SqFt
$242
HOA
-
Association
YES
-
Association Fee
$150
-
Association Fee Frequency
Monthly
-
Association Fee Includes
N/A
School District
-
Elementary School
Elyria CSD - 4706
-
Middle School
Elyria CSD - 4706
-
High School
Elyria CSD - 4706
Property Features
-
Sewer
Public Sewer
-
Water Source
Public
Schedule a Showing
Showing scheduled successfully.
Mortgage calculator
Estimate your monthly mortgage payment, including the principal and interest, property taxes, and HOA. Adjust the values to generate a more accurate rate.
Your payment
Principal and Interest:
$
Property taxes:
$
HOA fees:
$
Total loan payment:
$
Total interest amount:
$
Location
County
Lorain
Elementary School
Elyria CSD - 4706
Middle School
Elyria CSD - 4706
High School
Elyria CSD - 4706
Listing Courtesy of Chad Schneider , Russell Real Estate Services
RealHub Information is provided exclusively for consumers' personal, non-commercial use, and it may not be used for any purpose other than to identify prospective properties consumers may be interested in purchasing. All information deemed reliable but not guaranteed and should be independently verified. All properties are subject to prior sale, change or withdrawal. RealHub website owner shall not be responsible for any typographical errors, misinformation, misprints and shall be held totally harmless.

AGENT
Tami Reiss
Call Tami today to schedule a private showing.

* Listings on this website come from the FMLS IDX Compilation and may be held by brokerage firms other than the owner of this website. The listing brokerage is identified in any listing details. Information is deemed reliable but is not guaranteed. If you believe any FMLS listing contains material that infringes your copyrighted work please click here to review our DMCA policy and learn how to submit a takedown request.© 2024 FMLS.
Related Properties
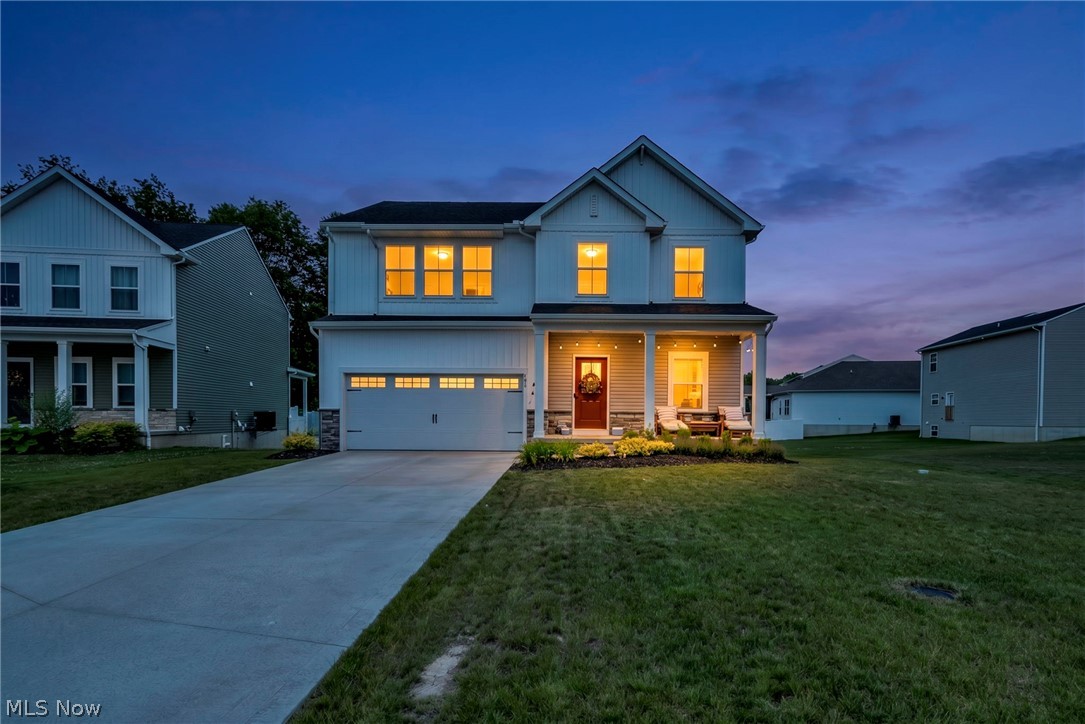
Elyria
704 Maple Hollow Court
4 Beds
3 Baths
3,057 Sq.Ft.
$369,900
MLS#: 5225500
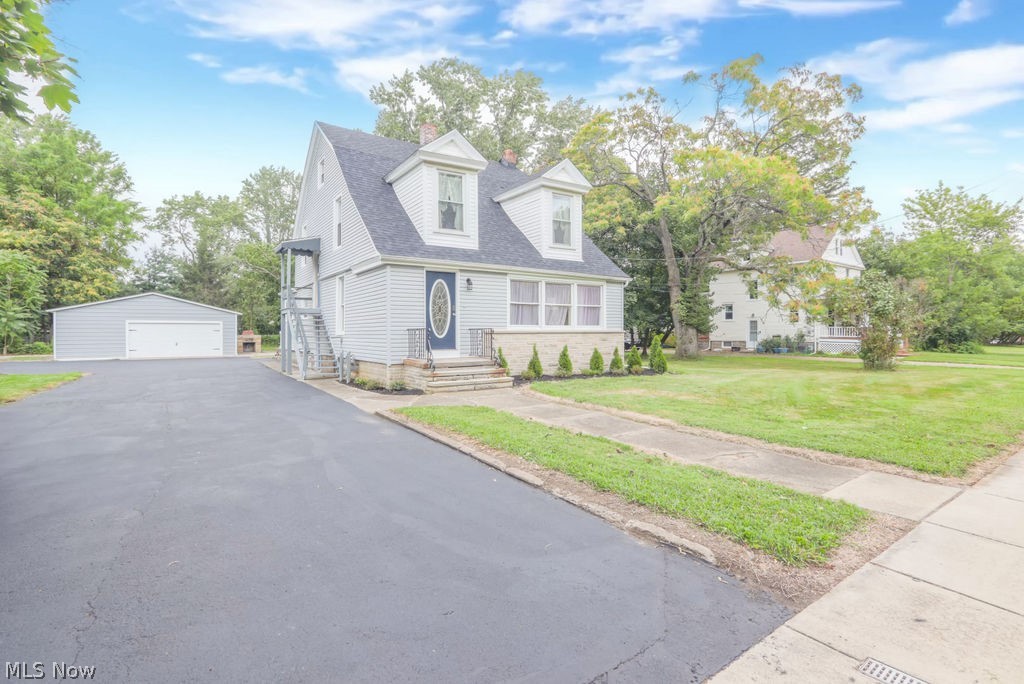
Elyria
41796 Adelbert Street
4 Beds
2 Baths
2,905 Sq.Ft.
$329,900
MLS#: 5200945
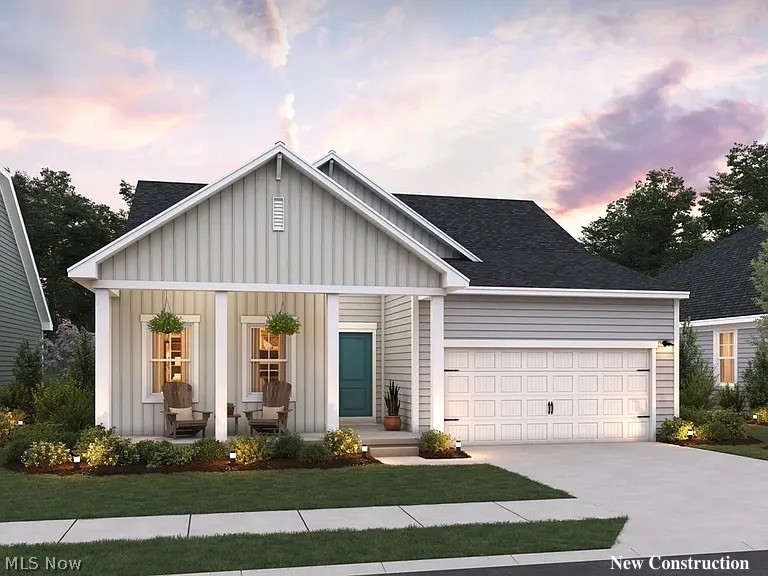
Elyria
549 Cedar Wood Trail
4 Beds
2 Baths
1,762 Sq.Ft.
$359,990
MLS#: 5221261
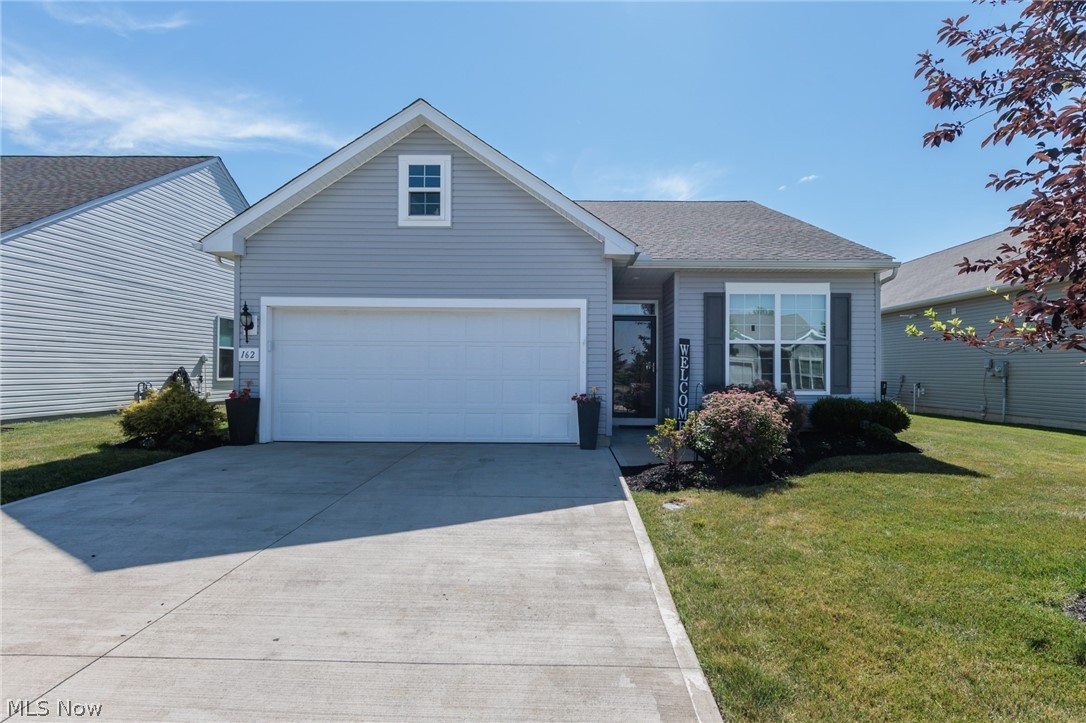
Elyria
162 Kensington Way
2 Beds
2 Baths
2,281 Sq.Ft.
$399,900
MLS#: 5220071
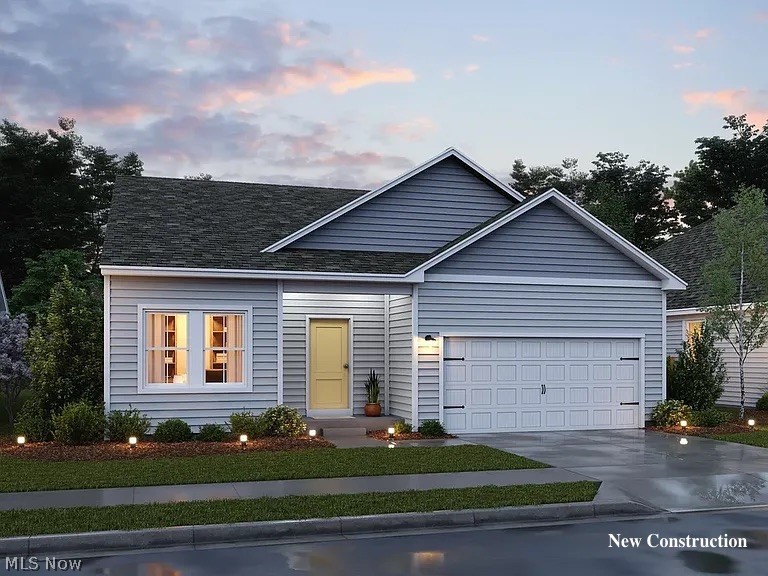
Elyria
105 Harvest Way
3 Beds
2 Baths
1,628 Sq.Ft.
$369,990
MLS#: 5221273
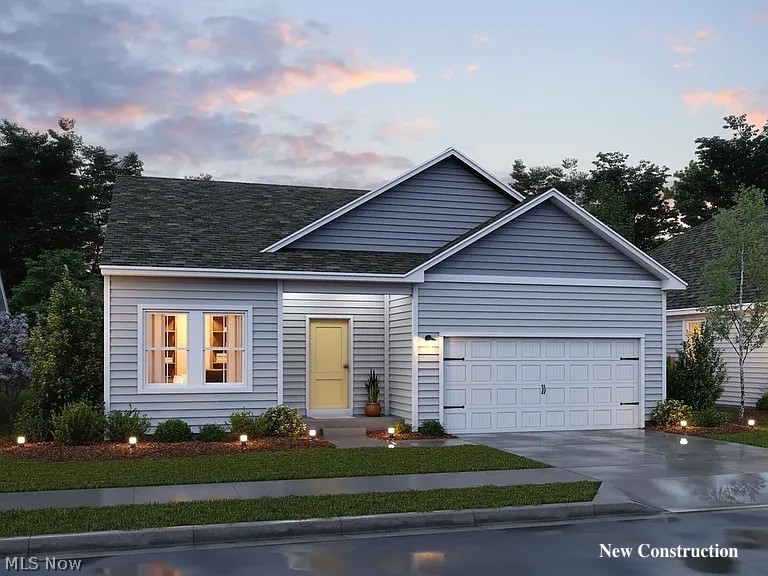
Elyria
541 Cedar Wood Trail
3 Beds
2 Baths
1,628 Sq.Ft.
$339,990
MLS#: 5221281
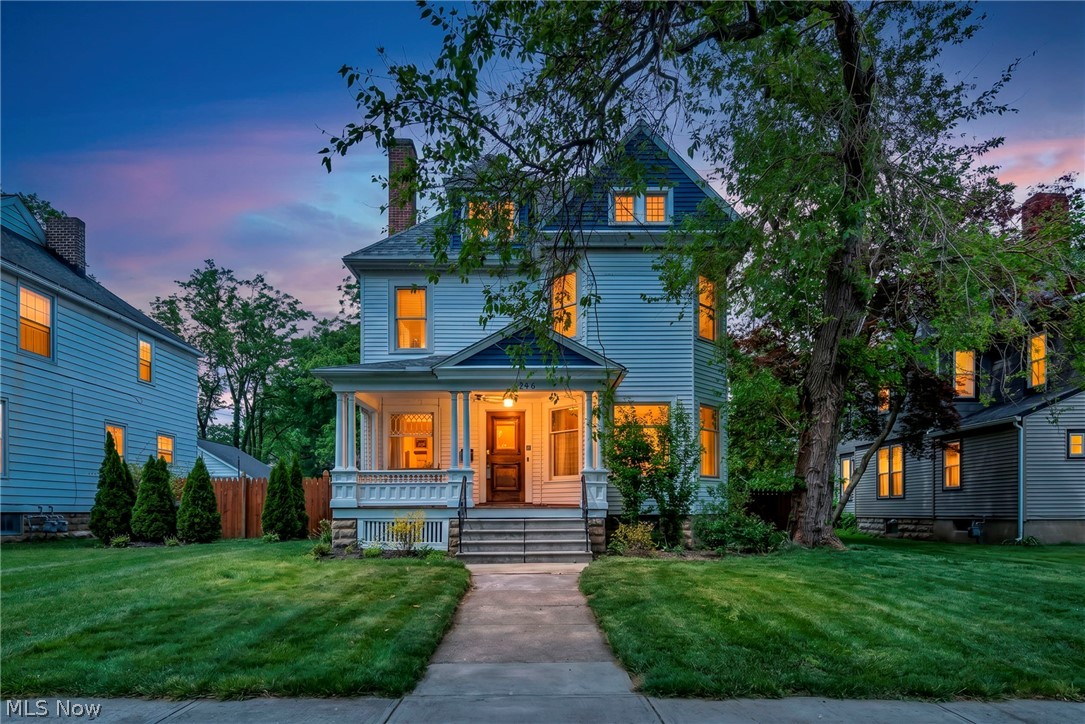
Elyria
146 Harrison Street
5 Beds
2 Baths
2,826 Sq.Ft.
$393,100
MLS#: 5213791
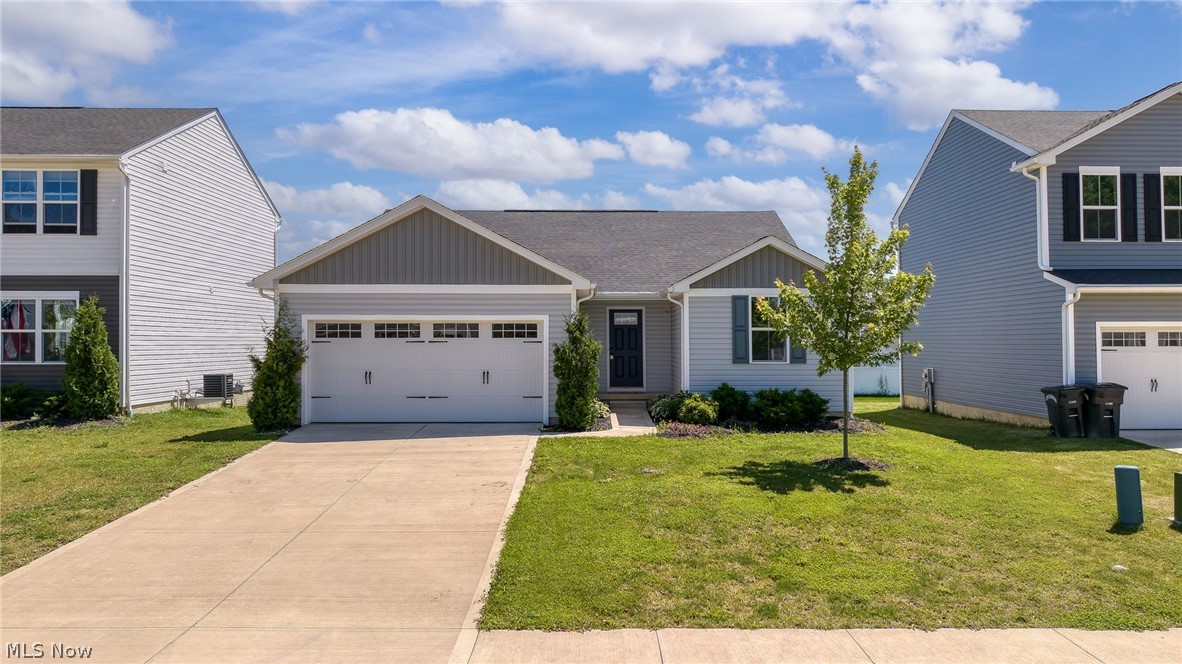
Elyria
140 Wildflower Drive
3 Beds
2 Baths
2,046 Sq.Ft.
$325,000
MLS#: 5214590
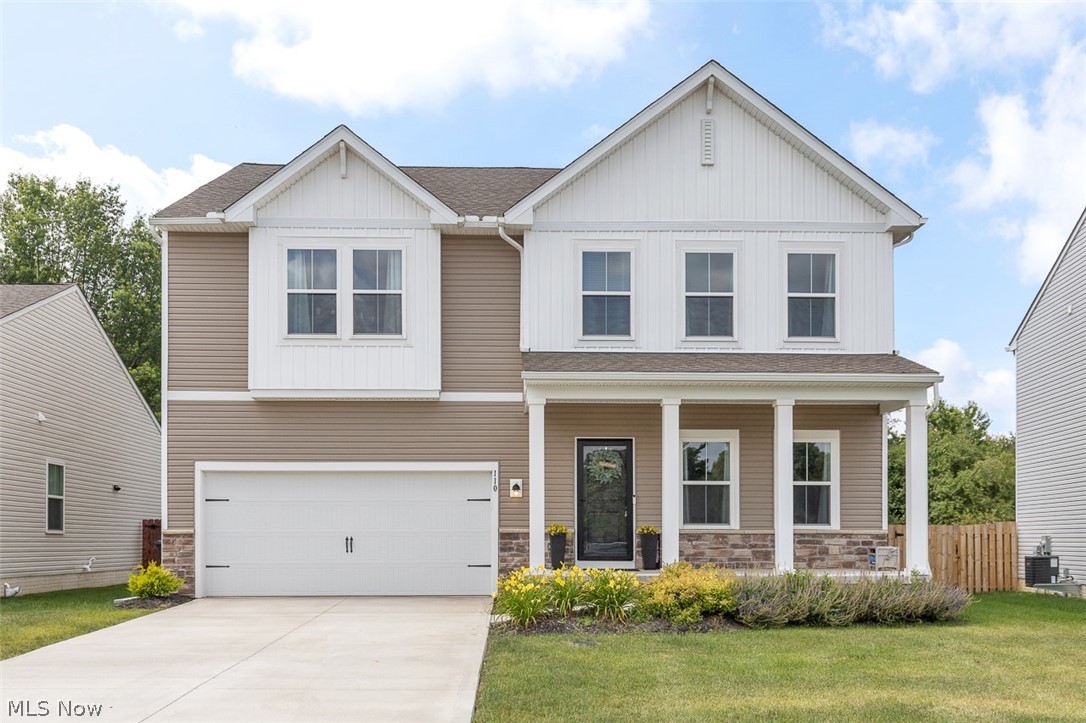
Elyria
110 Harvest Way
4 Beds
3 Baths
2,516 Sq.Ft.
$379,900
MLS#: 5223471
