REALHUB is on fire today

Properties

Browse or get in touch to schedule a walkthrough.

  • Nearby me
Price range

Popular Features

Community Features

Association

Property Features

Waterfront

View

Exterior Features

Interior Features

Style

10000 properties match your criteria

Updated 1 minute ago

E-Alert name
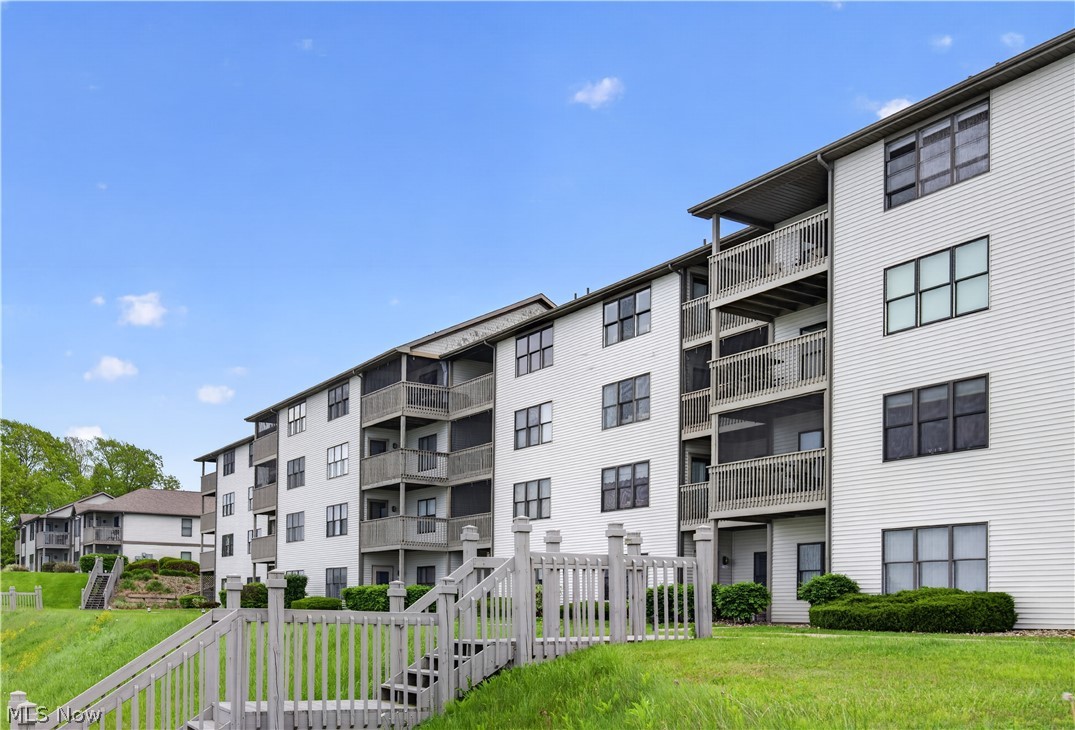
When only the best Lake Erie views will do, this beautiful unit is your perfect connection to the waterfront.
#5211414

Ashtabula

5237 Lake Road W 1132

2 Beds

1 Baths

840 Sq.Ft.

$250,000

MLS#: 5211414
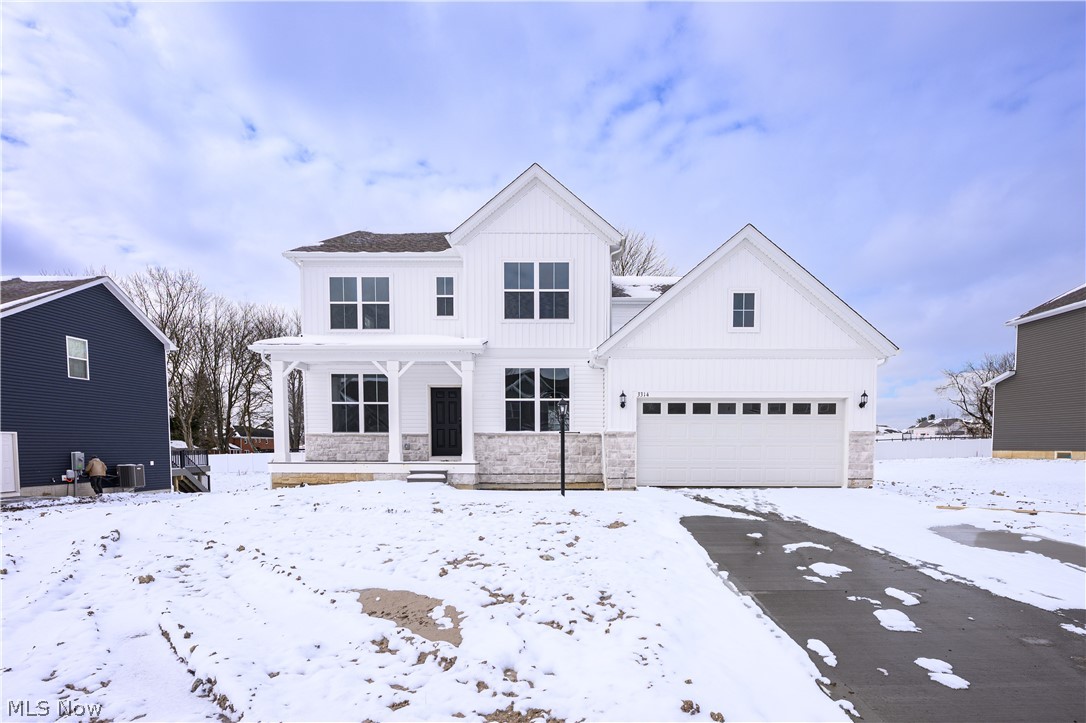
Don’t miss your chance to become part of the most exciting new development in Stow! This beautifully designed Riverton floorplan features 4-bedroom, 2.5-bathroom home is set on a private home site and will be move-in ready in early 2026. Enjoy the perfect blend of space and style with an oversized gathering room, sunroom, and a daylight basement with full-size windows—bringing in natural light and endless possibilities for future living space. The chef’s dream kitchen includes built-in appliances and modern finishes, ideal for both everyday living and entertaining. This home also features a two-car oversized garage and a sleek modern farmhouse elevation that sets it apart. Opportunities like this don’t come around often—schedule your private tour today or stop in to learn more!
#5168119

Stow

3314 Charles Place

4 Beds

2 Baths

3,307 Sq.Ft.

$635,000

MLS#: 5168119
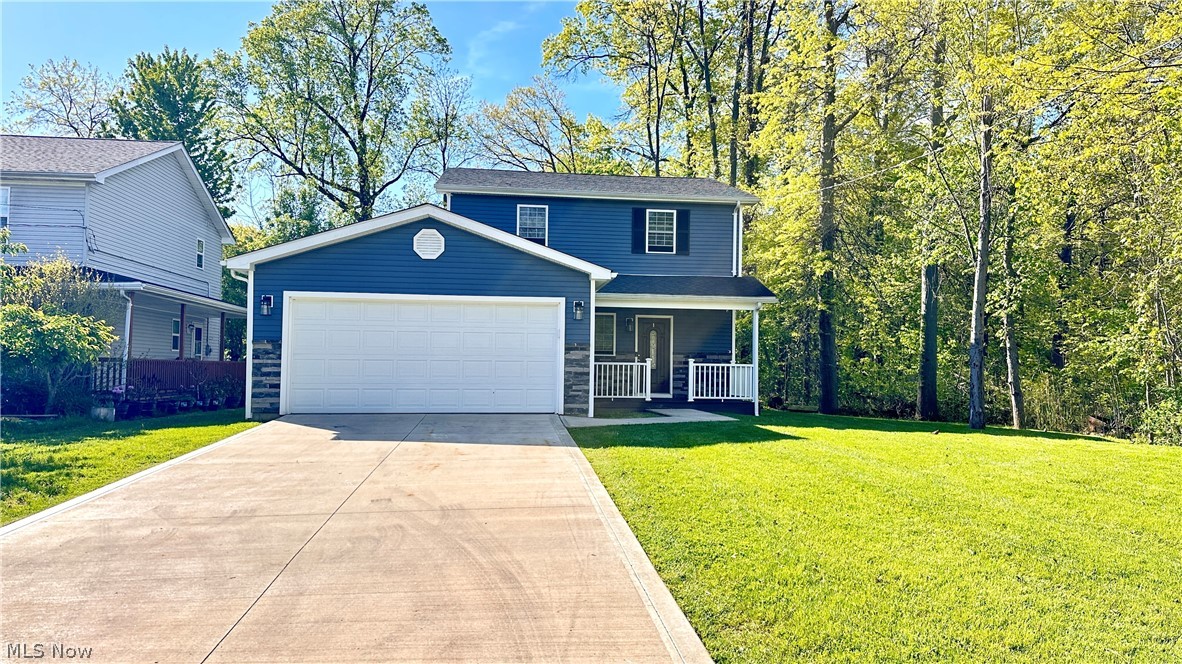
Newer construction, privacy, and move-in-ready comfort all in one!

Welcome to 451 Morrell Ave in Painesville Township, a clean and well-maintained home built in 2021 offering the ease and efficiency of newer construction. This 3-bedroom, 2-full-bath home features a bright, neutral interior, a functional layout, and the kind of low-maintenance living buyers love.

The main level offers convenient first-floor laundry and a full bathroom, adding everyday ease and flexibility. The home is clean and comfortable throughout, with newer systems and finishes already in place. Aside from some light paint touch-ups, there is very little to do but move in and make it your own.

One of the standout features is the setting. Tucked away at the end of a dead-end street, the property sits next to a wooded lot where no future building is expected, creating a rare sense of privacy and a peaceful backdrop. Located in the Riverside Local School District, this home also offers a convenient Lake County location close to local shopping, dining, parks, and major routes.

Whether you’re a first-time buyer, looking for newer construction, or simply searching for a clean, low-maintenance home in a quiet setting, this one checks all the boxes. Schedule your showing today!

Note:  Back on the market to absolutely no fault of the Sellers.
#5209576

Painesville Twp

451 Morrell Avenue

3 Beds

2 Baths

1,603 Sq.Ft.

$290,000

MLS#: 5209576
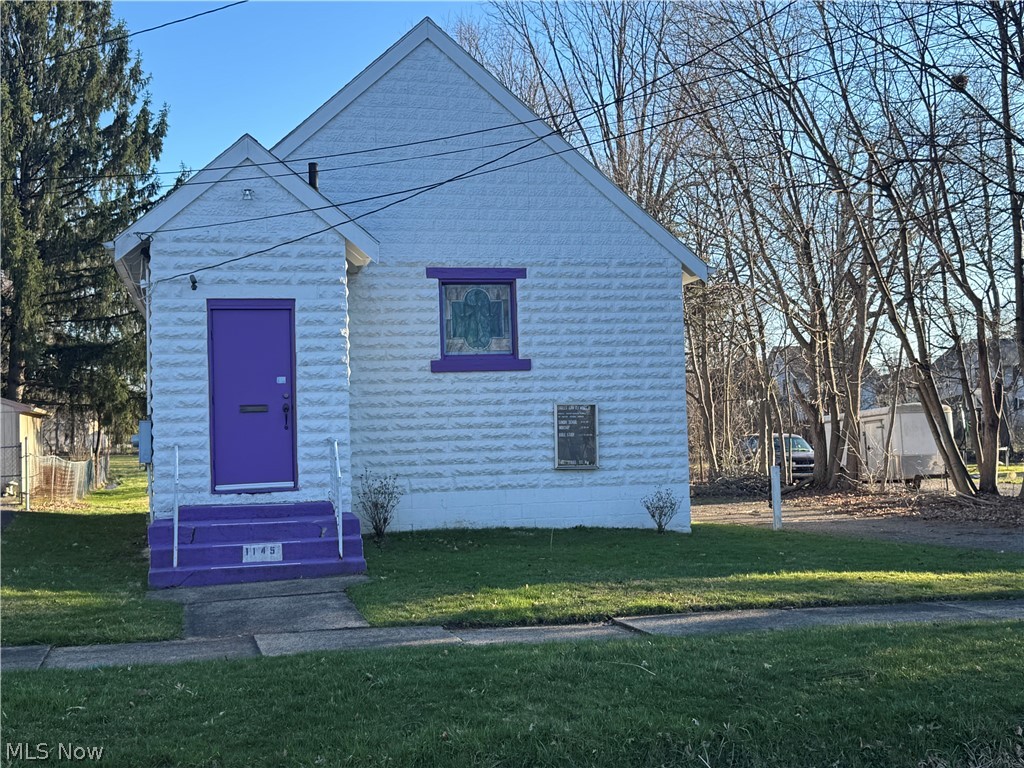
Currently being used as Church, with potential to be converted to single family home. Double lot 66 x 234
#5197139

Warren

1145 Stiles

None Beds

1 Baths

N/A

$56,000

MLS#: 5197139
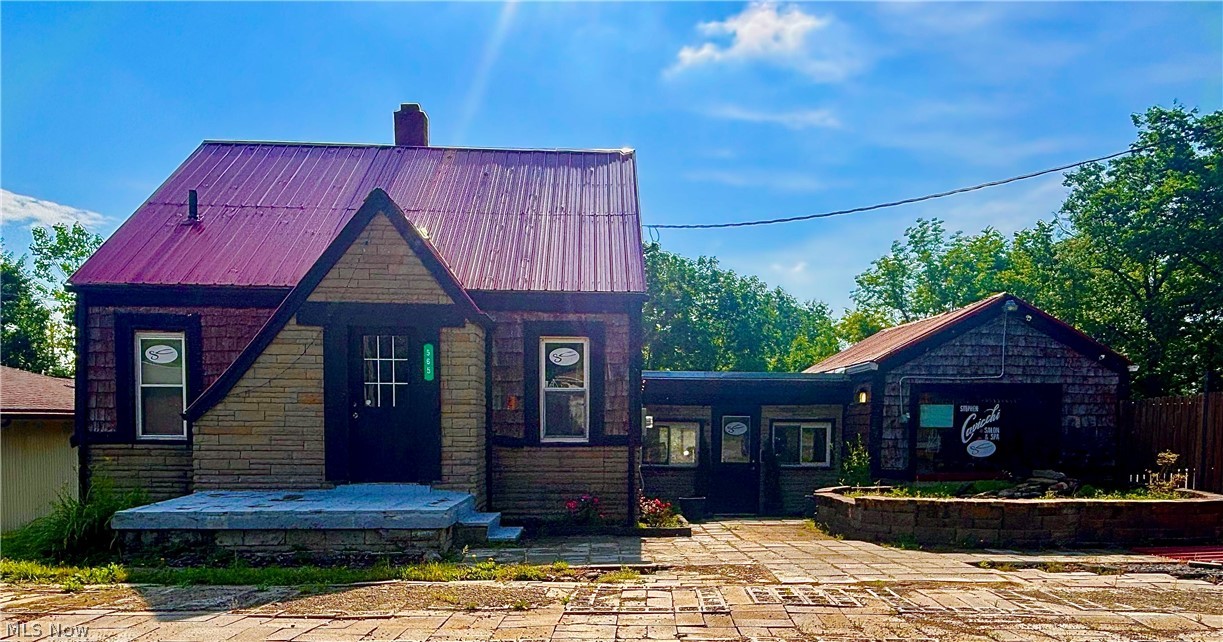
Unique opportunity offering both commercial and residential living in one beautiful property. Currently operating as a fully equipped salon, this space includes everything you need to step right into business ownership, with the added convenience of living on-site. The layout allows you to live on one side of the home while running your business on the other, creating the perfect work-life balance. Renovated in 2020, the property features numerous updates including a newer roof, landscaping, furnace, central A/C, and electrical panel, providing peace of mind for years to come. A full attic space offers potential to be finished as an additional bedroom or living area. Rear addition offers incredible flexibility—ideal for conversion into an apartment, recreation room, banquet hall, or expanded business space once renovated and finished out your way. Warm wood accents throughout create an inviting and welcoming atmosphere that draws clients and guests in. Whether you’re looking to expand an established business, launch your first salon, or invest in a versatile mixed-use property, this exciting opportunity is not to be missed! Seller financing available upon requests.
#5183814

Youngstown

565 S Meridian Road

None Beds

None Baths

N/A

$210,500

MLS#: 5183814
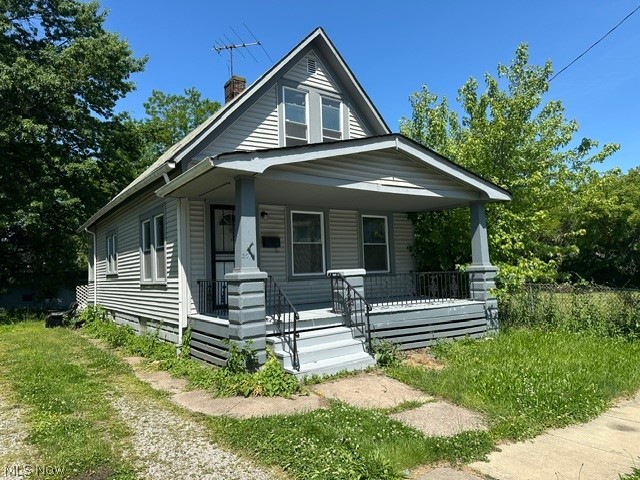
Completely renovated and move-in ready! This charming 3-bedroom, 1-bath home has been updated throughout and offers a spacious, functional layout with modern finishes. 2026 improvements include updated flooring, fresh paint, an updated kitchen, renovated bathroom, and an upgraded electrical panel. The home features a large covered front porch, spacious living and dining areas, and a finished upper-level bonus space that provides additional flexibility for storage, office, or recreational use. The full basement offers ample storage space. Conveniently located near schools, shopping, parks, and major highways. A great opportunity for an owner-occupant or investor looking for a turnkey property.
#5216168

Cleveland

3578 E 76th Street

3 Beds

1 Baths

1,050 Sq.Ft.

$85,000

MLS#: 5216168
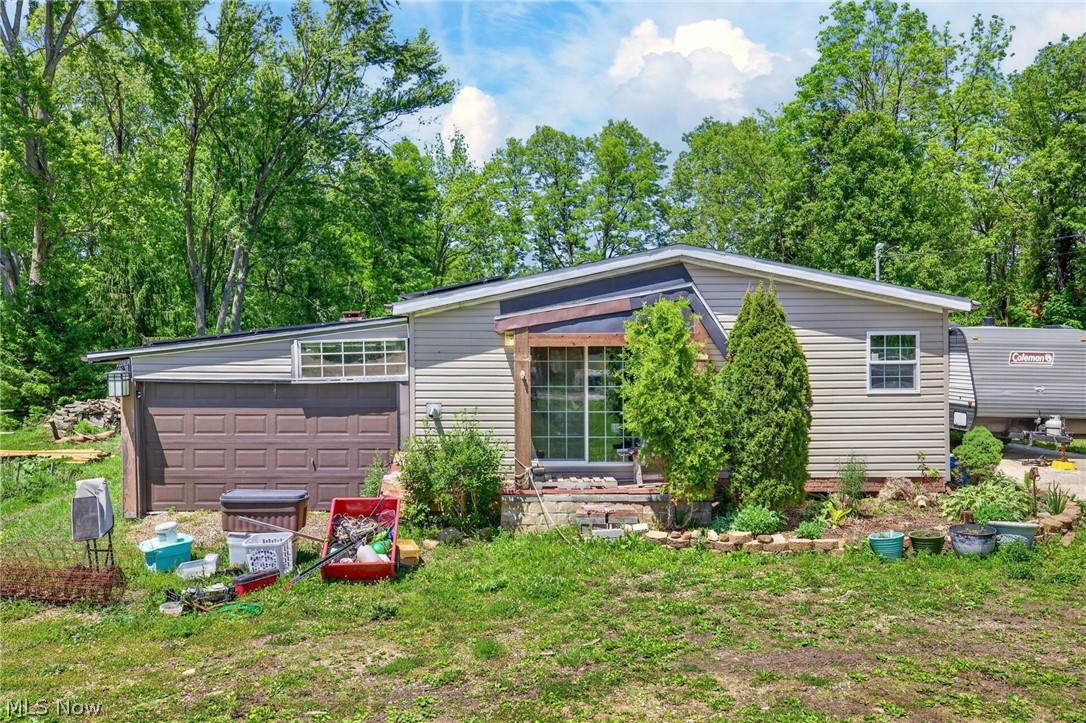
Welcome to 3359 Orion, located in the highly desirable North Canton School District! This ranch-style manufactured home offers numerous updates and improvements, including a covered front porch, gutters, water softener, and solar panels. The home is fully electric, and the solar panel system helps keep summer utility costs exceptionally low.The home has been permanently secured with hurricane straps and engineered for classification as real estate. Additional features include a spacious 2-car garage, a well that is approximately 10 years old, and updated kitchen cabinetry. The home has a fireplace in the garage area along with a pellet burner in the living room that is an additional heat source for the entire home. With many major improvements already completed, this home is ready for its next owner to add the finishing touches and make it their own. Don't miss this opportunity to build equity while enjoying a great location and valuable upgrades!
#5214449

North Canton

3359 Orion Street NW

3 Beds

2 Baths

1,189 Sq.Ft.

$125,000

MLS#: 5214449
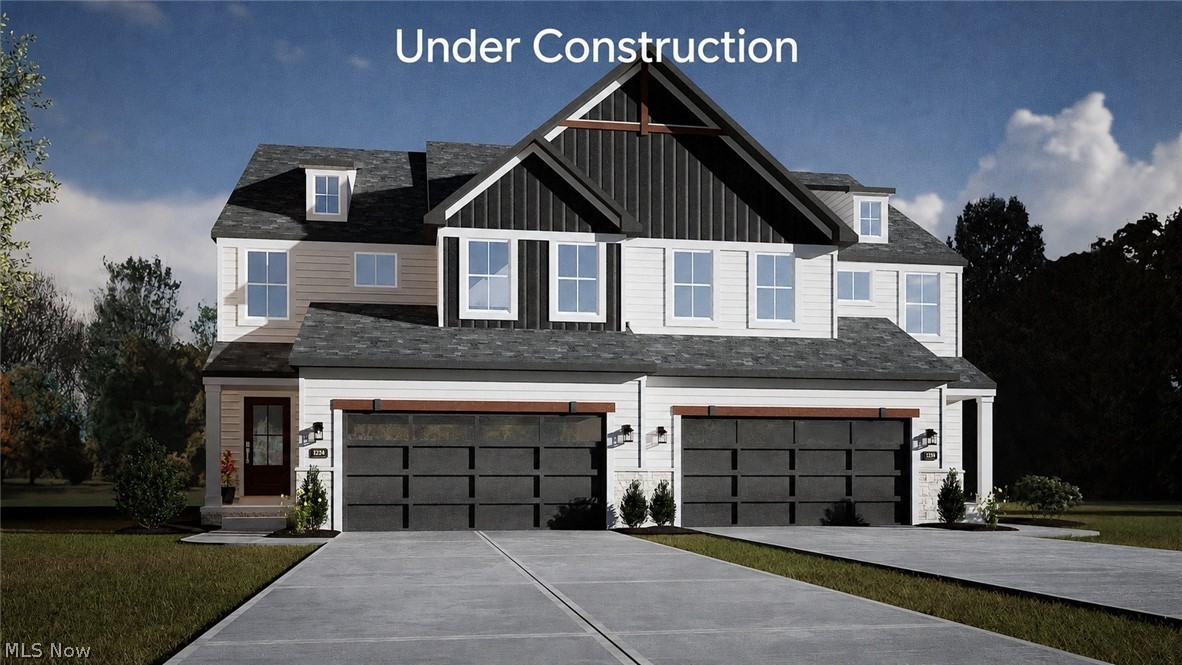
Welcome to the newest offering at Bordeaux Crossings, a thoughtfully designed plan with 1st-floor primary suite featuring efficient yet functional living space with 3 bedrooms, 2.5 bathrooms, and full basement. This home brings the curb appeal with stained front door with glass window panel, cedar accents, and clean white siding with contrasting dark trim and garage door.  A covered front porch and dedicated foyer lead you into an open-concept living area. The kitchen boasts a large center island with quartz counters and soft-close cabinetry, and flows seamlessly into the dining area and great room. A sliding 8' tall glass door provides access to the rear patio area for easy indoor/outdoor entertaining. The primary bedroom is conveniently located on the first floor and features a walk-in closet and private en-suite bath with dual sinks, quartz counters, and shower. A powder bath for guests, 1st-floor  laundry, and access to the 2-car attached garage complete the first floor. An open-tread staircase with wrought-iron spindles leads you upstairs, where you'll find two additional bedrooms, each with generous walk-in closets, along with a shared full bathroom and linen storage. An open overlook to the foyer adds architectural interest and a sense grand space between levels. Photos and renderings are for illustrative purposes only, as home is just starting construction, allowing buyers to personalize finishes for a limited time.
#5178813

Broadview Heights

355 Calistoga Court

3 Beds

2 Baths

N/A

$494,900

MLS#: 5178813
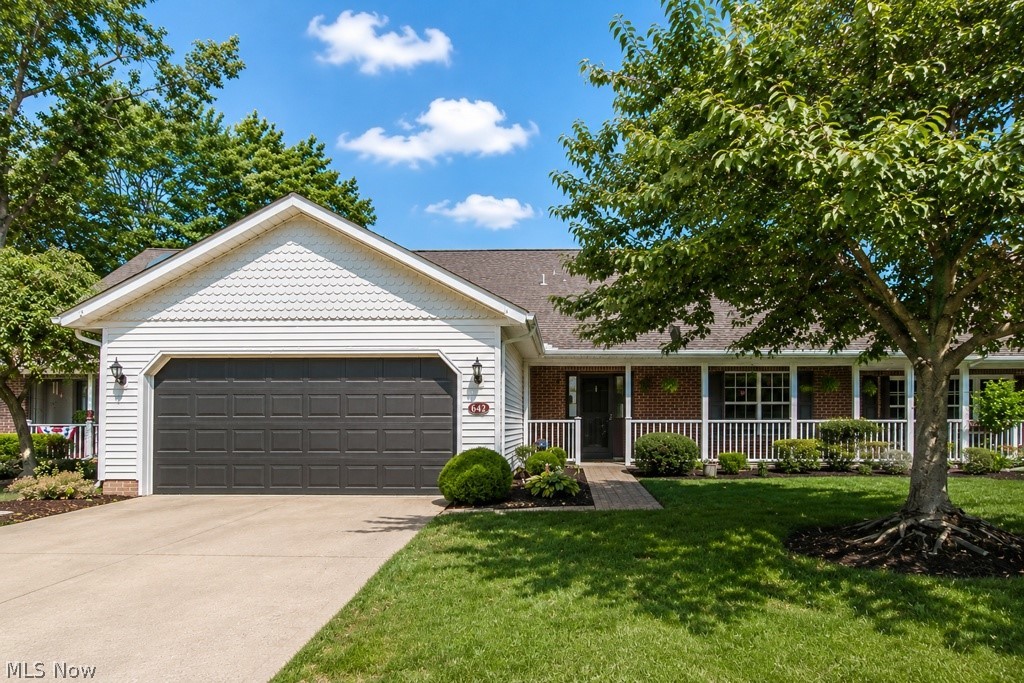
Welcome to 6142 Tiffin Court, a beautifully maintained Cape Cod condominium in the highly sought-after Governors Place community in the heart of Mentor. Offering the convenience of a first-floor owner's suite and spacious living throughout, this exceptional home perfectly blends comfort, style, and functionality.

Outstanding curb appeal begins with a covered stamped concrete front porch, attractive landscaping, and an oversized attached two-car garage. Inside, a welcoming foyer with wood laminate flooring opens to a dramatic two-story Great Room filled with natural light. The formal dining room flows seamlessly into the spacious eat-in kitchen featuring granite countertops, abundant cabinetry, generous counter space, updated flooring, and newer refrigerator and microwave.

The first-floor owner's suite offers true one-floor living with a large walk-in closet and a private glamour bath featuring a soaking tub, walk-in shower, and updated flooring. A convenient half bath and first-floor laundry complete the main level.

One of the home's standout features is the inviting three-season sunroom overlooking peaceful green space. Surrounded by windows, highlighted by two skylights, and featuring a sliding glass door, it provides the perfect space to relax or entertain throughout the warmer months.

Upstairs, an expansive loft overlooks the Great Room and serves as an ideal family room, office, or flex space. A spacious second bedroom, full bathroom, and abundant storage complete the upper level.

Additional improvements include granite countertops (2021), updated kitchen and bath flooring, newer refrigerator and microwave, roof and sunroom improvements, plus furnace, central air, and hot water tank updates.

Ideally located near shopping, dining, parks, and everyday amenities, this move-in ready condominium offers an outstanding floor plan, generous storage, and low-maintenance living in one of Mentor's most desirable communities. An absolute must see!
#5221803

Mentor

6142 Tiffin Court

2 Beds

2 Baths

1,833 Sq.Ft.

$275,000

MLS#: 5221803
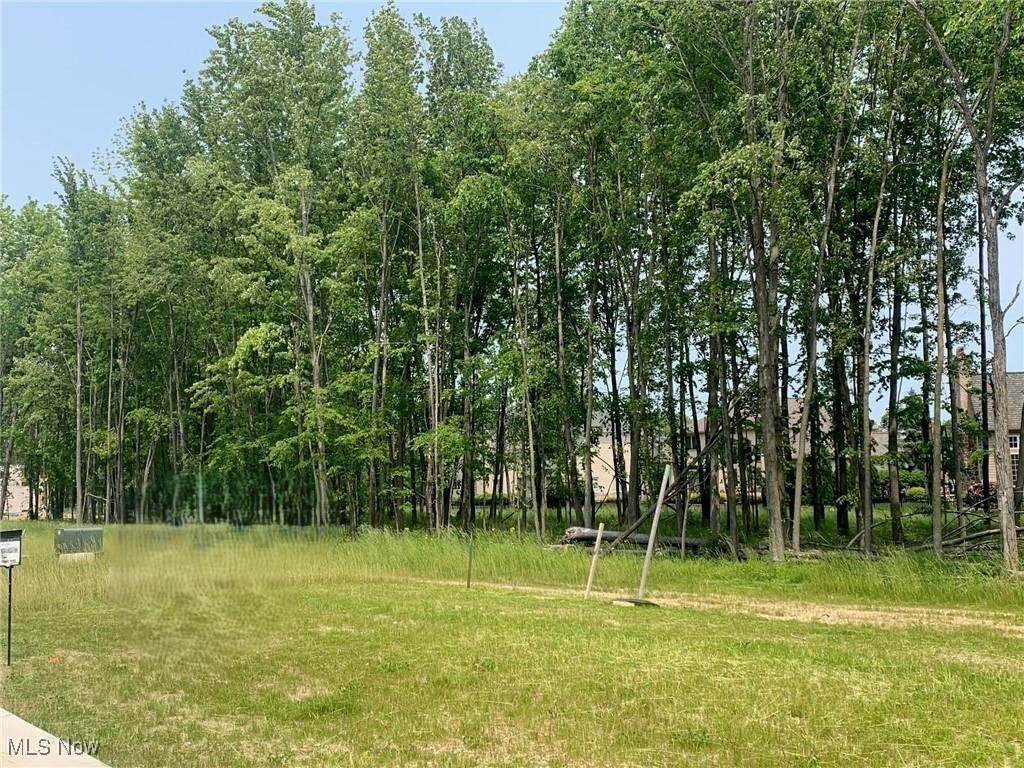
Lot 171 is a beautiful, almost 1/2 acre homesite available for your custom build* in the prestigious development of Lake Forest.  This well-established and highly coveted community of luxury homes boasts a premier Westlake location, situated off the north side of Schwartz Rd, 0.3 miles west of Bradley Rd.  Just 1.3 miles south of I-90, this neighborhood boasts the ultimate in convenience and is minutes from Crocker Park, various country clubs and golf courses, fine dining, Bradley Nature Park, Cleveland Yachting Club, and more. Now in its final phase, this is one of the few remaining opportunities to build new! This homesite requires your custom home to be built with Petros Homes*, one of Northeast Ohio's largest and most reputable custom builders.  Architectural design and square footage requirements apply.  Contact Petros Homes for details. Additional homesites available for purchase.
#5128212

Westlake

2847 Lot 171 Rocky Ridge Drive

None Beds

None Baths

0.4591 acres

$389,900

MLS#: 5128212
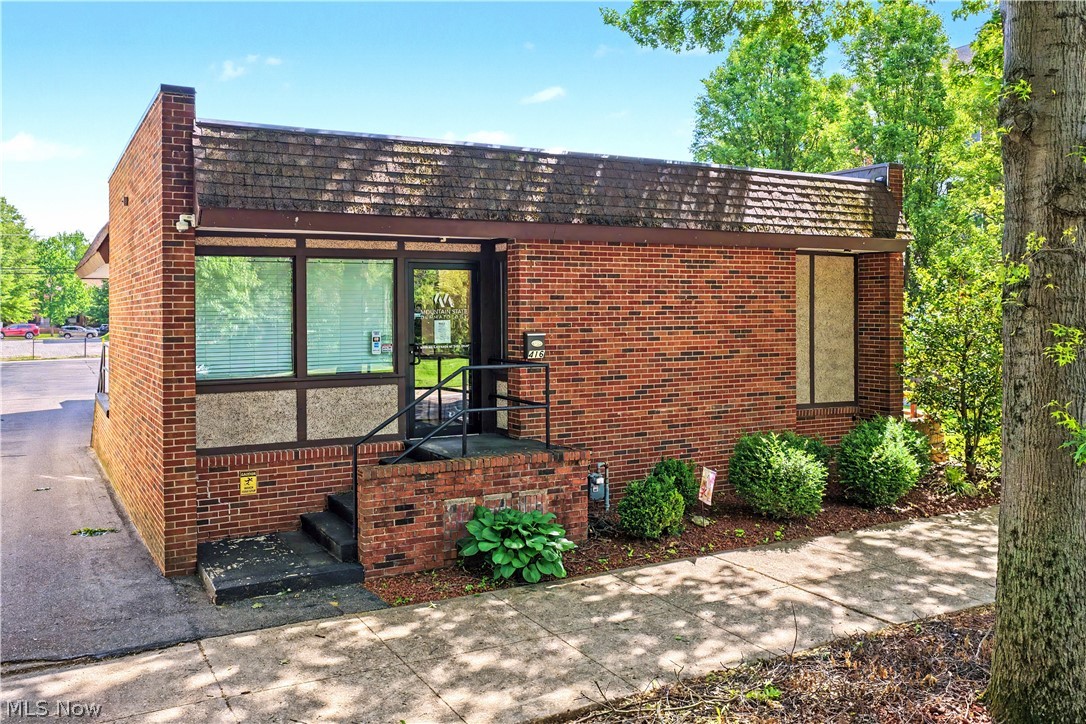
Prime downtown opportunity with strong investment potential! This turn-key commercial building is currently operating as a medical office and offers endless possibilities for future use. Ideally located directly across from Muskingum Park, the property combines excellent visibility, accessibility, and convenience in the heart of downtown. The building underwent a major remodel in 2013, including roof, plumbing, electrical, and infrastructure upgrades, with additional interior updates completed in 2024. Designed with functionality in mind, the layout currently features 7 exam rooms, a welcoming reception area, workstation space, kitchen, utility room, and 2 handicap-accessible bathrooms. A handicap lift adds additional accessibility, while the partial basement with a man door provides extra storage or utility space. Outside, the property offers a highly desirable wrap-around driveway with alley access and ample parking with 13+ spaces, including 2 handicap parking spots. Currently leased through April 2027, this is an outstanding opportunity for investors or future owner-occupants looking for a well-maintained, income-producing property in a prime location. Pre-qualified buyers and serious inquiries only!
#5211383

Marietta

416 Front

None Beds

None Baths

3,780 Sq.Ft.

$550,000

MLS#: 5211383
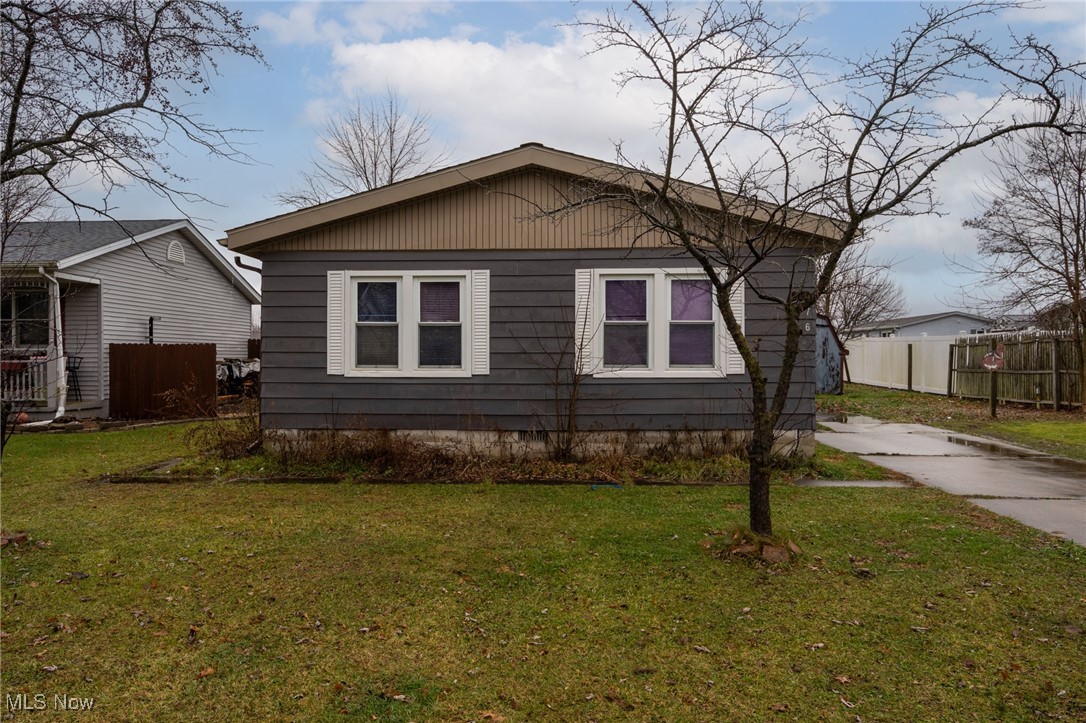
New updates! Foundation repaired. Check this one back out! Discover effortless one-floor living in this beautifully updated ranch located in the desirable Pheasant Run community. This inviting home features three spacious bedrooms, two full bathrooms, and an expansive eat-in kitchen perfect for daily living and entertaining. The kitchen, bathrooms, and flooring have all been thoughtfully updated, offering a fresh, modern look throughout. With its comfortable layout and convenient single-level design, this home is ideal for anyone seeking style, comfort, and easy living all on one floor. Don't miss the opportunity to make this charming ranch your own.
#5176928

LaGrange

476 Stallion Court

3 Beds

2 Baths

N/A

$122,000

MLS#: 5176928
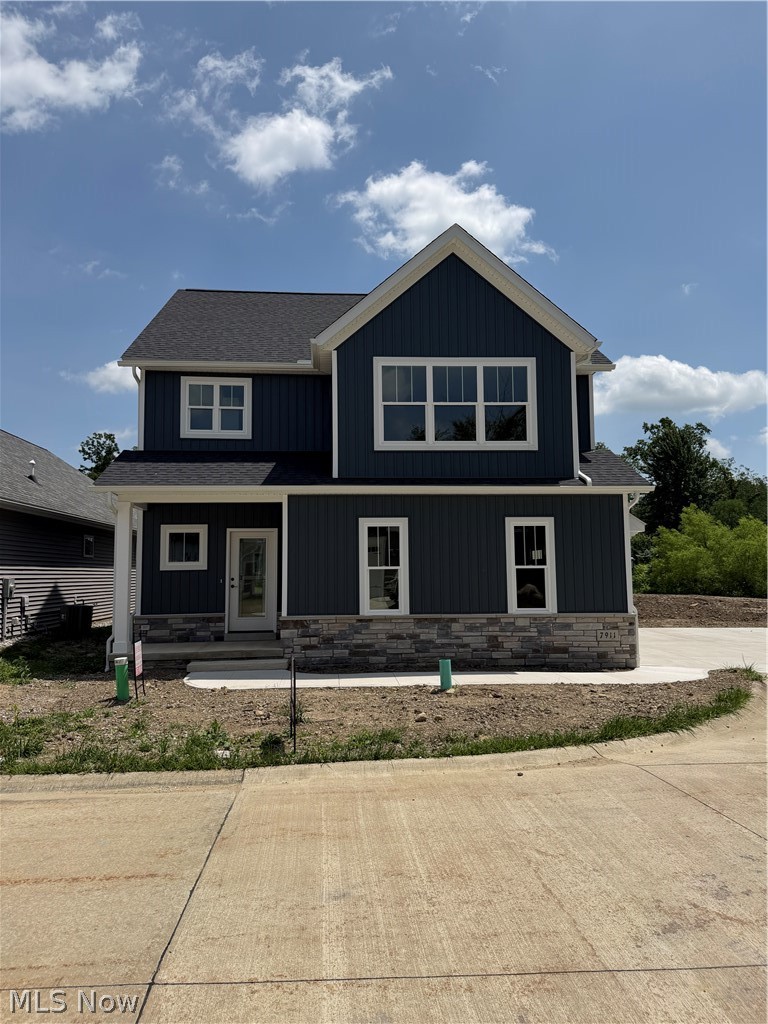
MOVE IN READY - BRAND NEW CONSTRUCTION. This newly constructed 3 bedroom, 2.5 bathroom condo in Hygrove Villas offers modern comfort and style. All 3 bedrooms and 2 full bathrooms upstairs along with the laundry room (convenient!) and the half bath on the main level with the kitchen and living room. A full unfinished basement. The spacious master suite features a luxurious tile shower in the en-suite bathroom, providing a spa-like retreat. With an open floor plan, the home is designed for seamless living and entertaining. The kitchen flows effortlessly into the living and dining areas, creating a warm, inviting atmosphere. High-quality finishes, pella windows, and plenty of natural light complete the home, making it a perfect blend of elegance and practicality. A 1 year social membership to Quail Hollow is included with purchase. Home build will be complete for a March move in - come see this beautiful custom home today! This is 1 of two condos remaining in Hygrove.
#5213378

Concord Twp

7911 Brushwood Lane

3 Beds

2 Baths

2,184 Sq.Ft.

$525,900

MLS#: 5213378
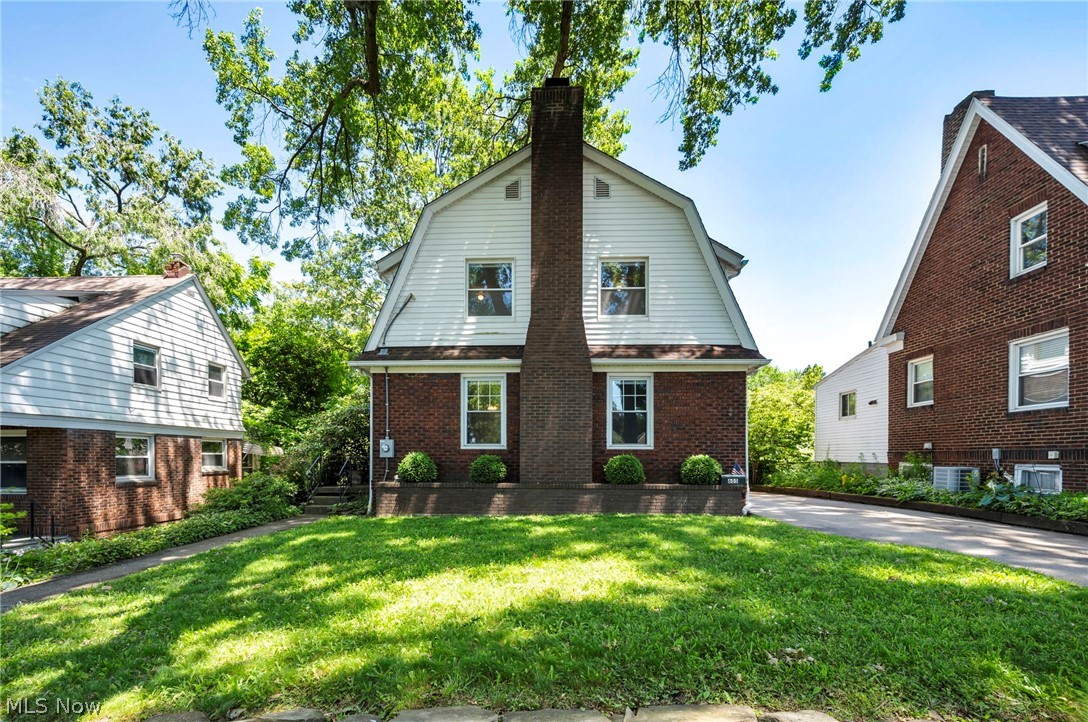
Welcome to 605 St. Leger Avenue, a rare opportunity to own a beautifully preserved piece of Goodyear Heights history. Nestled in Akron's iconic historic Goodyear Heights neighborhood, this timeless home has been owned by only two families in the last 107 years, with the most recent family caring for it for 50 years. Homes with this kind of legacy, character, and long term stewardship rarely come to market.

Meticulously maintained and thoughtfully updated, this 3 bedroom home offers the perfect blend of historic charm and modern comfort. Inside, you'll find a spacious living room centered around a wood burning fireplace, a large formal dining room with built in cabinetry, and a fully renovated kitchen completed in 2023 featuring new cabinets, countertops, appliances, flooring, and updated drywall. Additional improvements completed in 2023 include fresh paint, new carpet, and dining room wallpaper, creating a fresh, move in ready feel while preserving the home's classic character. A new furnace was installed in 2019, adding even more peace of mind.

Outside, the home continues to impress with a beautiful private backyard, a covered porch ideal for relaxing or entertaining, and additional storage space beneath the garage.

The location is just as special as the home itself. Situated in the heart of Goodyear Heights, the property is conveniently located near Goodyear Heights Metro Park, one of the area's most beloved green spaces, offering trails, scenic views, and year round outdoor recreation. It is also convenient to nearby schools including Seiberling CLC and East Community Learning Center, along with shopping, dining, and easy access to Route 8 and other major commuter routes. 

Rich in history, full of warmth, and lovingly maintained for generations, 605 St. Leger Avenue is more than just a home. It is a chance to own a truly special property in one of Akron's most recognizable historic neighborhoods.
#5222608

Akron

605 Saint Leger Avenue

3 Beds

1 Baths

1,352 Sq.Ft.

$164,900

MLS#: 5222608
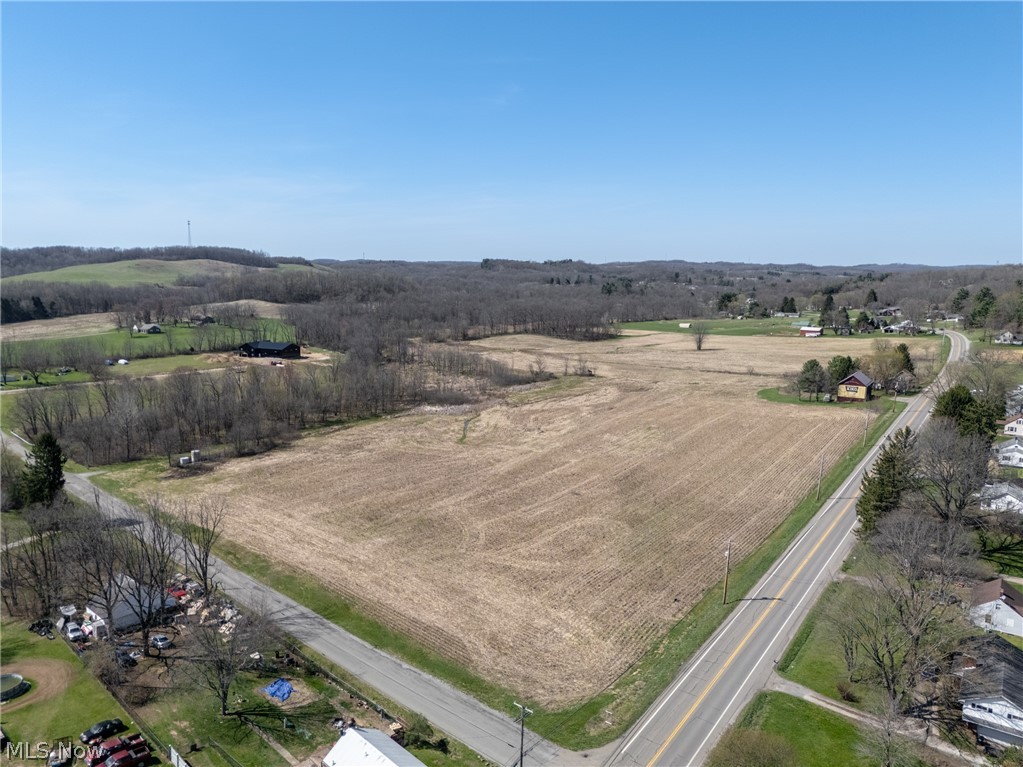
Prime land opportunity in Sandy Township, Waynesburg, Ohio!
Offering 8.3 acres of open, vacant land located in Sandy Valley Local School District, Stark County. This versatile parcel is available for sale and is ideally positioned just north of Waynesburg with excellent accessibility and visibility. The property features approximately 571 feet of frontage on Waynesburg Drive (SR 43) and 660 feet of frontage on Elson Street, providing multiple access points and development potential. The mostly level terrain makes this property suitable for a variety of uses.
#5199817

Waynesburg

Elson Street SE

None Beds

None Baths

8.31 acres

$160,000

MLS#: 5199817

1 ... 255 256 257 258 259 ... 666
* Listings identified with the FMLS IDX logo come from FMLS and are held by brokerage firms other than the owner of this website. The listing brokerage is identified in any listing details. Information is deemed reliable but is not guaranteed. If you believe any FMLS listing contains material that infringes your copyrighted work please click here to review our DMCA policy and learn how to submit a takedown request. © 2024. First Multiple Listing Service, Inc.
 - property

Send a message

Message successfully sent.

Your message

What is 3 + 4 ?

Reason for contacting?

I agree to receive email communication and understand I can unsubscribe at any time.

I agree to be contacted by Tyson Sells Homes, LLC. via call, email, and text for real estate services. To opt out, you can reply 'stop' at any time or reply 'help' for assistance. You can also click the unsubscribe link in the emails. Message and data rates may apply. Message frequency may vary. Privacy Policy

Sign Out

Virtual Assistant

Would you like to take the next step with this property? We can help you schedule a showing or virtual tour, or send you more details.

Yes, I would like more information.

Thank You for Your Reply, One of Our Agents will contact you as soon as possible

No, maybe later.

Thank you, you can always contact me via email, phone number or through the contact form.

Realhub AI

Lucy - Your AI-Powered Realtor

Update Your Temporary Password

Personalize your search

Enter your email and we'll notify you immediately when new listings match what you're looking for.

or enter email address

Already have an account ? Login here

Continue your home search

I agree to receive communications and understand I can unsubscribe at any time.

I agree to be contacted by Tyson Sells Homes, LLC. via call, email, and text for real estate services. To opt out, you can reply 'stop' at any time or reply 'help' for assistance. You can also click the unsubscribe link in the emails. Message and data rates may apply. Message frequency may vary. Privacy Policy

Already have an account ? Login here

We use cookies

We use cookies primarily for analytics to enhance your experience. By accepting, you agree to our use of these cookies. You can manage your preferences or learn more about our cookies policy.