REALHUB is on fire today

Properties

Browse or get in touch to schedule a walkthrough.

  • Nearby me
Price range

Popular Features

Community Features

Association

Property Features

Waterfront

View

Exterior Features

Interior Features

Style

10000 properties match your criteria

Updated 1 minute ago

E-Alert name
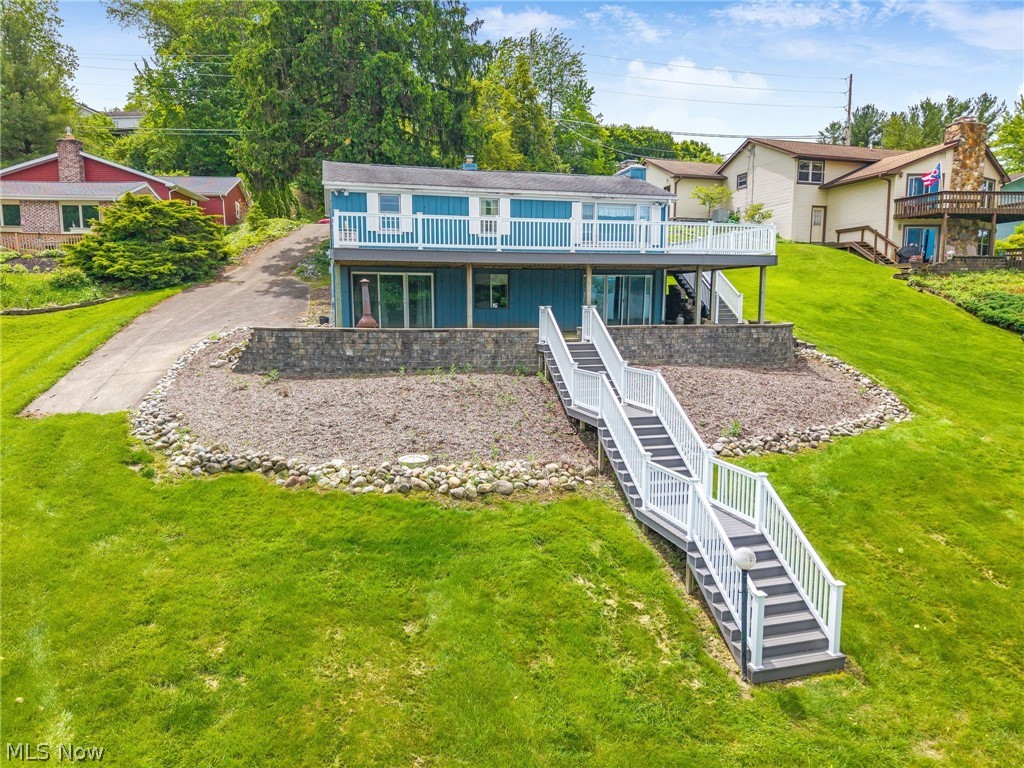
Million-dollar views without the million-dollar price tag! Welcome to 426 E Mohawk Dr, Malvern, OH 44644, a breathtaking lakefront property. Nestled in Bay 7 of Lake Mohawk, this property’s location gives the rare opportunity to see picturesque views for miles directly down the lake to the front gate house. Inside, you’ll find refinished hardwood floors and natural light pouring in through abundant windows and several sliding glass doors on the main level and walkout, inviting the outdoors in. The stone fireplace with a limestone raised hearth and decorative shelving in the living area, creating a warm, inviting gathering space for family and friends. Solid wood stained kitchen cabinetry and ceramic tile backsplash blends classic charm with modern practicality. The home has three bedrooms and a full bath on the main level, providing a thoughtful, single-level layout that keeps everything conveniently close. The open lower level offers a versatile rec room, full bath, laundry room, and a utility room—perfect for entertaining or everyday living, with easy access to the lakefront outdoors. Step outside to a lakefront paradise, where a brand-new composite deck and railing flow across the property, complemented by new stairs and multiple decks for sunrises, sunsets, and everything in between. Landscaping and retaining walls frame the property, with a paver patio for lounging and entertaining, plus a dock and boat lift to savor summers on the water. A storage shed adds practical outdoor space, and ample flat greenspace along the lake invites games and relaxation. Lake Mohawk is a private, gated community set on a 507-acre spring-fed lake ideal for boating (unlimited horsepower), swimming, fishing, with tennis courts, a clubhouse, and more. Convenient access to Akron, Cleveland, Pittsburgh, and surrounding areas. Location, views, and a serene lakefront lifestyle—don’t miss your chance to own one of the best views on Lake Mohawk. Schedule your private showing today!
#5215098

Malvern

426 E Mohawk Drive

3 Beds

2 Baths

1,824 Sq.Ft.

$529,900

MLS#: 5215098
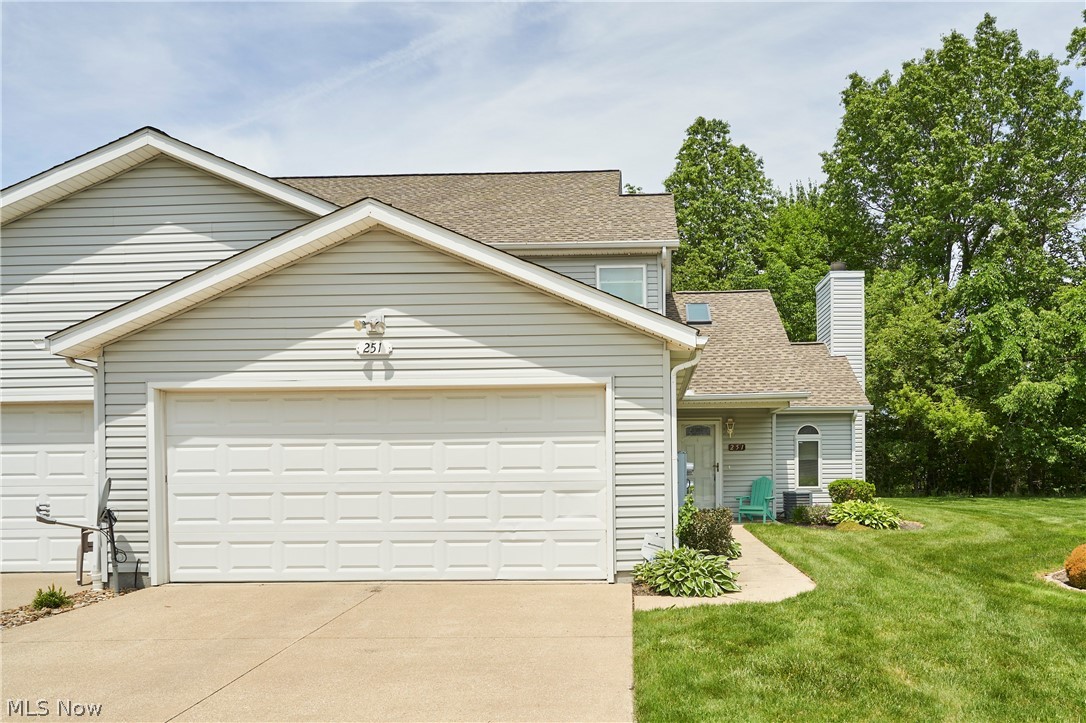
Welcome to this bright, inviting, and low-maintenance condo in the desirable Southwind Terrace Estates of Tallmadge! This well-maintained 3-bedroom, 2-bath home is a rare opportunity, offering spacious living, thoughtful updates, and a peaceful wooded setting. Step inside to an inviting foyer that opens into the expansive Great room, where soaring cathedral ceilings, abundant natural light, a skylight and a cozy propane fireplace create a warm and welcoming atmosphere. The open-concept design seamlessly connects the living, dining, and kitchen areas, making everyday living and entertaining effortless. Just off the dining area, you'll find a bright and cheerful sun porch—the perfect place to relax with your morning coffee or host family and friends. Step outside to the adjoining patio and enjoy the beautiful, private wooded backyard, offering a tranquil retreat rarely found in condo living. The kitchen features ample cabinet and countertop space, refaced cabinetry (2018), and modern appliances, providing both style and functionality. The main level also includes a full bath, a spacious bedroom currently used as a home office, and a conveniently located laundry room with direct access to the oversized two-car attached garage. Upstairs, the open-concept feel continues with two generously sized bedrooms. One features vaulted ceilings and double closets, while the second offers a large walk-in closet. A spacious Jack-and-Jill bathroom connects the two bedrooms, creating an ideal layout for family members or guests. Nestled in a quiet, peaceful setting yet just minutes from shopping, dining, parks, schools, and all the conveniences Tallmadge has to offer, this move-in-ready condo combines comfort, convenience, and low-maintenance living. Don't miss your chance to make this exceptional home your own! With only 44 condos total, every home is part of a free-standing two-unit structure on a cul-de-sac
#5214990

Tallmadge

251 Westberry Circle

3 Beds

2 Baths

1,528 Sq.Ft.

$237,000

MLS#: 5214990
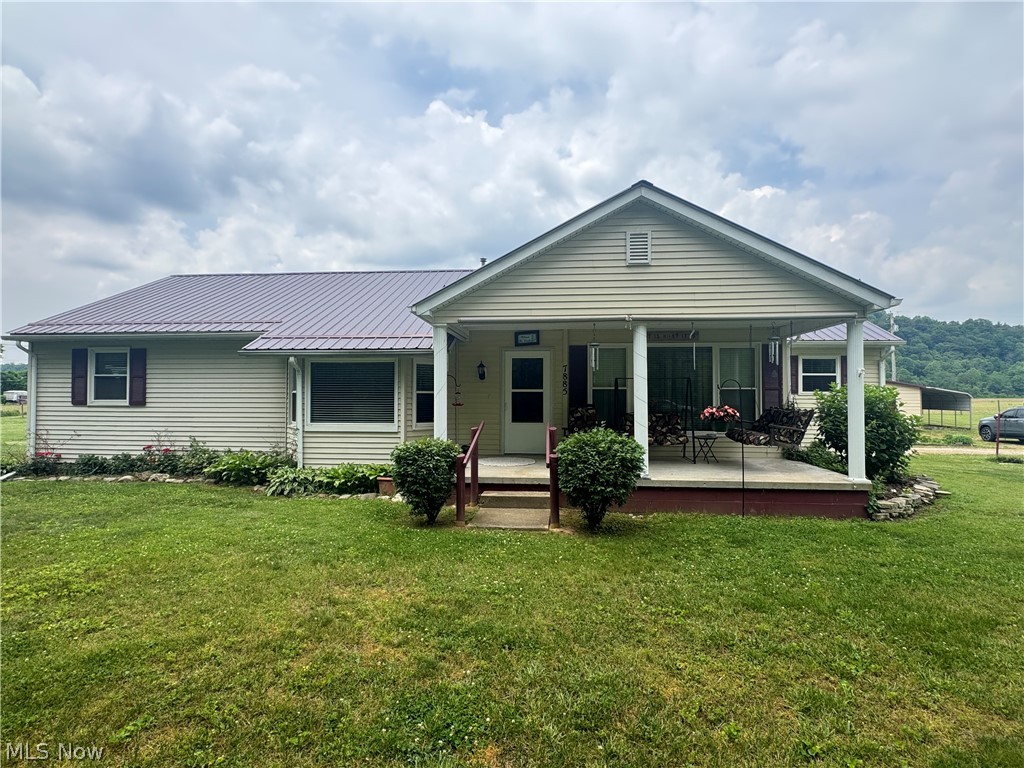
Welcome home to this beautiful riverfront ranch offering the perfect blend of comfort, space, and scenic views. This well-maintained 3-bedroom, 2 full bath home features convenient one-floor living with a spacious layout designed for everyday enjoyment. 
Step outside and take in the peaceful river setting while enjoying plenty of room for hobbies, storage, and recreation. The property includes both an attached garage and a detached garage, providing ample space for vehicles, equipment, and workshop needs. An additional outbuilding with electric adds even more flexibility for a home business, hobby space, studio, or extra storage. Whether you’re relaxing by the water, entertaining guests, or enjoying the privacy and functionality of the property’s multiple buildings, this riverfront gem offers endless possibilities. Don’t miss your opportunity to own a slice of waterfront paradise!
#5217046

Philo

7885 Old River

3 Beds

2 Baths

N/A

$350,000

MLS#: 5217046
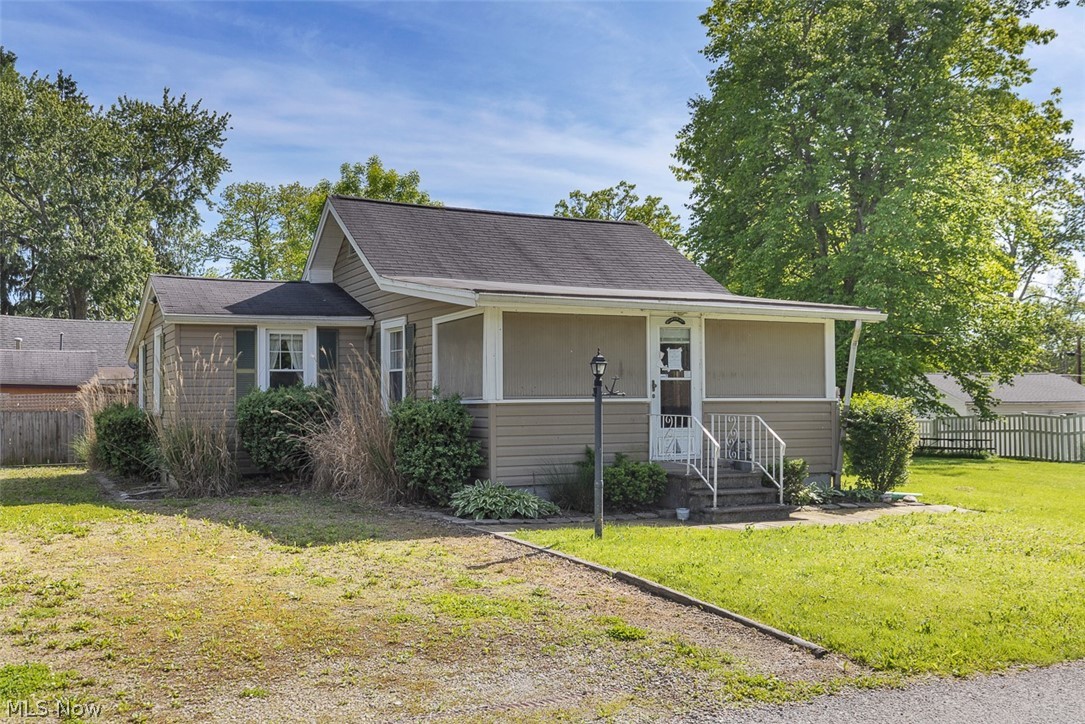
Welcome to 241 Tanglewood Trail, where every day feels like a getaway. Nestled in the sought-after Gloria Glens community, this charming home offers small-town lake living, outdoor recreation, and year-round enjoyment.

Just a few feet from beautiful Chippewa Lake, Ohio's largest natural inland lake, you'll enjoy easy access to boating, fishing, swimming, kayaking, and sunset cruises, all while living in a fun, golf-cart-friendly neighborhood. Residents enjoy access to community amenities including a beach, playground, tennis courts, and seasonal events that make Gloria Glens one of Northeast Ohio's hidden gems.

Situated on 3 lots, this property offers plenty of room to relax, entertain, or create your ideal outdoor retreat. Whether you're hosting summer cookouts, gathering around a fire pit, or storing your lake toys in the convenient storage shed, you'll appreciate the extra space and flexibility this property provides.

Inside, the versatile floor plan offers up to 3 bedrooms or the option for a second living area, home office, or guest space to fit your lifestyle. The updated laundry room adds modern convenience, while the covered front porch provides the perfect place to enjoy your morning coffee or unwind after a day on the lake.

Whether you're searching for a full-time residence, weekend escape, vacation home, or investment opportunity, this affordable lake-area property delivers exceptional value in a location where recreation, relaxation, and community come together. Don't miss your chance to experience the Chippewa Lake lifestyle—schedule your private showing today.
#5207723

Chippewa Lake

241 Tanglewood Trail

3 Beds

1 Baths

1,302 Sq.Ft.

$199,000

MLS#: 5207723
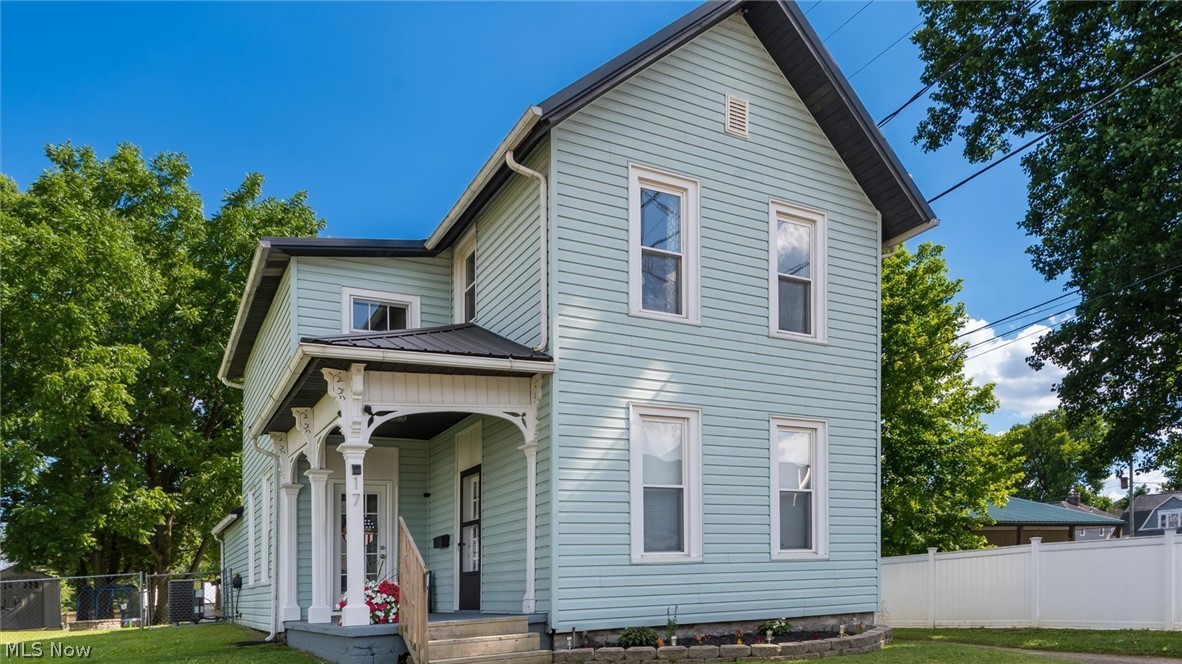
This 2-Story charming home blends modern updates with comfortable living located in the Hudson Historical area with close proximity to St. Rt #16, #13, #79 and #161.  This home offers 4 bedrooms, 2 full baths, and flexible space for a den, office, or reading room.  Recent improvements include a new metal roof, newer vinyl siding, newer flooring throughout, newer plumbing, and most electrical updated.  The heart of the home is the spacious open & upgraded kitchen perfect for cooking, gathering, and entertaining.  Step outside to enjoy the large beautiful back deck, ideal for summer evenings and weekend get togethers.  The chain-link fenced backyard-complete with a double gate entry-offers convenience for pets, play, or secure storage.  This home delivers value, comfort, and functionality for today's lifestyle.  A list of all updates are available upon request.
#5221501

Newark

17 E Oak Street

3 Beds

2 Baths

1,476 Sq.Ft.

$229,900

MLS#: 5221501
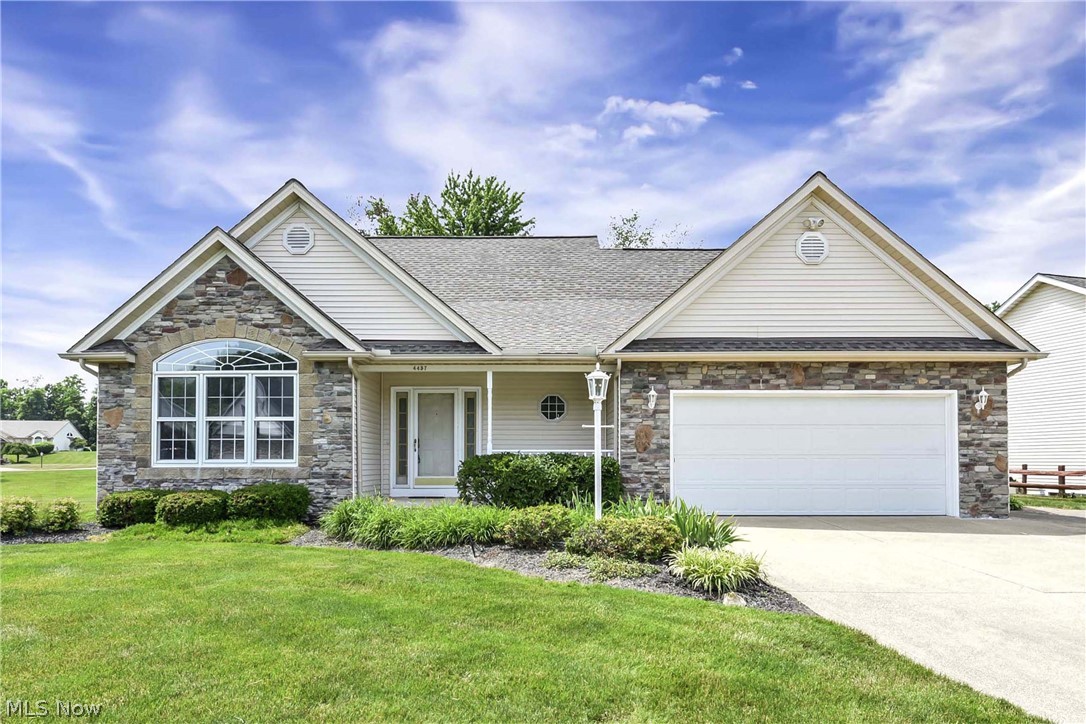
Prepare to be moved! Welcome to 4457 Stone Creek Drive in Brunswick, a spacious 4-bedroom, 3.5-bath Colonial offering over 3,200 square feet of finished living space designed for comfort, flexibility, and entertaining. Step inside to a bright and inviting living room that flows seamlessly into the formal dining area, creating an ideal setting for gatherings both large and small. The well-appointed kitchen offers abundant workspace and storage, making meal preparation a pleasure while serving as the heart of the home. A sought-after first-floor primary suite provides convenience and privacy, complete with its own full bath. The main level also features a laundry room and half bath for added functionality. Upstairs, you'll find three additional generously sized bedrooms, one full bathroom, and a versatile family space that can easily serve as a media room, playroom, home office, or additional living space. The finished lower level expands the home's possibilities with a spacious recreation area, second kitchen, and full bath—perfect for entertaining, extended stays, hobbies, or multi-generational living arrangements. Outside, enjoy the deck overlooking the backyard, along with a gazebo that creates an inviting space for outdoor dining, relaxation, and summer gatherings. Additional highlights include an irrigation system, attached garage, and ample storage throughout. Conveniently located near parks, shopping, dining, and everyday amenities, this home offers the space and versatility today's buyers are looking for. Schedule your private showing today!  HWT Rheem 2024, Furance & AC Trane approx. 2017, roof approx. 5-7 years.
#5216047

Brunswick

4457 Stone Creek Drive

4 Beds

3 Baths

3,271 Sq.Ft.

$450,000

MLS#: 5216047
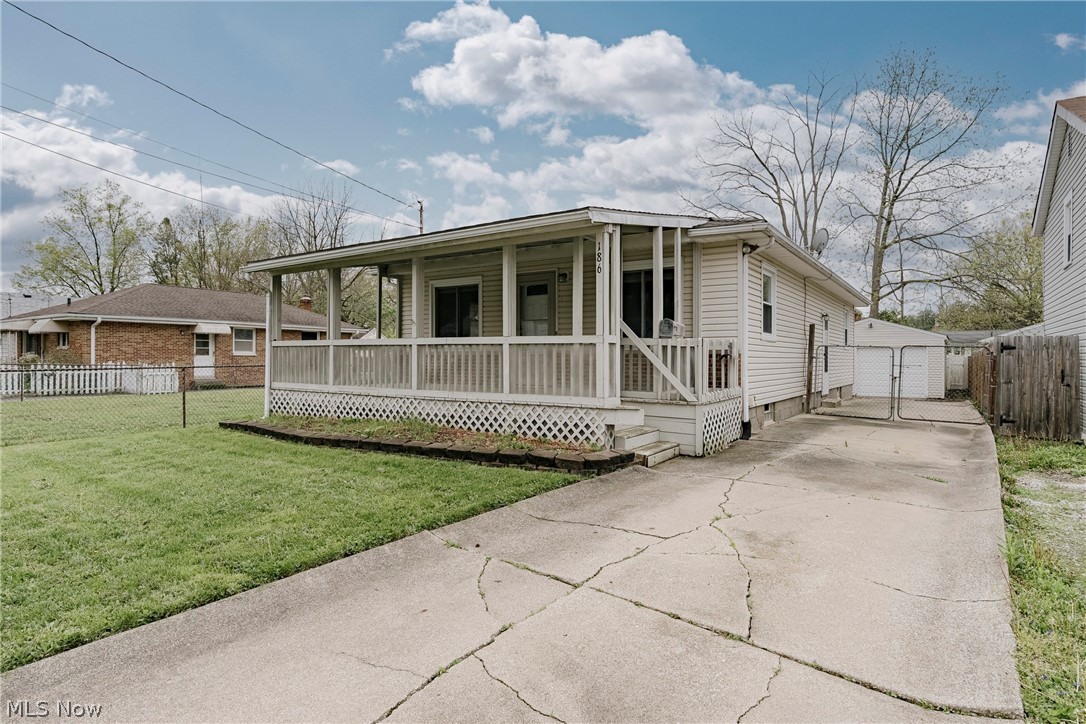
Welcome to 186 Pocantico – A Charming, Move-In Ready Ranch in Akron’s Desirable Ellet Neighborhood! This well-maintained home offers the perfect blend of comfort, style, and functionality, making it ideal for families and a smart opportunity for investors alike. From the moment you arrive, the inviting front porch sets the tone for the warm and welcoming feel throughout.

Step inside to an open-concept living room and kitchen, designed for everyday living and easy entertaining. The beautifully updated kitchen features stone countertops, modern cabinetry, a classic subway tile backsplash, stainless steel appliances, and durable tile flooring. A cozy eat-in area filled with natural light creates the perfect space for family meals, all flowing seamlessly into the spacious living room.

Down the hall, you’ll find three well-sized bedrooms, each with well-kept wood flooring, along with a completely renovated full bathroom that adds a fresh, modern touch to the main level.

The lower level expands your living space with multiple finished areas, including a bonus room set up like a bedroom, a generous rec room, a second full bathroom, and a dedicated laundry area—ideal for guests, extended living, or additional entertainment space.

Outside, enjoy a fully fenced-in backyard perfect for kids, pets, or relaxing gatherings. With its thoughtful updates, flexible layout, and move-in ready condition, this lovely home is ready to welcome its next chapter. Don’t miss out on this fantastic opportunity!
#5205489

Akron

186 Pocantico Avenue

3 Beds

2 Baths

1,718 Sq.Ft.

$175,000

MLS#: 5205489
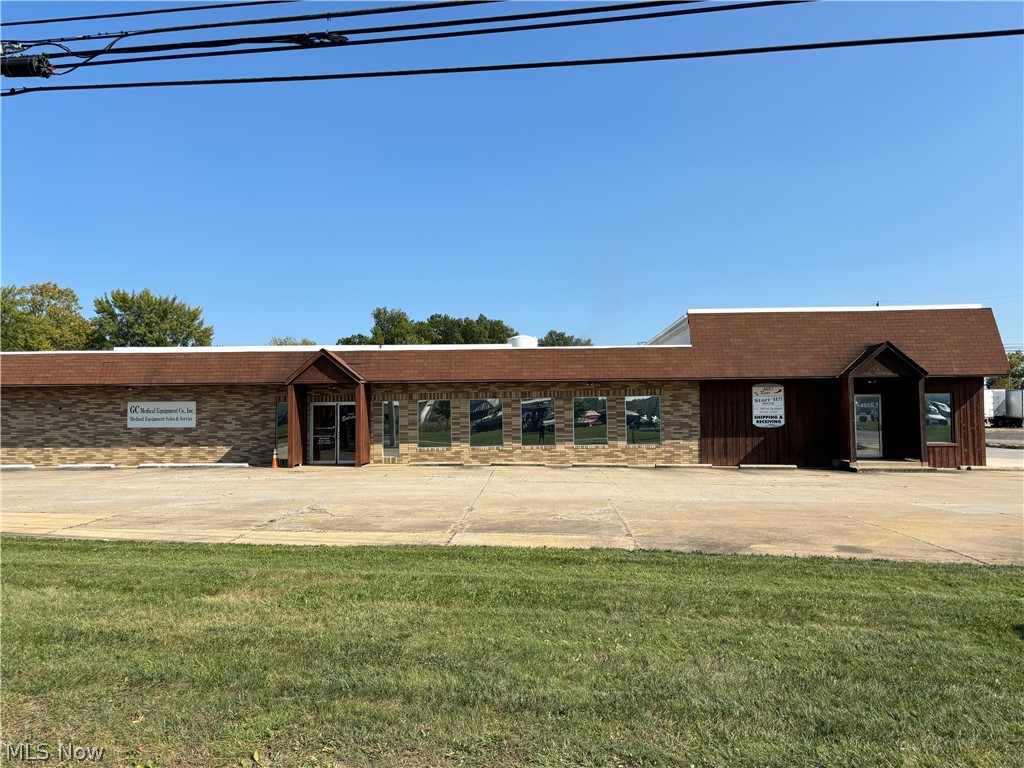
Clean Phase 1 (April,2026). Great investment opportunity!  Completely remodeled storage facility with 129 non-climate controlled units + a 13,000sf building zoned light industrial.  The large building is currently be rented for $6,300.00/mo. and the storage units are currently 72% occupied!
#5194176

Peninsula

4651 State Road

None Beds

None Baths

N/A

$1,500,000

MLS#: 5194176
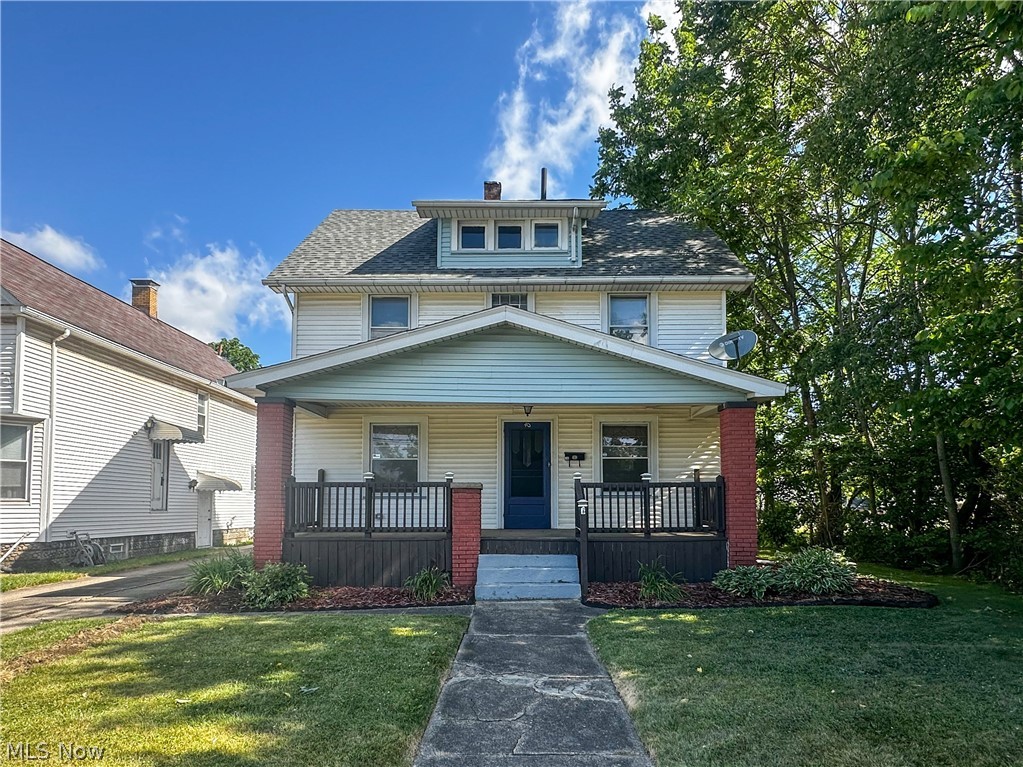
This spacious and charming two-story home is full of character and thoughtful updates. Boasting original woodwork, crown molding, patterned hardwood floors, and classic built-in details, this is where timeless craftsmanship meets modern improvements to create a warm, functional house that blends historic charm with everyday comfort and convenience.  A welcoming covered front porch opens into a spacious formal living room and adjoining formal dining room, both featuring tall ceilings and generous natural light. The updated kitchen offers ample cabinetry, a walk-in pantry, and an efficient layout for meal preparation. A full bathroom is located on the main level for added convenience. Upstairs, you’ll find three well-sized bedrooms, including one with an attached bonus room ideal for a home office, den, or nursery. The second floor also includes a full bathroom, a dedicated laundry room, and a built-in linen closet in the hallway for extra storage. Additional features include a full basement, a shaded backyard with a firepit,  a two-car detached garage, and a large driveway offering plenty of off-street parking. A newer roof (2021) and a recently waterproofed basement (May 2026) represent significant investments that enhance both value and durability. This home is ideally located near the high school, intermediate school, shopping, and downtown. It blends classic charm with practical living in a highly convenient location - just what you've been searching for! Schedule a tour today.
#5221498

Niles

40 Madison Avenue

3 Beds

2 Baths

1,459 Sq.Ft.

$169,900

MLS#: 5221498
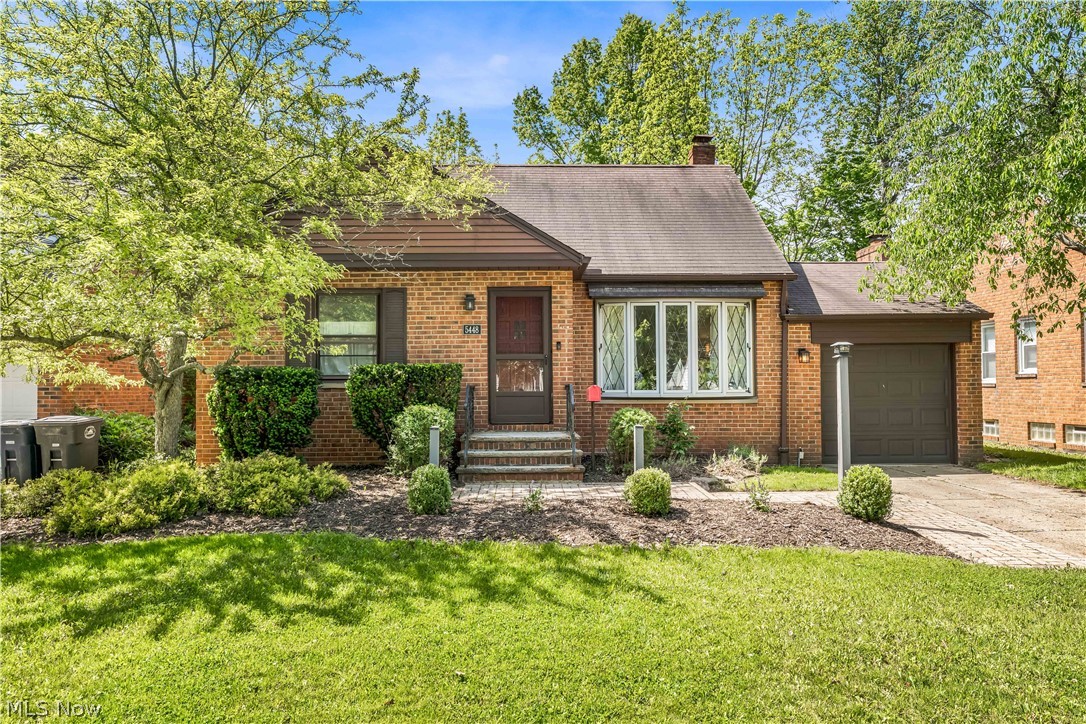
Charming 3 bedroom/2 FULL bathroom Cape Cod home situated in an idyllic Lyndhurst neighborhood. This home has it all... stunning curb appeal, renovated kitchen/main floor bathroom, gorgeous hardwood floors, and an expansive backyard space. The main floor features a gracious living area, two bedrooms, one full bathroom, dining space overlooking the back yard, and fabulous kitchen w/ chic cabinetry/counters and stainless steel appliances. Upstairs, you will find the third bedroom w/ beautiful wood paneling and plenty of storage space. The "partially finished" basement includes a rec room, laundry area, utility space, and second full bathroom. You will LOVE the backyard w/ "screened-in" porch and paver patio that overlooks the large lot (w/ storage shed). 5448 Summit Rd is ready for its new owner - schedule your showing today!
#5209801

Lyndhurst

5448 Summit Road

3 Beds

2 Baths

1,132 Sq.Ft.

$200,000

MLS#: 5209801
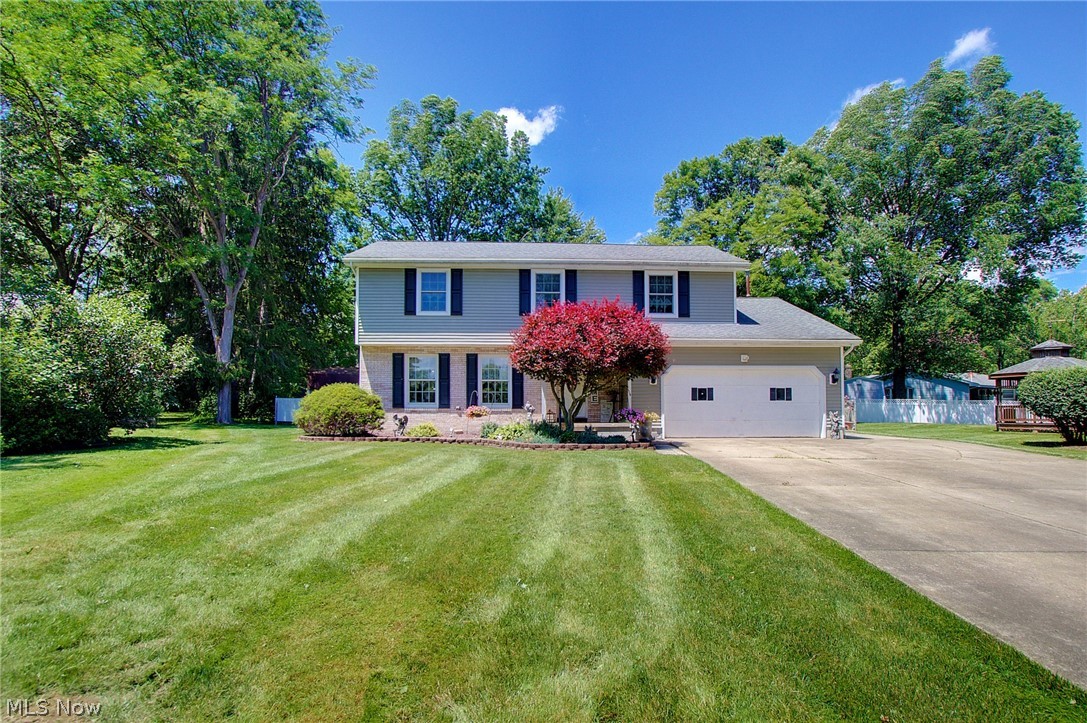
Don't miss this beautiful Colonial home in Boardman! The home is located in Canfield School District. The home features 4 bedrooms, 3 full baths, 2 laundry rooms, Family room, finished basement with gas fireplace, living room and dining room.  The back yard has a beautiful large deck for cookouts and entertaining, complete with a beautiful large gazebo! A new furnace was installed just last week.  Pella Windows throughout the home, roof and siding are less than 10 years old. Glass block windows in the basement! More photos will be added.
#5218180

Youngstown

1495 Fredrickburg Drive

4 Beds

3 Baths

2,940 Sq.Ft.

$354,000

MLS#: 5218180
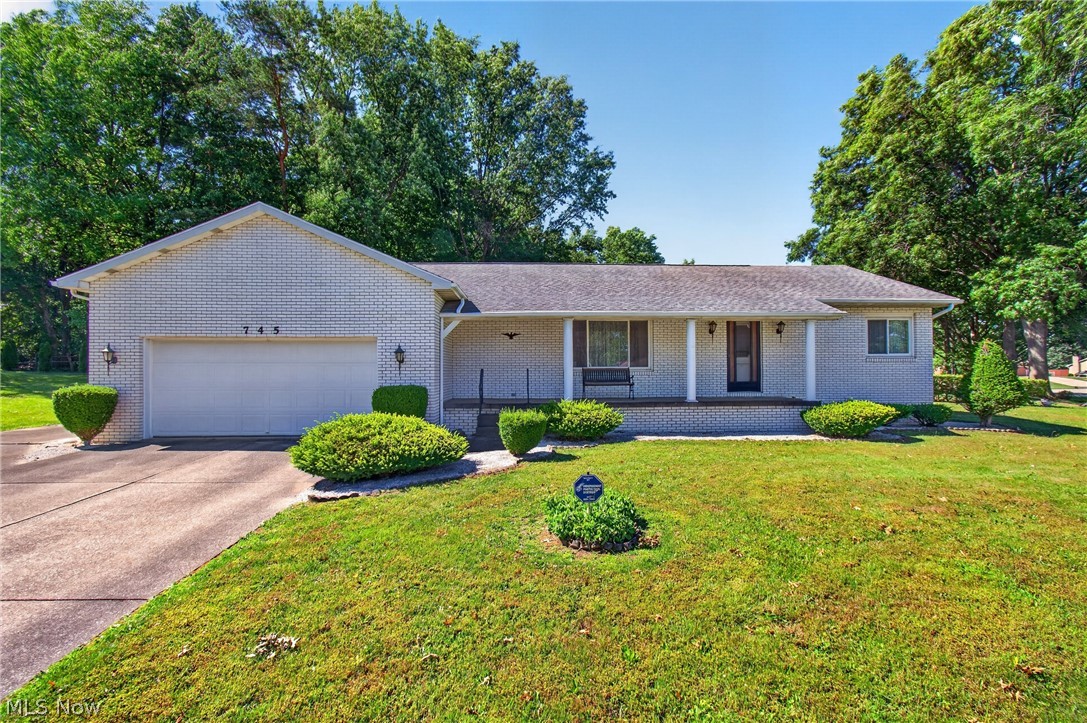
Charming brick ranch home located in a desirable neighborhood in Jackson schools! This solid home features two spacious bedrooms and 1.5 bathrooms, offering comfortable living for you and your guests.  Enjoy morning coffee on either the covered front or back porch! You will appreciate the convenience of a two-car attached garage and the potential of an unfinished basement, ready for your personal touch and customization. Perfectly positioned in a sought-after community, this home combines classic brick elegance with practical living spaces. Updates includel vinyl replacement windows with marble sills, HVAC (4 years), hot water tank (2 years) and more.  Don't miss the opportunity to make this delightful brick ranch your new home!
#5221718

Massillon

745 Concord Street NW

2 Beds

1 Baths

1,508 Sq.Ft.

$249,900

MLS#: 5221718
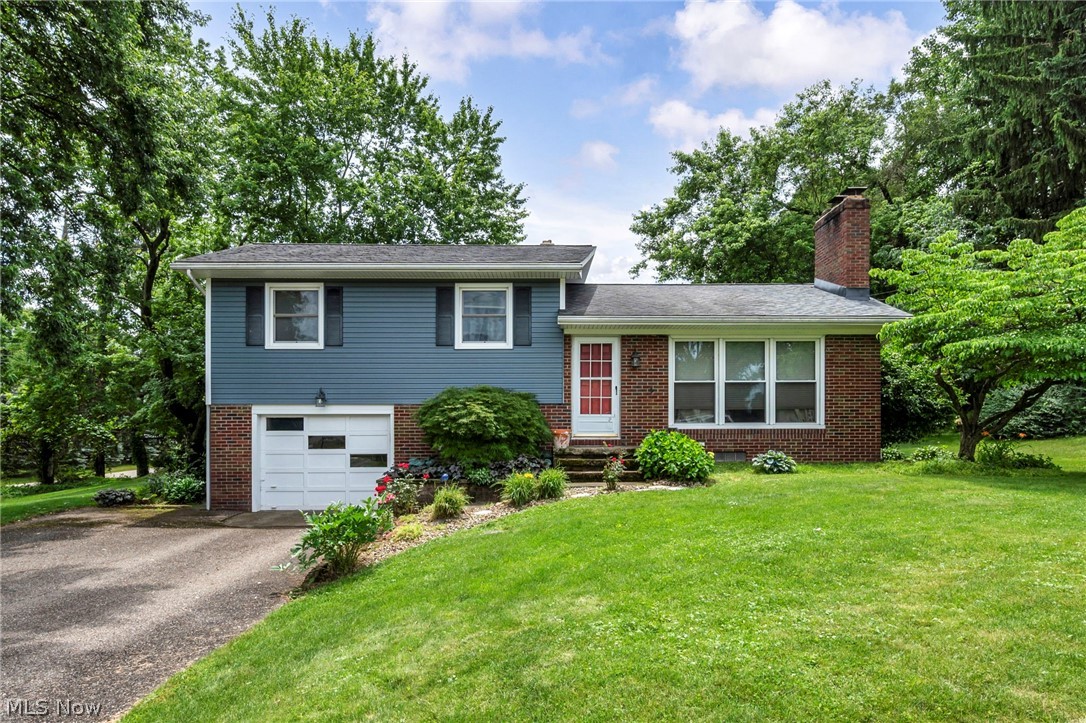
Welcome home to this beautifully maintained 3 bedroom, 2 full bath split level residence offering the perfect blend of comfort, functionality, and convenience. Situated on a spacious and scenic corner lot, this inviting home features a 1 car attached garage, a walk out lower level, and a charming enclosed sunroom. Ideal for relaxing year round while enjoying views of the surrounding property.
Inside, you’ll find a well designed layout with generous living spaces, abundant natural light, and plenty of room for everyday living and entertaining. Conveniently located near shopping, dining, parks, and major amenities, this home offers both tranquility and accessibility.
Don’t miss your opportunity to own this move in ready gem. Schedule your private showing today before it’s gone!
#5220788

Uniontown

12880 Sunset Circle NW

3 Beds

2 Baths

1,616 Sq.Ft.

$249,900

MLS#: 5220788
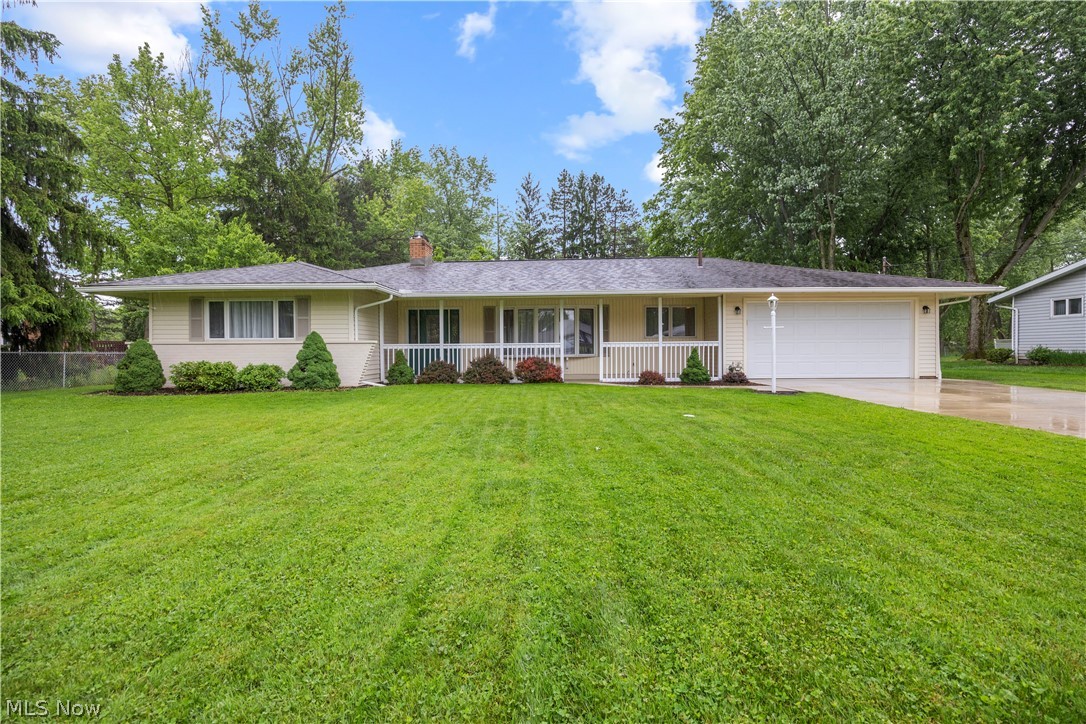
Welcome home to this absolutely charming 3-bedroom, 2 bathroom ranch nestled in North Royalton! From the moment you arrive, you'll fall in love with the cozy covered front porch, beautiful large lot, patio, incredible curb appeal and a warm welcome-home feeling. Inside, this move-in-ready gem is filled with amazing natural light and thoughtfully updated throughout, creating a bright, modern, and inviting atmosphere. The large modern kitchen features granite countertops, stainless steel appliances, and offers the perfect space for daily needs and entertaining friends & family. The movable island cart, all appliances, & additional storage cabinets stay. A beautifully updated main bathroom features a stylish tile shower, double sinks, and modern finishes adding a fresh and timeless touch. All three bedrooms are generously sized, offering comfortable living, flexibility, and ample space to relax and unwind. An open and easily accessible laundry space, featuring a utility sink, includes a new washer and dryer (2025). An additional full bath is off the laundry room and garage entry into the home. The spacious family room overlooks the backyard. Step outside to your fully fenced backyard retreat complete with a patio ideal for entertaining or peaceful relaxation. A backyard shed provides additional storage, while the attached garage adds convenience year-round. Many major updates, including flooring & fresh paint throughout in 2025, New HVAC 2018, Gutter & Downspouts 2018, New Driveway 2019, and so much more offer the next owner added peace of mind. Perfectly located near shopping, dining, medical facilities, parks, and schools, this home combines comfort, convenience, and charm! One year home warranty added for extra peace of mind! Whether you are a first-time home buyer, downsizing, or simply searching for that special place that feels like home the moment you walk in, this is the one.  Schedule your tour today!
#5213011

North Royalton

12817 Patricia Drive

3 Beds

2 Baths

1,480 Sq.Ft.

$284,700

MLS#: 5213011
Big price drop!!Call your Agent and come take a look! Clean and sunny kitchen, 13 x 9 shady, roofed deck, BIG living room and nice dining area - all on one floor ! 2 bedrooms (laundry area is on the back wall of the larger bedroom) and a full bath complete this modestly priced home in an established, well kept Park. The sellers have installed all newer floor coverings in recent years and are including the kitchen appliances. Taxes are unbelievably low, at 63.00 per year, and the 8 x 8 shed is included. Parkwood Village offers a clean, well kept park with a peaceful rural vibe. Wind through the curving streets, past the tranquil pond with its floating geese and enjoy the mature trees scattered throughout. This spot is just minutes from Route 11, Route 84, shopping, fine dining, Lake Erie, historic Bridge Street, medical facilities, parks, beaches, wineries and more. Management must approve all buyers in this established 35+ years park. Ask your Agent for the forms, rules, regs, etc that are provided in the supplements section. Current rent is 259.00 per month. See the supplements for charges for pets, and discounts for seniors, in the supplements section.There are a few pet restrictions. Residents pay their own water, sewer, heat, electric and trash. Residences must be owner occupied; no renting, leasing or sub-leasing is permitted.This is a 1970 Schult,  Title # 0400983098,  Serial # M95027. If you don't have cash..and need a loan..the Listing Agent can provide contact info for a few potential mobile home lenders - have your Agent reach out!. Sellers are motivated and ready to get this one sold!
#5184704

Ashtabula

183 1626 E 51st Street

2 Beds

1 Baths

N/A

$25,000

MLS#: 5184704

1 ... 253 254 255 256 257 ... 666
* Listings identified with the FMLS IDX logo come from FMLS and are held by brokerage firms other than the owner of this website. The listing brokerage is identified in any listing details. Information is deemed reliable but is not guaranteed. If you believe any FMLS listing contains material that infringes your copyrighted work please click here to review our DMCA policy and learn how to submit a takedown request. © 2024. First Multiple Listing Service, Inc.
 - property

Send a message

Message successfully sent.

Your message

What is 3 + 4 ?

Reason for contacting?

I agree to receive email communication and understand I can unsubscribe at any time.

I agree to be contacted by Tyson Sells Homes, LLC. via call, email, and text for real estate services. To opt out, you can reply 'stop' at any time or reply 'help' for assistance. You can also click the unsubscribe link in the emails. Message and data rates may apply. Message frequency may vary. Privacy Policy

Sign Out

Virtual Assistant

Would you like to take the next step with this property? We can help you schedule a showing or virtual tour, or send you more details.

Yes, I would like more information.

Thank You for Your Reply, One of Our Agents will contact you as soon as possible

No, maybe later.

Thank you, you can always contact me via email, phone number or through the contact form.

Realhub AI

Lucy - Your AI-Powered Realtor

Update Your Temporary Password

Personalize your search

Enter your email and we'll notify you immediately when new listings match what you're looking for.

or enter email address

Already have an account ? Login here

Continue your home search

I agree to receive communications and understand I can unsubscribe at any time.

I agree to be contacted by Tyson Sells Homes, LLC. via call, email, and text for real estate services. To opt out, you can reply 'stop' at any time or reply 'help' for assistance. You can also click the unsubscribe link in the emails. Message and data rates may apply. Message frequency may vary. Privacy Policy

Already have an account ? Login here

We use cookies

We use cookies primarily for analytics to enhance your experience. By accepting, you agree to our use of these cookies. You can manage your preferences or learn more about our cookies policy.