REALHUB is on fire today

Properties

Browse or get in touch to schedule a walkthrough.

  • Nearby me
Price range

Popular Features

Community Features

Association

Property Features

Waterfront

View

Exterior Features

Interior Features

Style

10000 properties match your criteria

Updated 1 minute ago

E-Alert name
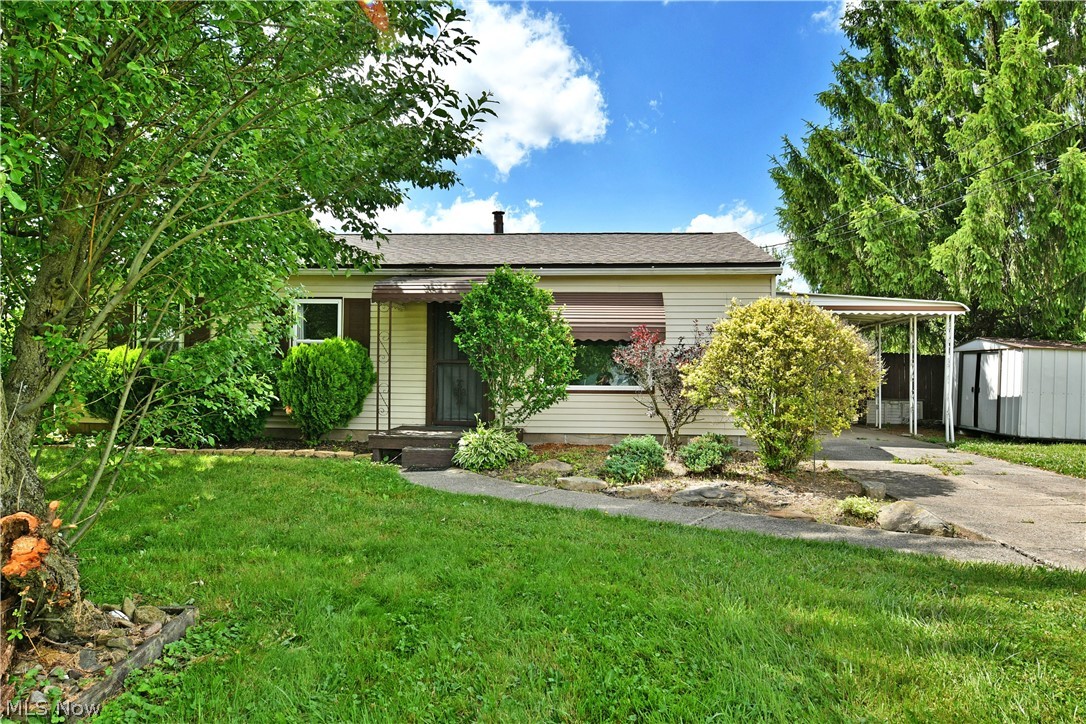
Welcome home to easy one-floor living in this well-maintained ranch offering comfort, convenience, and numerous updates throughout! The spacious living room features newer carpeting and a large new picture window that fills the home with natural light. The adjoining eat-in kitchen offers white cabinetry, neutral counter tops, vinyl flooring, and all kitchen appliances will remain.

This home features three nicely sized bedrooms with ample closet space. Two bedrooms are carpeted, while the third offers easy-care vinyl flooring. Enjoy relaxing in the enclosed sun room overlooking the private, wood-fenced backyard. Two storage sheds are included, providing plenty of room for outdoor equipment and hobbies.

Outside, you'll appreciate the covered carport and attractive landscaping accented with retaining stone. Major updates include a new roof and ridge vent(2025), heating and cooling system (2025), hot water tank (2024), bathroom exhaust fan (2025), newer carpeting, and several replacement windows in the living room, bathroom, and rear bedroom.

Conveniently located with easy access to highways, schools, shopping, and restaurants. Move-in ready and waiting for its new owner!
#5217941

Girard

2521 Beech Street

3 Beds

1 Baths

960 Sq.Ft.

$138,000

MLS#: 5217941
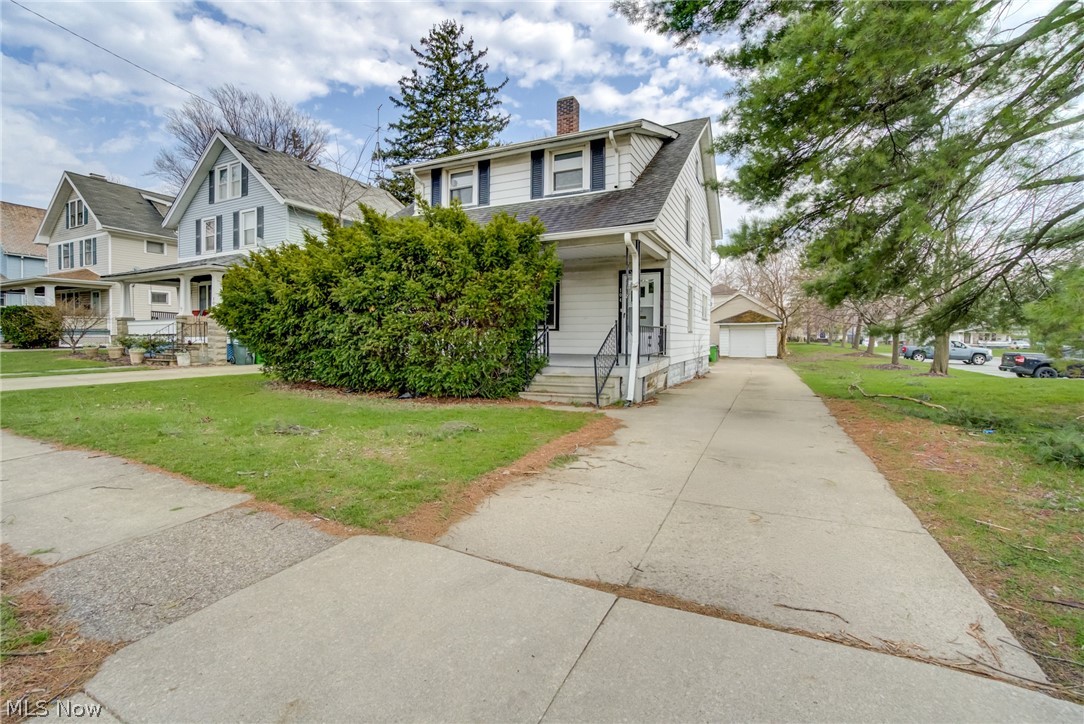
Fully Remodeled 3 Bed / 2 Bath Home – Move-In Ready! 

This beautifully updated 3-bedroom, 2-bath home with a 1-car garage has been remodeled top to bottom and is ready for its next owner or tenant.

Step inside and you’ll find brand-new luxury vinyl flooring throughout, fresh interior paint, updated plugs and switches, modern lighting, and a completely renovated full bathroom—with even more upgrades throughout the home.

The spacious living room offers a great showcase area and plenty of room to relax or entertain. Enjoy your mornings on the refreshing front porch, and take advantage of two covered patios—perfect for relaxing or hosting on both levels.

Location, Location, Location!
Conveniently located near I-480 and I-271, making commuting a breeze. Just minutes from Downtown Bedford and nearby cities, giving you easy access to shopping, dining, and entertainment.

? Key Features:

3 Bedrooms / 2 Bathrooms
1-Car Garage
Fully remodeled interior
Luxury vinyl flooring throughout
Updated lighting, electrical fixtures, and finishes
Two covered patios + front porch
Prime access to major highways

Jump into your new way of living—this one won’t last!
#5197579

Bedford

104 Columbus Street

3 Beds

2 Baths

2,016 Sq.Ft.

$175,900

MLS#: 5197579
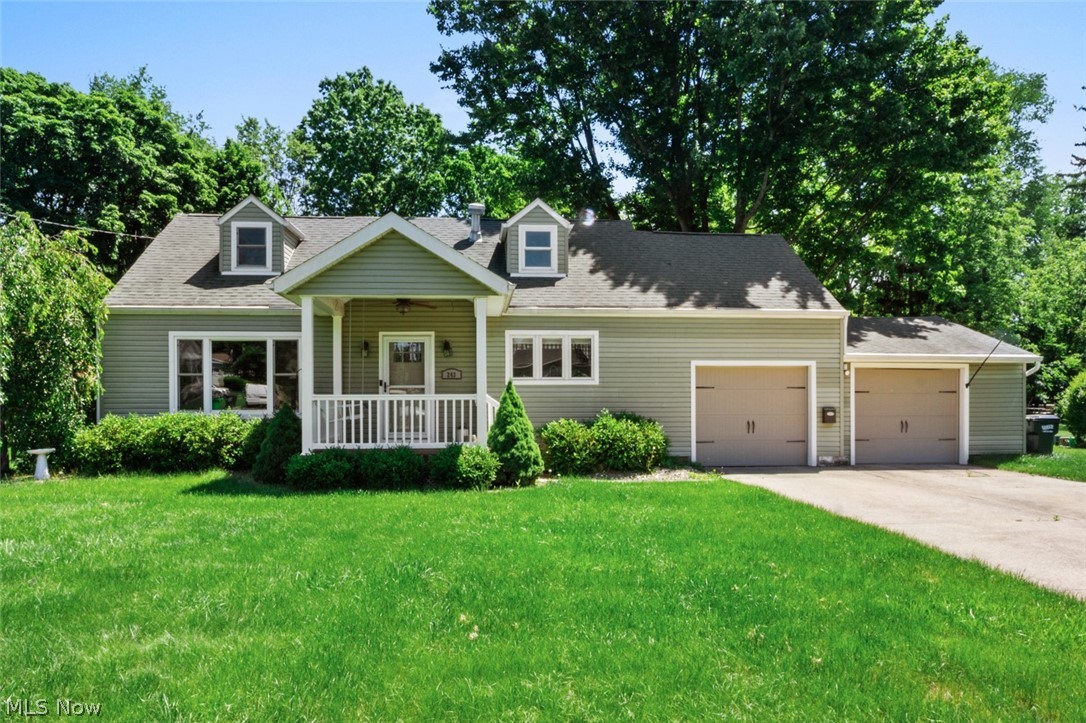
Welcome to 243 9th St NE in Barberton, where thoughtful updates, flexible living space, and a nearly half-acre fenced lot come together in a move-in-ready Cape Cod. Offering 1,960 total finished square feet, this home features two bedrooms and a full bath on the main level, allowing for convenient everyday living, while the spacious third bedroom upstairs includes knotty pine walls, extensive built-in storage, and a private half bath full of character. The remodeled kitchen serves as the heart of the home with granite countertops, a farmhouse sink, dark wood cabinetry, subway tile backsplash, custom range hood, center island with bar seating, and included stainless steel appliances. Arched doorways and original architectural details add charm throughout. The finished basement expands the home's functionality with a dedicated office, emergency egress window, half bath, laundry area with an additional shower, and abundant storage space. Outside, enjoy a covered front porch with swing, a large concrete patio shaded by mature trees, a firepit area, storage shed with electric, and a spacious fenced backyard with room to relax, entertain, or garden. The attached two-car garage offers interior access, automatic openers, and a 220-amp circuit with EV charger. Additional features include gas forced-air heating, central air conditioning, public water and sewer, and a location convenient to local amenities, parks, and commuter routes. Schedule your private showing and discover everything this well-maintained and updated Barberton home has to offer.
#5214442

Barberton

243 9th Street NE

3 Beds

1 Baths

1,960 Sq.Ft.

$259,900

MLS#: 5214442
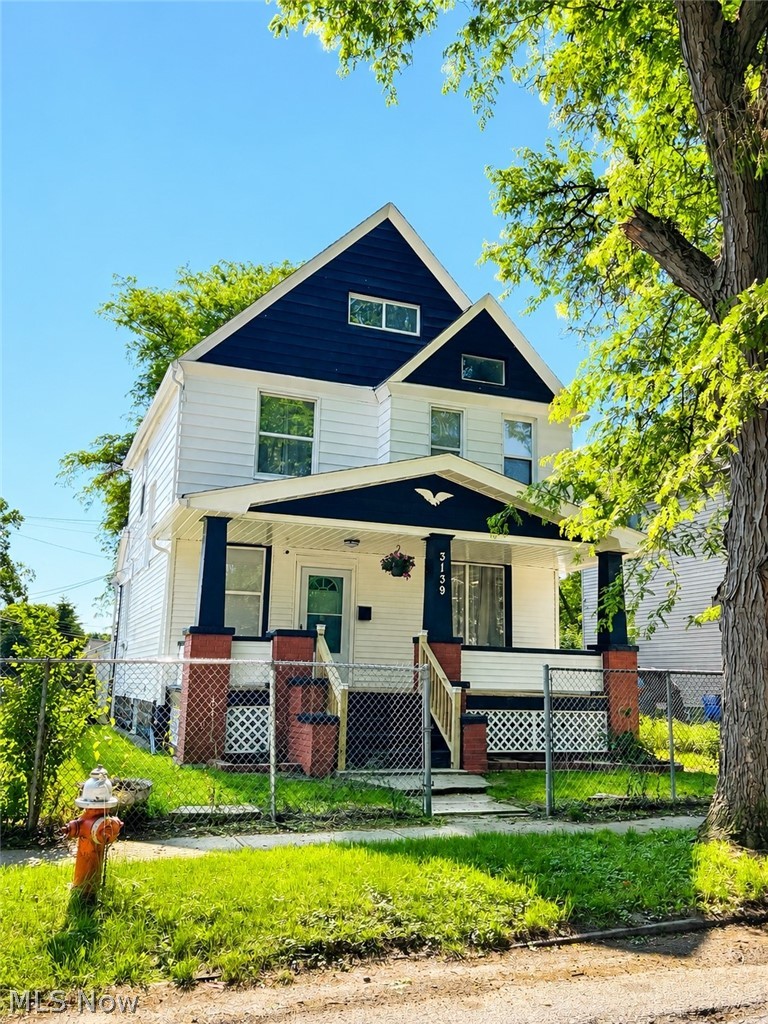
Welcome home to 3139 W 82nd St! Situated on a corner lot, this meticulously upgraded and remodeled home is
move-in ready for the next family. Greeting you as you approach is a brand new porch with all new decking.
Inside, all walls have been freshly painted with bright cheery colors. The main floor offers a massive eat-in
kitchen, furnished with brand new appliances as well as brand new quartz countertops. An added bonus is main
floor laundry, with brand new washer and dryer. Next to that is an upgraded, tiled full bathroom with new,
modern hardware and lighting. The generously sized bedrooms are located on the second floor, also with a newly
upgraded full bathroom. The third floor features a loft with 2 rooms which could used for additional living area.
Outside, a newly installed 12x14 pergola is perfect for entertaining. Steps beyond that is a 2-car garage with
brand new doors and openers recently installed. Brand new AC installed 2026. Less than 100 ft away, is an K-8
school! Conveniently located between I90 and 71, any destination is just minutes away. All this more awaits its
new owners as there is nothing more to do but move and and start living! Transferrable home warranty is
available through 1/28/2027 at closing.
#5216375

Cleveland

3139 W 82nd Street

5 Beds

2 Baths

N/A

$209,500

MLS#: 5216375
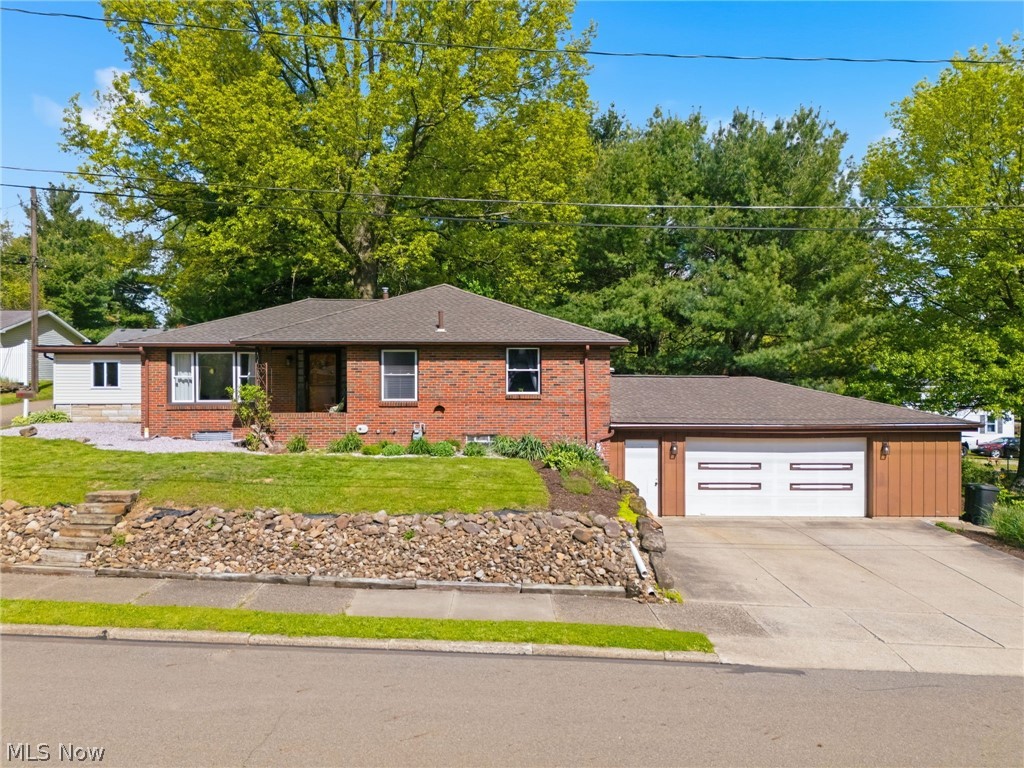
Welcome home, a charming brick ranch in the Village of Navarre offering low-maintenance living, thoughtful updates, and a fantastic attached heated garage. Located near the Towpath Trail and canoe launch, this home blends small-town convenience with easy access to outdoor recreation.

Inside, the main level features a bright living room, an updated eat-in kitchen, three bedrooms, a full bath, and a flexible laundry room that could also serve as additional storage, mudroom space, or hobby area. The home offers a fresh, modern feel with updated flooring and tasteful finishes throughout.

Finished lower level adds even more usable space with a rec room, mudroom area, and half bath. From there, you have direct access to the attached heated 2+ car garage, complete with room for a dedicated workshop, storage, or project space.

If you’re looking for a comfortable ranch with great functionality, modern updates, and an oversized heated garage in a convenient Navarre location, this one is worth a look. Schedule your private showing today.
#5210395

Navarre

330 Tuscarawas Street NE

3 Beds

1 Baths

1,801 Sq.Ft.

$220,000

MLS#: 5210395
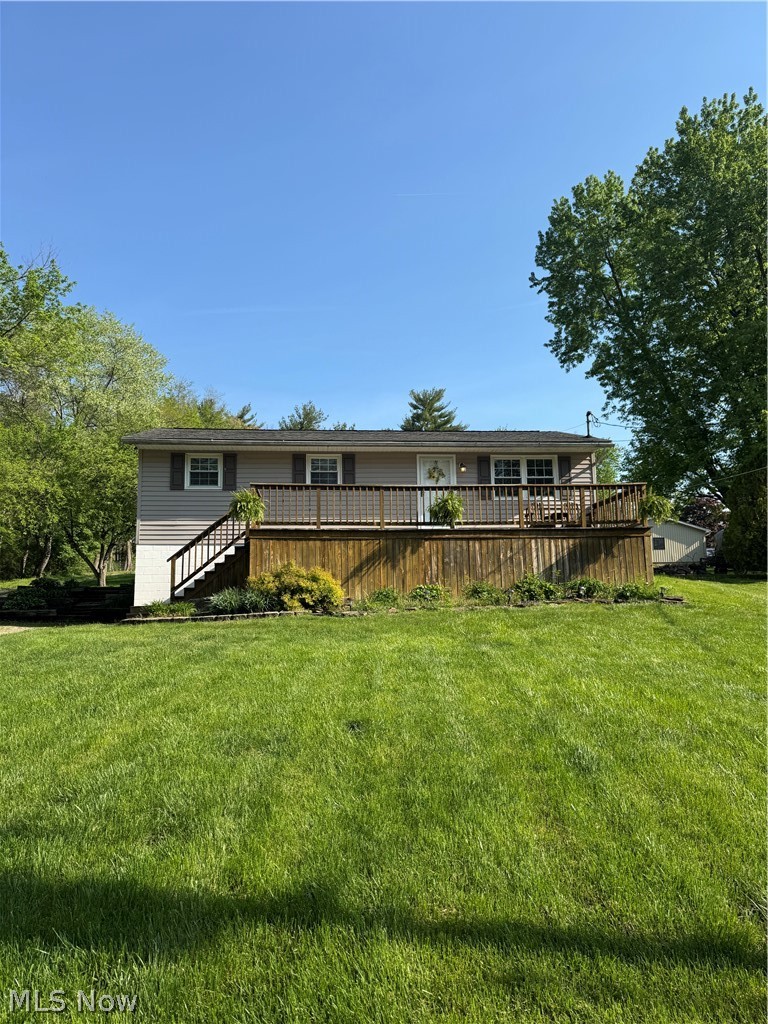
Welcome home to this charming 3-bedroom 1.5 bath property located in the highly desirable Tri-Valley School District. This well-maintained home offers the perfect blend of comfort and functionally, featuring a layout ideal for both everyday living and entertaining. Also offering, oversized two car garage with electric and wood burner and a 1 car built in on .77 acres. Don't miss this opportunity to make this one yours.
#5204212

Zanesville

1445 My Dr

3 Beds

1 Baths

N/A

$295,000

MLS#: 5204212
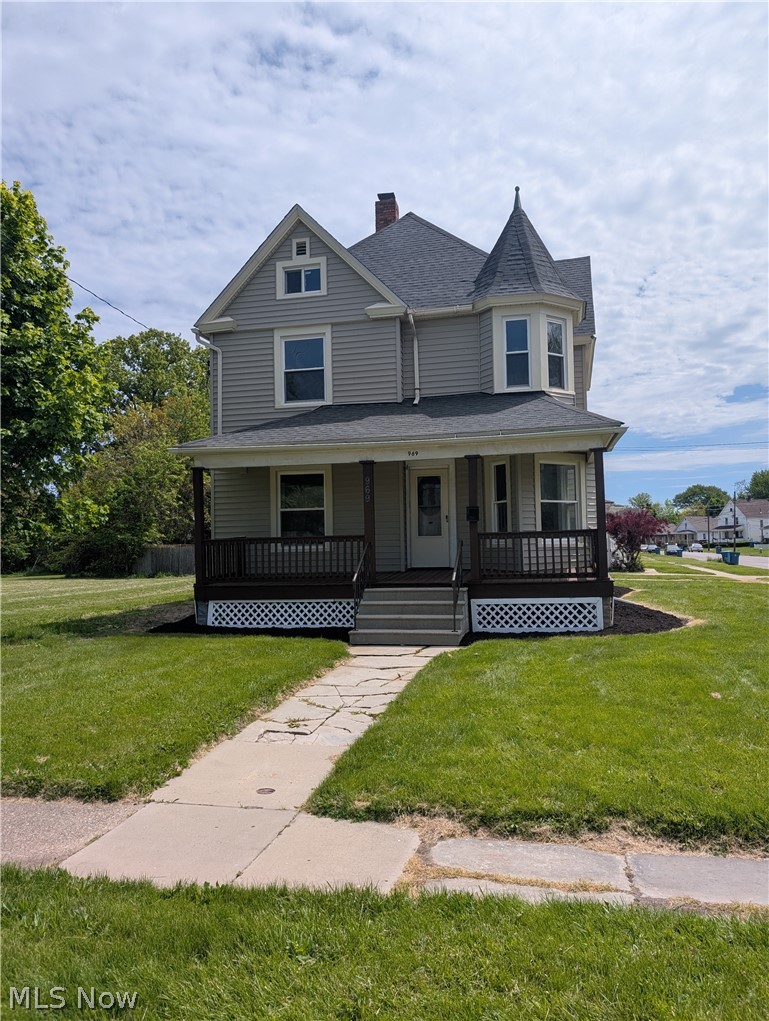
Extensively renovated, spacious 4 bedroom, 2 bathroom house with an excellent layout. The house has too many updates to list here, but a few are new kitchen cabinets, countertop, vanities toilets, tub surrounds, vinyl plank flooring, light fixtures, electric box, dehumidifier, garage siding, paint, etc. Upstairs there are four bedrooms and a full bathroom. Downstairs there is a living room, kitchen, foyer, and a full bathroom. The house has a basement, a two car garage, a big front porch, and an unfinished walk up attic. New roof approximately 8 years ago.
#5214779

Lorain

969 Washington Avenue

4 Beds

2 Baths

1,488 Sq.Ft.

$166,000

MLS#: 5214779
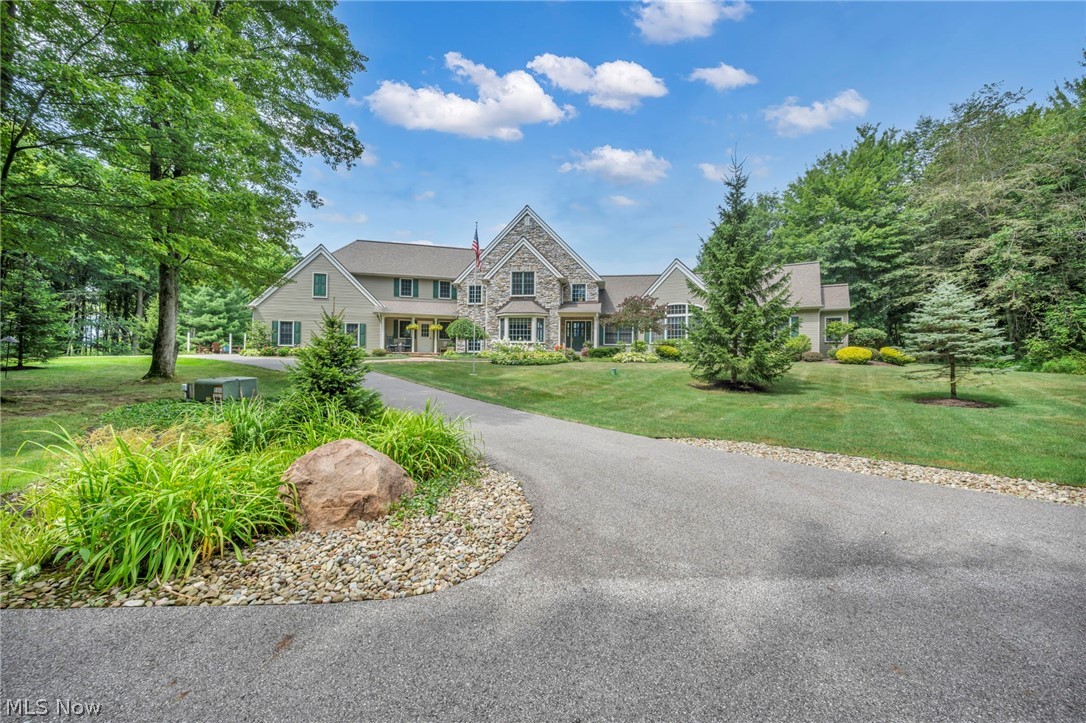
Private 30-Acre Outdoor Retreat Near Downtown Chardon. Tucked at the end of a private drive, this custom French Country estate offers an exceptional blend of elegance, privacy, and outdoor adventure. Just 3.5 miles from Chardon Square and 10 miles from Route 90, this nearly 30-acre property is a dream for outdoorsmen and nature lovers alike. Explore 21 acres of mature hardwood forest, 5 acres of open pasture, and 3 acres of scenic frontage—ideal for hunting, hiking, or simply enjoying nature’s tranquility. Currently enrolled in CAUV for a 50% tax savings, the property combines beauty and practicality. A 900-foot asphalt driveway leads to the stately residence, where timeless architecture meets modern comfort. The main-level owner’s suite (2018) offers heated floors, dual walk-in closets, a luxurious microbubbler soaking tub, and walk-in shower. A two-sided wood-burning fireplace connects the kitchen’s dining area with the great room, creating a warm, inviting flow. Upstairs, find three spacious bedrooms, including a Jack and Jill bath and a cozy loft workspace. A dedicated home office near the foyer provides quiet productivity, while the finished lower level (2020) includes a full kitchen, full bath, fitness or guest space, and direct access to a stamped-concrete patio perfect for entertaining. The 4-season sunroom and expansive back deck overlook rolling pastures and manicured landscaping. Outdoors, enjoy a 24x40’ two-story barn with an unfinished upper level, a 10x16’ she-shed, and a 9,000-watt generator for peace of mind. The 350-foot spring-fed well provides pure water without treatment. This property offers rural luxury at its finest—secluded yet sophisticated, peaceful yet practical. A rare opportunity to own a private country estate with every modern convenience and endless opportunity to explore the outdoors.
#5193823

Chardon

10360 Sawmill Drive

4 Beds

4 Baths

7,104 Sq.Ft.

$1,300,000

MLS#: 5193823
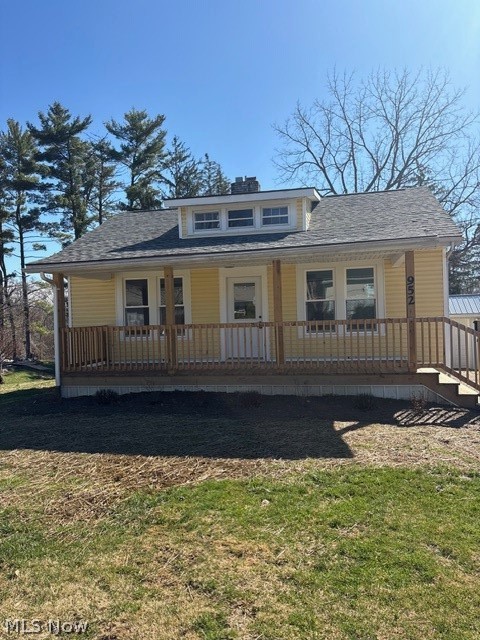
Charming 2-bedroom, 1-bath home conveniently located close to restaurants, shopping, and everyday amenities.
#5192297

Zanesville

952 Taylor Street

2 Beds

1 Baths

1,488 Sq.Ft.

$195,000

MLS#: 5192297
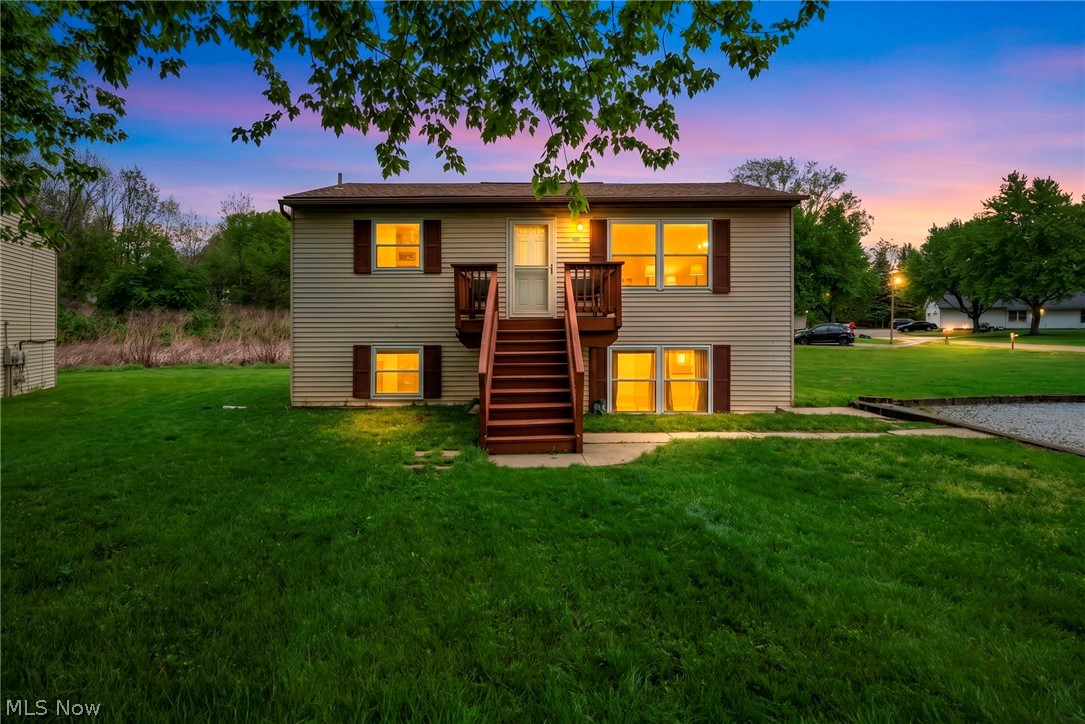
Investor opportunity just minutes from Kent State University! This renovated up/down duplex is fully occupied and bringing in $2,000/month in gross rental income with each 2-bedroom, 1-bath unit rented at $1,000/month. Located on a quiet cul-de-sac with a large yard, this property offers a strong combination of cash flow, location, and long-term rental appeal. Recent updates have already been completed, including renovations throughout and a newer roof, making this a solid addition to an investment portfolio. Tenants enjoy spacious units, ample outdoor space, and convenient access to shopping, dining, and campus amenities all within minutes.

Looking ahead, this property also offers great future owner-occupancy and house hacking potential. Live in one unit while offsetting your mortgage with rental income from the other, all while building equity in a high-demand rental area near campus. Whether you're looking to expand your portfolio or secure a versatile income-producing property with future flexibility, this duplex is worth a look!
#5208549

Kent

1529 Benjamin Court

4 Beds

2 Baths

1,632 Sq.Ft.

$215,000

MLS#: 5208549
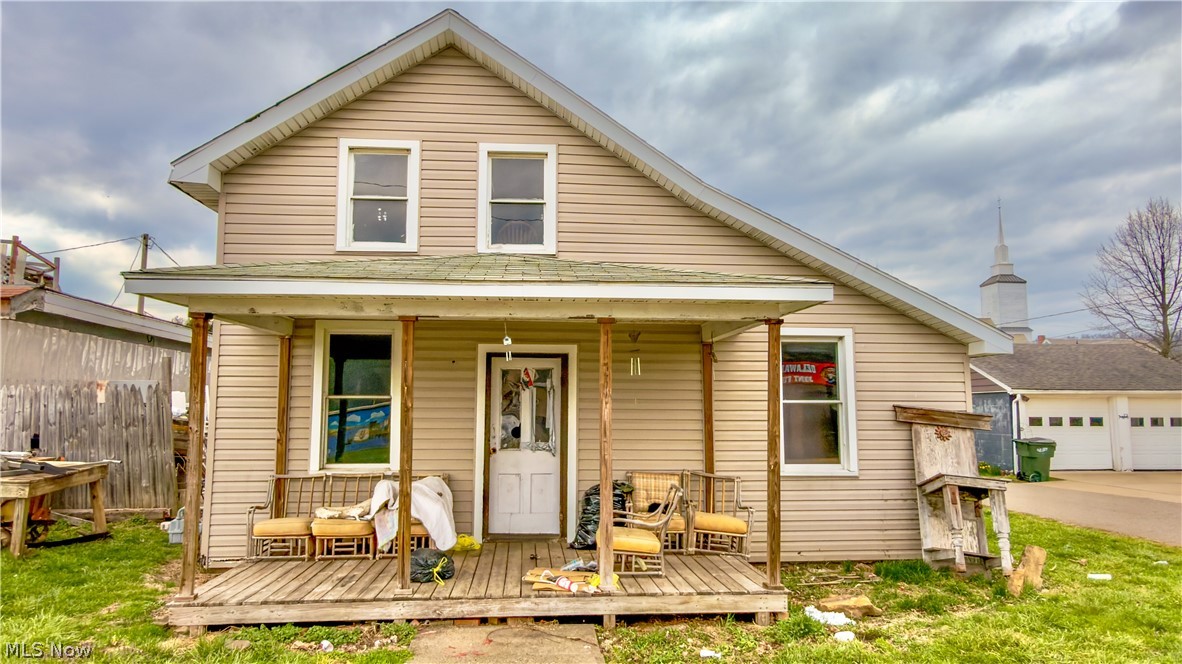
Opportunity awaits with this 3 bedroom, 1 bath 1.5 story home in the heart of Port Washington. Offering 1,448 square feet, this property is a true fixer upper and is ready for renovation and new life. Built in 1930, the home sits on a deep 40 x 180 lot and offers plenty of potential for the buyer with vision. Whether you are looking for your next project or an investment opportunity, this property is being sold as is and priced with its condition in mind.
#5198068

Port Washington

106 E Main Street

3 Beds

1 Baths

1,448 Sq.Ft.

$65,000

MLS#: 5198068
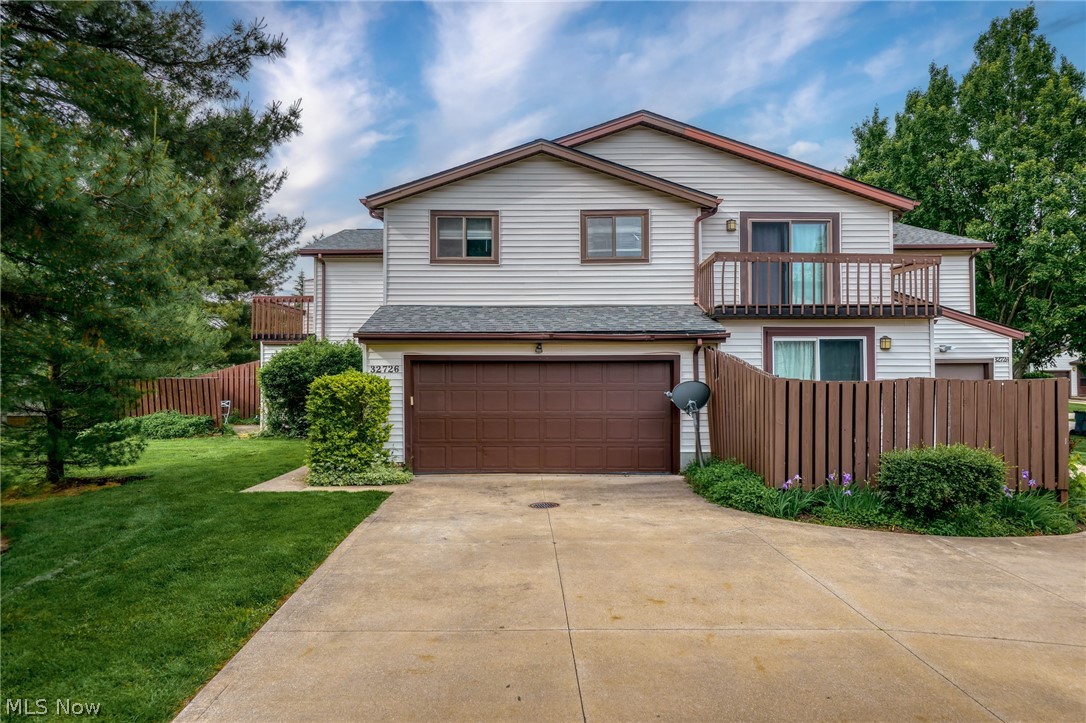
Welcome to this beautifully maintained 3-bedroom, 2.5-bath end-unit condominium offering space, comfort, and convenience in Solon Liberty Hill community. The bright and open living and dining areas feature stylish luxury laminate flooring and a sliding door that leads to a private patio—perfect for relaxing or enjoying time outdoors. The kitchen comes fully equipped with newer stainless steel appliances and offers plenty of cabinet and counter space for everyday cooking. An updated half bath on the main floor adds both style and convenience for guests. Upstairs, the spacious primary suite includes great closet space, a private full bathroom, and direct access to a second-floor deck for your own quiet retreat. Two generous sized additional bedrooms share another full bath. The finished rec room provides flexible extra space that can be used as a home office, gym, playroom, or media area. Additional highlights include a lower-level laundry room with extra storage and a 2-car attached garage. The additional updates including but not limited to: Furnace(2026), AC(2026), 2nd floor balcony roof(2025), refrigerator (2025), stove(2025), washer and dryer(2022), master shower room(2022), newer carpet(2021) and more.   Located close to shopping, dining, highways, and top-rated Solon schools, this rare condo offers the perfect blend of size, comfort, and location. Schedule your private showing today!
#5212951

Solon

32726 Washington Court

3 Beds

2 Baths

1,964 Sq.Ft.

$255,000

MLS#: 5212951
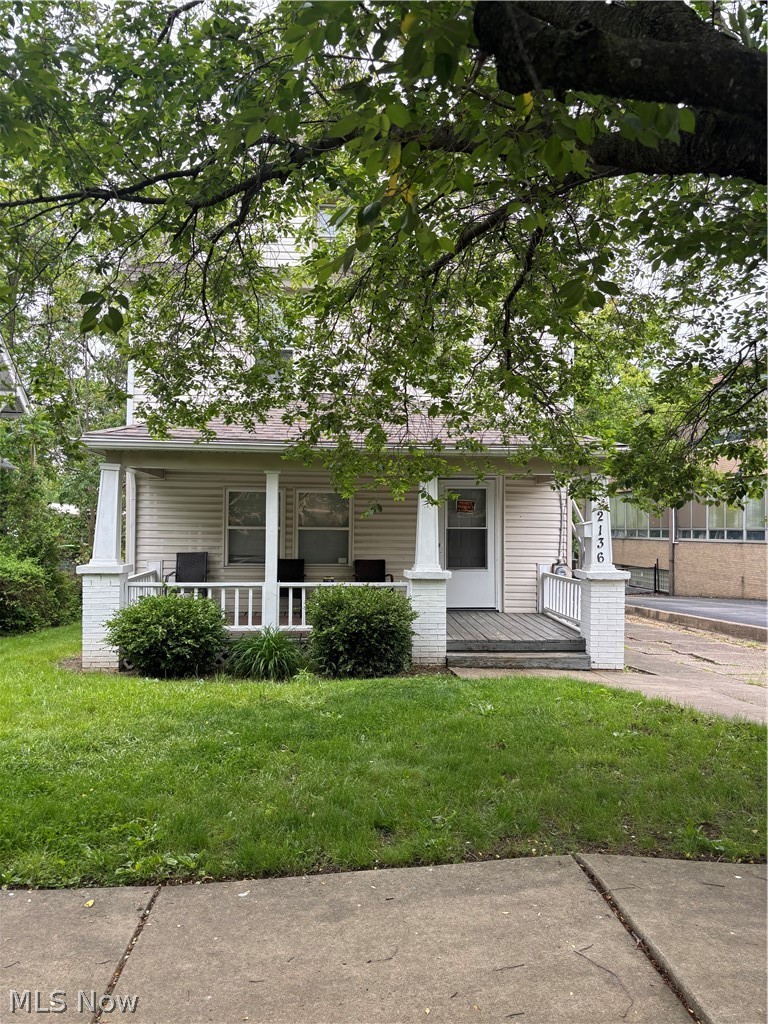
Welcome tp 2136 16th Street SW. This 4-5 bedroom home features first floor master bedroom and 2nd laundry room. Updated furnance, windows and siding. Possible other: Daycare, Church or change back Multi Family Unit. Current use is a Boarding house . The new School and business district in the Heart of Kenmore is only minutes away. Call for your private showing today.
#5211573

Akron

2136 16th Street SW

4 Beds

3 Baths

N/A

$99,900

MLS#: 5211573
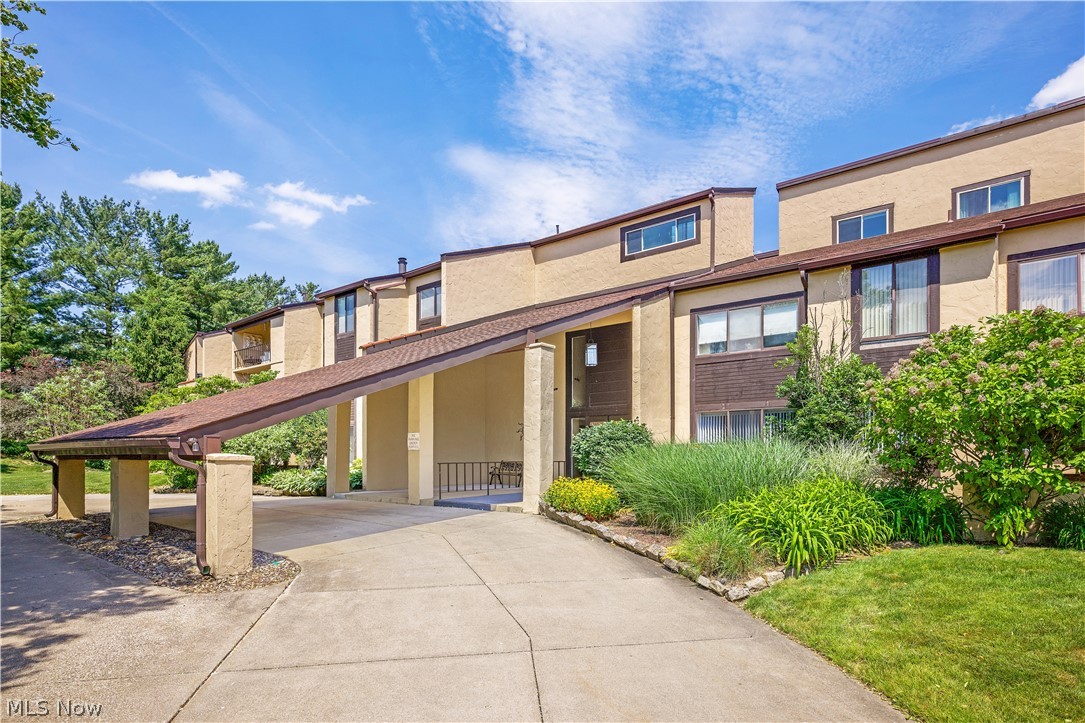
Get ready to fall in love. This condo has a multitude of features to please you and to meet your needs. 
The complex, situated on a cul-de-sac- offers an outdoor swimming pool, large multi-use party room, tennis courts, storage in lower level of building, heated parking garage, assigned parking for 2 cars,garage door opener and conveniently located to all major conveniences – restaurants, shopping, parks.
Features include an open floor plan with exceptional space;2 bedrooms, 2 full baths. The primary bedroom, has a huge walk in closet and area for private dressing in the bathroom; Newer windows by Champion with transferrable warranty; Manufactured wood flooring installed in bedrooms; HVAC unit 2022; New toliets installed in both bathrooms.
Patio off living room to enjoy fresh air,sunshine and your favorite plants. Second spacious bedroom located on opposite  end of the unit. provides privacy and double closets in the bedroom and the bathroom.
Fully applianced kitchen provides a pantry,stainless steel refrigerator, electric stove, microwave dishwasher, garbage disposal.
The room adjacent to the kitchen can be used as a dinette, den, or office—You decide. The hallway offers a full row of double closets for convenient storage; In-suite laundry room provides: washer,dryer,upright freezer and extra storage space. 
Owner pays water and electric. 
Special assessments: Fairlawn Sewer Maintenance -$41.60/yr
#5214092

Fairlawn

186 Court Drive 105

2 Beds

2 Baths

1,828 Sq.Ft.

$214,900

MLS#: 5214092
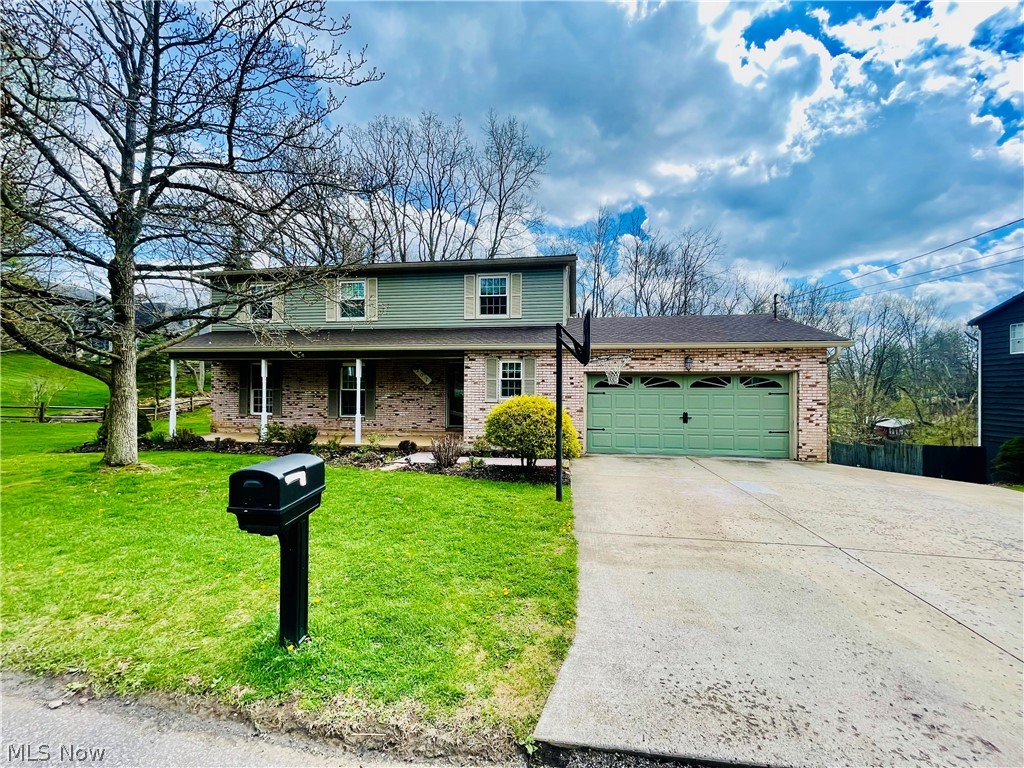
Fall in love with this enchanting 4-bedroom home, perfectly blended suburbs living with a country view. Gives you best of both worlds. Almost an acre lot! Just in time for the summer so many opportunities for hosting or just family activities. Not to mention how lovely the neighborhood is, great for walking! This house offers so much space! Kitchen was fully renovated in 2019, beautiful cabinets with granite countertop. Beautiful hardwood floors throughout kitchen and family room. Master bedroom with a large Walkin closet and a soaking tub. Fully Finished basement with potential to be another master bedroom or a mother-in-law suite. Don't let this opportunity to make this your dream home slip away. Call or text today to view this stunning house.
#5198668

Parkersburg

207 N Hills DR

4 Beds

3 Baths

3,170 Sq.Ft.

$400,000

MLS#: 5198668

1 ... 222 223 224 225 226 ... 666
* Listings identified with the FMLS IDX logo come from FMLS and are held by brokerage firms other than the owner of this website. The listing brokerage is identified in any listing details. Information is deemed reliable but is not guaranteed. If you believe any FMLS listing contains material that infringes your copyrighted work please click here to review our DMCA policy and learn how to submit a takedown request. © 2024. First Multiple Listing Service, Inc.
 - property

Send a message

Message successfully sent.

Your message

What is 3 + 4 ?

Reason for contacting?

I agree to receive email communication and understand I can unsubscribe at any time.

I agree to be contacted by Tyson Sells Homes, LLC. via call, email, and text for real estate services. To opt out, you can reply 'stop' at any time or reply 'help' for assistance. You can also click the unsubscribe link in the emails. Message and data rates may apply. Message frequency may vary. Privacy Policy

Sign Out

Virtual Assistant

Would you like to take the next step with this property? We can help you schedule a showing or virtual tour, or send you more details.

Yes, I would like more information.

Thank You for Your Reply, One of Our Agents will contact you as soon as possible

No, maybe later.

Thank you, you can always contact me via email, phone number or through the contact form.

Realhub AI

Lucy - Your AI-Powered Realtor

Update Your Temporary Password

Personalize your search

Enter your email and we'll notify you immediately when new listings match what you're looking for.

or enter email address

Already have an account ? Login here

Continue your home search

I agree to receive communications and understand I can unsubscribe at any time.

I agree to be contacted by Tyson Sells Homes, LLC. via call, email, and text for real estate services. To opt out, you can reply 'stop' at any time or reply 'help' for assistance. You can also click the unsubscribe link in the emails. Message and data rates may apply. Message frequency may vary. Privacy Policy

Already have an account ? Login here

We use cookies

We use cookies primarily for analytics to enhance your experience. By accepting, you agree to our use of these cookies. You can manage your preferences or learn more about our cookies policy.