REALHUB is on fire today

Properties

Browse or get in touch to schedule a walkthrough.

  • Nearby me
Price range

Popular Features

Community Features

Association

Property Features

Waterfront

View

Exterior Features

Interior Features

Style

10000 properties match your criteria

Updated 1 minute ago

E-Alert name

Opportunity awaits in North Ridgeville! Home has much potential for someone looking for some projects but has a lot to offer already. Vinyl windows, updated electrical panel. Home could use some cosmetics- carpeting and paint will go along way. 3 bedrooms , eat-in kitchen and decent sized livingroom. Attached garage with an additional concrete pad for parking. Home features a nice yard with patio and walking distance to North Ridgeville Schools. Priced to sell so see it fast before it's gone!
#5214524

North Ridgeville

7405 Denny Drive

3 Beds

1 Baths

864 Sq.Ft.

$129,900

MLS#: 5214524

Updated 4-bedroom, 2-bath Cape Cod in the heart of Euclid.  This move-in ready home features a bright living room, stylish eat-in kitchen with white cabinetry and stainless appliances, and two bedrooms plus a full bath on the main floor. Upstairs offers two additional bedrooms and a second full bath. The finished lower level provides great bonus space for a rec room or office. Enjoy the covered front and back porches, detached 2-car garage, and numerous updates. Convenient location near shopping, parks, and highways—schedule your showing today!
#5163885

Euclid

21051 Westport Avenue

4 Beds

2 Baths

1,718 Sq.Ft.

$170,000

MLS#: 5163885

Located in the charming lakeside community of Fairport Harbor, this beautifully maintained newer ranch condominium offers the perfect blend of modern comfort, low-maintenance living, and scenic natural surroundings. Nestled in one of the most picturesque settings along the Great Lakes, this move-in-ready home provides peaceful living in a quaint and quiet neighborhood just moments from Lake Erie’s stunning shoreline and parks. Why build when you can own this thoughtfully upgraded three-bedroom, two-bath residence featuring exceptional finishes throughout? The attractive exterior showcases shake siding, stone accents, shutters, and carriage-style garage doors for outstanding curb appeal. Inside, a spacious great room with a soaring vaulted ceiling flows seamlessly into the dining area and beautifully appointed kitchen complete with granite countertops, soft-close cabinetry and drawers, breakfast bar seating, and a full suite of stainless steel appliances. The private owner’s suite features a large walk-in closet and an elegant en-suite bath with double sinks, granite countertops, and a walk-in shower. Stylish vinyl plank flooring extends throughout the main living areas, including the great room, kitchen, dining area, bathrooms, foyer, and hallway. Additional highlights include a convenient laundry room with utility tub, washer and dryer, newer appliances, and an oversized 2.5-car garage offering abundant storage space along with additional attic storage. Meticulously cared for and in pristine condition, this exceptional condo offers the opportunity to enjoy the relaxed lifestyle and natural beauty that make Fairport Harbor one of Northeast Ohio’s hidden gems. Schedule your private showing today.
#5211239

Fairport Harbor

205 Nautical Way 43

3 Beds

2 Baths

1,487 Sq.Ft.

$299,900

MLS#: 5211239

Welcome to 725 Union Ave., Ashtabula, ideally located near Lake Erie and the Bridge Street District. This 3-bedroom colonial offers a functional layout with a spacious living room and formal dining room, providing ample space for everyday living and entertaining.

The second floor features three generously sized bedrooms, including a primary bedroom addition situated above the attached garage. The home includes one full bathroom, along with an additional toilet located in the basement.

The basement has been waterproofed and includes a transferable lifetime warranty for added peace of mind. Hardwood flooring is present beneath much of the home's carpeting.

Conveniently located near local shops, restaurants, and waterfront attractions, this property offers both comfort and accessibility. Schedule your showing today to explore all it has to offer
#5194665

Ashtabula

725 Union Avenue

3 Beds

1 Baths

1,386 Sq.Ft.

$149,900

MLS#: 5194665

Welcome to 46730 W Almar Lane, a beautifully remodeled residence offering the perfect blend of peaceful suburban living and modern convenience. Tucked away on a quiet lane in the heart of St. Clairsville, this property provides a serene escape while remaining just minutes from local schools, shopping at the Ohio Valley Mall, and easy I-70 access. The open and airy layout is designed for both comfortable daily living and seamless entertaining. The home features 3 bedrooms, 2 full baths, a functional and stylish kitchen featuring ample cabinetry and counter space, perfect for the home chef. Large windows throughout invite an abundance of natural light. Enjoy the fresh Ohio Valley air from your private backyard—ideal for summer BBQs on the nice large back deck, gardening, or simply relaxing in the quiet surroundings. The yard also houses a storage shed for your equipment. Whether you are looking for your first home or a peaceful place to settle down, 46730 W Almar Lane is a must-see. Don't miss your chance to join this sought-after community!  It is getting shown may times!
#5204261

St Clairsville

46730 W Almar Lane

3 Beds

2 Baths

1,659 Sq.Ft.

$319,900

MLS#: 5204261

Whether You Are Looking For Your First Home Or An Addition To Your Investment Portfolio Look No Further!  This Fully Owner Occupied Double Is Ready For You!  All The Big Ticket Items Have Been Addressed-- Electrical Panels 2004; New Garage Approximately 2015; Windows Approx. 5 Years Old; Glass Block 2022; Heating & Central Air 2025; Baths & Kitchens 2025; New Roof 2026.  New Vinyl Plank Flooring Just Installed In Several Bedrooms. The Front Porch Deck Has Been Replaced.  The Driveway Has Just Been Repaired & Sealed.  The 3rd Floor Is Finished & Provides An Additional Bedroom & Square Footage!  Call Today, Take A Look, Make An Offer!
#5209293

Lakewood

1631 Cohassett Avenue

5 Beds

2 Baths

2,848 Sq.Ft.

$400,000

MLS#: 5209293

Welcome to 1604 1st Street! Situated on Youngstown’s west side, this charming 3-bedroom, 1.5-bath home offers nearly 1,500 square feet of comfortable living space filled with character and functionality. From the moment you arrive, you’ll appreciate the inviting feel and spacious layout designed for both everyday living and entertaining. Inside, the home features generously sized rooms and timeless charm throughout, offering the perfect opportunity to add your own personal touches over time. One of the property’s standout features is the private enclosed second-floor balcony, a unique space perfect for relaxing, reading, or enjoying your morning coffee. Additional highlights include a full basement, detached garage, nice yard, and a walk-up attic that could provide additional living space or excellent storage potential. Conveniently located near shopping, restaurants, and local amenities, this home offers space, character, and opportunity all in one. Schedule your private showing today!
#5213743

Youngstown

1604 First Street

3 Beds

1 Baths

1,472 Sq.Ft.

$49,900

MLS#: 5213743

Nestled in the desirable neighborhood of Westview Estates and located in the sought-after Lake Local School District, this spacious bi-level home sits on over .6 acres of land, a beautifully private backyard with scenic wooded views. The main level features a generously sized living room, large eat-in kitchen with abundant cabinetry and countertop space, and an expansive four-season sunroom just off the kitchen with direct access to the deck—perfect for enjoying the peaceful setting on any given day. Primary bedroom includes double closets and an additional bedroom and full bathroom complete the upper level. The lower level offers a sizable family room anchored by a cozy gas fireplace, two additional bedrooms and a second bathroom. There's a utility room for storage needs and an additional workshop or tandem two-car garage space with convenient access to the backyard and just adjacent to the main two-car garage. A wonderful combination of space, privacy, and functionality in a prime Uniontown location.
#5209791

Uniontown

1478 Plateau Street NE

4 Beds

1 Baths

1,930 Sq.Ft.

$259,900

MLS#: 5209791

Welcome to this cozy and well maintained 2 bedroom, 1 bath home situated on 3 picturesque acres, partially wooded at the rear of the property. The property offers plenty of open space for outdoor activities while still enjoying a peaceful country setting.

This home has been thoughtfully cared for over the years, providing peace of mind with many recent updates, including a 3 yr old roof, a sump pump replaced 2 yr ago, a Leaf filter gutter system installed in 2022, and a new laundry room ceiling completed approximately 5 yr ago. In 2025, the driveway was redone, a new chimney liner and caps were installed, new plumbing pipes were added in the basement, and the bedrooms were freshly painted.  The full basement, was used for storage and a crafting area, offers excellent potential to expand your living space or create the perfect hobby area to suit your needs.

Clean, move-in ready, and full of charm, this home invites you to embrace the best of country living. Picture yourself savoring your morning coffee on the garage patio swing come summer time or building snowmen in the backyard this winter. Conveniently located with easy access to Route 422 and just a short drive to shopping and dining, this property offers the ideal blend of rural tranquility and everyday convenience.  Schedule your showing today!  Back on Market at NO fault of the seller.
#5182421

Southington

2747 Barclay Messerly Road

2 Beds

1 Baths

1,024 Sq.Ft.

$174,400

MLS#: 5182421

Welcome to this beautifully maintained home in the desirable Mount Vernon Estates community. From the moment you arrive, you’ll appreciate the attention to detail.  Charming covered front porch featuring both seating and dining areas, perfect place to relax or entertain. Impressive foyer with stunning oak flooring throughout the main level. The foyer is flanked by a formal dining room w/tray ceiling and office/den with elegant glass door, offering both privacy & sound reduction. The heart of the home is the spacious great room, showcasing vaulted ceilings, vent-free gas fireplace & skylights filling the space w/natural light. The open loft overlooks the great room. The oak kitchen offers an abundance of cabinetry & counter space, along w/under-cabinet lighting, pull-out drawers, & recently updated Stainless steel appliances. The 1st floor laundry room includes a built-in bench w/storage & utility sink. A recently updated powder room completes the main level. Upstairs, the primary suite features a charming window seat w/storage, a custom walk-in closet, & recently renovated en-suite bath complete w/jetted soaking tub & skylight. Two additional generously sized bedrooms each feature their own private bathrooms. The 11-course lower level is unfinished but already plumbed for a 4th bathroom, offering endless possibilities. The seller leaving pool table as a gift. The attached 2-car garage includes hot & cold water access & scuttle attic storage. Outside, the beautifully landscaped backyard features a deck, tranquil koi pond w/waterfall & a storage shed for gardening tools. Additional updates and features include: New black-framed windows installed '20, glass block windows '26 furnace & A/C '24, 50-gallon hot water tank, Roof approximately 10 years old and 200-amp electrical service. Conveniently located off Norton Avenue near Cleveland-Massillon Road, this home offers easy access to I-77, shopping, restaurants, and local attractions including Grandpa’s Cheese Barn.
#5209262

Norton

3862 Mount Vernon Boulevard

3 Beds

3 Baths

2,810 Sq.Ft.

$430,000

MLS#: 5209262

Spacious 4-bedroom, 2.5-bath home with 2,154 sq ft in a desirable neighborhood on a level lot. This well-maintained property features a functional layout with first-floor laundry, an attached 2-car garage, and a bright kitchen with breakfast bar and updated laminate countertops (2023). Glass patio doors open to a deck overlooking the fenced backyard, complete with raised garden beds for outdoor enjoyment. A covered front porch adds to the homes curb appeal.

Recent updates include LVP flooring throughout the main level (2023), new carpet in living room, family room & upstairs in three bedrooms, as well as updated light fixtures and hardware throughout. Major mechanicals have been addressed with a furnace & central air (June 2021), hot water tank (March 2026), and dishwasher (November 2025). Roof is 10 years old
All appliances convey, but are not warranted. This home has a solid combination of space ,updates and location ready for its new owners!
#5207567

New Philadelphia

2161 Denise Drive NE

4 Beds

2 Baths

2,297 Sq.Ft.

$360,000

MLS#: 5207567

Just listed! Nestled in desirable Hunt Club neighborhood, this spacious four bedroom and two full bath split-level home offers comfort and peace of mind with many major updates already completed. Upon entering, solid hardwood floors flow throughout the light and bright living room and dining room. The kitchen boasts granite counters, stainless steel appliances including a newer LG dishwasher (2025) and LG refrigerator (2022). You will also love the light provided by the large kitchen skylight. The warm and inviting family room, with coffered ceilings, is a wonderful place to relax and unwind after a long day, or to gather with friends and family. Also in this space, you will have a wonderful view of the private, large (almost HALF ACRE), peaceful, fenced in backyard. Completing the first floor is a bedroom which can double as an office, with a full bathroom for your convenience. Upstairs you will find 3 nicely sized bedrooms with closet organizers and a second full bath, accessible off the primary bedroom, which boasts double closets. A partially finished basement, with loads of storage round out this sought after home. Additional updates include a newer Bradford White 50 gallon water heater (2024), Furnace (2024), A/C (2019), and the Samsung washer and dryer (2022). Don't miss your chance to own this home, closely located to Solon's Top Rated Schools! Convenient shopping, amazing dining choices, beautiful parks, and top local amenities are waiting for you!!
#5206767

Solon

33320 Outley Park Drive

4 Beds

2 Baths

2,600 Sq.Ft.

$400,000

MLS#: 5206767

Charming Cape Cod bursting with potential! This inviting home offers a functional layout filled with natural light and cozy living spaces, just waiting for your personal touch. With a little vision and updates, this property can truly shine and become something special. Step outside to a huge, fully fenced backyard featuring established strawberry beds, 2 peach trees, and blackberry bushes—plus food-grade water barrels to support your gardening and outdoor lifestyle. Whether you’re dreaming of a small homestead feel, love to entertain, or just want a private retreat, this yard delivers. Perfect for first-time buyers, investors, or anyone looking to customize a home to fit their style—don’t miss this opportunity!
#5203585

Akron

1712 Girard Street

3 Beds

1 Baths

986 Sq.Ft.

$119,900

MLS#: 5203585

Tucked away in a peaceful, private setting on 6.984 acres with a large pond, this home gives you the ultimate feel of owning your own private retreat. This beautiful ranch home features 3 bedrooms and 2 full bathrooms. The living room features brand new carpet and a cozy gas fireplace. Main floor primary bedroom with attached bathroom. The fully applianced kitchen and dining area overlook the breathtaking backyard views. Walkout lower level with a rec room with a wood burning fireplace, full bathroom, kitchenette, and abundant storage. Spend your evenings on the back patio enjoying the serene setting or going for leisurely walks around the pond, which is also perfect for fishing or taking the row boat out. Updates include new metal roof in 2025, new water heater, and many newer Anderson windows. Outbuilding with propane heater. Excellent location within the Shelby City School district - enjoy the beautiful country setting while being just minutes to restaurants and shopping.
#5203372

Shelby

2959 Taylortown Road

3 Beds

2 Baths

1,384 Sq.Ft.

$389,900

MLS#: 5203372
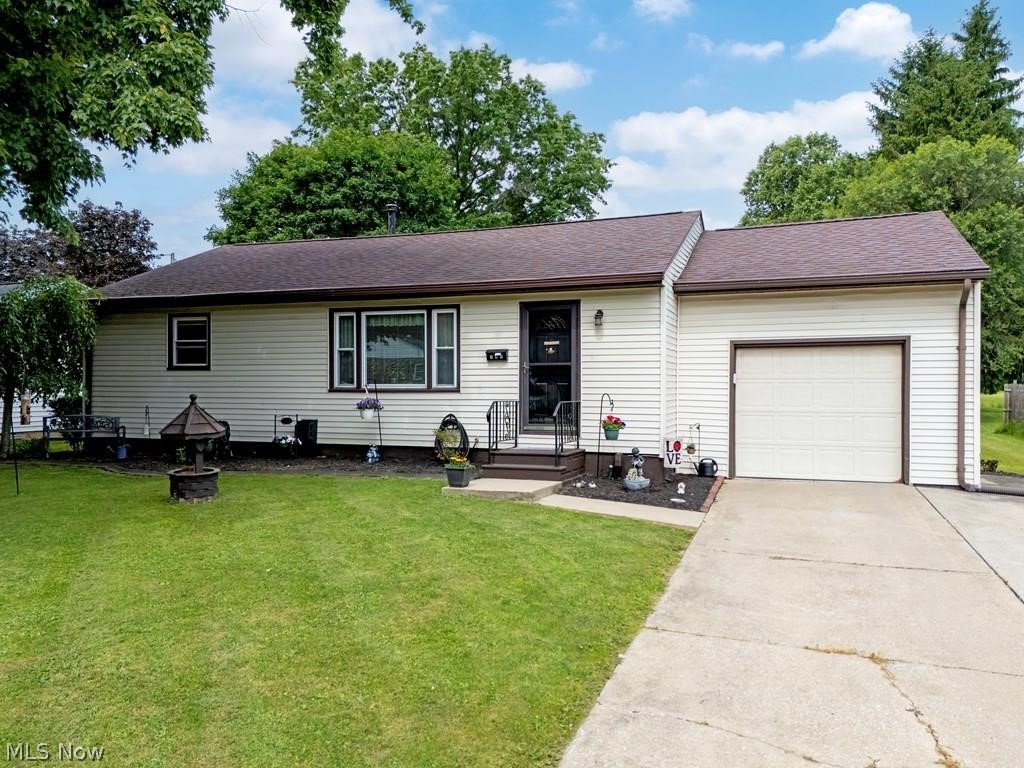
Immaculate Ranch with Private Back Yard Oasis!  Pride of ownership shines throughout this beautifully maintained 3 bedroom, 2 bath ranch. Offering comfortable one floor living, this home has been lovingly cared for and is move-in ready. The kitchen has been  updated and a new master suite that steps out to the private back yard pool and play area. The lower level is another retreat with fireplace for game day!  Close to Edison schools! Don't let this one get away.
#5214899

Ashland

944 Edison Street

3 Beds

2 Baths

1,549 Sq.Ft.

$269,900

MLS#: 5214899

1 ... 221 222 223 224 225 ... 666
* Listings identified with the FMLS IDX logo come from FMLS and are held by brokerage firms other than the owner of this website. The listing brokerage is identified in any listing details. Information is deemed reliable but is not guaranteed. If you believe any FMLS listing contains material that infringes your copyrighted work please click here to review our DMCA policy and learn how to submit a takedown request. © 2024. First Multiple Listing Service, Inc.
 - property

Send a message

Message successfully sent.

Your message

What is 3 + 4 ?

Reason for contacting?

I agree to receive email communication and understand I can unsubscribe at any time.

I agree to be contacted by Tyson Sells Homes, LLC. via call, email, and text for real estate services. To opt out, you can reply 'stop' at any time or reply 'help' for assistance. You can also click the unsubscribe link in the emails. Message and data rates may apply. Message frequency may vary. Privacy Policy

Sign Out

Virtual Assistant

Would you like to take the next step with this property? We can help you schedule a showing or virtual tour, or send you more details.

Yes, I would like more information.

Thank You for Your Reply, One of Our Agents will contact you as soon as possible

No, maybe later.

Thank you, you can always contact me via email, phone number or through the contact form.

Realhub AI

Lucy - Your AI-Powered Realtor

Update Your Temporary Password

Personalize your search

Enter your email and we'll notify you immediately when new listings match what you're looking for.

or enter email address

Already have an account ? Login here

Continue your home search

I agree to receive communications and understand I can unsubscribe at any time.

I agree to be contacted by Tyson Sells Homes, LLC. via call, email, and text for real estate services. To opt out, you can reply 'stop' at any time or reply 'help' for assistance. You can also click the unsubscribe link in the emails. Message and data rates may apply. Message frequency may vary. Privacy Policy

Already have an account ? Login here

We use cookies

We use cookies primarily for analytics to enhance your experience. By accepting, you agree to our use of these cookies. You can manage your preferences or learn more about our cookies policy.