.webp?size=346x80)
Property
Beds
4
Full Baths
2
1/2 Baths
1
Year Built
2019
Sq.Footage
2,220
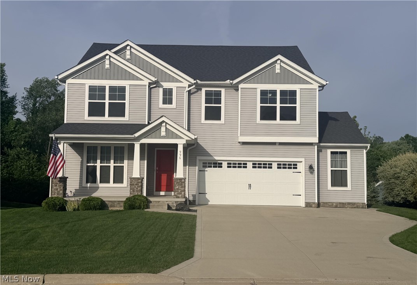
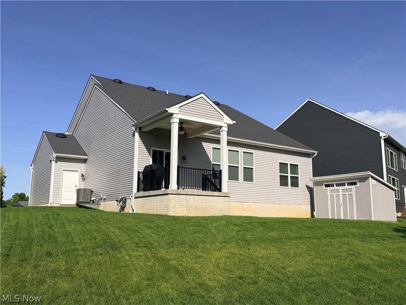
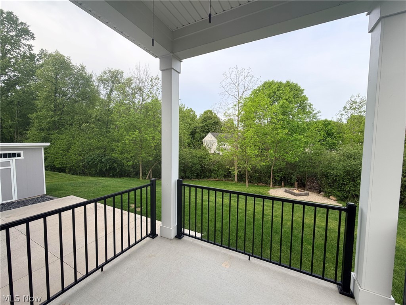
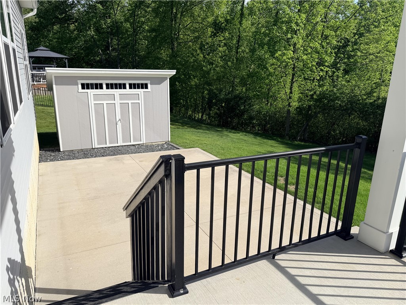
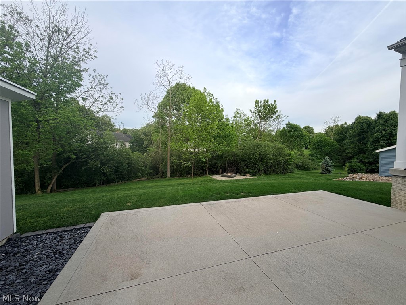
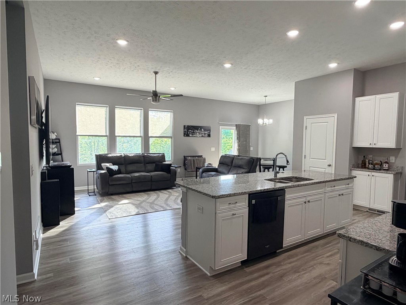
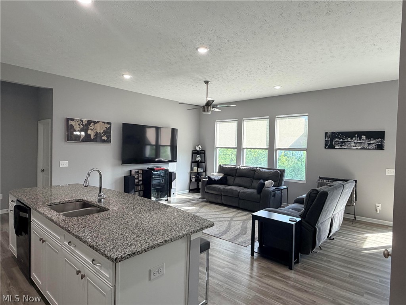
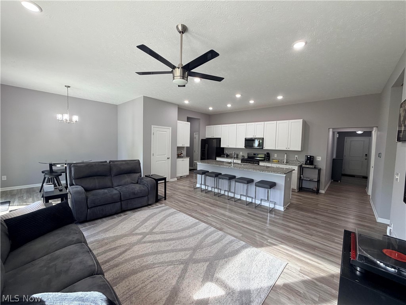
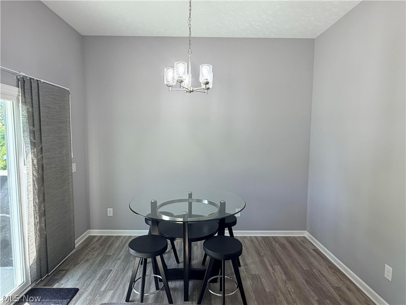
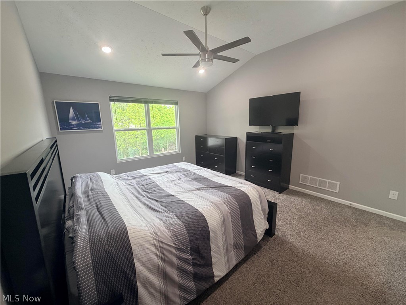
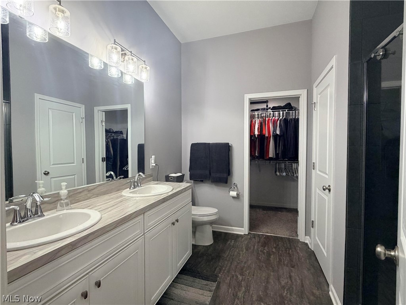
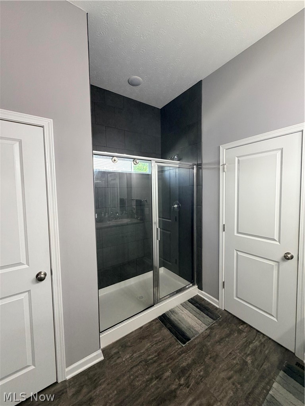
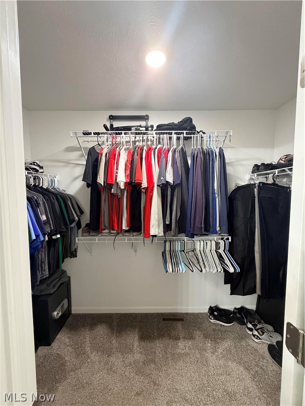
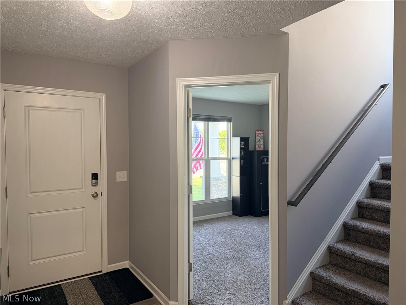
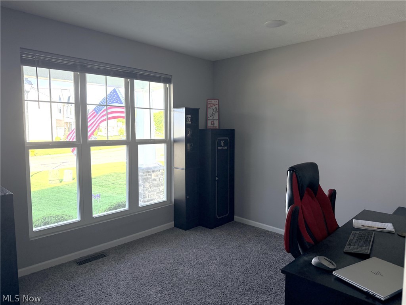
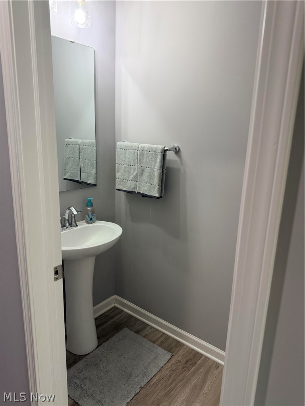
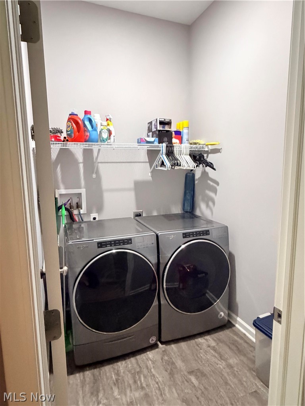
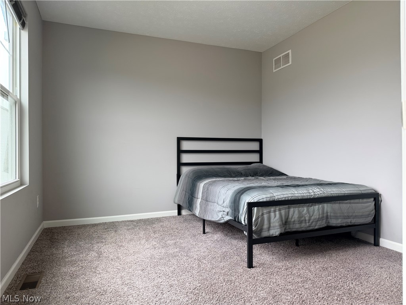
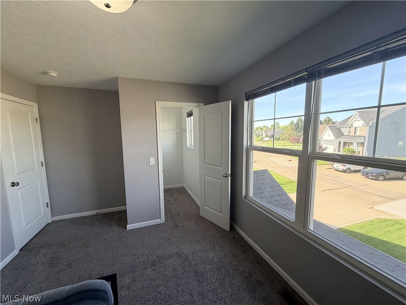
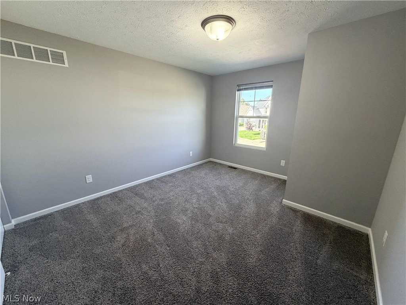
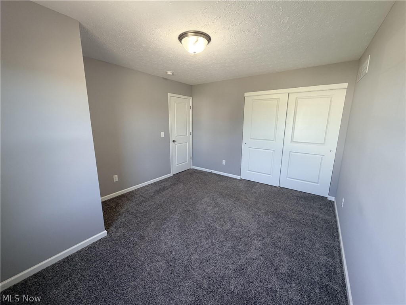
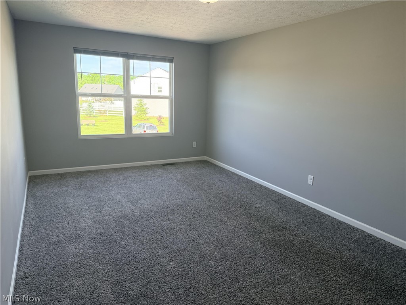
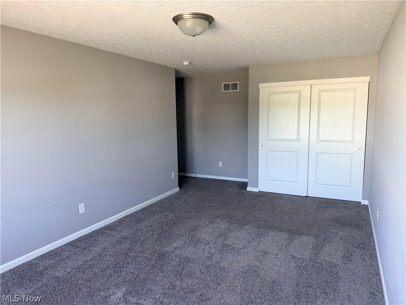
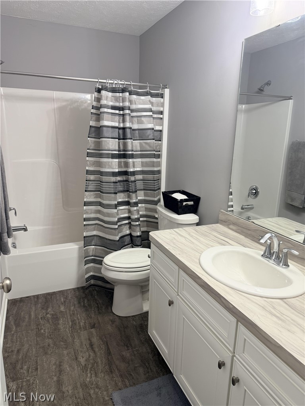
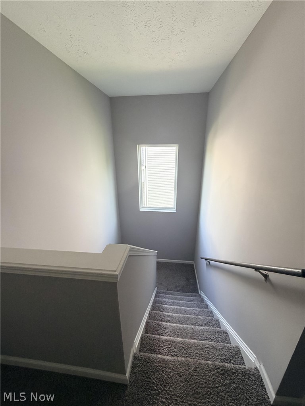
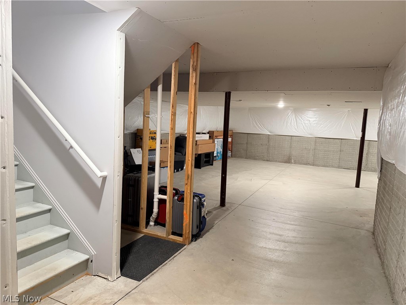
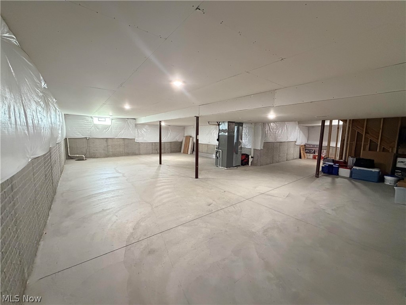
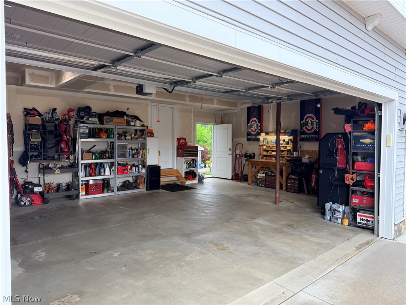
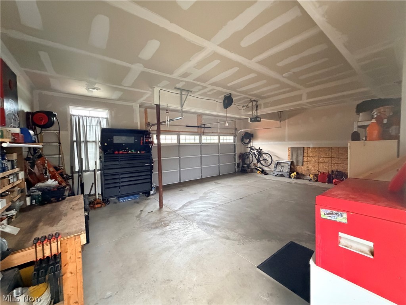
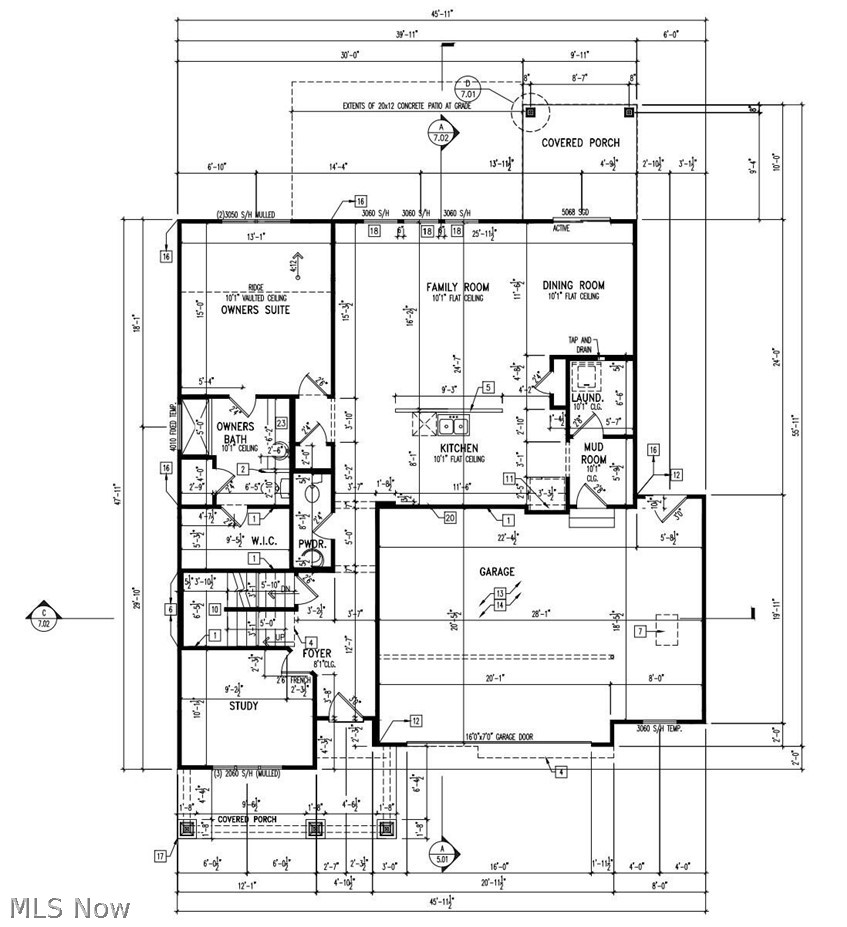
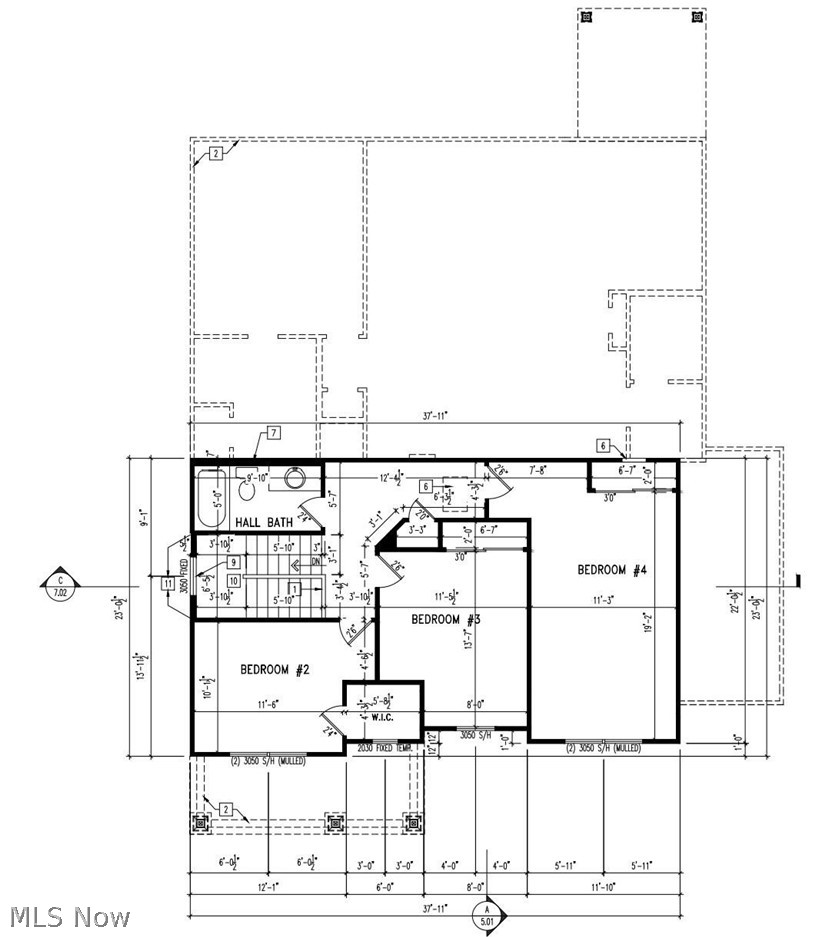
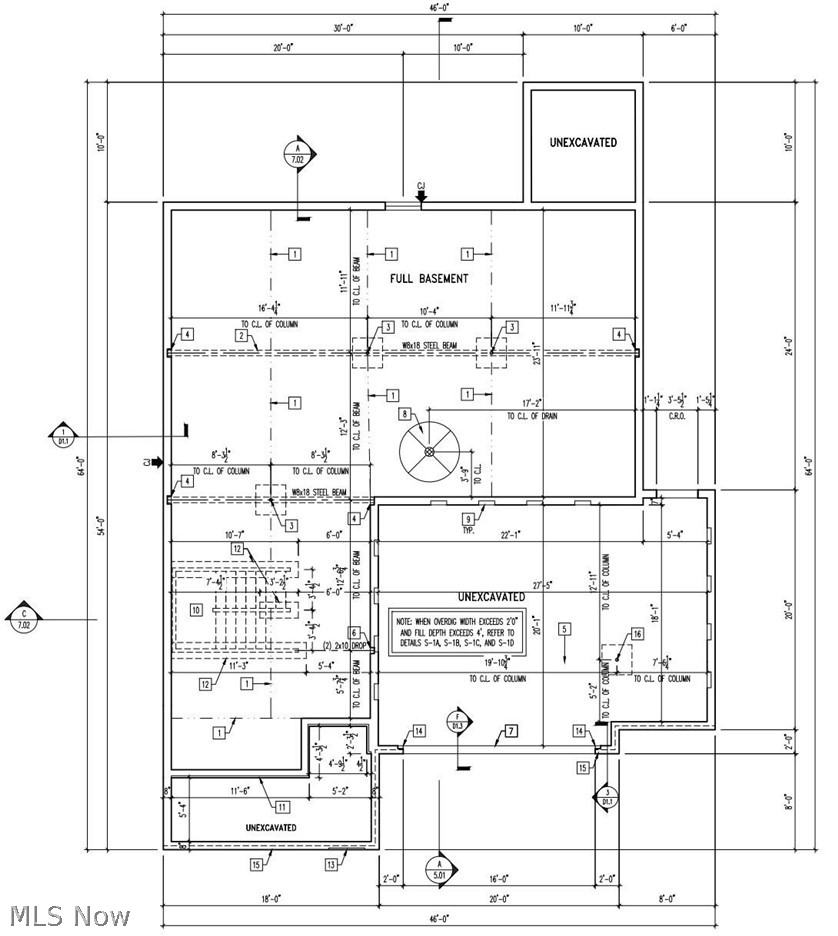
Enjoy summer barbeques from the large back patio or just relax, watching spectacular sunsets from the covered rear porch of this 4 bedroom, 2.5 bath, 6 year-old home. The main level offers an open concept great room with 10 foot-high ceilings. The Kitchen boasts a large island with a breakfast bar, beautiful granite countertops, and white cabinetry. The master suite features a vaulted ceiling, a double vanity, large tiled shower, and walk in closet. The den provides a quiet spot to get some work done or read a good book. There is a laundry room and a half bathroom also located on the main level. The second floor includes the three remaining spacious bedrooms that share another full bath. There is a full basement spanning the entire area of the home that provides ample storage room. It includes a rough in for another half bathroom providing the possibility of future finished space. The attached two car garage features a custom extension that provides a workshop area, multiple electric outlets including 220V, a natural gas outlet for a garage heater, and water. The concrete driveway is large with extra parking. The sloped backyard is private, overlooking a wooded area with a small stream. There is a fire pit as well as a spacious shed for outdoor storage.
Features & Amenities
Interior
-
Other Interior Features
Vaulted Ceiling(s), Breakfast Bar, Double Vanity, Granite Counters, High Ceilings, Kitchen Island, Open Floorplan, Pantry, Recessed Lighting, Storage, Smart Thermostat, Wired for Data, Walk-In Closet(s), Master Downstairs
-
Total Bedrooms
4
-
Bathrooms
2
-
1/2 Bathrooms
1
-
Above Grade Finished Area
2220.0
-
Basement YN
YES
-
Cooling YN
YES
-
Cooling
Central Air, Ceiling Fan(s)
-
Fireplace YN
NO
-
Heating YN
YES
-
Heating
Natural Gas, Forced Air
-
Main Level Bedrooms
1
-
Pet friendly
N/A
Exterior
-
Garage
Yes
-
Garage spaces
2
-
Construction Materials
Concrete, Stone Veneer, Vinyl Siding, Wood Siding
-
Other Exterior Features
Fire Pit, Private Yard, Rain Gutters, Storage
-
Parking
Additional Parking, Attached, Concrete, Driveway, Garage Faces Front, Garage, Garage Door Opener
-
Patio and Porch Features
Rear Porch, Front Porch, Patio
-
Pool
No
-
Waterfront YN
NO
-
View
Creek/Stream
Area & Lot
-
Lot Features
Back Yard, Front Yard
-
Lot Size(acres)
0.2027
-
Property Type
Residential
-
Property Sub Type
Single Family Residence
-
Architectural Style
Craftsman
Price
-
Sales Price
$409,000
-
Tax Amount
$5,351
-
Sq. Footage
2,220
-
Price/SqFt
$184
HOA
-
Association
YES
-
Association Fee
$1,433
-
Association Fee Frequency
Annually
-
Association Fee Includes
N/A
School District
-
Elementary School
Wadsworth CSD - 5207
-
Middle School
Wadsworth CSD - 5207
-
High School
Wadsworth CSD - 5207
Property Features
-
Foundation Details
Concrete Perimeter
-
Sewer
Public Sewer
-
Water Source
Public
Schedule a Showing
Showing scheduled successfully.
Mortgage calculator
Estimate your monthly mortgage payment, including the principal and interest, property taxes, and HOA. Adjust the values to generate a more accurate rate.
Your payment
Principal and Interest:
$
Property taxes:
$
HOA fees:
$
Total loan payment:
$
Total interest amount:
$
Location
County
Medina
Elementary School
Wadsworth CSD - 5207
Middle School
Wadsworth CSD - 5207
High School
Wadsworth CSD - 5207
Listing Courtesy of Joan Elflein , Ohio Broker Direct
RealHub Information is provided exclusively for consumers' personal, non-commercial use, and it may not be used for any purpose other than to identify prospective properties consumers may be interested in purchasing. All information deemed reliable but not guaranteed and should be independently verified. All properties are subject to prior sale, change or withdrawal. RealHub website owner shall not be responsible for any typographical errors, misinformation, misprints and shall be held totally harmless.

Agent / Realtor®
Carla Ponikvar
Call Carla today to schedule a private showing.

* Listings on this website come from the FMLS IDX Compilation and may be held by brokerage firms other than the owner of this website. The listing brokerage is identified in any listing details. Information is deemed reliable but is not guaranteed. If you believe any FMLS listing contains material that infringes your copyrighted work please click here to review our DMCA policy and learn how to submit a takedown request.© 2024 FMLS.
Related Properties
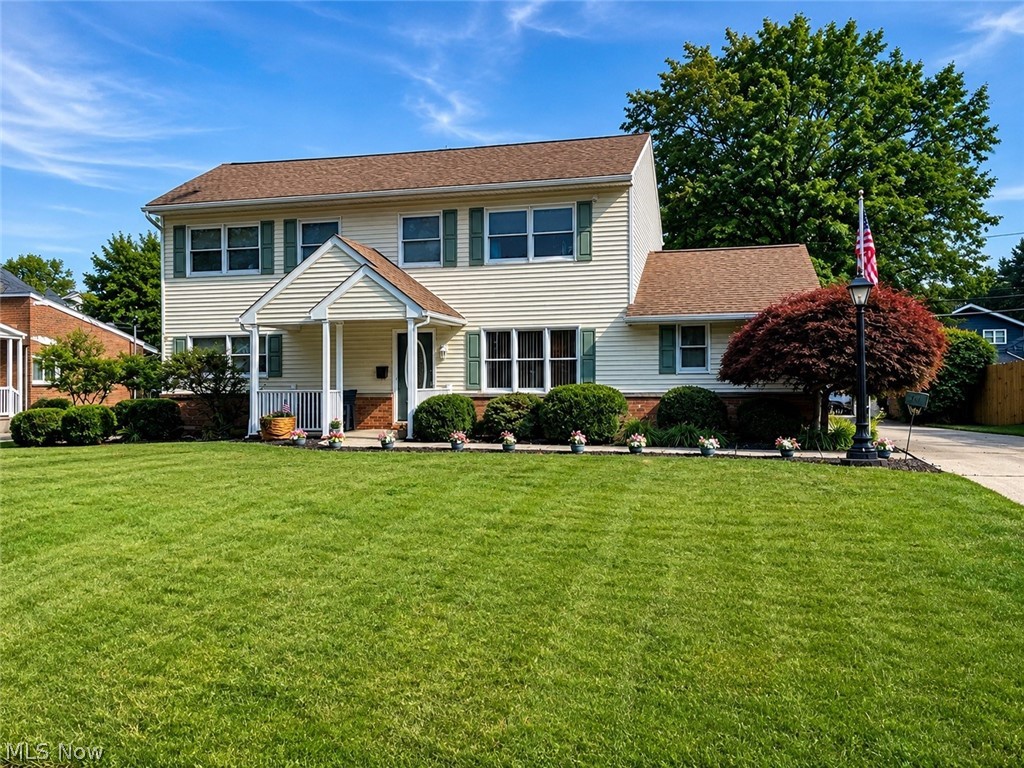
Wadsworth
761 Highland Avenue
6 Beds
4 Baths
N/A
$454,900
MLS#: 5228137

Wadsworth
729 crestwood Avenue
3 Beds
2 Baths
2,447 Sq.Ft.
$334,900
MLS#: 5240425
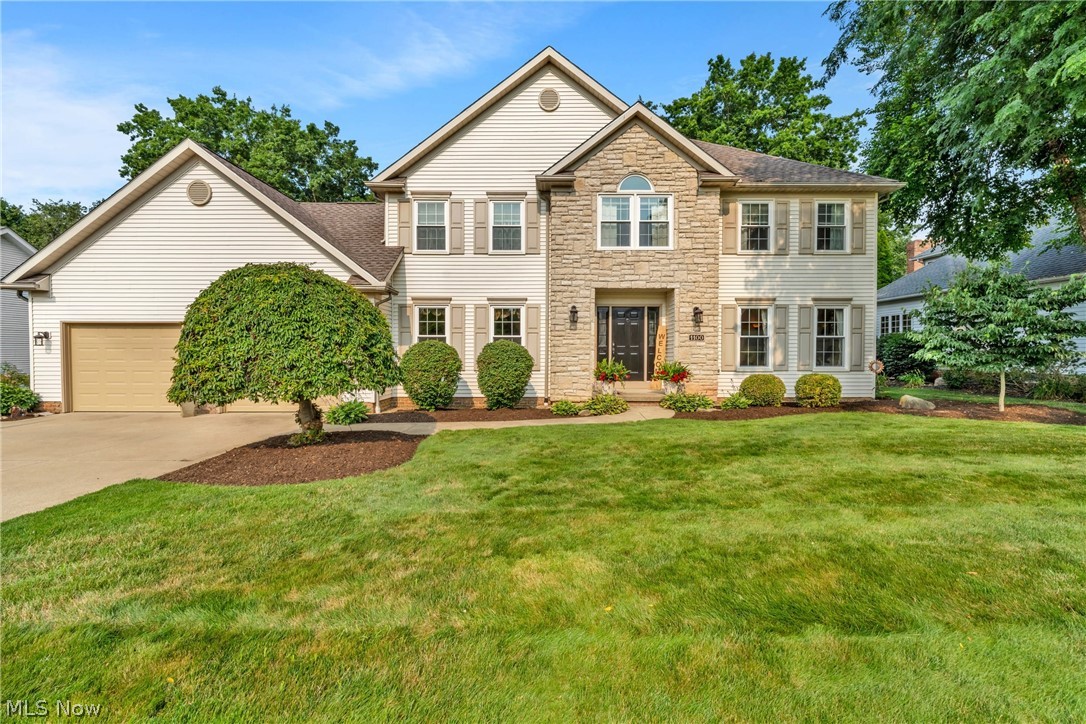
Wadsworth
1100 Partridge Drive
4 Beds
2 Baths
3,557 Sq.Ft.
$485,000
MLS#: 5227408

Wadsworth
1010 Partridge Drive
4 Beds
2 Baths
3,500 Sq.Ft.
$449,000
MLS#: 5235730
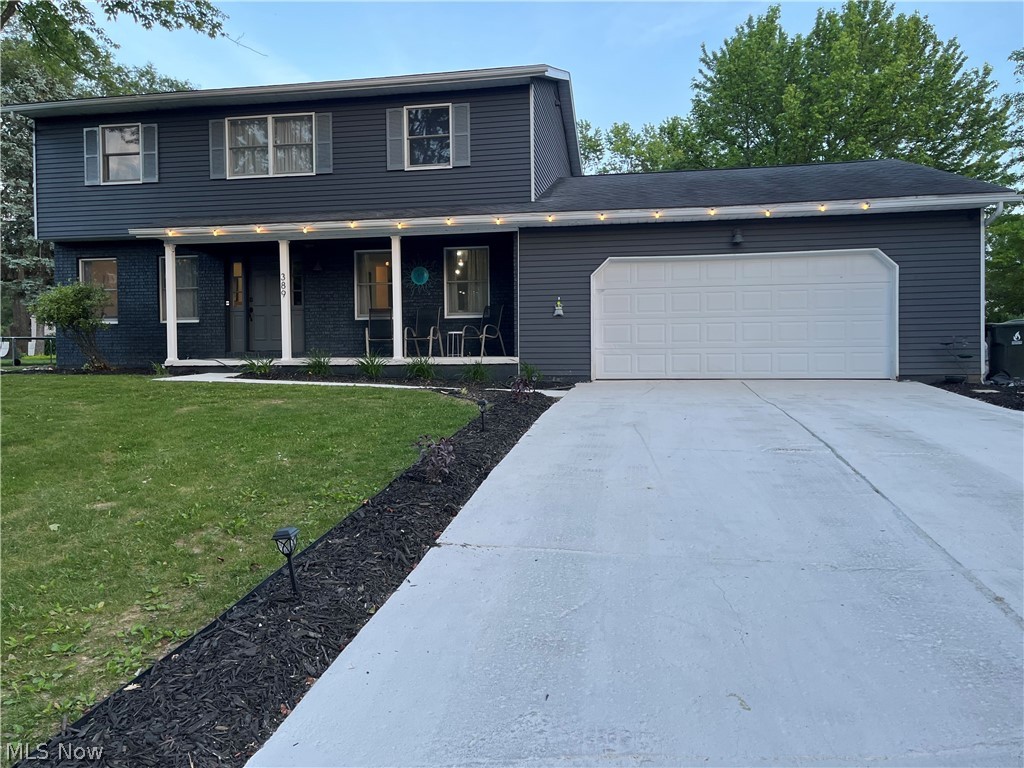
Wadsworth
389 Tulip Trail
4 Beds
2 Baths
2,218 Sq.Ft.
$340,000
MLS#: 5219711

Wadsworth
441 Shannon Drive
3 Beds
2 Baths
3,012 Sq.Ft.
$400,000
MLS#: 5230125

Wadsworth
2642 Blake Road
3 Beds
2 Baths
1,782 Sq.Ft.
$375,000
MLS#: 5233708

Wadsworth
421 Summit Street
4 Beds
2 Baths
3,447 Sq.Ft.
$410,000
MLS#: 5233339
