Features & Amenities

Interior

  • Other Interior Features

    Vaulted Ceiling(s), Built-in Features, Ceiling Fan(s), Double Vanity, Entrance Foyer, Eat-in Kitchen, Granite Counters, High Ceilings, Kitchen Island, Open Floorplan, Pantry, Storage, Soaking Tub, Walk-In Closet(s)

  • Total Bedrooms

    4

  • Bathrooms

    3

  • 1/2 Bathrooms

    2

  • Above Grade Finished Area

    3589.0

  • Basement YN

    YES

  • Cooling YN

    YES

  • Cooling

    Ceiling Fan(s), Central Air

  • Fireplace YN

    YES

  • Heating YN

    YES

  • Heating

    Natural Gas, Forced Air

  • Pet friendly

    N/A

Exterior

  • Garage

    Yes

  • Garage spaces

    8

  • Construction Materials

    Stone, Vinyl Siding

  • Other Exterior Features

    Basketball Court, Courtyard, Garden, Gas Grill, Lighting, Outdoor Grill, Outdoor Kitchen, Private Yard

  • Parking

    Attached, Circular Driveway, Driveway, Detached, Garage, Garage Door Opener

  • Patio and Porch Features

    Covered, Patio

  • Pool

    Yes

  • Pool Features

    Cabana, Fiberglass, Filtered, Heated, In Ground, Outdoor Pool, Pool Cover, Private

  • Waterfront YN

    NO

  • View

    Pool, Trees/Woods

Area & Lot

  • Lot Features

    Wooded

  • Lot Size(acres)

    1.512

  • Property Type

    Residential

  • Property Sub Type

    Single Family Residence

  • Architectural Style

    Conventional

Price

  • Sales Price

    $1,475,000

  • Tax Amount

    $11,453

  • Sq. Footage

    5,101

  • Price/SqFt

    $289

HOA

  • Association

    No

School District

  • Elementary School

    Aurora CSD - 6701

  • Middle School

    Aurora CSD - 6701

  • High School

    Aurora CSD - 6701

Property Features

  • Stories

    2

  • Sewer

    Septic Tank

  • Water Source

    Well

Schedule a Showing

Showing scheduled successfully.

<
>
IN PERSON
VIA CHAT

What is 3 + 4 ?


Change time

Mortgage calculator

Estimate your monthly mortgage payment, including the principal and interest, property taxes, and HOA. Adjust the values to generate a more accurate rate.

Your payment

Principal and Interest:

$

Property taxes:

$

HOA fees:

$

Total loan payment:

$

Total interest amount:

$

Location

County

Portage

Elementary School

Aurora CSD - 6701

Middle School

Aurora CSD - 6701

High School

Aurora CSD - 6701

Listing Courtesy of Carol Y Joiner , Keller Williams Greater Metropolitan

RealHub Information is provided exclusively for consumers' personal, non-commercial use, and it may not be used for any purpose other than to identify prospective properties consumers may be interested in purchasing. All information deemed reliable but not guaranteed and should be independently verified. All properties are subject to prior sale, change or withdrawal. RealHub website owner shall not be responsible for any typographical errors, misinformation, misprints and shall be held totally harmless.

Agent Tami Reiss

AGENT

Tami Reiss

Call Tami today to schedule a private showing.


* Listings on this website come from the FMLS IDX Compilation and may be held by brokerage firms other than the owner of this website. The listing brokerage is identified in any listing details. Information is deemed reliable but is not guaranteed. If you believe any FMLS listing contains material that infringes your copyrighted work please click here to review our DMCA policy and learn how to submit a takedown request.© 2024 FMLS.
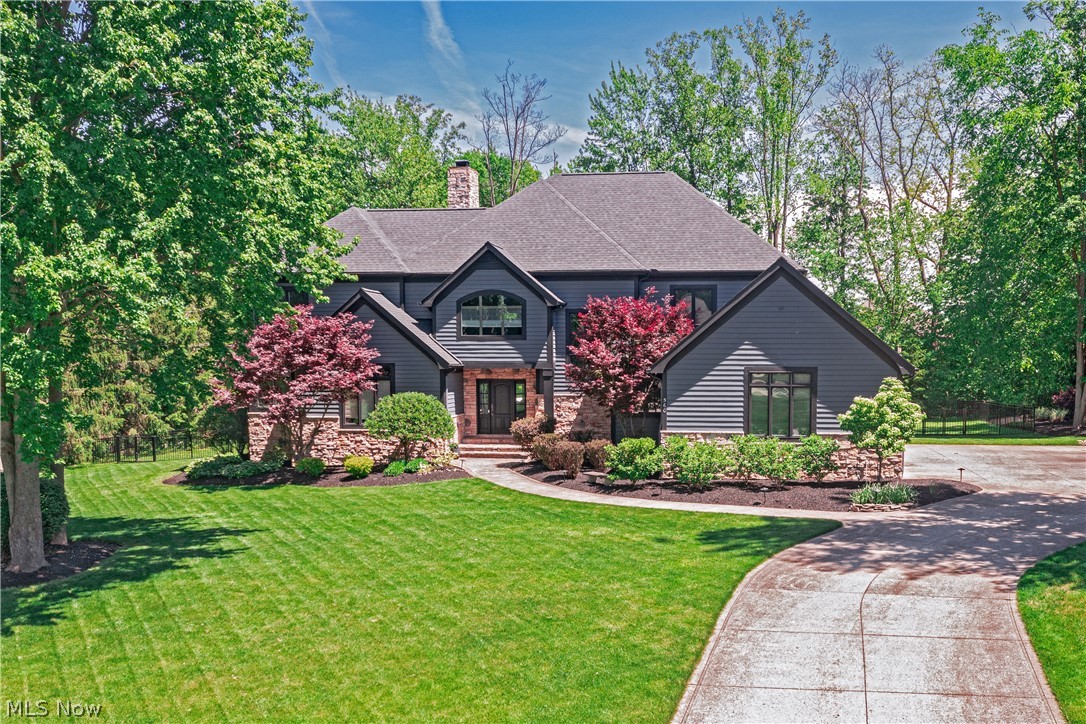
Experience luxury living in the heart of Aurora with this exceptional Colonial home offering over 5,100 square feet of beautifully designed living space and an entertainer’s dream backyard. From the moment you arrive, you’ll be captivated by the private outdoor retreat featuring a sparkling in-ground pool, expansive multi-tier patio, oversized cabana, and a fully equipped outdoor kitchen complete with a pizza oven, grill, and dual bar areas, perfect for hosting gatherings or relaxing all summer long. Inside, dramatic ceilings and expansive floor-to-ceiling windows fill the home with natural light while showcasing stunning views of the outdoor space. Thoughtfully designed with elegant finishes throughout, this home offers 4 generously sized bedrooms, 3 full baths, 2 half baths, and a finished lower level ideal for entertaining, recreation, or additional living space. Conveniently located near shopping, dining, golf courses, and outdoor destinations including Sunny Lake Park and the Aurora Nature Trail, this home combines comfort, style, and resort-inspired amenities in one incredible property.

915 Creek View Drive

Message successfully sent.

What would you like to know?

What is 3 + 4 ?

I agree to receive email communication and understand I can unsubscribe at any time.

I agree to be contacted by Tyson Sells Homes, LLC. via call, email, and text for real estate services. To opt out, you can reply 'stop' at any time or reply 'help' for assistance. You can also click the unsubscribe link in the emails. Message and data rates may apply. Message frequency may vary. Privacy Policy

Related Properties

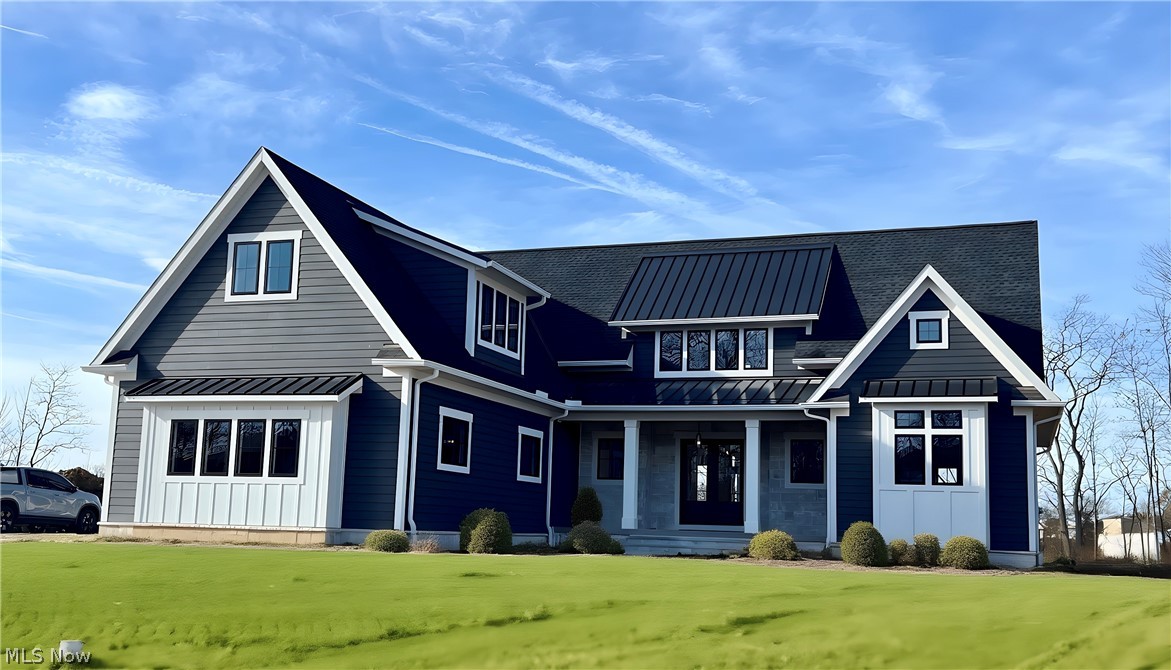
Set within the prestigious gates of Barrington Estates, this beautifully appointed residence offers a seamless blend of timeless elegance, comfortable living, and exceptional outdoor amenities. The heart of the home is a dramatic two-story great room, where a soaring fireplace, custom built-in bookshelves, and a stunning wall of windows create a breathtaking focal point. Natural light pours into the space while framing picturesque views of the expansive rear deck, sparkling pool, and lushly landscaped grounds beyond.
Designed for both everyday living and effortless entertaining, the gourmet kitchen features crisp white cabinetry, a center island with breakfast bar seating, and an open flow into the sun-filled dining area and inviting hearth room. Anchored by a cozy fireplace and offering direct access to the deck, this welcoming gathering space extends the home's connection to the outdoors. A luxurious first-floor primary suite provides a private retreat, complete with a spa-inspired bath and an oversized walk-in closet. Nearby, a handsome home office with coffered ceiling and French doors offers the perfect setting for work, study, or quiet reflection. Upstairs, a spacious loft creates additional flexible living space, while three generously sized bedrooms are served by two full baths. The finished lower level expands the home's lifestyle appeal with a dedicated home theater, fitness room, guest suite, and ample space for recreation and entertaining. Outside, resort-style living awaits. A sprawling deck stretches across the rear of the home before descending to a beautifully designed patio, firepit, and pool area. Surrounded by mature trees and impeccable landscaping, the setting offers exceptional privacy and a true backyard sanctuary. Residents enjoy access to the exceptional amenities of Barrington Estates, including a championship golf course, clubhouse, swimming pool, tennis courts, fitness center, and miles of scenic walking trails.
#5208833

Aurora

560 Club Drive

4 Beds

4 Baths

7,317 Sq.Ft.

$1,190,000

MLS#: 5208833
Price reduced
Welcome to this beautiful new home in the stunning gated community Barrington Estates! One of the premier developments in Cleveland. Gorgeous Move In Ready home with a full prep kitchen, first floor owners suite and private laundry, 2nd laundry upstairs, and all the luxury amenities you could want. The Stunning Kitchen boasts Kraftmaid cabinets, Kitchenaid Appliances with 36" professional gas Range, full prep kitchen Scullery with sink, dishwasher and fridge. Fantastic open floor plan with beautiful vaulted dining area with rustic beams. Top Quality Pella Impervia Windows, Super efficient Trane zoned heating and cooling with first and second floors independently controlled. Giant bonus room with tall ceilings. The first floor owners suite is spacious with heated Tile in bathroom for those cold winters! The closet is massive with built ins and custom shelving. The kids bedrooms upstairs are all very large with all custom shelving closets. The three car garage has gas and a 220v plug for an electric car! Huge unfinished basement with 9 foot ceilings and full bath rough. Award winning schools, an incredible gated community and a hard to beat floor plan. Move in Ready!!!
#5189122

Aurora

855 Club Drive W

5 Beds

3 Baths

4,100 Sq.Ft.

$1,199,000

MLS#: 5189122
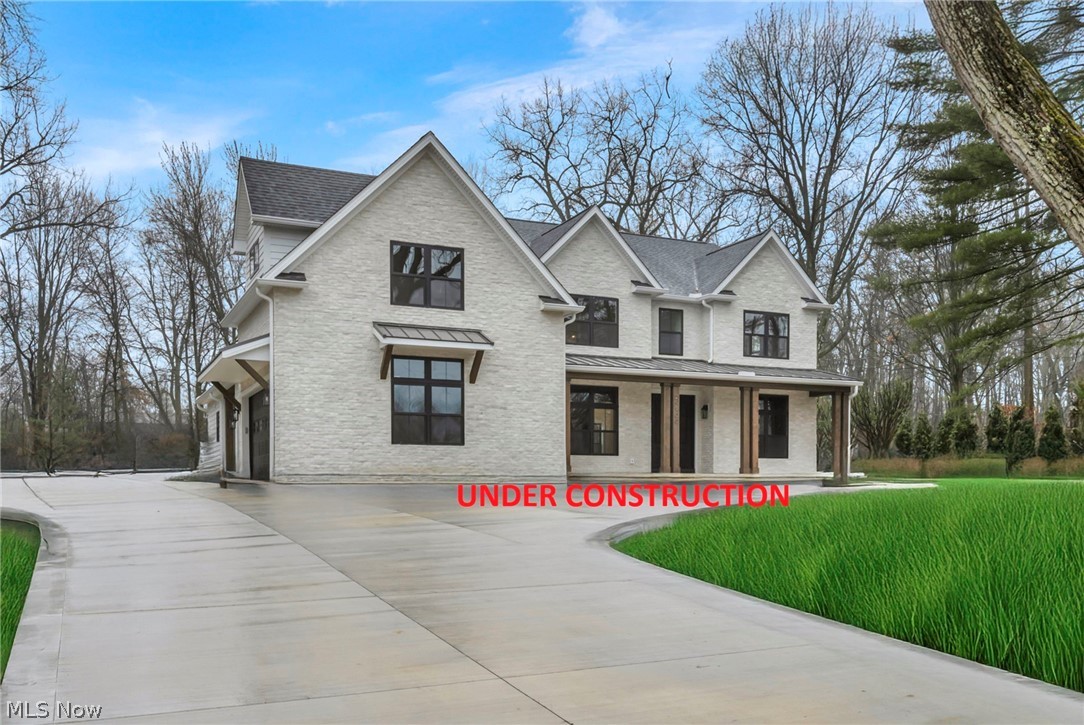
A distinguished showcase of architecture and craftsmanship, this newly constructed residence is perfectly positioned along the golf course within one of the area’s most sought-after communities. Offering over 5,800 square feet of living space, including 4,300 above grade and an additional 1,500 below, this 5-bedroom, 6.5-bath home reflects timeless design, curated materials, and exceptional attention to detail. Walls of windows invite natural light throughout, accentuating a dramatic two-story great room with soaring ceilings. The chef’s kitchen serves as a refined focal point, appointed with designer-selected, furniture-quality cabinetry, professional-grade appliances, and an expansive island—seamlessly connecting to open living and dining spaces designed for both everyday living and sophisticated entertaining. A private first-floor en-suite provides ideal flexibility for guests or multigenerational living. The upper-level primary suite offers a true retreat, complete with a spa-inspired bath, expansive walk-in closet, and a private walk-out balcony overlooking the golf course. The finished lower level extends the home’s living experience, offering 1,500 square feet of thoughtfully designed space for recreation, entertaining, and relaxation. Set against the backdrop of the course, the property offers a rare combination of views, privacy, and lifestyle. An exceptional opportunity to personalize select finishes and tailor the home to a refined vision. Estimated completion: September 2026. Images represent a previously completed residence with similar design intent and finishes.
#5225236

Aurora

690 Club Drive W

5 Beds

5 Baths

6,020 Sq.Ft.

$1,549,000

MLS#: 5225236
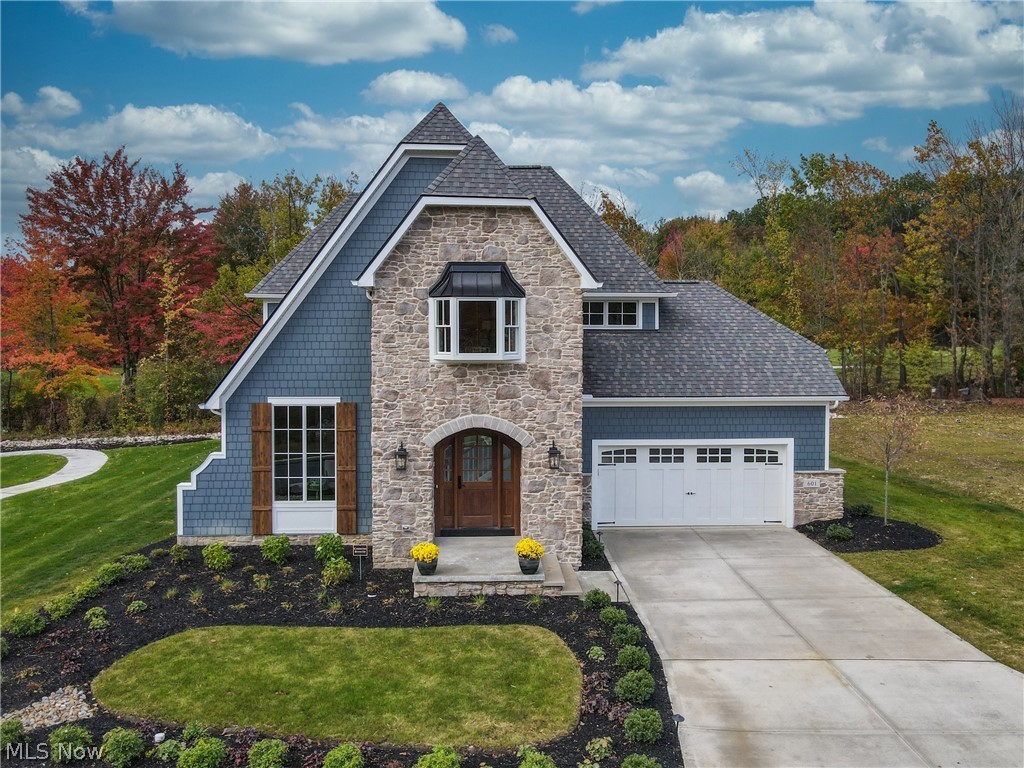
Welcome to this exciting residential development that sets a new standard for upscale first floor living. Situated in the charming city of Aurora, Trentstone offers 18 stand alone condos that blend elegance, functionality, and customizable luxury. Buyers may choose from 3 elevation styles and 8 design schemes noted in the photos. This model boasts most of our possible upgrades available in any other home style selected. There are 3 bedrooms, first floor office, four season sunroom, island gourmet kitchen with high-end appliances, a partially finished basement, heated primary bathroom floors, and much more! Options include a fourth bedroom, various basement options, various patio/sunroom choices, tiered levels of high-end finishes. Developed by Norlach Development LLC in partnership with LB Architects. Design selections created by interior designer Laura Yeager Smith Home & Design! Ask about her services! Each homeowner will receive one year complimentary Club Dining membership at Walden. Welcome Home!
#5221835

Aurora

601 Trentstone Circle

3 Beds

2 Baths

4,037 Sq.Ft.

$1,299,000

MLS#: 5221835

 - property

Send a message

Message successfully sent.

Your message

What is 3 + 4 ?

Reason for contacting?

I agree to receive email communication and understand I can unsubscribe at any time.

I agree to be contacted by Tyson Sells Homes, LLC. via call, email, and text for real estate services. To opt out, you can reply 'stop' at any time or reply 'help' for assistance. You can also click the unsubscribe link in the emails. Message and data rates may apply. Message frequency may vary. Privacy Policy

Sign Out

Virtual Assistant

Would you like to take the next step with this property? We can help you schedule a showing or virtual tour, or send you more details.

Yes, I would like more information.

Thank You for Your Reply, One of Our Agents will contact you as soon as possible

No, maybe later.

Thank you, you can always contact me via email, phone number or through the contact form.

Realhub AI

Lucy - Your AI-Powered Realtor

Update Your Temporary Password

Personalize your search

Enter your email and we'll notify you immediately when new listings match what you're looking for.

or enter email address

Already have an account ? Login here

Continue your home search

I agree to receive communications and understand I can unsubscribe at any time.

I agree to be contacted by Tyson Sells Homes, LLC. via call, email, and text for real estate services. To opt out, you can reply 'stop' at any time or reply 'help' for assistance. You can also click the unsubscribe link in the emails. Message and data rates may apply. Message frequency may vary. Privacy Policy

Already have an account ? Login here

We use cookies

We use cookies primarily for analytics to enhance your experience. By accepting, you agree to our use of these cookies. You can manage your preferences or learn more about our cookies policy.