.webp?size=346x80)


Property
Beds
5
Full Baths
1
1/2 Baths
1
Year Built
1971
Sq.Footage
2,182
Some homes simply check the boxes. This one Captures Your Heart! From the moment you walk through the door, each Beautifully Updated room invites you to imagine your life unfolding there. It's the kind of home that makes it easy to picture your own furnishings, family gatherings, and the memories waiting to be made. Completely Remodeled From Top To Bottom, this Exceptional home has been thoughtfully reimagined with Quality Craftsmanship and Timeless Design. Every room feels Crisp, Bright, and Inviting, blending Modern Elegance with subtle English cottage-inspired charm. From the Fresh Finishes and Sleek Fixtures to the carefully selected updates throughout, every detail was completed with intention to create a home that is as Beautiful as it is Functional. The Stunning, Fully Remodeled Kitchen is the heart of the home, offering the perfect place for everyday living, entertaining, and holiday gatherings! The Flexible Floor Plan features Five Bedrooms, including a convenient First-Floor Bedroom ideal for guests, a home office, or playroom. Upstairs, you'll find Generously Sized Bedrooms, including Two that could easily serve as Primary Suites. The Beautifully Redesigned Bathroom has been thoughtfully reconfigured to maximize space and showcases a Stunning Oversized Smart Mirror! The Extensive Updates extend well beyond cosmetics and include a New Roof, New Garage Door and Opener, New Doors, Updated Exterior Finishes, New Mini-Split Heating and Cooling Systems, and numerous maintenance improvements, providing peace of mind for years to come! Outside, Fresh Landscaping enhances the curb appeal, while the Circular Driveway offers convenient access and additional parking. Situated on a Generous, Tree-Lined Lot at the end of a Dead-End Street, you'll enjoy a Peaceful Setting where deer and wildlife are frequent visitors. Enjoy a Country Feel while close to everything, including Award-Winning Schools. Hurry—Homes Like This Don’t Come Along Often!
Features & Amenities
Interior
-
Total Bedrooms
5
-
Bathrooms
1
-
1/2 Bathrooms
1
-
Above Grade Finished Area
2182.0
-
Basement YN
YES
-
Cooling YN
YES
-
Cooling
Multi Units, Whole House Fan
-
Fireplace YN
NO
-
Heating YN
YES
-
Heating
Electric, Hot Water, Other, Steam
-
Main Level Bedrooms
1
-
Pet friendly
N/A
Exterior
-
Garage
Yes
-
Garage spaces
2
-
Construction Materials
Vinyl Siding
-
Other Exterior Features
Lighting
-
Parking
Attached, Garage
-
Patio and Porch Features
Covered, Front Porch
-
Pool
No
-
Waterfront YN
NO
-
View
Trees/Woods
Area & Lot
-
Lot Size(acres)
0.5005
-
Property Type
Residential
-
Property Sub Type
Single Family Residence
-
Architectural Style
Cape Cod, Contemporary, Conventional
Price
-
Sales Price
$315,000
-
Tax Amount
$2,729
-
Sq. Footage
2,182
-
Price/SqFt
$144
HOA
-
Association
No
School District
-
Elementary School
Hubbard EVSD - 7809
-
Middle School
Hubbard EVSD - 7809
-
High School
Hubbard EVSD - 7809
Property Features
-
Sewer
Public Sewer
-
Water Source
Public
Schedule a Showing
Showing scheduled successfully.
Mortgage calculator
Estimate your monthly mortgage payment, including the principal and interest, property taxes, and HOA. Adjust the values to generate a more accurate rate.
Your payment
Principal and Interest:
$
Property taxes:
$
HOA fees:
$
Total loan payment:
$
Total interest amount:
$
Location
County
Trumbull
Elementary School
Hubbard EVSD - 7809
Middle School
Hubbard EVSD - 7809
High School
Hubbard EVSD - 7809
Listing Courtesy of Lisa Goclano , Burgan Real Estate
RealHub Information is provided exclusively for consumers' personal, non-commercial use, and it may not be used for any purpose other than to identify prospective properties consumers may be interested in purchasing. All information deemed reliable but not guaranteed and should be independently verified. All properties are subject to prior sale, change or withdrawal. RealHub website owner shall not be responsible for any typographical errors, misinformation, misprints and shall be held totally harmless.

AGENT
Shelby Humpal
Call Shelby today to schedule a private showing.

* Listings on this website come from the FMLS IDX Compilation and may be held by brokerage firms other than the owner of this website. The listing brokerage is identified in any listing details. Information is deemed reliable but is not guaranteed. If you believe any FMLS listing contains material that infringes your copyrighted work please click here to review our DMCA policy and learn how to submit a takedown request.© 2024 FMLS.
Related Properties
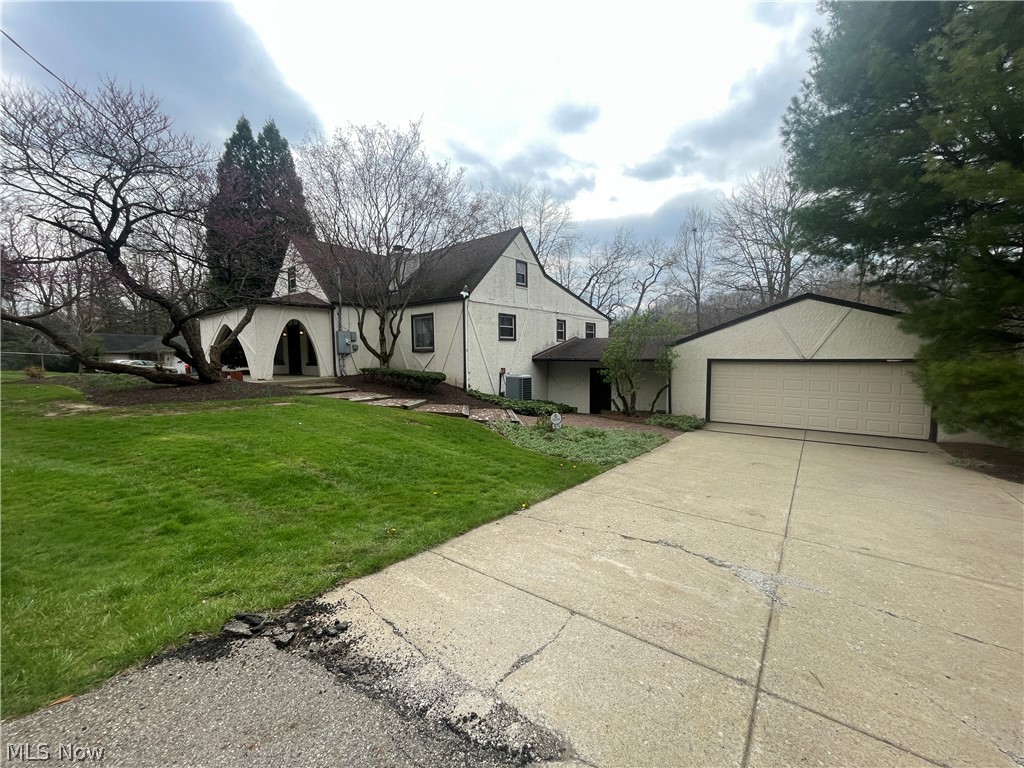
Hubbard
4874 Logan Way
5 Beds
2 Baths
3,000 Sq.Ft.
$299,000
MLS#: 5200665
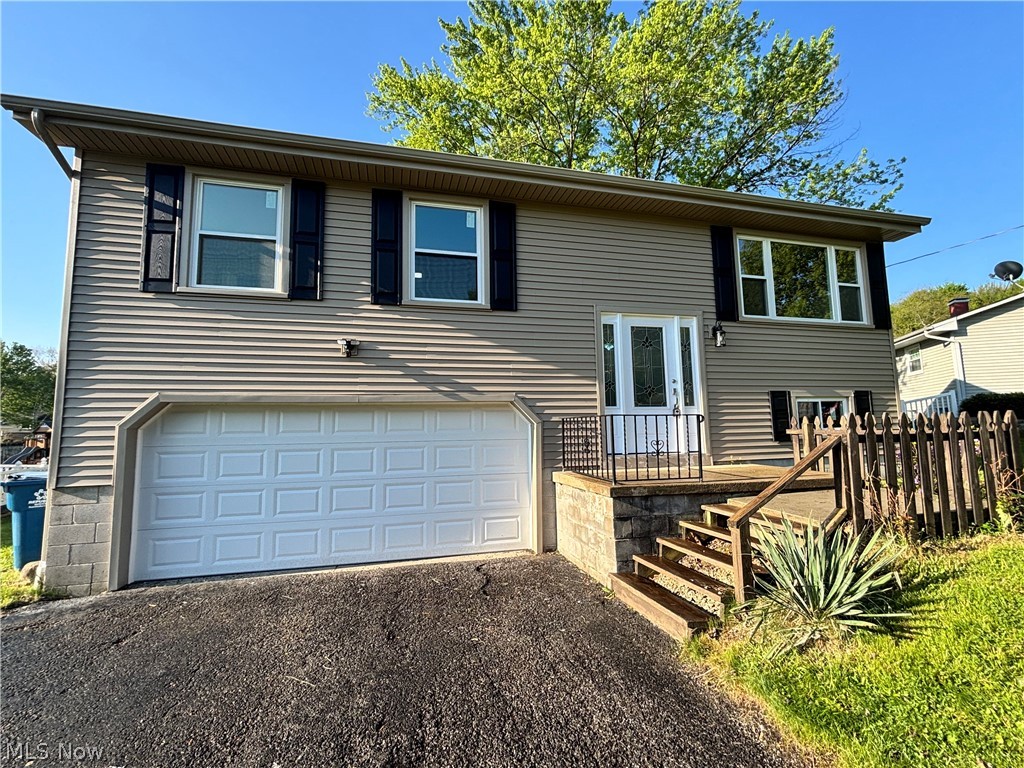
Hubbard
663 Meadowland Drive
3 Beds
2 Baths
1,520 Sq.Ft.
$272,500
MLS#: 5210873
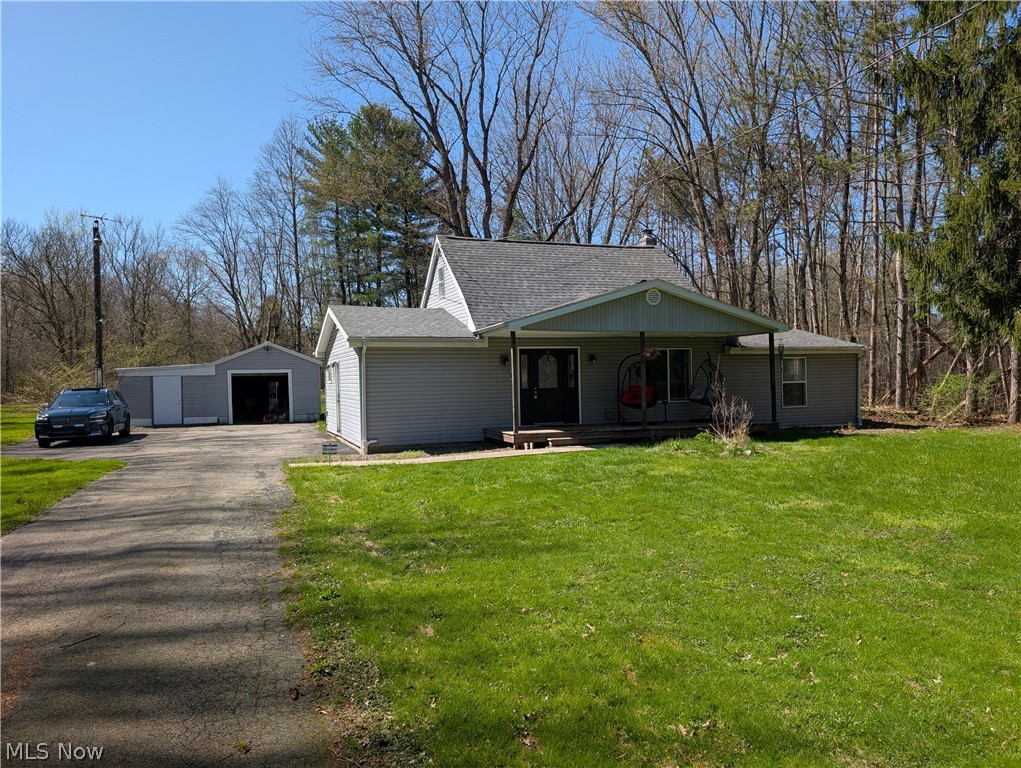
Hubbard
3032 Bell Wick Rd
3 Beds
2 Baths
1,998 Sq.Ft.
$290,000
MLS#: 5198801
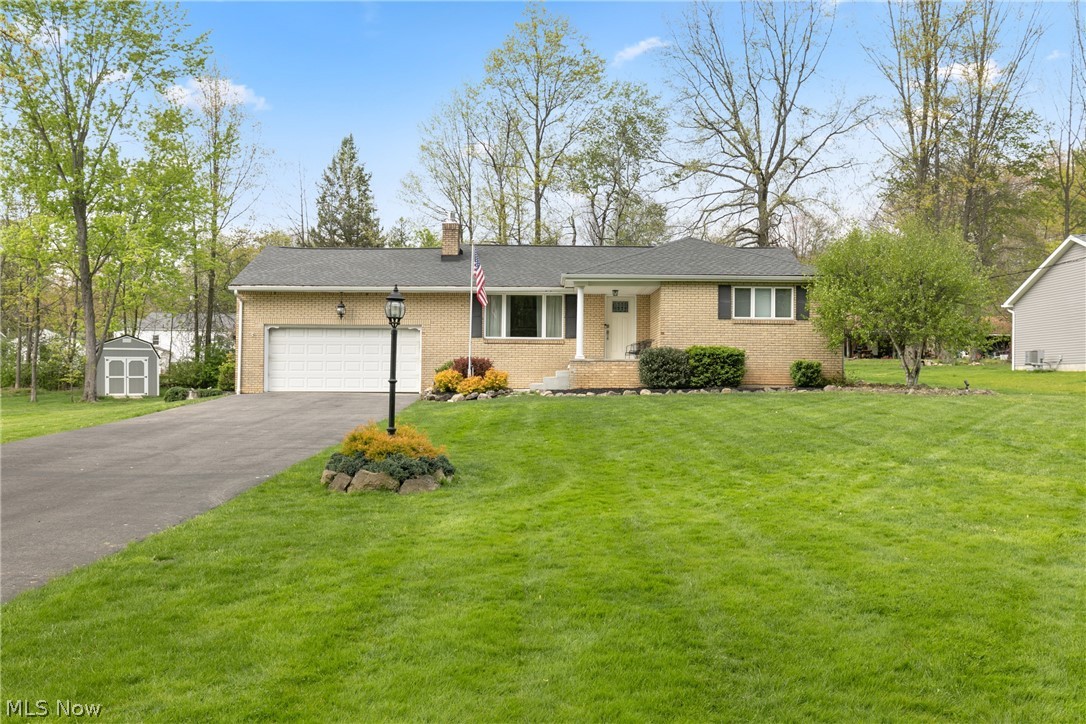
Hubbard
6987 White Oak Drive
3 Beds
3 Baths
2,358 Sq.Ft.
$295,000
MLS#: 5195702
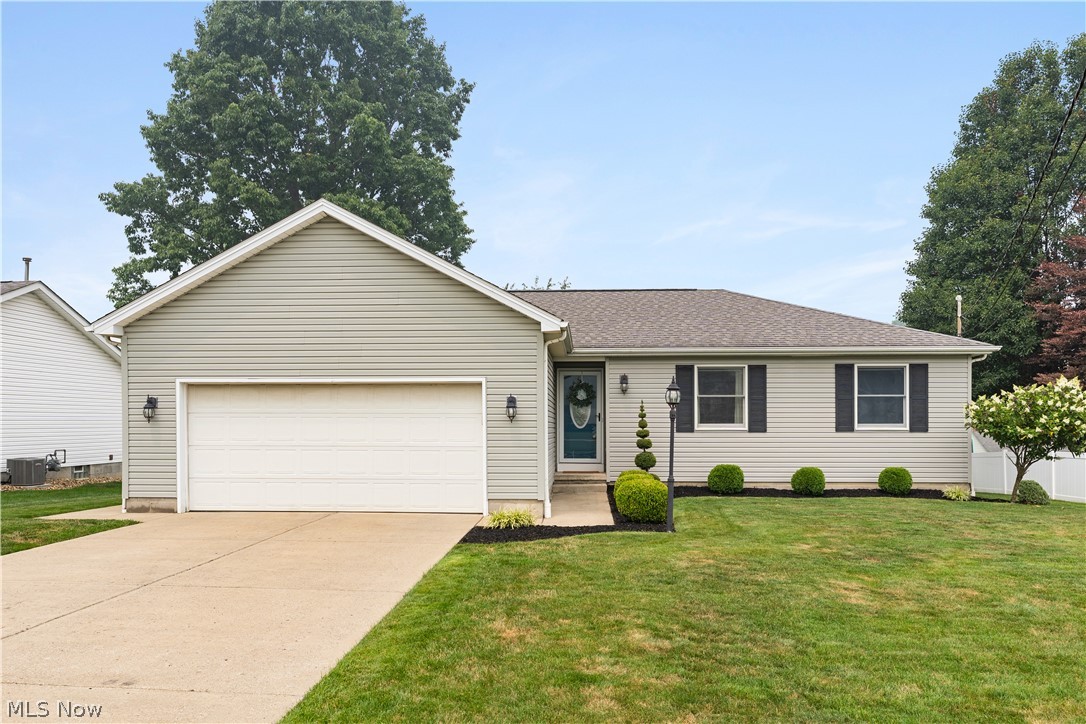
Hubbard
835 Johnny K Boulevard
3 Beds
3 Baths
2,212 Sq.Ft.
$289,990
MLS#: 5228460
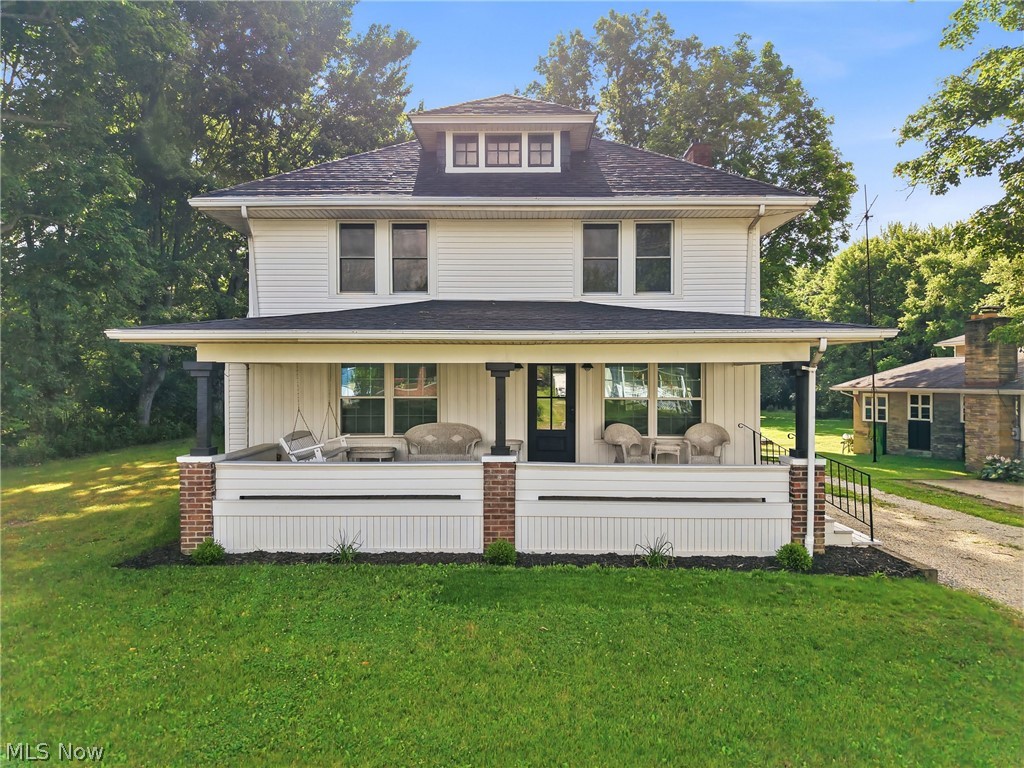
Hubbard
547 S Main Street
4 Beds
2 Baths
1,675 Sq.Ft.
$364,900
MLS#: 5222143
