.webp?size=346x80)


Property
Beds
3
Full Baths
1
1/2 Baths
None
Year Built
1983
Sq.Footage
1,716
Tucked away on nearly 2 peaceful, wooded acres, this beautifully updated 3-bedroom home offers the perfect blend of modern style and serene country living! From the moment you arrive, you'll fall in love with the private setting, charming curb appeal, and inviting outdoor spaces. Step inside to a bright, open floor plan featuring a stunning new kitchen complete with granite countertops, a spacious island with storage, stylish cabinetry, and brand-new kitchen appliances (2025). New luxury vinyl flooring flows throughout the main and second levels, creating a warm and cohesive feel. The spacious living room is the perfect gathering place, highlighted by a cozy electric fireplace and plenty of room to relax or entertain. Just off the main level, enjoy your morning coffee or unwind after a long day on the newer stamped concrete patio overlooking the peaceful backyard. Upstairs you'll find three generously sized bedrooms and a beautifully renovated full bath featuring new tile flooring, a modern vanity, and new toilet. The finished lower level offers additional living space, a large mudroom with a custom built-in bench, and a spacious utility room with laundry, utility sink, and an expansive concrete crawl space for exceptional storage. The utility room also offers the potential to add an additional bathroom if desired. The attached garage is a true bonus, finished with drywall, recessed lighting, and its own heating and cooling system, making it ideal for projects, hobbies, or additional entertaining space. Outside, enjoy evenings around the firepit, or the dedicated play area. Major updates provide peace of mind, including all new windows (2024), a new roof (Summer 2025), custom solid wood interior doors throughout, and energy-efficient mini-split systems that allow individualized heating and cooling for each room. If you've been dreaming of a move-in ready home with modern finishes, peaceful surroundings, and room to enjoy the outdoors, this one checks every box!
Features & Amenities
Interior
-
Other Interior Features
Ceiling Fan(s), Eat-in Kitchen, Kitchen Island, Open Floorplan
-
Total Bedrooms
3
-
Bathrooms
1
-
Above Grade Finished Area
1716.0
-
Basement YN
NO
-
Cooling YN
YES
-
Cooling
Ceiling Fan(s), Other, Wall Unit(s)
-
Fireplace YN
NO
-
Heating YN
YES
-
Heating
Baseboard, Electric, Other
-
Pet friendly
N/A
Exterior
-
Garage
Yes
-
Garage spaces
2
-
Construction Materials
Vinyl Siding
-
Other Exterior Features
Fire Pit
-
Parking
Attached, Driveway, Garage, Garage Door Opener, Paved
-
Patio and Porch Features
Patio
-
Pool
No
-
Waterfront YN
NO
-
View
Trees/Woods
Area & Lot
-
Lot Features
Wooded
-
Lot Size(acres)
1.796
-
Property Type
Residential
-
Property Sub Type
Single Family Residence
-
Architectural Style
Split Level
Price
-
Sales Price
$339,900
-
Tax Amount
$2,949
-
Sq. Footage
1,716
-
Price/SqFt
$198
HOA
-
Association
No
School District
-
Elementary School
Brown LSD - 1001
-
Middle School
Brown LSD - 1001
-
High School
Brown LSD - 1001
Property Features
-
Sewer
Public Sewer
-
Water Source
Well
Schedule a Showing
Showing scheduled successfully.
Mortgage calculator
Estimate your monthly mortgage payment, including the principal and interest, property taxes, and HOA. Adjust the values to generate a more accurate rate.
Your payment
Principal and Interest:
$
Property taxes:
$
HOA fees:
$
Total loan payment:
$
Total interest amount:
$
Location
County
Carroll
Elementary School
Brown LSD - 1001
Middle School
Brown LSD - 1001
High School
Brown LSD - 1001
Listing Courtesy of Robyn R Clark , Cutler Real Estate
RealHub Information is provided exclusively for consumers' personal, non-commercial use, and it may not be used for any purpose other than to identify prospective properties consumers may be interested in purchasing. All information deemed reliable but not guaranteed and should be independently verified. All properties are subject to prior sale, change or withdrawal. RealHub website owner shall not be responsible for any typographical errors, misinformation, misprints and shall be held totally harmless.

AGENT
Shelby Humpal
Call Shelby today to schedule a private showing.

* Listings on this website come from the FMLS IDX Compilation and may be held by brokerage firms other than the owner of this website. The listing brokerage is identified in any listing details. Information is deemed reliable but is not guaranteed. If you believe any FMLS listing contains material that infringes your copyrighted work please click here to review our DMCA policy and learn how to submit a takedown request.© 2024 FMLS.
Related Properties
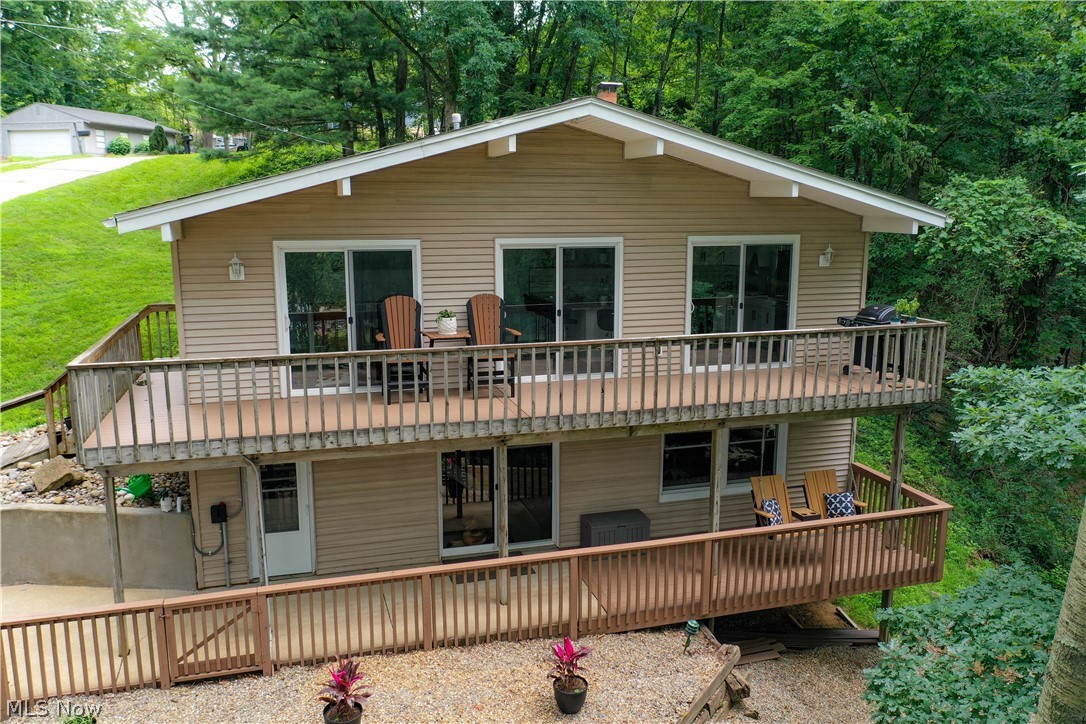
Malvern
195 Oneida Trail
3 Beds
2 Baths
1,293 Sq.Ft.
$375,000
MLS#: 5227476
Malvern
63 W Mohawk Drive
3 Beds
2 Baths
1,529 Sq.Ft.
$349,900
MLS#: 5197507
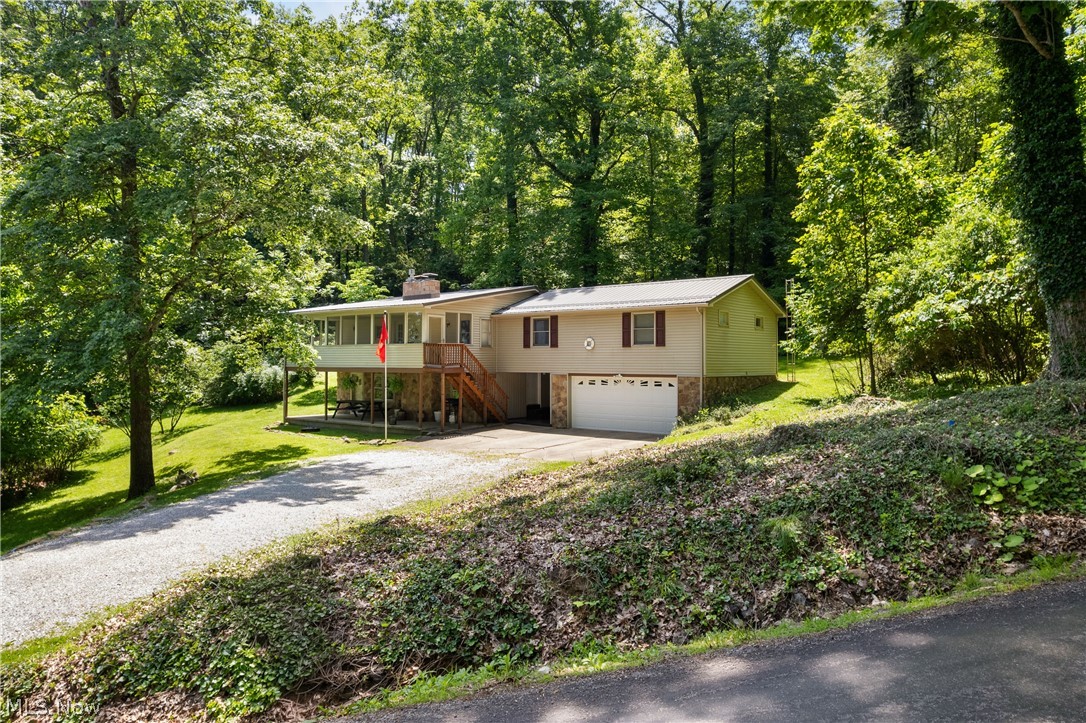
Malvern
20 Pontiac Trail
3 Beds
1 Baths
1,784 Sq.Ft.
$309,900
MLS#: 5215150
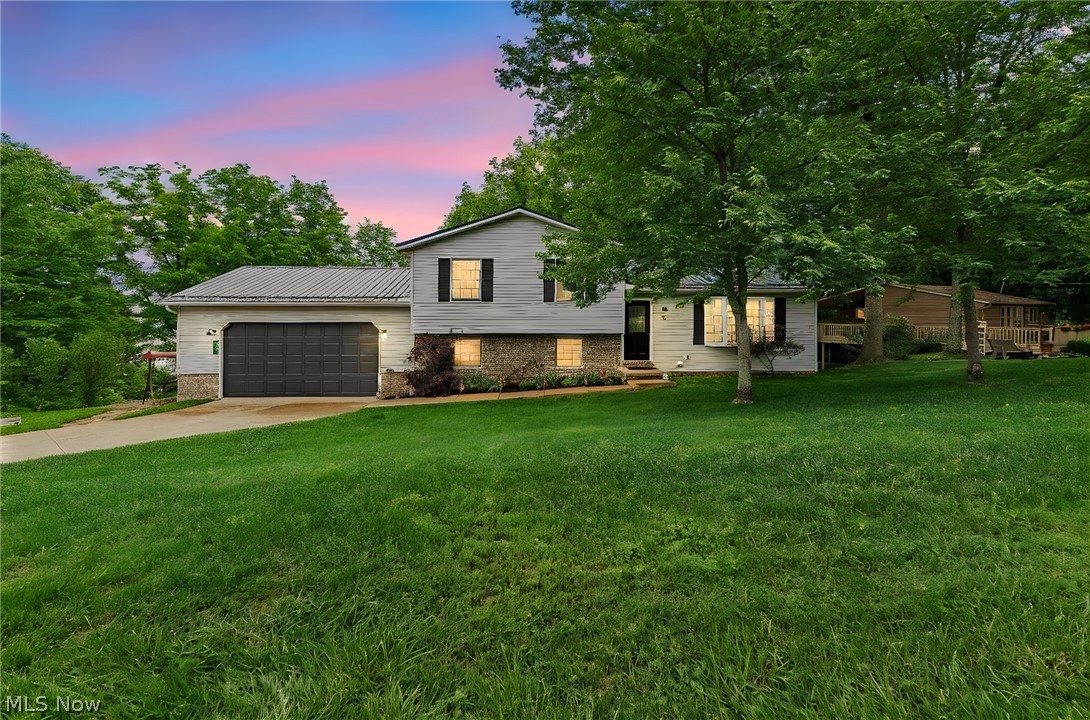
Malvern
44 Navajo Trail
3 Beds
2 Baths
2,288 Sq.Ft.
$379,900
MLS#: 5213730
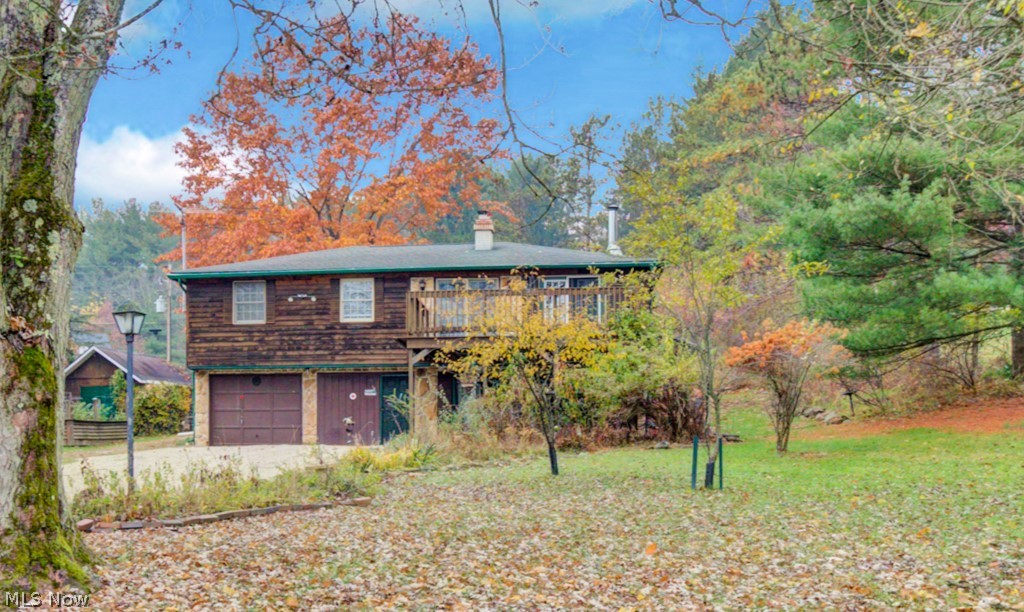
Malvern
7 Choctaw Trail
3 Beds
2 Baths
1,488 Sq.Ft.
$329,900
MLS#: 5195581
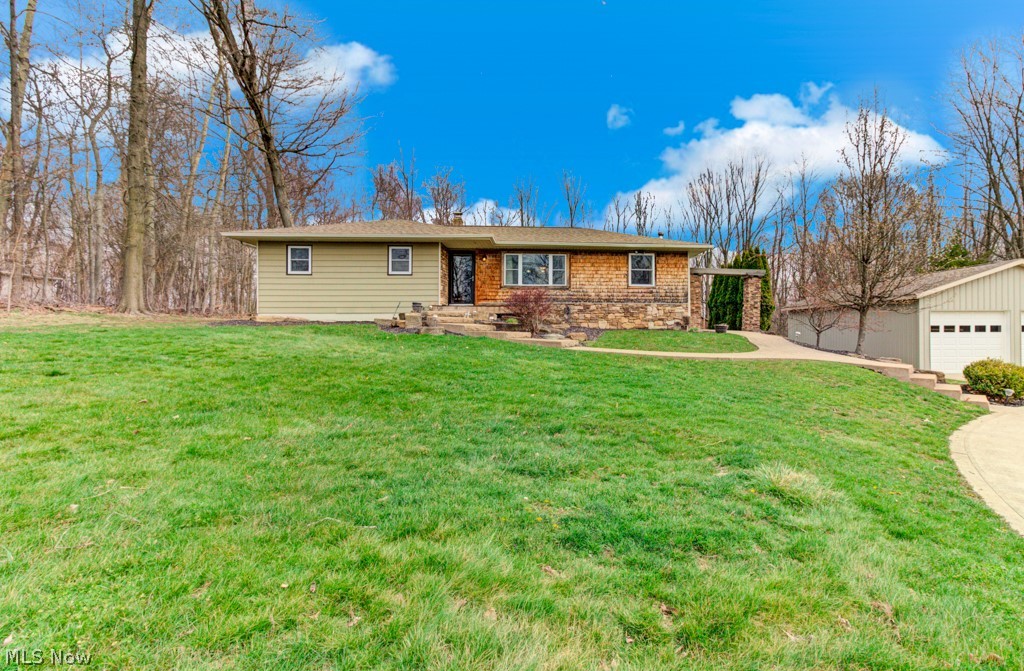
Malvern
251 E Mohawk Drive
3 Beds
2 Baths
1,680 Sq.Ft.
$324,900
MLS#: 5197440
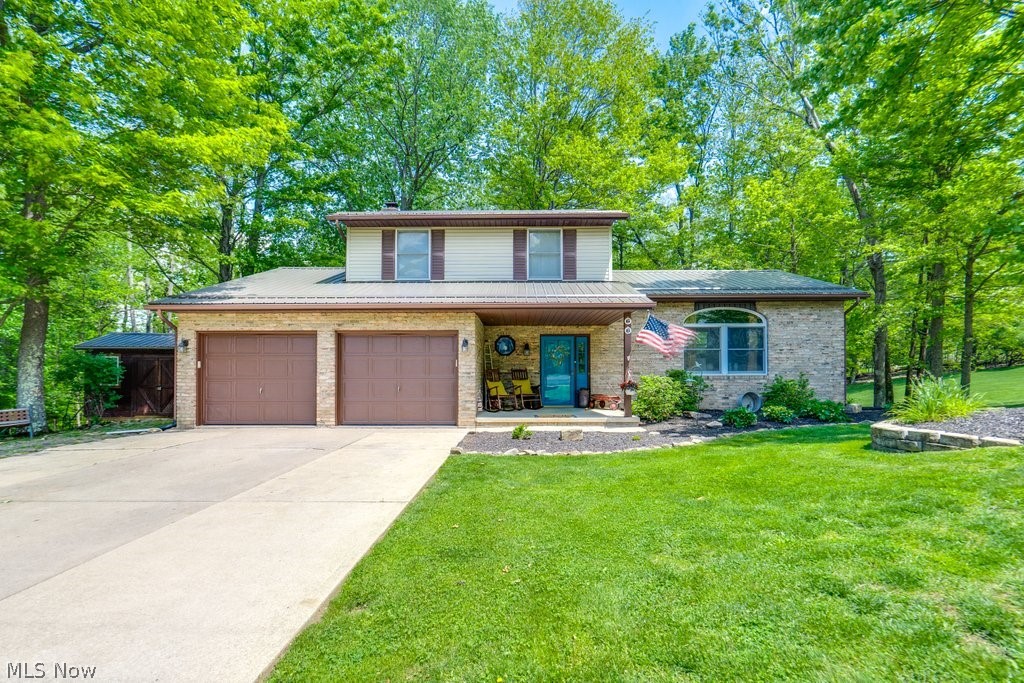
Malvern
66 Manito Trail
4 Beds
2 Baths
2,091 Sq.Ft.
$379,900
MLS#: 5231317
