.webp?size=346x80)
Property
Beds
3
Full Baths
2
1/2 Baths
None
Year Built
1975
Sq.Footage
3,376
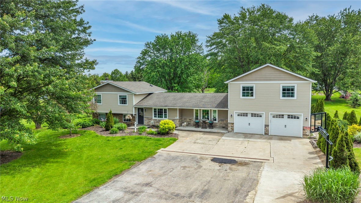
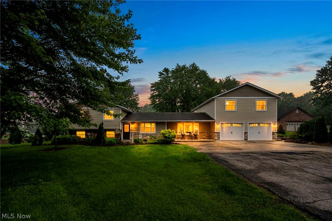
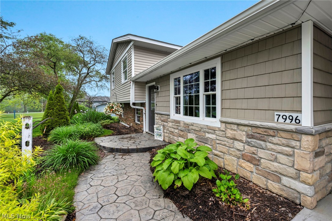
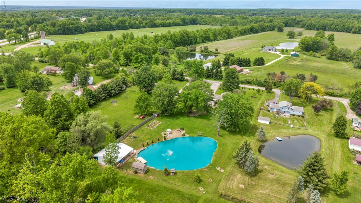
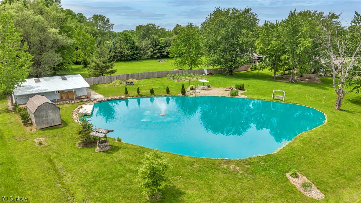
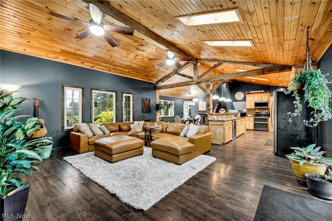
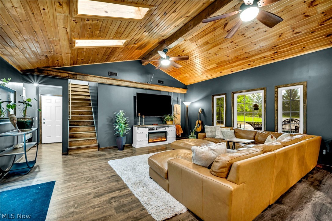
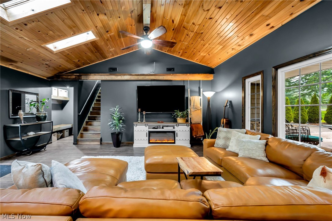
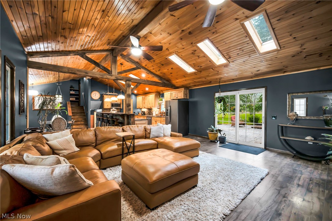
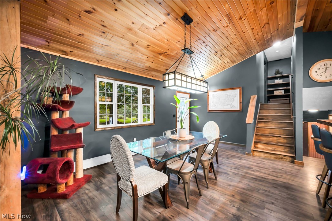
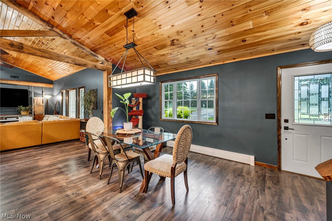
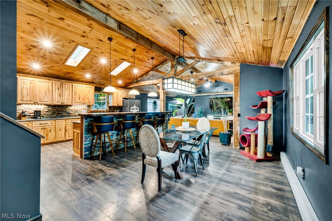
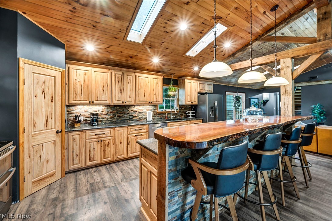
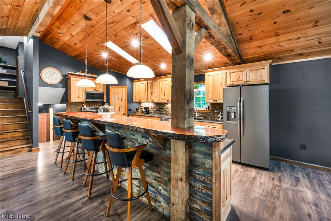
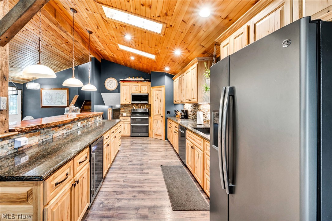
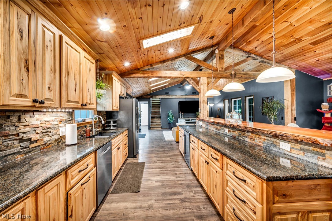
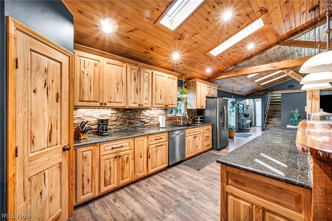
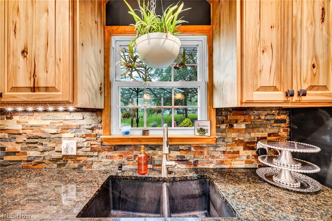
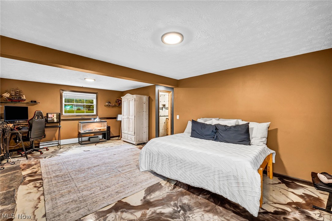
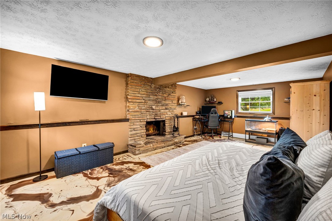
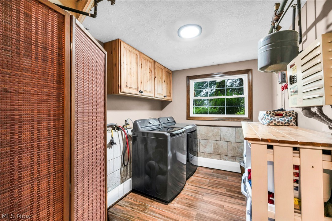
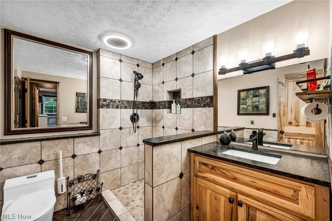
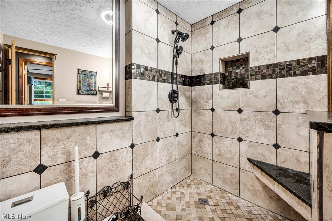
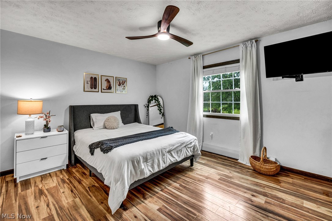
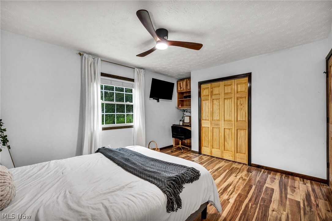
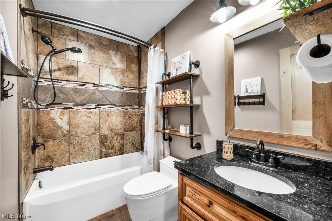
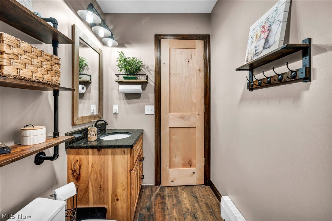
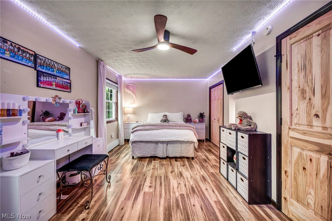
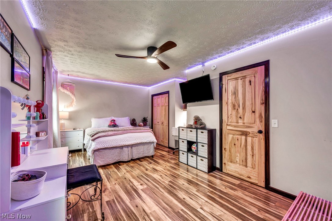
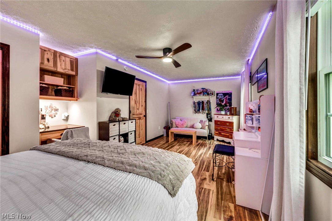
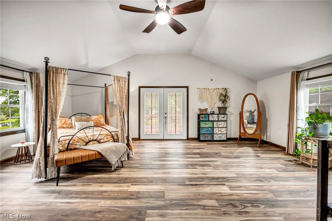
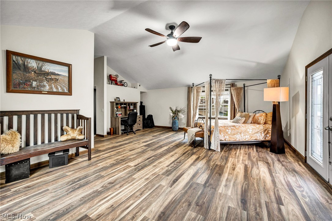
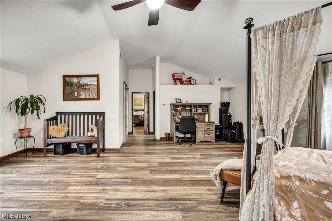
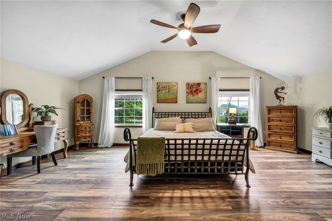
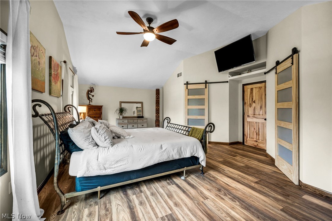
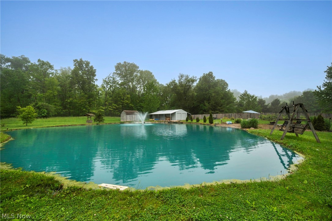
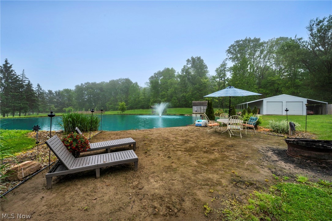
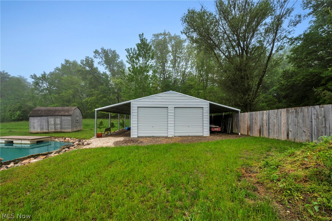
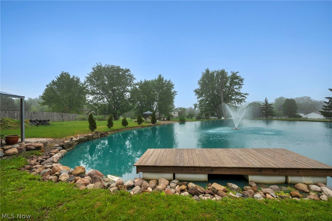
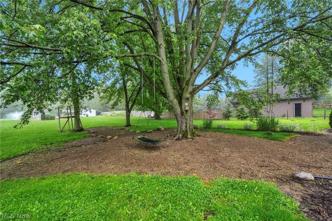
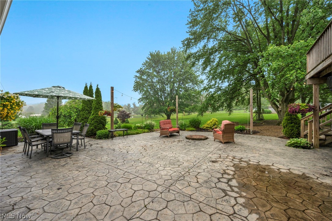
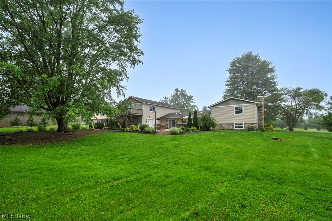
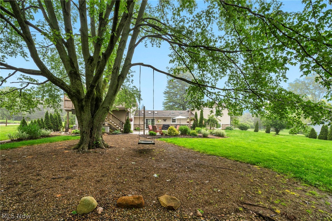
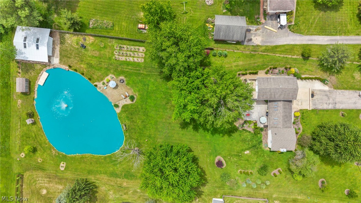
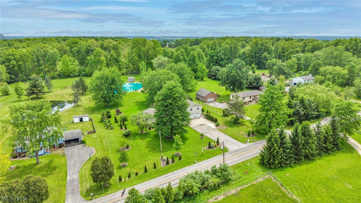
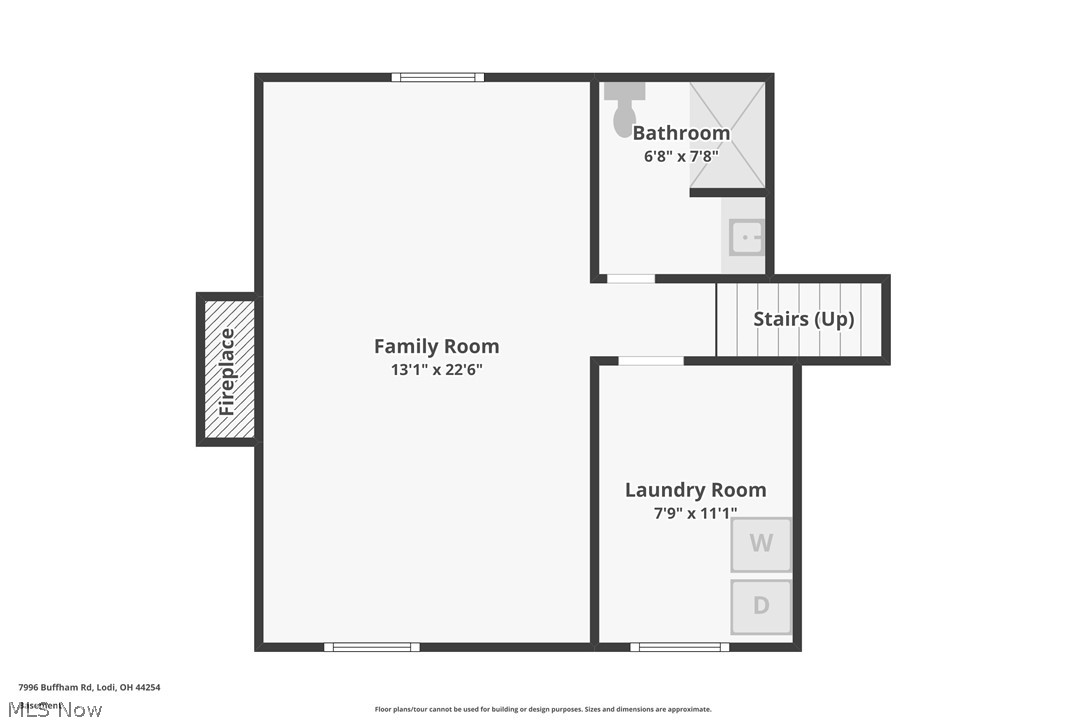
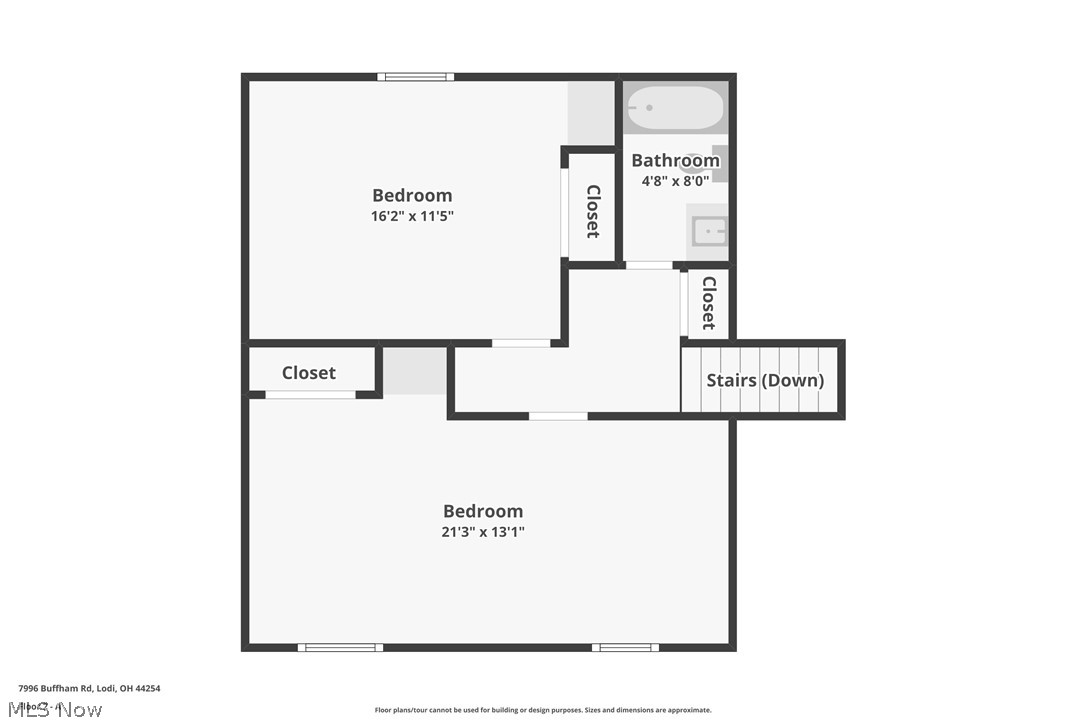
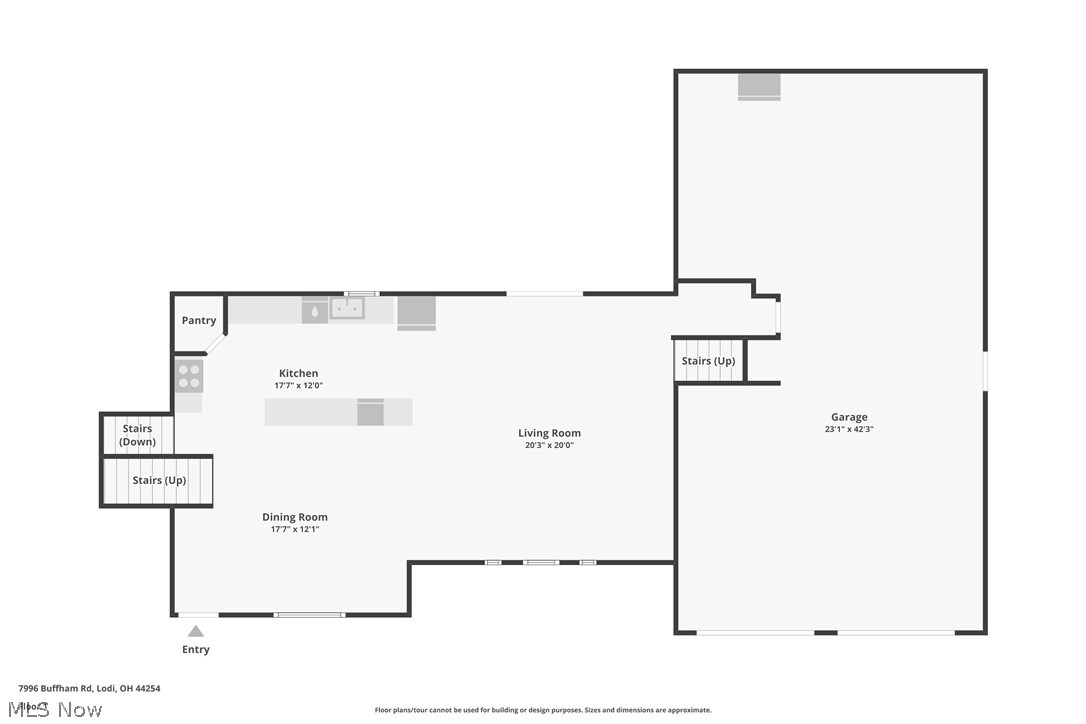
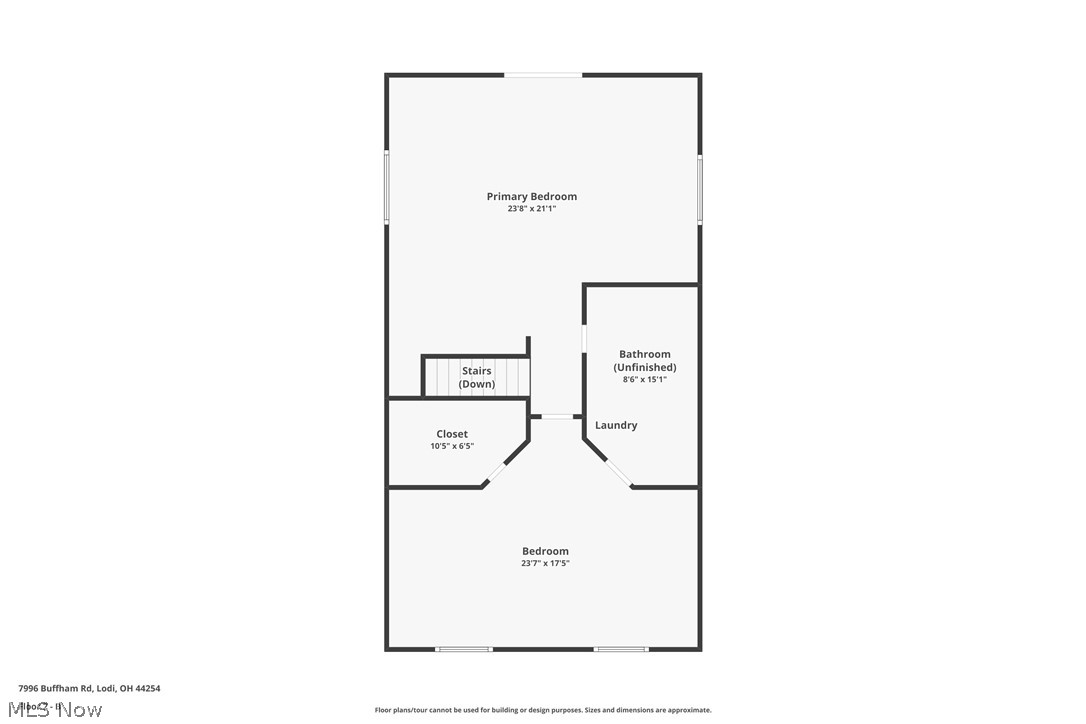
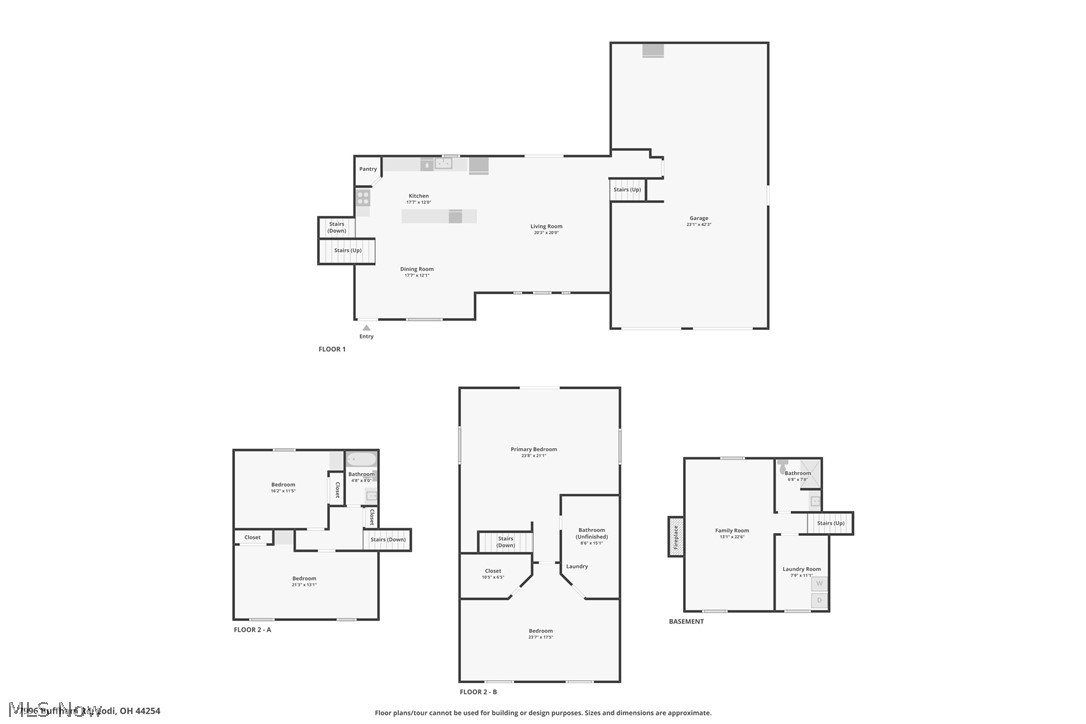
Welcome to a truly one-of-a-kind property in the highly sought-after Cloverleaf Local School District, offering the perfect blend of privacy, functionality, outdoor living, and flexible space. Nestled on a scenic setting with a beautiful pond and private beach area, this home feels more like a private retreat than a traditional residence. Offering over 2,800 square feet above grade and approximately 3,300 square feet total, the home features 3 spacious bedrooms with potential for a 4th bedroom, 2 full bathrooms, an additional unfinished bathroom off the current owner’s suite, and plumbing for an additional half bath in the garage. Multiple living spaces throughout the home provide flexibility for entertaining, relaxing, or multigenerational living. Quality craftsmanship can be found throughout, including custom cabinetry, solid wood doors, and detailed woodwork. The thoughtfully designed layout includes laundry hookups both in the main home and within the upper-level owner’s suite area for added convenience. There is also exciting potential to convert the back half of the garage into a future main-level owner’s suite while transforming the current upper-level owner’s suite into a private in-law suite or guest quarters, creating even more versatility for long-term living arrangements. Outdoor amenities continue to impress with a spacious stamped concrete patio, hot tub hookup, and a private deck off the owner’s quarters overlooking the water and beach area. The property also features mature landscaping, established asparagus beds, blueberry bushes, and plenty of usable outdoor space to enjoy the peaceful surroundings. Whether you are looking for a private homestead feel, space for entertaining, or a property with room to grow and adapt to your needs, this home offers a rare combination of comfort, character, and opportunity on a beautiful setting. Agent owned
Features & Amenities
Interior
-
Other Interior Features
Ceiling Fan(s), Granite Counters, High Ceilings, Kitchen Island, Open Floorplan, Pantry, Recessed Lighting
-
Total Bedrooms
3
-
Bathrooms
2
-
Above Grade Finished Area
2896.0
-
Basement YN
YES
-
Cooling YN
YES
-
Cooling
Ceiling Fan(s), Central Air, Gas
-
Fireplace YN
YES
-
Heating YN
YES
-
Heating
Natural Gas, Baseboard, Electric, Forced Air
-
Pet friendly
N/A
Exterior
-
Garage
Yes
-
Garage spaces
3
-
Construction Materials
Stone, Vinyl Siding
-
Other Exterior Features
Balcony, Fire Pit, Garden, Storage
-
Parking
Additional Parking, Attached, Detached, Garage, Tandem
-
Patio and Porch Features
Deck
-
Pool
No
-
Waterfront YN
YES
-
View
Pond, Water
Area & Lot
-
Lot Features
Back Yard, Front Yard, Landscaped, Waterfront
-
Lot Size(acres)
1.81
-
Property Type
Residential
-
Property Sub Type
Single Family Residence
-
Architectural Style
Split Level
Price
-
Sales Price
$599,000
-
Tax Amount
$4,041
-
Sq. Footage
3, 376
-
Price/SqFt
$177
HOA
-
Association
No
School District
-
Elementary School
Cloverleaf LSD - 5204
-
Middle School
N/A
-
High School
N/A
Property Features
-
Sewer
Septic Tank
-
Water Source
Public
Schedule a Showing
Showing scheduled successfully.
Mortgage calculator
Estimate your monthly mortgage payment, including the principal and interest, property taxes, and HOA. Adjust the values to generate a more accurate rate.
Your payment
Principal and Interest:
$
Property taxes:
$
HOA fees:
$
Total loan payment:
$
Total interest amount:
$
Location
County
Medina
Elementary School
Cloverleaf LSD - 5204
Middle School
High School
Listing Courtesy of Ashley M Saxe , EXP Realty, LLC.
RealHub Information is provided exclusively for consumers' personal, non-commercial use, and it may not be used for any purpose other than to identify prospective properties consumers may be interested in purchasing. All information deemed reliable but not guaranteed and should be independently verified. All properties are subject to prior sale, change or withdrawal. RealHub website owner shall not be responsible for any typographical errors, misinformation, misprints and shall be held totally harmless.

AGENT
Tami Reiss
Call Tami today to schedule a private showing.

* Listings on this website come from the FMLS IDX Compilation and may be held by brokerage firms other than the owner of this website. The listing brokerage is identified in any listing details. Information is deemed reliable but is not guaranteed. If you believe any FMLS listing contains material that infringes your copyrighted work please click here to review our DMCA policy and learn how to submit a takedown request.© 2024 FMLS.
Related Properties
Lodi
7599 Pawnee Road
3 Beds
1 Baths
N/A
$675,000
MLS#: 5201145
