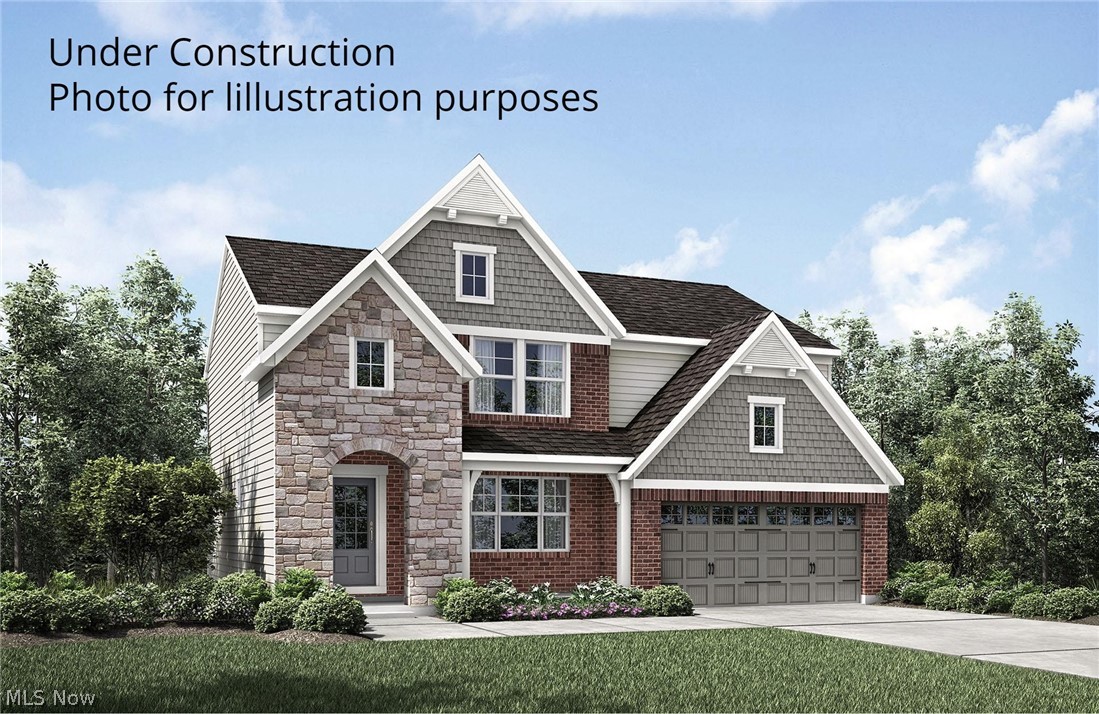
Features & Amenities

Interior

  • Total Bedrooms

    4

  • Bathrooms

    3

  • 1/2 Bathrooms

    1

  • Above Grade Finished Area

    2500.0

  • Basement YN

    YES

  • Cooling YN

    YES

  • Cooling

    Central Air

  • Fireplace YN

    YES

  • Heating YN

    YES

  • Heating

    Natural Gas, Forced Air

  • Pet friendly

    N/A

Exterior

  • Garage

    Yes

  • Garage spaces

    3

  • Construction Materials

    Brick, Stone, Vinyl Siding

  • Parking

    Attached, Garage, Garage Door Opener, Paved

  • Patio and Porch Features

    Porch

  • Pool

    No

  • View

    Trees/Woods

Area & Lot

  • Lot Features

    Cul-De-Sac

  • Lot Size(acres)

    0.4

  • Property Type

    Residential

  • Property Sub Type

    Single Family Residence

  • Architectural Style

    Colonial

Price

  • Sales Price

    $404,280

  • Financing Options

    Conventional

  • Sq. Footage

    3,000

  • Price/SqFt

    $134

HOA

  • Association

    YES

  • Association Fee

    $475

  • Association Fee Frequency

    Annually

  • Association Fee Includes

    N/A

School District

  • Elementary School

    Parma CSD - 1824

  • Middle School

    N/A

  • High School

    N/A

Property Features

  • Stories

    2

  • Sewer

    Public Sewer

  • Water Source

    Public

Schedule a Showing

Showing scheduled successfully.

<
>
IN PERSON
VIA CHAT

What is 3 + 4 ?


Change time

Mortgage calculator

Estimate your monthly mortgage payment, including the principal and interest, property taxes, and HOA. Adjust the values to generate a more accurate rate.

Your payment

Principal and Interest:

$

Property taxes:

$

HOA fees:

$

Total loan payment:

$

Total interest amount:

$

Location

County

Cuyahoga

Elementary School

Parma CSD - 1824

Middle School

High School

Listing Courtesy of Sylvia Incorvaia , Keller Williams Grt Cleve SW

RealHub Information is provided exclusively for consumers' personal, non-commercial use, and it may not be used for any purpose other than to identify prospective properties consumers may be interested in purchasing. All information deemed reliable but not guaranteed and should be independently verified. All properties are subject to prior sale, change or withdrawal. RealHub website owner shall not be responsible for any typographical errors, misinformation, misprints and shall be held totally harmless.

Agent Gregory Sharier

AGENT

Gregory Sharier

Call Gregory today to schedule a private showing.


* Listings on this website come from the FMLS IDX Compilation and may be held by brokerage firms other than the owner of this website. The listing brokerage is identified in any listing details. Information is deemed reliable but is not guaranteed. If you believe any FMLS listing contains material that infringes your copyrighted work please click here to review our DMCA policy and learn how to submit a takedown request.© 2024 FMLS.
This Drees Homes Ashton floorplan is to be built to customer specifications. Photos for illustration purposes only.

798 Primrose Drive

Message successfully sent.

What would you like to know?

What is 3 + 4 ?

I agree to receive email communication and understand I can unsubscribe at any time.

I agree to be contacted by Tyson Sells Homes, LLC. via call, email, and text for real estate services. To opt out, you can reply 'stop' at any time or reply 'help' for assistance. You can also click the unsubscribe link in the emails. Message and data rates may apply. Message frequency may vary. Privacy Policy

Related Properties

New on site 2 days ago
A RARE opportunity to own a 2006 ranch style home that offers true one-level living on a quiet cul-de-sac. This home features quality construction, a modern design, and a prime half-acre setting. With 3 bedrooms, 2.5 baths, and ~1,978 sq ft, this split master bedroom design presents an open floor plan with tons of functionality, privacy, and entertaining space. Sophistication and comfort blend throughout - warm hardwood floors, vaulted ceilings, skylights, wall-mounted speakers, a gas fireplace, and lovely backyard views with abundant natural light. The kitchen features granite countertops, quality cabinetry, bar seating for six, and a casual dining area. The private patio off the kitchen provides additional living and dining space! The primary suite features a room-size walk-in closet with separate entrances! The ensuite includes a 6’ double vanity and a large walk-in shower. Two additional bedrooms and a full bath are located on the opposite side of the home. A main-level laundry room, half bath, and access to the extra-deep attached garage add everyday convenience. The full, 13-course basement (~1,900+ sq ft) provides outstanding storage and/or future living space. Quality features include Pella windows and a low-maintenance exterior. Updates include HWT (2020) and gutter guards. Washer and gas dryer convey. Low HOA fee: $120/annual. Enjoy a peaceful, tucked-away setting with convenient, quick highway access to downtown Cleveland and the surrounding metro area. Please make sure to check out the 2D and 3D floorplans in the photos and the 3D Matterport Virtual Walkthrough Tour link for more details!
#5228872

Seven Hills

6575 Ruth Drive

3 Beds

2 Baths

1,978 Sq.Ft.

$425,000

MLS#: 5228872
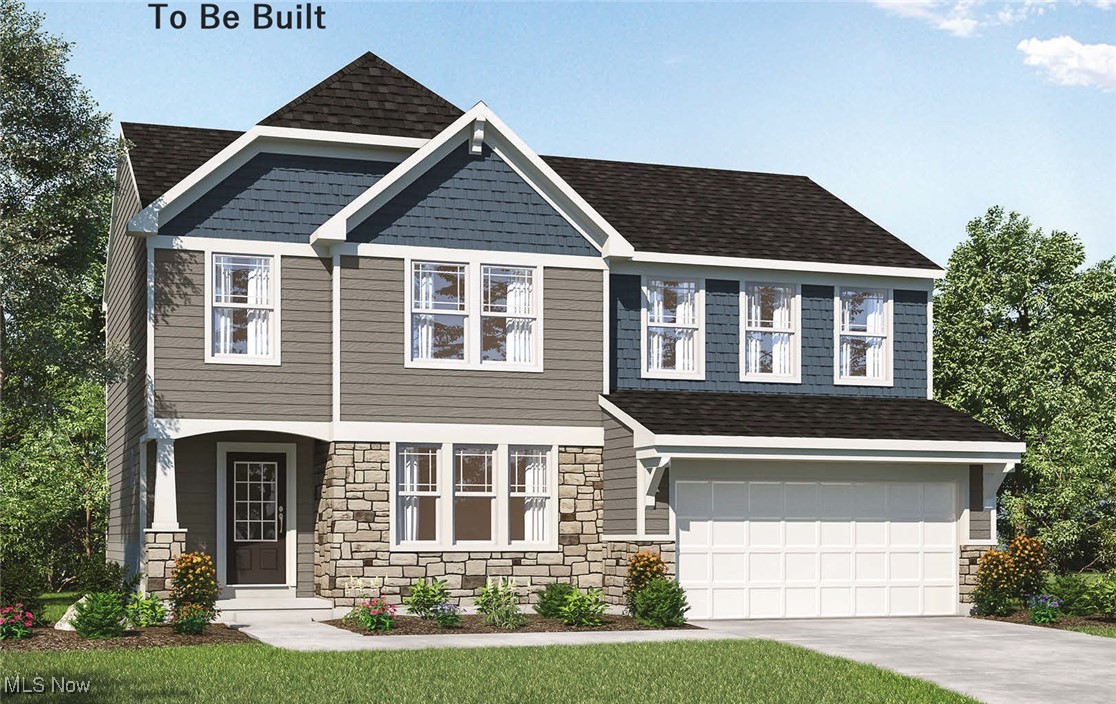
FDiscover the to-be-built Ashton — modern design on a private lot in Seven Hills.
This thoughtfully crafted home by Elevate by Drees Homes blends timeless style with everyday functionality, offering peaceful living just minutes from shopping, dining, and scenic parks. The Ashton welcomes you with a bright, open-concept layout filled with natural light. The spacious family room is anchored by your choice of a gas or electric fireplace and a wall of windows overlooking the quiet backyard. The gourmet kitchen is designed for both daily living and entertaining, featuring a large island, walk-in pantry, and ample cabinetry for smart, efficient storage.  Upstairs, you’ll find four well-appointed bedrooms along with a versatile game room that provides space for work, play, or relaxation. The private owner’s suite offers a true retreat, complete with an oversized walk-in closet and a luxurious bath. This homesite allows for the option of a walk-out basement, creating additional opportunities for finished living space, recreation, or direct outdoor access. With a wide range of personalization options—such as adding a private en suite to the fourth bedroom or finishing the lower level—the Ashton is designed to flex with your lifestyle. To learn more about this to-be-built opportunity, available customization options, and pricing details. We are happy to coordinate a private consultation with Elevate by Drees Homes to review plans, features, and next steps.
#5145729

Seven Hills

VL TBB Laura Lee Lane

4 Beds

2 Baths

2,228 Sq.Ft.

$465,075

MLS#: 5145729

New on site today
Welcome home to this beautifully maintained Colonial nestled on a quiet, tree-lined street in the heart of Seven Hills. Lovingly cared for by the same family for over 50 years, this exceptional home reflects decades of pride of ownership and is ready for its next chapter. From the moment you arrive, you'll be impressed by the home's inviting curb appeal, attractive landscaping, and welcoming presence. Step inside to a classic center-hall floor plan featuring a spacious formal living room and an elegant formal dining room, perfect for everyday living and entertaining alike. The bright eat-in kitchen features timeless white cabinetry, hardwood floors, and picturesque views of the private, fully fenced backyard. Just beyond, the warm and inviting family room offers a cozy fireplace and convenient access to the attached two-car garage. A first-floor powder room completes the main level.
Upstairs, you'll find four generously sized bedrooms with beautiful hardwood floors throughout and two full bathrooms, including a private en-suite bath in the spacious primary bedroom. Additional highlights include newer replacement windows, a brand-new roof, a newer commercial-grade hot water tank, and a full basement with laundry that offers outstanding potential to create additional finished living space. Step outside to your own private backyard retreat, where the fully fenced yard and newer above-ground pool create the perfect setting for relaxing, entertaining, and making lasting summer memories with family and friends. Combining timeless character, thoughtful updates, an ideal floor plan, and an outstanding Seven Hills location, this is the kind of home that rarely comes to market. Filled with decades of cherished memories, it now offers a wonderful opportunity for the next owners to create a lifetime of their own. NEW ROOF ( 2026) POOL INSTALLED (2022) HOT WATER TANK (2024)
#5232445

Seven Hills

7000 Drexel Drive

4 Beds

2 Baths

2,344 Sq.Ft.

$359,000

MLS#: 5232445
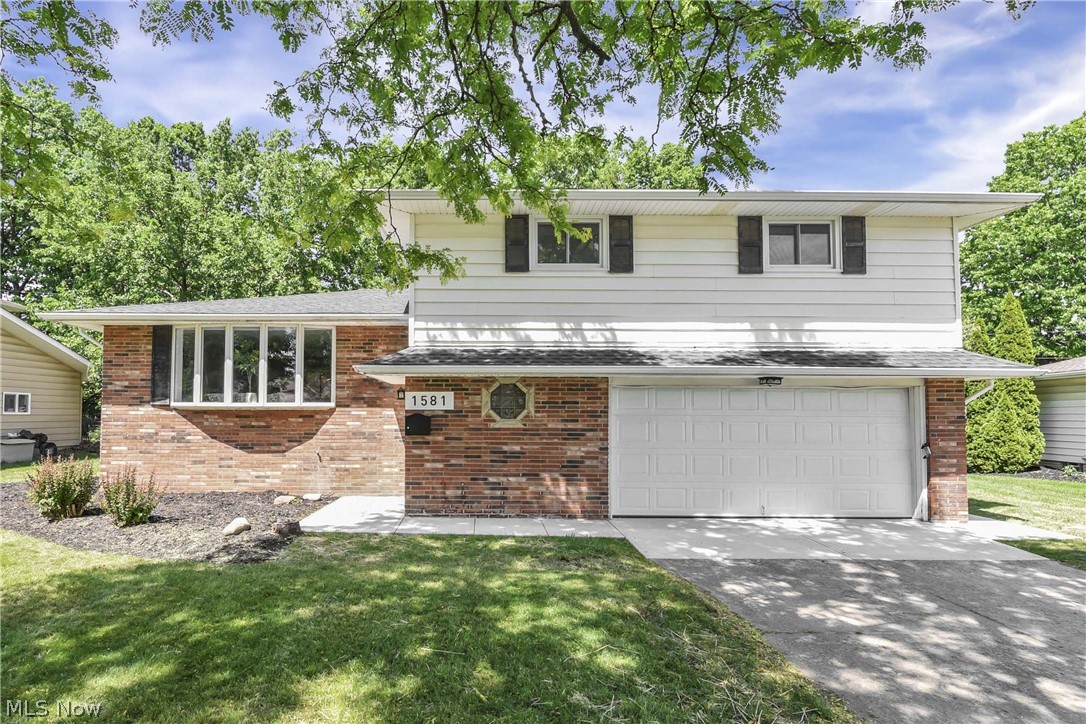
Price reduced
This beautifully updated split-level home offers three generously sized bedrooms and one-and-a-half fully remodeled bathrooms. The entire interior has been thoughtfully renovated with brand-new flooring and newly refinished original hard wood flooring, creating a fresh and modern living space. The kitchen has been completely updated with stylish cabinetry, new countertops, and modern appliances, making it perfect for meal preparation and entertaining. Both bathrooms feature contemporary fixtures and finishes for a sleek, clean look. A new roof has been recently installed, providing long-term durability and peace of mind. Conveniently situated near major highways and local amenities, this home offers easy access to shopping, dining, and commuting options, making it an ideal choice for comfortable suburban living. Don’t miss your chance to own this move-in ready gem in a sought-after neighborhood!
#5217547

Seven Hills

1581 N Circle View Drive

3 Beds

1 Baths

2,088 Sq.Ft.

$349,900

MLS#: 5217547

 - property

Send a message

Message successfully sent.

Your message

What is 3 + 4 ?

Reason for contacting?

I agree to receive email communication and understand I can unsubscribe at any time.

I agree to be contacted by Tyson Sells Homes, LLC. via call, email, and text for real estate services. To opt out, you can reply 'stop' at any time or reply 'help' for assistance. You can also click the unsubscribe link in the emails. Message and data rates may apply. Message frequency may vary. Privacy Policy

Sign Out

Virtual Assistant

Would you like to take the next step with this property? We can help you schedule a showing or virtual tour, or send you more details.

Yes, I would like more information.

Thank You for Your Reply, One of Our Agents will contact you as soon as possible

No, maybe later.

Thank you, you can always contact me via email, phone number or through the contact form.

Realhub AI

Lucy - Your AI-Powered Realtor

Update Your Temporary Password

Personalize your search

Enter your email and we'll notify you immediately when new listings match what you're looking for.

or enter email address

Already have an account ? Login here

Continue your home search

I agree to receive communications and understand I can unsubscribe at any time.

I agree to be contacted by Tyson Sells Homes, LLC. via call, email, and text for real estate services. To opt out, you can reply 'stop' at any time or reply 'help' for assistance. You can also click the unsubscribe link in the emails. Message and data rates may apply. Message frequency may vary. Privacy Policy

Already have an account ? Login here

We use cookies

We use cookies primarily for analytics to enhance your experience. By accepting, you agree to our use of these cookies. You can manage your preferences or learn more about our cookies policy.