.webp?size=346x80)
Property
Beds
2
Full Baths
2
1/2 Baths
None
Year Built
1997
Sq.Footage
1,474
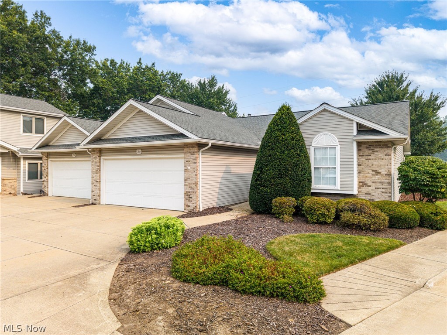
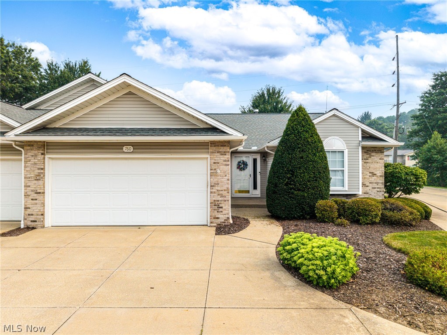
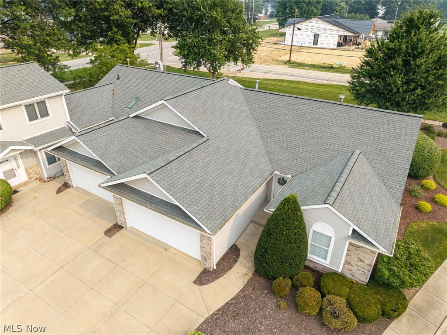
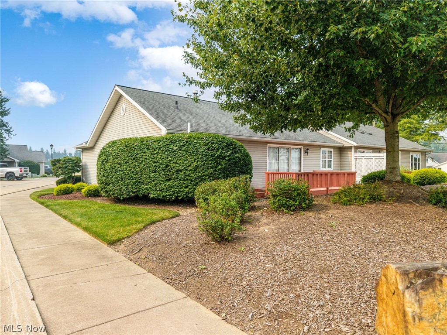
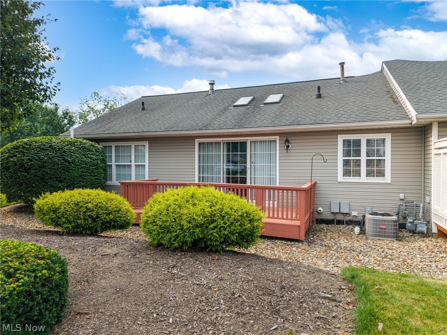
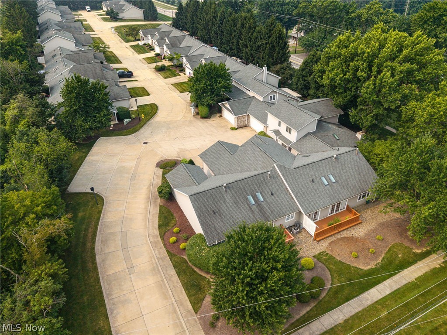
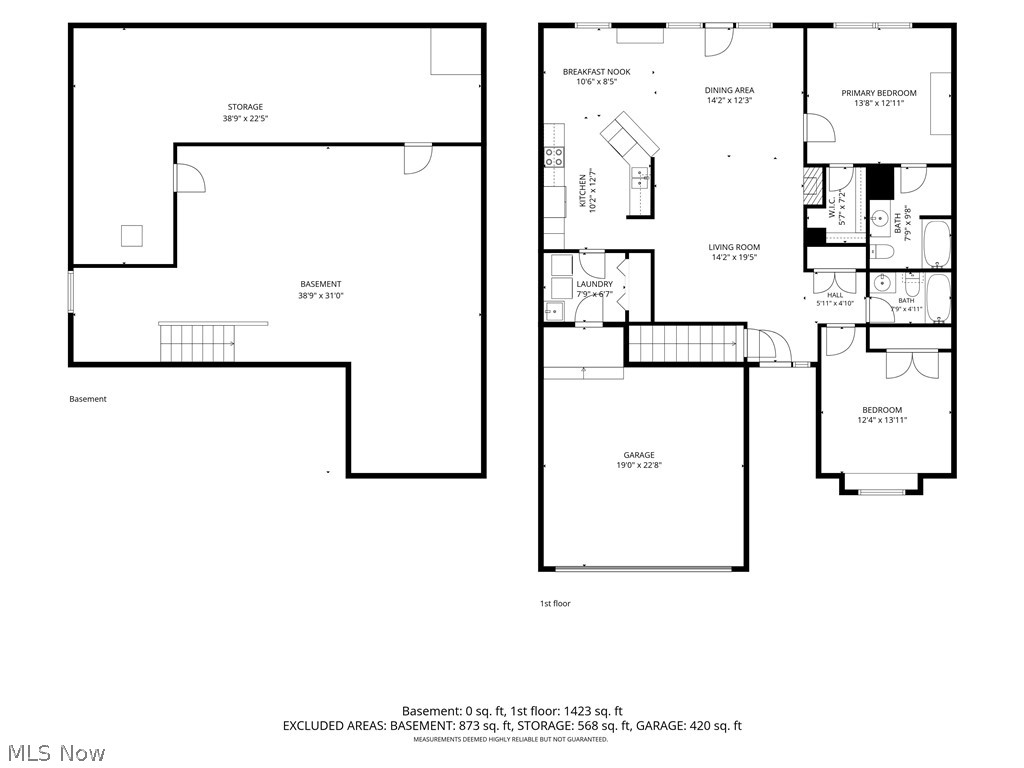
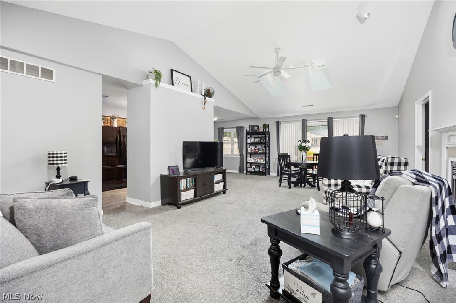
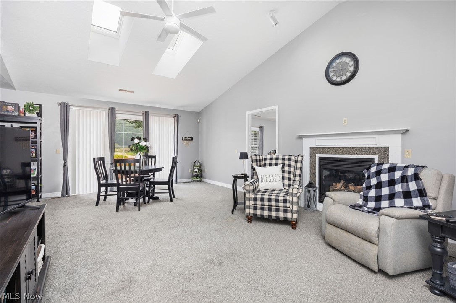
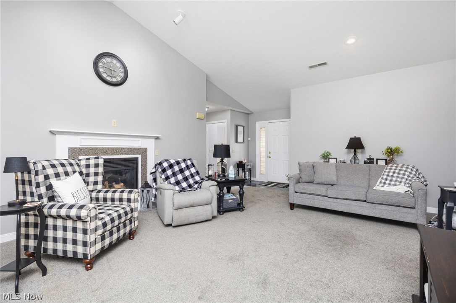
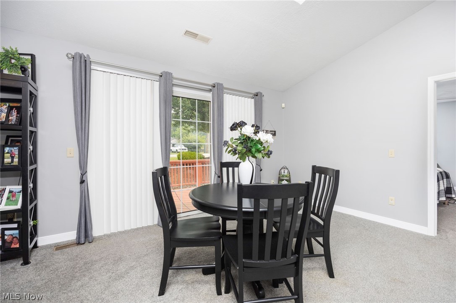
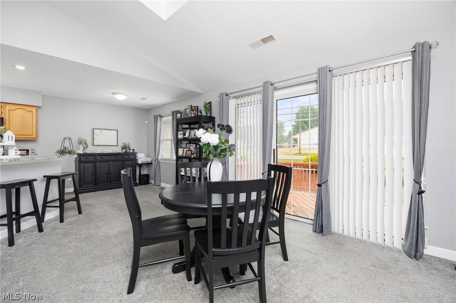
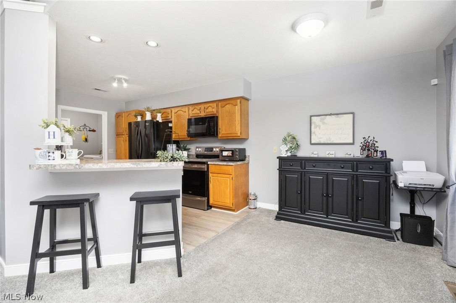
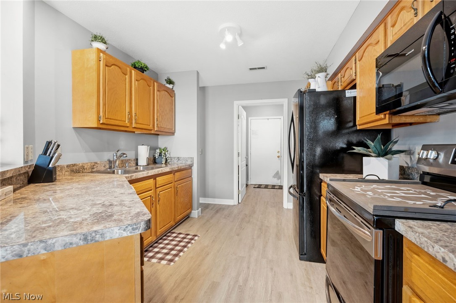
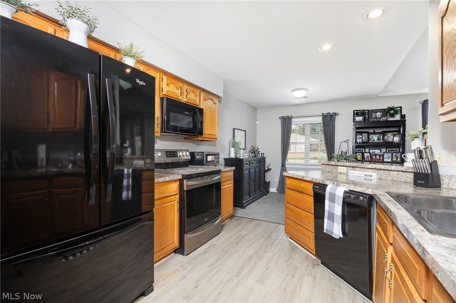
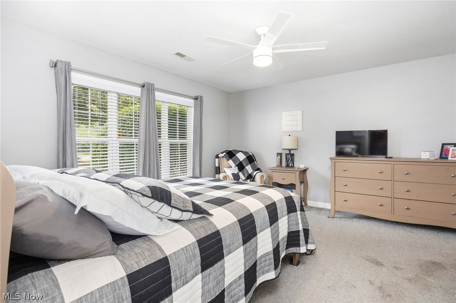
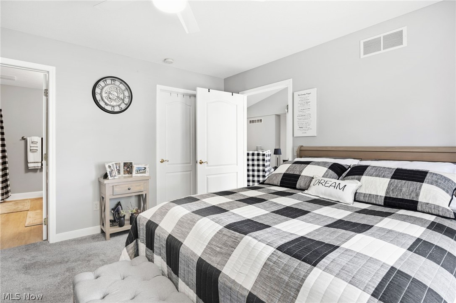
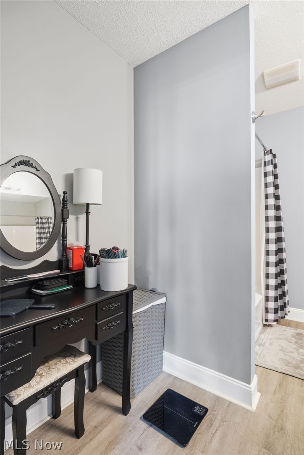
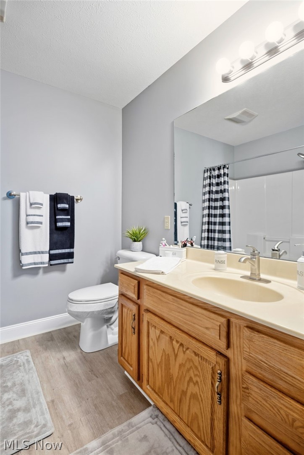
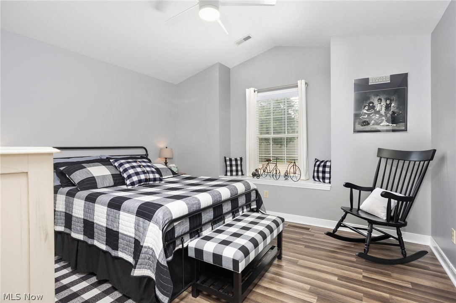
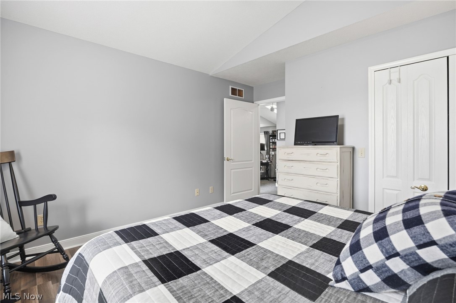
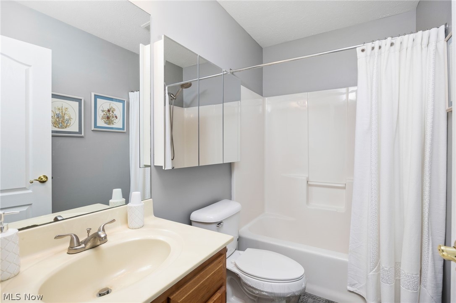
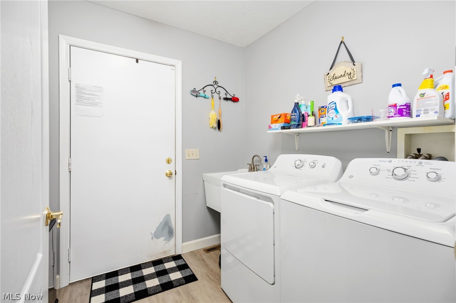
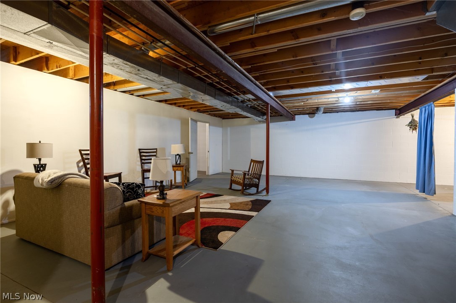
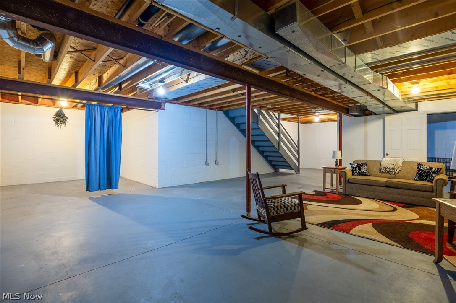
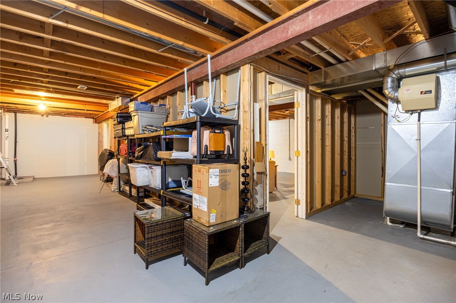
Welcome home to this beautiful, move-in-ready condo at 760 Renee Drive! From the moment you step inside, you will love the bright and airy open floor plan, highlighted by soaring cathedral ceilings and a cozy gas fireplace in the spacious living room—perfect for relaxing evenings. The heart of the home features a wonderful kitchen with a breakfast bar for morning coffee or casual entertaining, and all appliances stay for your convenience! Relax and unwind in the spacious owner's suite, complete with a private bath and a generous walk-in closet. The main level also offers the ultimate convenience of first-floor laundry. Step through the sliding doors in the living area to enjoy peaceful afternoons on your private deck, or head downstairs to the full basement, offering a clean slate that is ready for your personalization, extra storage, or future finished space. Best of all, you can leave the outdoor chores behind! The association fee covers both landscaping and snow removal, giving you true low-maintenance living. For the ultimate peace of mind, a one-year home warranty with America's Preferred is included for the buyer. Schedule your tour today!
Features & Amenities
Interior
-
Other Interior Features
Breakfast Bar, Ceiling Fan(s), Entrance Foyer, Laminate Counters, Open Floorplan, Pantry, Walk-In Closet(s)
-
Total Bedrooms
2
-
Bathrooms
2
-
Above Grade Finished Area
1474.0
-
Basement YN
YES
-
Cooling YN
YES
-
Cooling
Ceiling Fan(s), Central Air
-
Fireplace YN
YES
-
Heating YN
YES
-
Heating
Natural Gas, Forced Air
-
Main Level Bedrooms
2
-
Pet friendly
N/A
Exterior
-
Garage
Yes
-
Garage spaces
2
-
Construction Materials
Vinyl Siding
-
Parking
Attached, Concrete, Garage
-
Patio and Porch Features
Deck
-
Pool
No
-
Waterfront YN
NO
Area & Lot
-
Lot Size(acres)
0.0421
-
Property Type
Residential
-
Property Sub Type
Condominium
-
Architectural Style
Ranch
Price
-
Sales Price
$249,900
-
Tax Amount
$2,376
-
Sq. Footage
1,474
-
Price/SqFt
$169
HOA
-
Association
YES
-
Association Fee
$310
-
Association Fee Frequency
Monthly
-
Association Fee Includes
N/A
School District
-
Elementary School
Wadsworth CSD - 5207
-
Middle School
Wadsworth CSD - 5207
-
High School
Wadsworth CSD - 5207
Property Features
-
Stories
1
-
Sewer
Public Sewer
-
Water Source
Public
Schedule a Showing
Showing scheduled successfully.
Mortgage calculator
Estimate your monthly mortgage payment, including the principal and interest, property taxes, and HOA. Adjust the values to generate a more accurate rate.
Your payment
Principal and Interest:
$
Property taxes:
$
HOA fees:
$
Total loan payment:
$
Total interest amount:
$
Location
County
Medina
Elementary School
Wadsworth CSD - 5207
Middle School
Wadsworth CSD - 5207
High School
Wadsworth CSD - 5207
Listing Courtesy of Bunny Dennison , Keller Williams Elevate
RealHub Information is provided exclusively for consumers' personal, non-commercial use, and it may not be used for any purpose other than to identify prospective properties consumers may be interested in purchasing. All information deemed reliable but not guaranteed and should be independently verified. All properties are subject to prior sale, change or withdrawal. RealHub website owner shall not be responsible for any typographical errors, misinformation, misprints and shall be held totally harmless.

AGENT
Shelby Humpal
Call Shelby today to schedule a private showing.

* Listings on this website come from the FMLS IDX Compilation and may be held by brokerage firms other than the owner of this website. The listing brokerage is identified in any listing details. Information is deemed reliable but is not guaranteed. If you believe any FMLS listing contains material that infringes your copyrighted work please click here to review our DMCA policy and learn how to submit a takedown request.© 2024 FMLS.
Related Properties
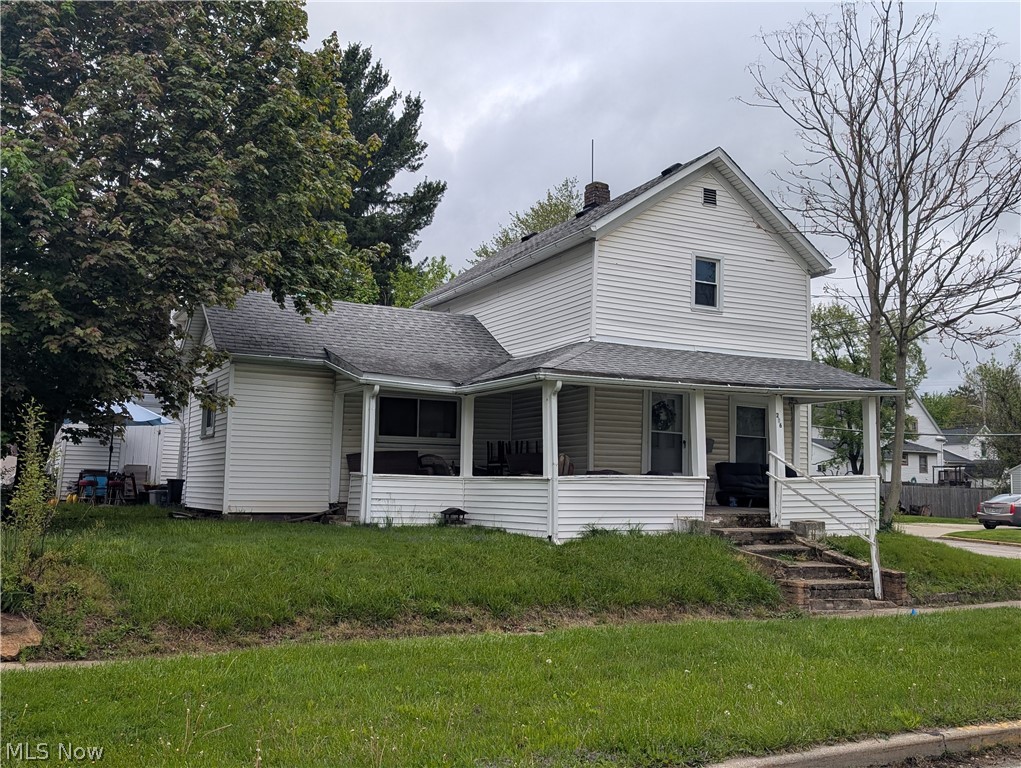
Wadsworth
206 Water Street
3 Beds
1 Baths
N/A
$220,000
MLS#: 5206148
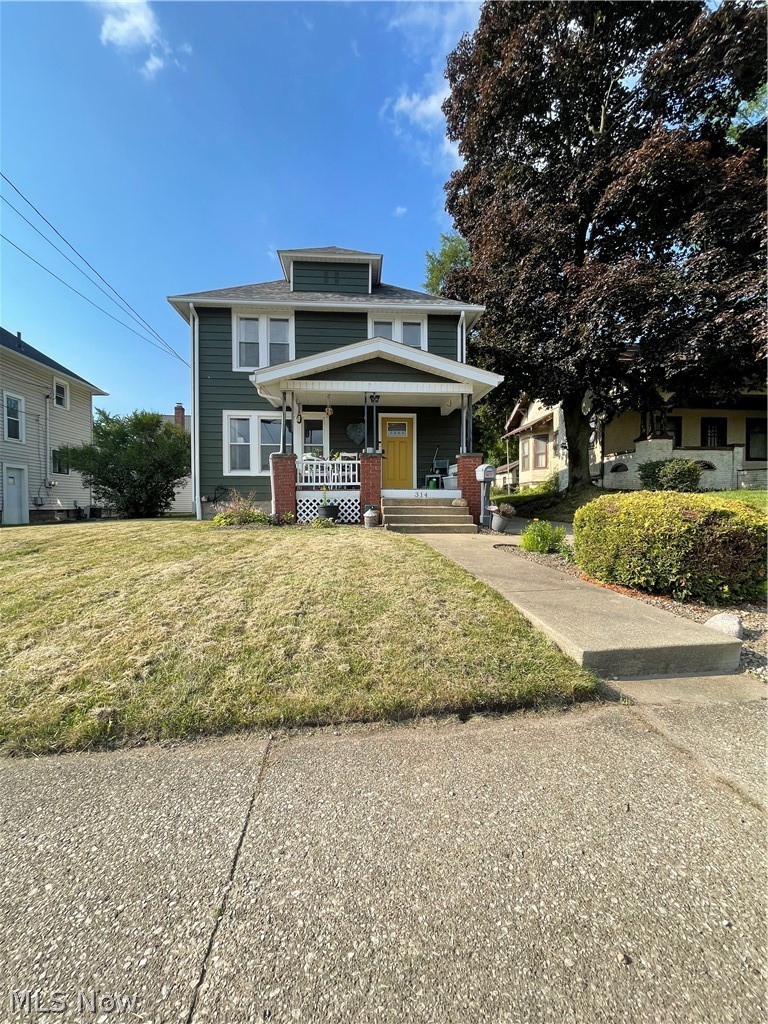
Wadsworth
314 Broad Street
3 Beds
1 Baths
1,296 Sq.Ft.
$235,000
MLS#: 5227026
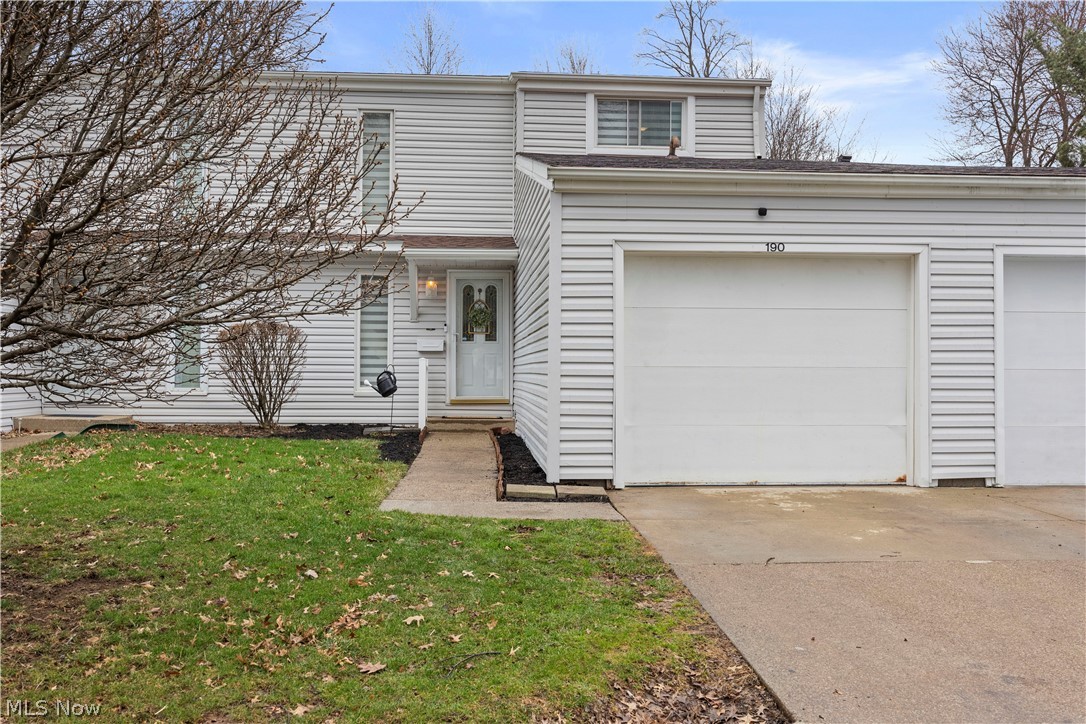
Wadsworth
190 Deepwood Drive
3 Beds
1 Baths
1,296 Sq.Ft.
$205,000
MLS#: 5195044
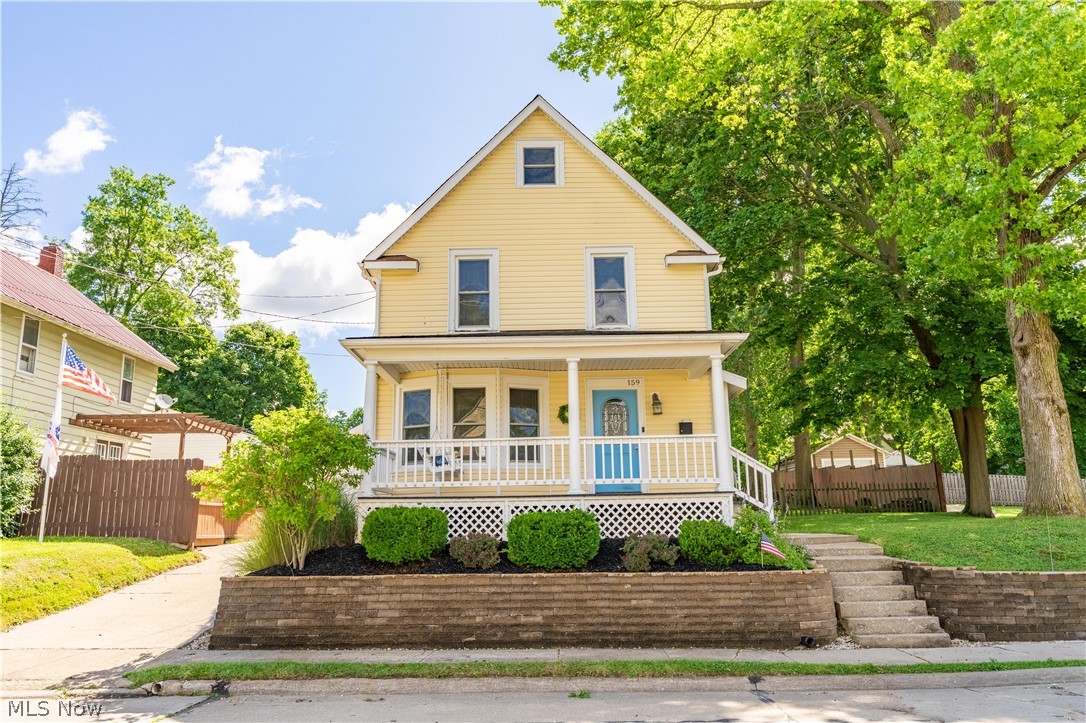
Wadsworth
159 Beck Street
3 Beds
1 Baths
1,245 Sq.Ft.
$224,900
MLS#: 5219542
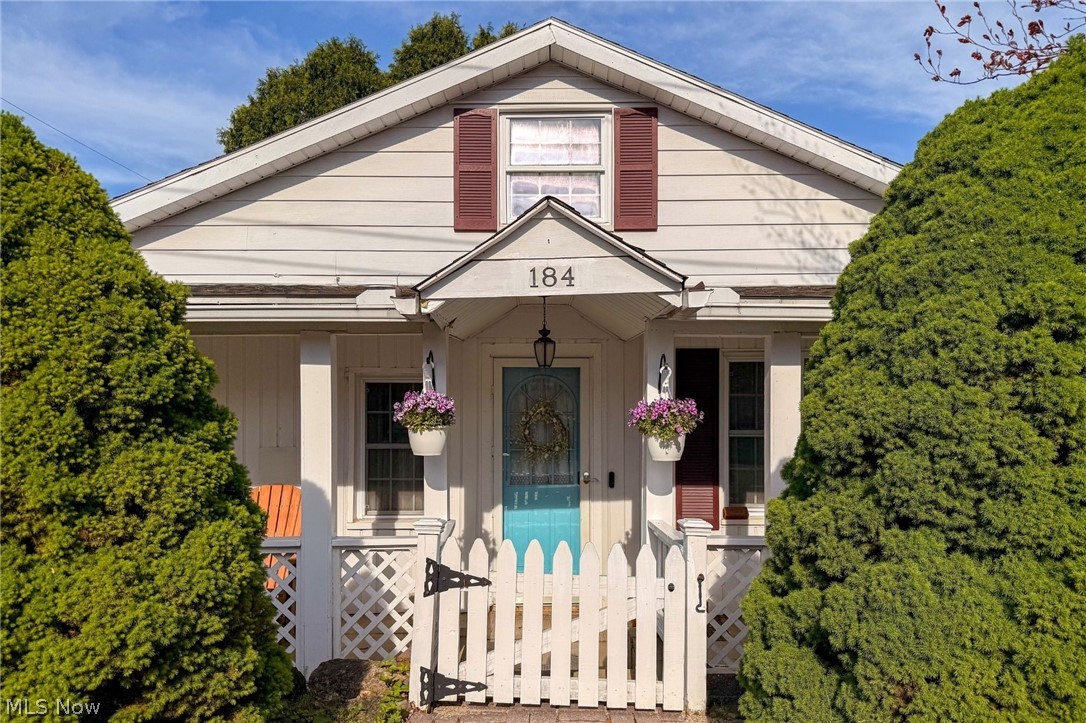
Wadsworth
184 Terraceview Avenue
3 Beds
1 Baths
1,292 Sq.Ft.
$219,900
MLS#: 5209299
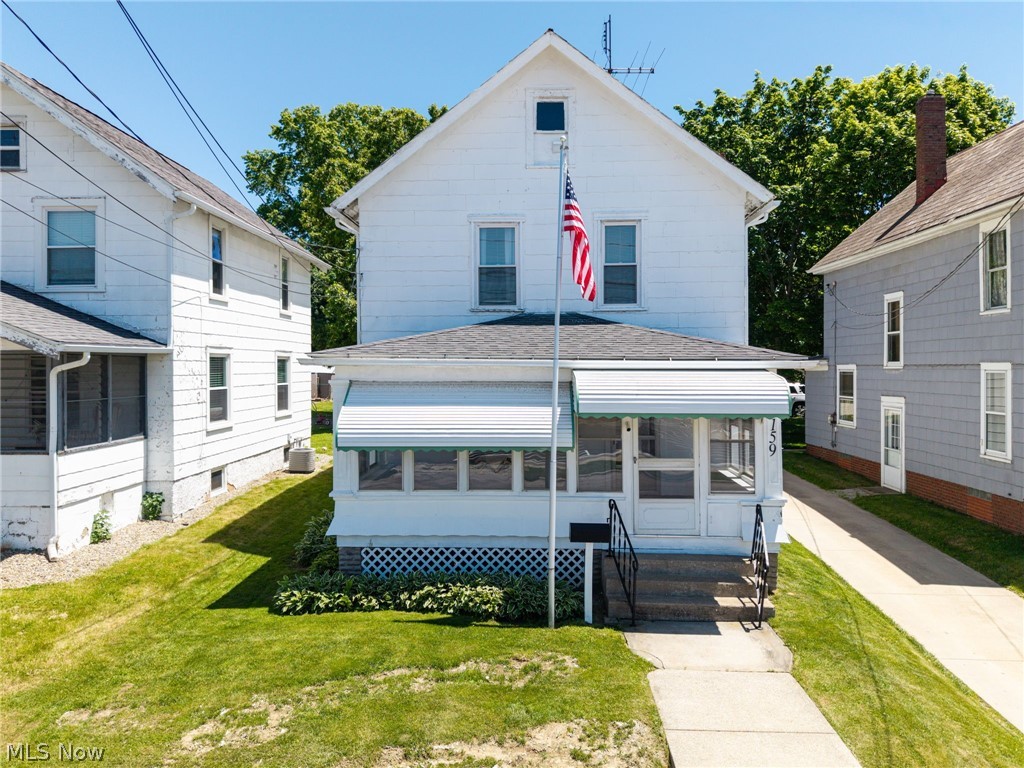
Wadsworth
159 N Lyman Street
3 Beds
1 Baths
1,322 Sq.Ft.
$219,900
MLS#: 5214760
Wadsworth
347 N Lyman Street
3 Beds
2 Baths
1,464 Sq.Ft.
$224,900
MLS#: 5217248
