Features & Amenities

Interior

  • Other Interior Features

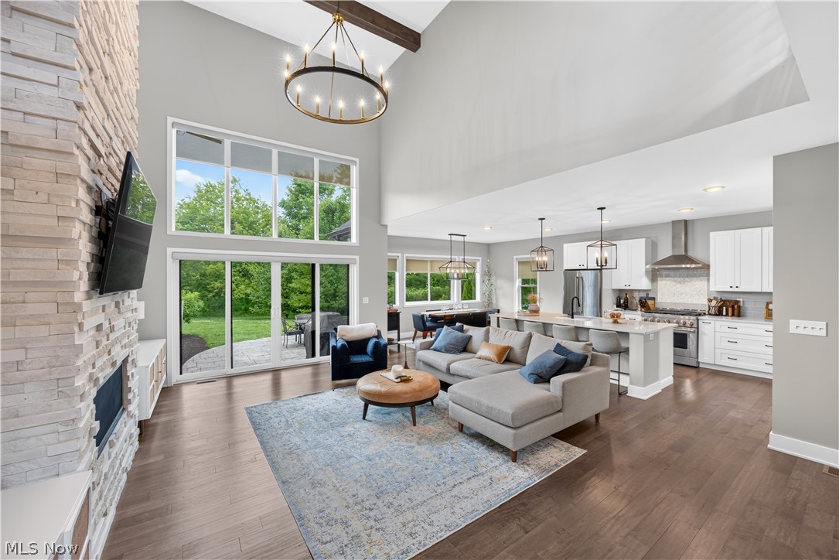
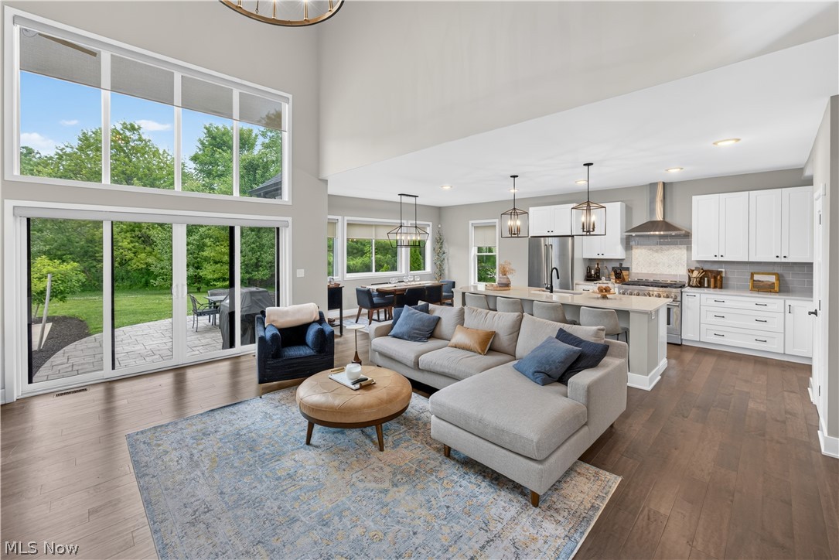
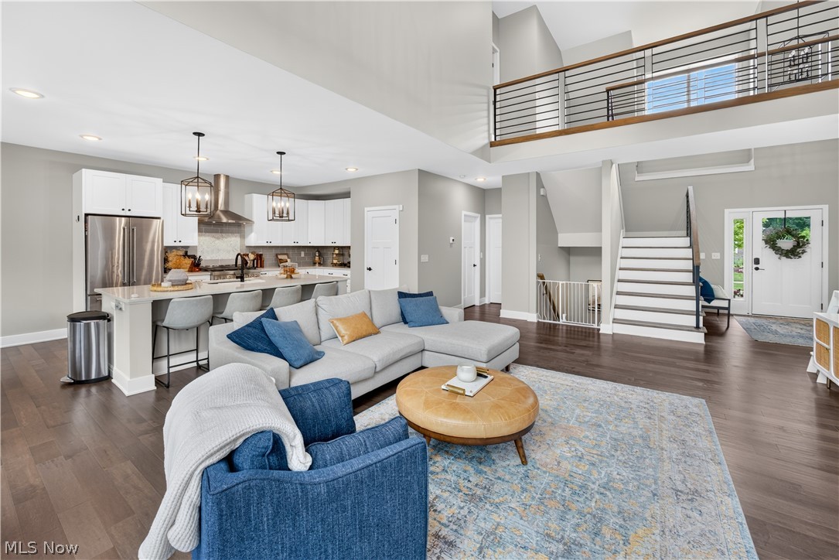
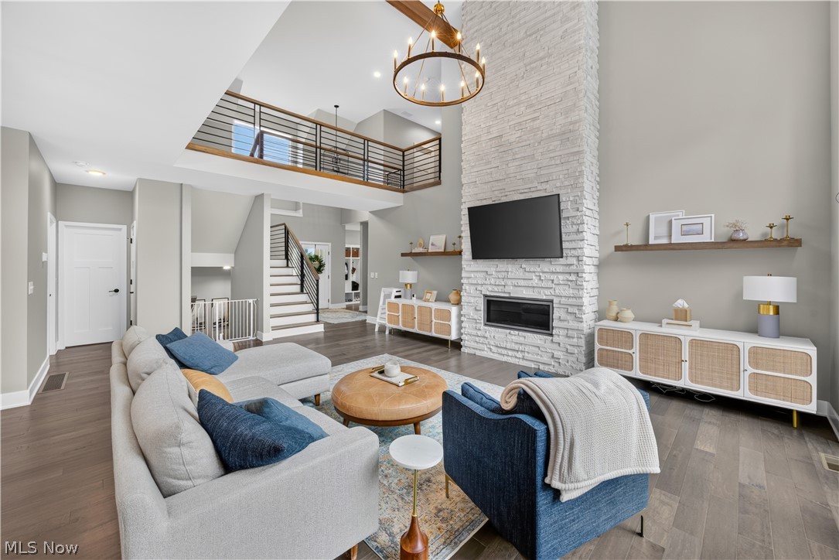
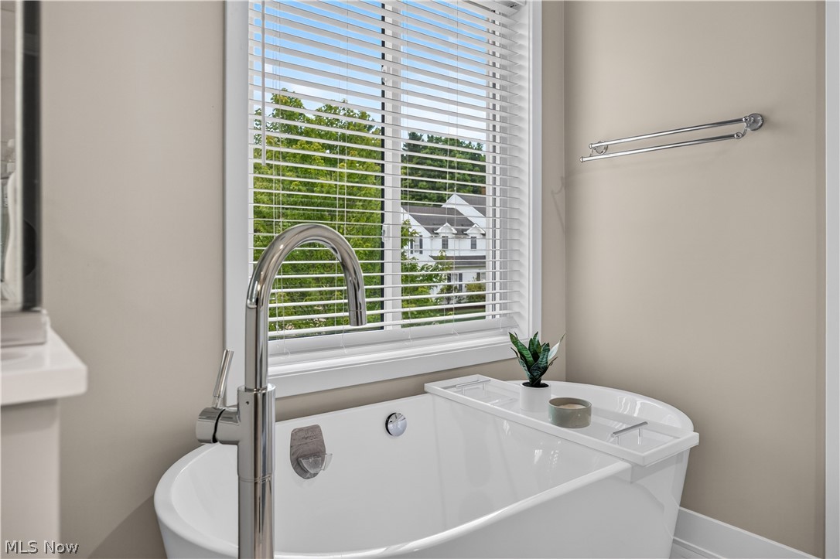
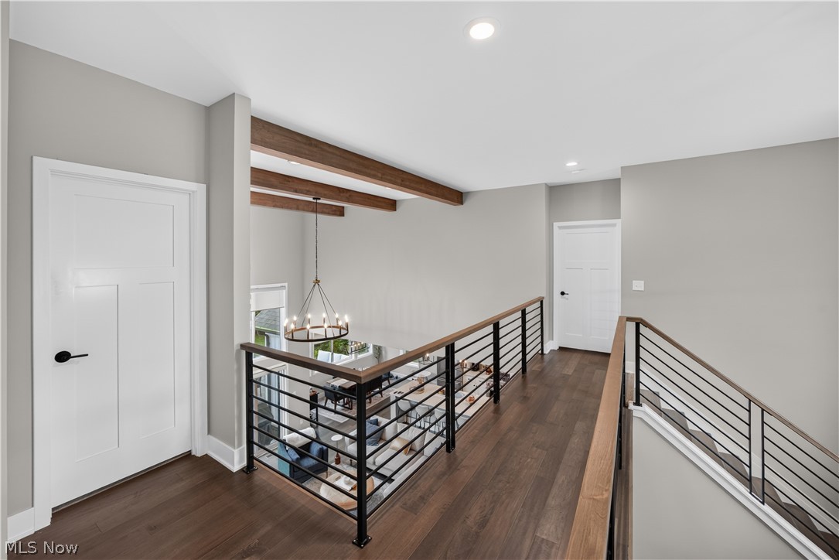
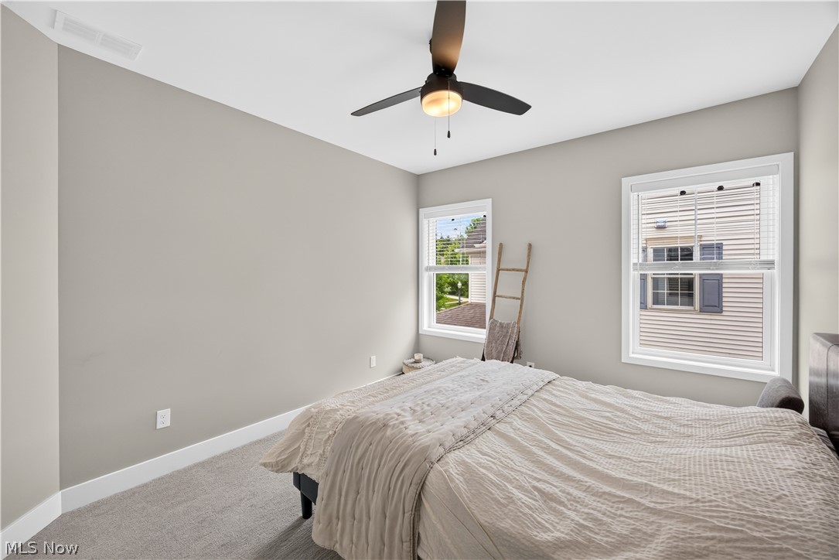
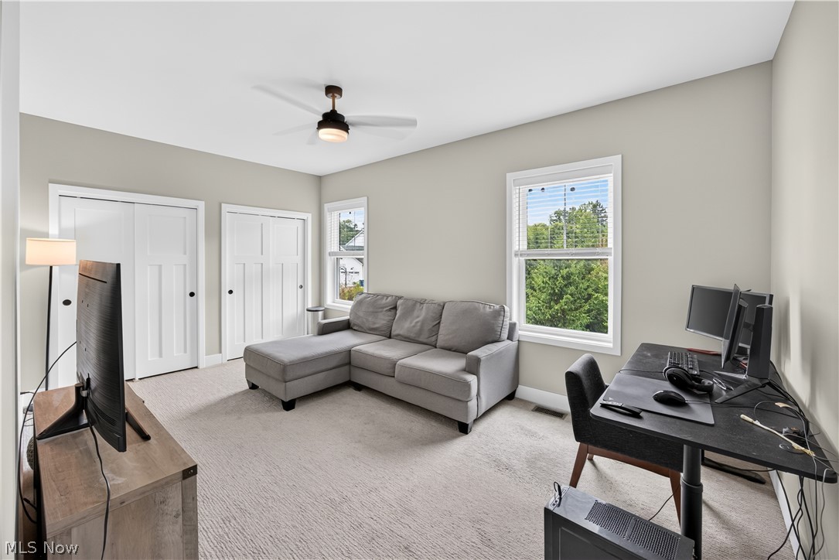
    Beamed Ceilings, Breakfast Bar, Built-in Features, Ceiling Fan(s), Entrance Foyer, Eat-in Kitchen, Kitchen Island, Stone Counters, Recessed Lighting, Soaking Tub, Natural Woodwork, Walk-In Closet(s)

  • Total Bedrooms

    5

  • Bathrooms

    3

  • Above Grade Finished Area

    2778.0

  • Basement YN

    YES

  • Cooling YN

    YES

  • Cooling

    Ceiling Fan(s), Central Air

  • Fireplace YN

    YES

  • Heating YN

    YES

  • Heating

    Forced Air

  • Main Level Bedrooms

    1

  • Pet friendly

    N/A

Exterior

  • Garage

    Yes

  • Garage spaces

    2

  • Construction Materials

    Vinyl Siding

  • Parking

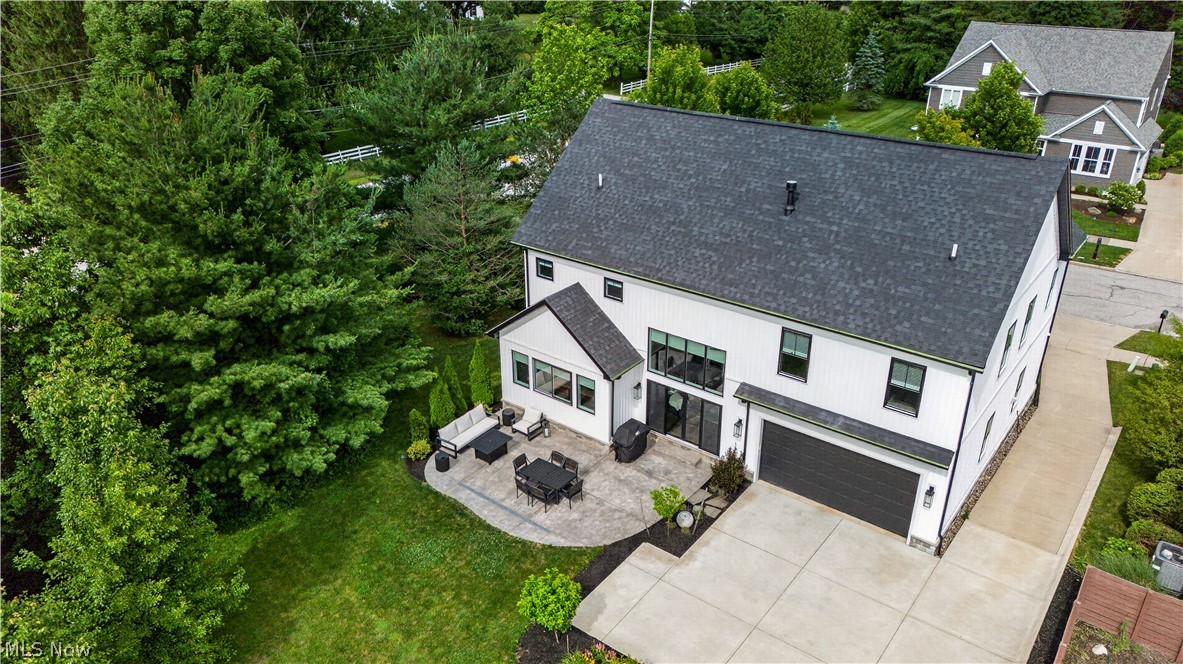
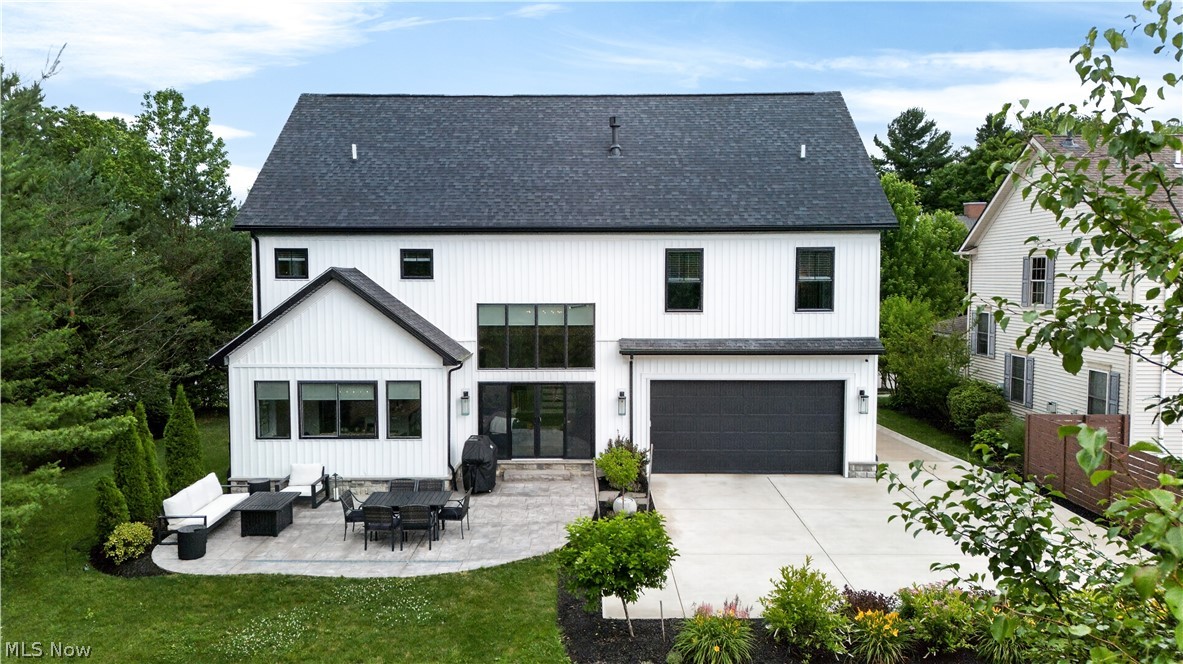
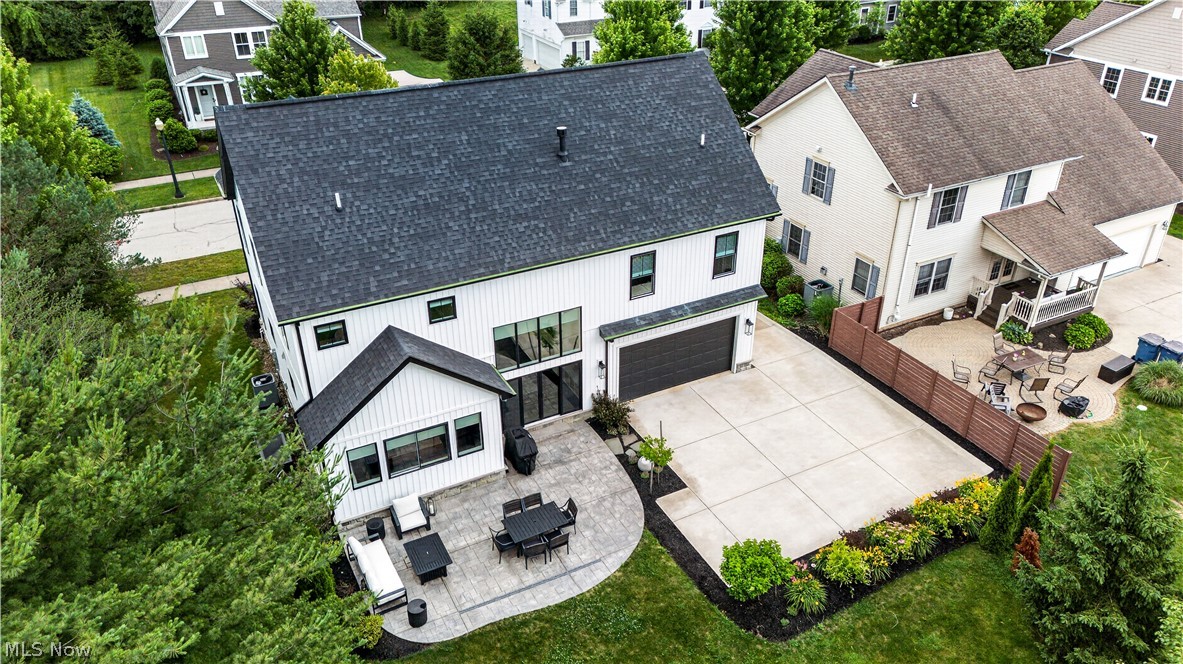
    Concrete, Driveway, Garage Faces Rear, Storage

  • Patio and Porch Features

    Front Porch, Patio

  • Pool

    No

  • Waterfront YN

    NO

Area & Lot

  • Lot Size(acres)

    0.155

  • Property Type

    Residential

  • Property Sub Type

    Single Family Residence

  • Architectural Style

    Colonial

Price

  • Sales Price

    $775,000

  • Tax Amount

    $8,804

  • Sq. Footage

    3,430

  • Price/SqFt

    $225

HOA

  • Association

    YES

  • Association Fee

    $180

  • Association Fee Frequency

    Annually

  • Association Fee Includes

    N/A

School District

  • Elementary School

    Hudson CSD - 7708

  • Middle School

    Hudson CSD - 7708

  • High School

    Hudson CSD - 7708

Property Features

  • Stories

    2

  • Sewer

    Public Sewer

  • Water Source

    Public

Schedule a Showing

Showing scheduled successfully.

<
>
IN PERSON
VIA CHAT

What is 3 + 4 ?


Change time

Mortgage calculator

Estimate your monthly mortgage payment, including the principal and interest, property taxes, and HOA. Adjust the values to generate a more accurate rate.

Your payment

Principal and Interest:

$

Property taxes:

$

HOA fees:

$

Total loan payment:

$

Total interest amount:

$

Location

County

Summit

Elementary School

Hudson CSD - 7708

Middle School

Hudson CSD - 7708

High School

Hudson CSD - 7708

Listing Courtesy of Amanda S Pohlman , Keller Williams Living

RealHub Information is provided exclusively for consumers' personal, non-commercial use, and it may not be used for any purpose other than to identify prospective properties consumers may be interested in purchasing. All information deemed reliable but not guaranteed and should be independently verified. All properties are subject to prior sale, change or withdrawal. RealHub website owner shall not be responsible for any typographical errors, misinformation, misprints and shall be held totally harmless.

Agent Tami Reiss

AGENT

Tami Reiss

Call Tami today to schedule a private showing.


* Listings on this website come from the FMLS IDX Compilation and may be held by brokerage firms other than the owner of this website. The listing brokerage is identified in any listing details. Information is deemed reliable but is not guaranteed. If you believe any FMLS listing contains material that infringes your copyrighted work please click here to review our DMCA policy and learn how to submit a takedown request.© 2024 FMLS.
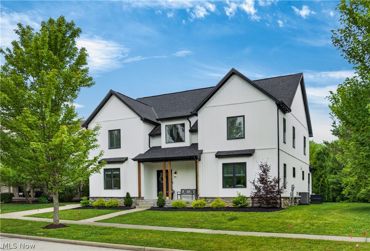
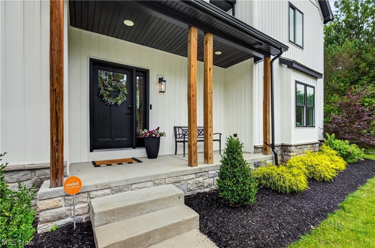
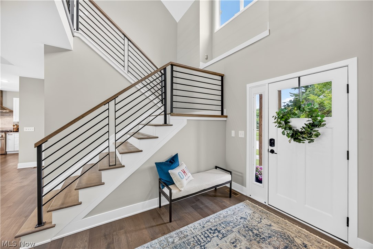
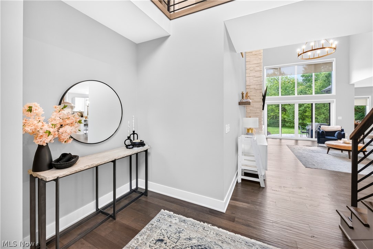
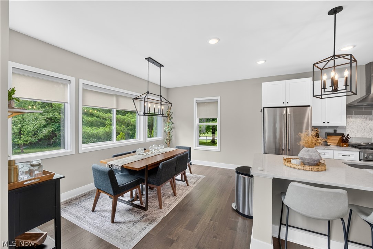
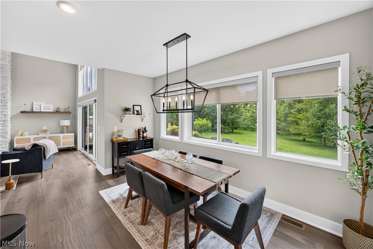
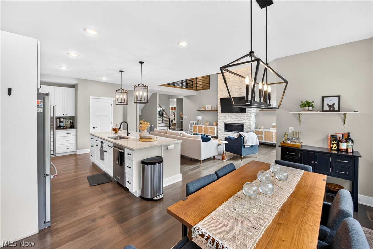
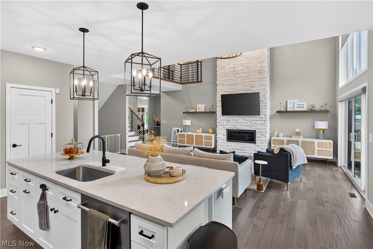
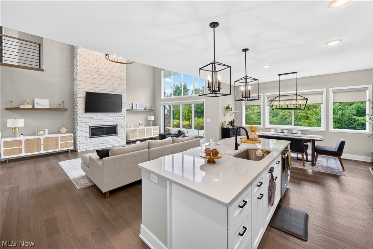
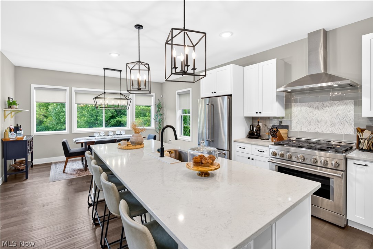
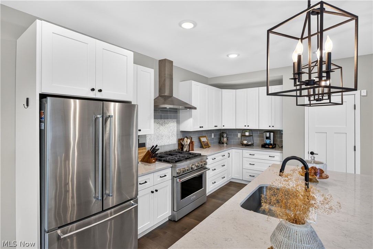
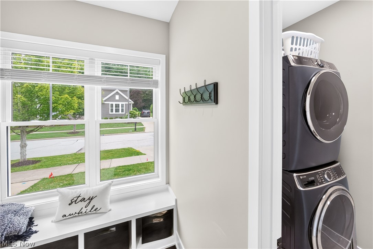
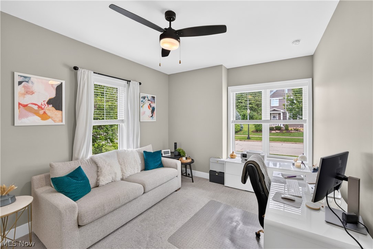
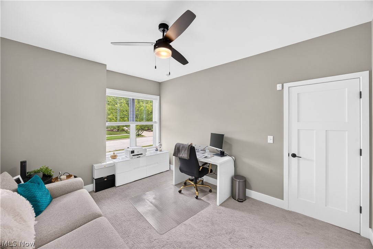
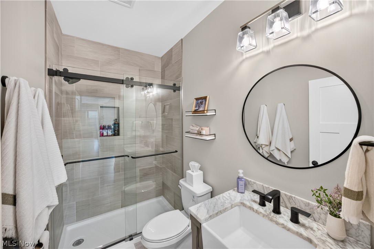
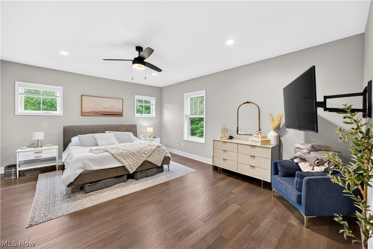
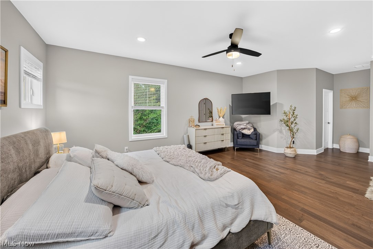
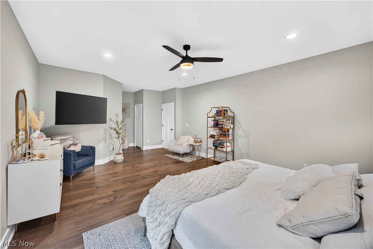
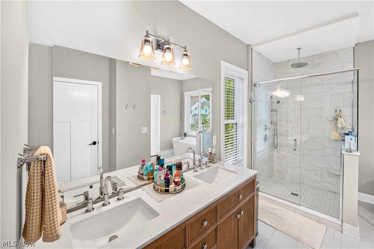
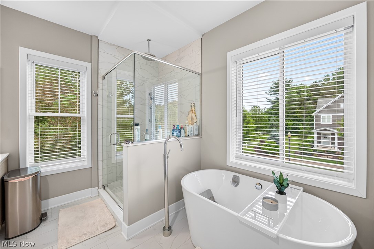
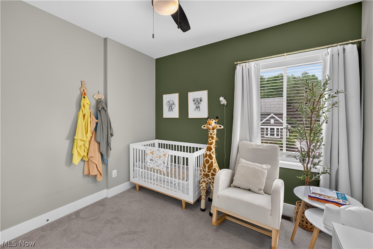
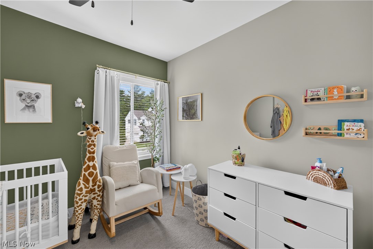
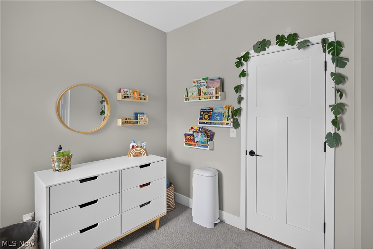
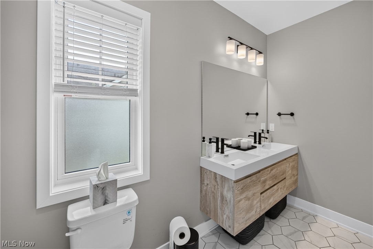
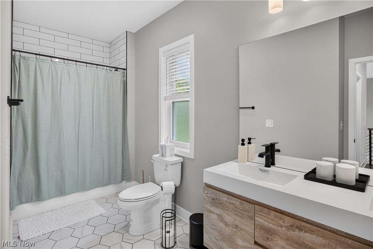
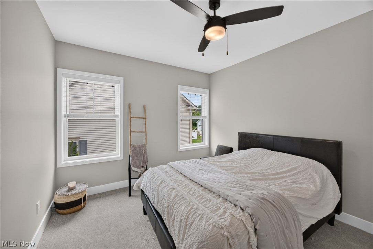
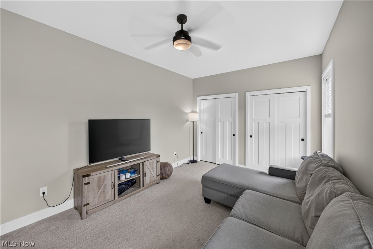
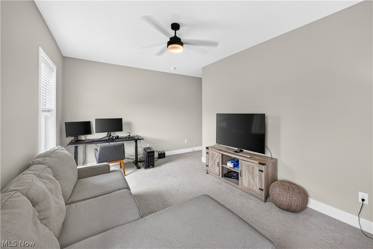
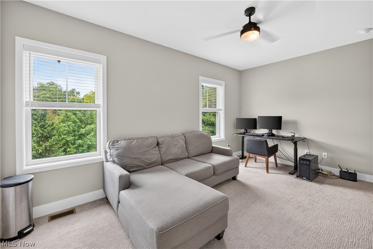
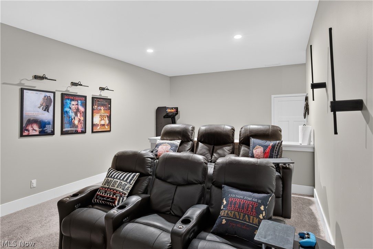
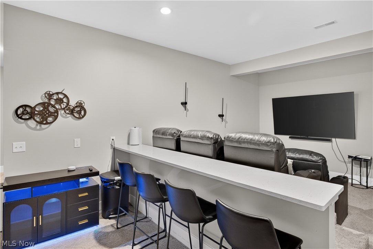
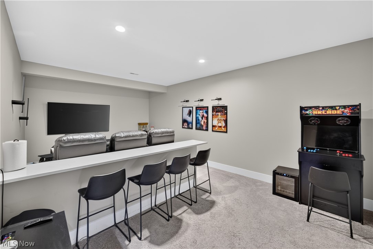
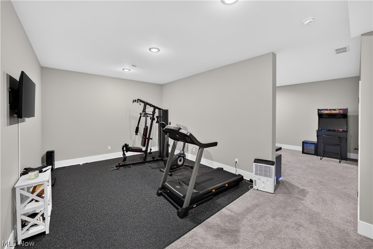
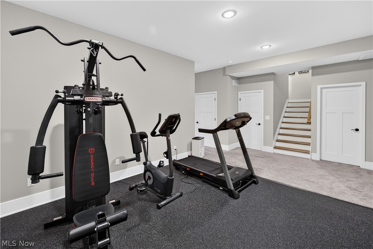
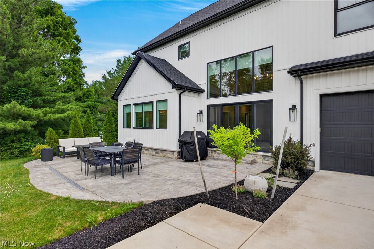
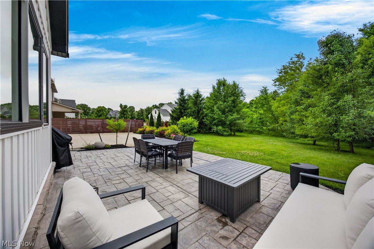
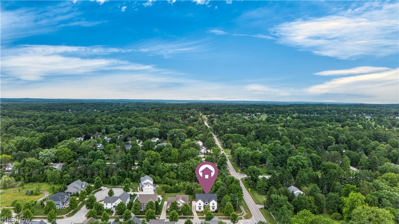
Welcome to this stunning 5 bedroom, 3 full bathroom home in Hudson, Ohio, where thoughtful design and high-end finishes come together seamlessly. As soon as you step inside, you’ll know this home is something special! The two-story foyer, which sets the tone with a grand and lofty ceiling, leads directly into a magnificent great room. The great room includes a two-story beamed ceiling, a white stone gas fireplace, and a glass slider opening to a stamped concrete patio and lush backyard. The kitchen is a true display of elegance and functionality by featuring white soft close cabinetry, quartz countertops, a four-seat center island, ceramic tile backsplash, and a full suite of KitchenAid stainless appliances, including a 6 burner gas stove. The main floor delivers on practicality and showcases a dedicated laundry room and mudroom with custom cabinetry encouraging thoughts of organizational possibilities. A fifth bedroom, or a home office if you fancy, and a full bathroom are tucked conveniently off the side hall. Moving upstairs, the primary suite features hardwood floors; a spacious walk-in closet; and a gorgeous bathroom with twin sinks, a step-in shower, and a freestanding soaking tub. Three additional bedrooms and a shared bathroom round out the upstairs level. The finished basement is a bonus and includes a home theatre with a cocktail bar, a workout and recreation space, and additional storage opportunities abound. No matter what you’re looking for, this house has it all - drop by before it’s gone!

7598 Woodland Avenue

Message successfully sent.

What would you like to know?

What is 3 + 4 ?

I agree to receive email communication and understand I can unsubscribe at any time.

I agree to be contacted by Tyson Sells Homes, LLC. via call, email, and text for real estate services. To opt out, you can reply 'stop' at any time or reply 'help' for assistance. You can also click the unsubscribe link in the emails. Message and data rates may apply. Message frequency may vary. Privacy Policy

Related Properties

New on site 4 days ago
Luxury isn't always about building new. Sometimes it's about building better. Redesigned down to the studs by Boutique Homes, 77 Parmelee Drive combines modern luxury with thoughtful functionality for today's busy families. This exceptional 4-bedroom, 2.5-bath Colonial offers 3,050 sq. ft. on a landscaped .42-acre homesite near Historic Downtown Hudson. Nearly every detail has been reimagined, including a new roof, Pella windows, siding, gutters, insulation, concrete driveway & hardwood floors throughout. The open floor plan centers around a designer kitchen with handcrafted Amish cabinetry, a large island, GE Café appliances, and a spacious great room with a striking Bucktrout Brown tiled wood-burning fireplace. Highlights include a mudroom, private office, shaded patio, luxurious primary suite with expanded spa-inspired bath & coffee bar, second-floor laundry, and a finished lower level with a second kitchen and laundry plus generous entertaining space. Sidewalks connect to Historic Downtown Hudson & its award-winning schools. Offering the quality and feel of custom new construction in one of Hudson's most desirable neighborhoods, this is more than a beautifully renovated home—it's designed for the way your family wants to live.  Home will be ready for the Hudson School Year.
#5231100

Hudson

77 Parmelee Drive

4 Beds

2 Baths

3,052 Sq.Ft.

$899,000

MLS#: 5231100

New on site 1 day ago
Step inside this center hall Colonial centrally located just minutes from Rt. 8 and downtown Hudson on a quiet cul-desac!
The first floor layout is perfect for family gatherings. Bright open kitchen with french doors that lead to a patio
with gas firepit and large back yard. Master bedroom is HUGE with gas fireplace, an additional bonus room and
gorgeous walk in closet w/organizers! Master bathroom with glass/tile shower, dual vanity, tub, skylight and second
walk in closet! Three other bedrooms, a second full updated bathroom and laundry room finish the second floor.
Basement is finished with a third full bath and theater/media room (all equipment AND theater chairs STAY!)! Lastly,
the extra large garage with french doors leading to an additonal room for storage/gym/game room complete your new
home.
#5232437

Hudson

789 Silverberry Lane

4 Beds

3 Baths

4,136 Sq.Ft.

$675,000

MLS#: 5232437

 - property

Send a message

Message successfully sent.

Your message

What is 3 + 4 ?

Reason for contacting?

I agree to receive email communication and understand I can unsubscribe at any time.

I agree to be contacted by Tyson Sells Homes, LLC. via call, email, and text for real estate services. To opt out, you can reply 'stop' at any time or reply 'help' for assistance. You can also click the unsubscribe link in the emails. Message and data rates may apply. Message frequency may vary. Privacy Policy

Sign Out

Virtual Assistant

Would you like to take the next step with this property? We can help you schedule a showing or virtual tour, or send you more details.

Yes, I would like more information.

Thank You for Your Reply, One of Our Agents will contact you as soon as possible

No, maybe later.

Thank you, you can always contact me via email, phone number or through the contact form.

Realhub AI

Lucy - Your AI-Powered Realtor

Update Your Temporary Password

Personalize your search

Enter your email and we'll notify you immediately when new listings match what you're looking for.

or enter email address

Already have an account ? Login here

Continue your home search

I agree to receive communications and understand I can unsubscribe at any time.

I agree to be contacted by Tyson Sells Homes, LLC. via call, email, and text for real estate services. To opt out, you can reply 'stop' at any time or reply 'help' for assistance. You can also click the unsubscribe link in the emails. Message and data rates may apply. Message frequency may vary. Privacy Policy

Already have an account ? Login here

We use cookies

We use cookies primarily for analytics to enhance your experience. By accepting, you agree to our use of these cookies. You can manage your preferences or learn more about our cookies policy.