.webp?size=346x80)


Property
Beds
4
Full Baths
2
1/2 Baths
1
Year Built
1978
Sq.Footage
2,860
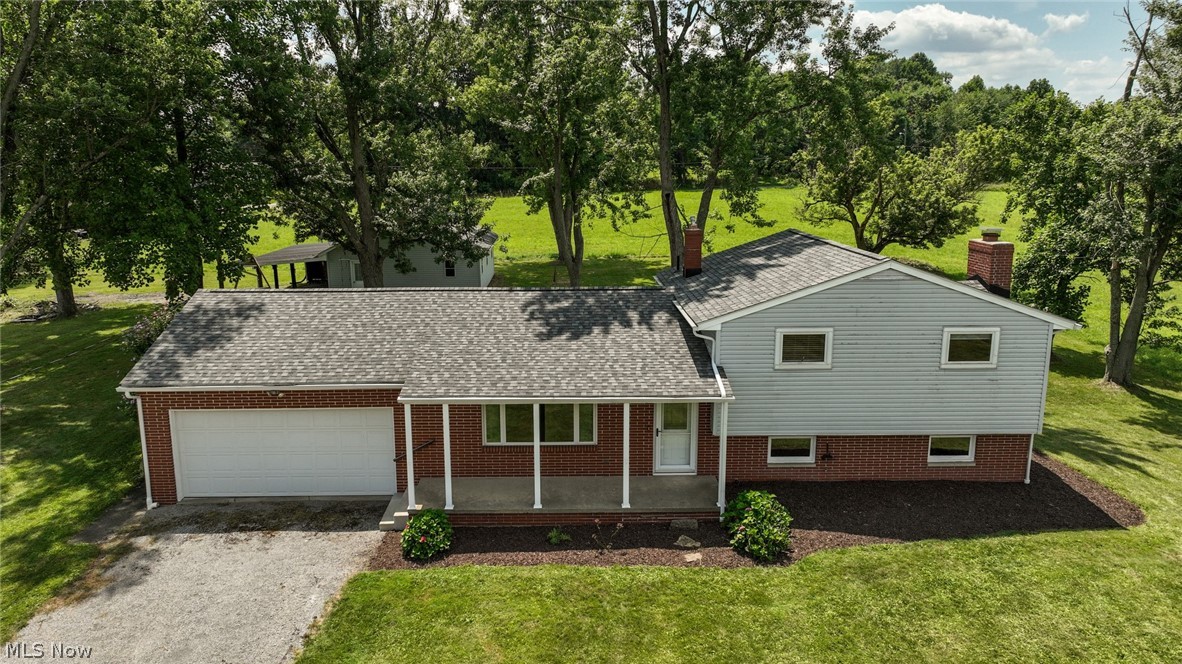
This beautifully remodeled, move-in ready home offers 2,860 finished sq ft, 4 bedrooms, and 2.5 baths on a picturesque private wooded lot. Enjoy the welcoming covered front porch or unwind on the incredible screened-in porch overlooking peaceful wooded views. Inside, the beautifully updated kitchen was completely remodeled in 2019 with new cabinetry, countertops, sink, lighting, and flooring. It opens to the inviting great room featuring a wood-burning fireplace with an insert. The first floor also offers a spacious living room, formal dining room, laundry room, and half bath. Upstairs you'll find four spacious bedrooms, all with oversized closets. The primary suite features a private full bath, while a second full bath serves the remaining bedrooms. The finished lower level includes a spacious recreation room with custom built-in shelving and a full wall of lighted closets, plus a separate bonus room currently used as an exercise room. The unfinished basement offers built-in shelving, abundant storage, and a large crawl space. Exceptional storage continues throughout the home with multiple linen and utility closets, abundant kitchen and laundry cabinetry, and an alcove storage area in the garage. The driveway includes an additional parking bay. Additional features include a storage shed with electric, hot tub provisions, a 30-amp RV hookup, and a Generac transfer switch for a backup generator. Major updates include windows (2015); roof, furnace, radon mitigation system, and attic insulation (2018); well pump and water softener (2020); laundry sink (2023); hot water tank (2024); and patio and microwave (2025). Located within walking distance of Diamond Community Park and just minutes from The Strip, Belden Village, shopping, restaurants, grocery stores, and I-77, this meticulously maintained home offers exceptional storage, quality updates, and an unbeatable location.
Features & Amenities
Interior
-
Other Interior Features
Breakfast Bar, Bookcases, Ceiling Fan(s), Entrance Foyer, Eat-in Kitchen, Open Floorplan, Storage
-
Total Bedrooms
4
-
Bathrooms
2
-
1/2 Bathrooms
1
-
Above Grade Finished Area
2220.0
-
Basement YN
YES
-
Cooling YN
YES
-
Cooling
Ceiling Fan(s), Central Air
-
Fireplace YN
YES
-
Heating YN
YES
-
Heating
Natural Gas, Forced Air
-
Pet friendly
N/A
Exterior
-
Garage
Yes
-
Garage spaces
2
-
Construction Materials
Aluminum Siding, Brick
-
Other Exterior Features
Fire Pit, Rain Gutters, RV Hookup, Storage
-
Parking
Additional Parking, Attached, Concrete, Driveway, Garage Faces Front, Garage, Inside Entrance, Kitchen Level, Off Street, RV Carport, Storage
-
Patio and Porch Features
Rear Porch, Enclosed, Front Porch, Patio, Porch, Screened
-
Pool
No
-
Waterfront YN
NO
-
View
Neighborhood, Rural, Trees/Woods
Area & Lot
-
Lot Features
Back Yard, Front Yard, Interior Lot, Landscaped, Level, Private, Rectangular Lot, Many Trees, Wooded
-
Lot Size(acres)
0.3099
-
Property Type
Residential
-
Property Sub Type
Single Family Residence
-
Architectural Style
Colonial
Price
-
Sales Price
$339,900
-
Tax Amount
$3,662
-
Sq. Footage
2,860
-
Price/SqFt
$118
HOA
-
Association
No
School District
-
Elementary School
Plain LSD - 7615
-
Middle School
Plain LSD - 7615
-
High School
Plain LSD - 7615
Property Features
-
Foundation Details
Block
-
Sewer
Public Sewer
-
Water Source
Well
Schedule a Showing
Showing scheduled successfully.
Mortgage calculator
Estimate your monthly mortgage payment, including the principal and interest, property taxes, and HOA. Adjust the values to generate a more accurate rate.
Your payment
Principal and Interest:
$
Property taxes:
$
HOA fees:
$
Total loan payment:
$
Total interest amount:
$
Location
County
Stark
Elementary School
Plain LSD - 7615
Middle School
Plain LSD - 7615
High School
Plain LSD - 7615
Listing Courtesy of Peggy Johnston , Cutler Real Estate
RealHub Information is provided exclusively for consumers' personal, non-commercial use, and it may not be used for any purpose other than to identify prospective properties consumers may be interested in purchasing. All information deemed reliable but not guaranteed and should be independently verified. All properties are subject to prior sale, change or withdrawal. RealHub website owner shall not be responsible for any typographical errors, misinformation, misprints and shall be held totally harmless.

Agent / Realtor®
Carla Ponikvar
Call Carla today to schedule a private showing.

* Listings on this website come from the FMLS IDX Compilation and may be held by brokerage firms other than the owner of this website. The listing brokerage is identified in any listing details. Information is deemed reliable but is not guaranteed. If you believe any FMLS listing contains material that infringes your copyrighted work please click here to review our DMCA policy and learn how to submit a takedown request.© 2024 FMLS.
Related Properties
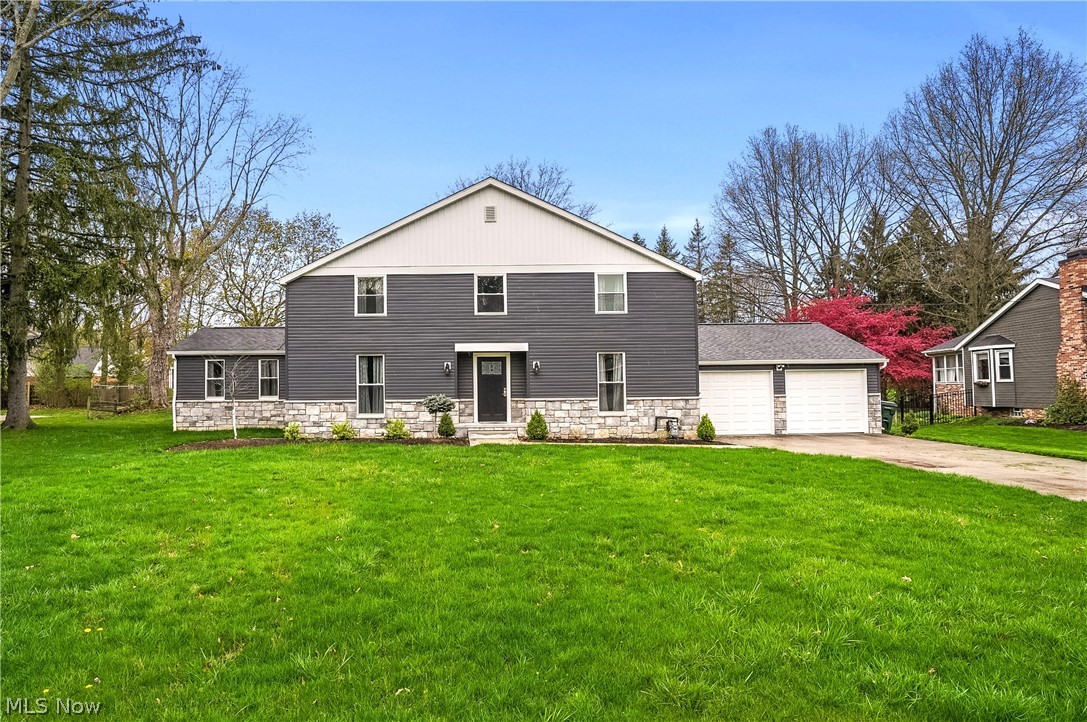
Canton
5433 Fleetwood Avenue NW
4 Beds
3 Baths
2,197 Sq.Ft.
$370,000
MLS#: 5223053
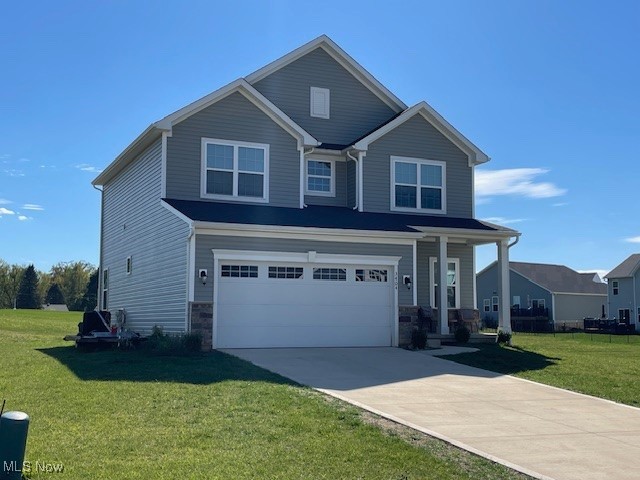
Canton
3404 Wicker Street NE
4 Beds
2 Baths
1,836 Sq.Ft.
$344,900
MLS#: 5173402
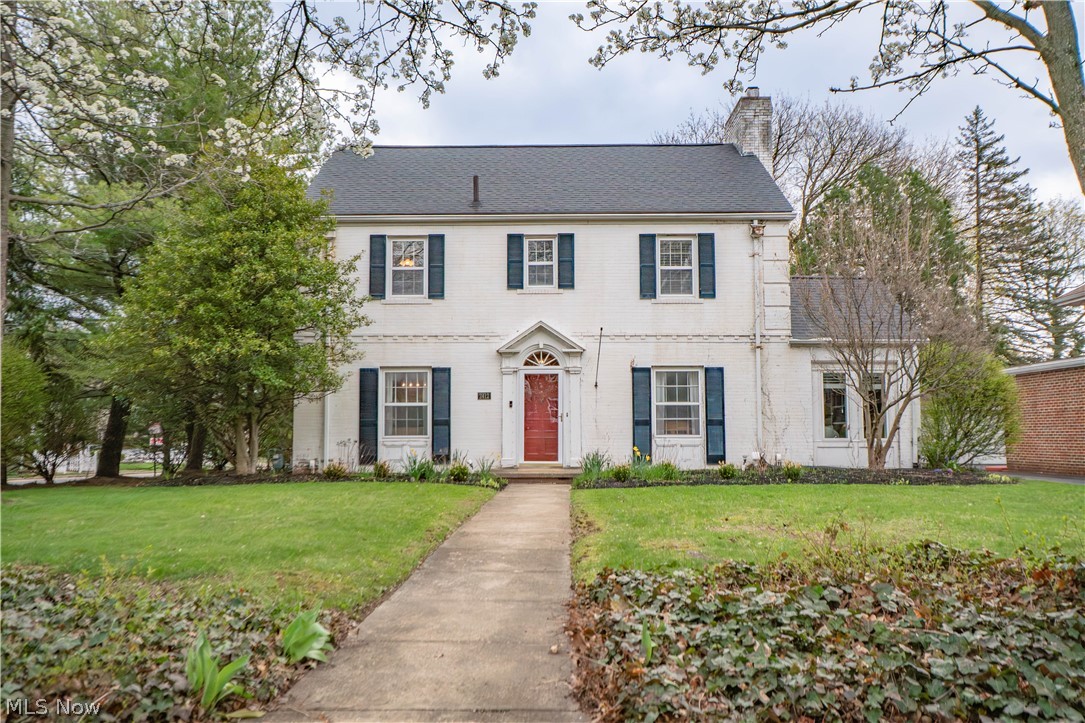
Canton
2412 University Avenue NW
4 Beds
3 Baths
3,413 Sq.Ft.
$405,000
MLS#: 5219889
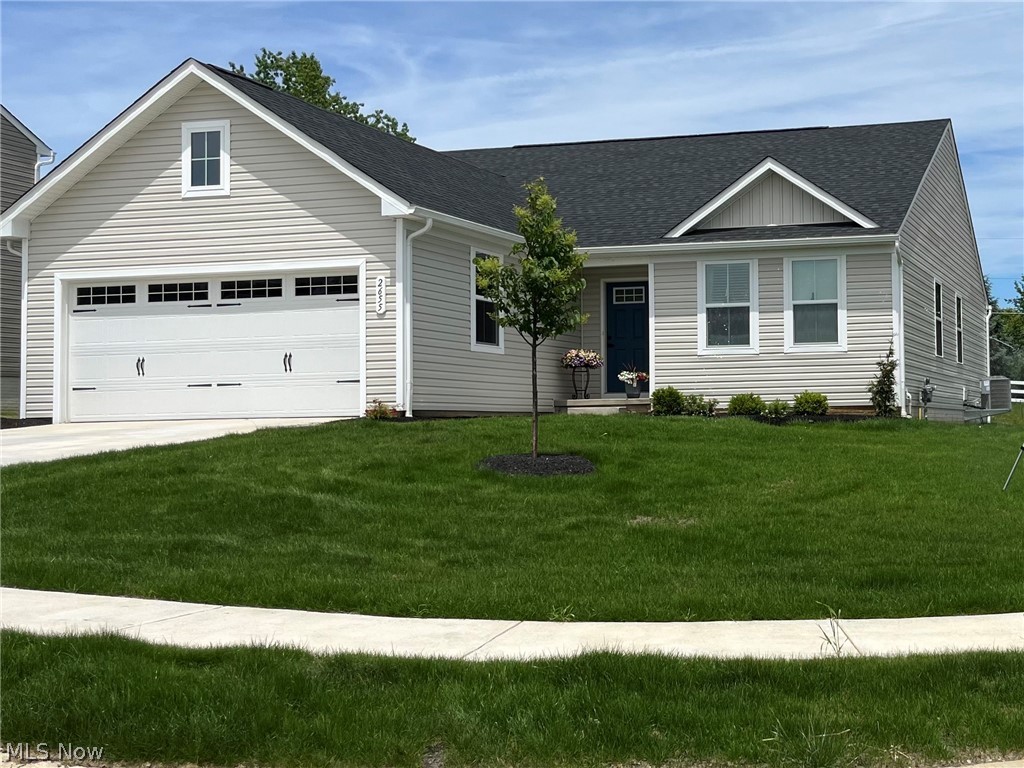
Canton
2655 Elkford Circle NE
3 Beds
2 Baths
1,576 Sq.Ft.
$354,900
MLS#: 5218925
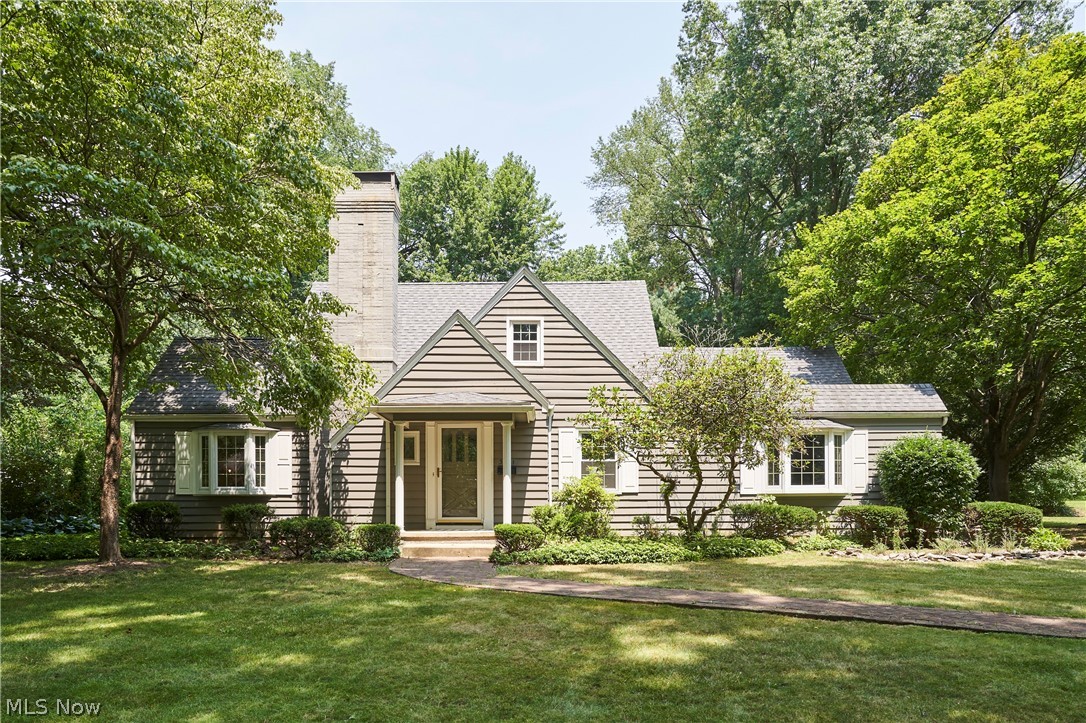
Canton
3431 Enfield Avenue NW
4 Beds
2 Baths
2,502 Sq.Ft.
$300,000
MLS#: 5229599
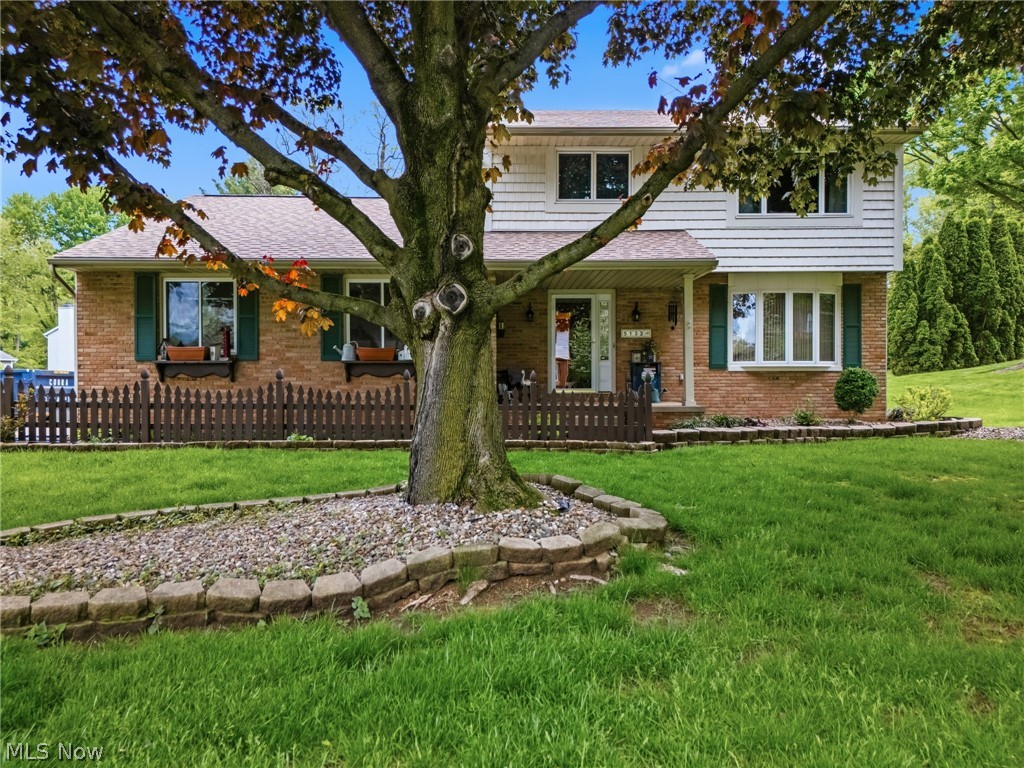
Canton
5133 Seaview Circle NW
3 Beds
2 Baths
1,628 Sq.Ft.
$349,900
MLS#: 5208310
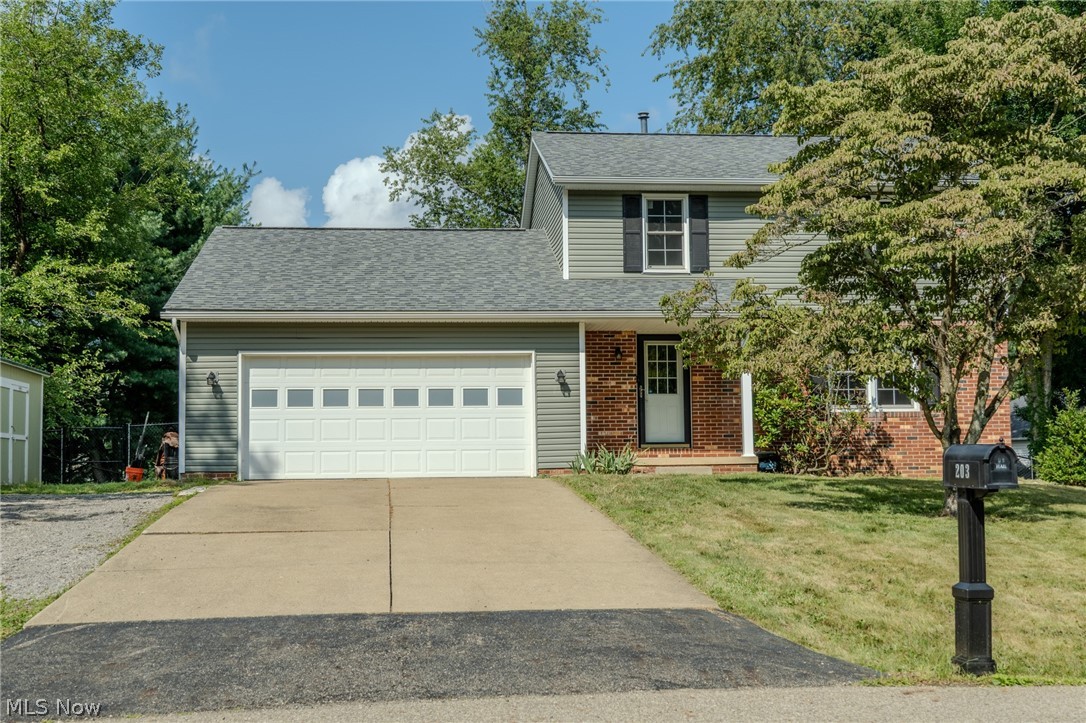
Canton
203 Albany Drive NW
3 Beds
2 Baths
1,660 Sq.Ft.
$296,000
MLS#: 5231126
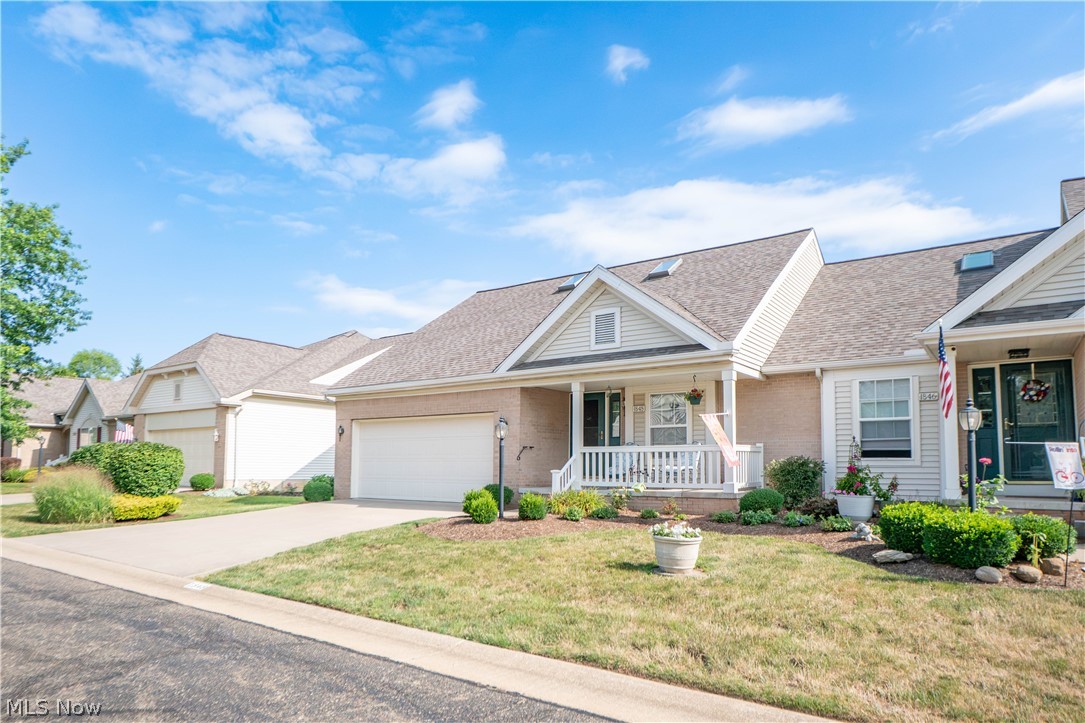
Canton
1848 Southpointe Circle NE
2 Beds
2 Baths
1,612 Sq.Ft.
$275,000
MLS#: 5229061
Canton
600 53rd Street SW
3 Beds
2 Baths
1,656 Sq.Ft.
$330,900
MLS#: 5230975
