.webp?size=346x80)
Property
Beds
3
Full Baths
1
1/2 Baths
1
Year Built
1964
Sq.Footage
1,422
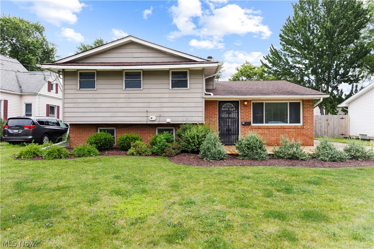
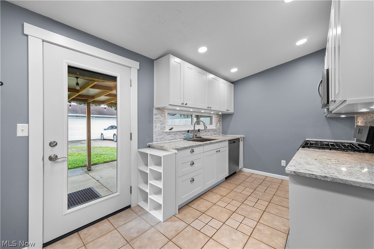
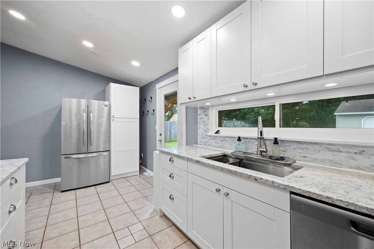
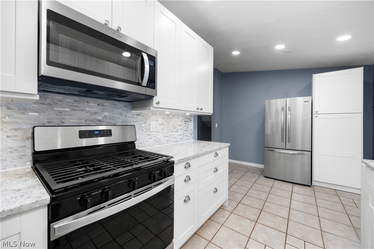
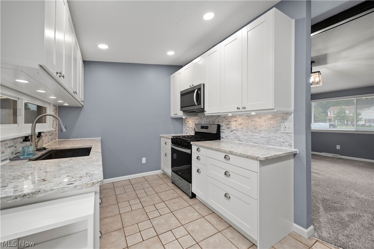
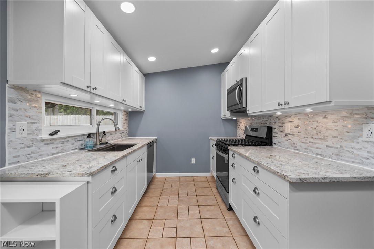
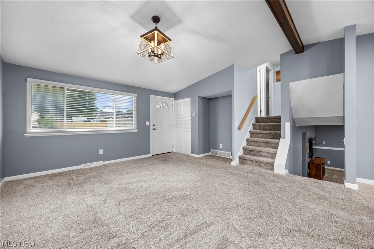
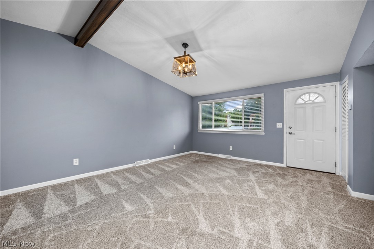
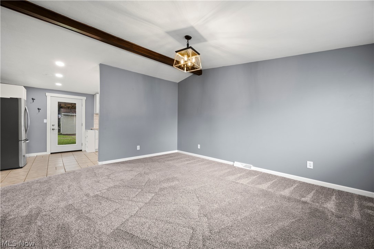
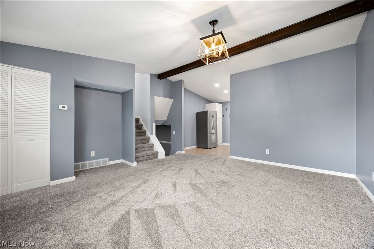
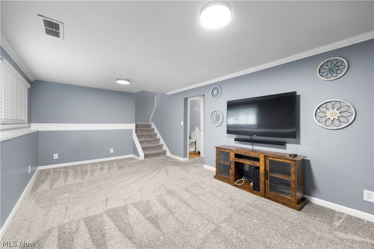
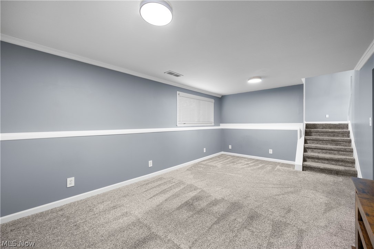
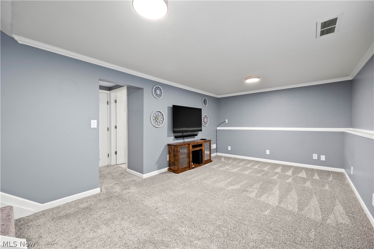
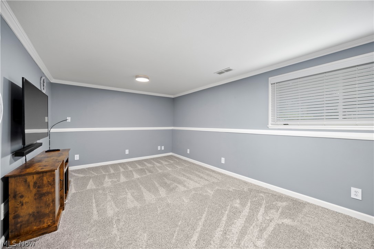
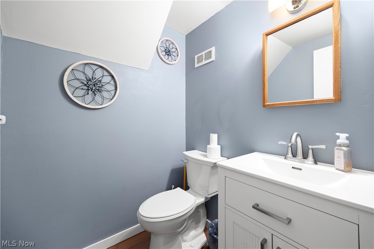
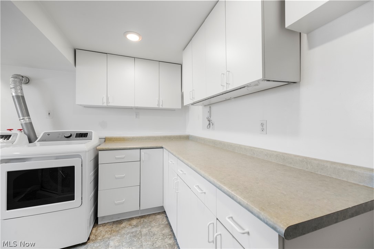
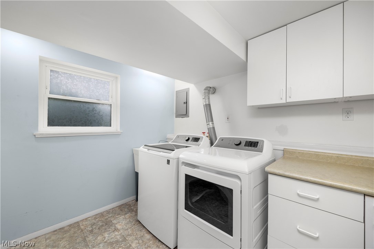
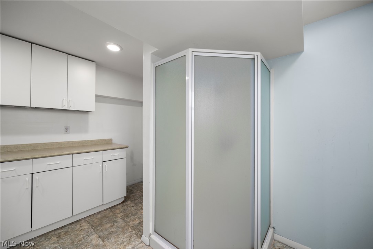
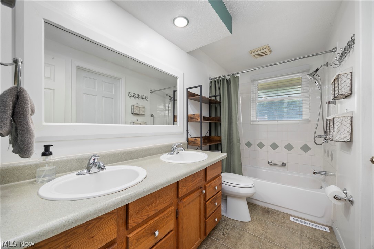
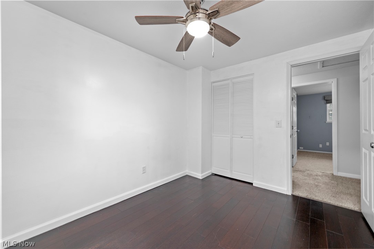
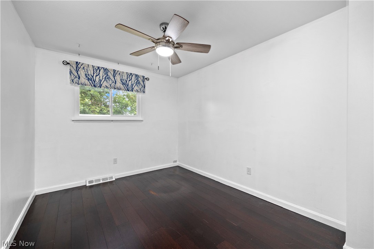
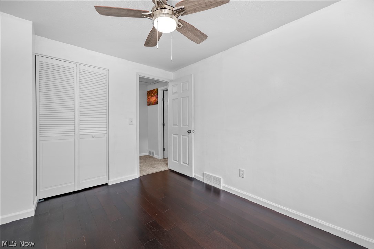
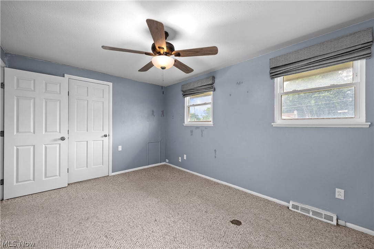
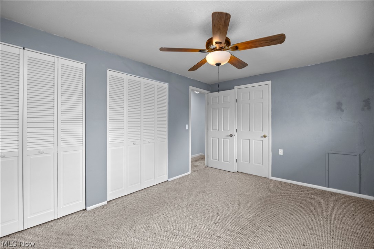
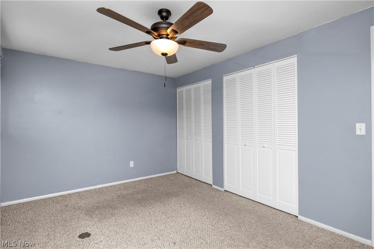
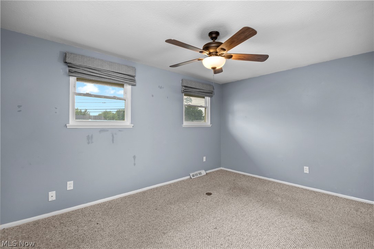
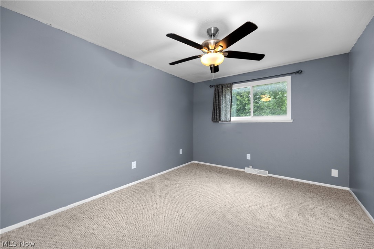
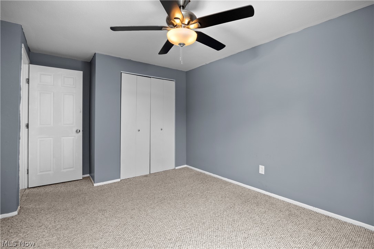
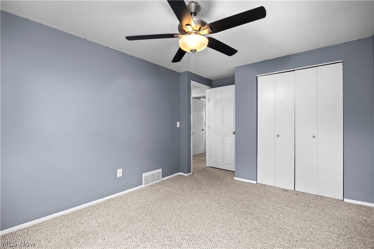
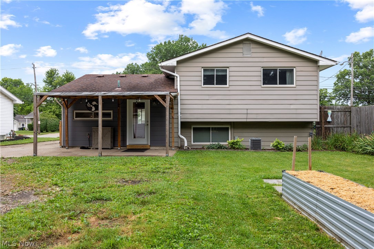
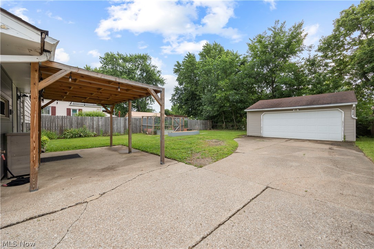
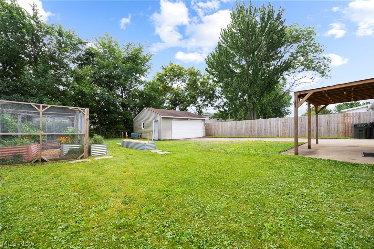
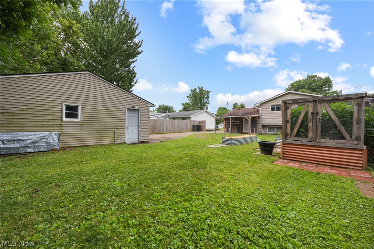
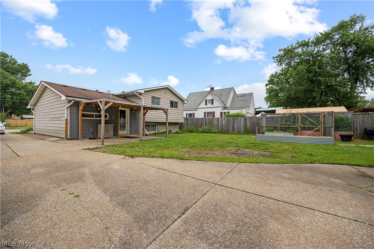
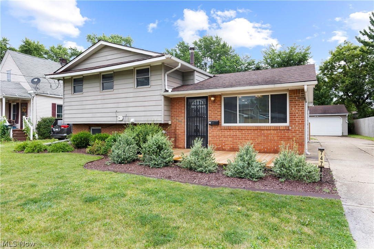
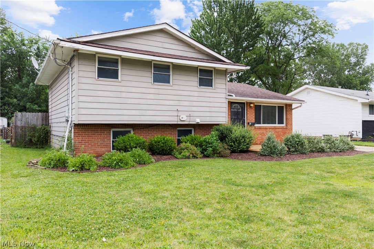
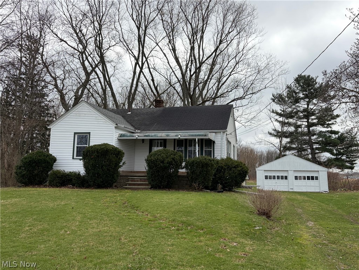
Have you been searching for a home around 200k? Tired of being disappointed when you tour them? Well, here is your chance! Welcome to 747 Abbe Rd N, a charming split-level home that combines modern updates with cozy living. As you enter, you will be greeted by a newly updated kitchen featuring stunning granite countertops, a stylish backsplash, gorgeous bright white cabinets, and under-cabinet lighting. All appliances will stay, making it easy for you to move right in! The double wide window above the sink floods the space with natural light, creating a warm and inviting atmosphere. The main level boasts an elevated ceiling with a beautiful dark beam, enhancing the open feel of the home. You'll appreciate the newer carpet and fresh paint throughout both the main and lower levels. The lower level features an updated bathroom and a huge laundry room equipped with ample counter space for a workshop or laundry folding--plus, it even has a shower! Upstairs, you'll find three spacious bedrooms and a main bathroom with a double vanity, perfect for busy mornings. Step outside to enjoy your newer covered patio, ideal for entertaining or relaxing in your fenced-in yard, which features two beautiful garden areas. The exterior also includes a new front porch deck, perfect for enjoying your morning coffee or evening sunsets. Don't miss out on this fantastic opportunity, schedule a showing today and make 747 Abbe Rd N your new home!
Features & Amenities
Interior
-
Total Bedrooms
3
-
Bathrooms
1
-
1/2 Bathrooms
1
-
Above Grade Finished Area
1422.0
-
Basement YN
NO
-
Cooling YN
YES
-
Cooling
Central Air
-
Fireplace YN
NO
-
Heating YN
YES
-
Heating
Natural Gas, Forced Air
-
Pet friendly
N/A
Exterior
-
Garage
Yes
-
Garage spaces
2
-
Construction Materials
Aluminum Siding, Brick, Concrete, Wood Siding
-
Parking
Driveway, Garage
-
Patio and Porch Features
Deck, Patio
-
Pool
No
-
Waterfront YN
NO
Area & Lot
-
Lot Features
Back Yard, Front Yard, Garden
-
Lot Size(acres)
0.18
-
Property Type
Residential
-
Property Sub Type
Single Family Residence
-
Architectural Style
Split Level
Price
-
Sales Price
$199,900
-
Tax Amount
$2,500
-
Sq. Footage
1,422
-
Price/SqFt
$140
HOA
-
Association
No
School District
-
Elementary School
Elyria CSD - 4706
-
Middle School
Elyria CSD - 4706
-
High School
Elyria CSD - 4706
Property Features
-
Sewer
Public Sewer
-
Water Source
Public
Schedule a Showing
Showing scheduled successfully.
Mortgage calculator
Estimate your monthly mortgage payment, including the principal and interest, property taxes, and HOA. Adjust the values to generate a more accurate rate.
Your payment
Principal and Interest:
$
Property taxes:
$
HOA fees:
$
Total loan payment:
$
Total interest amount:
$
Location
County
Lorain
Elementary School
Elyria CSD - 4706
Middle School
Elyria CSD - 4706
High School
Elyria CSD - 4706
Listing Courtesy of Paul Lawson , Russell Real Estate Services
RealHub Information is provided exclusively for consumers' personal, non-commercial use, and it may not be used for any purpose other than to identify prospective properties consumers may be interested in purchasing. All information deemed reliable but not guaranteed and should be independently verified. All properties are subject to prior sale, change or withdrawal. RealHub website owner shall not be responsible for any typographical errors, misinformation, misprints and shall be held totally harmless.

AGENT
Gregory Sharier
Call Gregory today to schedule a private showing.

* Listings on this website come from the FMLS IDX Compilation and may be held by brokerage firms other than the owner of this website. The listing brokerage is identified in any listing details. Information is deemed reliable but is not guaranteed. If you believe any FMLS listing contains material that infringes your copyrighted work please click here to review our DMCA policy and learn how to submit a takedown request.© 2024 FMLS.
Related Properties
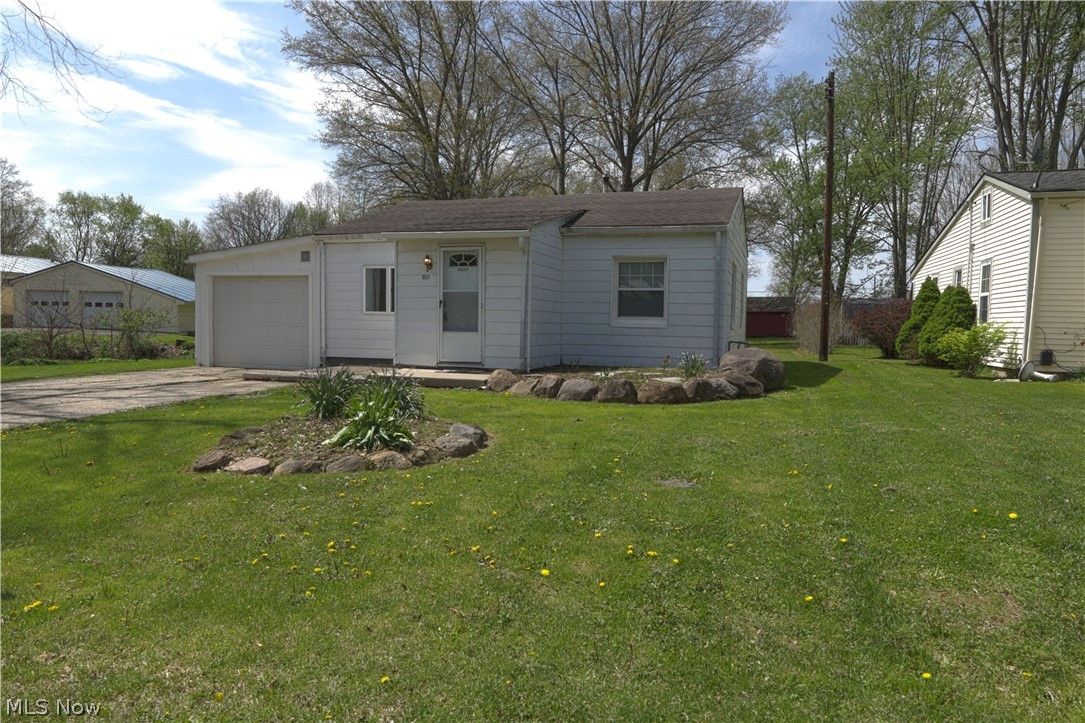
Elyria
10924 Libby Avenue
3 Beds
1 Baths
N/A
$170,000
MLS#: 5203374
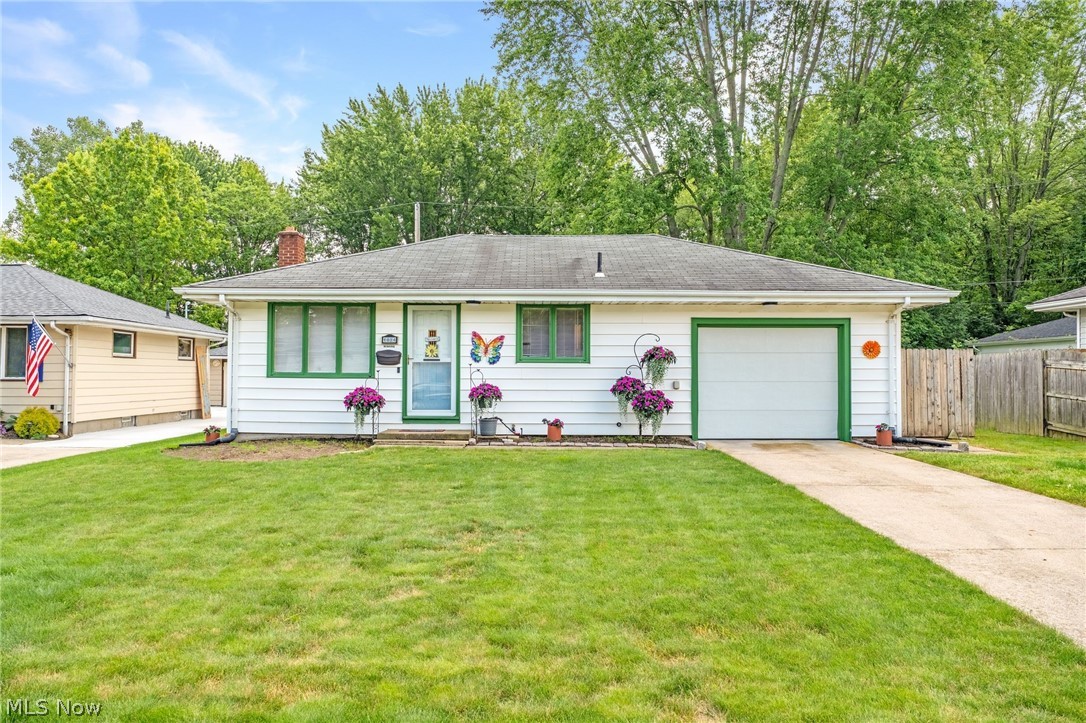
Elyria
1024 Oakwood Drive
3 Beds
1 Baths
1,400 Sq.Ft.
$205,000
MLS#: 5222888
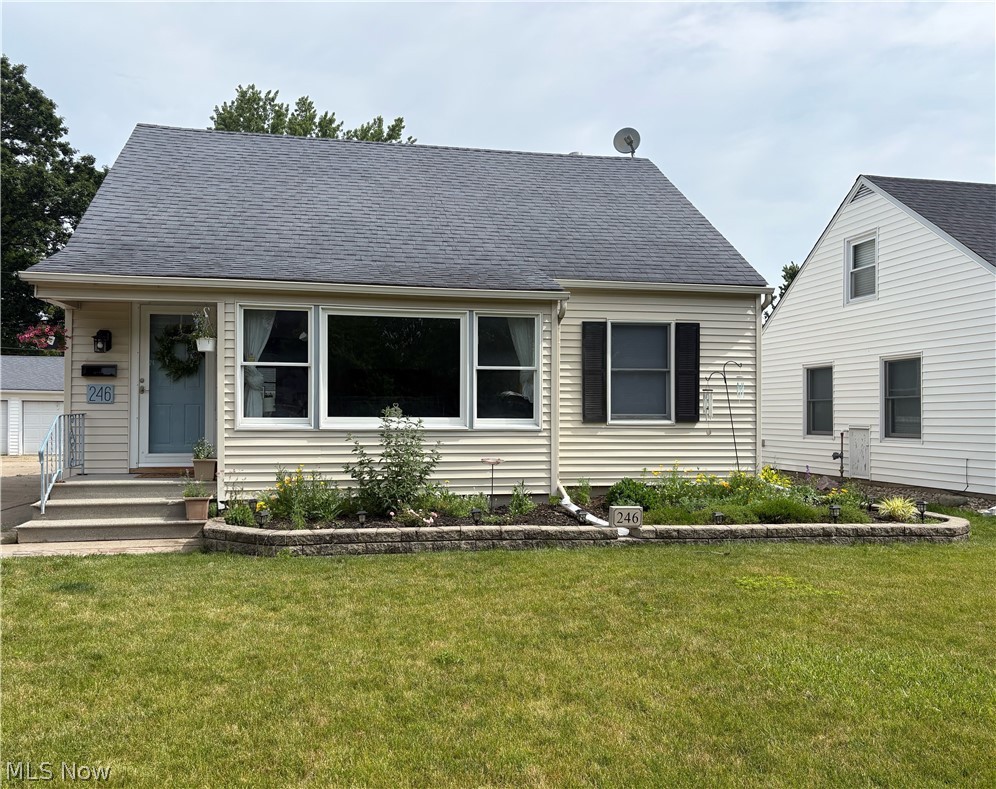
Elyria
246 Hilliard Road
4 Beds
2 Baths
2,348 Sq.Ft.
$224,000
MLS#: 5224105
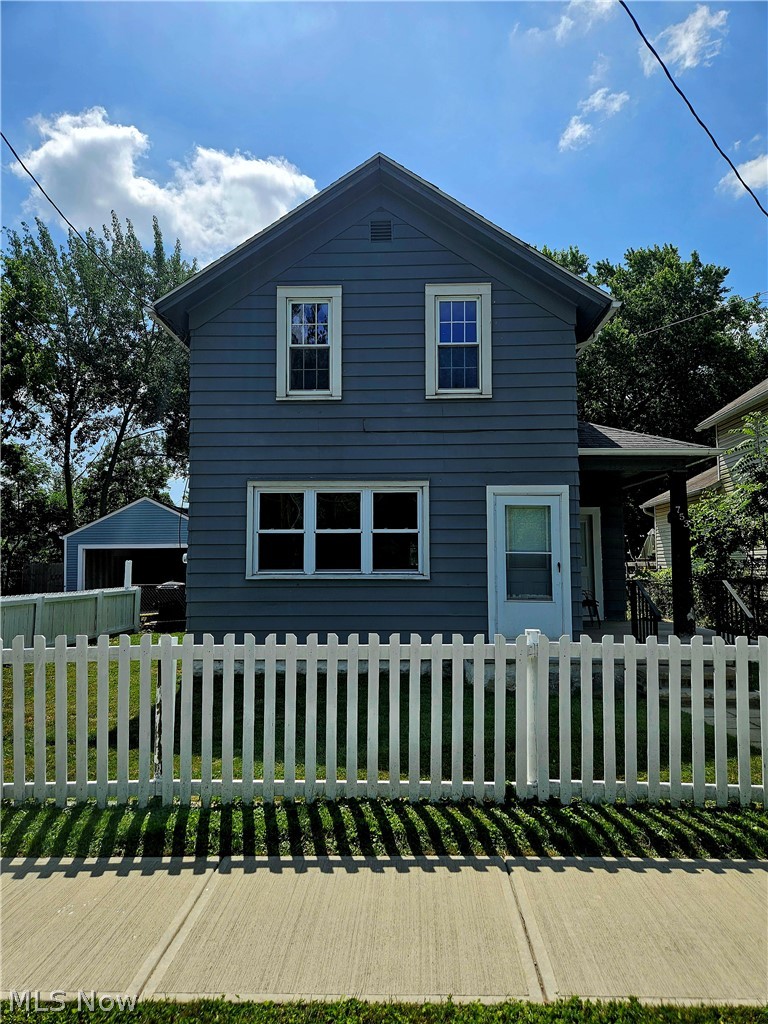
Elyria
753 W River Road N
3 Beds
2 Baths
1,240 Sq.Ft.
$177,777
MLS#: 5225245
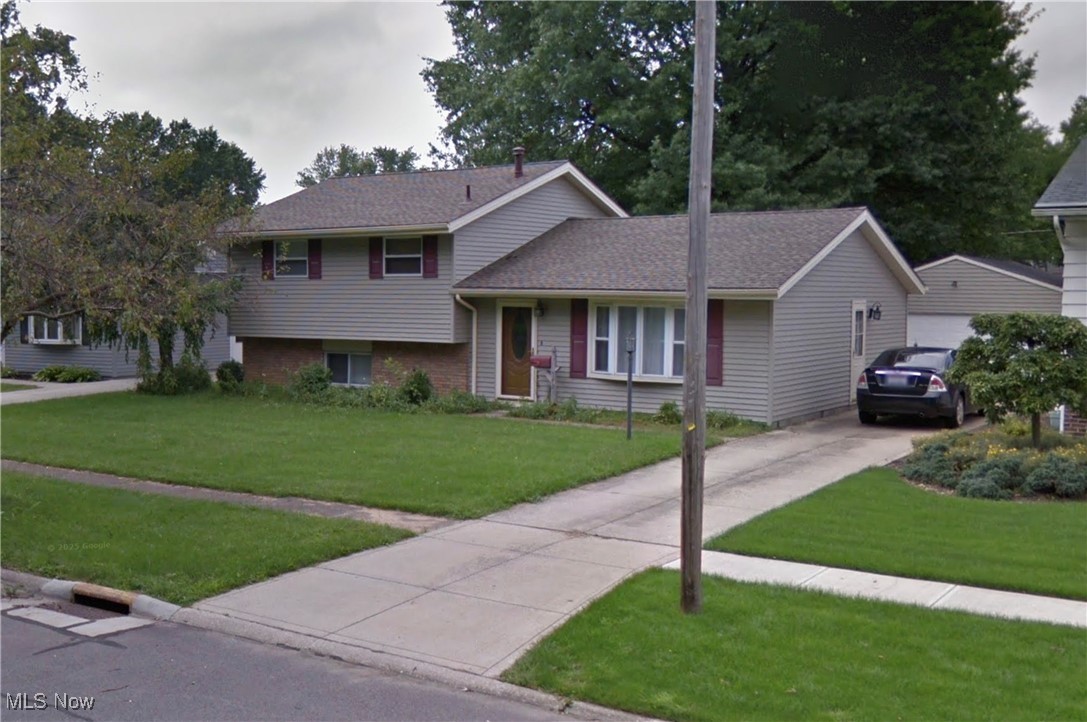
Elyria
542 Georgetown Avenue
3 Beds
1 Baths
N/A
$222,999
MLS#: 5172700
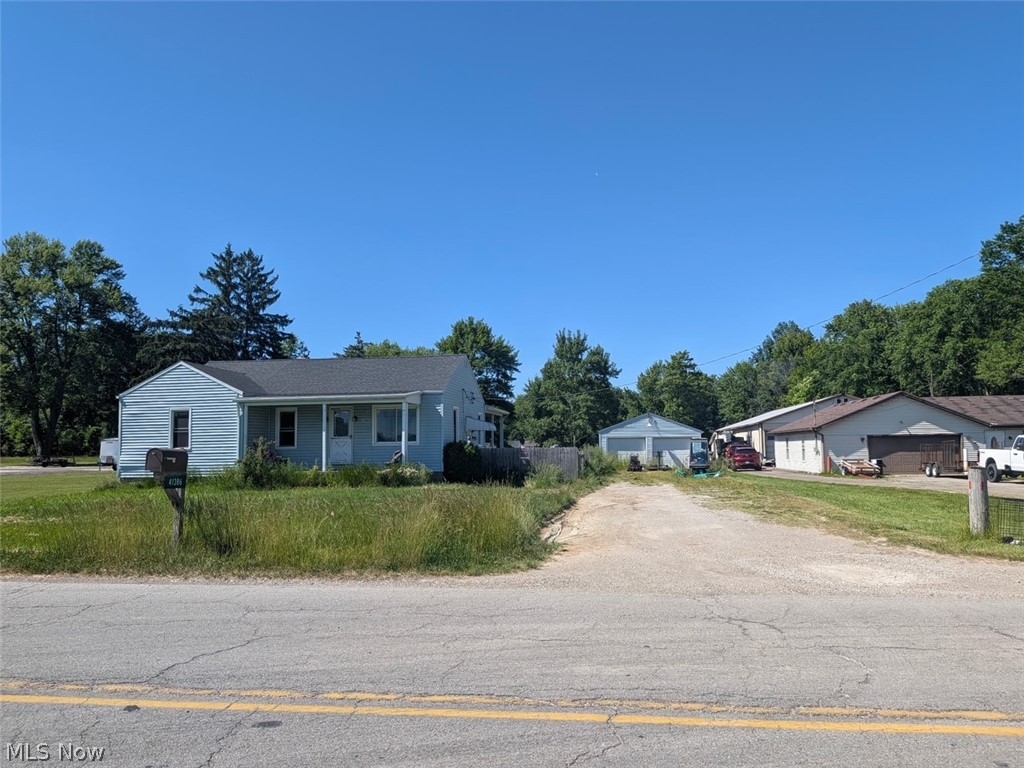
Elyria
41386 Schadden Road
4 Beds
2 Baths
1,354 Sq.Ft.
$199,900
MLS#: 5216495
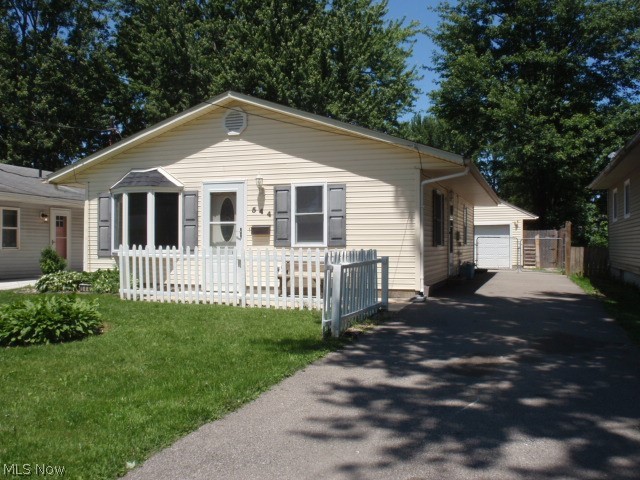
Elyria
544 Purdue Avenue
3 Beds
1 Baths
925 Sq.Ft.
$165,000
MLS#: 5213419
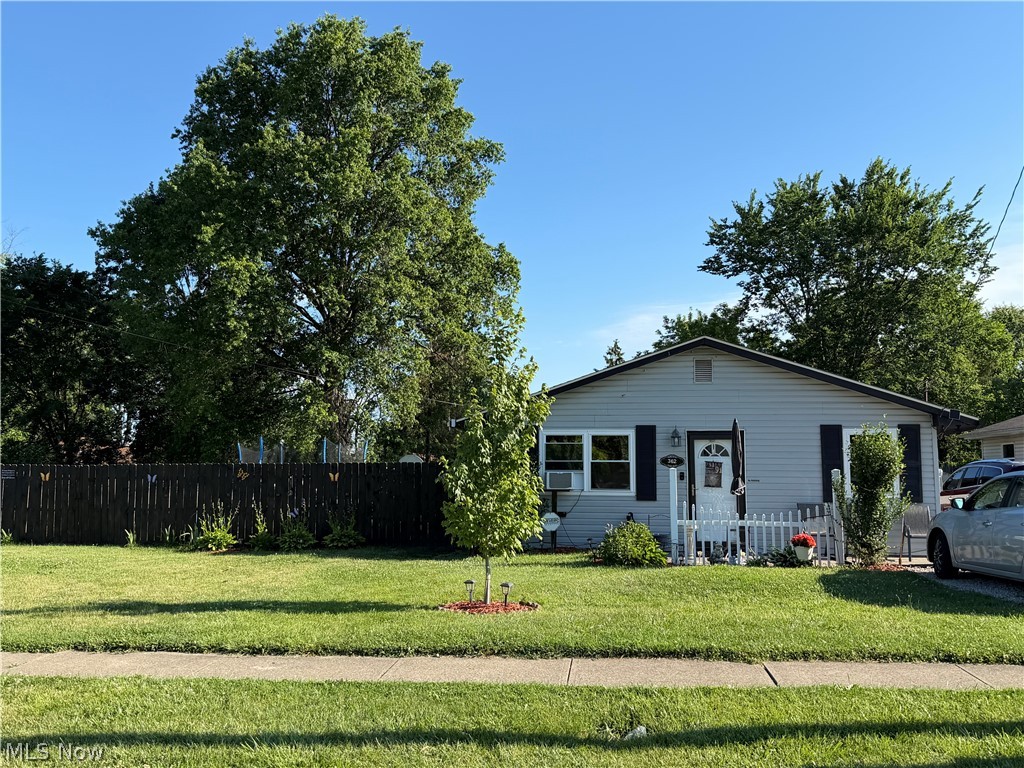
Elyria
362 Brace Avenue
3 Beds
1 Baths
988 Sq.Ft.
$199,900
MLS#: 5220883
Elyria
41345 Griswold Road
2 Beds
1 Baths
834 Sq.Ft.
$189,900
MLS#: 5210648
