.webp?size=346x80)
Property
Beds
4
Full Baths
2
1/2 Baths
1
Year Built
1955
Sq.Footage
1,330
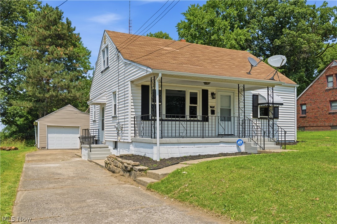
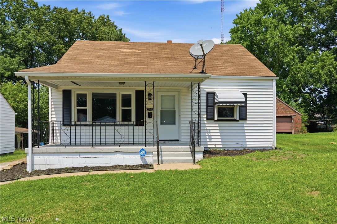
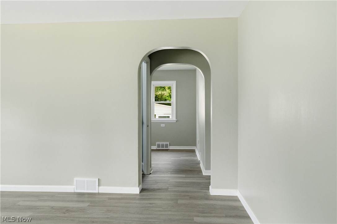
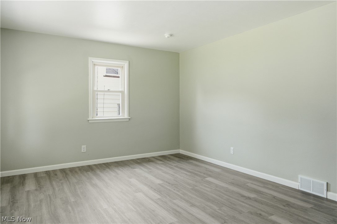
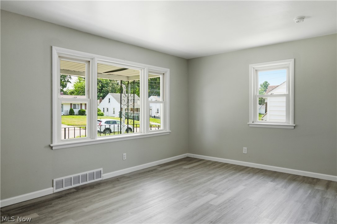
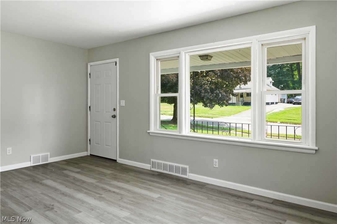
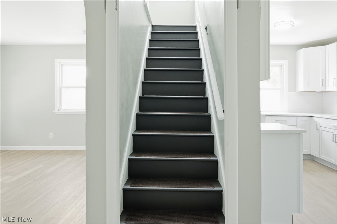
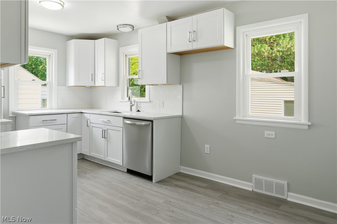
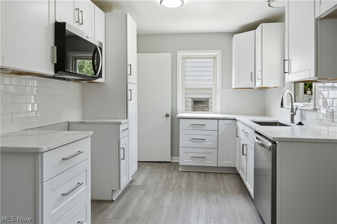
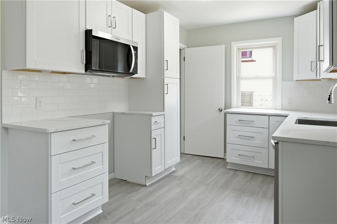
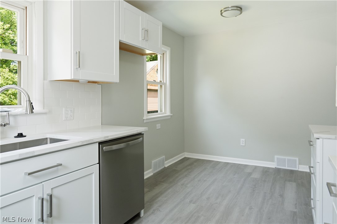
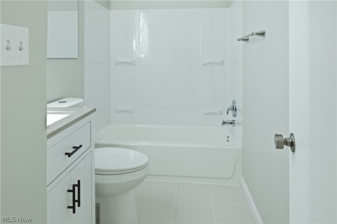
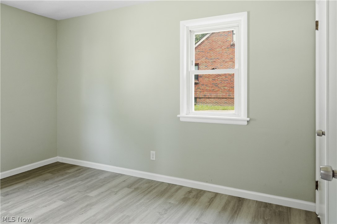
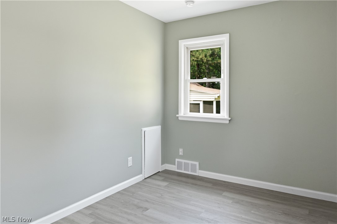
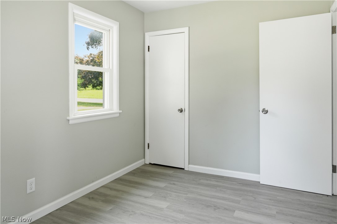
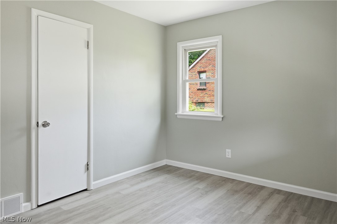
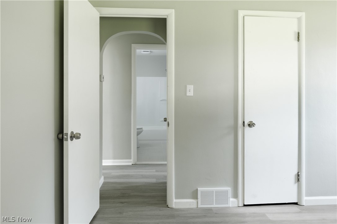
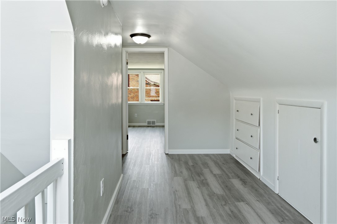
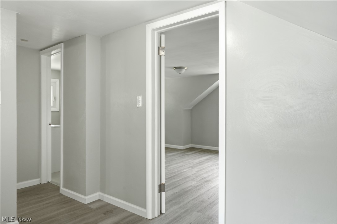
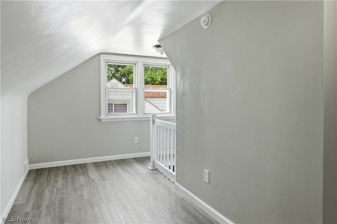
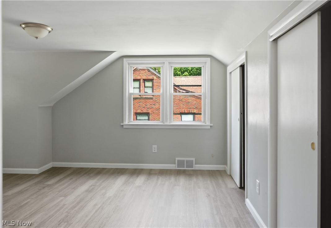
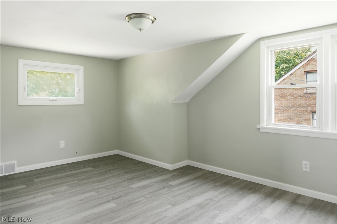
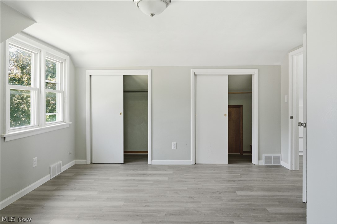
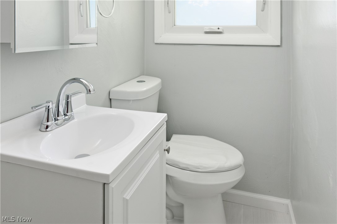
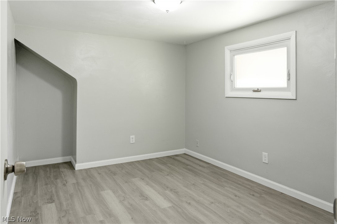
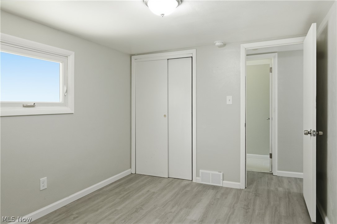
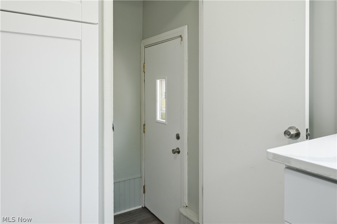
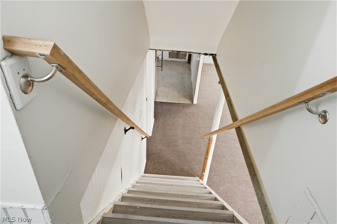
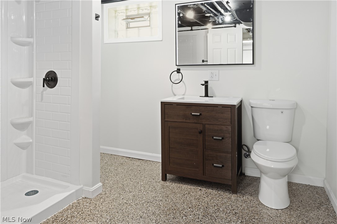
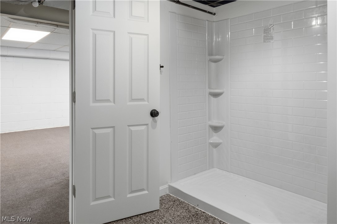
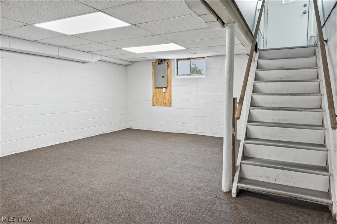
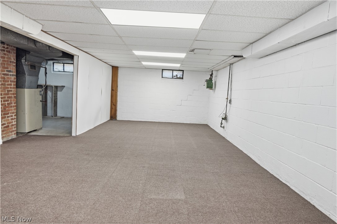
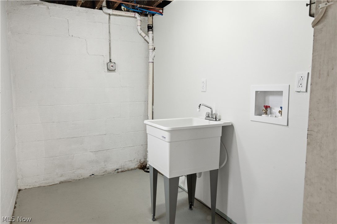
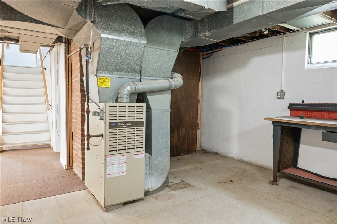
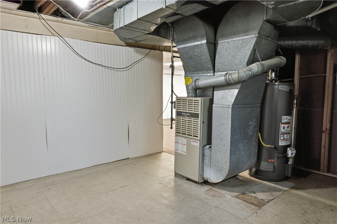
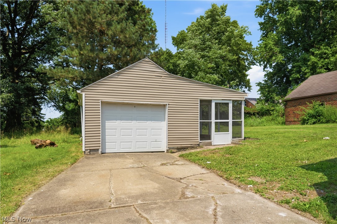
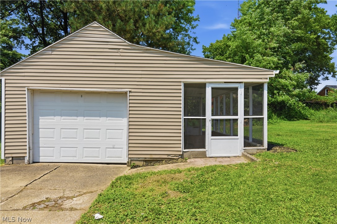
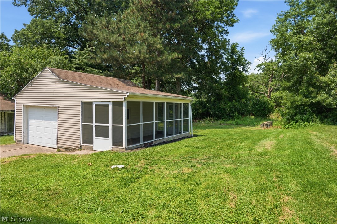
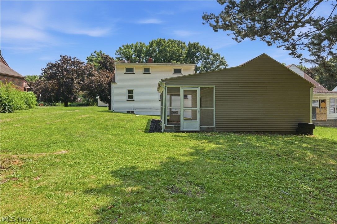
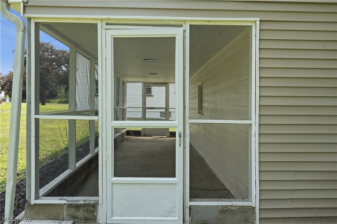
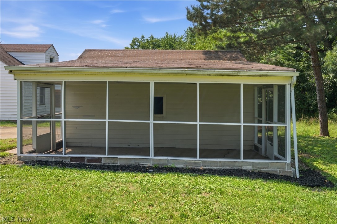
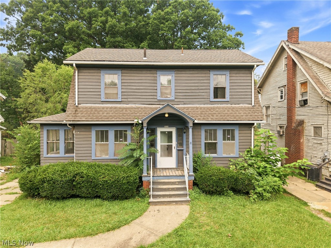
Completely renovated, this move-in-ready 4-bedroom, 2½-bath home showcases an expanded chef's kitchen, three brand-new bathrooms, a newly finished basement with a full bath, and a newly renovated screened outdoor living area. Every room has been renovated, allowing you to enjoy your new home from day one instead of wondering what still needs work. Designed for the way today's families live, the expanded chef's kitchen combines abundant white shaker cabinetry with pantry, premium allen+roth Calacatta Luisa quartz countertops, Kraus undermount sink, built-in microwave, new quiet dishwasher, garbage disposal, and generous workspace for meals and entertaining. All three bathrooms are brand new, including a newly added full bathroom in the finished basement. Quality Moen fixtures, lighted vanity mirrors, new vanities, and modern finishes provide three beautiful new bathrooms while eliminating one of homeownership's most expensive future remodeling costs. The newly finished basement features a large carpeted recreation/family room/home office, brand-new full bathroom, separate utility/laundry room, and additional storage area. The newly renovated screened outdoor living area creates a large inviting space for relaxing, grilling, and entertaining family and friends. Additionally, improvements include a new roof, upgraded electrical service with a modern circuit breaker panel, updated plumbing serving the remodeled kitchen and bathrooms, a new water heater, new flooring, fresh interior paint, new baseboards, and updated finishes throughout. The entire home has already been renovated, so you can move in and enjoy your new home instead of spending your time and money on major home repairs and renovations.
Features & Amenities
Interior
-
Total Bedrooms
4
-
Bathrooms
2
-
1/2 Bathrooms
1
-
Above Grade Finished Area
1330.0
-
Basement YN
YES
-
Cooling YN
NO
-
Cooling
None
-
Fireplace YN
NO
-
Heating YN
YES
-
Heating
Natural Gas
-
Main Level Bedrooms
2
-
Pet friendly
N/A
Exterior
-
Garage
Yes
-
Garage spaces
1
-
Construction Materials
Vinyl Siding
-
Parking
Detached, Garage, Paved
-
Pool
No
-
Waterfront YN
NO
Area & Lot
-
Lot Size(acres)
0.179
-
Property Type
Residential
-
Property Sub Type
Single Family Residence
-
Architectural Style
Conventional
Price
-
Sales Price
$129,900
-
Tax Amount
$576
-
Sq. Footage
1,330
-
Price/SqFt
$97
HOA
-
Association
No
School District
-
Elementary School
Youngstown CSD - 5014
-
Middle School
Youngstown CSD - 5014
-
High School
Youngstown CSD - 5014
Property Features
-
Sewer
Public Sewer
-
Water Source
Public
Schedule a Showing
Showing scheduled successfully.
Mortgage calculator
Estimate your monthly mortgage payment, including the principal and interest, property taxes, and HOA. Adjust the values to generate a more accurate rate.
Your payment
Principal and Interest:
$
Property taxes:
$
HOA fees:
$
Total loan payment:
$
Total interest amount:
$
Location
County
Mahoning
Elementary School
Youngstown CSD - 5014
Middle School
Youngstown CSD - 5014
High School
Youngstown CSD - 5014
Listing Courtesy of Michael A Cline, Kelly Warren and Associates RE Solutions
RealHub Information is provided exclusively for consumers' personal, non-commercial use, and it may not be used for any purpose other than to identify prospective properties consumers may be interested in purchasing. All information deemed reliable but not guaranteed and should be independently verified. All properties are subject to prior sale, change or withdrawal. RealHub website owner shall not be responsible for any typographical errors, misinformation, misprints and shall be held totally harmless.

Agent / Realtor®
Carla Ponikvar
Call Carla today to schedule a private showing.

* Listings on this website come from the FMLS IDX Compilation and may be held by brokerage firms other than the owner of this website. The listing brokerage is identified in any listing details. Information is deemed reliable but is not guaranteed. If you believe any FMLS listing contains material that infringes your copyrighted work please click here to review our DMCA policy and learn how to submit a takedown request.© 2024 FMLS.
Related Properties
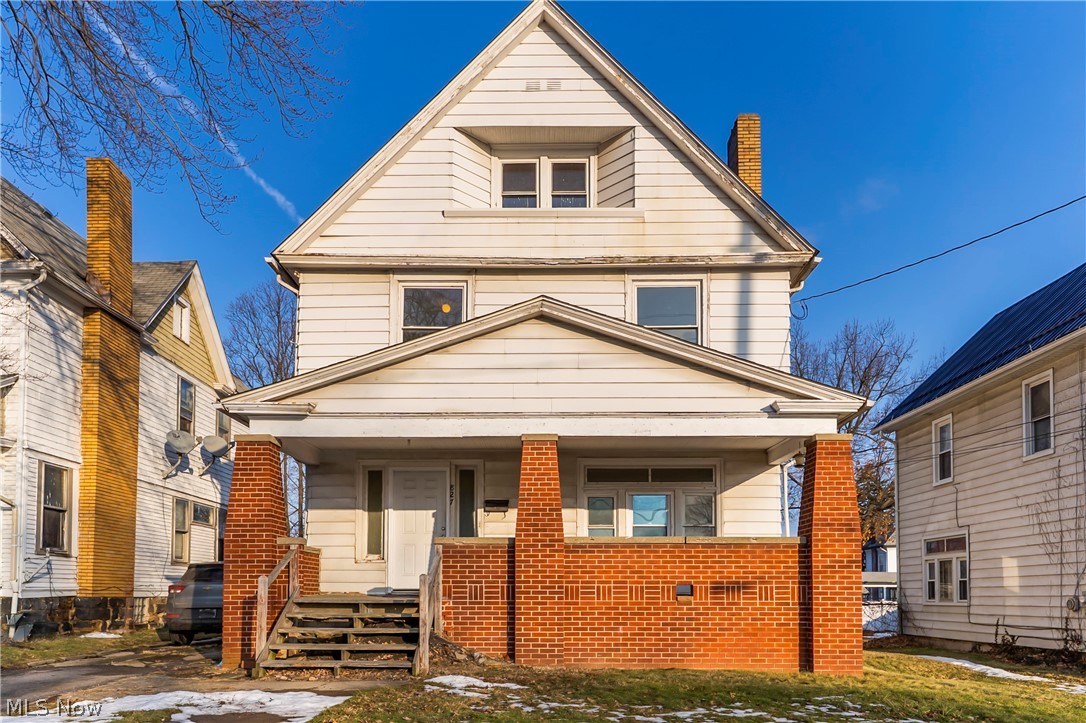
Youngstown
827 Michigan Avenue
6 Beds
2 Baths
N/A
$149,000
MLS#: 5190990
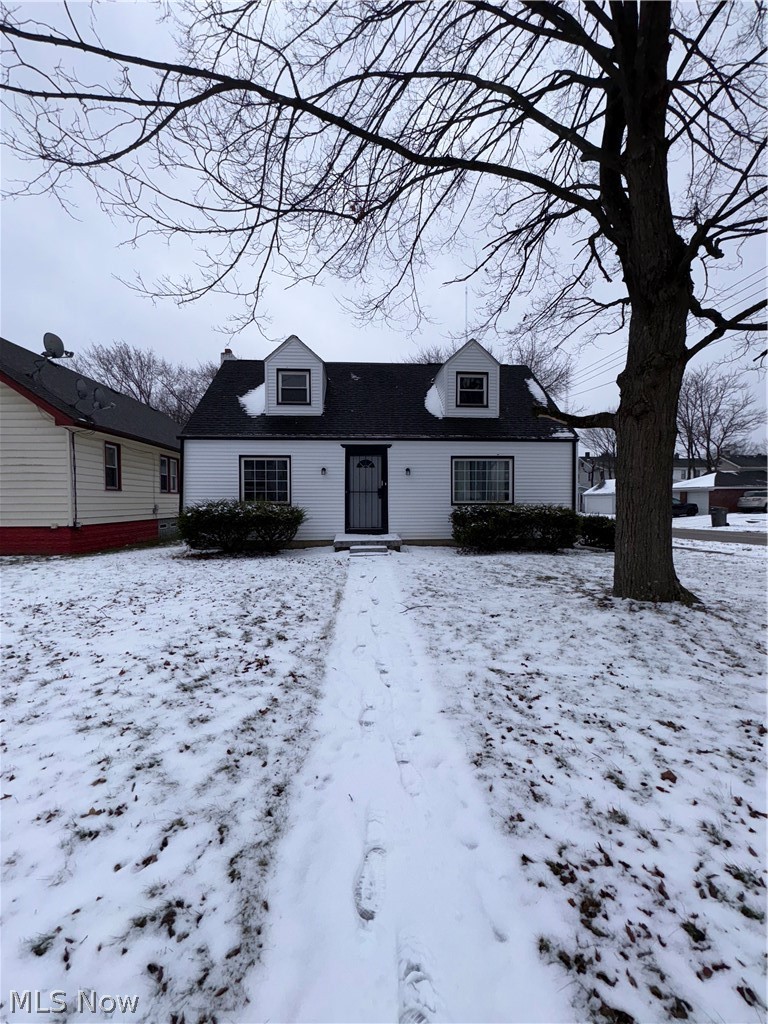
Youngstown
703 Palmer Avenue
4 Beds
2 Baths
1,606 Sq.Ft.
$140,000
MLS#: 5197340

Youngstown
4916 Southern Boulevard
3 Beds
1 Baths
1,376 Sq.Ft.
$145,000
MLS#: 5231170
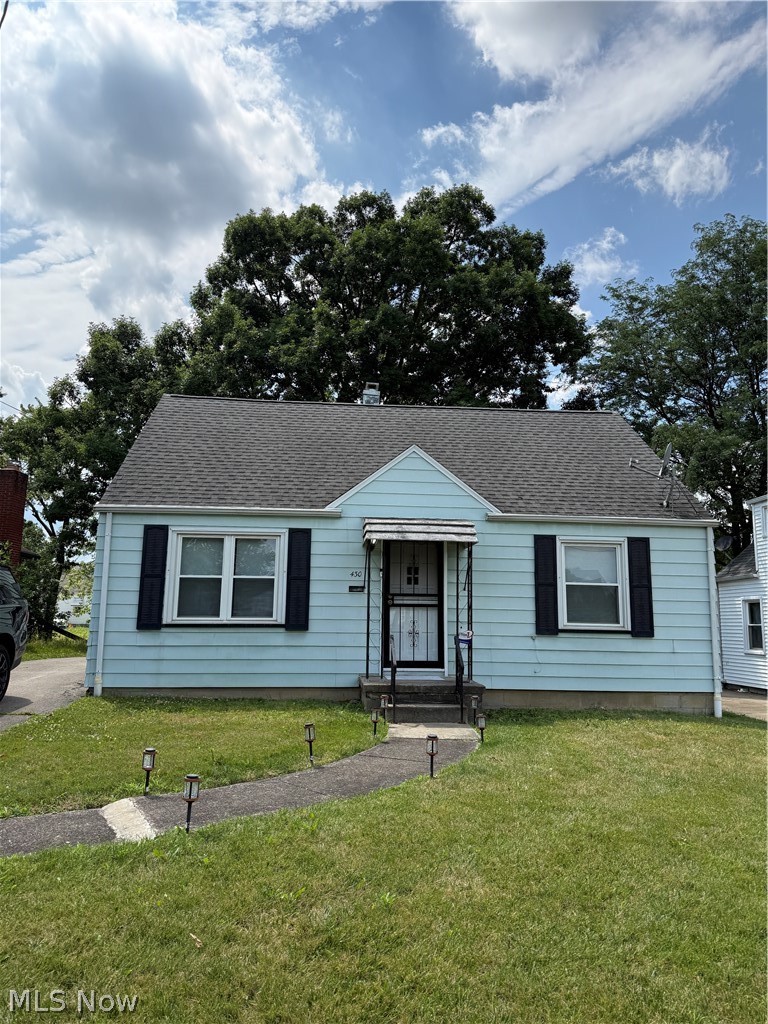
Youngstown
430 Moherman Avenue
3 Beds
2 Baths
N/A
$119,000
MLS#: 5226654
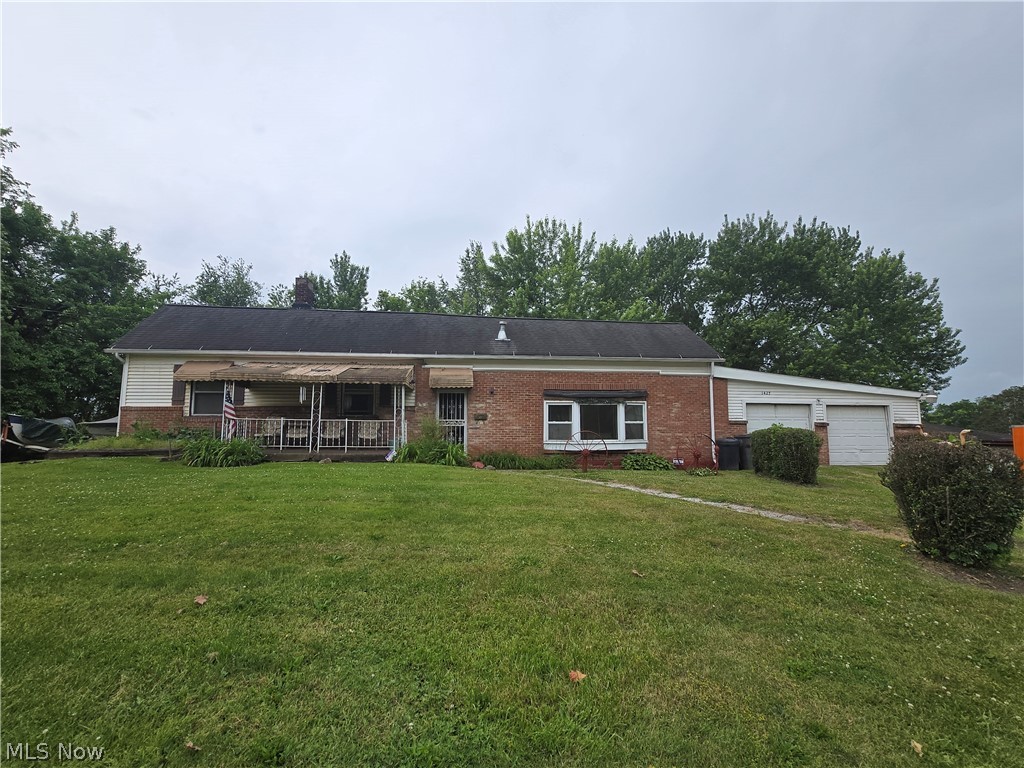
Youngstown
1427 Hawn Street
3 Beds
2 Baths
2,348 Sq.Ft.
$119,000
MLS#: 5216811

Youngstown
127 Roslyn Drive
2 Beds
1 Baths
1,008 Sq.Ft.
$118,500
MLS#: 5185970

Youngstown
4435 Norquest Boulevard
3 Beds
1 Baths
912 Sq.Ft.
$139,900
MLS#: 5239826
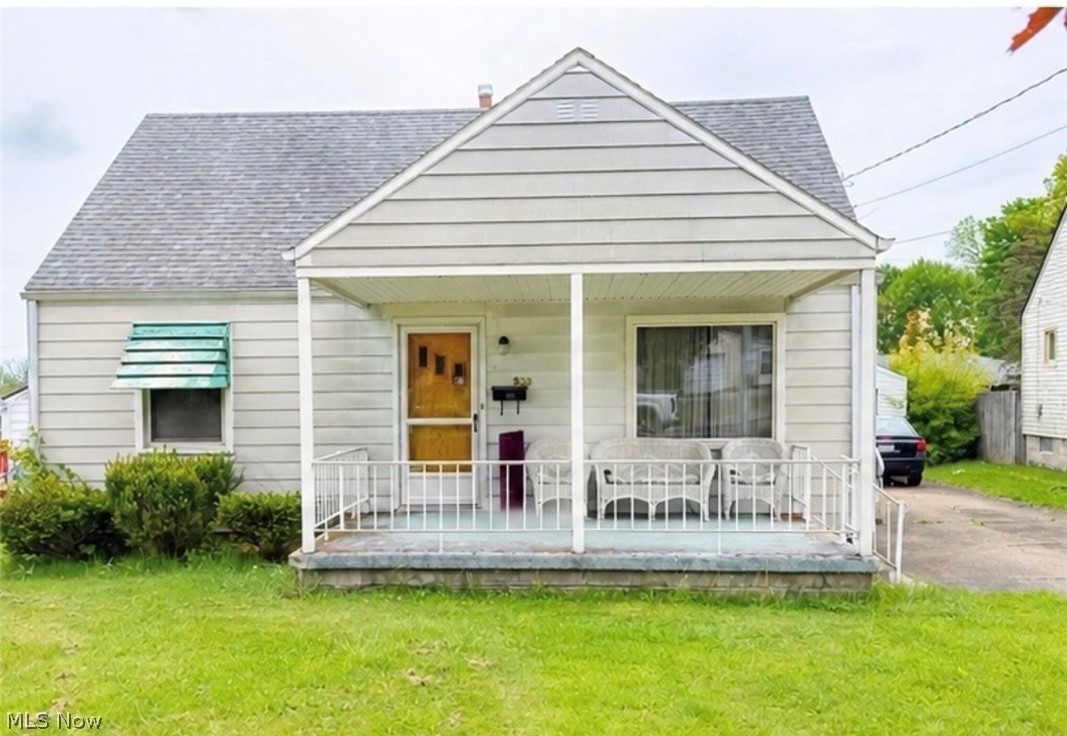
Youngstown
533 Forest Hill Drive
3 Beds
1 Baths
1,332 Sq.Ft.
$135,000
MLS#: 5207820
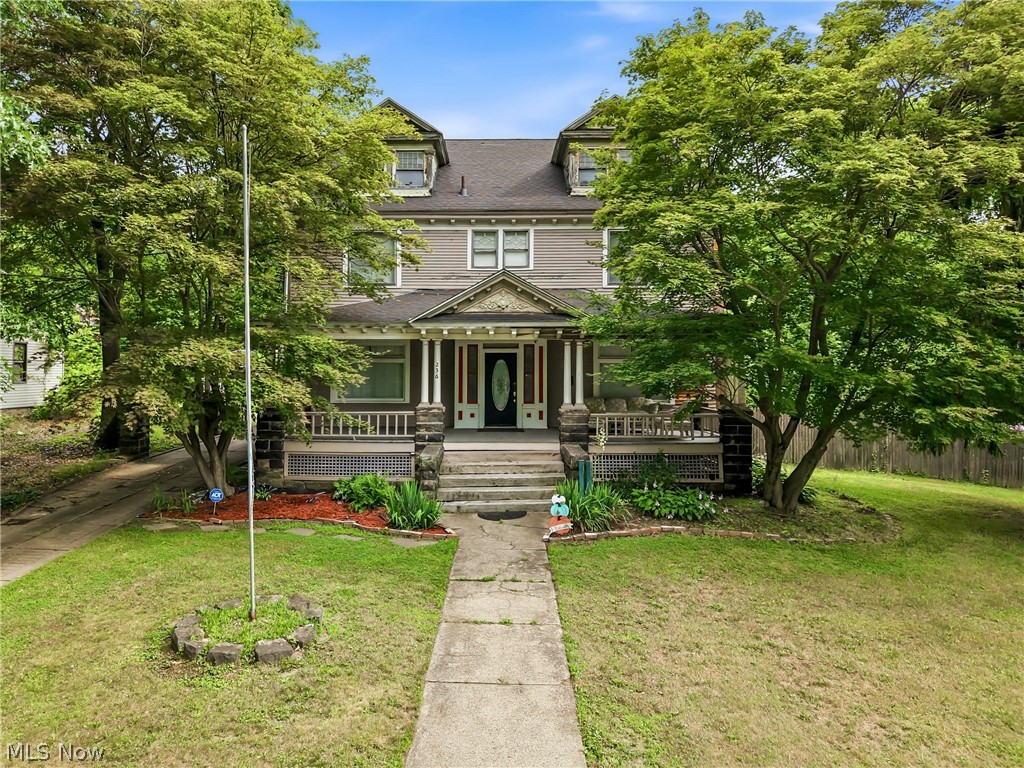
Youngstown
236 N Heights Avenue
5 Beds
3 Baths
2,720 Sq.Ft.
$120,000
MLS#: 5226783
Youngstown
3016 Hudson Avenue
3 Beds
1 Baths
1,320 Sq.Ft.
$135,000
MLS#: 5228481
