.webp?size=346x80)
Property
Beds
5
Full Baths
3
1/2 Baths
1
Year Built
1994
Sq.Footage
2,216
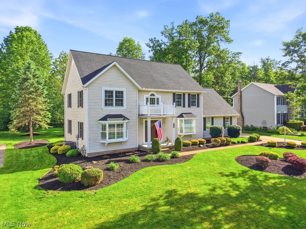
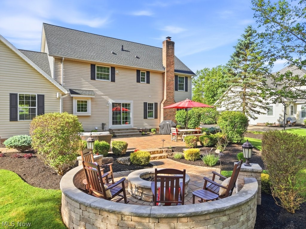
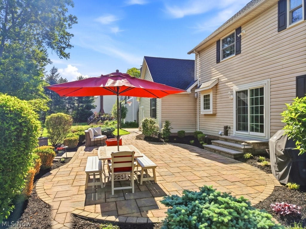
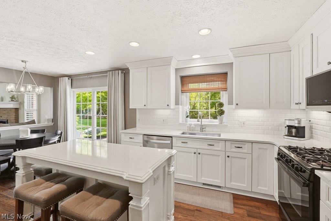
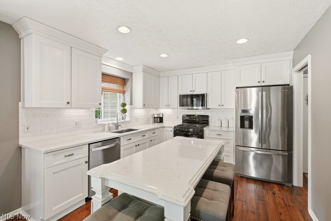
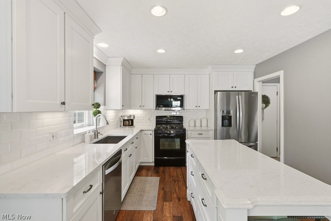
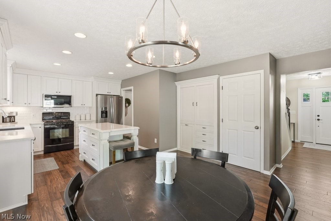
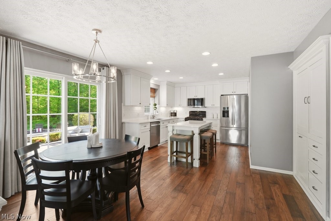
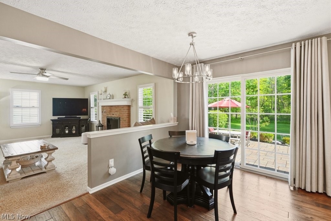
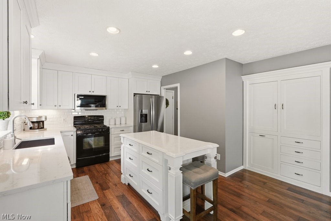
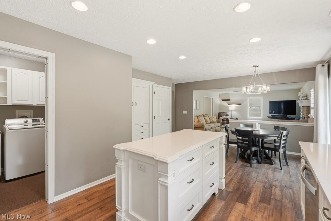
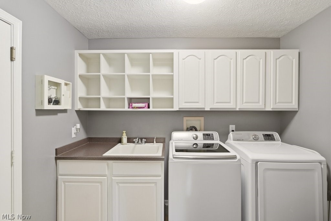
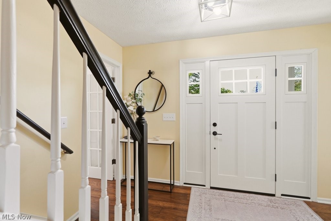
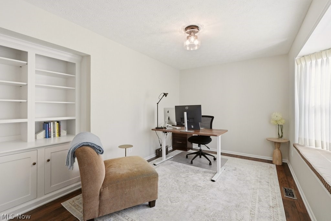
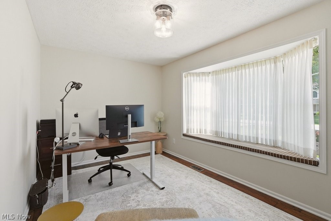
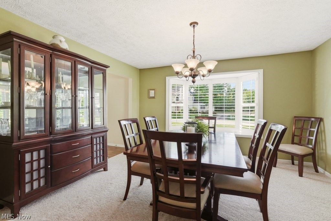
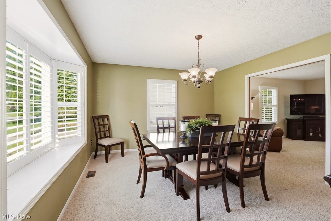
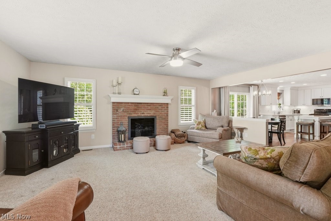
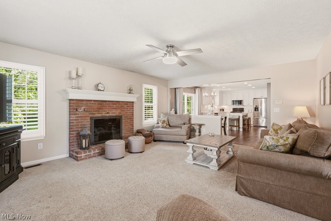
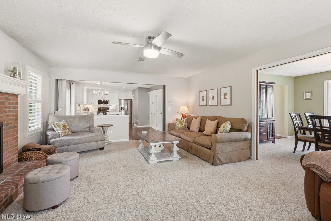
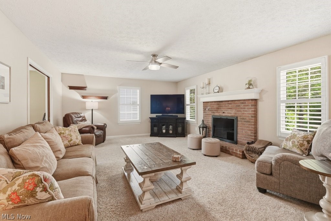
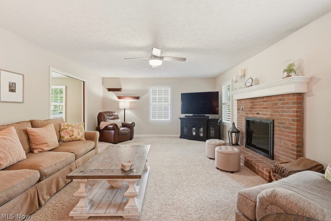
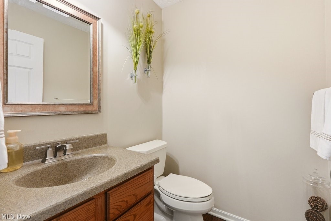
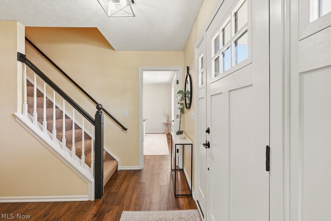
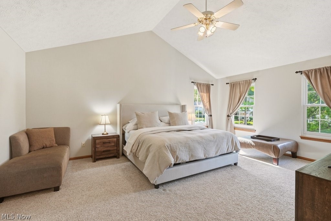
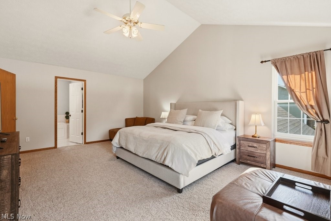
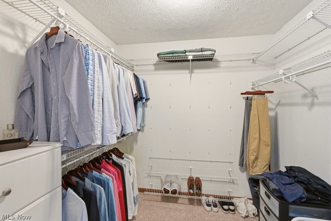
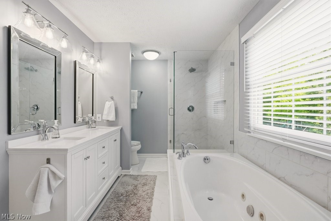
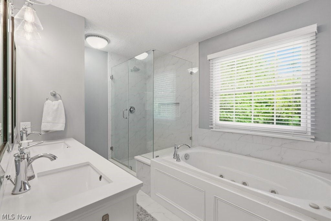
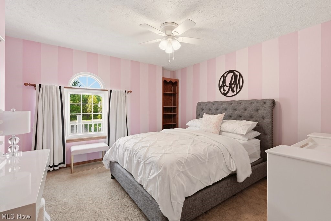
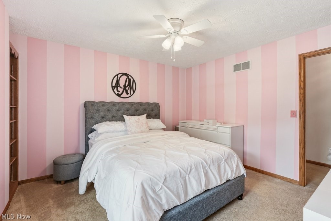
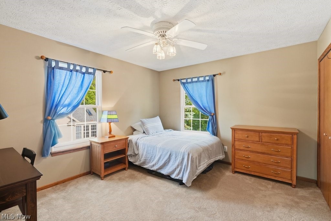
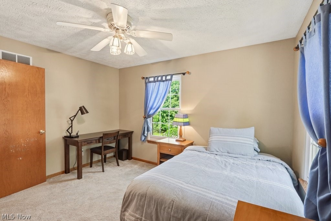
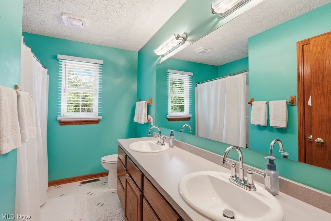
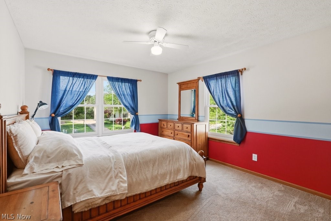
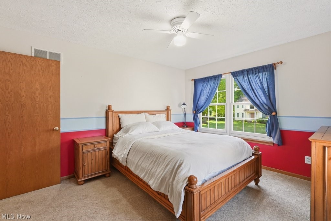
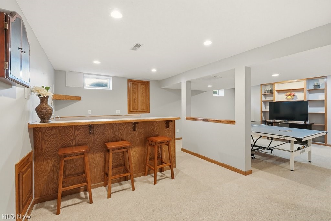
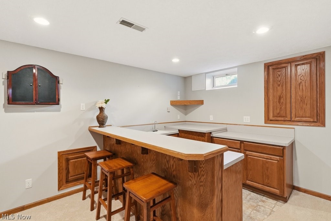
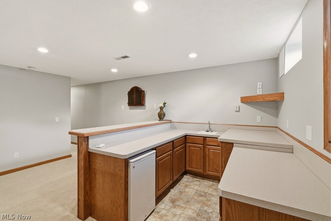
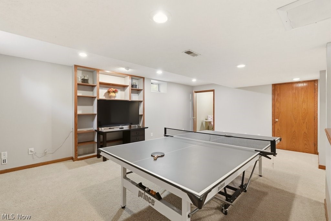
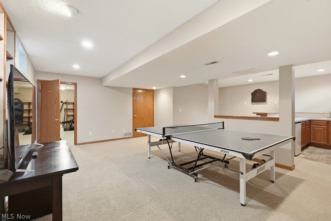
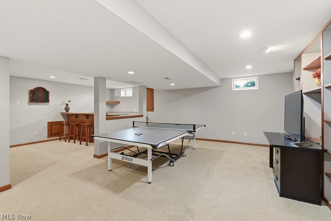
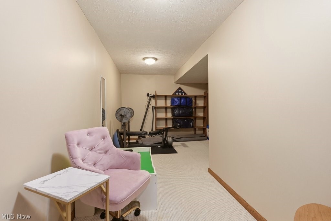
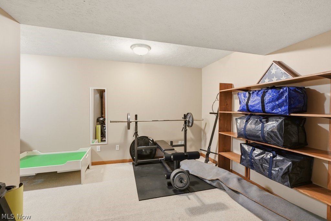
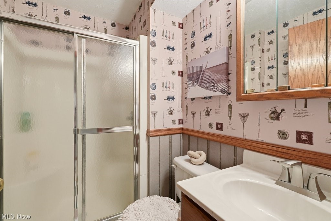
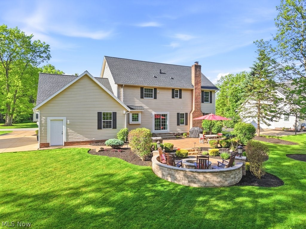
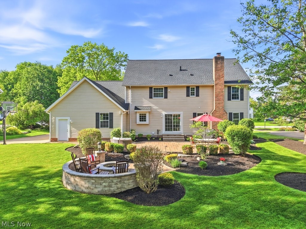
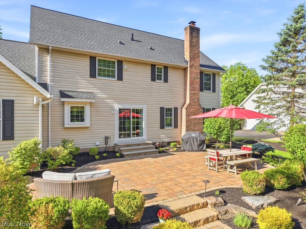
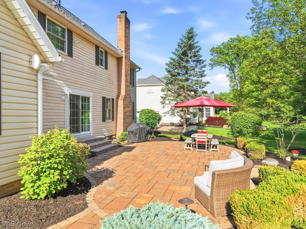
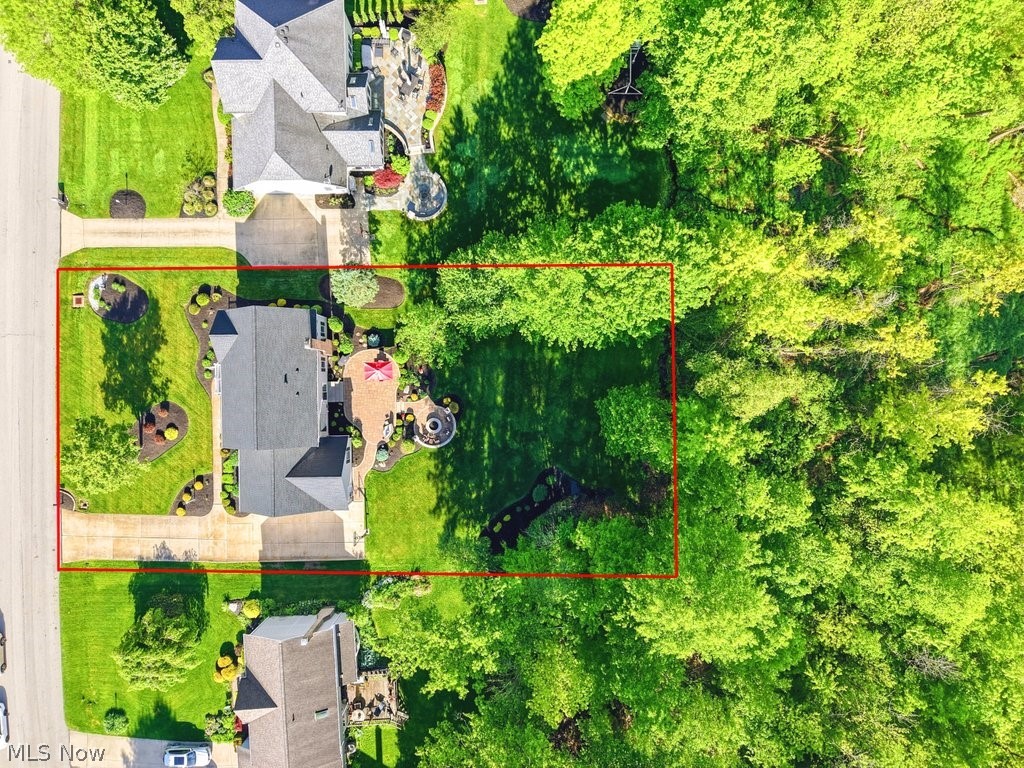
Welcome to this beautifully updated 5-bedroom, 3.5-bath Colonial situated on a picturesque half-acre lot in desirable Ashbrooke HOA. From the moment you arrive, the side-entry 3-car garage, inviting curb appeal, amazing yard and seamless flowing floorplan set the tone for this exceptional home. The thoughtfully updated kitchen is truly the heart of the home, featuring updated cabinetry, countertops, backsplash, and hardware, while opening effortlessly into the warm and inviting great room with gas fireplace and custom built-ins. Engineered hardwood flooring throughout the first floor, plantation shutters, and organizational features throughout create a polished yet functional living experience. The versatile first-floor office can easily serve as an additional bedroom, while four spacious bedrooms are located upstairs, including a beautifully renovated primary suite with 2020 updates including tile, vanity, shower, and fixtures. Convenient first-floor laundry & mud room adds everyday practicality. The finished lower level offers incredible additional living space complete with a bar area, workout space, and abundant storage. Outdoors, the backyard was designed for crowd-pleasing summer gatherings with an extended paver patio, firepit, and beautifully updated entertaining space and lush yard. The Goalrilla basketball hoop (2025) just outside the 3 car garage brimming with storage adds even more fun to this already impressive outdoor retreat. Major improvements include roof (2024), A/C (2020), hot water tank (2017), windows (2018 excluding bay windows), microwave (2024), dishwasher (2023), and more. This meticulously maintained home combines comfort, style, and functionality in one truly special package.
Features & Amenities
Interior
-
Total Bedrooms
5
-
Bathrooms
3
-
1/2 Bathrooms
1
-
Above Grade Finished Area
2216.0
-
Basement YN
YES
-
Cooling YN
YES
-
Cooling
Central Air
-
Fireplace YN
YES
-
Heating YN
YES
-
Heating
Natural Gas
-
Main Level Bedrooms
1
-
Pet friendly
N/A
Exterior
-
Garage
Yes
-
Garage spaces
3
-
Construction Materials
Vinyl Siding
-
Parking
Attached, Garage
-
Pool
No
-
Waterfront YN
NO
Area & Lot
-
Lot Size(acres)
0.4982
-
Property Type
Residential
-
Property Sub Type
Single Family Residence
-
Architectural Style
Colonial
Price
-
Sales Price
$545,000
-
Tax Amount
$7,332
-
Sq. Footage
2, 216
-
Price/SqFt
$245
HOA
-
Association
Yes
-
Association Fee
$120
-
Association Fee Frequency
Annually
-
Association Fee Includes
N/A
School District
-
Elementary School
Hudson CSD - 7708
-
Middle School
N/A
-
High School
N/A
Property Features
-
Sewer
Public Sewer
-
Water Source
Public
Schedule a Showing
Showing scheduled successfully.
Mortgage calculator
Estimate your monthly mortgage payment, including the principal and interest, property taxes, and HOA. Adjust the values to generate a more accurate rate.
Your payment
Principal and Interest:
$
Property taxes:
$
HOA fees:
$
Total loan payment:
$
Total interest amount:
$
Location
County
Summit
Elementary School
Hudson CSD - 7708
Middle School
High School
Listing Courtesy of Andrea R Gould , Keller Williams Chervenic Rlty
RealHub Information is provided exclusively for consumers' personal, non-commercial use, and it may not be used for any purpose other than to identify prospective properties consumers may be interested in purchasing. All information deemed reliable but not guaranteed and should be independently verified. All properties are subject to prior sale, change or withdrawal. RealHub website owner shall not be responsible for any typographical errors, misinformation, misprints and shall be held totally harmless.

Team Lead / Realtor®
Tyson Hartzler
Call Tyson today to schedule a private showing.

* Listings on this website come from the FMLS IDX Compilation and may be held by brokerage firms other than the owner of this website. The listing brokerage is identified in any listing details. Information is deemed reliable but is not guaranteed. If you believe any FMLS listing contains material that infringes your copyrighted work please click here to review our DMCA policy and learn how to submit a takedown request.© 2024 FMLS.
Related Properties
Hudson
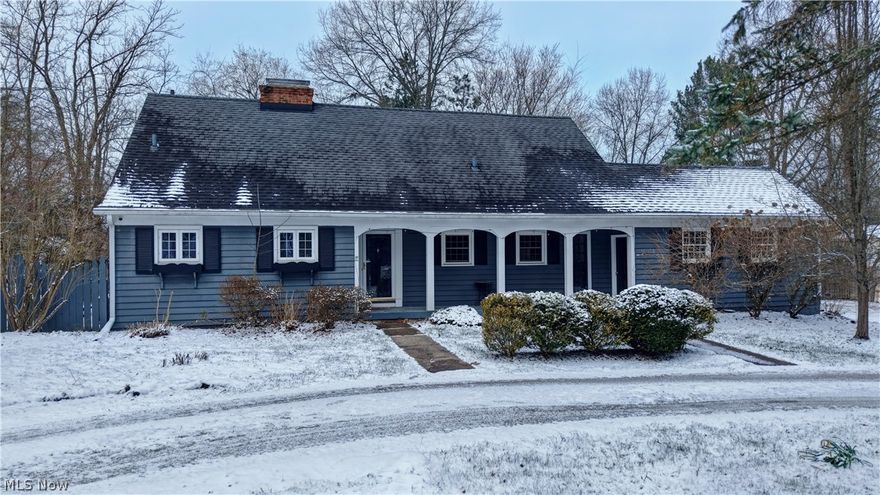
186 S Main Street
4 Beds
3 Baths
2,129 Sq.Ft.
$449,900
MLS#: 5194038
Hudson
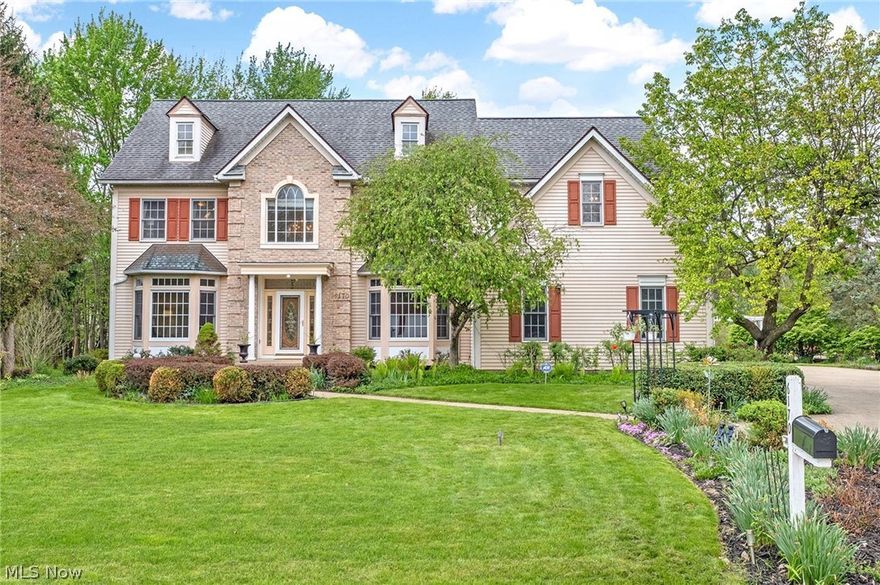
6170 Nicholson Drive
4 Beds
3 Baths
3,997 Sq.Ft.
$629,900
MLS#: 5205620
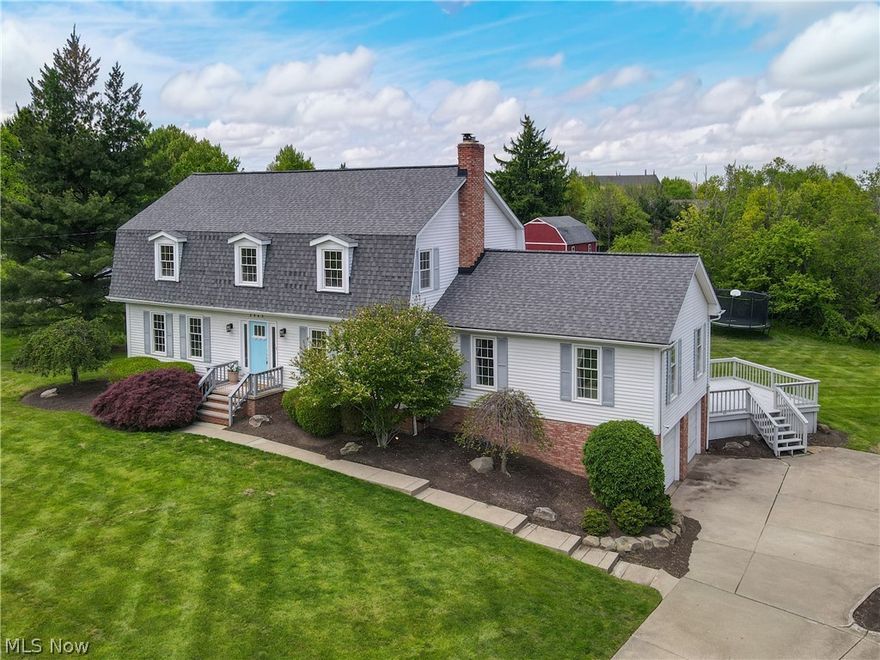
Hudson
2843 Middleton Road
4 Beds
2 Baths
3,409 Sq.Ft.
$535,000
MLS#: 5209673
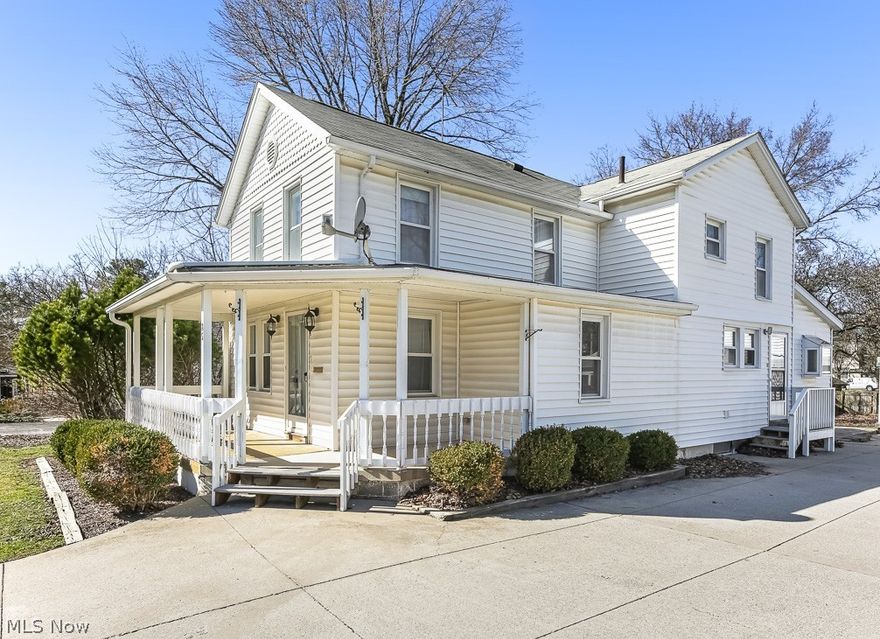
Hudson
85 Maple Drive
4 Beds
2 Baths
2,372 Sq.Ft.
$549,900
MLS#: 5193637
