Features & Amenities

Interior

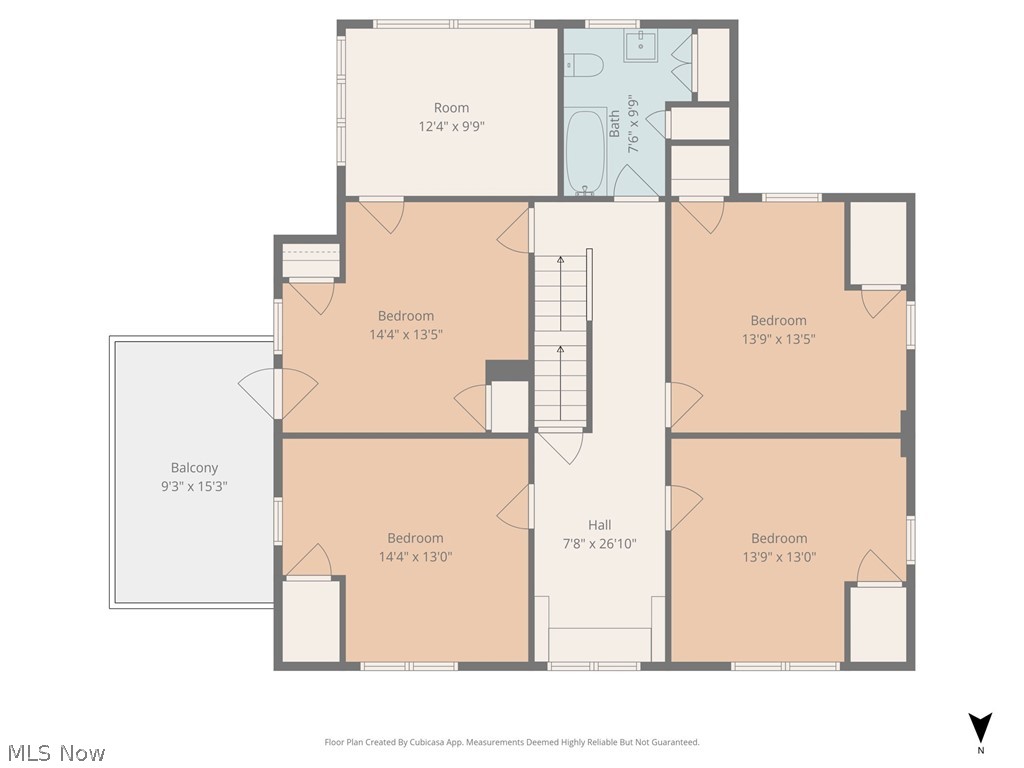
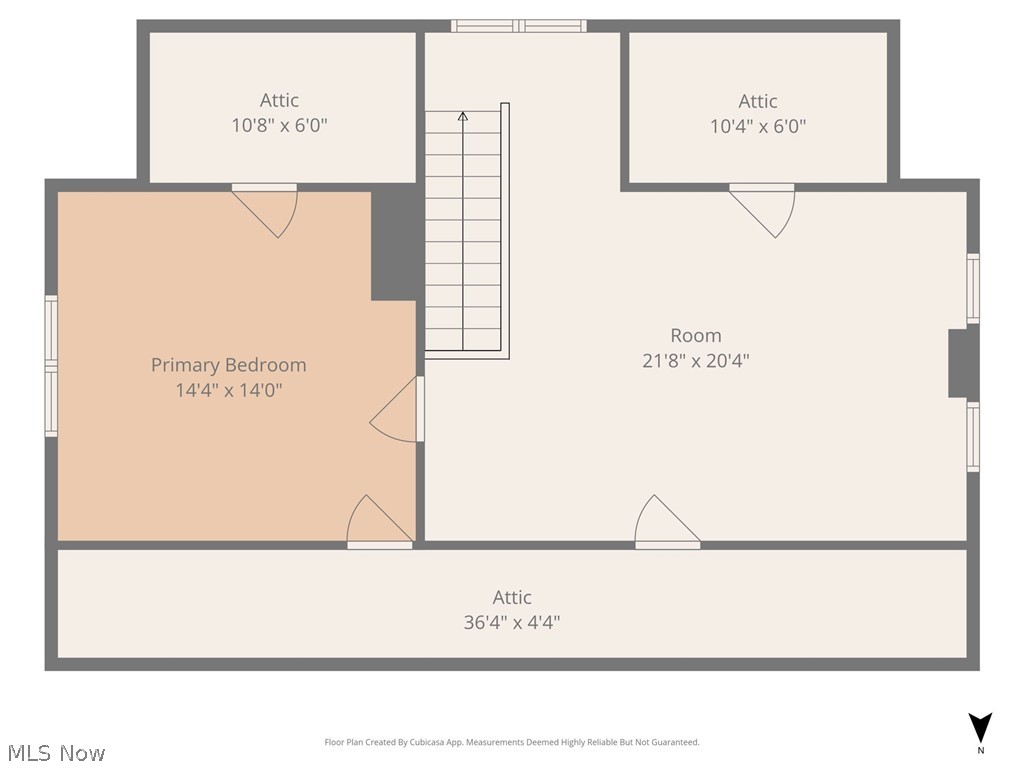
  • Total Bedrooms

    5

  • Bathrooms

    2

  • 1/2 Bathrooms

    1

  • Above Grade Finished Area

    3687.0

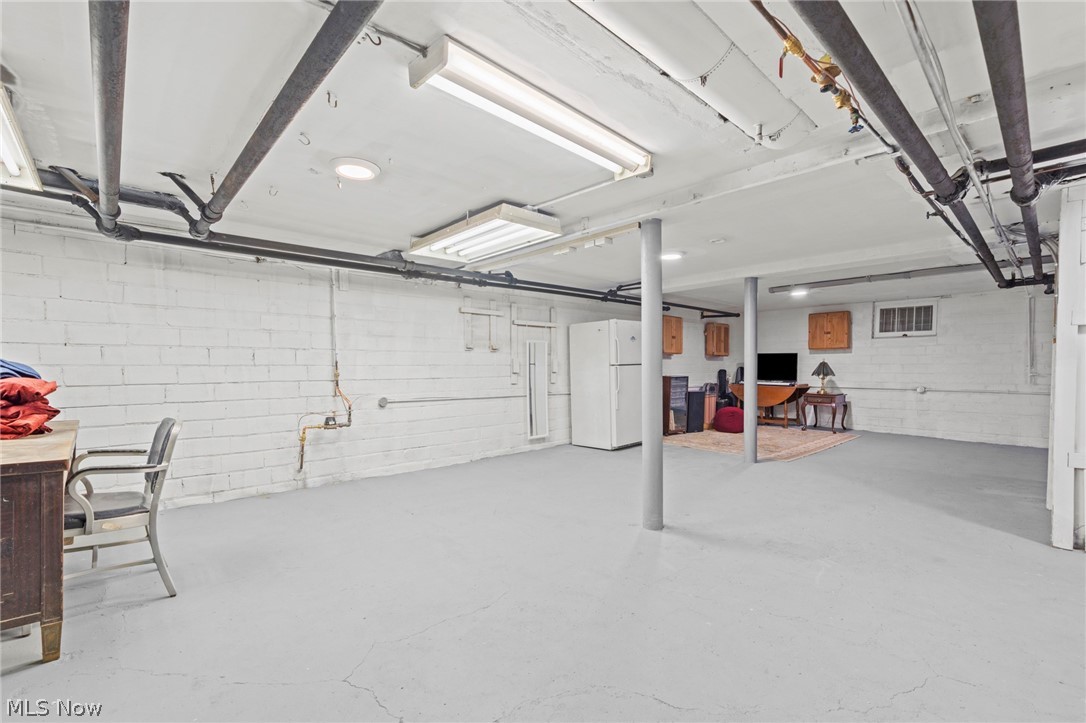
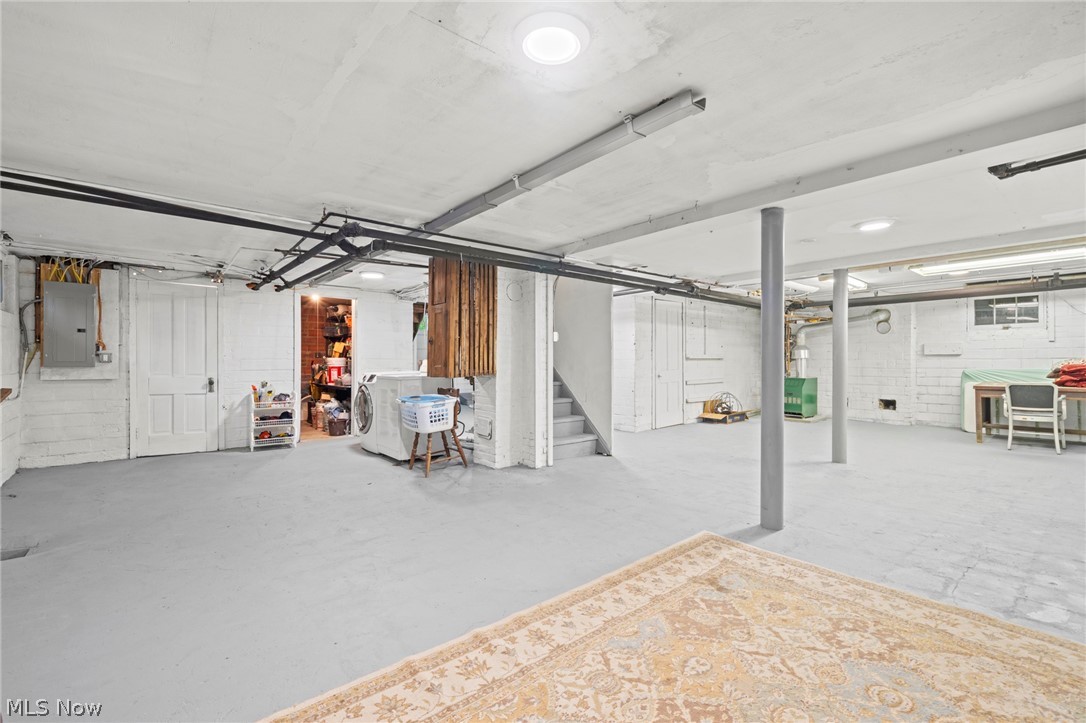
  • Basement YN

    YES

  • Cooling YN

    YES

  • Cooling

    Ceiling Fan(s), Window Unit(s)

  • Fireplace YN

    YES

  • Heating YN

    YES

  • Heating

    Hot Water, Steam, Radiant

  • Pet friendly

    N/A

Exterior

  • Garage

    Yes

  • Garage spaces

    2

  • Construction Materials

    Vinyl Siding

  • Parking

    Attached, Garage

  • Pool

    No

  • Waterfront YN

    NO

Area & Lot

  • Lot Size(acres)

    0.4362

  • Property Type

    Residential

  • Property Sub Type

    Single Family Residence

  • Architectural Style

    Colonial

Price

  • Sales Price

    $650,000

  • Tax Amount

    $6,205

  • Sq. Footage

    3, 687

  • Price/SqFt

    $176

HOA

  • Association

    No

School District

  • Elementary School

    Brecksville-Broadview - 1806

  • Middle School

    N/A

  • High School

    N/A

Property Features

  • Stories

    3

  • Sewer

    Public Sewer

  • Water Source

    Public

Schedule a Showing

Showing scheduled successfully.

<
>
IN PERSON
VIA CHAT

What is 3 + 4 ?


Change time

Mortgage calculator

Estimate your monthly mortgage payment, including the principal and interest, property taxes, and HOA. Adjust the values to generate a more accurate rate.

Your payment

Principal and Interest:

$

Property taxes:

$

HOA fees:

$

Total loan payment:

$

Total interest amount:

$

Location

County

Cuyahoga

Elementary School

Brecksville-Broadview - 1806

Middle School

High School

Listing Courtesy of Sally Crist , RE/MAX Above & Beyond

RealHub Information is provided exclusively for consumers' personal, non-commercial use, and it may not be used for any purpose other than to identify prospective properties consumers may be interested in purchasing. All information deemed reliable but not guaranteed and should be independently verified. All properties are subject to prior sale, change or withdrawal. RealHub website owner shall not be responsible for any typographical errors, misinformation, misprints and shall be held totally harmless.

Agent Tyson Hartzler

Team Lead / Realtor®

Tyson Hartzler

Call Tyson today to schedule a private showing.


* Listings on this website come from the FMLS IDX Compilation and may be held by brokerage firms other than the owner of this website. The listing brokerage is identified in any listing details. Information is deemed reliable but is not guaranteed. If you believe any FMLS listing contains material that infringes your copyrighted work please click here to review our DMCA policy and learn how to submit a takedown request.© 2024 FMLS.
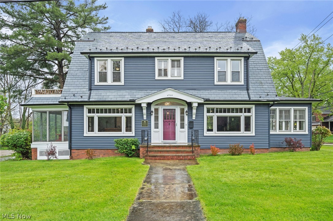
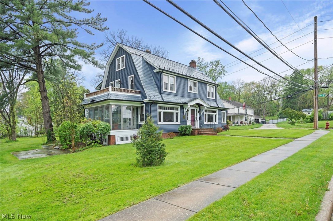
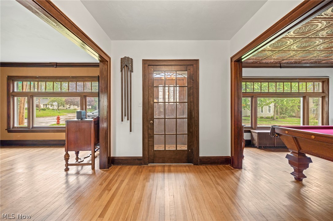
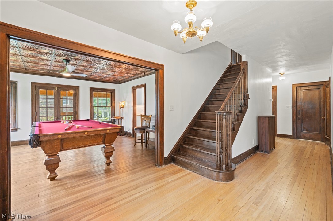
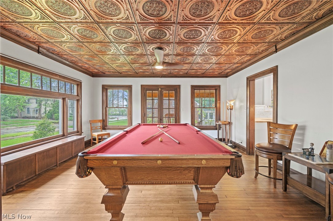
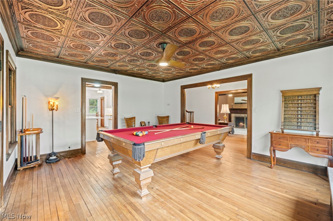
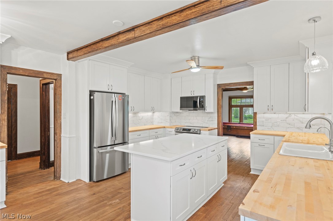
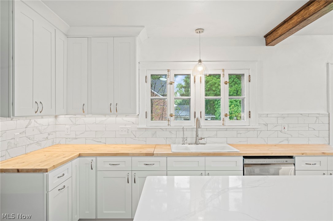
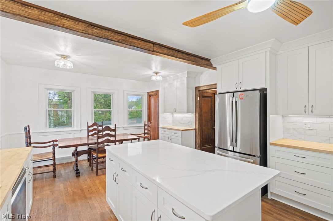
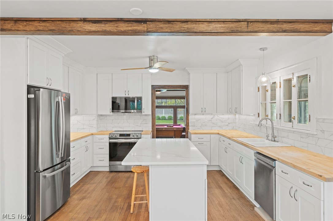
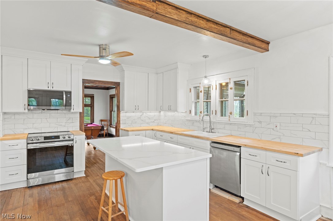
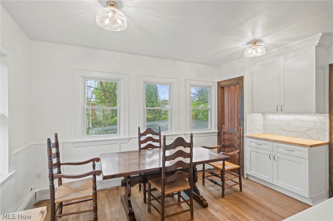
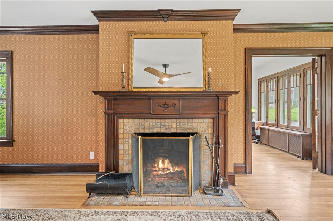
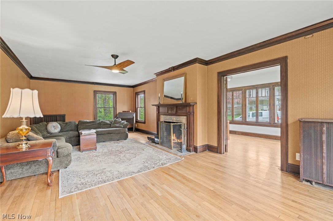
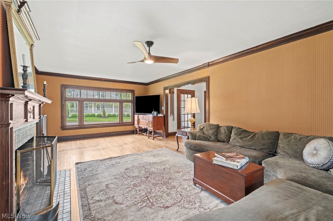
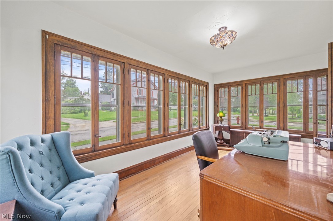
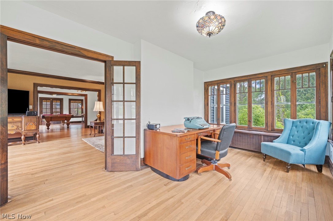
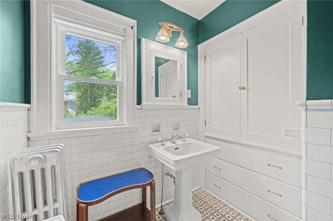
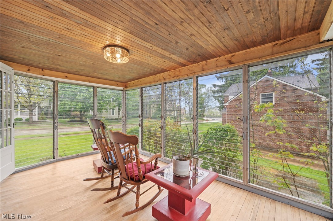
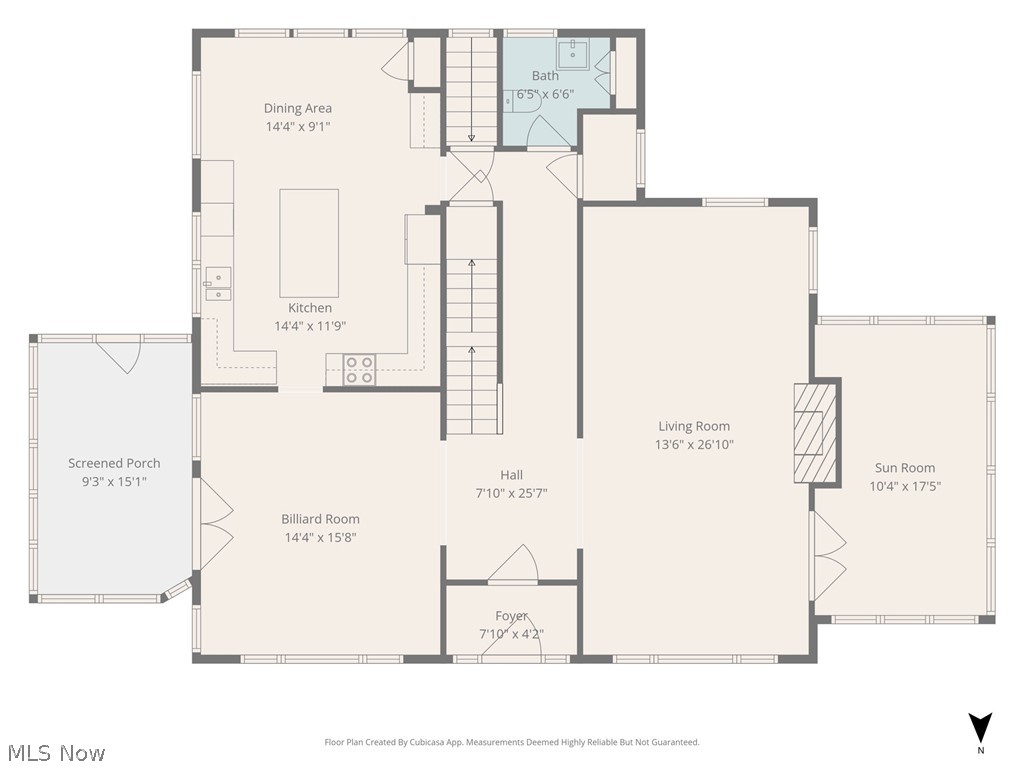
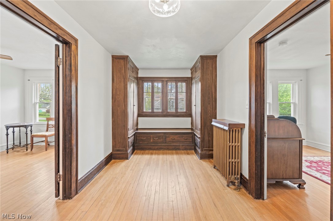
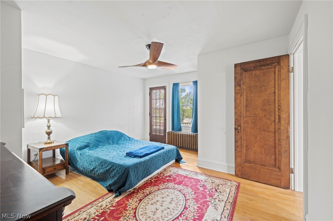
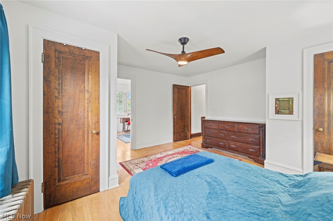
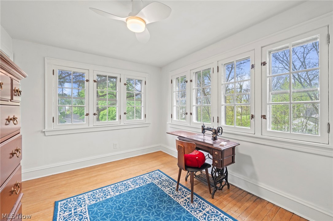
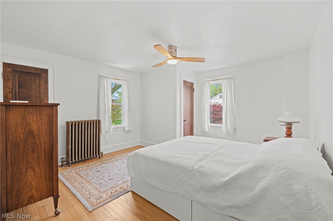
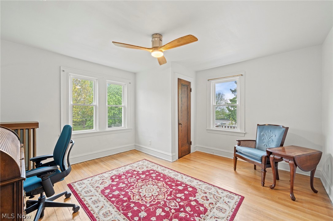
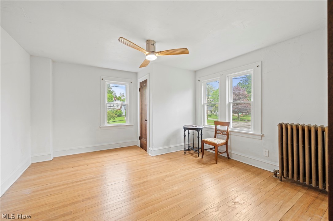
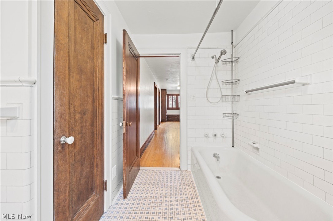
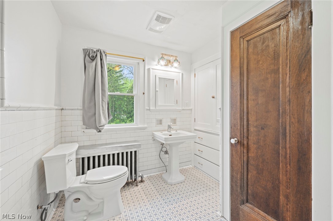
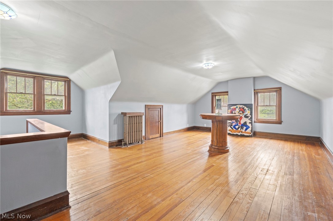
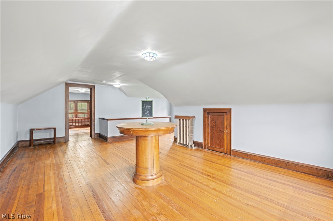
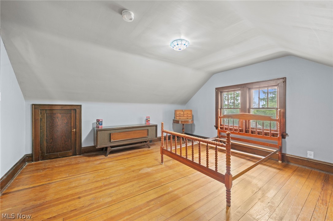
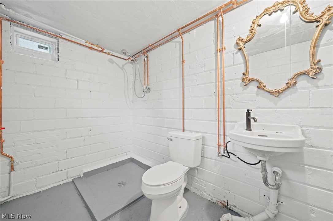
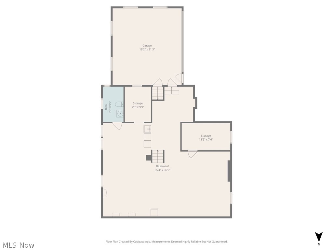
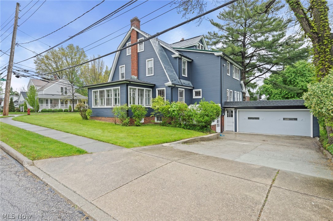
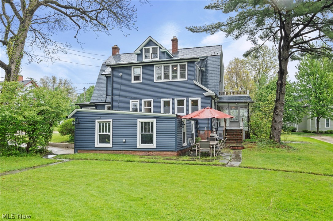
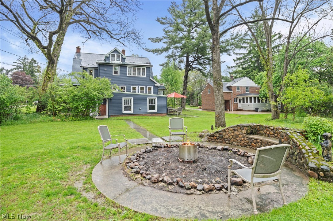
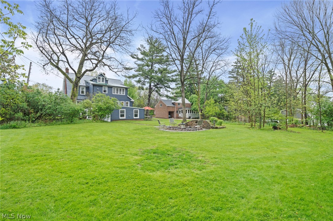
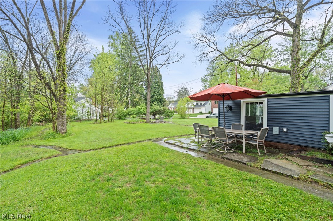
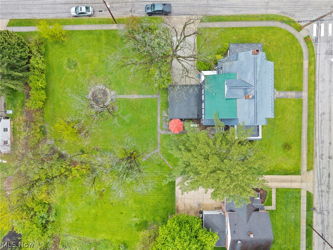
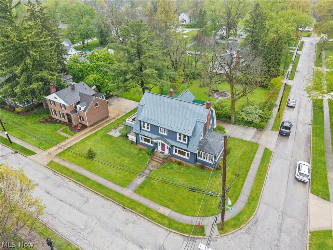
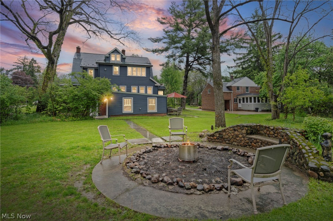
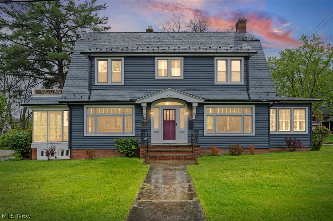
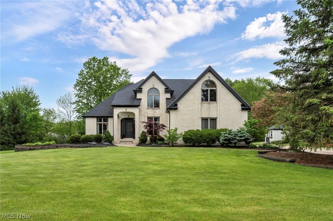
Welcome to 6950 Arlington Street: a beautifully updated 1929 colonial located in the heart of Old Town Brecksville. This historic 5-bedroom 3-bathroom home used to be owned by legendary Cleveland Indians Drummer, John Adams. It truly is a place where music and architectural beauty have come together.  In addition to the stylish design and dark wood finishes, you will love the many windows that allow natural light to pour in, updated electrical, updated plumbing, new and original light fixtures, tankless water heater, multiple sunroom/office spaces, private balcony off of primary bedroom, and attached 2-car garage with an EV outlet for home charging. Key components include: Kitchen Cabinets 2026; Refrigerator 2026; Dishwasher 2026; Range 2025; Microwave 2026; Dryer 2025; 5-Stage Reverse Osmosis in Kitchen Sink ~2024; Some Windows 2026; Boiler serviced annually. City Water & City Sewer. The yard is spacious at nearly 1/2 acre and has an inviting fire pit, picnic table area and hot tub hook up spot - already wired. Highly regarded Brecksville-Broadview Hts. School District. Shopping, rec center, library, pool, restaurants, grocery, Brecksville Metro Parks, and Cuyahoga National Park are practically at your doorstep. An easy commute to I-77 with the I-80 Turnpike entrance toward the south. There is so much to cherish! Houses in Old Town Brecksville rarely come available, so call today for a private showing!

6950 Arlington Street

Message successfully sent.

What would you like to know?

What is 3 + 4 ?

I agree to receive email communication and understand I can unsubscribe at any time.

I agree to be contacted by Tyson Sells Homes, LLC. via call, email, and text for real estate services. To opt out, you can reply 'stop' at any time or reply 'help' for assistance. You can also click the unsubscribe link in the emails. Message and data rates may apply. Message frequency may vary. Privacy Policy

Related Properties

Welcome to 4502 Glen Eagle Drive where you'll find a lovingly maintained one-owner home offering an incredible amount of space, privacy, and flexibility in a highly convenient Brecksville location. From the moment you enter, you’ll appreciate the thoughtful layout and generously sized rooms throughout. The vaulted kitchen creates an open and airy feel, complete with a separate dining area and its own exterior entrance...perfect for welcoming guests or easy access while entertaining. The first-floor primary suite offers the comfort and convenience today’s buyers are looking for, featuring an attached full bathroom and walk-in closet. The main level also includes a spacious formal dining room, an inviting living room, and a private office tucked just off the living space...ideal for working from home, a reading room, or flex space. Upstairs, the oversized bedrooms truly stand out. No, seriously, these bedrooms are large! Both offer exceptional space, along with an extra-large shared hallway bathroom and an additional storage closet with plenty of room for organization. The partially finished basement adds even more versatility, while still leaving an impressive amount of storage space rarely found in today’s homes. Outside, enjoy a private back deck surrounded by mature landscaping that gives the home a peaceful, tucked-away feel despite being conveniently located within a neighborhood setting. This is a rare opportunity to own a meticulously cared for home with space to grow, entertain, and make your own...all in a location close to shopping, dining, highways, and everything Brecksville has to offer.
#5211415

Brecksville

4502 Glen Eagle Drive

3 Beds

2 Baths

3,670 Sq.Ft.

$595,000

MLS#: 5211415
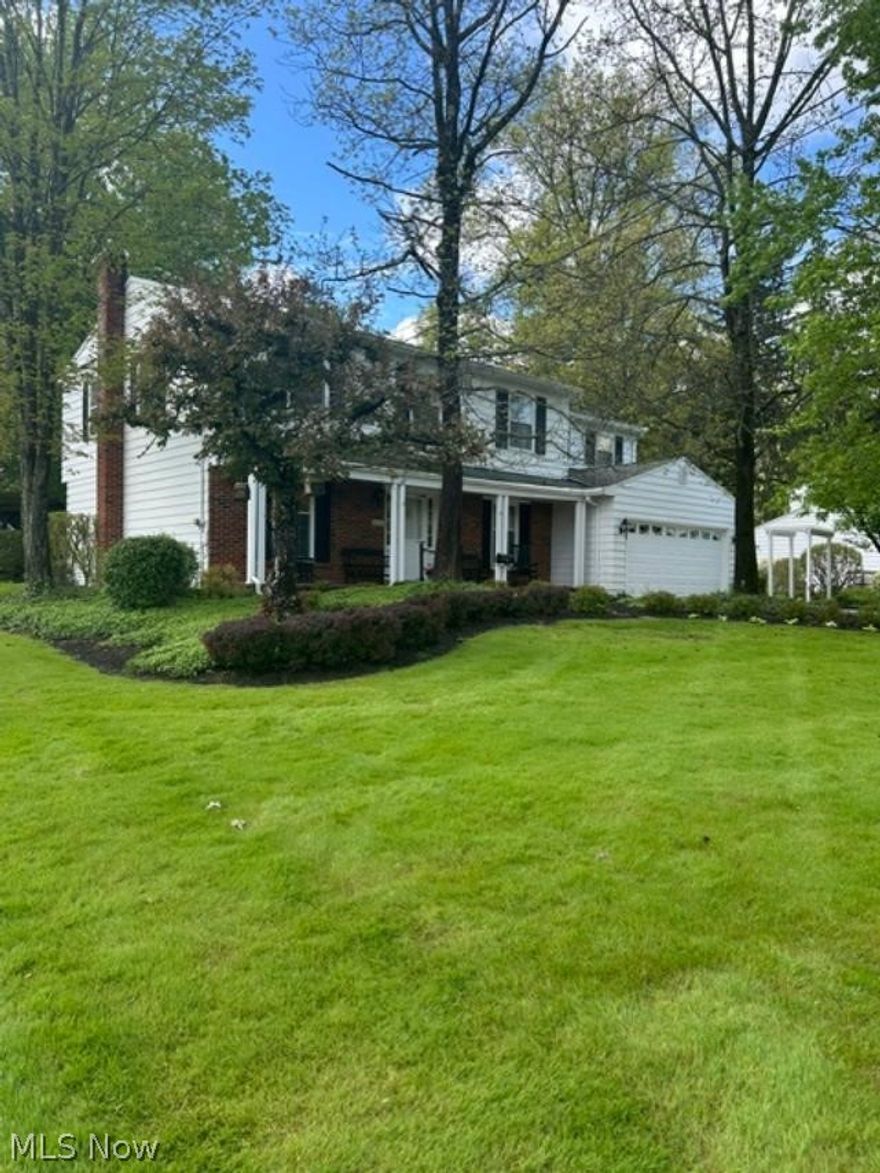
Situated in the beautiful Chapel Hill Estates on a lovely wooded lot. Step out onto the Metroparks walking and bike path from the private manicured back yard.  This immaculate 5 bedroom home is move-in ready with all newer high end appliances.  The addition to the home created a modern open concept kitchen to include custom cabinetry and lighting with adjacent great room and gas fireplace overlooking the luscious wooded property and Metropark. Hardwood floors throughout the entire home with a first floor living room, formal dining room, family room and guest bathroom. The private deck leads to the amazing summer house – a perfect place to relax or entertain surrounded by lush landscaping and nature--a must see! The second floor features 5 spacious carpeted bedrooms with wood flooring beneath. A full solid basement with workshop is just one more feature with plenty of room for play, work or hobbies.  Adjacent spacious shed with electric.  Excellent Brecksville schools.
This central location offers quick access to Valor Acres, Rec Center with water park, library, Heinens, Starbucks, Metroparks, and restaurants.  Quick access to route 77 and Ohio Turnpike.
#5200524

Brecksville

6958 Chapel Hill Drive

5 Beds

2 Baths

2,339 Sq.Ft.

$599,000

MLS#: 5200524

New on site 1 day ago
The search ends here for anyone looking for quality, privacy, walkability, and true ranch-style maintenance free living in the heart of Brecksville. Set on one of the neighborhoods best private wooded lots, this remarkable Free standing home has been extensively renovated with nothing left untouched. The craftsmanship stands out immediately. Upgraded trim, casings, crown molding, wainscoting, & built-ins sets the tone for the level of quality found in this home. The main level offers a functional layout boasting nearly 2200 sqft. There is a spacious eat-in kitchen with an abundance of cabinet space, stone countertops, tile backsplash, and upgraded appliance package. Knotty pine ceiling. The main floor also features a Large laundry/mudroom, private office, two bedrooms, and a grand family room featuring vaulted ceilings, a gas fireplace, custom built-ins, and a wall of sliding glass doors leading to the deck overlooking the mature wooded landscape. The finished walk-out lower level adds tremendous value. This is not your average basement. The level of custom finishes doesn't stop upstairs. There is an Additional living room, bedroom, full bath, a flex room, and a large storage room. Additional lower level patio to enjoy. Newer Andersen windows and sliding doors, HVAC within last 5 years. This is a rare opportunity to own a beautifully finished, low-maintenance home in one of Brecksville’s most desirable and walkable locations.
#5214124

Brecksville

6782 windward hills Drive

3 Beds

3 Baths

3,816 Sq.Ft.

$695,000

MLS#: 5214124
New on site 2 days ago
Custom-built, single-owner luxury in the heart of Brecksville—9871 Highland Drive is a truly special 4-bedroom, 3.5-bath home where craftsmanship, technology, and high-end finishes come together beautifully. Cathedral ceilings, a dramatic foyer, electric blinds, and a custom plexiglass-railing staircase set the tone from the moment you enter. Designed and cared for by an owner with deep electrical expertise, the home features exceptional lighting and electrical upgrades throughout. The chef’s kitchen is a showpiece with a Thermador cooktop, double ovens, oversized island, leathered granite countertops, abundant cabinetry, and custom toe-kick, under-cabinet, and crown lighting. The spacious primary suite includes a large walk-in closet and beautifully renovated ensuite bath. The finished basement is built for entertaining with a custom bar, sitting area, lighting, and a large custom built-in aquarium. Outside, enjoy an almost 1,000 sq ft patio with heaters, electrical, sound, and a fire pit. Enjoy the heated oversized 3-car garage with basement access. This is not a standard Brecksville home—it is a thoughtfully upgraded, custom-built property with luxury-level finishes inside and out.
#5213926

Brecksville

9871 Highland Drive

4 Beds

3 Baths

4,160 Sq.Ft.

$729,900

MLS#: 5213926

 - property

Send a message

Message successfully sent.

Your message

What is 3 + 4 ?

Reason for contacting?

I agree to receive email communication and understand I can unsubscribe at any time.

I agree to be contacted by Tyson Sells Homes, LLC. via call, email, and text for real estate services. To opt out, you can reply 'stop' at any time or reply 'help' for assistance. You can also click the unsubscribe link in the emails. Message and data rates may apply. Message frequency may vary. Privacy Policy

Sign Out

Virtual Assistant

Would you like to take the next step with this property? We can help you schedule a showing or virtual tour, or send you more details.

Yes, I would like more information.

Thank You for Your Reply, One of Our Agents will contact you as soon as possible

No, maybe later.

Thank you, you can always contact me via email, phone number or through the contact form.

Realhub AI

Lucy - Your AI-Powered Realtor

Update Your Temporary Password

Personalize your search

Enter your email and we'll notify you immediately when new listings match what you're looking for.

or enter email address

Already have an account ? Login here

Continue your home search

I agree to receive communications and understand I can unsubscribe at any time.

I agree to be contacted by Tyson Sells Homes, LLC. via call, email, and text for real estate services. To opt out, you can reply 'stop' at any time or reply 'help' for assistance. You can also click the unsubscribe link in the emails. Message and data rates may apply. Message frequency may vary. Privacy Policy

Already have an account ? Login here

We use cookies

We use cookies primarily for analytics to enhance your experience. By accepting, you agree to our use of these cookies. You can manage your preferences or learn more about our cookies policy.