.webp?size=346x80)


Property
Beds
3
Full Baths
1
1/2 Baths
1
Year Built
1952
Sq.Footage
1,152
Welcome to this a charming ranch tucked into the established Long Lake Beach area of Coventry Township! Situated on a generous 0.56 acre lot, this 3 bedroom,1.5 bath home offers 1152 sq. ft. of living space, a full basement and one of the property’s most appealing features – a unique three-room enclosed indoor-to-outdoor living area that truly sets this home apart. Connected directly to one another and accessed through walk-through patio doors, these three rooms (19,16 & 15 ft long)offer an unusual amount of flexible space; a place for entertaining, or simply peaceful spots to enjoy the changing seasons. Imagine a cozy sitting area withVented gas fireplace, another with auxillary heat and a gas line, and a third that the owner used as a canning room, with gas stove, working surfaces and cabinet storage! Multiple patio doors open the rooms to the outdoors, creating a wonderful connection between the home and the spacious yard. Inside, you’ll be able to bring your own style and vision, while still preserving the character of this classic ranch. The 20x11 kitchen provides plenty of room for cooking and gathering, while the one-story floor plan offers the convenience of everything you need on one level. The home has also benefitted from some important recent improvements in recent years, including an alcove shower and double lavs in the main bath, roof replacement and electrical panel. Then there’s the location. Set in the Long Lake Beach area, eligible homeowners may have the opportunity to enjoy Long Lake access through the Long Lake Beach Homes Association, subject to association membership, and current requirement and fees. You're close to shopping and all of the Coventry local schools, too! If you’re looking for a home with a little more land, a classic ranch layout, plenty of potential and an outdoor living setup that you simply don’t find every day, you sure won’t want to let this one get away!
Features & Amenities
Interior
-
Other Interior Features
Ceiling Fan(s), Double Vanity
-
Total Bedrooms
3
-
Bathrooms
1
-
1/2 Bathrooms
1
-
Above Grade Finished Area
1152.0
-
Basement YN
YES
-
Cooling YN
YES
-
Cooling
Ceiling Fan(s), Central Air
-
Fireplace YN
YES
-
Heating YN
YES
-
Heating
Natural Gas, Forced Air, Fireplace(s)
-
Main Level Bedrooms
3
-
Pet friendly
N/A
Exterior
-
Garage
Yes
-
Garage spaces
2
-
Construction Materials
Metal Siding, Block, Glass, Concrete, Steel Siding, Wood Siding
-
Parking
Additional Parking, Attached, Concrete, Driveway, Garage Faces Front, Garage, Garage Door Opener, Inside Entrance, Storage, Workshop in Garage
-
Patio and Porch Features
Rear Porch, Front Porch, Patio
-
Pool
No
-
Waterfront YN
NO
-
View
City
Area & Lot
-
Lot Features
Back Yard, City Lot, Front Yard, Few Trees
-
Lot Size(acres)
0.5624
-
Property Type
Residential
-
Property Sub Type
Single Family Residence
-
Architectural Style
Ranch
Price
-
Sales Price
$219,900
-
Tax Amount
$3,748.26
-
Sq. Footage
1,152
-
Price/SqFt
$190
HOA
-
Association
No
School District
-
Elementary School
Coventry LSD - 7704
-
Middle School
Coventry LSD - 7704
-
High School
Coventry LSD - 7704
Property Features
-
Stories
1
-
Foundation Details
Block
-
Sewer
Septic Tank
-
Water Source
Well
Schedule a Showing
Showing scheduled successfully.
Mortgage calculator
Estimate your monthly mortgage payment, including the principal and interest, property taxes, and HOA. Adjust the values to generate a more accurate rate.
Your payment
Principal and Interest:
$
Property taxes:
$
HOA fees:
$
Total loan payment:
$
Total interest amount:
$
Location
County
Summit
Elementary School
Coventry LSD - 7704
Middle School
Coventry LSD - 7704
High School
Coventry LSD - 7704
Listing Courtesy of Lisa E Donatelli, Keller Williams Chervenic Rlty
RealHub Information is provided exclusively for consumers' personal, non-commercial use, and it may not be used for any purpose other than to identify prospective properties consumers may be interested in purchasing. All information deemed reliable but not guaranteed and should be independently verified. All properties are subject to prior sale, change or withdrawal. RealHub website owner shall not be responsible for any typographical errors, misinformation, misprints and shall be held totally harmless.

AGENT
Tylier Dawley
Call Tylier today to schedule a private showing.

* Listings on this website come from the FMLS IDX Compilation and may be held by brokerage firms other than the owner of this website. The listing brokerage is identified in any listing details. Information is deemed reliable but is not guaranteed. If you believe any FMLS listing contains material that infringes your copyrighted work please click here to review our DMCA policy and learn how to submit a takedown request.© 2024 FMLS.
Related Properties

Akron
2372 Triplett Boulevard
3 Beds
3 Baths
2,352 Sq.Ft.
$249,900
MLS#: 5218896

Akron
879 Hampton Ridge Drive
3 Beds
2 Baths
2,010 Sq.Ft.
$215,000
MLS#: 5239684

Akron
247 Rhodes Avenue
3 Beds
2 Baths
2,056 Sq.Ft.
$199,900
MLS#: 5228891

Akron
678 Shook Road
3 Beds
2 Baths
1,308 Sq.Ft.
$199,000
MLS#: 5240936
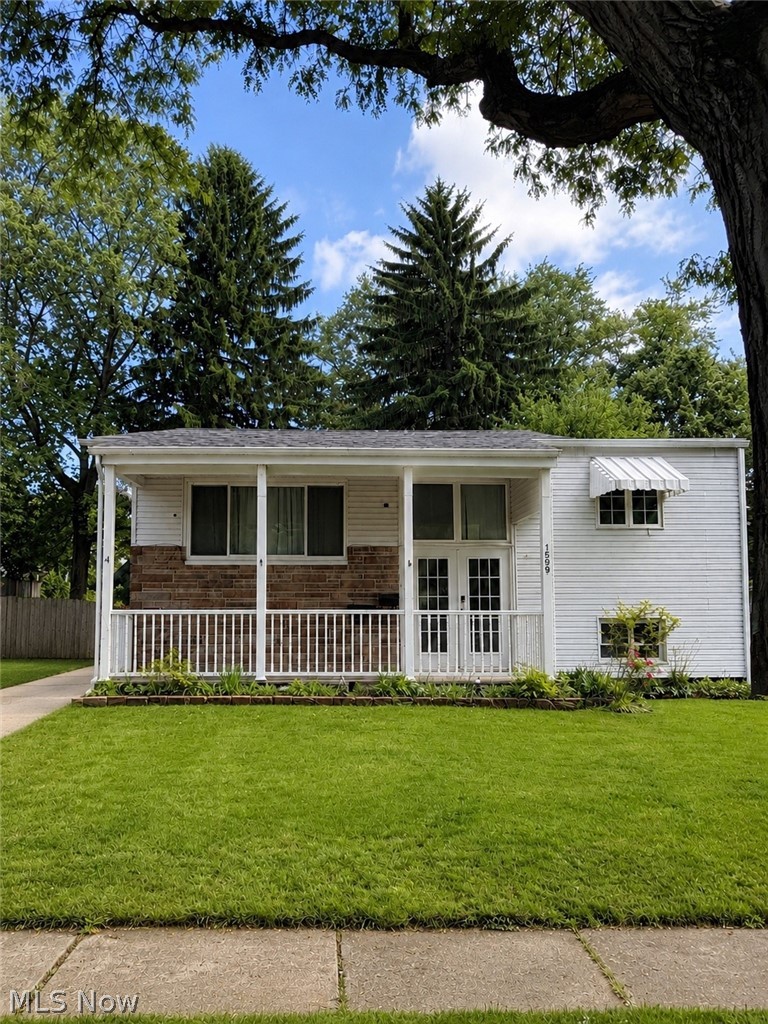
Akron
1599 Herkender Avenue
4 Beds
2 Baths
1,582 Sq.Ft.
$205,000
MLS#: 5213858
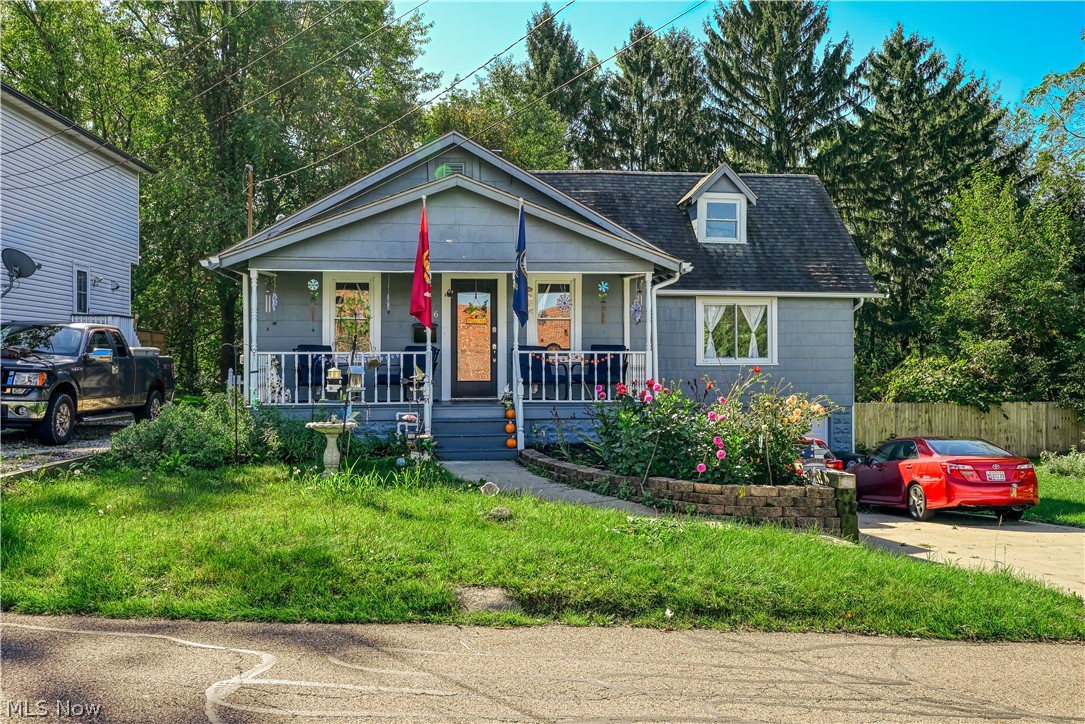
Akron
2266 Windemere Avenue
4 Beds
2 Baths
N/A
$228,900
MLS#: 5229711
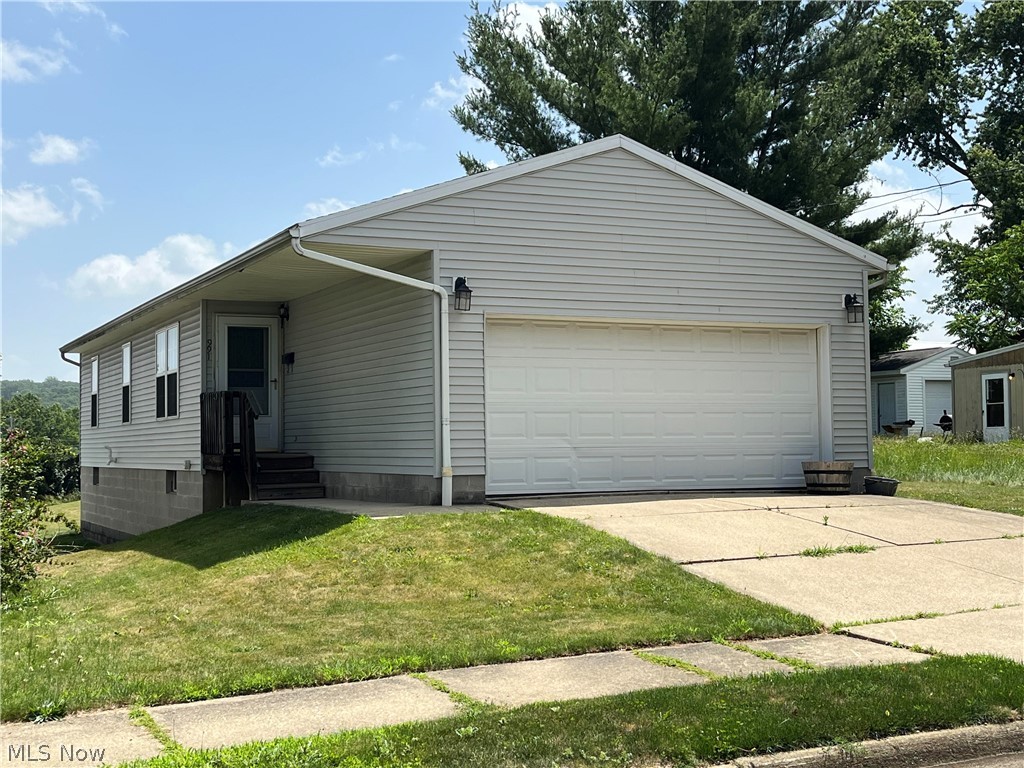
Akron
991 Nevin Street
3 Beds
2 Baths
960 Sq.Ft.
$179,900
MLS#: 5224368

Akron
1637 Vicgross Avenue
4 Beds
2 Baths
N/A
$189,999
MLS#: 5234972
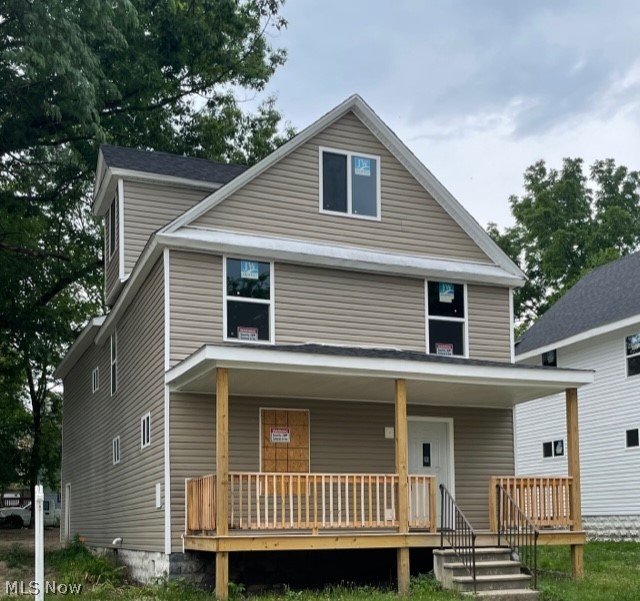
Akron
678 Moon Street
5 Beds
1 Baths
2,253 Sq.Ft.
$183,000
MLS#: 5218662
