.webp?size=346x80)
Colonial
662 Heatherleigh Drive
Akron, OH 44333
MLS#: 5231653
$849,000


Property
Beds
4
Full Baths
4
1/2 Baths
1
Year Built
1998
Sq.Footage
4,390
Tucked away on a quiet cul-de-sac in the highly desirable Arbour Green neighborhood, this exceptional 4-bedroom, 4.5-bath brick Colonial sits on 1.5 private acres in award-winning Revere Local Schools. Designed for both everyday living and entertaining, the heart of the home is the chef's kitchen featuring granite countertops, stainless steel appliances, and a slider that opens to a breathtaking deck overlooking the expansive, flat backyard—an ideal setting for summer gatherings, family fun, and peaceful evenings. The main level also offers a welcoming Great room with a timeless brick fireplace, private office, formal living room, formal dining room, laundry room, and convenient half bath. Upstairs, retreat to the massive owner's suite complete with an oversized walk-in closet and luxurious en-suite bath. Three additional spacious bedrooms and two full baths provide plenty of room for family and guests. The finished lower level adds over 900 square feet of living space, featuring a large rec room, bar area, and full bath—perfect for game days, movie nights, or entertaining. A 4-car garage, circular driveway, and beautifully private setting complete this incredible property. New roof 2024, new HVAC 2018, new water treatment system 2025. Ideally located just minutes from the Montrose shopping district, Discount Drug Mart, I-71, I-77, restaurants, parks, and more, this home offers the perfect combination of privacy, space, and convenience in one of Bath Township's most sought-after neighborhoods.
Features & Amenities
Interior
-
Other Interior Features
Built-in Features, Chandelier, Entrance Foyer, Eat-in Kitchen, Granite Counters, High Ceilings, High Speed Internet
-
Total Bedrooms
4
-
Bathrooms
4
-
1/2 Bathrooms
1
-
Above Grade Finished Area
3486.0
-
Basement YN
YES
-
Cooling YN
YES
-
Cooling
Central Air
-
Fireplace YN
YES
-
Heating YN
YES
-
Heating
Natural Gas, Forced Air, Fireplace(s)
-
Pet friendly
N/A
Exterior
-
Garage
Yes
-
Garage spaces
4
-
Construction Materials
Brick
-
Other Exterior Features
Private Yard
-
Parking
Attached, Circular Driveway, Concrete, Garage, Garage Door Opener
-
Patio and Porch Features
Deck, Porch
-
Pool
No
-
Waterfront YN
NO
-
View
Trees/Woods
Area & Lot
-
Lot Features
Cul-De-Sac, Wooded
-
Lot Size(acres)
1.4941
-
Property Type
Residential
-
Property Sub Type
Single Family Residence
-
Architectural Style
Colonial
Price
-
Sales Price
$849,000
-
Tax Amount
$10,195
-
Sq. Footage
4,390
-
Price/SqFt
$193
HOA
-
Association
YES
-
Association Fee
$275
-
Association Fee Frequency
Annually
-
Association Fee Includes
N/A
School District
-
Elementary School
Revere LSD - 7712
-
Middle School
Revere LSD - 7712
-
High School
Revere LSD - 7712
Property Features
-
Stories
2
-
Sewer
Public Sewer
-
Water Source
Well
Schedule a Showing
Showing scheduled successfully.
Mortgage calculator
Estimate your monthly mortgage payment, including the principal and interest, property taxes, and HOA. Adjust the values to generate a more accurate rate.
Your payment
Principal and Interest:
$
Property taxes:
$
HOA fees:
$
Total loan payment:
$
Total interest amount:
$
Location
County
Summit
Elementary School
Revere LSD - 7712
Middle School
Revere LSD - 7712
High School
Revere LSD - 7712
Listing Courtesy of Alison M Baranek , Berkshire Hathaway HomeServices Stouffer Realty
RealHub Information is provided exclusively for consumers' personal, non-commercial use, and it may not be used for any purpose other than to identify prospective properties consumers may be interested in purchasing. All information deemed reliable but not guaranteed and should be independently verified. All properties are subject to prior sale, change or withdrawal. RealHub website owner shall not be responsible for any typographical errors, misinformation, misprints and shall be held totally harmless.

AGENT
Gregory Sharier
Call Gregory today to schedule a private showing.

* Listings on this website come from the FMLS IDX Compilation and may be held by brokerage firms other than the owner of this website. The listing brokerage is identified in any listing details. Information is deemed reliable but is not guaranteed. If you believe any FMLS listing contains material that infringes your copyrighted work please click here to review our DMCA policy and learn how to submit a takedown request.© 2024 FMLS.
Related Properties
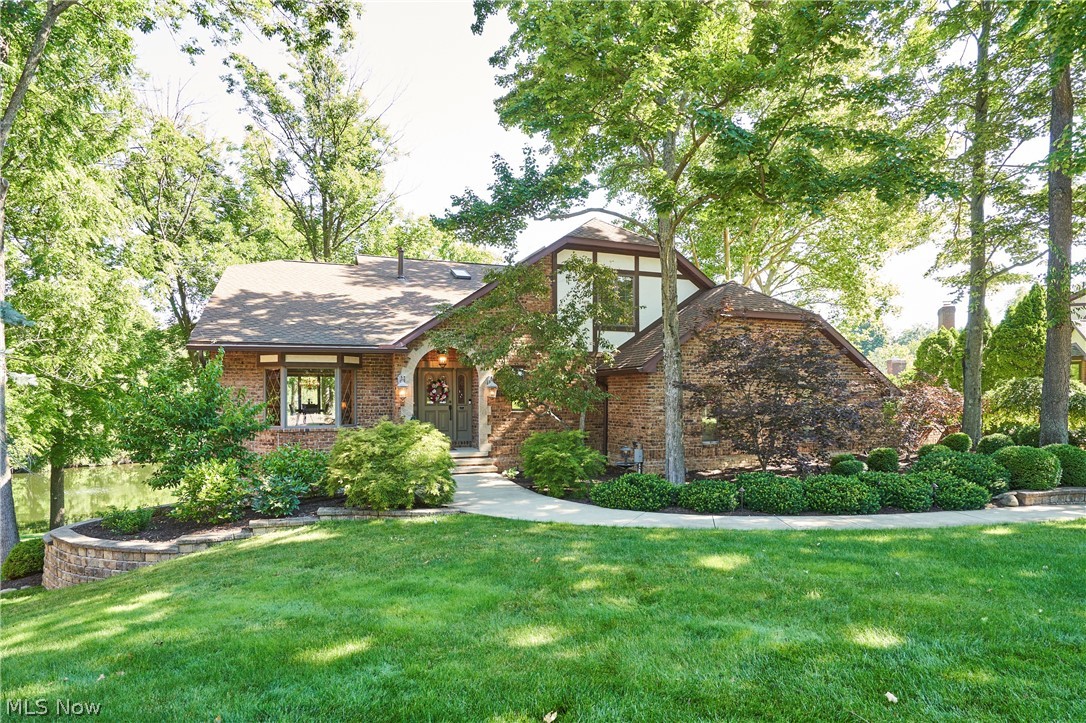
Akron
2793 Greenspire Circle
4 Beds
4 Baths
4,694 Sq.Ft.
$975,000
MLS#: 5222548
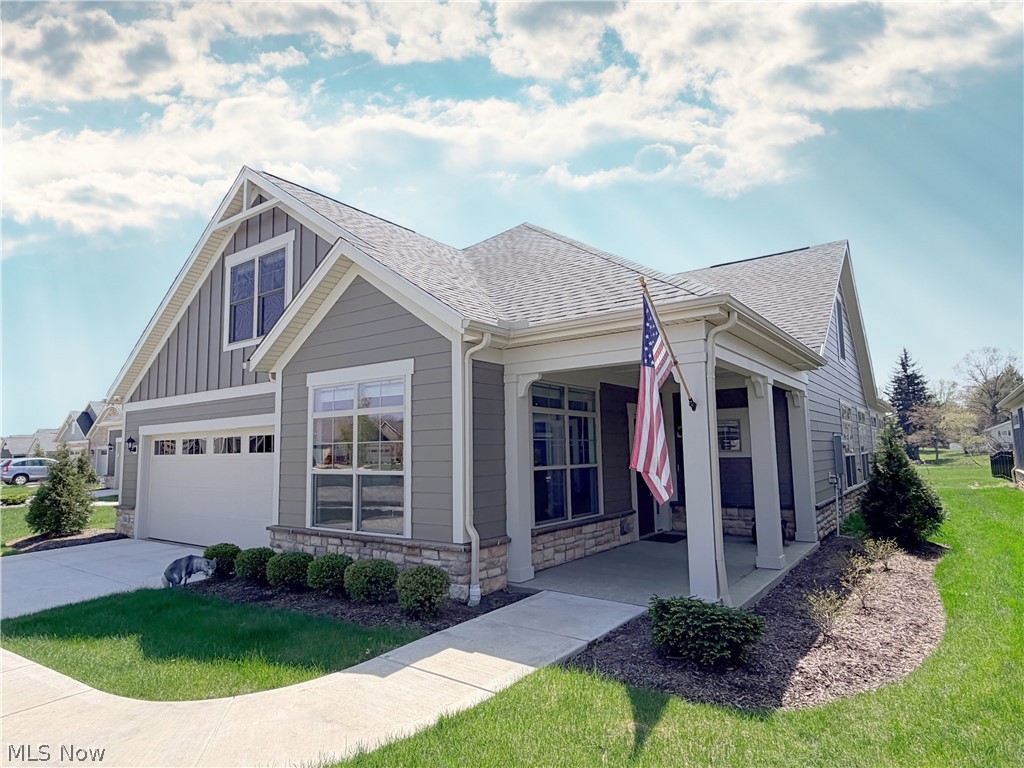
Akron
3388 Willow Lane
3 Beds
3 Baths
3,181 Sq.Ft.
$829,900
MLS#: 5203589
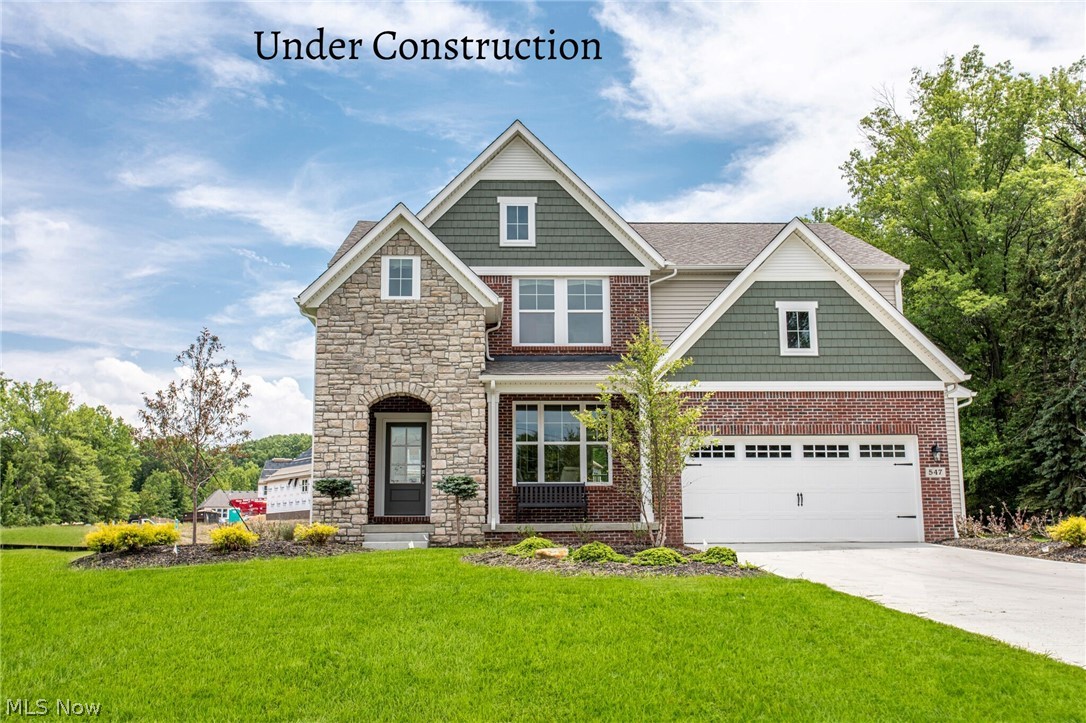
Akron
3775 Overlook Court
4 Beds
2 Baths
3,004 Sq.Ft.
$694,900
MLS#: 5221064
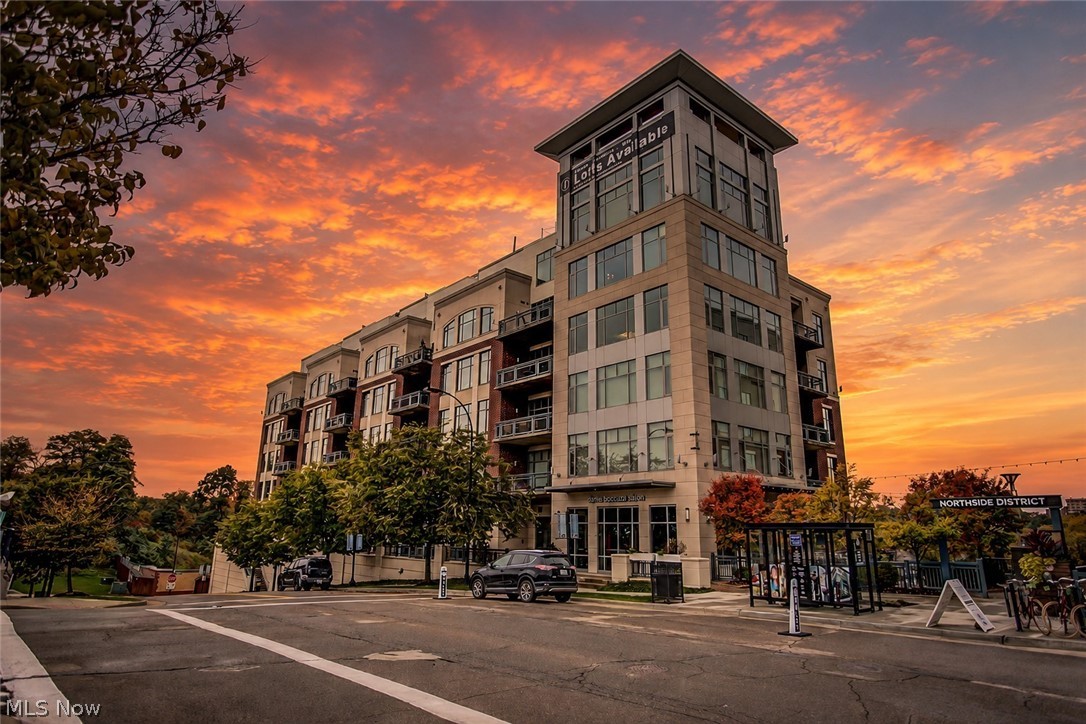
Akron
21 Furnace Street 805
3 Beds
2 Baths
3,876 Sq.Ft.
$724,500
MLS#: 5200481
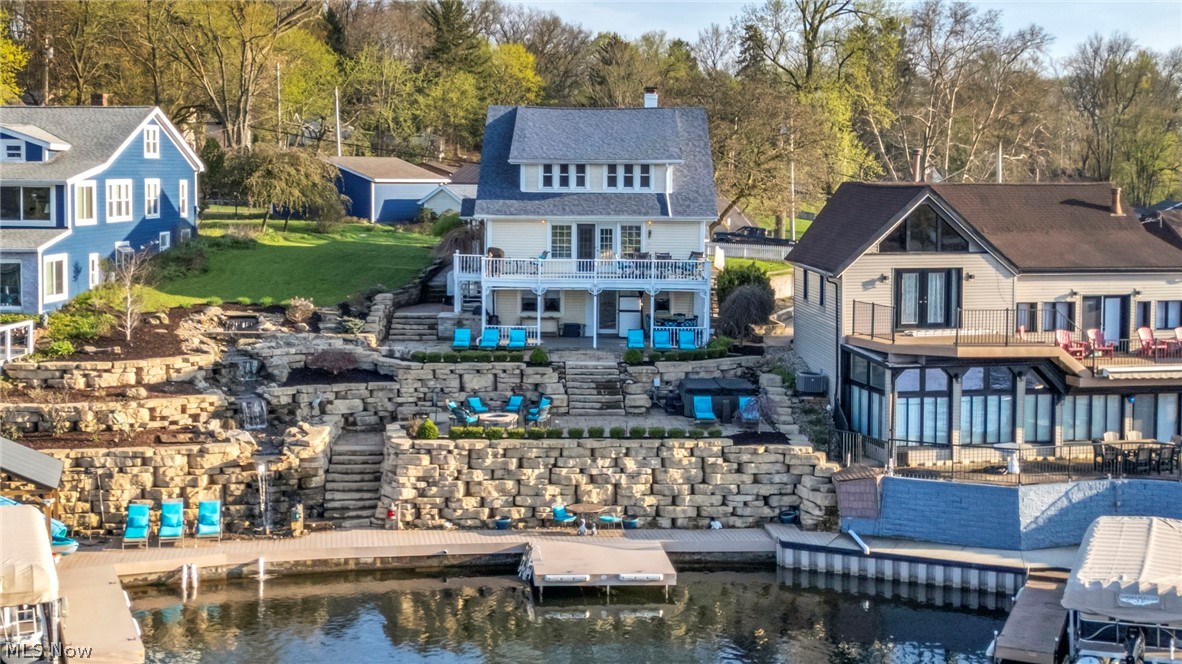
Akron
441 Dorwil Drive
5 Beds
4 Baths
4,117 Sq.Ft.
$950,000
MLS#: 5201851
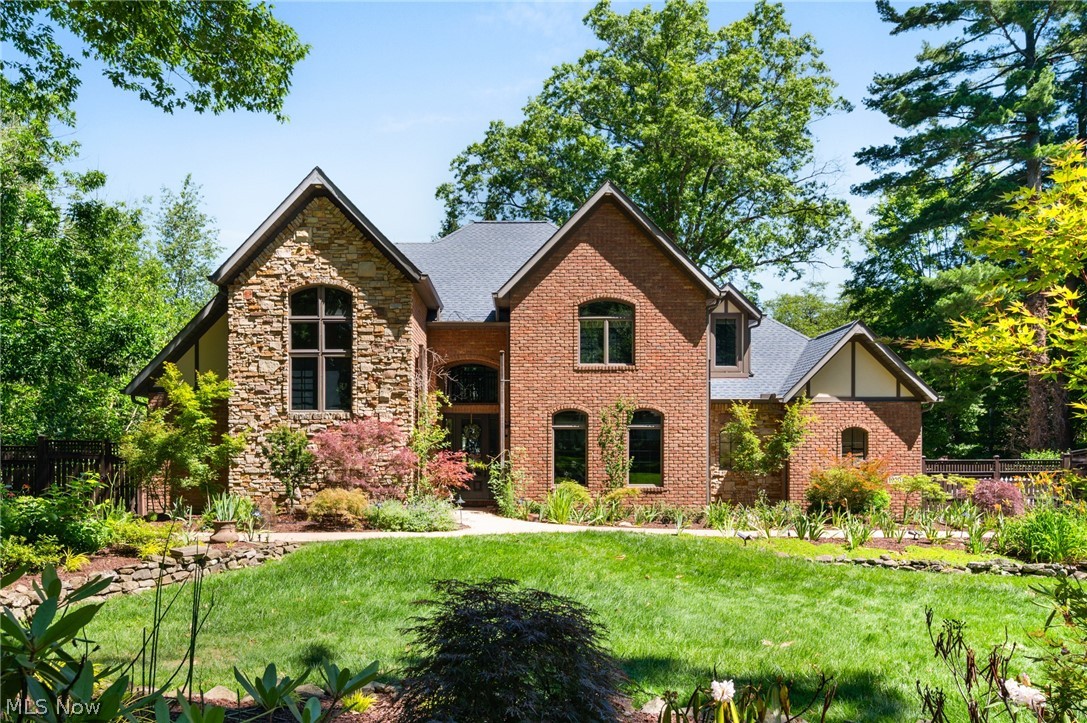
Akron
1920 Stockbridge Road
5 Beds
3 Baths
5,600 Sq.Ft.
$769,900
MLS#: 5220004
