.webp?size=346x80)


Property
Beds
3
Full Baths
2
1/2 Baths
None
Year Built
1952
Sq.Footage
1,389
Welcome to this charming, move-in ready Cape Cod offering timeless character with modern updates! This well maintained 3 bedroom, 2 bath home features a bright, inviting interior with fresh paint, new carpet, BRAND-NEW (2026) furnace and central air conditioning, and neutral finishes with comfortable living spaces throughout. The kitchen retains its classic charm while offering plenty of cabinet space and an eating area. The upstairs bedroom spans the entire length of the home and is the ultimate primary retreat with plenty of room for a king-sized bed and then some! You'll find a walk-in closet and ample built in storage as well! A partially finished lower level includes a newly renovated full bathroom and recreation room providing additional flexible living space, room for a workout or storage area, built in cabinets and additional storage nook. This home also features blown-in wall insulation for maximum energy efficiency and year round climate control! Outside, relax on the spacious private deck complete with a convenient natural gas grill hookup, custom integrated as-is hot tub and linear gas fire pit combination for year round entertaining and partially fenced backyard. Car enthusiasts and hobbyists will fall in love with the fabulous detached heated two-car garage meticulously designed as the ultimate mechanic's retreat offering premium space for projects, tools and even more storage! Sound attenuation walls are currently being constructed along nearby expressway for noise reduction. Conveniently located near shopping, dining, parks, schools and major highways, this home offers an excellent opportunity for first-time buyers, downsizers or anyone looking for a well loved property! Don't miss your chance to own this inviting home, schedule your private showing today!
Features & Amenities
Interior
-
Other Interior Features
Bookcases, Ceiling Fan(s), Eat-in Kitchen, Laminate Counters, Walk-In Closet(s)
-
Total Bedrooms
3
-
Bathrooms
2
-
Above Grade Finished Area
1043.0
-
Basement YN
YES
-
Cooling YN
YES
-
Cooling
Ceiling Fan(s), Central Air
-
Fireplace YN
NO
-
Heating YN
YES
-
Heating
Natural Gas, Forced Air
-
Main Level Bedrooms
2
-
Pet friendly
N/A
Exterior
-
Garage
Yes
-
Garage spaces
2
-
Construction Materials
Aluminum Siding, Attic/Crawl Hatchway(s) Insulated, Blown-In Insulation, Brick Veneer
-
Other Exterior Features
Awning(s), Gas Grill, Rain Gutters, Fire Pit
-
Parking
Concrete, Driveway, Detached, Garage Faces Front, Garage, Heated Garage, Workshop in Garage
-
Patio and Porch Features
Awning(s), Deck, Front Porch
-
Pool
No
-
Waterfront YN
NO
-
View
Neighborhood
Area & Lot
-
Lot Features
Back Yard, Front Yard
-
Lot Size(acres)
0.1458
-
Property Type
Residential
-
Property Sub Type
Single Family Residence
-
Architectural Style
Cape Cod
Price
-
Sales Price
$149,900
-
Tax Amount
$2,348
-
Sq. Footage
1,389
-
Price/SqFt
$107
HOA
-
Association
No
School District
-
Elementary School
Akron CSD - 7701
-
Middle School
Akron CSD - 7701
-
High School
Akron CSD - 7701
Property Features
-
Stories
2
-
Foundation Details
Block
-
Sewer
Public Sewer
-
Water Source
Public
Schedule a Showing
Showing scheduled successfully.
Mortgage calculator
Estimate your monthly mortgage payment, including the principal and interest, property taxes, and HOA. Adjust the values to generate a more accurate rate.
Your payment
Principal and Interest:
$
Property taxes:
$
HOA fees:
$
Total loan payment:
$
Total interest amount:
$
Location
County
Summit
Elementary School
Akron CSD - 7701
Middle School
Akron CSD - 7701
High School
Akron CSD - 7701
Listing Courtesy of Denise Austin , EXP Realty, LLC.
RealHub Information is provided exclusively for consumers' personal, non-commercial use, and it may not be used for any purpose other than to identify prospective properties consumers may be interested in purchasing. All information deemed reliable but not guaranteed and should be independently verified. All properties are subject to prior sale, change or withdrawal. RealHub website owner shall not be responsible for any typographical errors, misinformation, misprints and shall be held totally harmless.

AGENT
Jeff Helfrich
Call Jeff today to schedule a private showing.

* Listings on this website come from the FMLS IDX Compilation and may be held by brokerage firms other than the owner of this website. The listing brokerage is identified in any listing details. Information is deemed reliable but is not guaranteed. If you believe any FMLS listing contains material that infringes your copyrighted work please click here to review our DMCA policy and learn how to submit a takedown request.© 2024 FMLS.
Related Properties
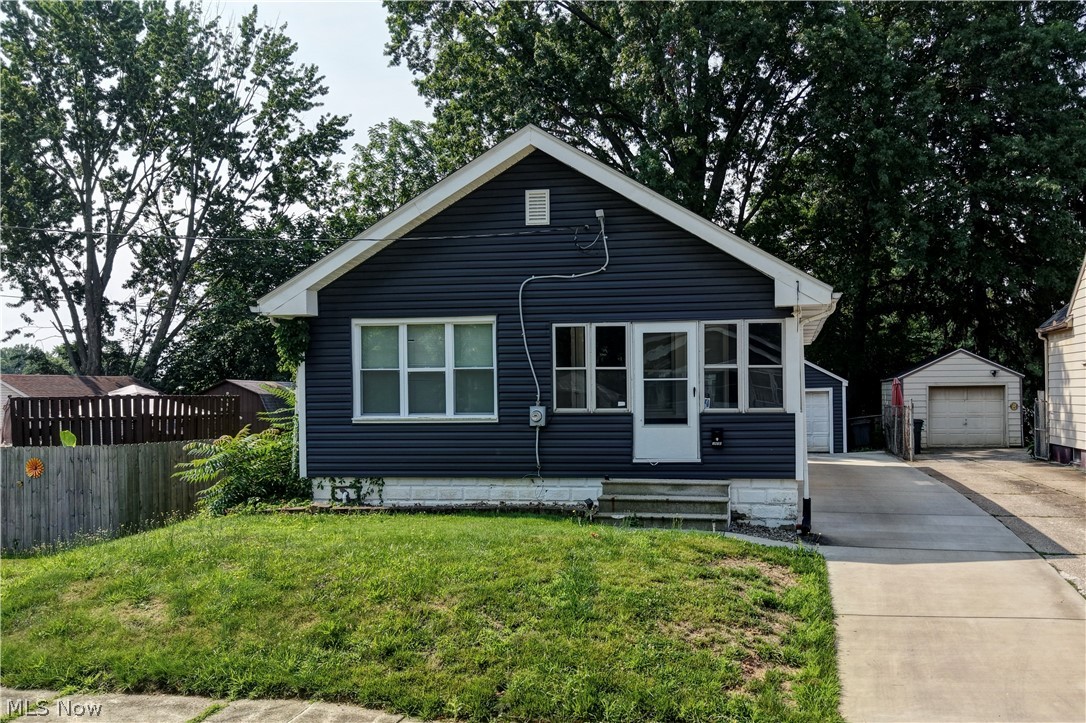
Akron
1870 Shaw Avenue
2 Beds
1 Baths
900 Sq.Ft.
$139,900
MLS#: 5228170
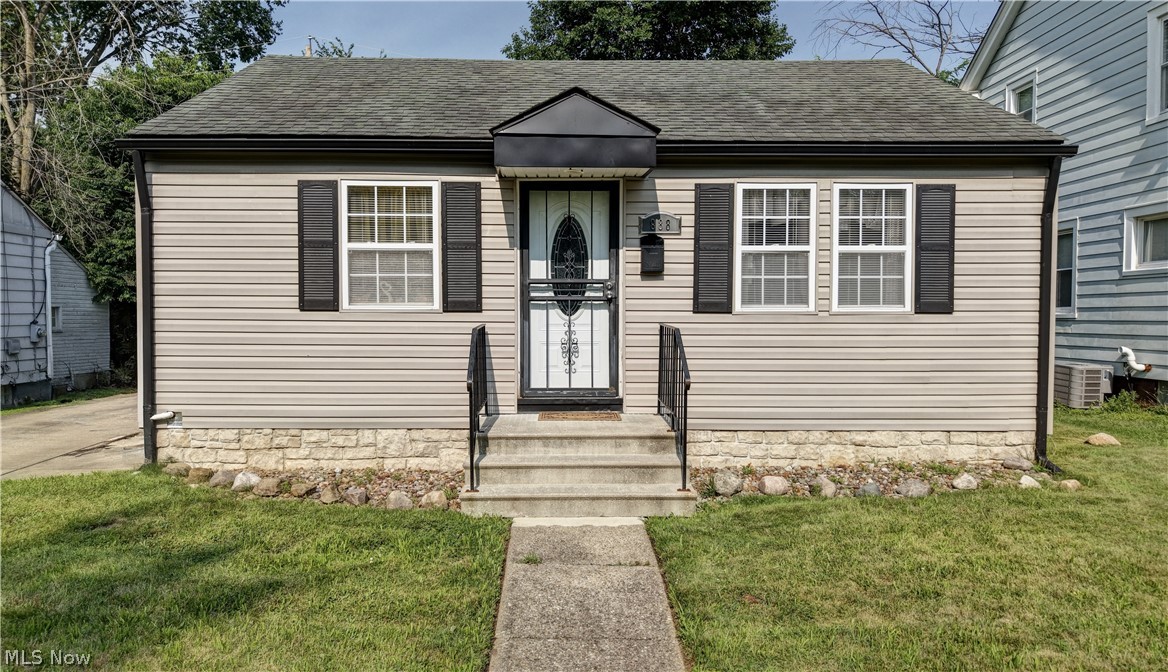
Akron
888 Frederick Boulevard
2 Beds
1 Baths
672 Sq.Ft.
$124,900
MLS#: 5227773

Akron
1761 Marks Avenue
2 Beds
1 Baths
1,048 Sq.Ft.
$133,900
MLS#: 5235139

Akron
374 Frazier Avenue
2 Beds
1 Baths
836 Sq.Ft.
$134,900
MLS#: 5236609

Akron
410 Moody Street
3 Beds
2 Baths
N/A
$169,900
MLS#: 5237255

Akron
436 Cole Avenue
4 Beds
1 Baths
1,439 Sq.Ft.
$150,000
MLS#: 5173280

Akron
842 Stadelman Avenue
5 Beds
1 Baths
1,670 Sq.Ft.
$149,900
MLS#: 5174222
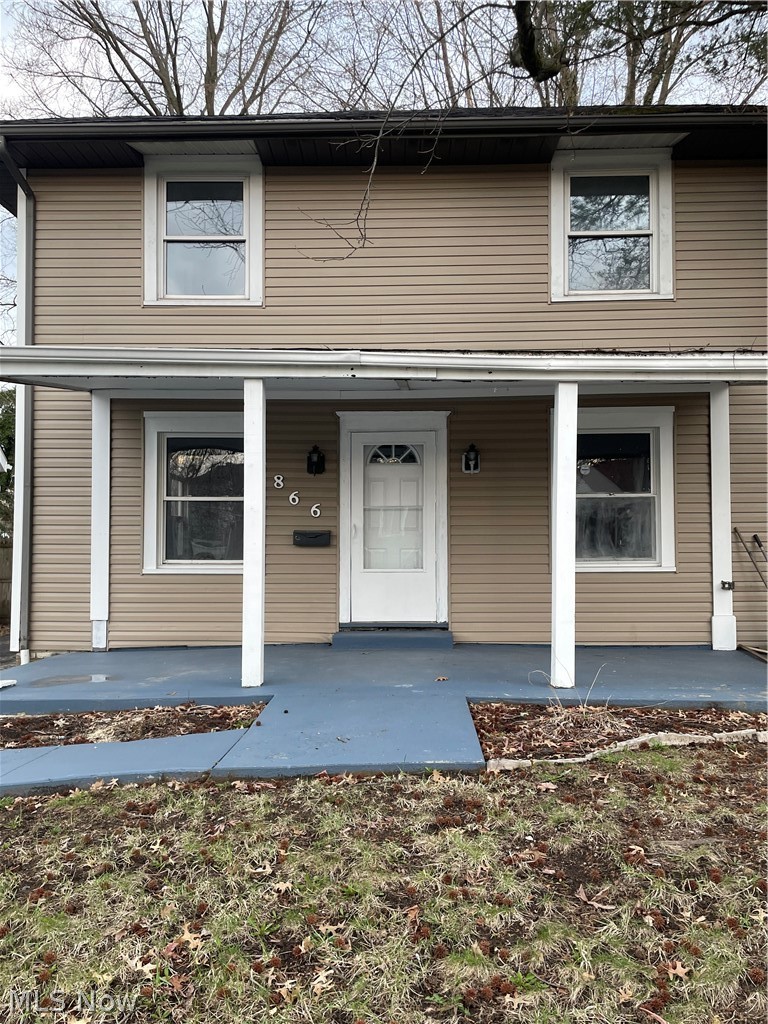
Akron
866 S Hawkins Avenue
3 Beds
1 Baths
N/A
$120,000
MLS#: 5198677
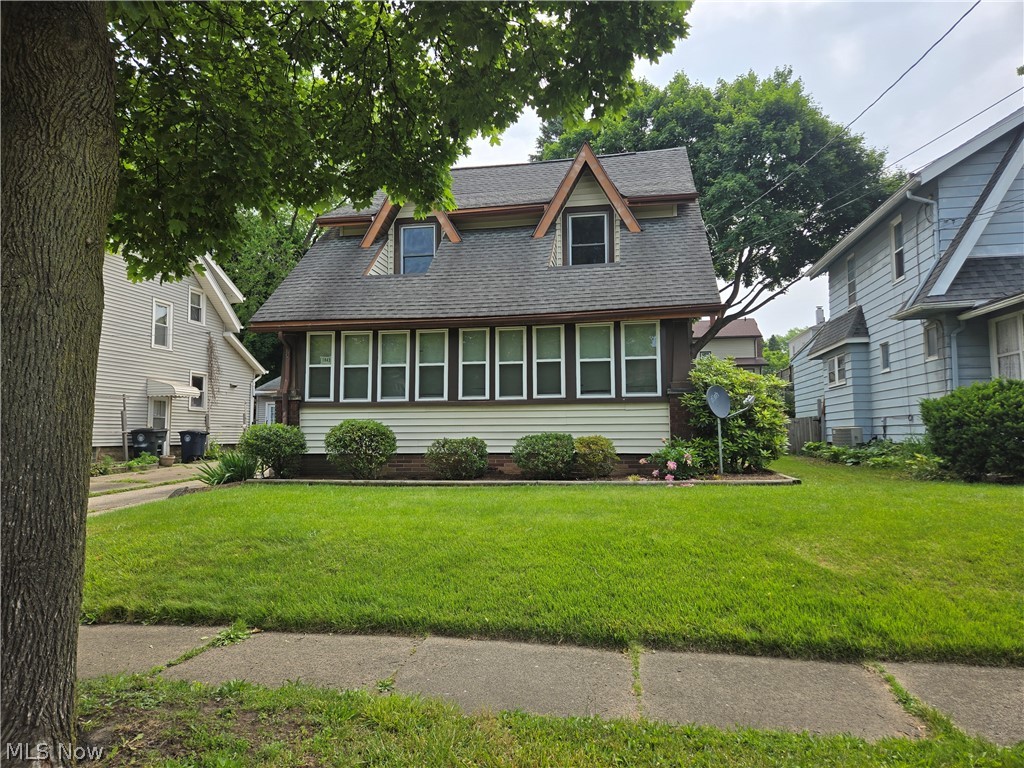
Akron
1043 Oakland Avenue
3 Beds
2 Baths
2,256 Sq.Ft.
$165,000
MLS#: 5218475
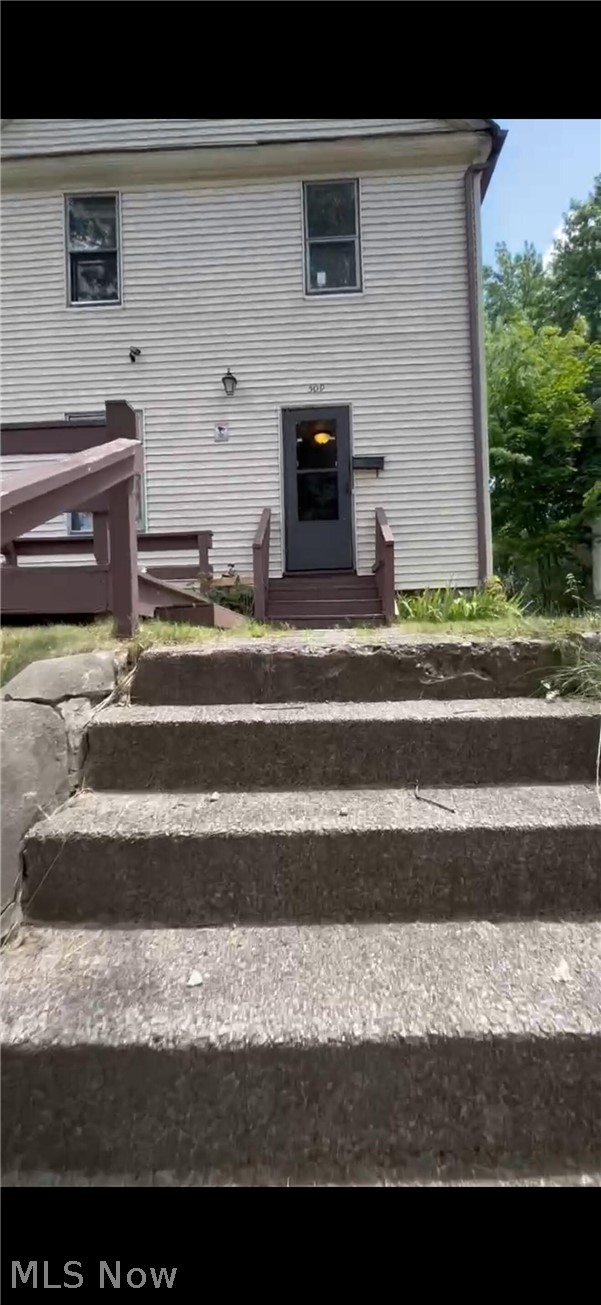
Akron
509 Rentschler Street
4 Beds
2 Baths
1,144 Sq.Ft.
$120,000
MLS#: 5221238
