Features & Amenities

Interior

  • Total Bedrooms

    4

  • Bathrooms

    2

  • 1/2 Bathrooms

    1

  • Above Grade Finished Area

    2208.0

  • Basement YN

    YES

  • Cooling YN

    YES

  • Cooling

    Central Air

  • Fireplace YN

    YES

  • Heating YN

    YES

  • Heating

    Natural Gas, Forced Air

  • Pet friendly

    N/A

Exterior

  • Garage

    Yes

  • Garage spaces

    2

  • Construction Materials

    Aluminum Siding, Brick

  • Parking

    Attached, Driveway, Garage, Garage Door Opener, Garage Faces Side

  • Patio and Porch Features

    Patio

  • Pool

    Yes

  • Pool Features

    Community

  • Waterfront YN

    NO

  • View

    Neighborhood

Area & Lot

  • Lot Features

    Many Trees

  • Lot Size(acres)

    0.407

  • Property Type

    Residential

  • Property Sub Type

    Single Family Residence

  • Architectural Style

    Colonial, Split Level

Price

  • Sales Price

    $365,000

  • Tax Amount

    $5,836

  • Sq. Footage

    2,208

  • Price/SqFt

    $165

HOA

  • Association

    YES

  • Association Fee

    $275

  • Association Fee Frequency

    Annually

  • Association Fee Includes

    N/A

School District

  • Elementary School

    North Olmsted CSD - 1820

  • Middle School

    N/A

  • High School

    N/A

Property Features

  • Stories

    3

  • Sewer

    Public Sewer

  • Water Source

    Public

Schedule a Showing

Showing scheduled successfully.

<
>
IN PERSON
VIA CHAT

What is 3 + 4 ?


Change time

Mortgage calculator

Estimate your monthly mortgage payment, including the principal and interest, property taxes, and HOA. Adjust the values to generate a more accurate rate.

Your payment

Principal and Interest:

$

Property taxes:

$

HOA fees:

$

Total loan payment:

$

Total interest amount:

$

Location

County

Cuyahoga

Elementary School

North Olmsted CSD - 1820

Middle School

High School

Listing Courtesy of Christopher A Frederick , Coldwell Banker Schmidt Realty

RealHub Information is provided exclusively for consumers' personal, non-commercial use, and it may not be used for any purpose other than to identify prospective properties consumers may be interested in purchasing. All information deemed reliable but not guaranteed and should be independently verified. All properties are subject to prior sale, change or withdrawal. RealHub website owner shall not be responsible for any typographical errors, misinformation, misprints and shall be held totally harmless.

Agent Keith Vanke

AGENT

Keith Vanke

Call Keith today to schedule a private showing.


* Listings on this website come from the FMLS IDX Compilation and may be held by brokerage firms other than the owner of this website. The listing brokerage is identified in any listing details. Information is deemed reliable but is not guaranteed. If you believe any FMLS listing contains material that infringes your copyrighted work please click here to review our DMCA policy and learn how to submit a takedown request.© 2024 FMLS.
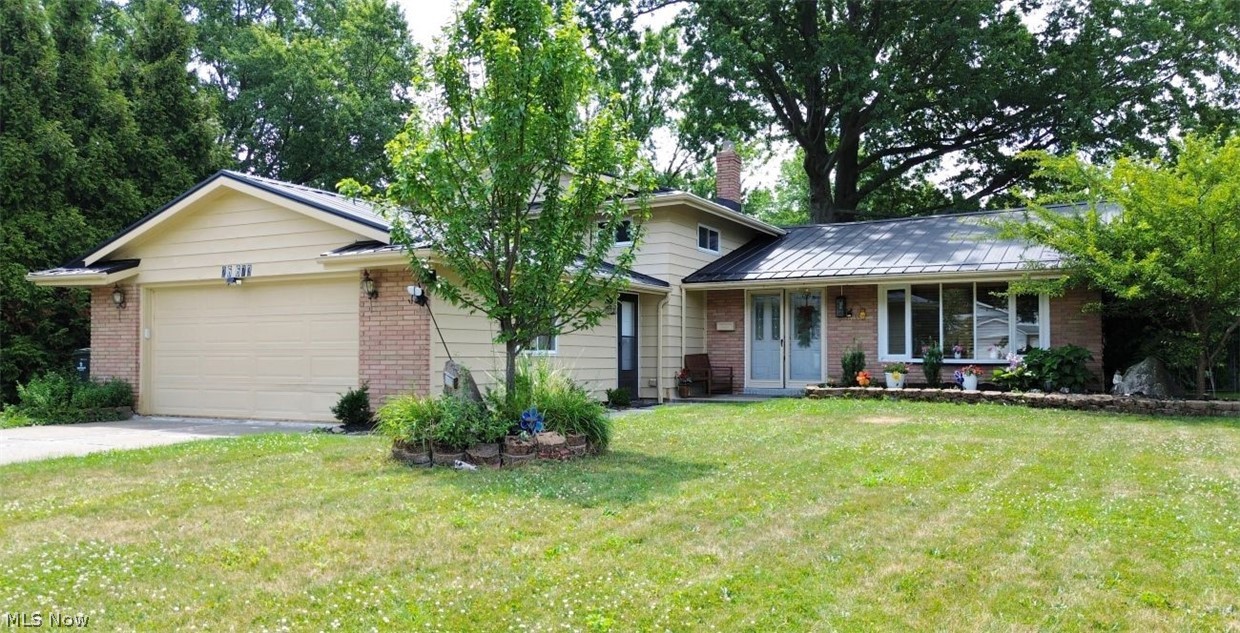
Beautifully updated split-colonial situated on a truly magnificent newly fenced deep park-like lot in one of the
area's most sought-after neighborhoods on a quiet low-traffic street. Offering 4 bedrooms, 2.5 baths, side-load garage
plus a true basement, this exceptional home combines space, comfort & an outstanding setting. Inviting sun bathed
interior features new wide-plank luxury vinyl flooring, upgraded vinyl windows, volume ceilings & a floor plan designed
for both everyday living & entertaining. Spacious living room w/crown molding flows seamlessly into the formal dining
room, while large windows fill the home w/natural light. Upgraded eat-in kitchen offers abundant cabinetry, pantry
storage, updated appliances that remain and an opened wall design providing views into the dining & family rooms for
today's desirable open-concept. Just one step down leads to the cozy family room featuring refinished full-wall brick
wood-burning fireplace, beamed ceiling & inviting gathering space w/direct backyard access. Sizable first-floor flex room
w/built-in cabinetry & storage closet provides endless possibilities as home office, rec room, playroom. Upstairs you'll
find four comfortable bedrooms w/hardwood flooring. Spacious owner's suite includes a private bath w/walk-in shower,
plus a 2nd updated full bath. Lower level offers excellent storage, future expansion potential, glass block windows, double
utility tub. Washer and dryer included. Step outside to the patio overlooking your private backyard oasis. Newly fenced &
lightly treed yard provides plenty of space for entertaining, gardening, pets, outdoor activities. Additional improvements
include a premium HVAC system (2018), radon mitigation system, whole-house exhaust fan, fixtures, etc. Near shopping,
dining, medical facilities & major highways. Neighborhood association supports recreation. Owner loves this exceptional
 creating a rare opportunity for the next fortunate owner.

6424 Brighton Drive

Message successfully sent.

What would you like to know?

What is 3 + 4 ?

I agree to receive email communication and understand I can unsubscribe at any time.

I agree to be contacted by Tyson Sells Homes, LLC. via call, email, and text for real estate services. To opt out, you can reply 'stop' at any time or reply 'help' for assistance. You can also click the unsubscribe link in the emails. Message and data rates may apply. Message frequency may vary. Privacy Policy

Related Properties

Price reduced
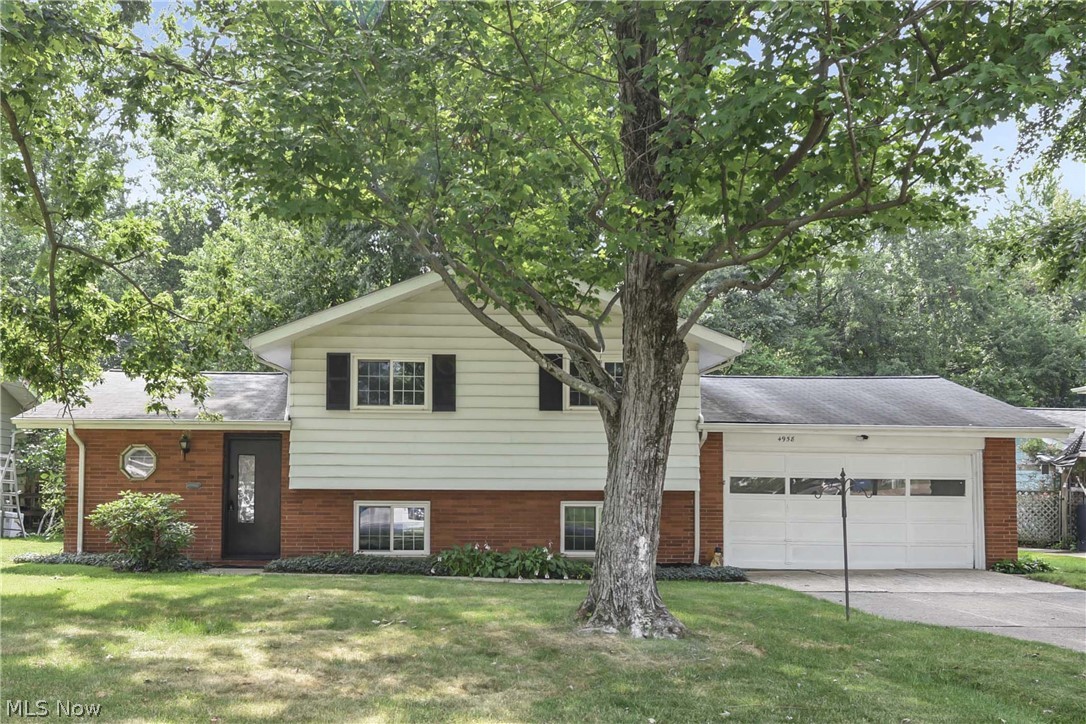
Move right into this beautifully updated split-level in North Olmsted. The home features a brand-new kitchen, fully renovated bathrooms, new flooring, recessed lighting, fresh paint, new carpet, a new HVAC system (2026), newer windows, and a full set of new 2026 kitchen appliances. The washer and dryer (approximately three years old) are also included. Conveniently located close to schools, shopping, dining, parks, and highway access, this home offers quality updates and immediate occupancy for its next owner.
#5226528

North Olmsted

4958 Hampton Drive

4 Beds

1 Baths

1,613 Sq.Ft.

$359,000

MLS#: 5226528

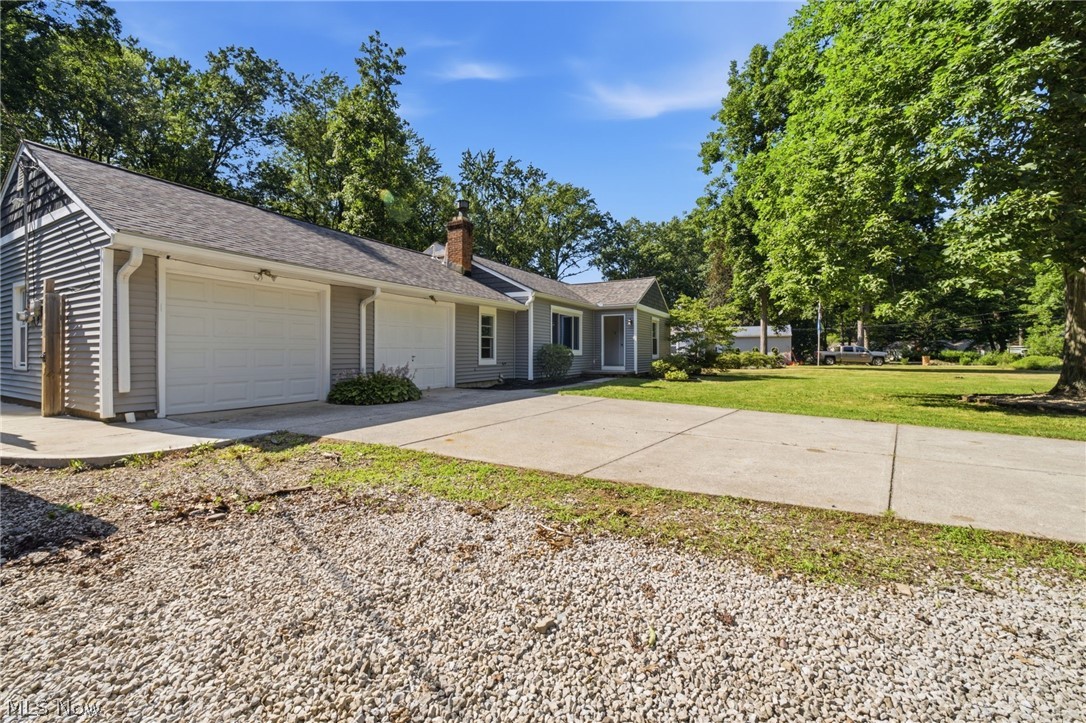
Welcome to this beautiful well maintained home.
 Ideal location near restaurants, shopping and play ground. The finished lower level features an additional large bedroom with attached full bathroom. Numerous updates throughout the house -
New roof & New siding in 2024,  Exterior painted in 2024
New Barn door (going down to lower level) and new laminate floors (3 bedrooms) Living room and kitchen in 2025
Master bedroom, hallway and entertainment room and sun room freshly painted 2026
New exhaust fan in bathroom (2026)  New kitchen faucet and garbage disposal in 2026
New motor module and Freon on  Trane HVAC unit.

Step outside to a picture perfect backyard featuring a patio, ready for summer evenings and entertaining.
#5229073

North Olmsted

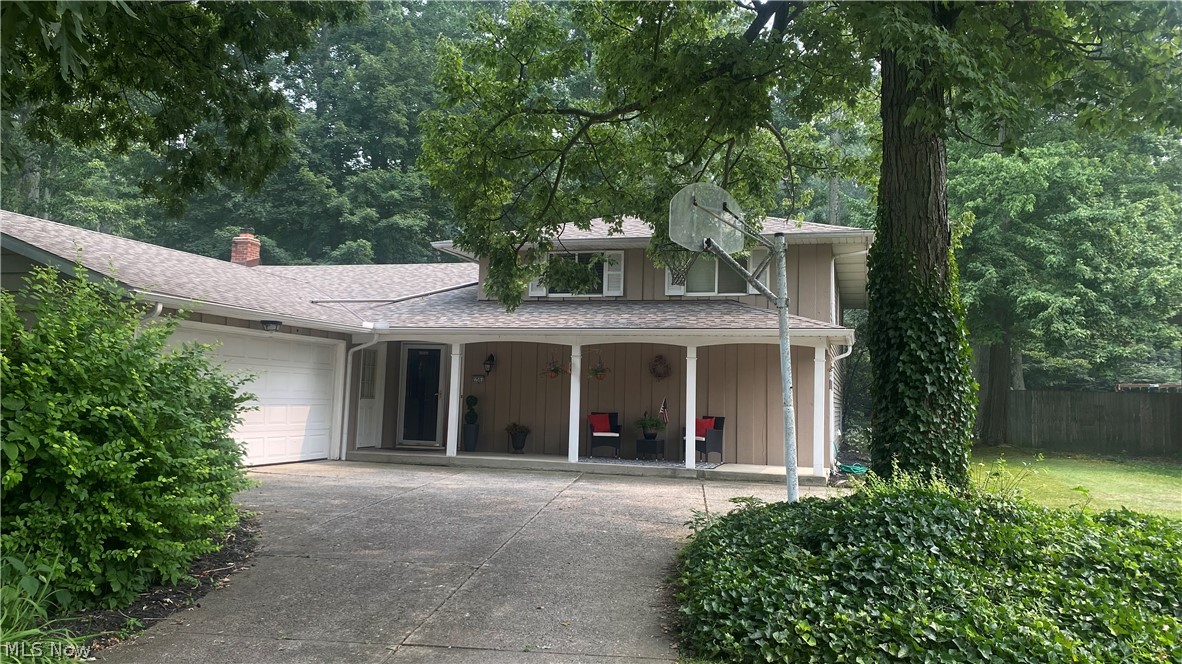
27561 Linwood Circle

4 Beds

2 Baths

2,456 Sq.Ft.

$369,700

MLS#: 5229073

Price reduced
Don't miss this incredible opportunity to own this one-owner home in the highly desirable Park Ridge Development, where homes rarely come on the market. This spacious 3-bedroom 1.5 bath home sits on a beautiful lot and offers endless potential to make it your own. Enjoy the fantastic sunroom, perfect for entertaining or relaxing, with access to an elevated deck overlooking the picturesque backyard. The home has been lovingly maintained as a one-owner, no-pet property and features protected hardwood floors beneath the carpeting throughout the main living area, hallway, and all three bedrooms. The spacious main bathroom, generously sized kitchen for family gatherings, and cozy family room with a wood-burning fireplace ( complete with a gas line for easy starts or future gas log conversion) add to the home's appeal. Major updates include newer windows and a brand-new roof installed in June, Bring your decorating ideas and create the home you've always envisioned in this exceptional neighborhood.
#5224706

North Olmsted

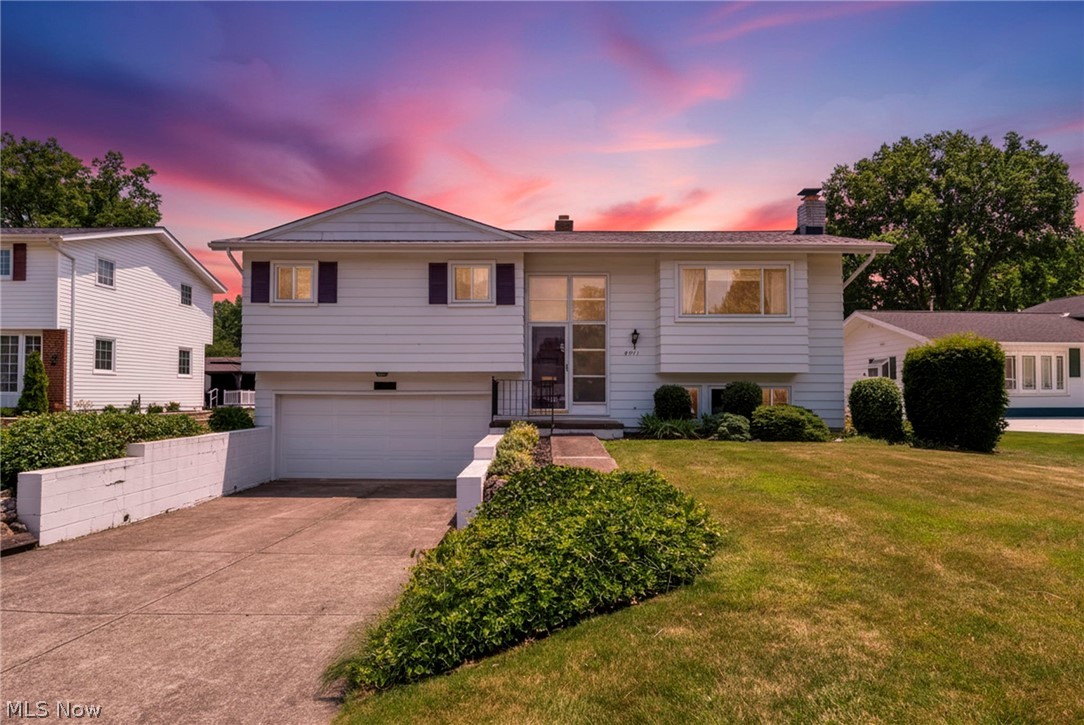
5773 Sherwood Drive

3 Beds

1 Baths

N/A

$299,900

MLS#: 5224706

Price reduced
Welcome to this charming all-brick three-bedroom ranch, offering both comfort and convenience. Inside, you’ll find beautiful hardwood floors throughout, complemented by ceiling fans and custom draperies. The spacious layout includes 1-1/2 bathrooms and a cozy eat-in kitchen, perfect for everyday meals. The living spaces flow seamlessly, leading to a bright and inviting sunporch—an ideal spot to relax and enjoy views of the fenced-in backyard. The outdoor area also features a wooden deck, perfect for entertaining or unwinding in your private retreat. Convenience is key with a first-floor laundry, ensuring easy access and functionality. The attached two-car garage adds extra storage space. The basement is a standout feature, with a large workshop that’s perfect for those into carpentry or tinkering, offering plenty of room to work on projects. Additionally, the basement includes a living space that’s ready to be finished to your liking. The basement provides ample storage for all your needs and has been waterproofed. Located across from North Olmsted Park, this home offers fantastic recreational opportunities, including new basketball and pickleball courts, softball fields, a playground, a senior center, and more. This home is perfect for those seeking a comfortable, move-in-ready space with access to local parks and plenty of potential for growth and customization in the basement.
#5219539

North Olmsted

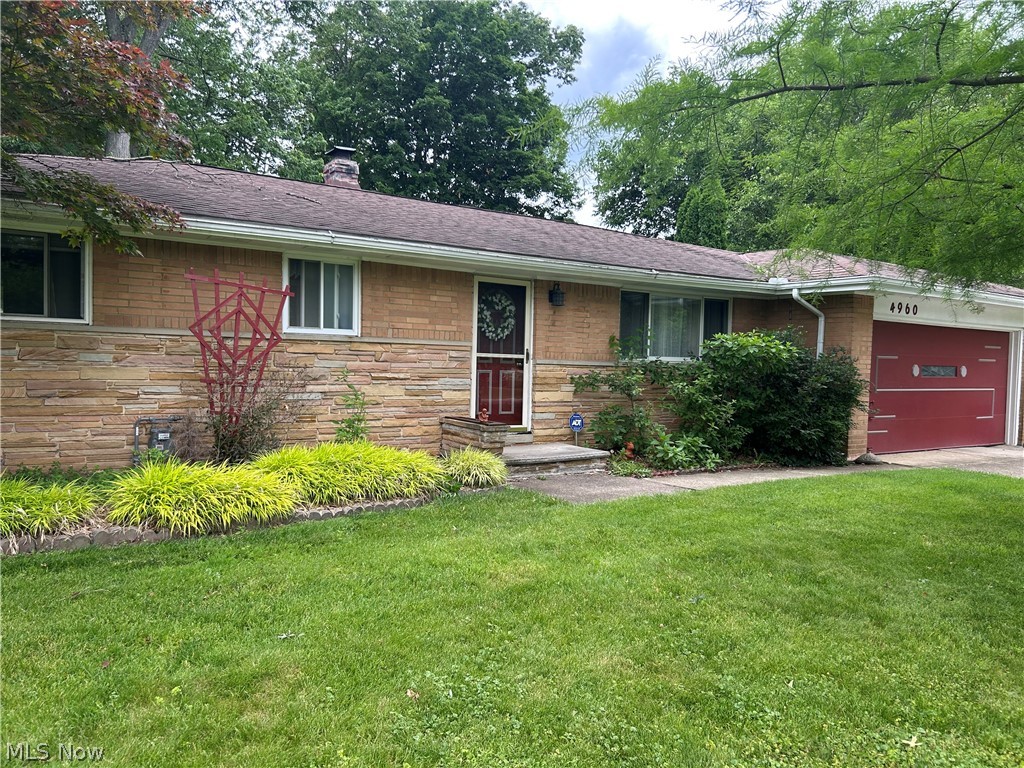
4960 W Park Drive

3 Beds

1 Baths

1,558 Sq.Ft.

$315,000

MLS#: 5219539

Welcome to this beautifully renovated 4-bedroom, 2-bath ranch tucked away on a quiet, family-friendly cul-de-sac. Inside, you'll find gorgeous hardwood floors throughout and a stunning high-end custom kitchen featuring quartz countertops, a walk-in pantry, and stylish navy cabinetry — a true showstopper for any home chef.
The spacious primary suite impresses with vaulted ceilings, a walk-in closet with custom built-in shelving, and a beautifully remodeled en-suite bath. A remodeled walk-in laundry room adds everyday convenience.
Step outside to your private backyard oasis: fully fenced with a beautiful garden featuring raised beds and a trellis, plus a huge stamped patio perfect for entertaining. backyard features a chicken coop and a playground that have the option of staying for convenience. Major updates include a new roof, new siding, and a new HVAC system — offering peace of mind for years to come.
This unbeatable location sits right on the bike path, making it an easy ride to the high school, and is served by the highly regarded North Olmsted school system. Enjoy quick access to the highway, restaurants, grocery shopping, urgent care, and Crocker Park — plus the kind of neighborly, helpful community that makes a house feel like home.
Don't miss this move-in-ready gem!
#5225959

North Olmsted

6024 Louis

4 Beds

2 Baths

1,880 Sq.Ft.

$360,000

MLS#: 5225959

Price reduced
The Home You've Been Waiting For Is Finally Here!
This beautifully updated 4-bedroom, 2.5-bath home in the highly sought-after Sandy Ridge community offers the perfect blend of style, comfort, and modern updates. With a brand-new lifetime metal roof (2026), new furnace (2024), new hot water tank (2025), newer windows, and over 2,400 square feet of living space, all the major improvements are already done—just move in and enjoy!
Inside, you'll love the open-concept layout featuring soaring ceilings, recessed lighting, stylish tile flooring, original hardwood floors upstairs, and an updated eat-in kitchen with new appliances. The lower level offers a cozy family room with a fireplace, half bath, laundry area, and a versatile bonus room. Outside, enjoy a beautifully landscaped yard, a two-car attached garage, and an oversized driveway with parking for up to eight additional vehicles. Just a short walk to the Sandy Ridge pool, park, and playground, and only minutes from Great Northern Mall, shopping, dining, and I-480. Move-in ready and loaded with upgrades—don't miss your chance to make this exceptional home yours!

Virtual staging has been used in select photos.
#5225844

North Olmsted

26673 Sudbury Drive

4 Beds

2 Baths

2,440 Sq.Ft.

$378,900

MLS#: 5225844

Price reduced
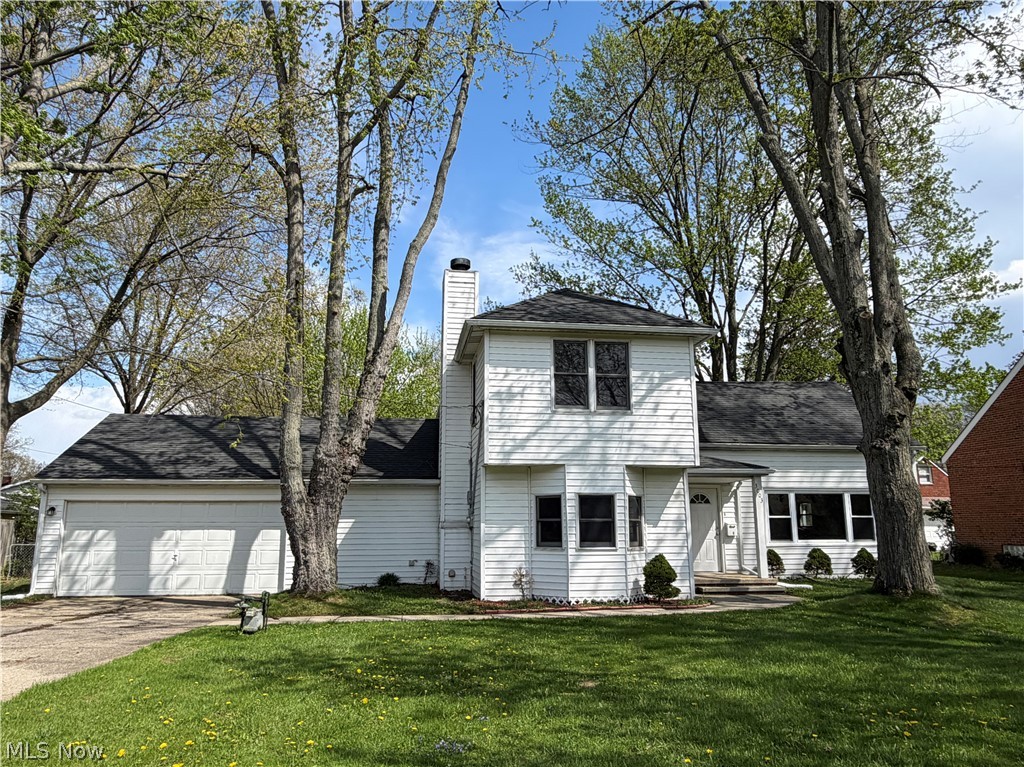
Live large in this unique colonial with a large fenced backyard!  This home offers newer cabinets, countertops, flooring. New carpet/pad throughout bedrooms, living and family rooms. LVP in the eat -in kitchen , appliances.  Spacious rooms offer plenty of space for oversized furnishings.  Vaulted ceiling in first floor bathroom with spacious storage/closet room, first floor laundry room with back yard entry access, bonus room/breezeway off garage. Extra space for possible game room or additional storage area.  Backyard is fenced and has a nice private feel to it, while living nearby shopping/restaurants/schools and parks.  Property is being sold in as is condition and must be on the market a full 7 days in the MLS prior to Seller reviewing any offers.  Conventional, cash offers applicable.  Make it yours today, this property with such a deep lot is hard to find in the area with demand increases!
#5202428

North Olmsted

3003 Walter Road

3 Beds

2 Baths

2,282 Sq.Ft.

$314,900

MLS#: 5202428

Step into this freshly remodeled North Olmsted gem, offering over 1700 square feet with three bedrooms and two full baths. The spacious family room and beautiful laminate flooring throughout the main areas create a clean, cohesive feel. Major updates include new AC, furnace, hot water tank, and newer drain lines from the house to the street. Enjoy the enclosed porch and dedicated barbecue area, ideal for gatherings, plus a fully fenced backyard for privacy and play. A new driveway offers ample parking, and the garage is equipped with an EV charger. All just minutes from shopping, the mall, and the rec center.
#5228536

North Olmsted

3737 Walter Road

3 Beds

2 Baths

1,734 Sq.Ft.

$319,000

MLS#: 5228536

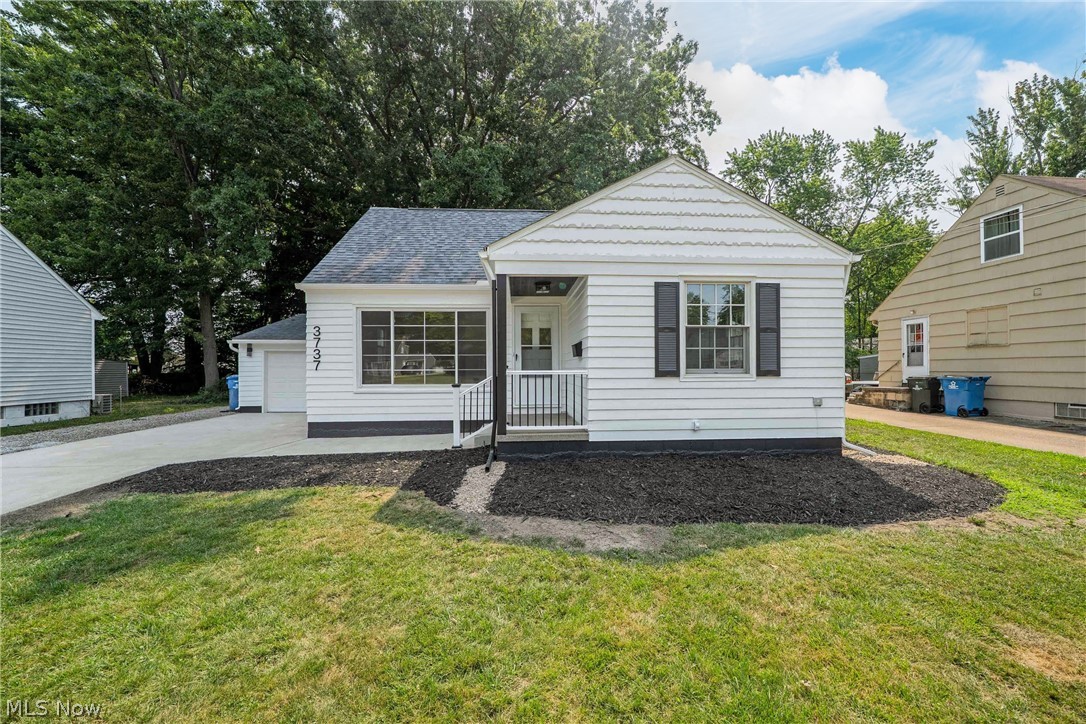
Walk through the front door, pause, take it all in! This pristine 3 bedroom, 2 full bath home is the definition of “Pride of Ownership.”  Long-time owners painstakingly combined features which provide the “comforts of home” while incorporating both indoor and outdoor entertainment space. The main-floor living space provides a much sought-after open-floor plan.  Anchored by the kitchen and dining room - the heart of the home - are two living areas. The formal living room is accented with a bay window, vaulted ceilings, and carpeting. The family room, added to this home in 2004, is a real showstopper! Nestled at the back of the home this room is bright & airy and graced with privacy windows where only the sunlight can see in! Vaulted ceilings soar.  A gas fireplace affixed within a stunning stone mantel provides warmth when the “brrrr” months arrive. Sliding doors take you to the backyard retreat. The kitchen features a skylight, plenty of cabinetry, and stainless-steel appliances-stove and refrigerator purchased in 2025. An archway separates the kitchen from the dining area. Both rooms have LVT wood-flooring.  All first-floor carpeting was replaced in 2023. Upstairs, you will find three spacious bedrooms. The main bath, new floor/paint 2-years ago, features a jacuzzi bathtub. The lower level is where fun happens! Nuzzle up to the hand-crafted bar with built-in display shelving, lights, and hanging stemware rack. Barstools convey. Full lower-level bath with marble countertops and Bath Fitter insert remodeled appx 3-years ago. Laundry connects to the garage. Washer & dryer convey. Furnace & A/C 2025. Outside, take shade under the pergola. Read a book while lounging on the Trex deck.  Garden.  Light the firepit when it gets cool. Do this all while in the embrace of a privacy fence. Plenty of room in the side-yard for cornhole games, volleyball, or whatever suites your interest. Whole house interior (except bedrooms) painted 2023. Whole house exterior painted 2023.
#5229082

North Olmsted

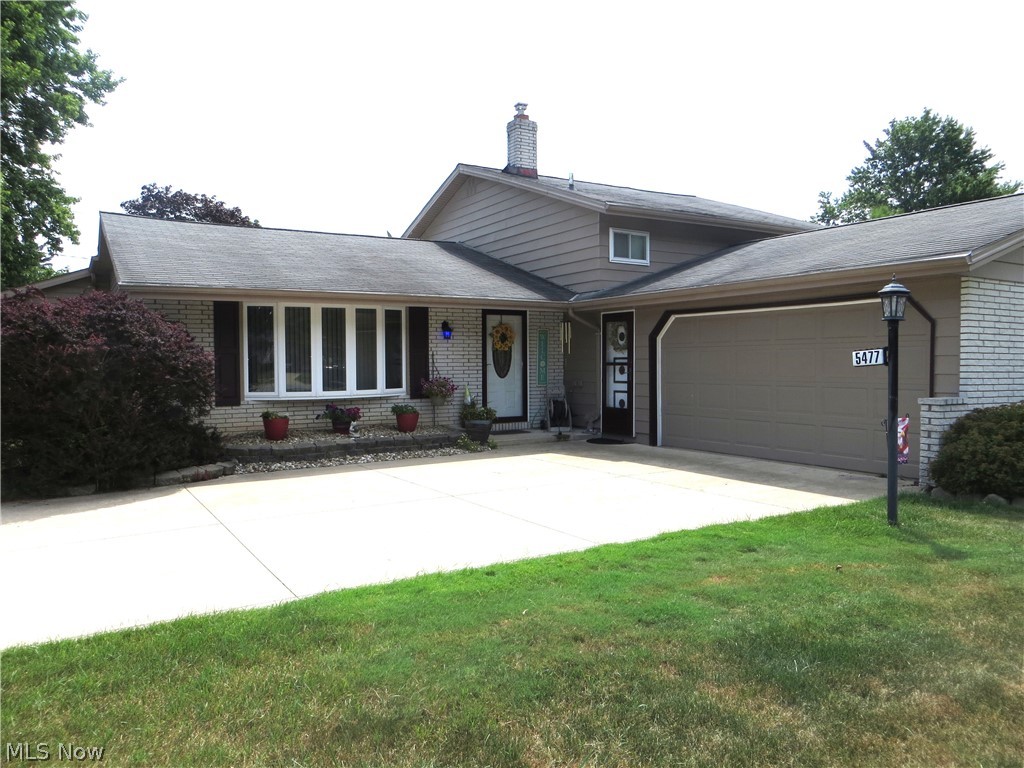
5477 Dorothy Drive

3 Beds

2 Baths

2,547 Sq.Ft.

$379,900

MLS#: 5229082

Price reduced
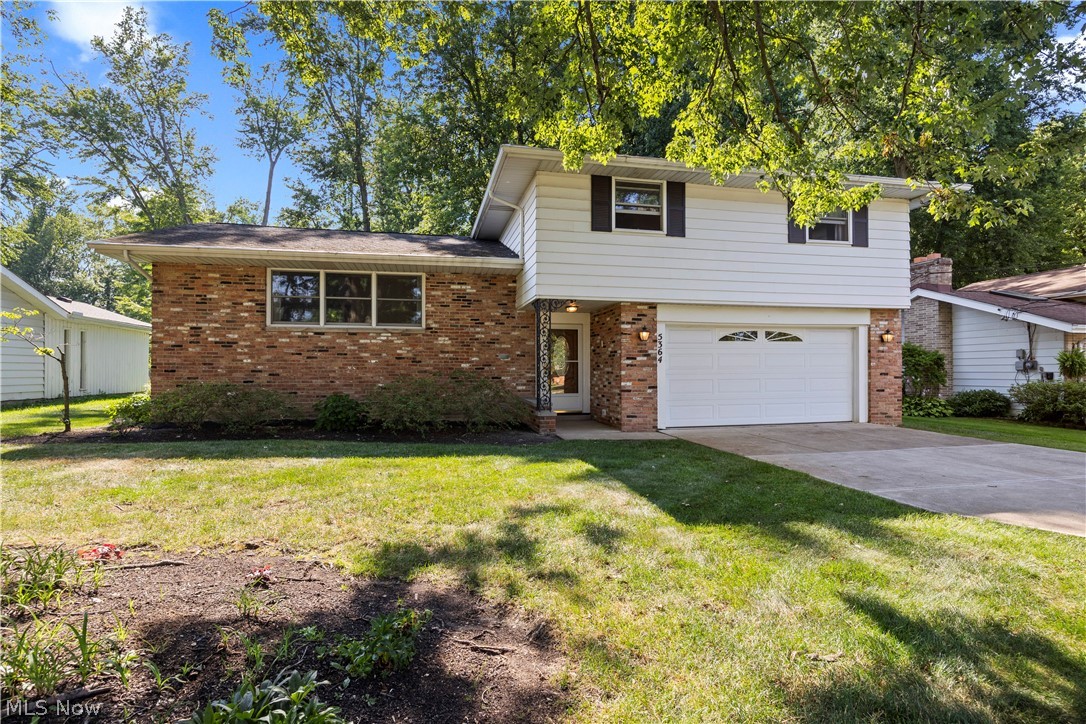
Welcome home to 5364 Hampton Drive in North Olmsted! This beautifully updated 4-bedroom split-level home features an open floor plan that is perfect for day-to-day living and entertaining. From the moment you step through the brand-new front door, you are greeted by a grand foyer that opens into a spacious living room, dining room, and kitchen. The main living areas offer an airy feel, complete with vaulted ceilings. The stunning, updated kitchen is truly the heart of the home, featuring gorgeous, brand new stainless steel appliances and beautiful cabinetry. It flows seamlessly into the living and dining areas, making it ideal for gatherings. Just a few steps down, you will find a bright & comfortable family room with built-in shelves, a fireplace, and direct access to the patio and oversized park like backyard. This level also includes a half bath and a huge pantry/closet as well as garage access. Upstairs, there are four generously sized bedrooms, all freshly painted and updated with new modern ceiling fan lighting. including a spacious primary suite with a full bathroom. An additional full bathroom with a bathtub and both bathrooms recently modernized completing the upper level. The lower level provides a large laundry/utility area with plenty of extra storage space. Recent Additional Updates Include: New electrical work throughout the home & updated panel, New flooring, New light fixtures and ceiling fans, and entire home freshly painted throughout. This home is completely move-in ready with plenty of space both inside and out. Don't miss this exceptional opportunity schedule your private showing today and experience all this special home has to offer!
#5225760

North Olmsted

5364 Hampton Drive

4 Beds

2 Baths

2,401 Sq.Ft.

$377,700

MLS#: 5225760

 - property

Send a message

Message successfully sent.

Your message

What is 3 + 4 ?

Reason for contacting?

I agree to receive email communication and understand I can unsubscribe at any time.

I agree to be contacted by Tyson Sells Homes, LLC. via call, email, and text for real estate services. To opt out, you can reply 'stop' at any time or reply 'help' for assistance. You can also click the unsubscribe link in the emails. Message and data rates may apply. Message frequency may vary. Privacy Policy

Sign Out

Virtual Assistant

Would you like to take the next step with this property? We can help you schedule a showing or virtual tour, or send you more details.

Yes, I would like more information.

Thank You for Your Reply, One of Our Agents will contact you as soon as possible

No, maybe later.

Thank you, you can always contact me via email, phone number or through the contact form.

Realhub AI

Lucy - Your AI-Powered Realtor

Update Your Temporary Password

Personalize your search

Enter your email and we'll notify you immediately when new listings match what you're looking for.

or enter email address

Already have an account ? Login here

Continue your home search

I agree to receive communications and understand I can unsubscribe at any time.

I agree to be contacted by Tyson Sells Homes, LLC. via call, email, and text for real estate services. To opt out, you can reply 'stop' at any time or reply 'help' for assistance. You can also click the unsubscribe link in the emails. Message and data rates may apply. Message frequency may vary. Privacy Policy

Already have an account ? Login here

We use cookies

We use cookies primarily for analytics to enhance your experience. By accepting, you agree to our use of these cookies. You can manage your preferences or learn more about our cookies policy.