Features & Amenities

Interior

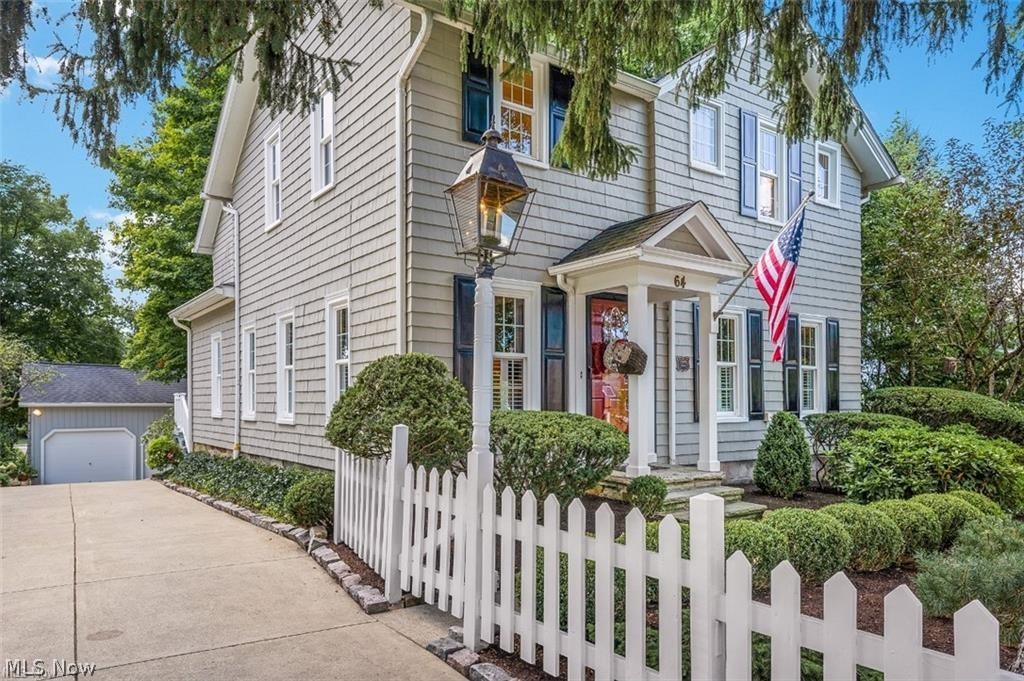
  • Total Bedrooms

    4

  • Bathrooms

    2

  • 1/2 Bathrooms

    1

  • Above Grade Finished Area

    2520.0

  • Basement YN

    YES

  • Cooling YN

    YES

  • Cooling

    Central Air

  • Fireplace YN

    YES

  • Heating YN

    YES

  • Heating

    Natural Gas, Forced Air

  • Pet friendly

    N/A

Exterior

  • Garage

    Yes

  • Garage spaces

    2

  • Construction Materials

    Wood Siding

  • Parking

    Detached, Garage, Paved

  • Pool

    No

Area & Lot

  • Lot Size(acres)

    0.15

  • Property Type

    Residential

  • Property Sub Type

    Single Family Residence

  • Architectural Style

    Colonial

Price

  • Sales Price

    $589,000

  • Tax Amount

    $12,031

  • Financing Options

    Cash

  • Sq. Footage

    2,520

  • Price/SqFt

    $233

HOA

  • Association

    No

School District

  • Elementary School

    Chagrin Falls EVSD - 1808

  • Middle School

    N/A

  • High School

    N/A

Property Features

  • Stories

    2

  • Sewer

    Public Sewer

  • Water Source

    Public

Schedule a Showing

Showing scheduled successfully.

<
>
IN PERSON
VIA CHAT

What is 3 + 4 ?


Change time

Mortgage calculator

Estimate your monthly mortgage payment, including the principal and interest, property taxes, and HOA. Adjust the values to generate a more accurate rate.

Your payment

Principal and Interest:

$

Property taxes:

$

HOA fees:

$

Total loan payment:

$

Total interest amount:

$

Location

County

Cuyahoga

Elementary School

Chagrin Falls EVSD - 1808

Middle School

High School

Listing Courtesy of Non-Member Non-Member , Non-Member

RealHub Information is provided exclusively for consumers' personal, non-commercial use, and it may not be used for any purpose other than to identify prospective properties consumers may be interested in purchasing. All information deemed reliable but not guaranteed and should be independently verified. All properties are subject to prior sale, change or withdrawal. RealHub website owner shall not be responsible for any typographical errors, misinformation, misprints and shall be held totally harmless.

Agent Tami Reiss

AGENT

Tami Reiss

Call Tami today to schedule a private showing.


* Listings on this website come from the FMLS IDX Compilation and may be held by brokerage firms other than the owner of this website. The listing brokerage is identified in any listing details. Information is deemed reliable but is not guaranteed. If you believe any FMLS listing contains material that infringes your copyrighted work please click here to review our DMCA policy and learn how to submit a takedown request.© 2024 FMLS.
Gardner & Hallocks - Residential

64 E Washington Street

Message successfully sent.

What would you like to know?

What is 3 + 4 ?

I agree to receive email communication and understand I can unsubscribe at any time.

I agree to be contacted by Tyson Sells Homes, LLC. via call, email, and text for real estate services. To opt out, you can reply 'stop' at any time or reply 'help' for assistance. You can also click the unsubscribe link in the emails. Message and data rates may apply. Message frequency may vary. Privacy Policy

Related Properties

Price reduced
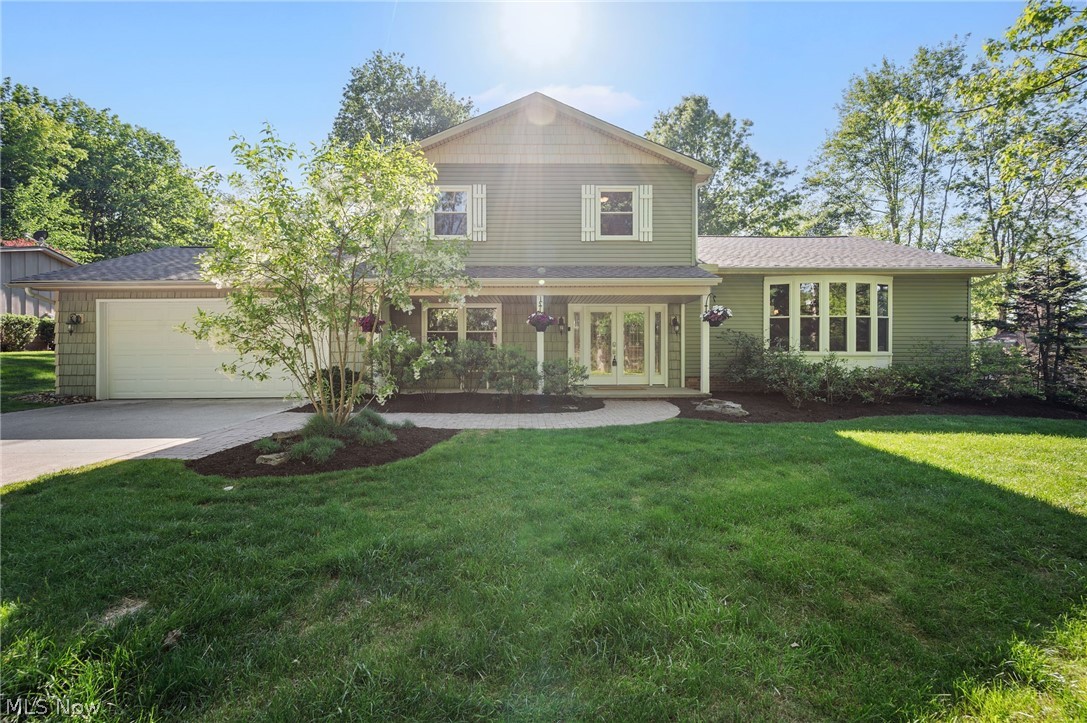
Welcome to 8662 Tanglewood Trail in the sought-after lake and beach community of Tanglewood with award-winning Kenston Schools and Geauga County taxes. This beautifully updated 3 bedroom, 2.5 bath split-level home offers stunning views of the Tanglewood golf course fairway, and lake view. Refinished hardwood floors flow throughout the main living areas with new LVP in the mud room and living room. The open eat-in kitchen features granite counters and natural light. A cozy wood-burning fireplace anchors the family room. The first-floor office could serve as a fourth bedroom. Upstairs, the owner's suite features crown moldings and a private bath. The second-floor hall bathroom was fully remodeled in 2024 with a new tub, shower, vanity, tile work, and fixtures. The lower level offers a finished recreation room plus storage. Step outside to the brick patio and landscaped yard with a stunning water feature overlooking the golf course. Brand new roof & siding (2026). New AC, furnace, and hot water tank (2023). New commercial water softener (2023). Newer windows and sliding barn door from kitchen to living room (2023). Interior freshly painted (2026). The Tanglewood Lake Association offers an incredible array of amenities including pickleball courts, recreation, a golf course, and more! This is Tanglewood living at its finest!
#5214842

Chagrin Falls

8662 Tanglewood Trail

3 Beds

2 Baths

4,072 Sq.Ft.

$550,000

MLS#: 5214842

New on site 1 day ago
Price reduced
Welcome to this spacious two-story home nestled on a 2-acre lot with beautiful views of mature trees and greenery in the highly desirable Willowridge Estates of Auburn Township. Built in 1998, this home offers 3,327 square feet of comfortable living space, providing plenty of room for both everyday living and entertaining. The home also features 4 bedrooms, 2 full bathrooms, and 1 half bath, along with a functional and inviting floor plan. The spacious fourth bedroom, located above the garage, offers exceptional flexibility and can easily serve as a second-floor family room, recreation room or media room to fit your family's needs.  The main level includes a welcoming living room with a cozy fireplace, a formal dining room perfect for gatherings, and a generous eat-in kitchen designed for a large family and/or many guests. The finished basement can serve as a recreation room offering additional space ideal for entertaining, a home gym, hobbies, or a playroom. Step outside and enjoy the peace and privacy of your own two-acre setting, offering the perfect blend of country living with the convenience of nearby amenities. Located within the highly regarded Kenston Local School District, this home is just minutes from shopping, dining, parks, and major commuter routes. Don't miss this exceptional opportunity to own a beautiful home in one of Auburn Township's most sought-after neighborhoods. Schedule your private showing today!
#5229727

Chagrin Falls

10685 Robert Lane

4 Beds

2 Baths

4,691 Sq.Ft.

$649,900

MLS#: 5229727
Price reduced
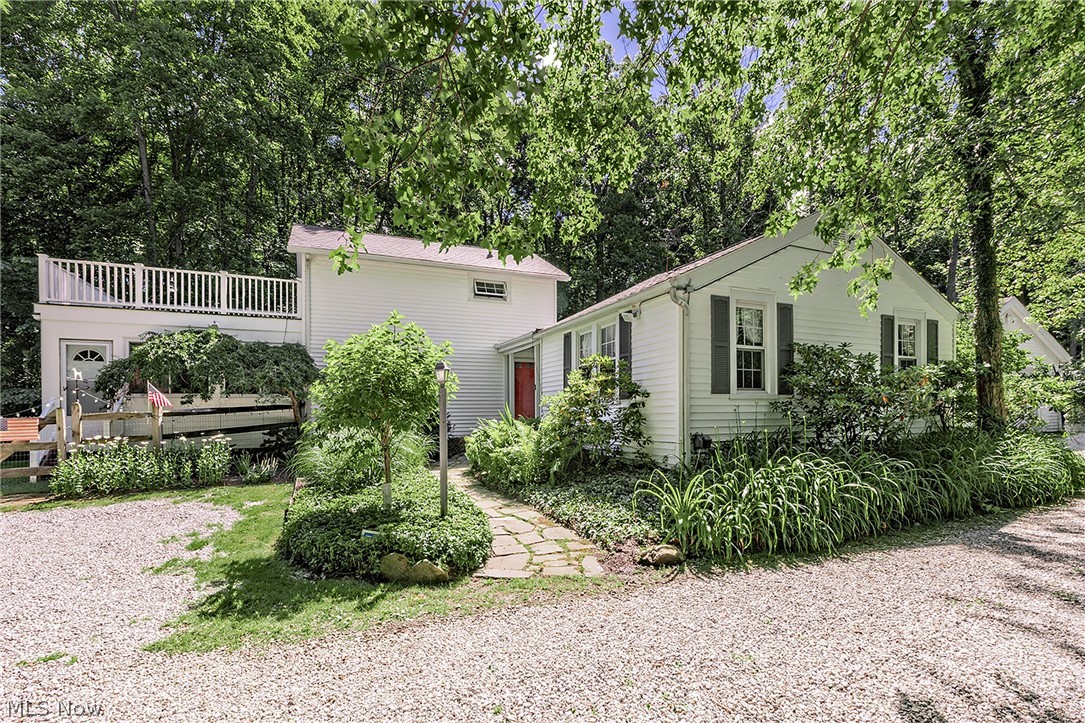
2.3 Acres in Russell Twp. Geauga County, CHAGRIN FALLS SCHOOLS...IT IS A SPECIAL & UNIQUE PROPERTY... 2 PRIMARY BEDROOMS, ONE UP & ONE DOWN ! Purchased in September 2004, this special home has been filled with love, laughter, family, and countless treasured memories.SO MANY UPDATES OVER THE YEARS...THE MOST RECENT ONES ARE IN THE SUPPLEMENTS. Nestled on 2.3 secluded & private acres...it offers a rare sense of peace and tranquility while being just a stone's throw from the sidewalks, shops, and restaurants of the Charming Village of Chagrin Falls. It's the best of both worlds—your own private retreat with one of Ohio's most beloved villages just outside your door. Geauga County/ No Rita/ Chagrin Falls Schools. Over the years, thoughtful additions have made this one-of-a-kind home as unique as the people who have loved it. Every room has character, every window frames a beautiful view, and every season has brought its own kind of magic. 
OWNER/AGENT
Truly a one of a kind 
THE POSSIBILITIES  ARE ENDLESS. MUST SEE TO APPRECIATE ! SURVEY IN SUPPLEMENTS / FLOOR PLAN IN PHOTOS
#5205352

Chagrin Falls

15879 Hemlock Road

2 Beds

2 Baths

N/A

$688,000

MLS#: 5205352
Price reduced
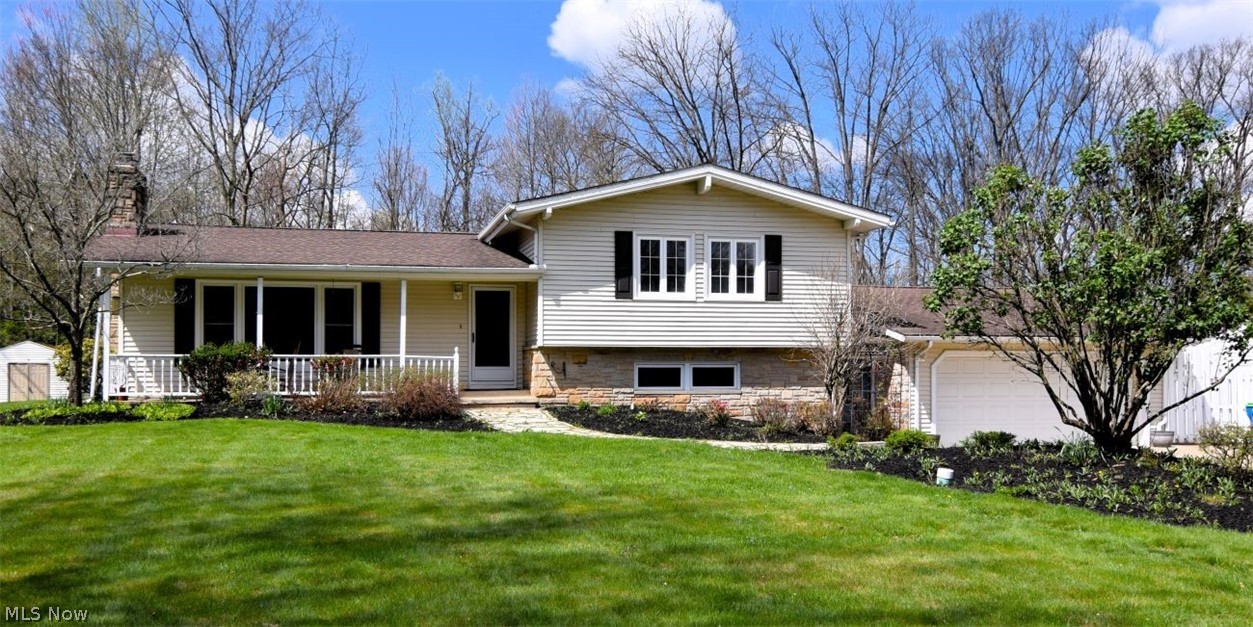
Outstanding updated split level home on quiet cut-de-sac street. Award winning Chagrin Falls schools! Warm, charming but UPDATED in today's decor. As you enter the living room you are greeted by beautiful flooring , wood soaring ceilings, a brick fireplace wall and a wall of floor to ceiling windows. The living room opens a formal dining room which always is wide open to the large family room with a second wonderful fireplace, wood beamed ceiling  and sliding glass doors out to the deck, fantastic screened in- gazebo, great place to spend time in, a changing cabana and the fabulous in ground pool surrounded by a charming brick deck. Off the main living space is the newly renovated kitchen that was just completed March of 20206, with stunning cabinetry, subway backsplash, quartz countertops,  stainless steel appliances, cooktop, (2024)oven dishwasher ( 2026) and view of the backyard! .Off the kitchen is another family room! Completing the first floor is a huge recently updated laundry room   and an amazing  updated full bath, perfect to accommodate your guest at the pool! Upstairs has the primary suite with a private bathroom, wood beamed ceilings and a private balcony overlooking to yard! There are two other bedrooms and another full updated bath upstairs. The recently  finished lower level makes a great playroom, gym extra room or whatever your needs may be! For the car lovers.... there is a  FOUR CAR ( tandem) attached heated garage with epoxy floors, workspace is a space, great could be for many hobbies! Sidewalks can take you to the village center to enjoy the Chagrin Falls lifestyle! Special street in a special area!!
#5203190

Chagrin Falls

381 Hickory Hill Road

3 Beds

3 Baths

3,616 Sq.Ft.

$499,900

MLS#: 5203190
Price reduced
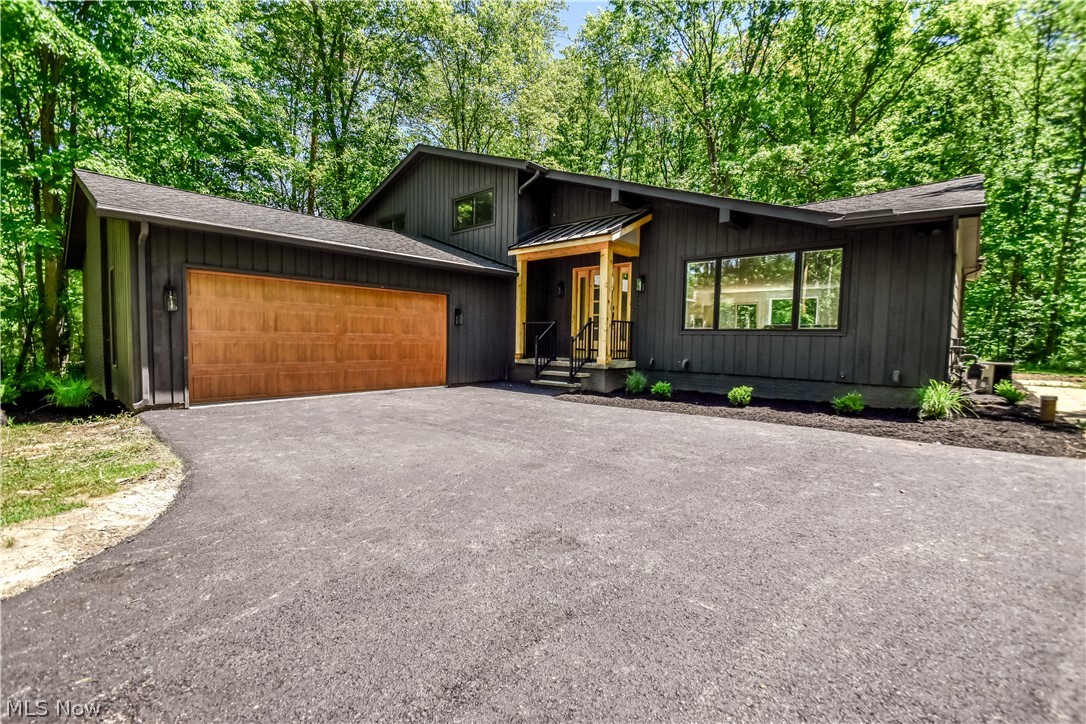
Welcome to this extraordinary, fully renovated luxury residence nestled on a private wooded lot in highly sought-after Chagrin Falls-Bainbridge Twp and the award-winning Kenston School District. Completely transformed from top to bottom, inside and out, this stunning 4-bedroom, 3-full-bath home offers the perfect blend of modern design, premium craftsmanship, and everyday functionality. The impressive exterior showcases striking contemporary curb appeal with custom wood accents, updated landscaping, and an attached 2-car garage. Inside, the open-concept floor plan is flooded with natural light and features wide-plank flooring, soaring spaces, designer lighting, and high-end finishes throughout. At the heart of the home is a show-stopping chef's kitchen featuring custom cabinetry, quartz countertops, an oversized waterfall island, stainless steel appliances, beverage cooler, and abundant storage. The spacious living and entertaining areas flow seamlessly to the outdoor deck and wooded backyard, creating the perfect setting for indoor-outdoor living. The luxurious primary suite offers a spa-inspired retreat complete with a beautifully appointed bath and custom walk-in closet. Every bathroom has been thoughtfully redesigned with upscale fixtures, elegant tilework, and modern finishes. An expansive lower-level living area provides additional space for entertaining, recreation, or relaxing. Move-in ready and meticulously renovated, this exceptional property offers luxury living in one of Northeast Ohio's most desirable communities. A rare opportunity to own a like-new home with designer finishes, privacy, and convenience all in one remarkable package. Mailing address is technically Aurora, and actual location is Bainbridge Twp. See county info for clarification.
#5216100

Chagrin Falls

19121 Brewster Road

4 Beds

3 Baths

3,390 Sq.Ft.

$669,000

MLS#: 5216100

 - property

Send a message

Message successfully sent.

Your message

What is 3 + 4 ?

Reason for contacting?

I agree to receive email communication and understand I can unsubscribe at any time.

I agree to be contacted by Tyson Sells Homes, LLC. via call, email, and text for real estate services. To opt out, you can reply 'stop' at any time or reply 'help' for assistance. You can also click the unsubscribe link in the emails. Message and data rates may apply. Message frequency may vary. Privacy Policy

Sign Out

Virtual Assistant

Would you like to take the next step with this property? We can help you schedule a showing or virtual tour, or send you more details.

Yes, I would like more information.

Thank You for Your Reply, One of Our Agents will contact you as soon as possible

No, maybe later.

Thank you, you can always contact me via email, phone number or through the contact form.

Realhub AI

Lucy - Your AI-Powered Realtor

Update Your Temporary Password

Personalize your search

Enter your email and we'll notify you immediately when new listings match what you're looking for.

or enter email address

Already have an account ? Login here

Continue your home search

I agree to receive communications and understand I can unsubscribe at any time.

I agree to be contacted by Tyson Sells Homes, LLC. via call, email, and text for real estate services. To opt out, you can reply 'stop' at any time or reply 'help' for assistance. You can also click the unsubscribe link in the emails. Message and data rates may apply. Message frequency may vary. Privacy Policy

Already have an account ? Login here

We use cookies

We use cookies primarily for analytics to enhance your experience. By accepting, you agree to our use of these cookies. You can manage your preferences or learn more about our cookies policy.