.webp?size=346x80)


Property
Beds
3
Full Baths
2
1/2 Baths
None
Year Built
1928
Sq.Footage
1,458
619 Garry Rd is the kind of opportunity buyers regret missing! A move-in-ready home packed with updates, space, and value, all at an incredibly affordable price. This one will not sit long. Step inside to a warm, inviting living room anchored by a gas fireplace, refinished hardwood floors, and newer windows that bring in great natural light. The home offers 3 good-sized bedrooms and 2 full bathrooms, giving buyers the comfort and flexibility they want in this price range. The finished rec room in the basement adds bonus living space perfect for movie nights, hobbies, or a home gym. Outside, the property shines even brighter. It sits on a double corner lot, fully fenced, with a back deck connecting the house to the oversized 2-car detached garage (complete with opener). There’s room to spread out, entertain, garden, or simply enjoy the privacy and space that’s hard to find nearby. Major updates add peace of mind, including a brand-new reverse osmosis system (2026), 40-gallon hot water tank (2024), newer windows, a radon mitigation system, and refinished hardwood floors throughout. Located in Akron’s Goodyear Heights area, this home delivers value, updates, space, and charm; all at a price point that’s becoming increasingly rare. If you're wanting affordability without compromise, you need to see 619 Garry Rd immediately. Homes like this disappear fast.
Features & Amenities
Interior
-
Total Bedrooms
3
-
Bathrooms
2
-
Above Grade Finished Area
1098.0
-
Basement YN
YES
-
Cooling YN
YES
-
Cooling
Ceiling Fan(s)
-
Fireplace YN
YES
-
Heating YN
YES
-
Heating
Natural Gas, Forced Air
-
Pet friendly
N/A
Exterior
-
Garage
Yes
-
Garage spaces
2
-
Construction Materials
Aluminum Siding, Stone
-
Parking
Detached, Garage, Garage Door Opener, Paved
-
Patio and Porch Features
Deck, Porch
-
Pool
No
-
Waterfront YN
NO
Area & Lot
-
Lot Features
Corner Lot
-
Lot Size(acres)
0.2066
-
Property Type
Residential
-
Property Sub Type
Single Family Residence
-
Architectural Style
Colonial
Price
-
Sales Price
$124,900
-
Tax Amount
$1,828
-
Sq. Footage
1,458
-
Price/SqFt
$85
HOA
-
Association
No
School District
-
Elementary School
Akron CSD - 7701
-
Middle School
Akron CSD - 7701
-
High School
Akron CSD - 7701
Property Features
-
Stories
2
-
Sewer
Public Sewer
-
Water Source
Public
Schedule a Showing
Showing scheduled successfully.
Mortgage calculator
Estimate your monthly mortgage payment, including the principal and interest, property taxes, and HOA. Adjust the values to generate a more accurate rate.
Your payment
Principal and Interest:
$
Property taxes:
$
HOA fees:
$
Total loan payment:
$
Total interest amount:
$
Location
County
Summit
Elementary School
Akron CSD - 7701
Middle School
Akron CSD - 7701
High School
Akron CSD - 7701
Listing Courtesy of Kara Kirkbride, Keller Williams Legacy Group Realty
RealHub Information is provided exclusively for consumers' personal, non-commercial use, and it may not be used for any purpose other than to identify prospective properties consumers may be interested in purchasing. All information deemed reliable but not guaranteed and should be independently verified. All properties are subject to prior sale, change or withdrawal. RealHub website owner shall not be responsible for any typographical errors, misinformation, misprints and shall be held totally harmless.

AGENT
Tylier Dawley
Call Tylier today to schedule a private showing.

* Listings on this website come from the FMLS IDX Compilation and may be held by brokerage firms other than the owner of this website. The listing brokerage is identified in any listing details. Information is deemed reliable but is not guaranteed. If you believe any FMLS listing contains material that infringes your copyrighted work please click here to review our DMCA policy and learn how to submit a takedown request.© 2024 FMLS.
Related Properties

Akron
1761 Marks Avenue
2 Beds
1 Baths
1,048 Sq.Ft.
$129,500
MLS#: 5235139
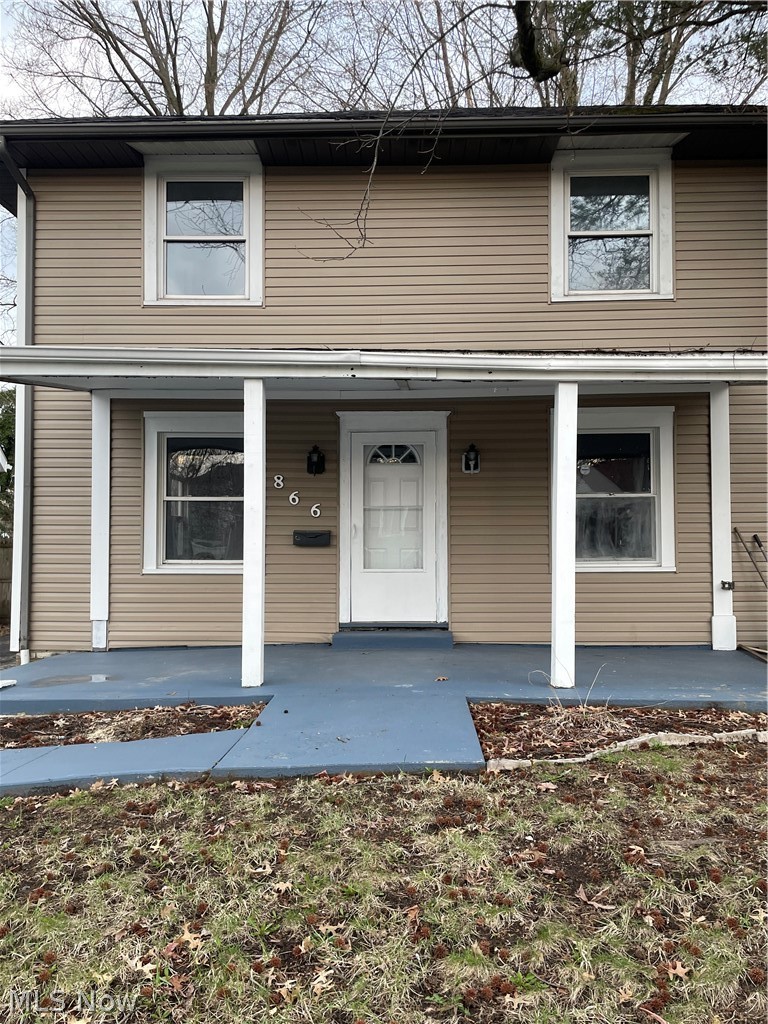
Akron
866 S Hawkins Avenue
3 Beds
1 Baths
N/A
$120,000
MLS#: 5198677
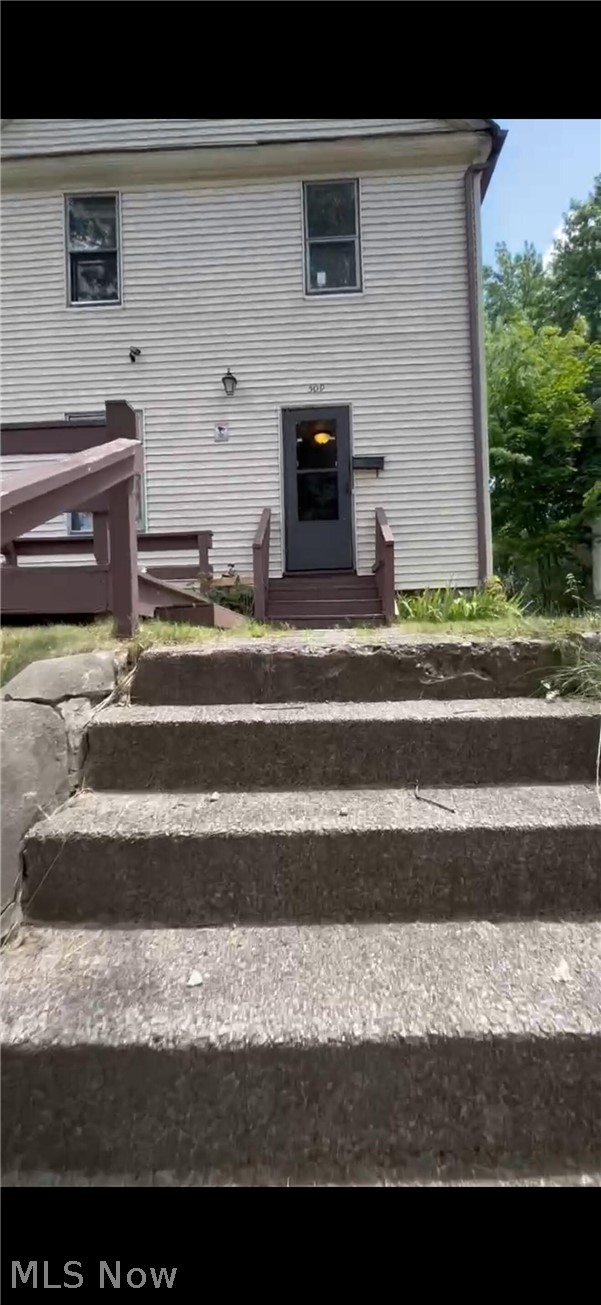
Akron
509 Rentschler Street
4 Beds
2 Baths
1,144 Sq.Ft.
$120,000
MLS#: 5221238

Akron
1066 Emma Avenue
4 Beds
2 Baths
1,708 Sq.Ft.
$119,900
MLS#: 5200984
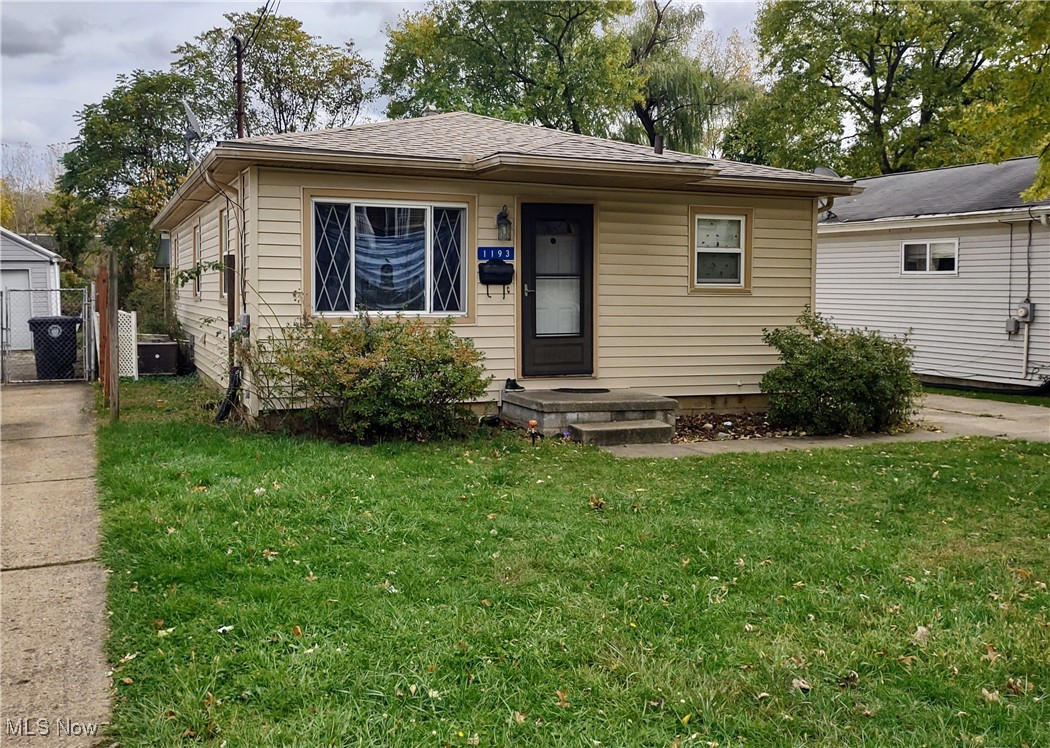
Akron
1193 Easton Drive
3 Beds
1 Baths
1,460 Sq.Ft.
$124,900
MLS#: 5168842

Akron
1453 Woodbirch Avenue
3 Beds
2 Baths
1,008 Sq.Ft.
$140,000
MLS#: 5243678
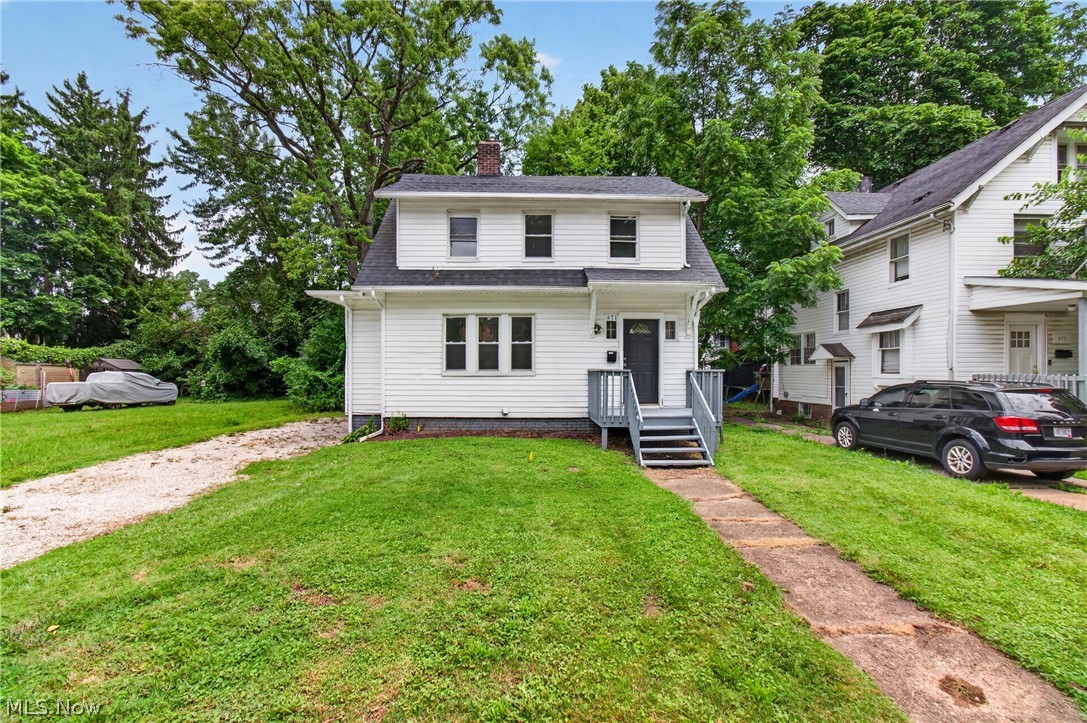
Akron
471 Beechwood Drive
3 Beds
1 Baths
1,241 Sq.Ft.
$110,000
MLS#: 5223191
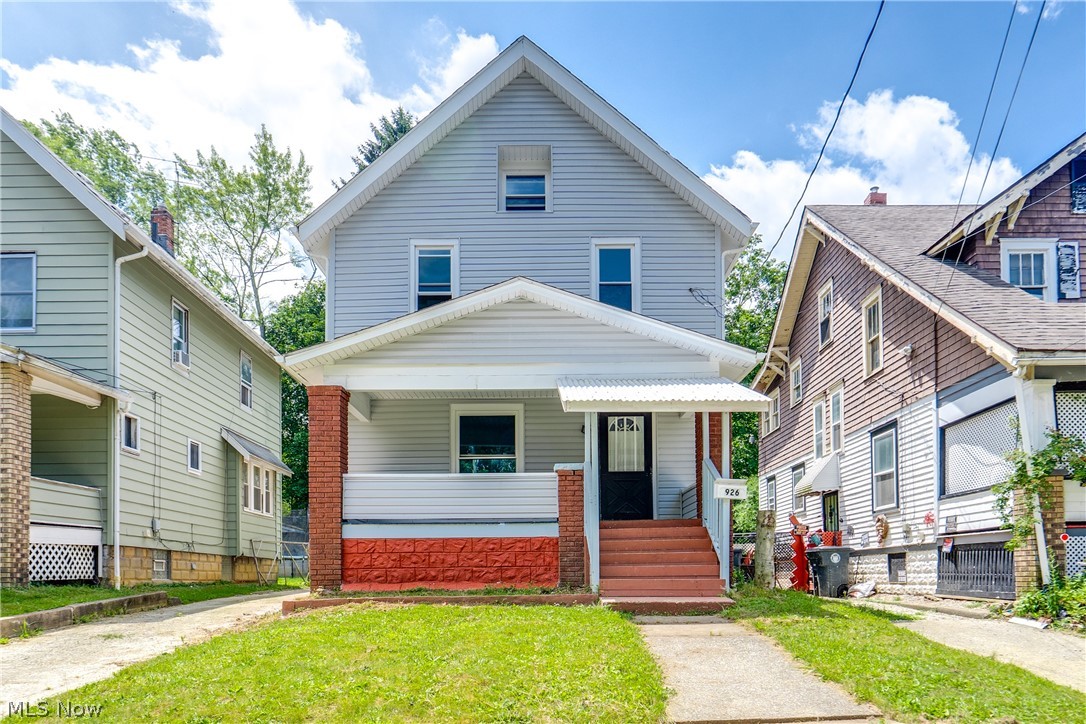
Akron
926 Work Drive
4 Beds
1 Baths
N/A
$119,999
MLS#: 5223753
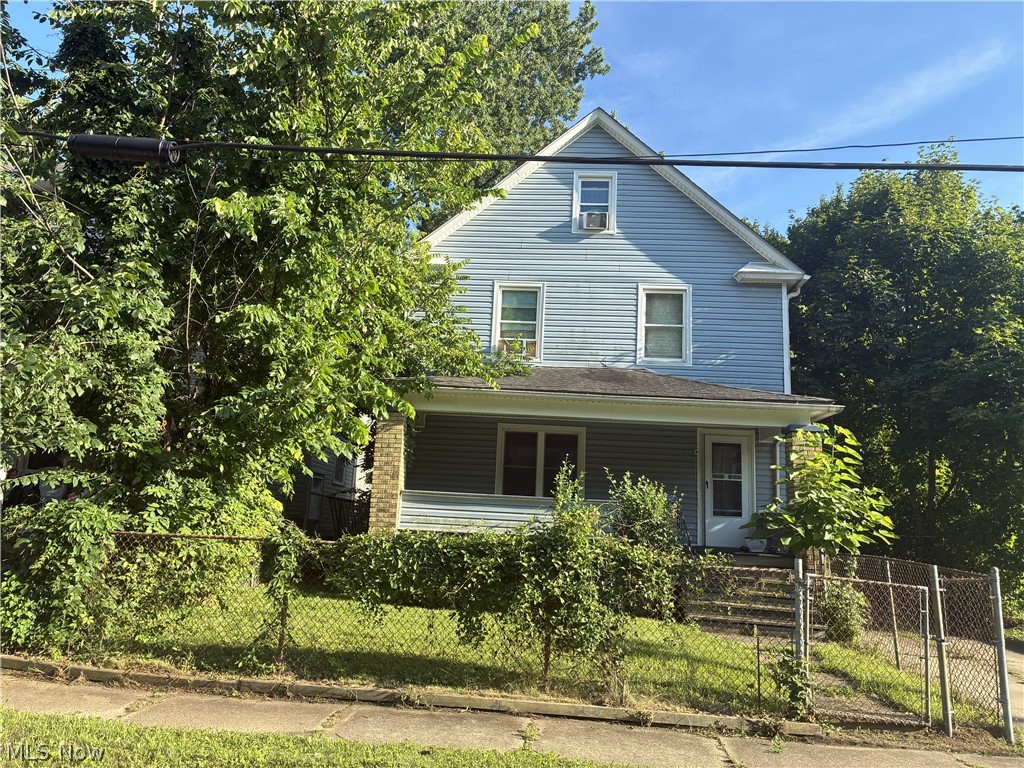
Akron
42 ALFARETTA Avenue
3 Beds
1 Baths
N/A
$110,000
MLS#: 5224661
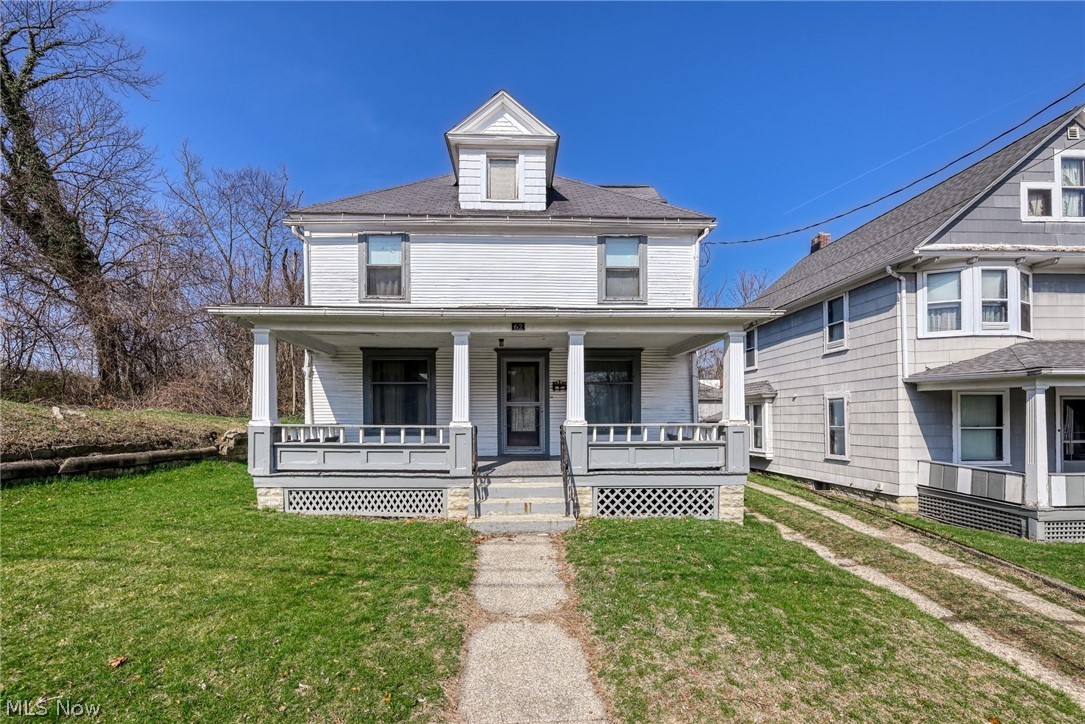
Akron
62 N Balch Street
4 Beds
2 Baths
N/A
$105,000
MLS#: 5192885
