.webp?size=346x80)
Property
Beds
4
Full Baths
3
1/2 Baths
1
Year Built
1973
Sq.Footage
4,109
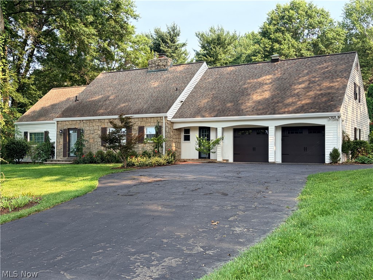
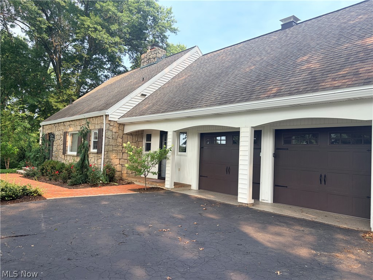
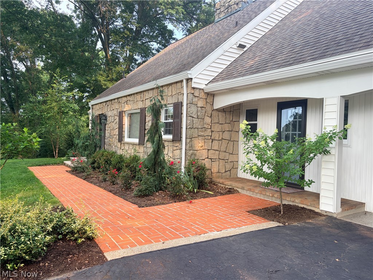
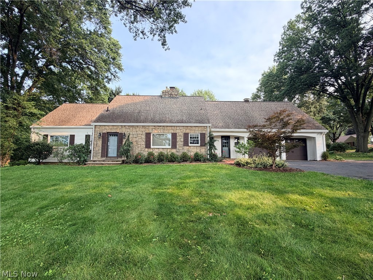
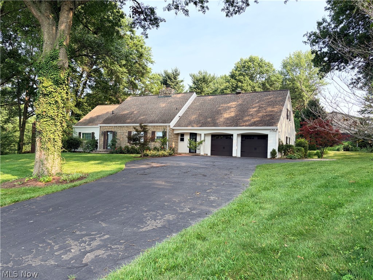
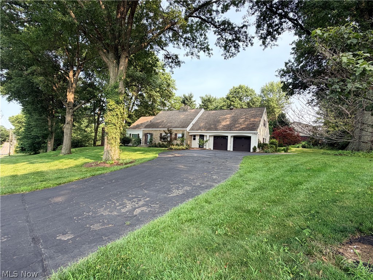
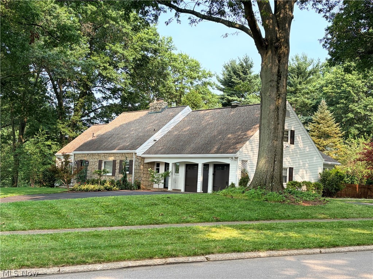
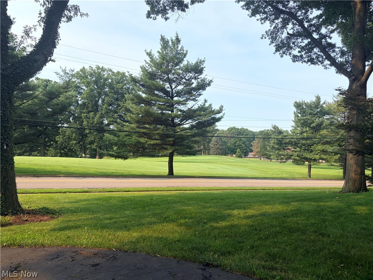
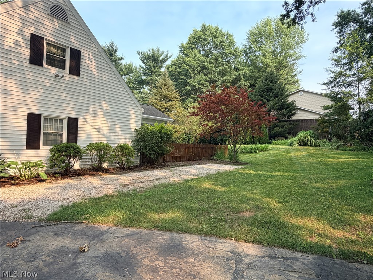
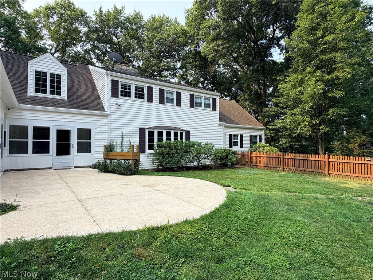
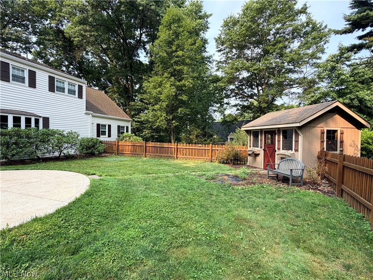
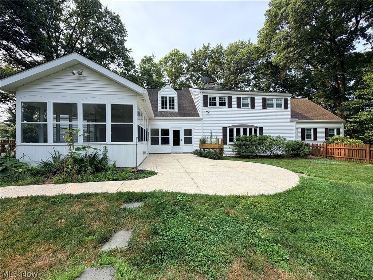
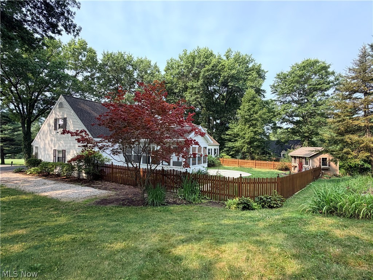
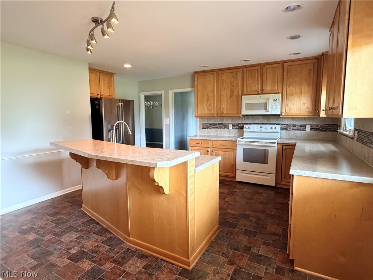
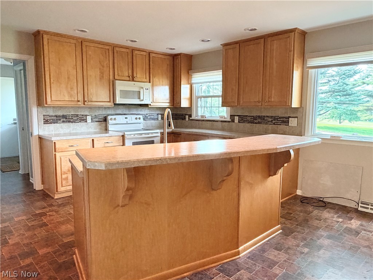
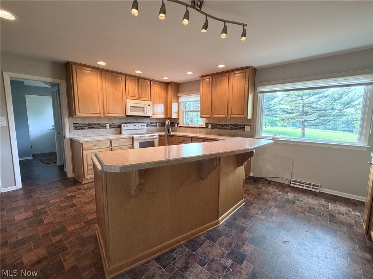
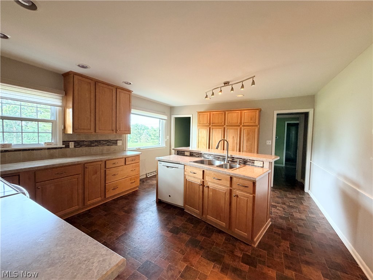
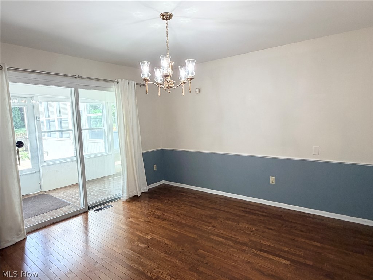
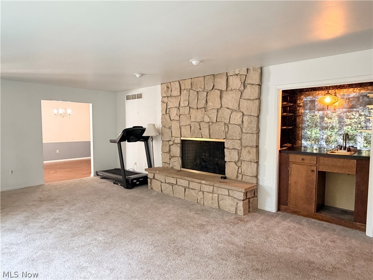
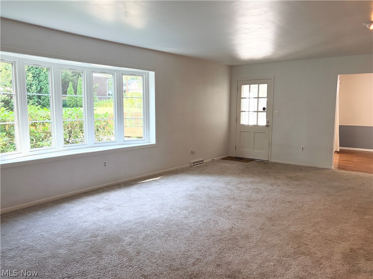
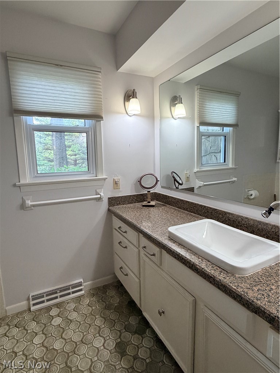
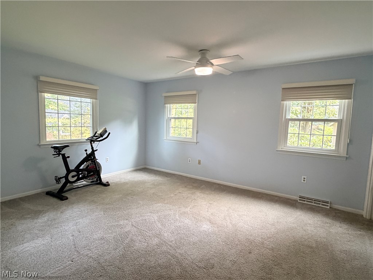
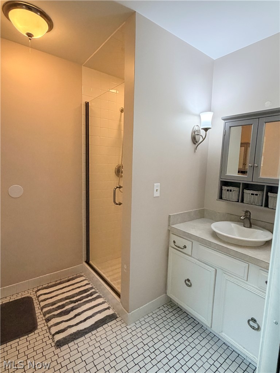
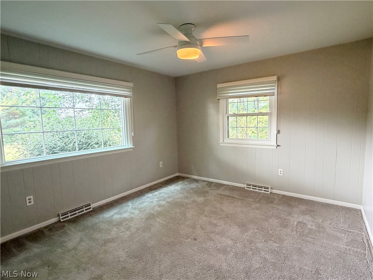
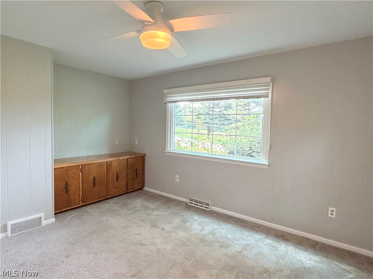
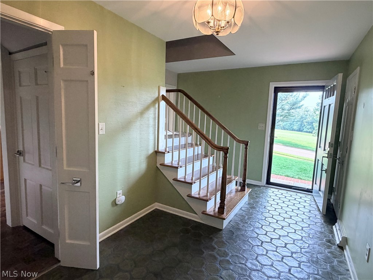
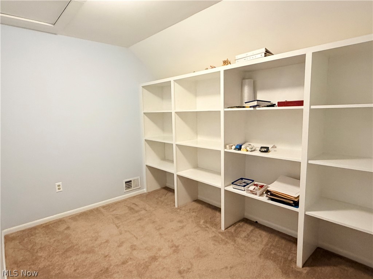
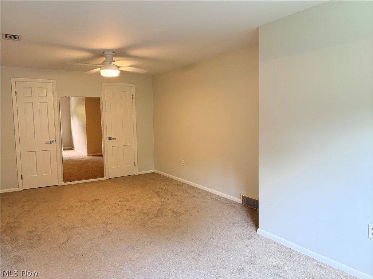
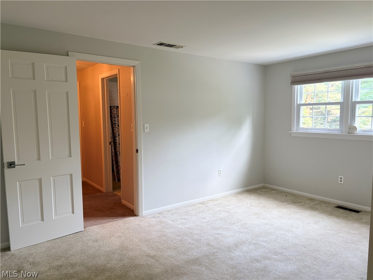
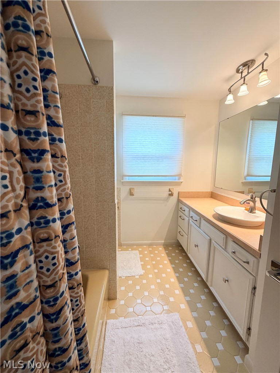
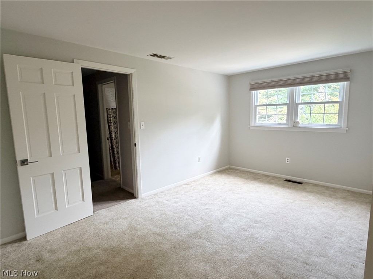
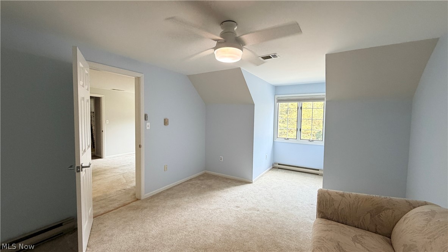
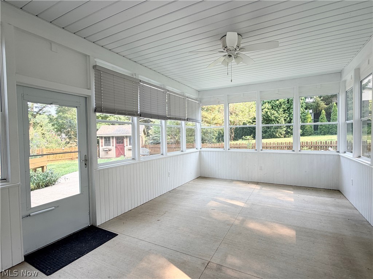
Charming Cape Cod home with 4-5 Bedrooms, located directly across from the Wooster Country Club! This inviting home offers two convenient entrances—one through the foyer and the other into a practical mud/utility room complete with a half bath. The main level features an owner's suite with a walk-in closet and private shower bath, along with a versatile room that can serve as a home office or 5th bedroom. The kitchen offers maple cabinetry, a breakfast bar, a wall of pantry/storage space, and appliances. Just off the kitchen is a formal dining room with wood flooring. The spacious living room features a bay window overlooking the storybook fenced backyard, a stone fireplace (currently gas, with the option to convert back to wood-burning), and a built-in bar, creating the perfect space for relaxing or entertaining. Upstairs, you'll find 3 bedrooms that share a full bath. The one bedroom, featuring its own walk-in closet, provides access to the adjoining bedroom. An impressive dedicated storage room offers exceptional space for seasonal décor, organization, or hobbies. The finished lower level adds valuable living space with a spacious recreation room, perfect for movie nights, a playroom, or a game room. Step outside to enjoy the expansive screened porch—an ideal spot for outdoor dining, relaxing with a book, or entertaining guests. The large patio extends your outdoor living space, while the fully fenced backyard is perfect for pets, children, or gardening. A storage shed provides additional space for lawn and garden equipment. Combining character, functionality, and an outstanding location, this charming home is a wonderful opportunity in the heart of Wooster.
Features & Amenities
Interior
-
Total Bedrooms
4
-
Bathrooms
3
-
1/2 Bathrooms
1
-
Above Grade Finished Area
3053.0
-
Basement YN
YES
-
Cooling YN
YES
-
Cooling
Central Air
-
Fireplace YN
YES
-
Heating YN
YES
-
Heating
Natural Gas
-
Main Level Bedrooms
1
-
Pet friendly
N/A
Exterior
-
Garage
Yes
-
Garage spaces
2
-
Construction Materials
Stone, Vinyl Siding
-
Other Exterior Features
Courtyard, Private Yard, Storage
-
Parking
Attached, Circular Driveway, Garage
-
Patio and Porch Features
Enclosed, Patio, Porch
-
Pool
No
-
Waterfront YN
NO
-
View
Golf Course
Area & Lot
-
Lot Features
Back Yard
-
Lot Size(acres)
0.6694
-
Property Type
Residential
-
Property Sub Type
Single Family Residence
-
Architectural Style
Cape Cod
Price
-
Sales Price
$457,500
-
Tax Amount
$5,026
-
Sq. Footage
4,109
-
Price/SqFt
$111
HOA
-
Association
No
School District
-
Elementary School
Wooster City - 8510
-
Middle School
Wooster City - 8510
-
High School
Wooster City - 8510
Property Features
-
Sewer
Public Sewer
-
Water Source
Public
Schedule a Showing
Showing scheduled successfully.
Mortgage calculator
Estimate your monthly mortgage payment, including the principal and interest, property taxes, and HOA. Adjust the values to generate a more accurate rate.
Your payment
Principal and Interest:
$
Property taxes:
$
HOA fees:
$
Total loan payment:
$
Total interest amount:
$
Location
County
Wayne
Elementary School
Wooster City - 8510
Middle School
Wooster City - 8510
High School
Wooster City - 8510
Listing Courtesy of Junior E Miller , Kaufman Realty & Auction, LLC.
RealHub Information is provided exclusively for consumers' personal, non-commercial use, and it may not be used for any purpose other than to identify prospective properties consumers may be interested in purchasing. All information deemed reliable but not guaranteed and should be independently verified. All properties are subject to prior sale, change or withdrawal. RealHub website owner shall not be responsible for any typographical errors, misinformation, misprints and shall be held totally harmless.

AGENT
Bev Daugherty
Call Bev today to schedule a private showing.

* Listings on this website come from the FMLS IDX Compilation and may be held by brokerage firms other than the owner of this website. The listing brokerage is identified in any listing details. Information is deemed reliable but is not guaranteed. If you believe any FMLS listing contains material that infringes your copyrighted work please click here to review our DMCA policy and learn how to submit a takedown request.© 2024 FMLS.
Related Properties
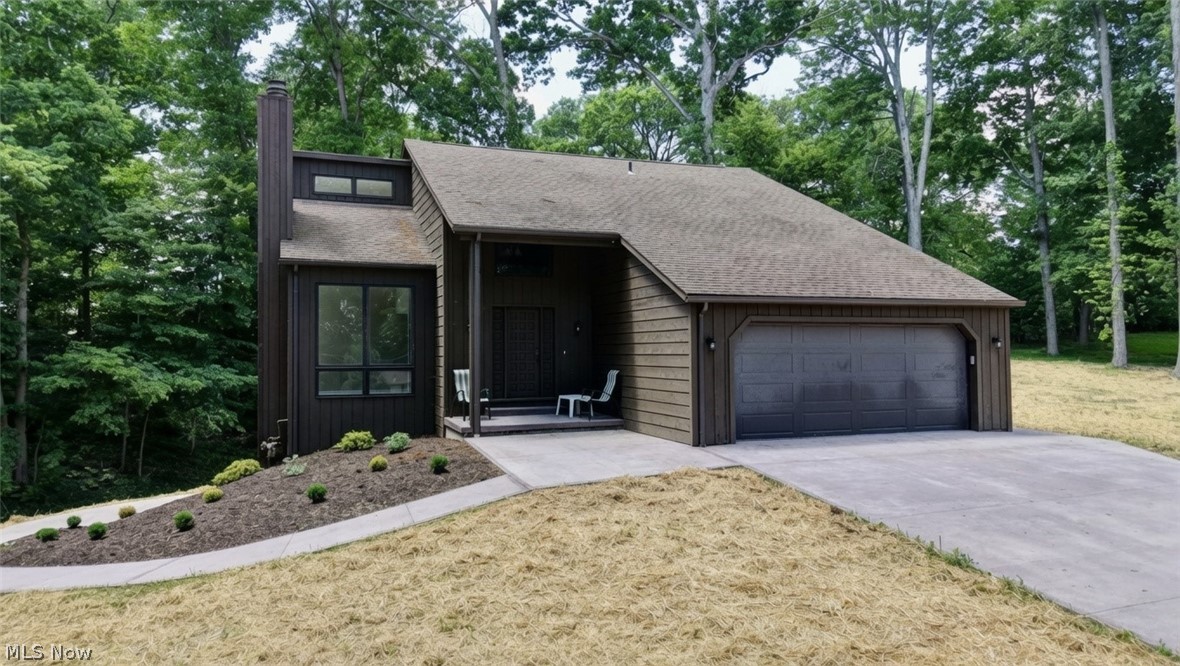
Wooster
2883 Mara Loma Circle
4 Beds
3 Baths
3,027 Sq.Ft.
$499,999
MLS#: 5216675
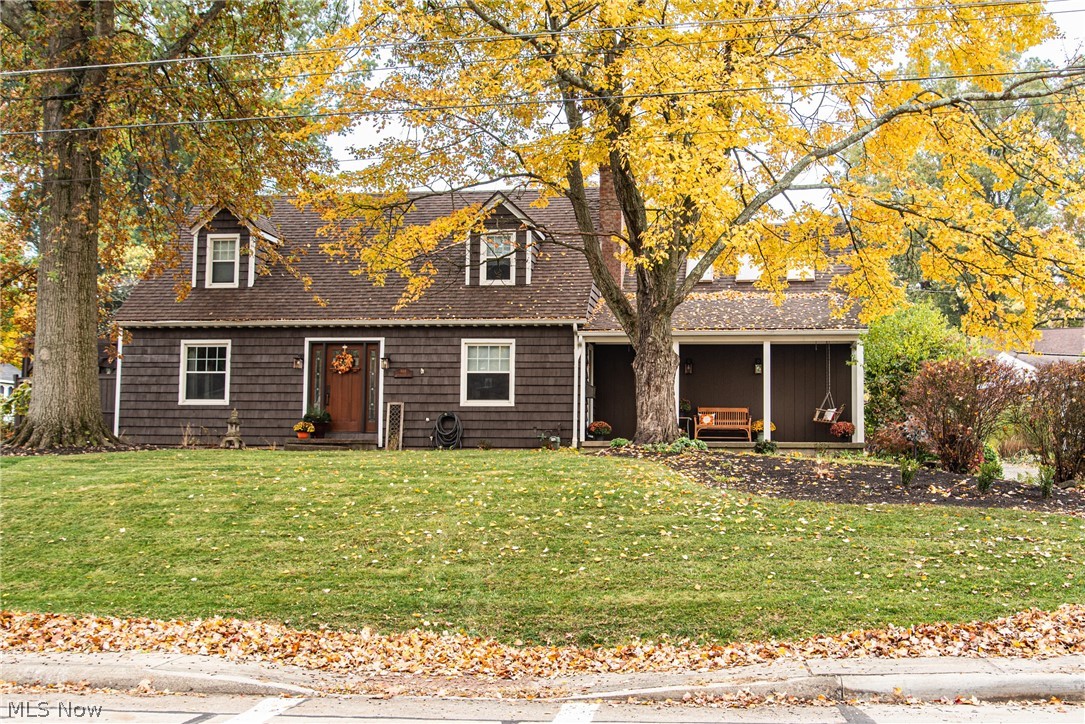
Wooster
944 Northwestern Avenue
4 Beds
2 Baths
2,650 Sq.Ft.
$385,000
MLS#: 5214569
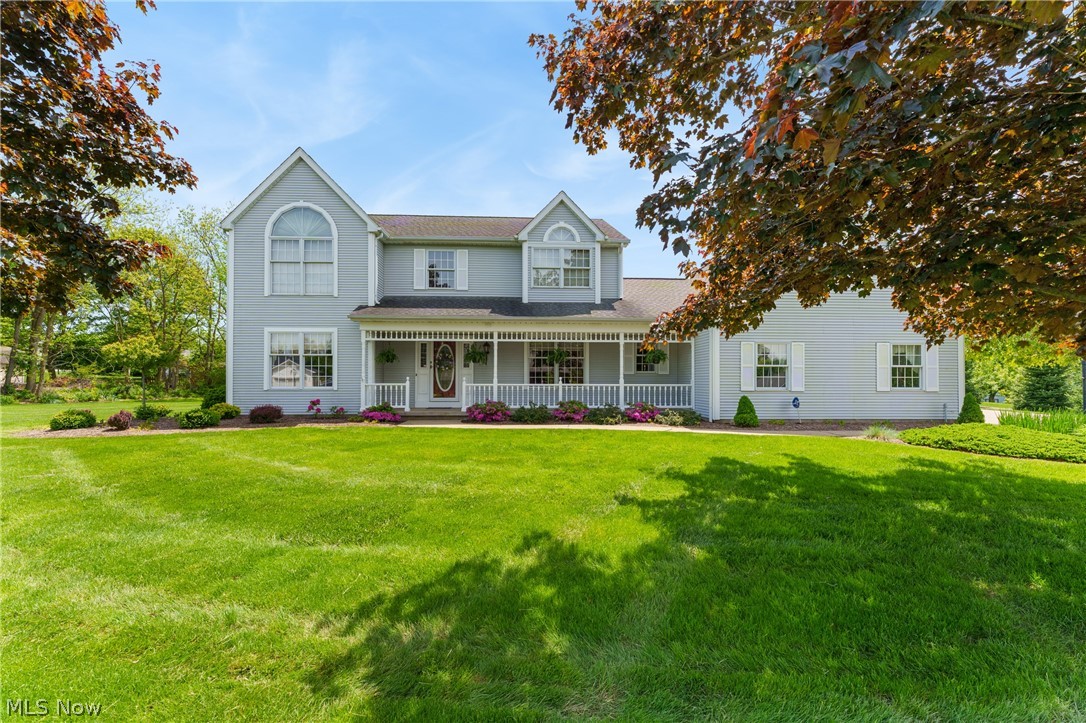
Wooster
1745 Sherck Boulevard
4 Beds
3 Baths
3,184 Sq.Ft.
$470,500
MLS#: 5221932
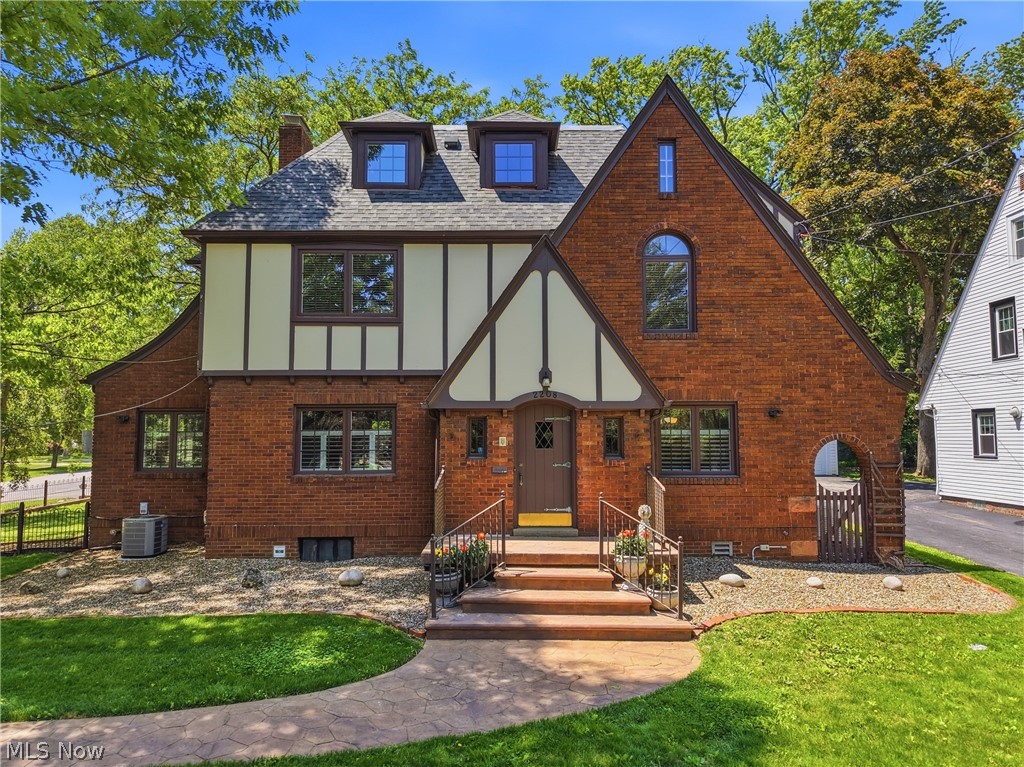
Wooster
2208 Cleveland Road
4 Beds
5 Baths
4,089 Sq.Ft.
$445,000
MLS#: 5210971
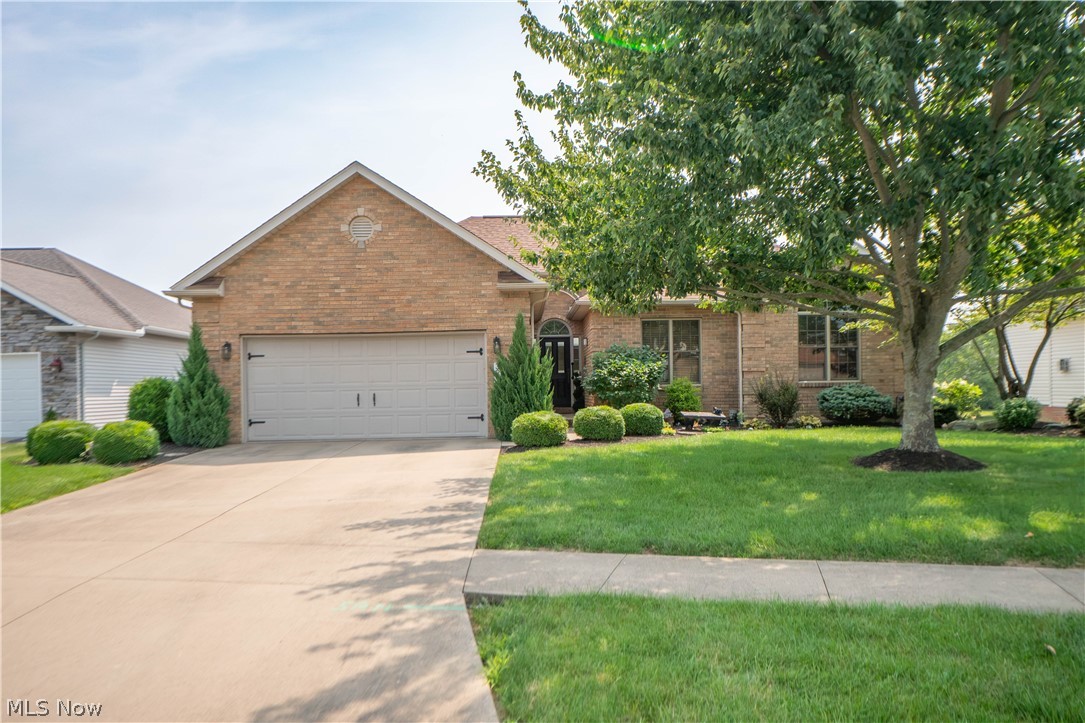
Wooster
3997 Stone Creek Drive
4 Beds
3 Baths
2,857 Sq.Ft.
$459,900
MLS#: 5227540
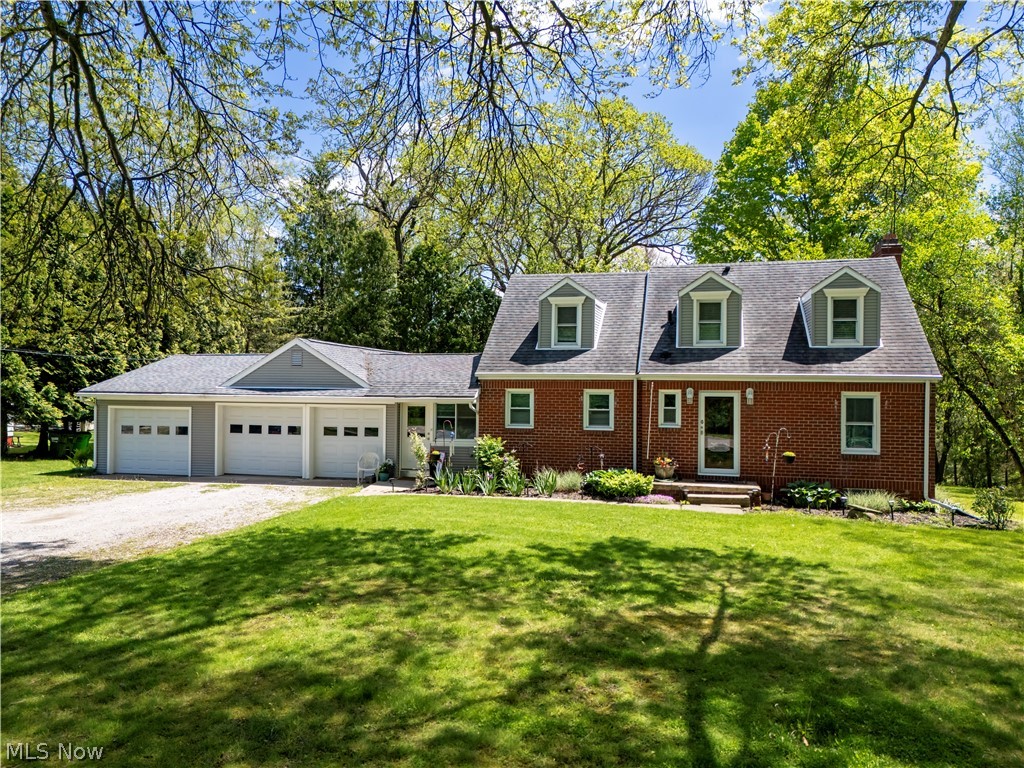
Wooster
4069 Cleveland Road
2 Beds
1 Baths
1,476 Sq.Ft.
$367,000
MLS#: 5223043
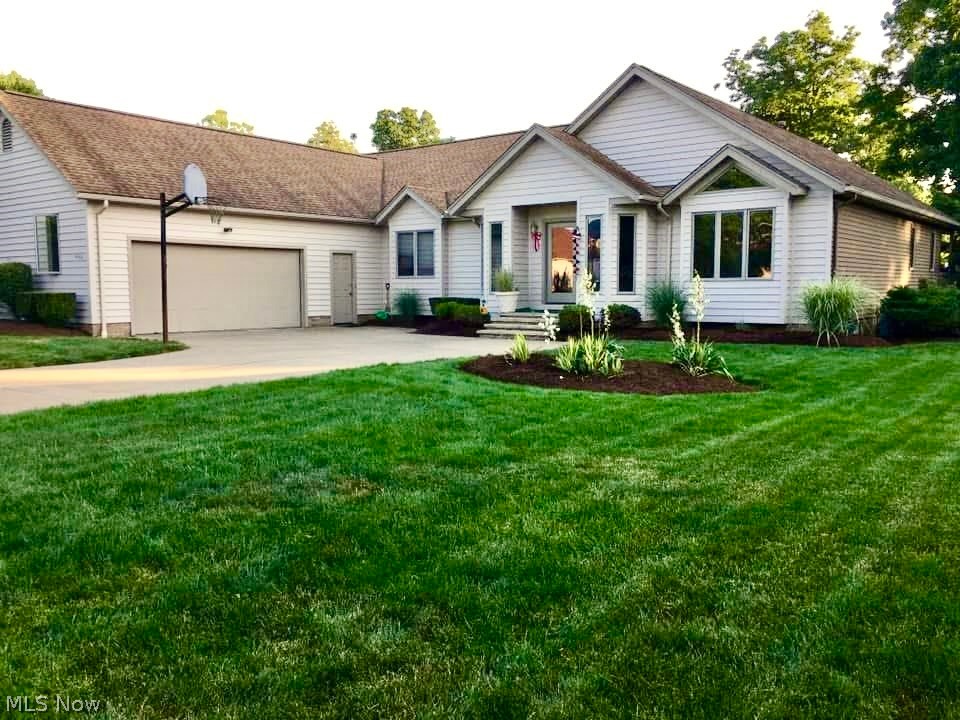
Wooster
4366 Woodlake Trail
3 Beds
3 Baths
4,117 Sq.Ft.
$439,000
MLS#: 5145207
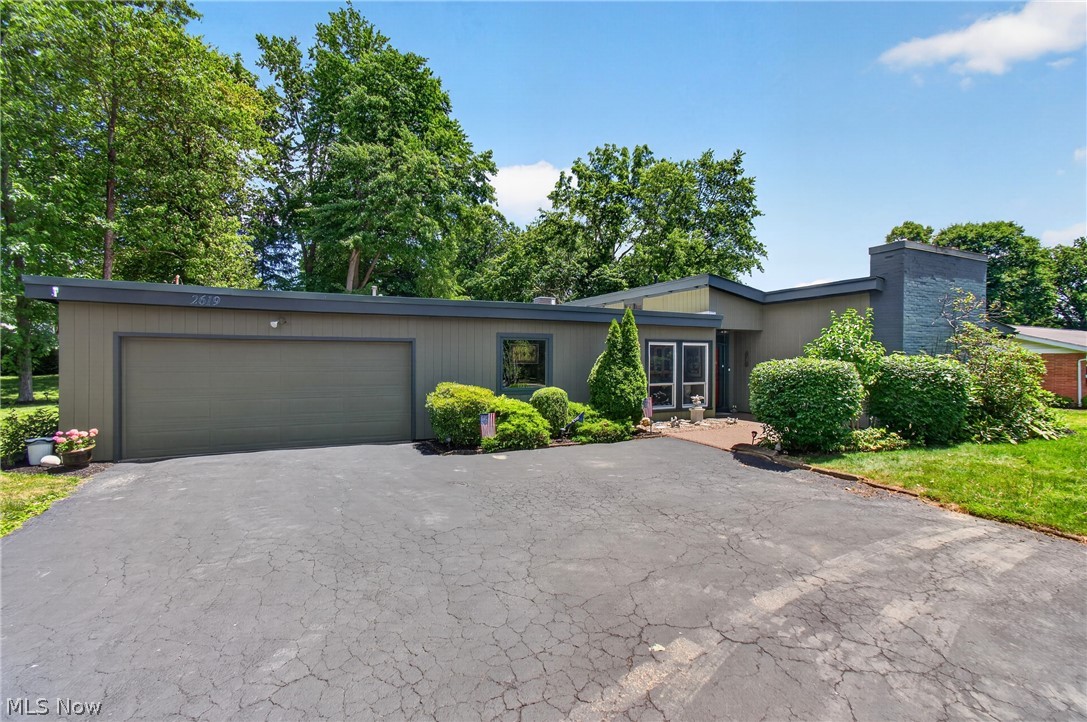
Wooster
2619 Melrose Drive
4 Beds
2 Baths
2,357 Sq.Ft.
$415,000
MLS#: 5223133
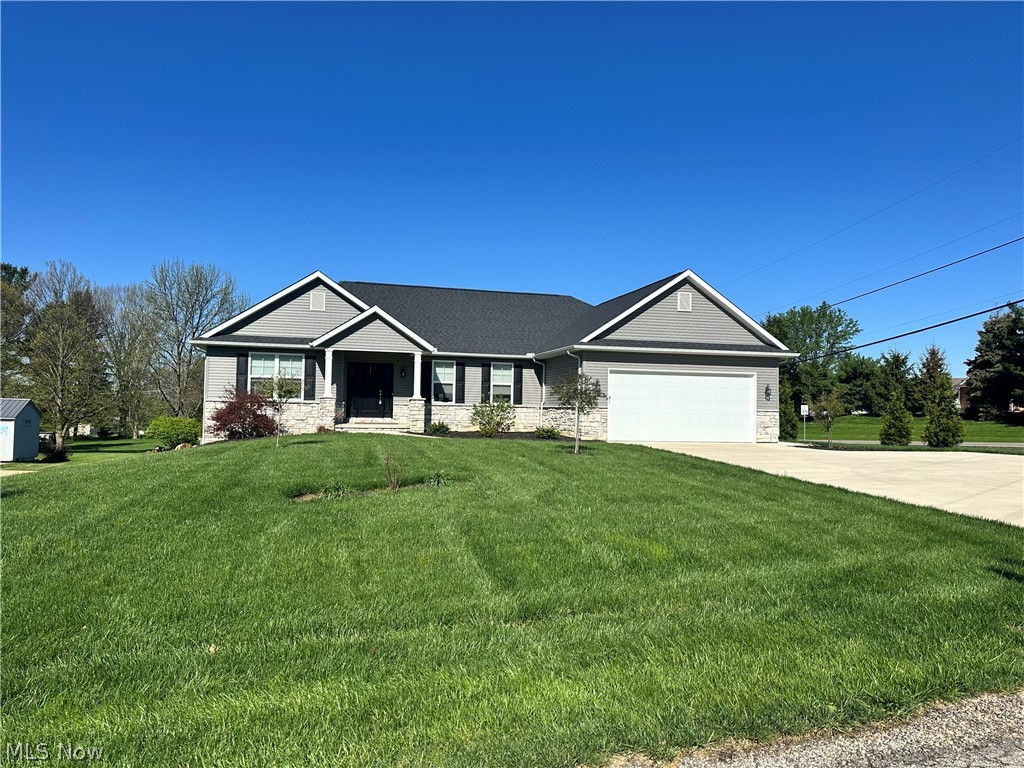
Wooster
2360 Star Drive
3 Beds
2 Baths
1,758 Sq.Ft.
$420,000
MLS#: 5211949
